

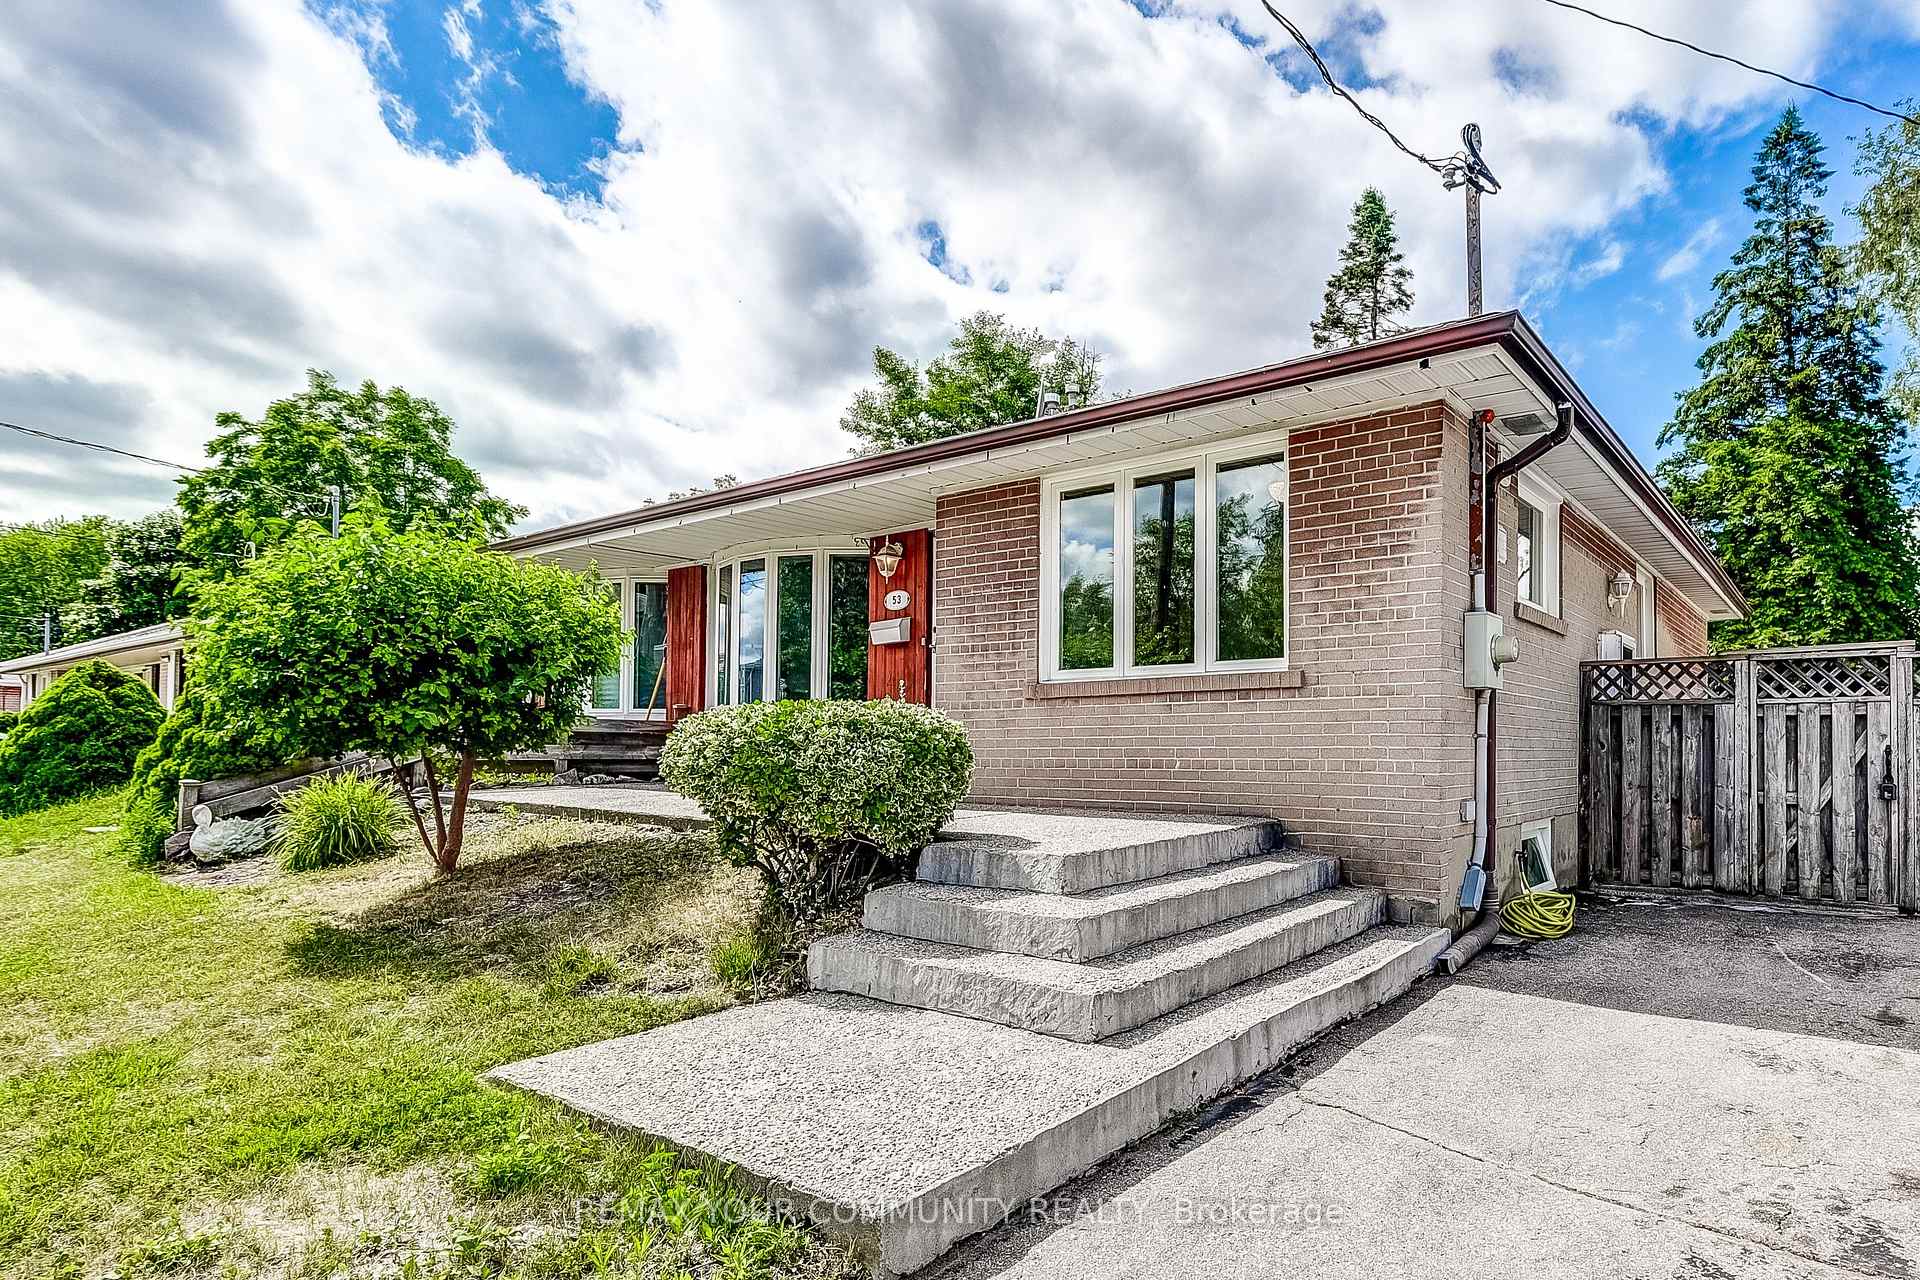
Unit 1, 53 Glory Crescent
Semi-Detached For Rent
1/16Unit 1, 53 Glory Crescent
Semi-Detached For Rent
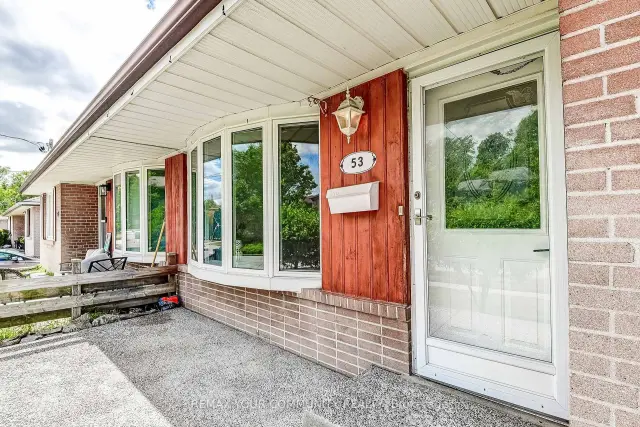
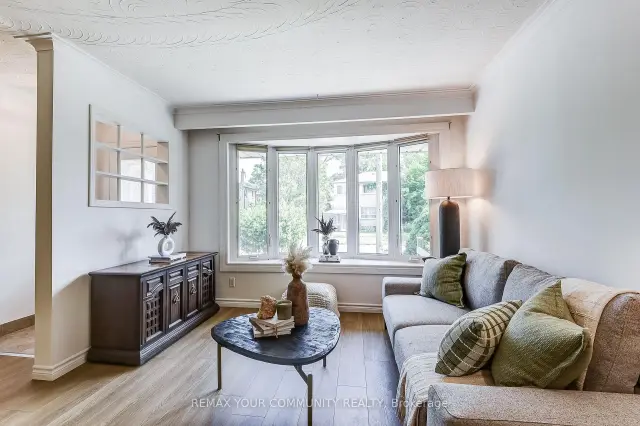
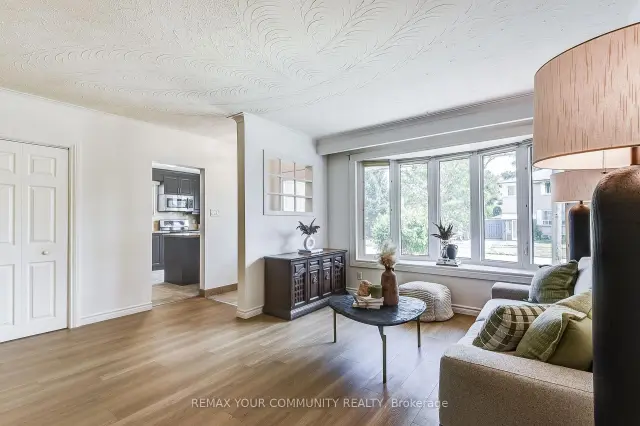
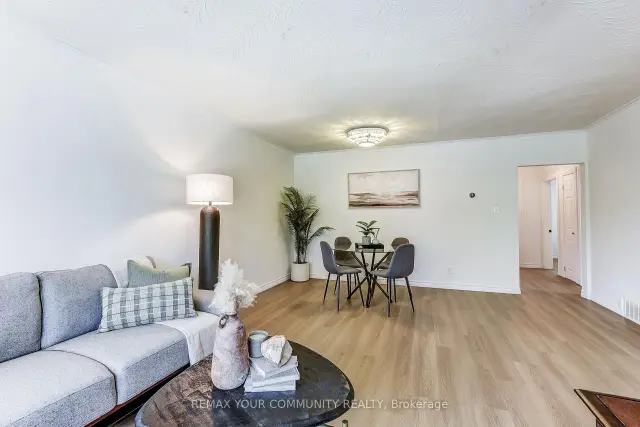 See all 16 photos
3 Bedrooms
1 Bathroom
0 Garage
700–1.1K sq.ft
Main Floor
From Nov 30
Facts and features
- BasementFinished
- Lot size38 × 95 ft
- Lease term12 months
- FurnishedUnfurnished
What stands out
- Separate entrance
- Central air
The homeSemi-Detached, Bungalow, 700–1,100 sq ft
- TypeSemi-Detached
- StyleBungalow
- Living space700–1,100 sq ft
- BasementFinished, separate entrance
InsideCommon area, main level, Other, Rooms above ground 11
- LaundryCommon area, main level
- FeaturesOther
- Rooms above ground11
- Bedrooms3 + 1 in the basement
- Bathrooms1
- Kitchens1
Outside and lotBrick, Asphalt shingle, Unknown
- ExteriorBrick
- RoofAsphalt shingle
- FoundationUnknown
- Size37.67 × 95 ft
Parking1 Parking
- Spaces1 Parking
Heating, water and powerForced air, gas, Central air, Municipal water
- HeatingForced air, gas
- CoolingCentral air
- WaterMunicipal water
- SewerMunicipal sewer
Rent and termsRent $2,600 a month, Main, Unfurnished
- Rent$2,600 a month
- Space for rentMain
- FurnishedUnfurnished
- Lease12 months
- PaidMonthly
- DepositRequired
- Credit checkRequired
- Employment letterRequired
- Rental applicationRequired
- ReferencesRequired
- Rental itemsHwt, 19.99
Listing detailsE14170378, For Rent, Nov 11, 2026
- MLS® numberE14170378
- StatusFor Rent
- Listed onNov 11, 2026
- Days on market9
- UpdatedNov 17, 2026
- Possession2026-11-30 / 30-59 days
- Occupied byOwner
- Listing brokerageREMAX YOUR COMMUNITY REALTY
About this home
Unit 1, 53 Glory Crescent, Scarborough (West Hill), ON M1E 2B9
Other
Beautifully renovated 3 bedroom home featuring an exceptionally spacious layout and a stunning kitchen! Tastefully upgraded over the years, this home features new flooring throughout, a generously sized kitchen with a breakfast bar, granite countertops and stainless steel appliances. Ideally located just steps to Guildwood GO Station, making commuting a breeze! Enjoy the convenience of being within walking distance to grocery stores, schools, shopping and everyday essentials. An excellent opportunity for families! Students are welcome!
Read more
Book a viewing
Fri20Nov
Sat21Nov
Sun22Nov
Mon23Nov
Tue24Nov
Wed25Nov
Thu26Nov
Pick A Time
Around this home
Kingston Rd / Celeste Dr
Errands
Transit
Parks
Schools
Daily convenience, out of 100, from the distances below
ParkHighland Creek · 5 within 1 km5 min walk302 m
GroceryP's Good Luck Convenience2 min walk144 m
SchoolMaplewood High School7 min walk410 m
Train stationUnnamed Stop8 min walk476 m
PharmacyGuildview Pharmacy2 min walk140 m
Cafés & foodTwice As Nice · 13 within 1 km2 min walk124 m
Gym & rec centreBoys & Girls Club9 min walk574 m
LibraryToronto Public Library - Guildwood23 min walk1.4 km
WalkDriveStraight-line distance, open map data
Grocery0.1 km
Park0.3 km
Coffee0.9 km
Dining0.1 km
Gym1.8 km
Unnamed Stop0.5 km
Schools nearby
School rating, out of 10.
Maplewood High Schoolsecondary · Public · 0.4 km
—
Galloway Road Public Schoolelementary · Public · 0.7 km
3.9/10
Eastview Public Schoolelementary · Public · 0.7 km
1.8/10
Contact agent
Helpful calculators
Rent vs buy
Affordability
Mortgage
Down payment
Stress test
CMHC insurance

Your HOMEH agent
KimHOMEH agent · Scarborough
"I would see it this week."
Ask Kim