
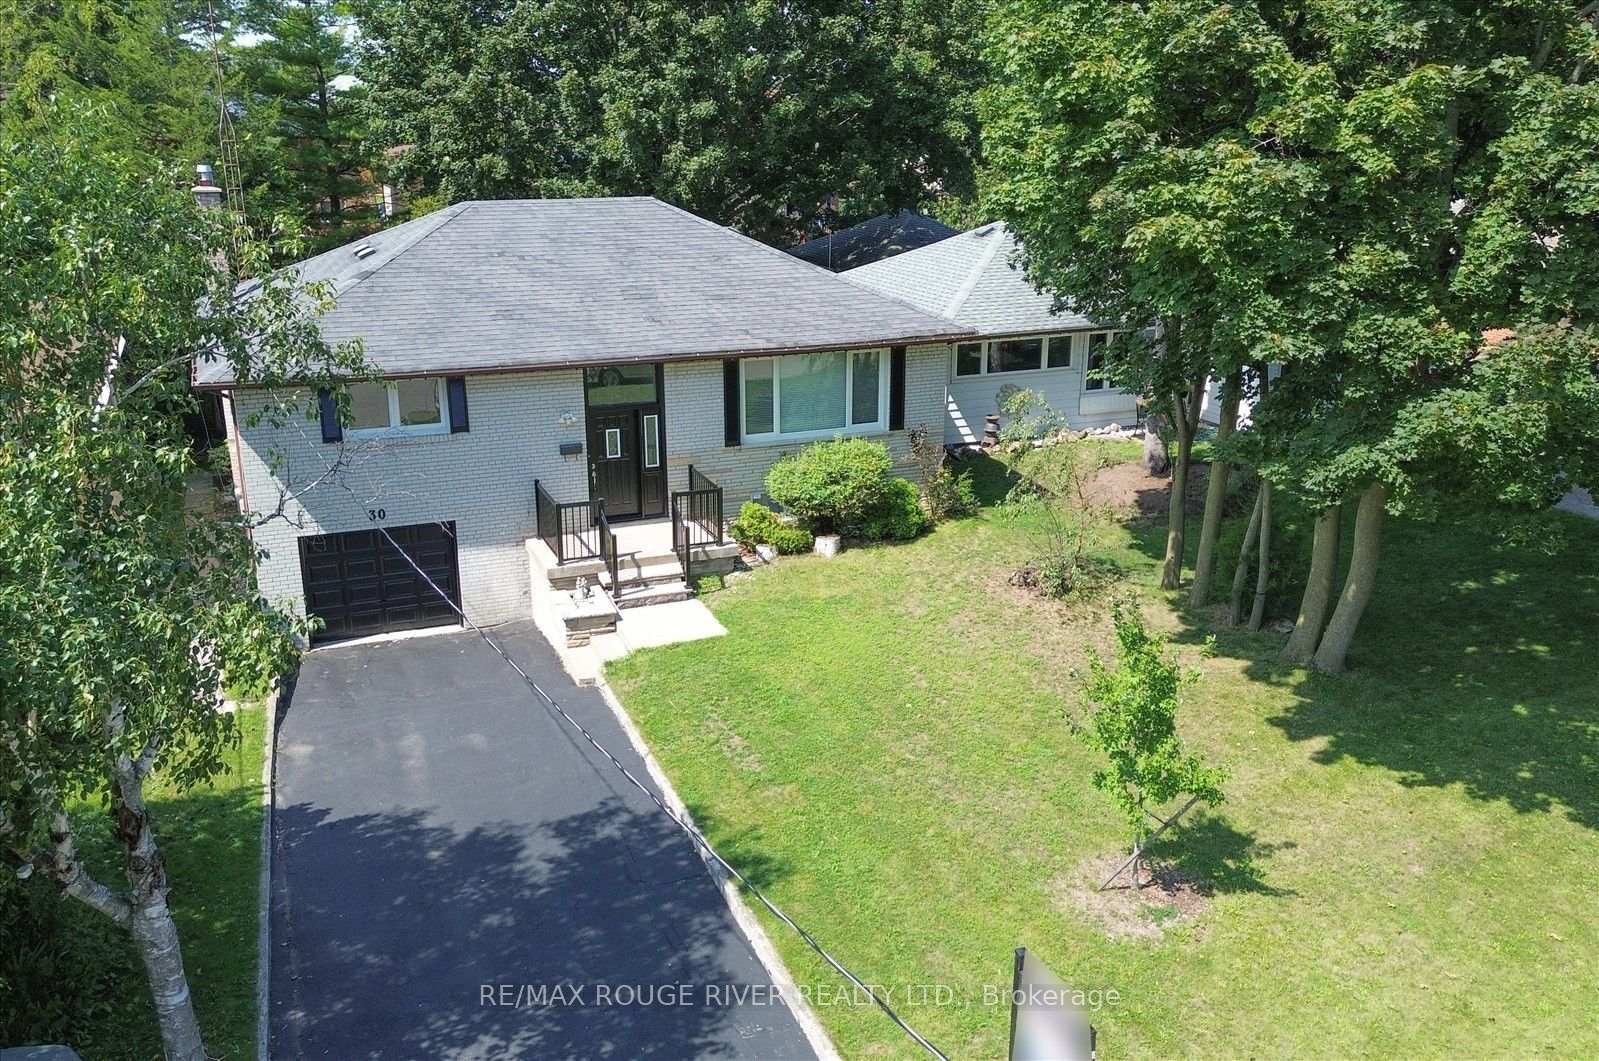


30 Scarboro Avenue
Scarborough (Highland Creek), ON M1C 1M3
- 3+1Bedrooms
- 3Bathrooms
- 1Garage
- 1100–1500Sq Ft
- $4,420Tax
- 50×150 ftLot Size
 Estimated Value:$905,000See Free Estimate Report

Sale & Price History for 30 Scarboro Avenue, Scarborough, Highland Creek
| Start Date | End Date | Price | Event | MLS# |
|---|---|---|---|---|
| No listing history available | ||||
Real estate boards require you to or to see the full details of this property.
*Sold prices and complete sale & price history are regulated data. Under the Trust in Real Estate Services Act, 2002 (TRESA) and the rules of the Real Estate Council of Ontario (RECO), and pursuant to the Multiple Listing Service® rules of the Canadian Real Estate Association (CREA) and the Toronto Regional Real Estate Board (TRREB), this information may be shown only to registered users who have agreed to the applicable terms of use (a Virtual Office Website, or "VOW," arrangement). HOMEH Inc., Brokerage therefore provides it to signed-in members only. Creating an account is free and takes under a minute.
About 30 Scarboro Avenue, Scarborough, Highland Creek
Summarized Description
- Rare detached raised bungalow on a premium lot.
- Fully updated kitchen with center island.
- Open-concept living area with hardwood floors.
- Massive basement with separate entrance.
- Immediate rental income from current tenant.
- Close to public transit and universities.
- Potential for renovation in a prestigious area.
- Upgraded main bathroom with custom features.
Absolutely Rare Opportunity To Own A Beautiful Detached Raised Bungalow On A Premium, Massive 50' X 150' Lot In Highland Creek, One Of Scarborough's Most Prestigious Pockets. Surrounded By Multi-million Dollar Custom Builds And Lush, Tree-lined Streets, This Property Offers Incredible Potential For Families, Professionals, And Savvy Investors To Build Massive Equity. Whether You Choose To Move In, Renovate, Or Unlock The Property's Full Potential Among Elite Homes, This Is Your Key To Securing A Footprint In A Highly Sought-after Neighborhood. Step Inside To A Sun-filled, Open-concept Living And Dining Area Highlighted By Warm Hardwood Flooring, Expansive Windows, And Recessed Pot Lighting That Creates A Bright And Welcoming Atmosphere. The Heart Of The Home Is A Stunning, Fully Updated Kitchen Complete With A Center Island, Abundant Pot Lights, And Premium Stainless Steel Appliances. The Main Floor Features Three Generous Bedrooms With Hardwood Floors, Including A Primary Suite With Custom Mirrored Closets. The Main Bathroom Is A True Retreat, Thoughtfully Upgraded With A Custom Vanity, Built-in Cabinetry, Dual Illuminated Led Mirrors, And A Dedicated Makeup Vanity Station. The Massive Basement Featuring A Separate Entrance, A Cozy Living Area, And A Private Bedroom With Large Above-Grade Windows That Bring In Ample Natural Light. Currently Tenanted At $1,200/month Providing Immediate, Reliable Rental Cash Flow From Day One. Enjoy Living Within Walking Distance To Public Transit And Just Minutes To The University Of Toronto Scarborough Campus (Utsc) And Centennial College. Perfect For Families And Commuters With Easy Access To The Pan Am Sports Centre, Highway 401, Top-rated Schools, Scenic Parks, Hospitals, Shopping Plazas, Dining, And Every Essential Amenity. Customize This Gem To Create Your Dream Residence Among Luxury Homes! Some photos have been virtually staged and images digitally enhanced.
Key Facts & Features
Property Costs
- Annual Property Tax Amount
- $4,420
- Land Transfer Tax Fee
- $36,910
- Basement Type
- Apartment
Interior Features
- Interior Extras
- None
- Fireplace/Stove
- No
- Elevator
- No
Exterior Features
- Pool
- None
Building
- Building Type
- Detached
- Building Style
- Bungalow-Raised
Construction
- Exterior Finish
- Brick
- Roof
- Other
- Foundation Details
- Other
- Special Designation
- Unknown
Lot
- Lot Front
- 50.00 ft
- Lot Depth
- 150.00 ft
Inclusions
- Inclusions
- S/S Stove, Dishwasher, Washer and Dryer, All Electric Light Fixtures, Window Coverings
Parking & Garages
- Garage Type
- Built-In
- Garage Spaces
- 1
- Parking Spaces
- 4
- Total Garage And Parking Spaces
- 5
Heating & Cooling
- Heat Source
- Gas
- Heat Type
- Forced Air
- Air Conditioning
- Central Air
- Water
- Municipal
- Sewers
- Sewer
- Bedrooms
- 3 + 1
- Washrooms
- 3
- Kitchens
- 2
Room sizes
- Dining Room—Main level, Hardwood Floor, Combined w/Living, Pot Lights
- Kitchen—Basement level, Ceramic Floor, Backsplash
- Bedroom 2—Main level, Hardwood Floor, Closet, Window
- Bedroom 4—Basement level, Hardwood Floor, Semi Ensuite, Above Grade Window
- Bedroom 3—Main level, Hardwood Floor, Closet, Window
- Kitchen—Main level, Stainless Steel Appl, Centre Island, Pot Lights
- Living Room—Basement level, Hardwood Floor, Window
- Living Room—Main level, Hardwood Floor, Pot Lights, Window
- Primary Bedroom—Main level, Hardwood Floor, Closet, Window
Washrooms
- 3-piece, Ground
- 3-piece, Basement
- 3-piece, Basement
- Municipality
- Scarborough
- Neighbourhood
- Highland Creek
- Main cross streets
- Ellesmere rd and Morrish rd
- Directions
- Ellesmere rd and Morrish rd
- MLS® number
- E13779032
- Data source
- Toronto Regional Real Estate Board
- Listed on
- 2026-09-14
- Updated on
- 2026-09-25
- Days on market
- 31 days
- Possession type
- Flexible
- Co-op commission
- 2.50% + HST
- Seller
- Listed by
- RE/MAX ROUGE RIVER REALTY LTD.
Home Market Value
Current home valuation for 30 Scarboro Avenue, Scarborough, Highland Creek, Scarborough, ON. Listed for $1,099,000
HOMEH Estimate
$905,000
Estimated Sales Range
$714,950 - $1,095,050
HOMEH Estimate for 30 Scarboro Avenue, Scarborough, Highland Creek
Calculated with a real agent's CMA method — 45+ years of experience, codified. Not an AI guess.
Mortgage Payment Calculator
Compare up to 4 down payment scenarios
5% on first $500K + 10% on $599,000 over $500K
$84,900
| Scenario 1 | Scenario 2 | Scenario 3 | Scenario 4 | |
|---|---|---|---|---|
−Down payment | % $ | % $ | % $ | % $ |
+CMHC insurance | $40,531 | $30,662 | $26,156 | $0 |
=Total mortgage | $1,053,809 | $1,019,762 | $960,306 | $879,200 |
Amortization | ||||
Mortgage rate | % | % | % | % |
| Payment frequency | ||||
=Mortgage payment | $5,145monthly | $4,979monthly | $4,689monthly | $4,293monthly |
Land Transfer Tax
$18,455
$18,455
$36,910
Around this home
No schools found nearby
Data provided by OpenStreetMap & Fraser Institute School Rankings
Ask HOMEH
New!Hi there!
👋Text or call (416) 301-9001
Recommended for you
Based on homes you've looked at.
No recommended properties found.
Nearby similar homes
No nearby properties found.
More real estate resources
Other homes nearby
Explore this area
Nearby neighbourhoods
No nearby listings available.