

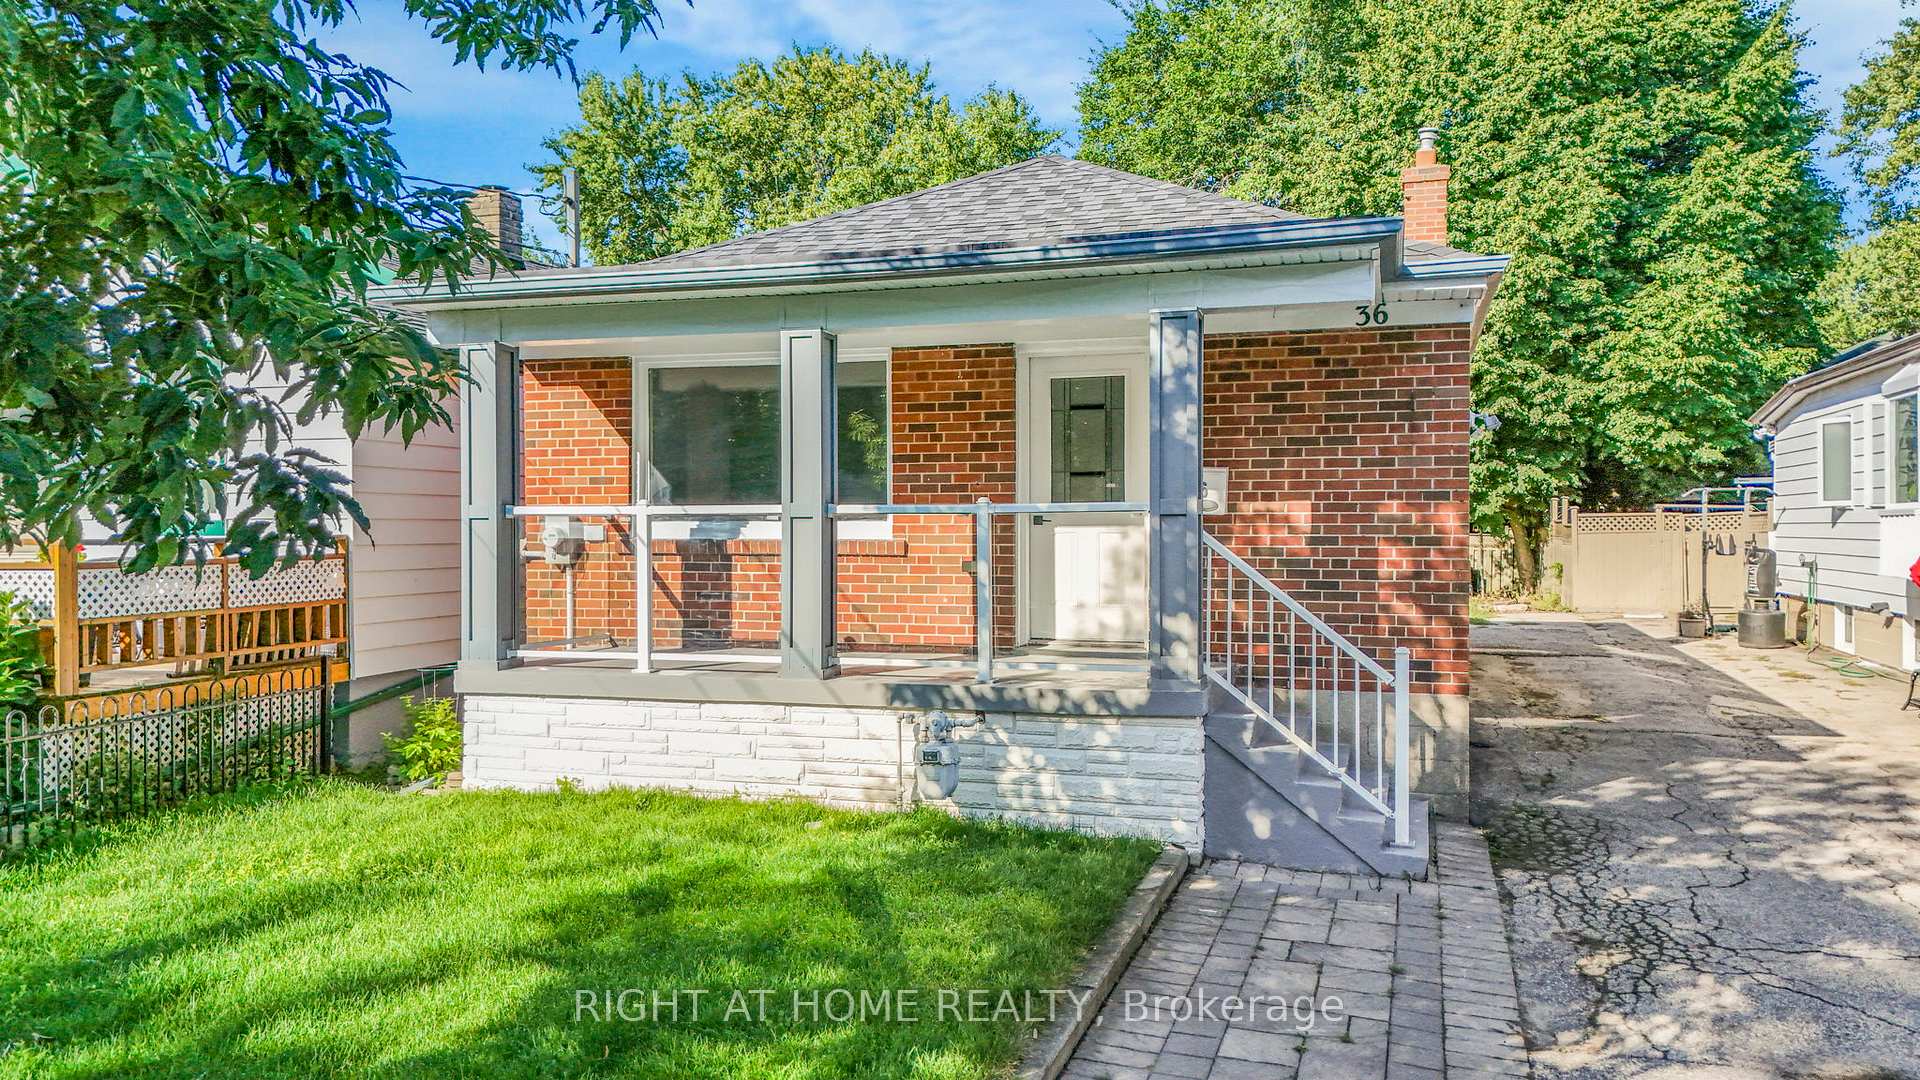
36 Vanbrugh Avenue
36 Vanbrugh Avenue
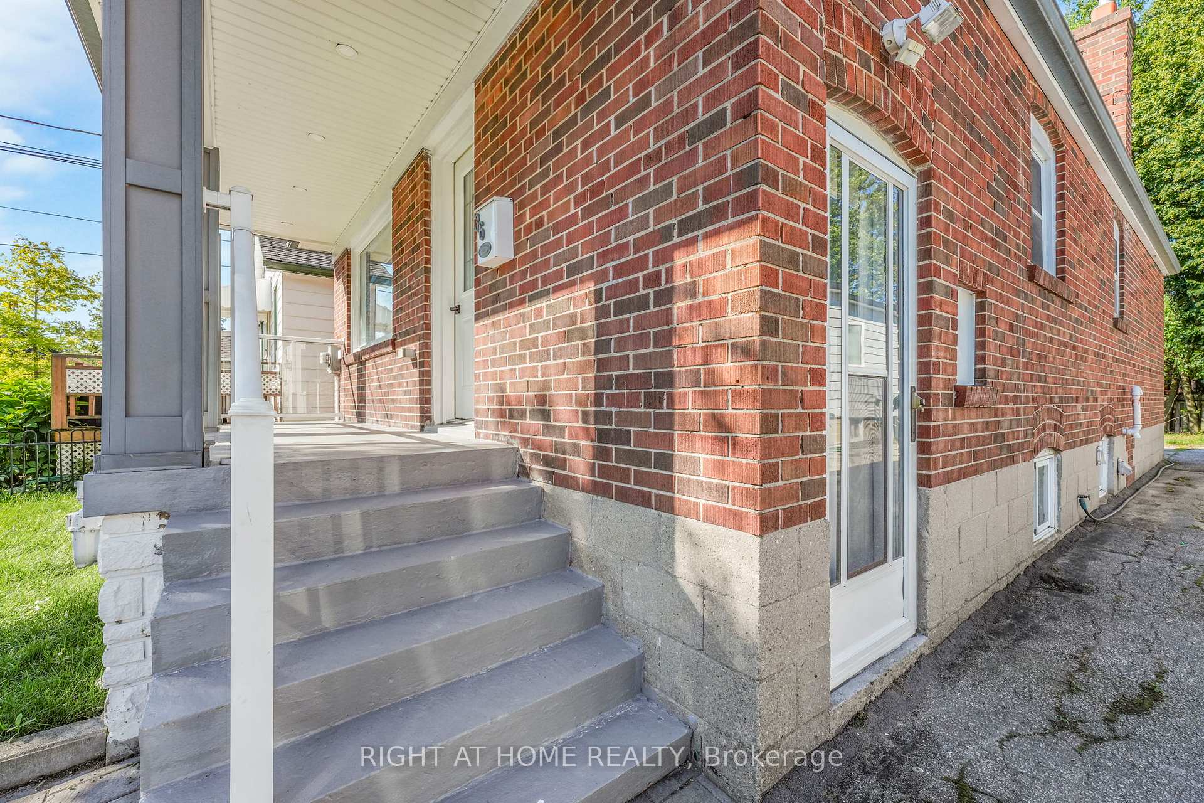
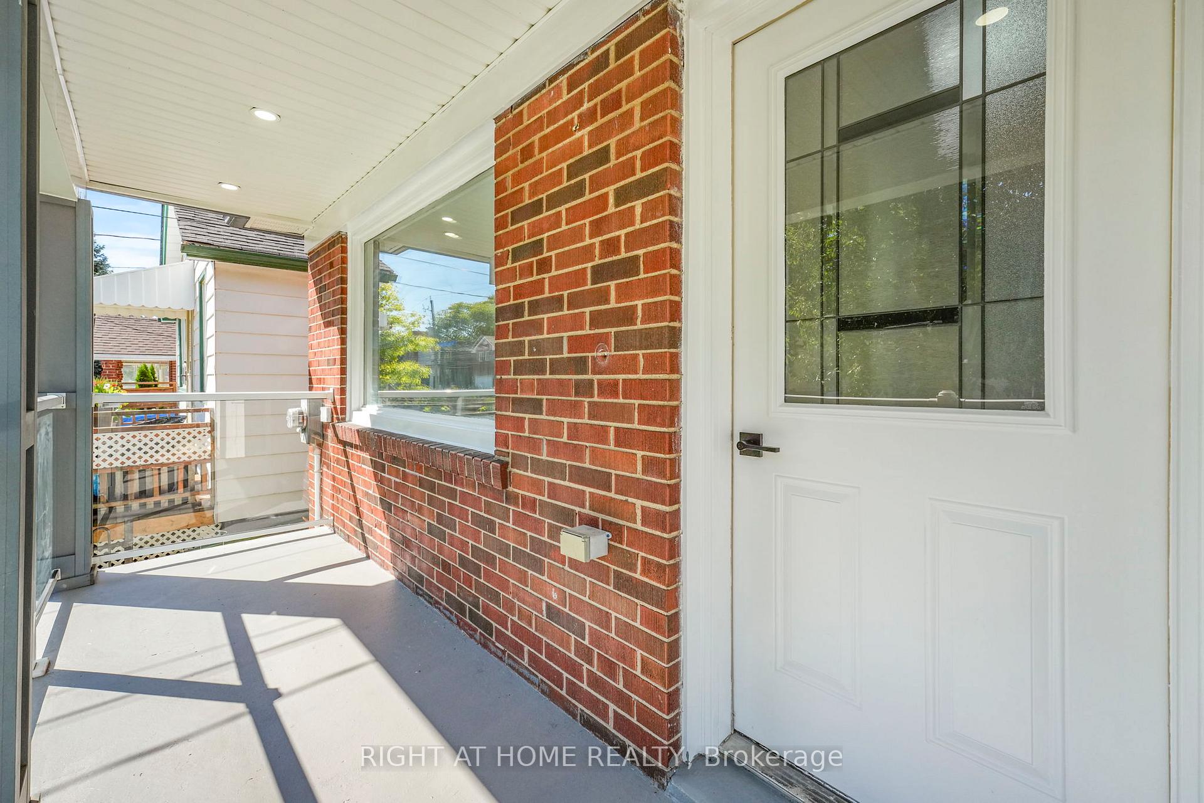
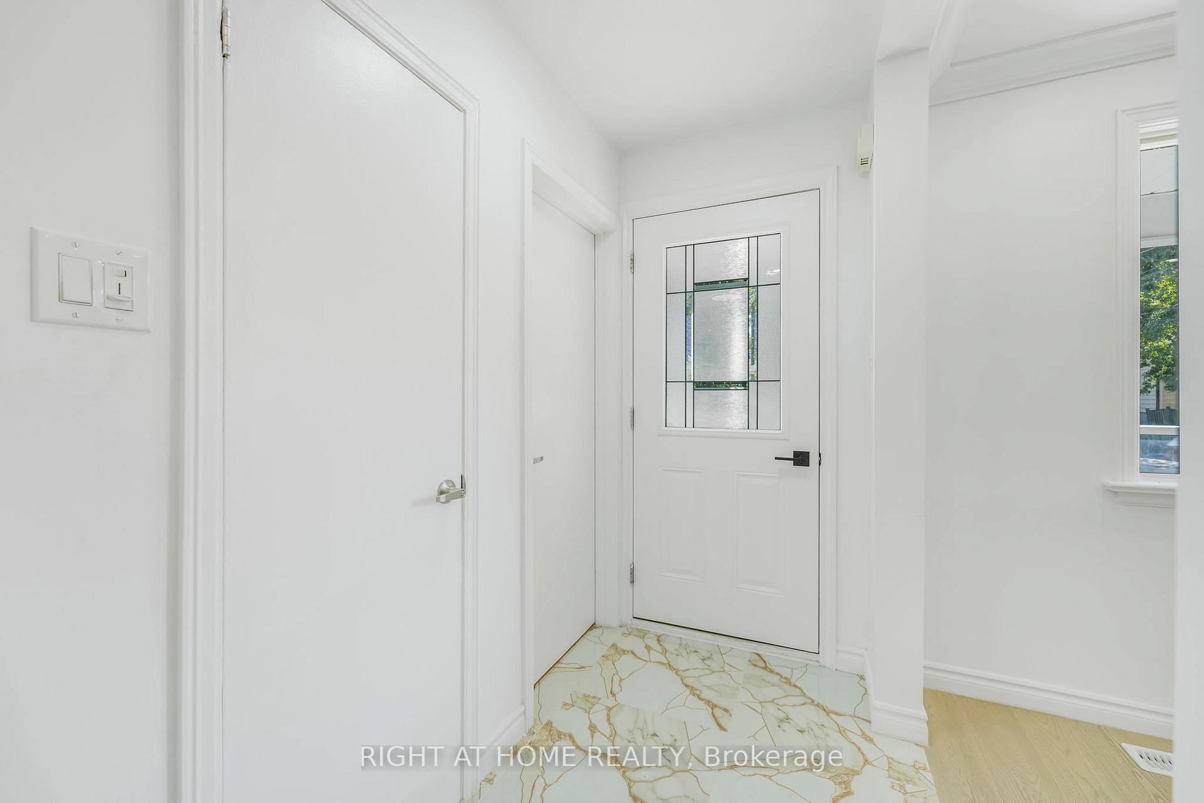
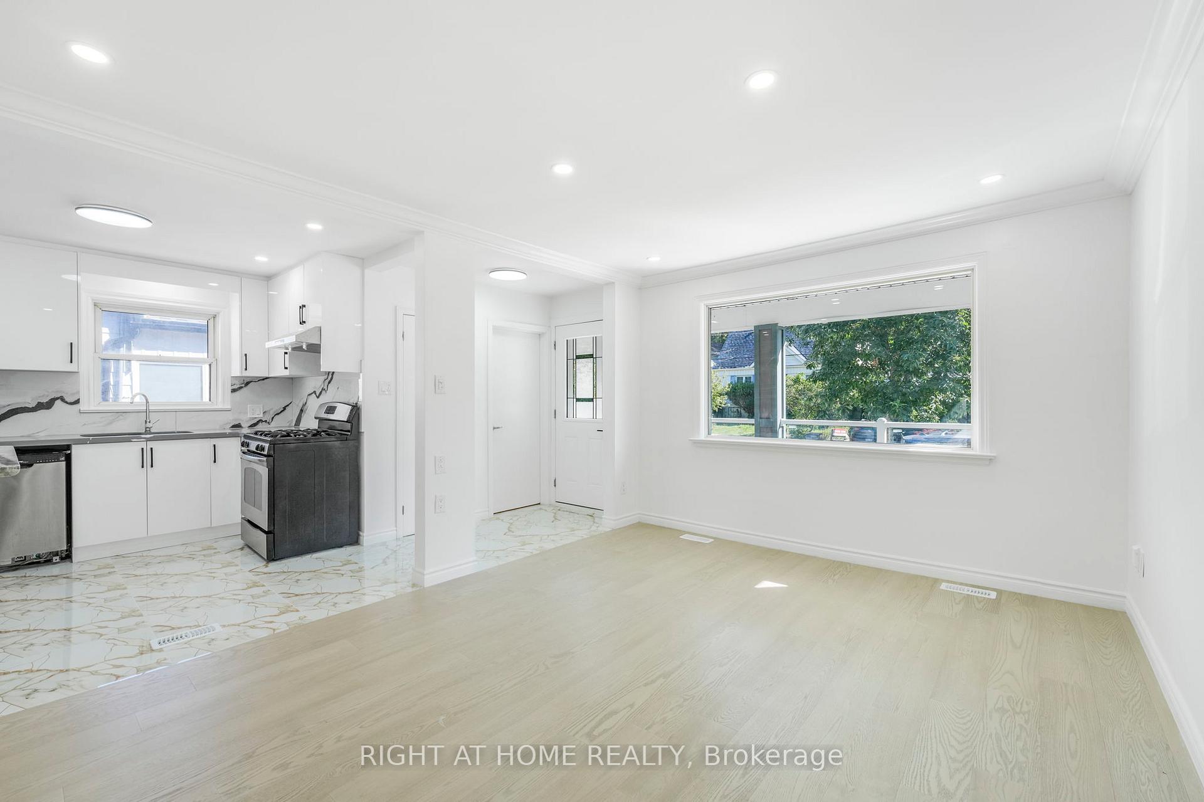 See all 36 photos
Property history
- $999,900TerminatedList: 2025-10-01|End: 2025-11-11|41 daysE12435875
- $899,999TerminatedList: 2025-08-26|End: 2025-09-30|35 daysE12367664
Facts and features
- BasementApartment
- Price per sq ft~$1,000
- Water, sewerMunicipal
- HeatingForced air
- Second kitchen
- Separate entrance
- Central air
The homeDetached, Bungalow, 700–1,100 sq ft
- Type: Detached
- Style: Bungalow
- Living space: 700–1,100 sq ft
- Basement: Apartment, separate entrance
InsideCarpet free, accessory apartment, primary bedroom - main floor, Rooms above ground 6, Rooms in the basement 6
- Features: Carpet free, accessory apartment, primary bedroom - main floor
- Rooms above ground: 6
- Rooms in the basement: 6
- Bedrooms: 3 + 2 in the basement
- Bathrooms: 2
- Kitchens: 2
Outside and lotBrick, Shingles, Block
- Exterior: Brick
- Roof: Shingles
- Foundation: Block
- Size: 32 × 120 ft
Parking1 Parking, Private
- Spaces: 1 Parking
- Driveway: Private
Heating, water and powerForced air, gas, Central air, Municipal water
- Heating: Forced air, gas
- Cooling: Central air
- Water: Municipal water
- Sewer: Municipal sewer
Costs and taxesTaxes $3,705 a year, HST included in the price, Hwt if rental
- Taxes, 2025: $3,705 a year
- HST: HST included in the price
- Rental items: Hwt if rental
Included in the sale2 fridges, 2 stoves, rangehood, dishwasher, washer, dryer, all electric light fixtures, shed
- Included: 2 fridges, 2 stoves, rangehood, dishwasher, washer, dryer, all electric light fixtures, shed
Listing detailsE12367664, Terminated, Aug 26, 2025
- MLS® number: E12367664
- Status: Terminated
- Listed on: Aug 26, 2025
- Days on market: 35
- Updated: Sep 30, 2025
- Possession: Immediate
- Occupied by: Vacant
- Listing brokerage: RIGHT AT HOME REALTY
About this home
36 Vanbrugh Avenue, Scarborough (Birchcliffe-Cliffside), ON M1N 3S9
Welcome To 36 Vanbrugh Avenue! This Immaculately Kept Detached Brick Home Has Been Freshly Renovated From Top To Bottom & Shows Genuine & Rare Pride Of Ownership! Open Concept Main Floor Ideal For Entertaining. Separate Entrance To The Basement With A 2nd Kitchen, 2nd Bathroom & 2 Bedrooms, Great In-Law Suite Or Anyone Wanting Income Potential. Just Steps From The Eglinton Go Station or TTC along Kingston Road, You Have Access To All Essentials (Groceries, Banks, Pharmacy, Restaurants, Schools etc.) Freshly Sodded Front Yard And Back Yard With Shed Included. The Interlocked Patio Is Perfect For BBQ Dinners & Cocktails! Potential To Add A Pool. This Is A Great Turn Key Opportunity For First Time Home Buyers & Developers Seeking To Build A Dream Home On A Rarely Available Estate Lot Alike! Roof (2025), Furnace (2025), AC (2025). Offer night Sep/08/2025 @ 7PM. Please Register By 5PM
Ask about this home
A HOMEH agent will answer your questions about this home.
Around this home
Daily convenience, out of 100, from the distances below
Schools nearby
School rating, out of 10.
Helpful calculators
Your HOMEH agent

"I would see it this week."