

3644C St Clair Avenue E
3644C St Clair Avenue E
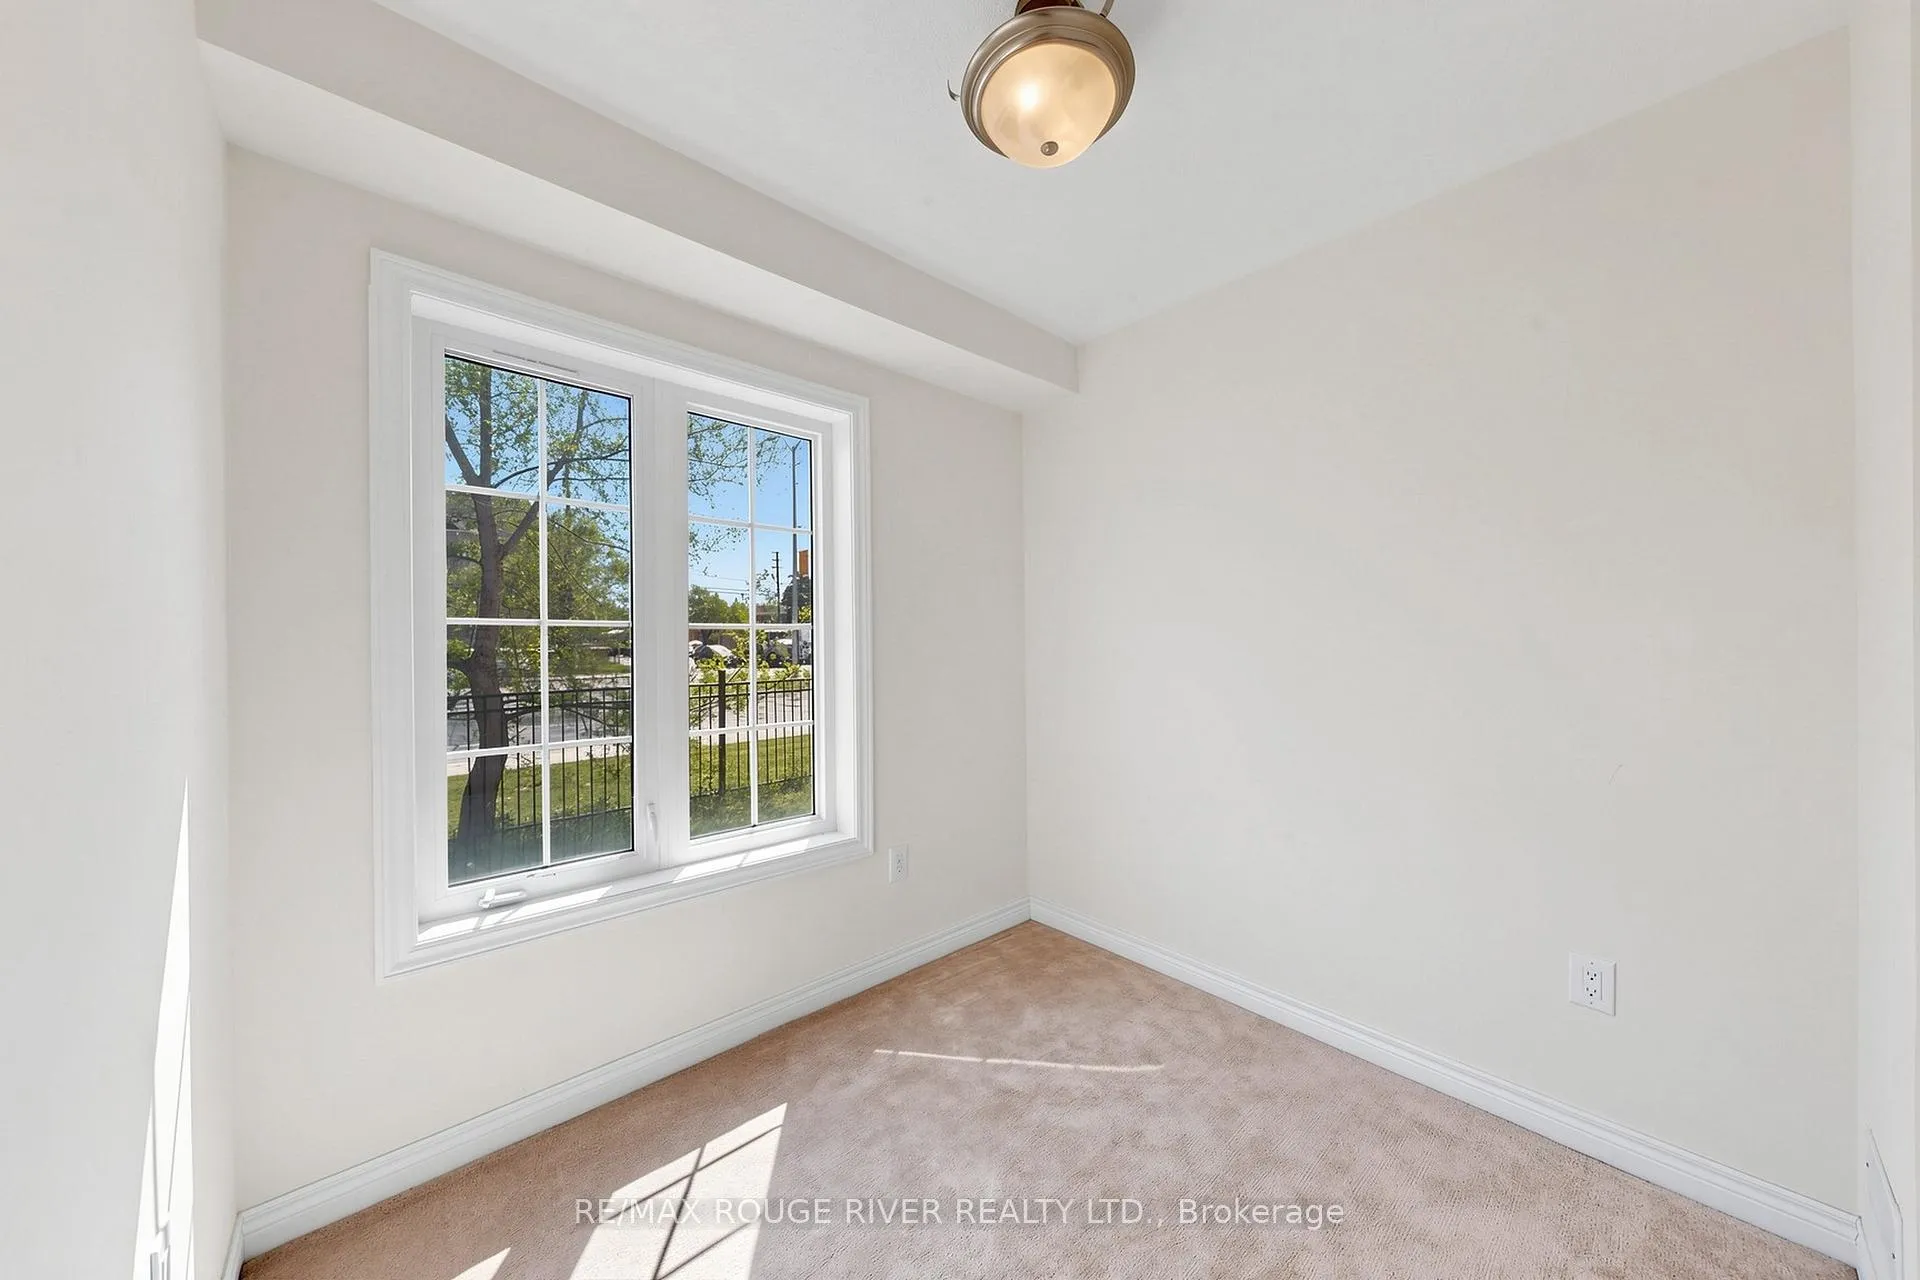 See all 50 photos
Property history
Facts and features
- BasementNone
- Age of home6–15 years
- Water, sewerMunicipal
- Lot shapeRectangular
- Hardwood floors
- Central air
The homeFreehold Townhouse, 3-storey, Age 6–15 years
- TypeFreehold Townhouse
- Style3-storey
- Age6–15 years
- Living space2,500–3,000 sq ft
- BasementNone
InsideBroadloom, Ceramic, Hardwood, Main level, Air exchanger, floor drain, in-law capability, ventilation system
- FlooringBroadloom, Ceramic, Hardwood
- LaundryMain level
- FeaturesAir exchanger, floor drain, in-law capability, ventilation system
- SecurityCarbon monoxide detectors, smoke detector
- Rooms above ground10
- Bedrooms5
- Bathrooms4
- Kitchens1
- Family roomYes
Outside and lotBrick, Asphalt shingle, Poured concrete
- ExteriorBrick
- RoofAsphalt shingle
- FoundationPoured concrete
- FeaturesDeck, porch
- Size32.43 × 71.07 ft
- ShapeRectangular
- ZoningResidential
Parking2 Garage, Built-in, Mutual, lane
- Spaces2 Garage
- GarageBuilt-in
- DrivewayMutual, lane
Heating, water and powerForced air, gas, Central air, Municipal water
- HeatingForced air, gas
- CoolingCentral air
- WaterMunicipal water
- SewerMunicipal sewer
- Natural gasYes
- HydroYes
- CableYes
- TelephoneYes
Costs and taxesTaxes $4,796 a year, HST included in the price, Hot water tank
- Taxes, 2025$4,796 a year
- HSTHST included in the price
- Rental itemsHot water tank
Included in the saleStainless steel fridge, stove, exhaust vent hood; washer, dryer, gas furnace, central air conditioning, air exchanger, electric light fixtures, window coverings, garage door opener and remote., Dishwasher in the kitchen photos is virtually inserted. there is no built in dishwasher, the builder has it roughed in.
- IncludedStainless steel fridge, stove, exhaust vent hood; washer, dryer, gas furnace, central air conditioning, air exchanger, electric light fixtures, window coverings, garage door opener and remote.
- Not includedDishwasher in the kitchen photos is virtually inserted. there is no built in dishwasher, the builder has it roughed in.
NearbyPark, place of worship, school, public transit
- Close toPark, place of worship, school, public transit
Listing detailsE13210282, Sold, May 28, 2026
- MLS® numberE13210282
- StatusSold
- Listed onMay 28, 2026
- Days on market29
- UpdatedJun 26, 2026
- PossessionImmediate
- Occupied byVacant
- Listing brokerageRE/MAX ROUGE RIVER REALTY LTD.
About this home
3644C St Clair Avenue E, Scarborough (Cliffcrest), ON M1N 0A5
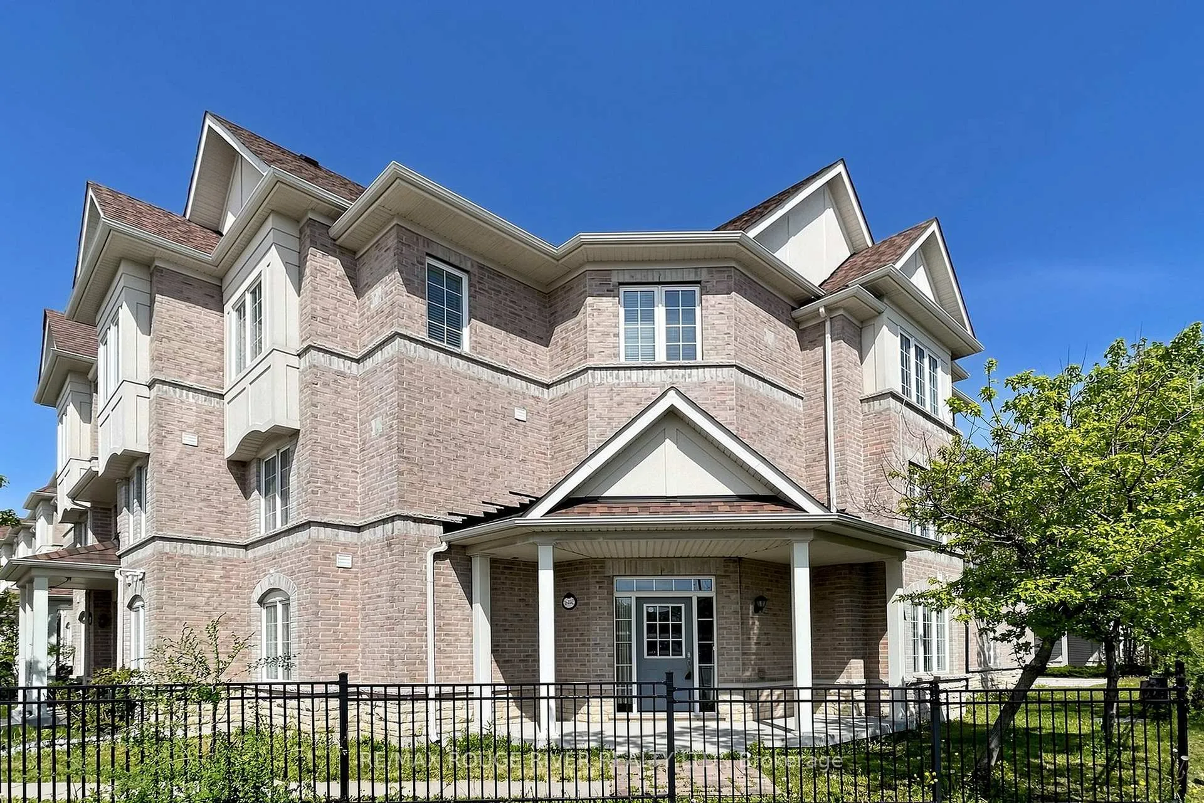
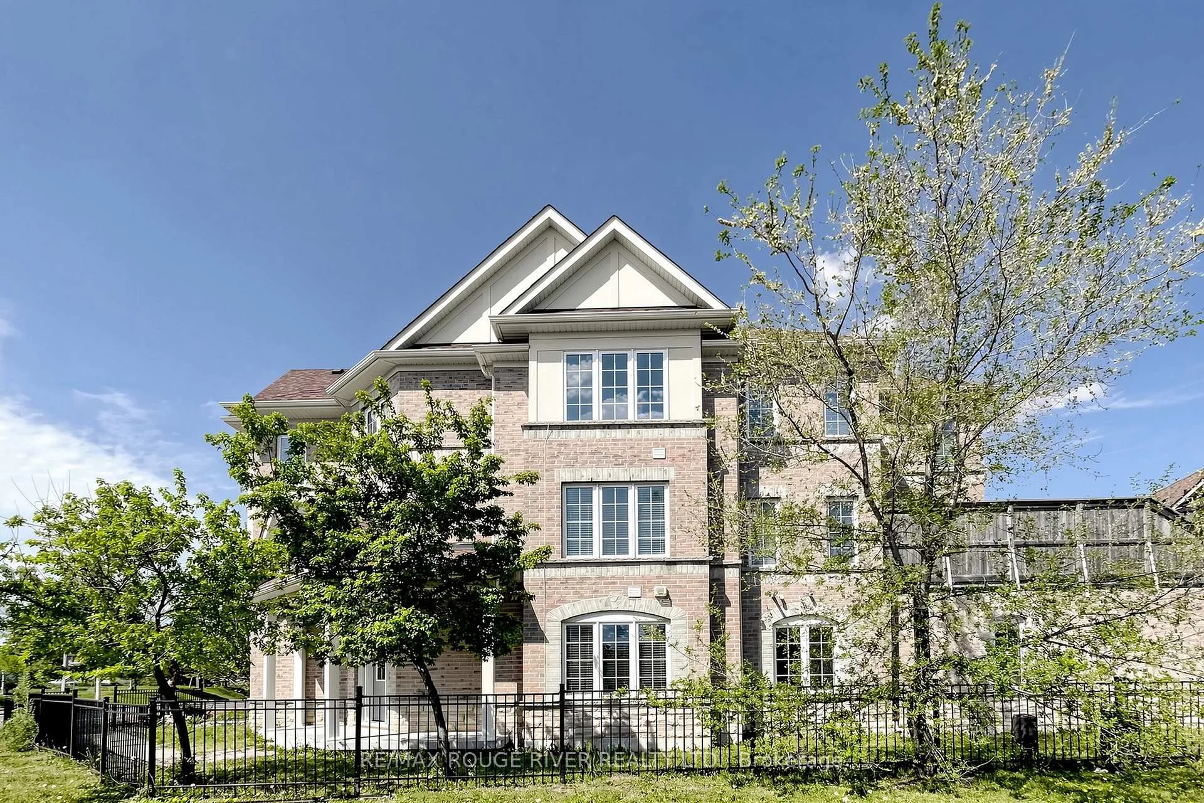
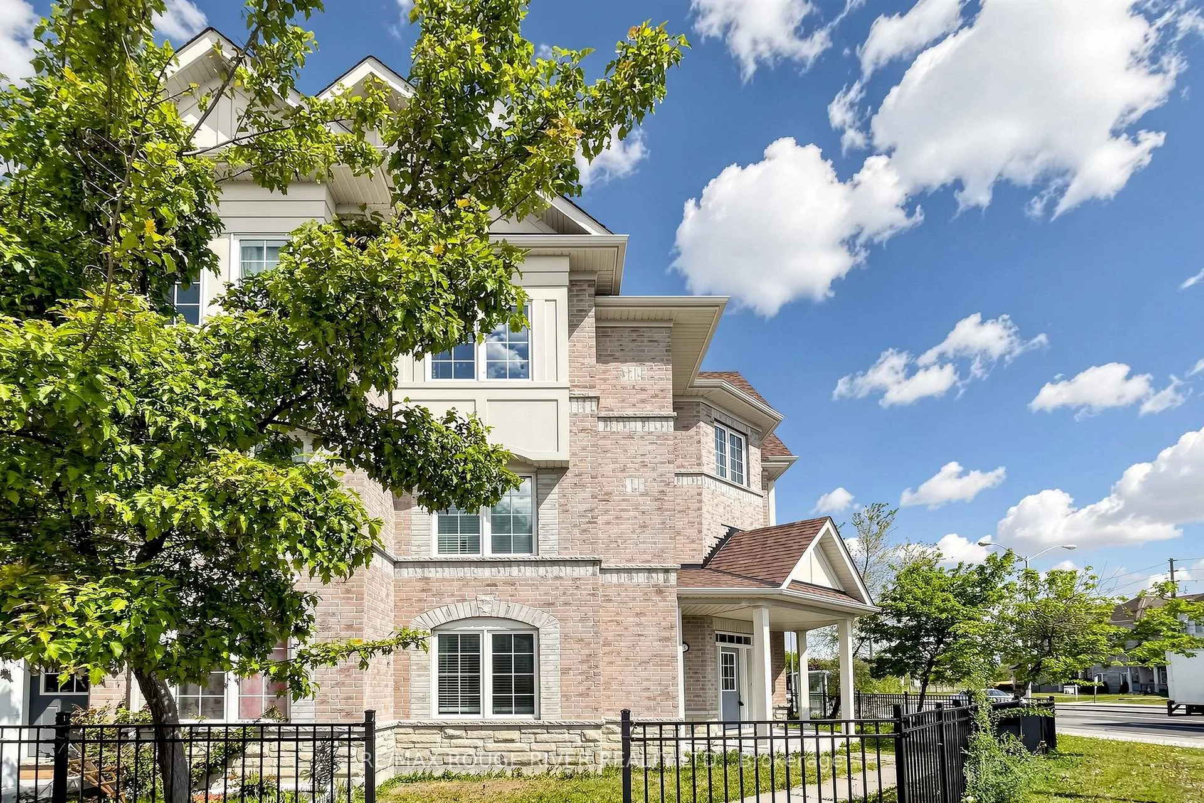
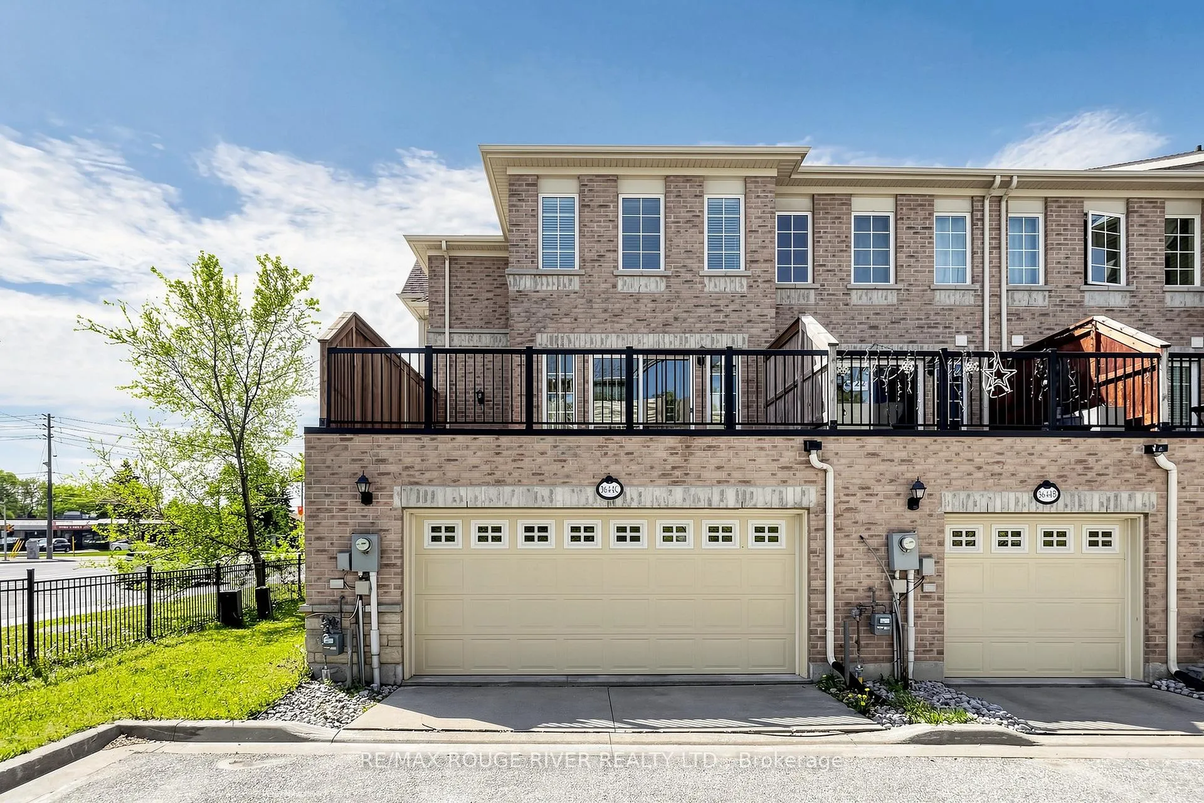
Monarch Evergreen "The Celadon Elevation A" Corner Unit is the Largest End Model; 5 Bedrooms, 3.5 Baths, 2770 sq. ft. boasting a double garage ideal for 2 vehicles with Handy Direct Access to the Ground Floor complete with: Bedroom, Work at home Den or handy storage room, Full Bathroom, Rec Room, Laundry Room. The Grand Entrance allow lots of sunlight through the Open Ceiling to the second level. Wait until you see the main level ideal for entertaining & large family gatherings in the Spacious Open Concept Kitchen with lots of cabinets, counter space, Breakfast Area that seamlessly flows to the Family Room with a sliding glass door to the 210 sq. ft. terrace ideal for BBQs and relaxation. The second floor features Gorgeous Hardwood Floors in the Dining, Living, Family Room Areas. The large upper level offers 4 ample size bedrooms. The primary bedroom features a walk in closet and a large ensuite bath with separate soaker tub & shower. This 12 year old Monarch Energy Efficient home is conveniently located minutes walk to GO Train, 24 Hour TTC, both Warden & Kennedy Subway Stations, RH King Academy School, Scarborough Bluffs, Parks, Shopping, Grocery, Great Restaurants. Clean and ready for quick closing. NOTE: Rooms are virtually staged.
Ask about this home
A HOMEH agent will answer your questions about this home.
Around this home
Daily convenience, out of 100, from the distances below
Schools nearby
School rating, out of 10.
Helpful calculators
Your HOMEH agent

"I would see it this week."