

Unit 1505, 1346 Danforth Road
Unit 1505, 1346 Danforth Road
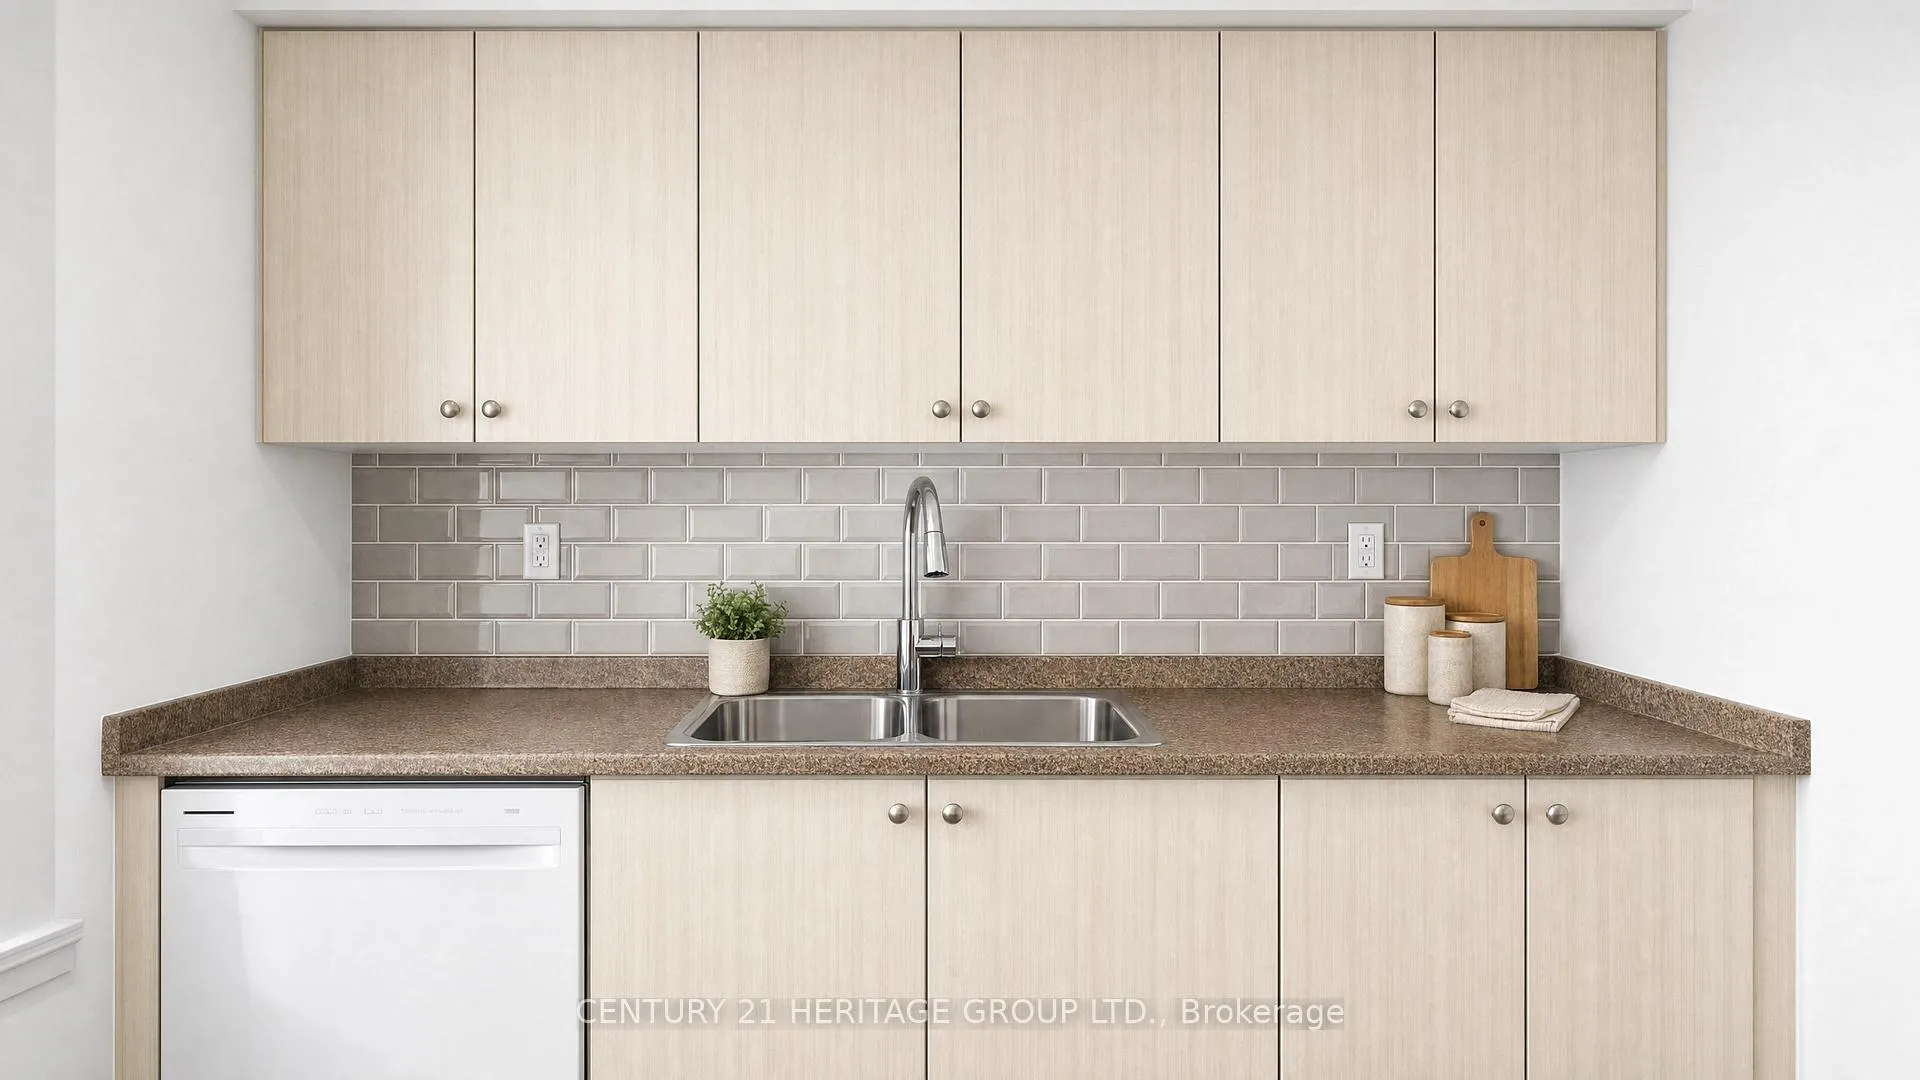 See all 28 photos
Property history
Facts and features
- ExposureSouth west
- LaundryIn-suite
- LockerNone
- BalconyOpen
- Central air
The homeCondo Apartment, Apartment, 800–899 sq ft
- TypeCondo Apartment
- StyleApartment
- Living space800–899 sq ft
- BasementNone
- ExposureSouth West
InsideBroadloom, In-suite laundry, Primary bedroom - main floor
- FlooringBroadloom
- LaundryIn-suite laundry
- FeaturesPrimary bedroom - main floor
- ElevatorYes
- Rooms above ground6
- Bedrooms2
- Bathrooms2
- Kitchens1
OutsideConcrete, Open
- ExteriorConcrete
- BalconyOpen
Parking and locker1 Parking, Underground, Parking type Owned
- Spaces1 Parking
- GarageUnderground
- Parking typeOwned
- DrivewayPrivate
- LockerNone
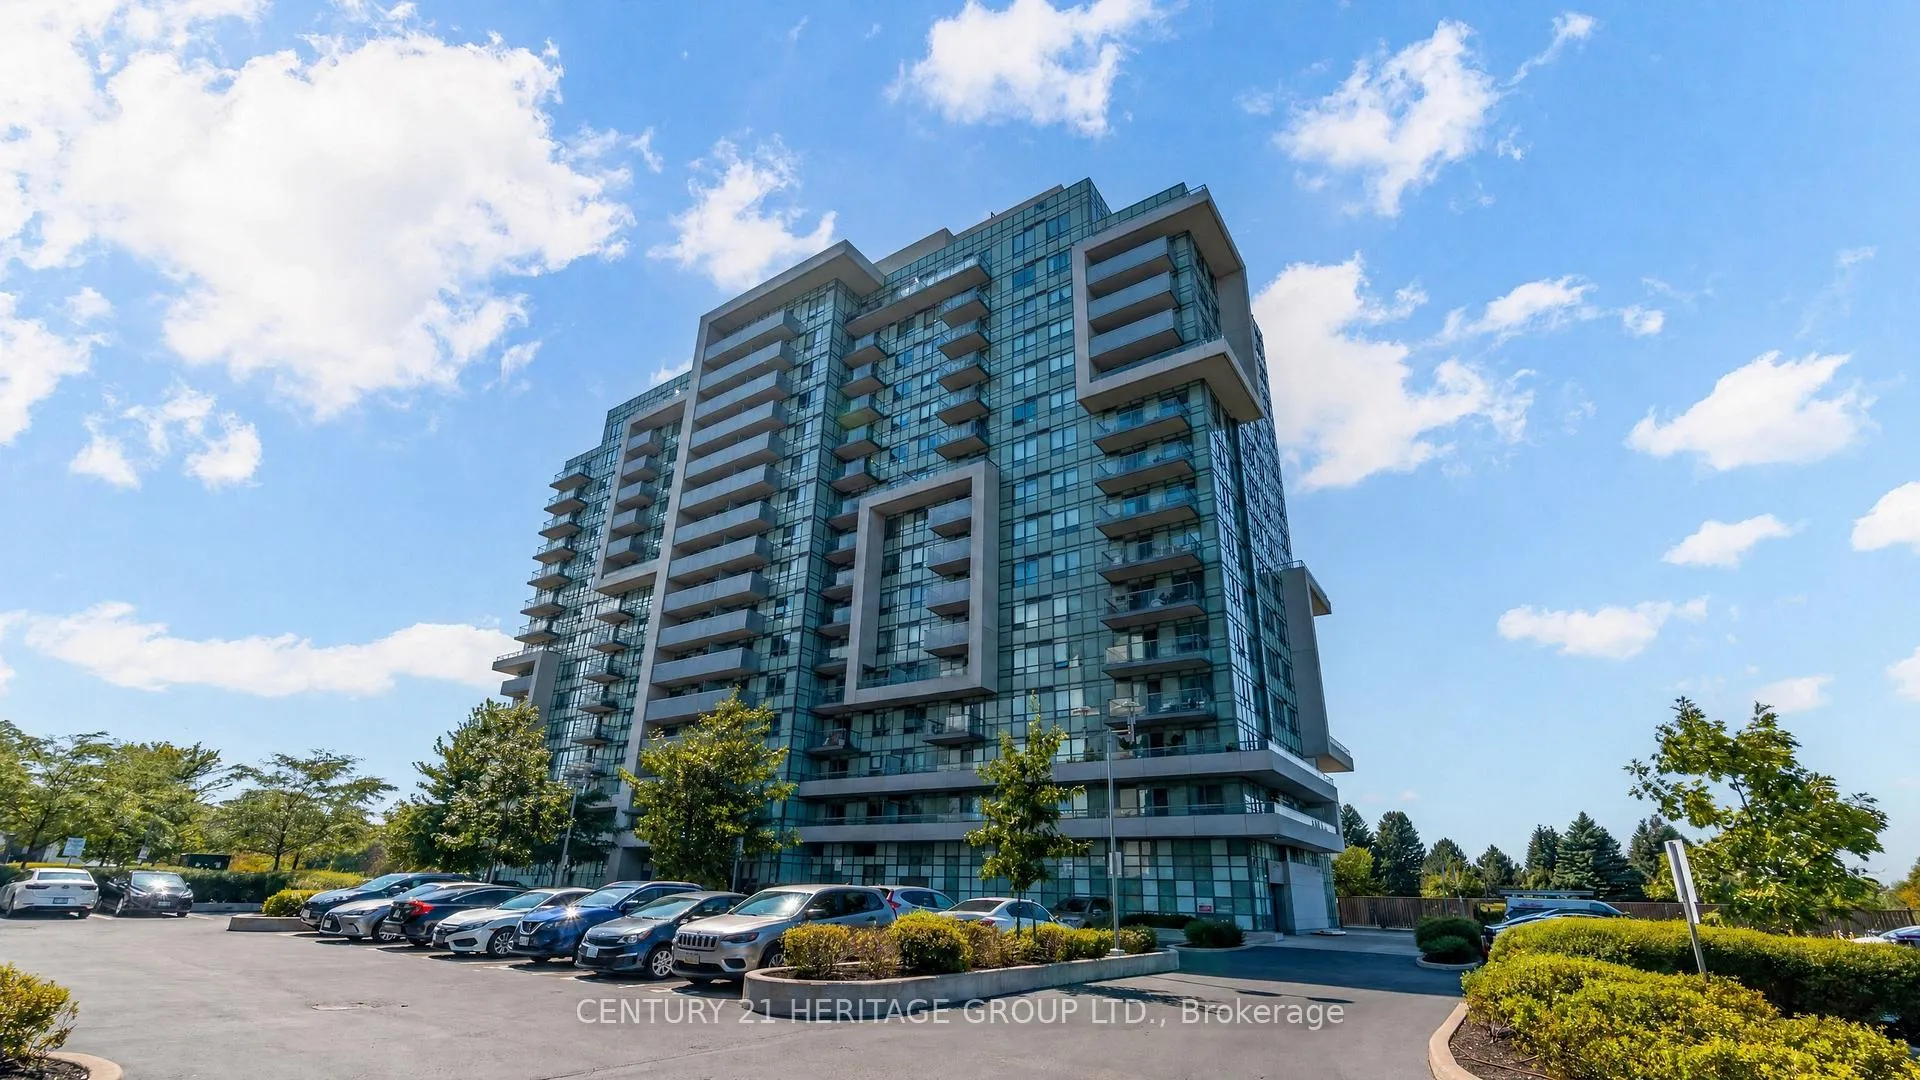
BuildingDanforth Village Estates, Storeys 16, Units 250
- NameDanforth Village Estates
- Storeys16
- Units250
- Registered2018
- Condo corporation2696
- PetsAllowed
Heating, water and powerForced air, gas, Central air
- HeatingForced air, gas
- CoolingCentral air
Rent and termsRent $2,550 a month, Entire property, Unfurnished
- Rent$2,550 a month
- Space for rentEntire property
- FurnishedUnfurnished
- Lease12 months
- PaidMonthly
- Rent includesBuilding insurance, common elements, parking, water
- DepositRequired
- Credit checkRequired
- Employment letterRequired
- Rental applicationRequired
- ReferencesRequired
IncludedFridge, stove, b/i dishwasher, stackable washer and dryer
- IncludedFridge, stove, b/i dishwasher, stackable washer and dryer
Listing detailsE13217052, Rented, May 29, 2026
- MLS® numberE13217052
- StatusRented
- Listed onMay 29, 2026
- Days on market24
- UpdatedJun 22, 2026
- Possession2026-07-01 / Other
- Occupied byTenant
- Listing brokerageCENTURY 21 HERITAGE GROUP LTD.
About this home
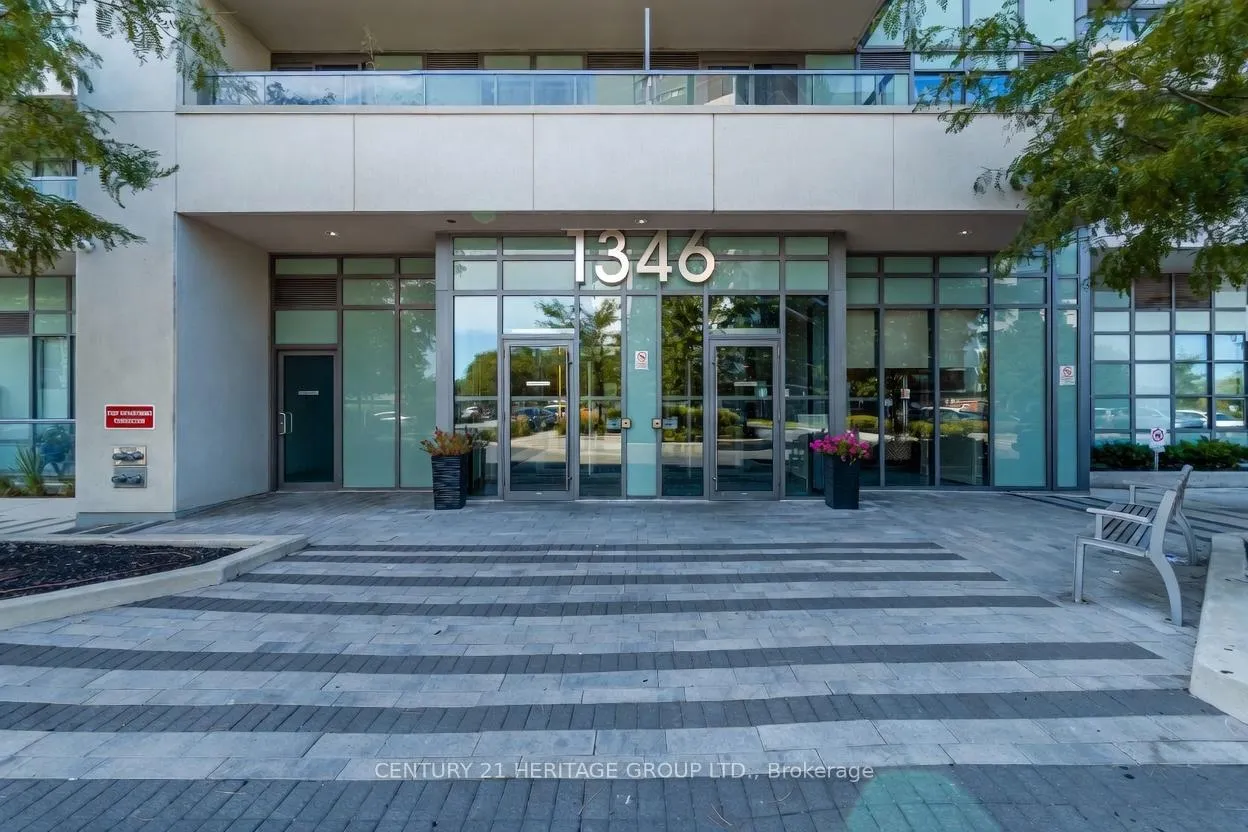
Unit 1505, 1346 Danforth Road, Scarborough (Eglinton East), ON M1J 0A9
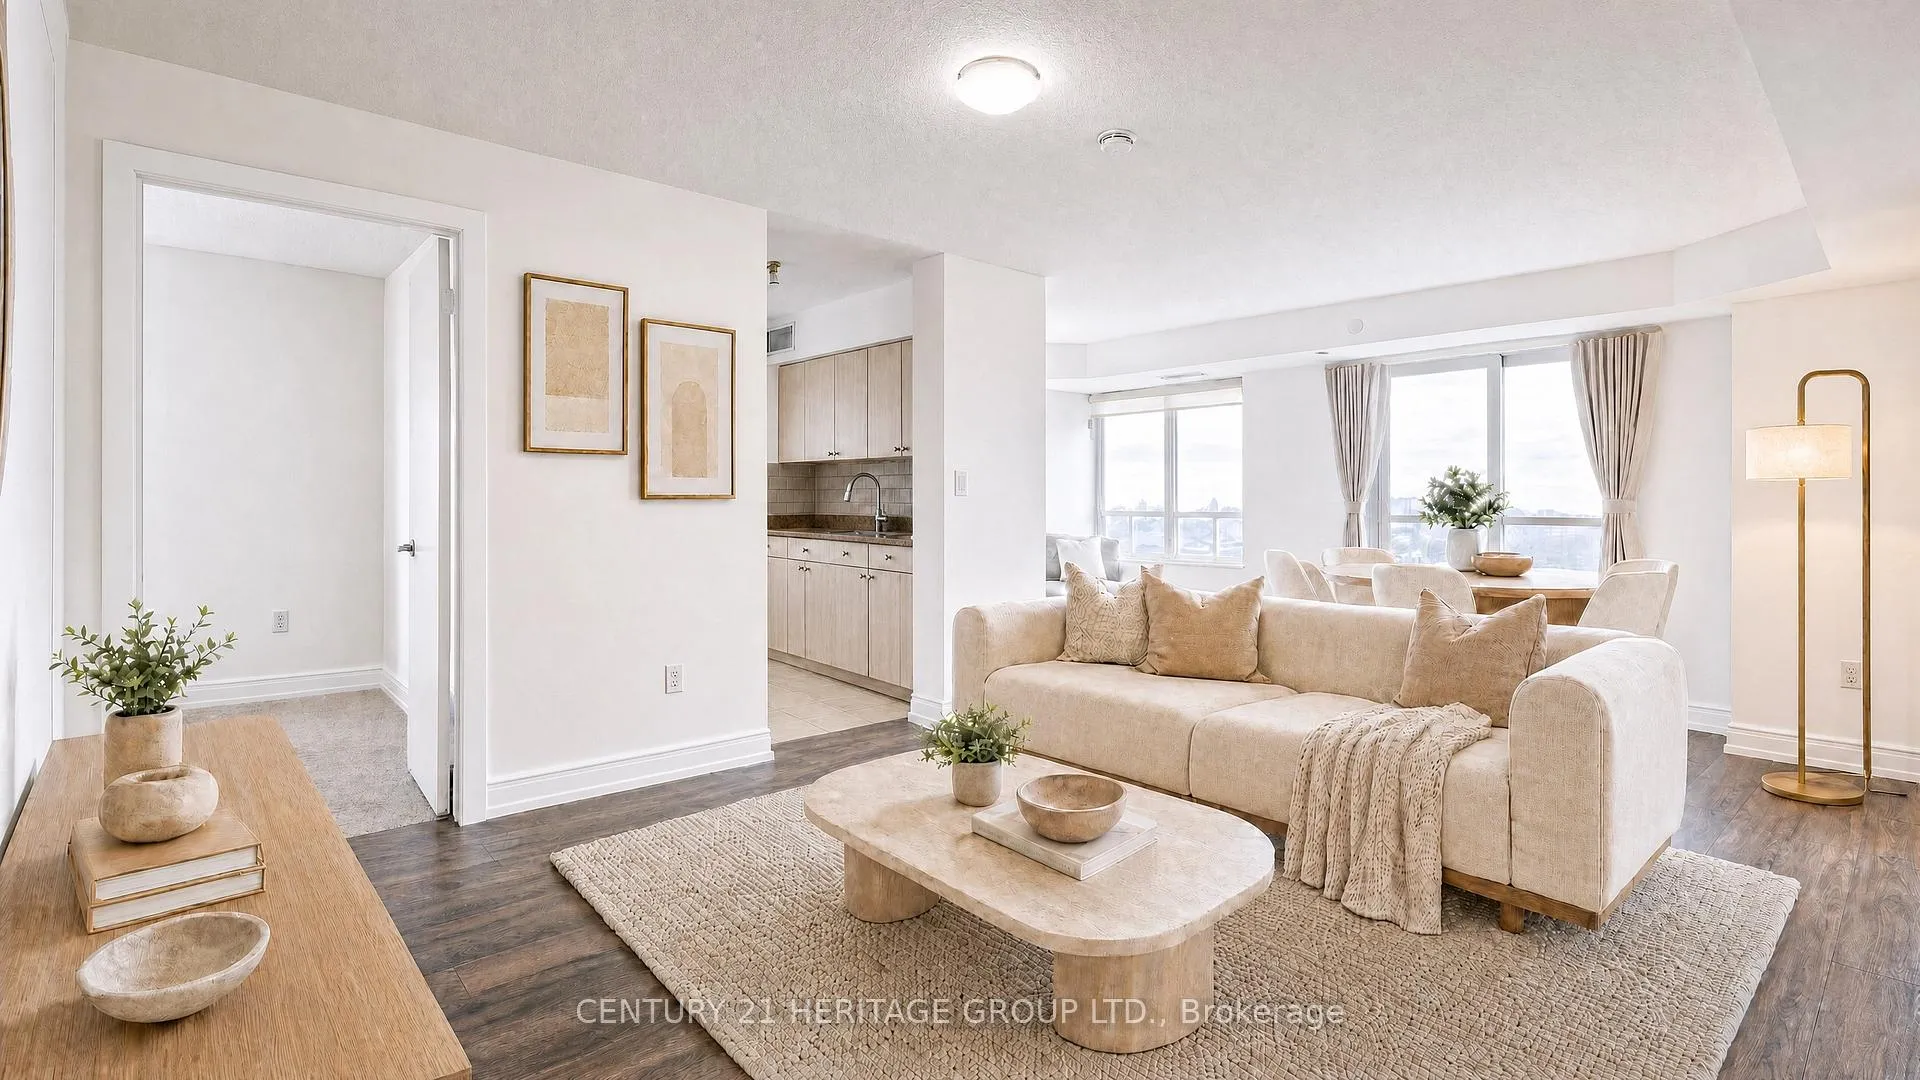
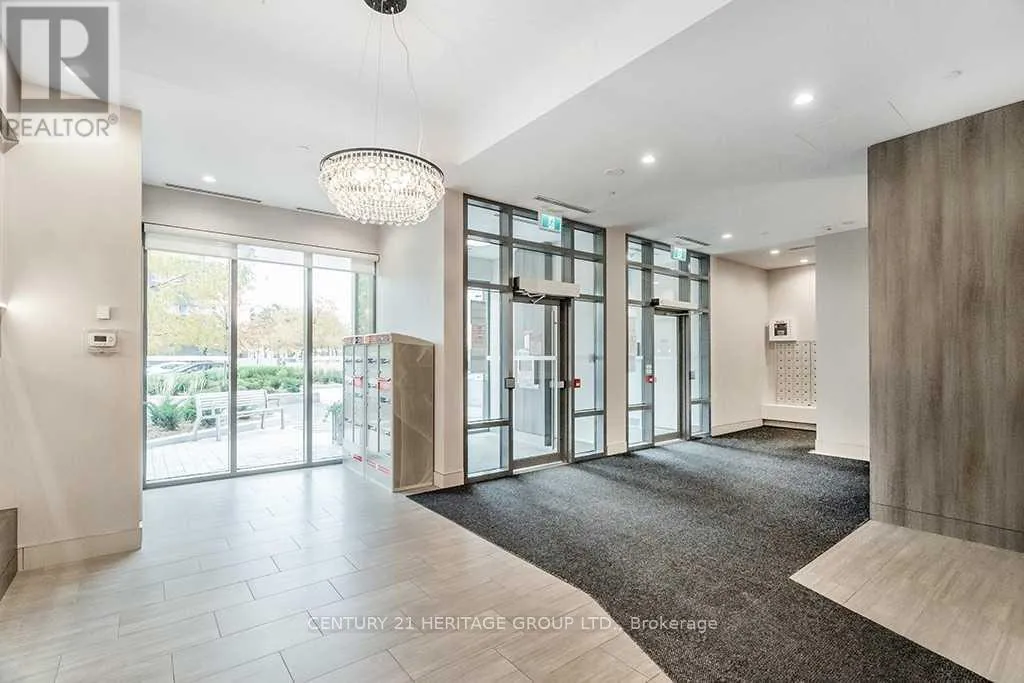
This spacious 2-bedroom + den, 2 full bathroom suite offers nearly 900 sq. ft. of beautifully designed living space with breathtaking unobstructed southwest views of the lake and downtown Toronto skyline. Enjoy a spectacular 300 sq. ft., 60-foot wraparound balcony perfect for entertaining or relaxing. This bright and modern top-floor unit features an open-concept layout, underground parking conveniently located near the elevator, in-suite stacked washer and dryer, and all appliances included. Enjoy building amenities including a party/multi-purpose room with kitchen, library, lounge, boardroom, fitness centre, and car-sharing service. Ideally situated close to shopping, restaurants, Knob Hill Public School, Scarborough Health Network, Scarborough Town Centre, and public transit. TTC stop at the front of the building offers direct access to Kennedy Subway Station, with nearby Eglinton GO Station providing an easy commute to Union Station and downtown Toronto. **Virtually staged photos. Furniture and décor shown are digital renderings for illustrative purposes only.**
Ask about this home
A HOMEH agent will answer your questions about this home.
Know more about Danforth Village Estates
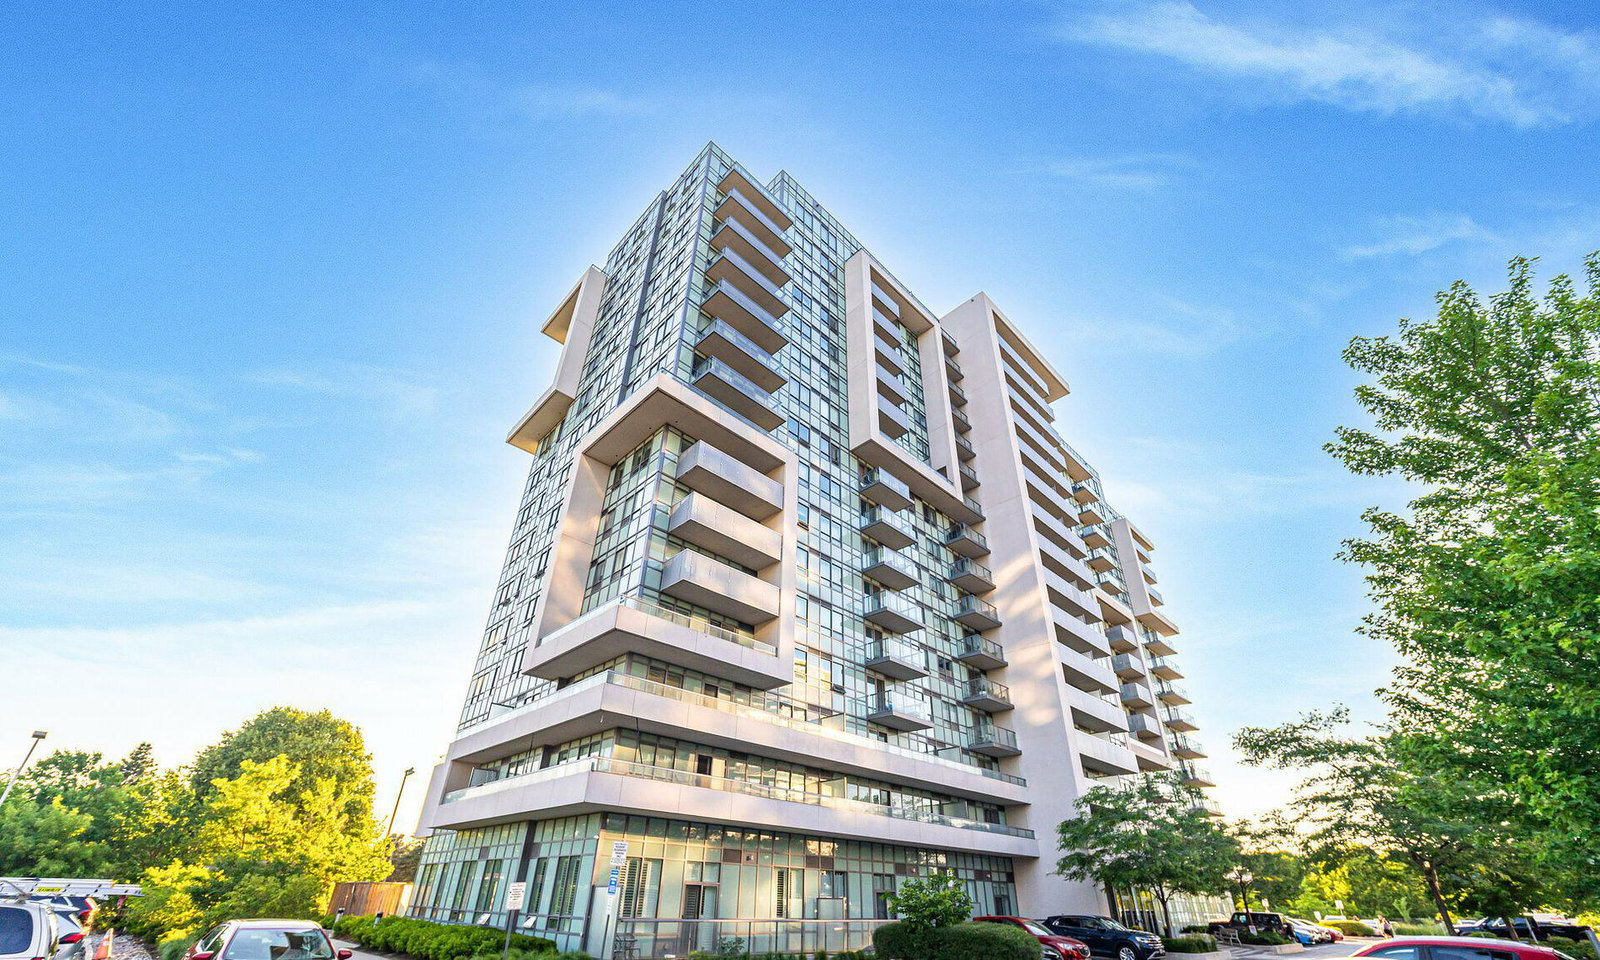
Condo building · 1346 Danforth Road
Danforth Village Estates is a 16-storey condo with 250 suites, built in 2018 by Options for Homes. Right now 4 for sale and 3 for rent are on the market here.
- 16storeys
- 250suites
- $693/sq ft
- 2018built
No similar units for rent in Danforth Village Estates right now.
Around this home
Daily convenience, out of 100, from the distances below
Schools nearby
School rating, out of 10.
Helpful calculators
Your HOMEH agent

"I would see it this week."