

Main, 61 Cedar Drive
Detached Rented
1/12Main, 61 Cedar Drive
Detached Rented
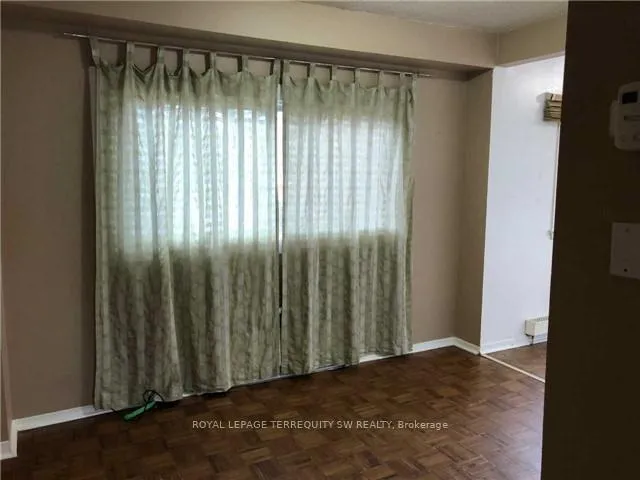 See all 12 photos
3 Bedrooms
1 Bathroom
0 Garage
700–1.1K sq.ft
Main Floor
— Unit
Property history
Facts and features
- BasementSeparate entrance
- Lease term12 months
- FurnishedUnfurnished
- Age of home51–99 years
What stands out
- Separate entrance
The homeDetached, Bungalow, Age 51–99 years
- TypeDetached
- StyleBungalow
- Age51–99 years
- Living space700–1,100 sq ft
- BasementSeparate entrance, none
InsideParquet, Ceramic, Broadloom, Shared, lower level, Rooms above ground 6
- FlooringParquet, Ceramic, Broadloom
- LaundryShared, lower level
- Rooms above ground6
- Bedrooms3
- Bathrooms1
- Kitchens1
Outside and lotVinyl siding, Asphalt shingle, Concrete
- ExteriorVinyl siding
- RoofAsphalt shingle
- FoundationConcrete
Parking1 Parking, Private
- Spaces1 Parking
- DrivewayPrivate
Heating, water and powerForced air, gas, Municipal water, Municipal sewer
- HeatingForced air, gas
- WaterMunicipal water
- SewerMunicipal sewer
Rent and termsRent $1,750 a month, Main, Unfurnished
- Rent$1,750 a month
- Space for rentMain
- FurnishedUnfurnished
- Lease12 months
- PaidMonthly
- Rent includesParking
- DepositRequired
- Credit checkRequired
- Employment letterRequired
- Rental applicationRequired
- ReferencesRequired
- Rental itemsHwt
IncludedFridge, stove, window coverings where applicable, Heat, hydro and water
- IncludedFridge, stove, window coverings where applicable
- Not includedHeat, hydro and water
NearbyPublic transit, school
- Close toPublic transit, school
Listing detailsE13220780, Rented, Jun 1, 2026
- MLS® numberE13220780
- StatusRented
- Listed onJun 1, 2026
- Days on market21
- UpdatedJun 22, 2026
- PossessionImmediate
- Occupied byVacant
- Listing brokerageROYAL LEPAGE TERREQUITY SW REALTY
About this home
Main, 61 Cedar Drive, Scarborough (Scarborough Village), ON M1J 3E9
Public TransitSchool
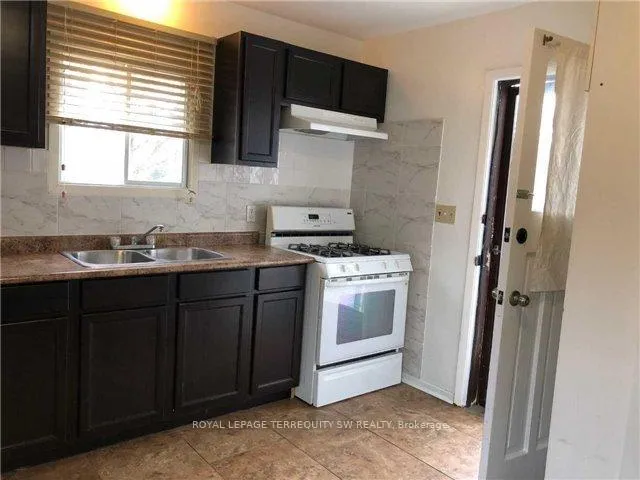
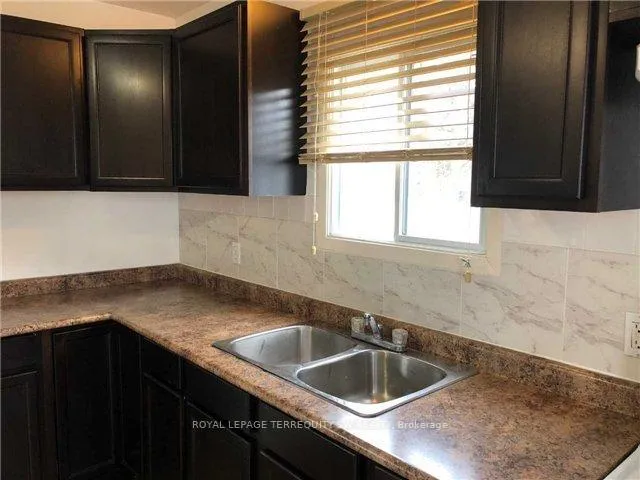
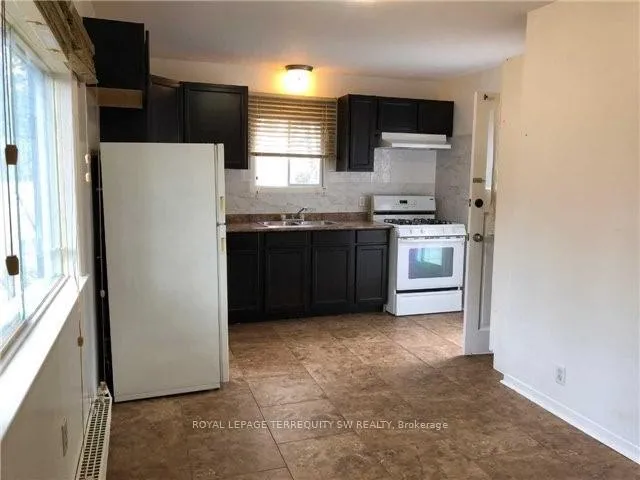
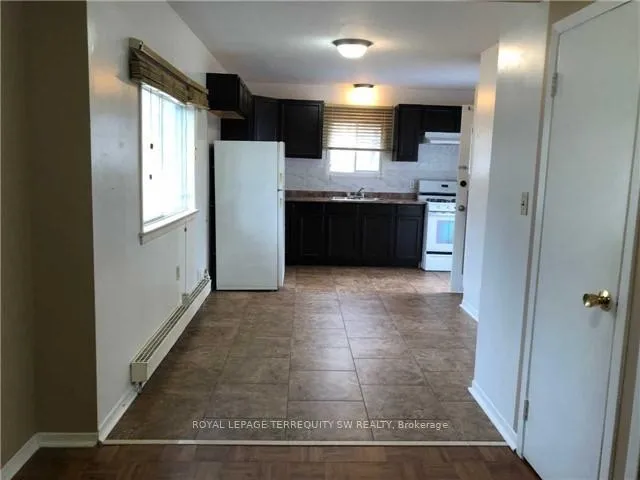
Spacious 3-bedroom detached home nestled on a beautifully treed lot in a sought-after family neighbourhood. Sun-filled throughout, with a generous upper loft/bedroom featuring a walk-in closet, a large eat-in kitchen, and a 4-piece washroom. Enjoy your own private backyard - perfect for summer BBQs. Steps to Markham & Eglinton bus stops, Markington Square, grocery, pharmacy, bank, Tim Horton's, and both public and Catholic schools. Minutes to hospital. Includes 1 parking space.
Read more
Ask about this home
A HOMEH agent will answer your questions about this home.
Ask a question
Around this home
Markham/Eglinton
Errands
Parks
Schools
Daily convenience, out of 100, from the distances below
ParkScarborough Village Park · 6 within 1 km6 min walk349 m
GroceryIsland Bakery6 min walk366 m
SchoolCedar Drive Junior Public School4 min walk220 m
PharmacySunrise Pharmacy6 min walk371 m
Cafés & foodMasha'allah · 15 within 1 km6 min walk368 m
Gym & rec centreGoodLife Fitness10 min walk601 m
LibraryToronto Public Library - Cedarbrae20 min walk1.2 km
WalkDriveStraight-line distance, open map data
Grocery0.4 km
Park0.3 km
Coffee0.4 km
Dining0.4 km
Gym0.6 km
Schools nearby
School rating, out of 10.
Cedar Drive Junior Public Schoolelementary · Public · 0.2 km
4.3/10Low
Scarborough Village Public Schoolelementary · Public · 0.6 km
3.3/10Low
St Boniface Catholic Schoolelementary · Catholic · 0.8 km
7.7/10Good
Contact agent
Helpful calculators
Rent vs buy
Affordability
Mortgage
Down payment
Stress test
CMHC insurance
Your HOMEH agent

NimaHOMEH agent · Scarborough
"I would see it this week."
Ask Nima