

Unit 525, 10 Guildwood Parkway
Unit 525, 10 Guildwood Parkway
 See all 42 photos
Property history
Facts and features
- ExposureSouth west
- LaundryRoom, ensuite
- LockerOwned
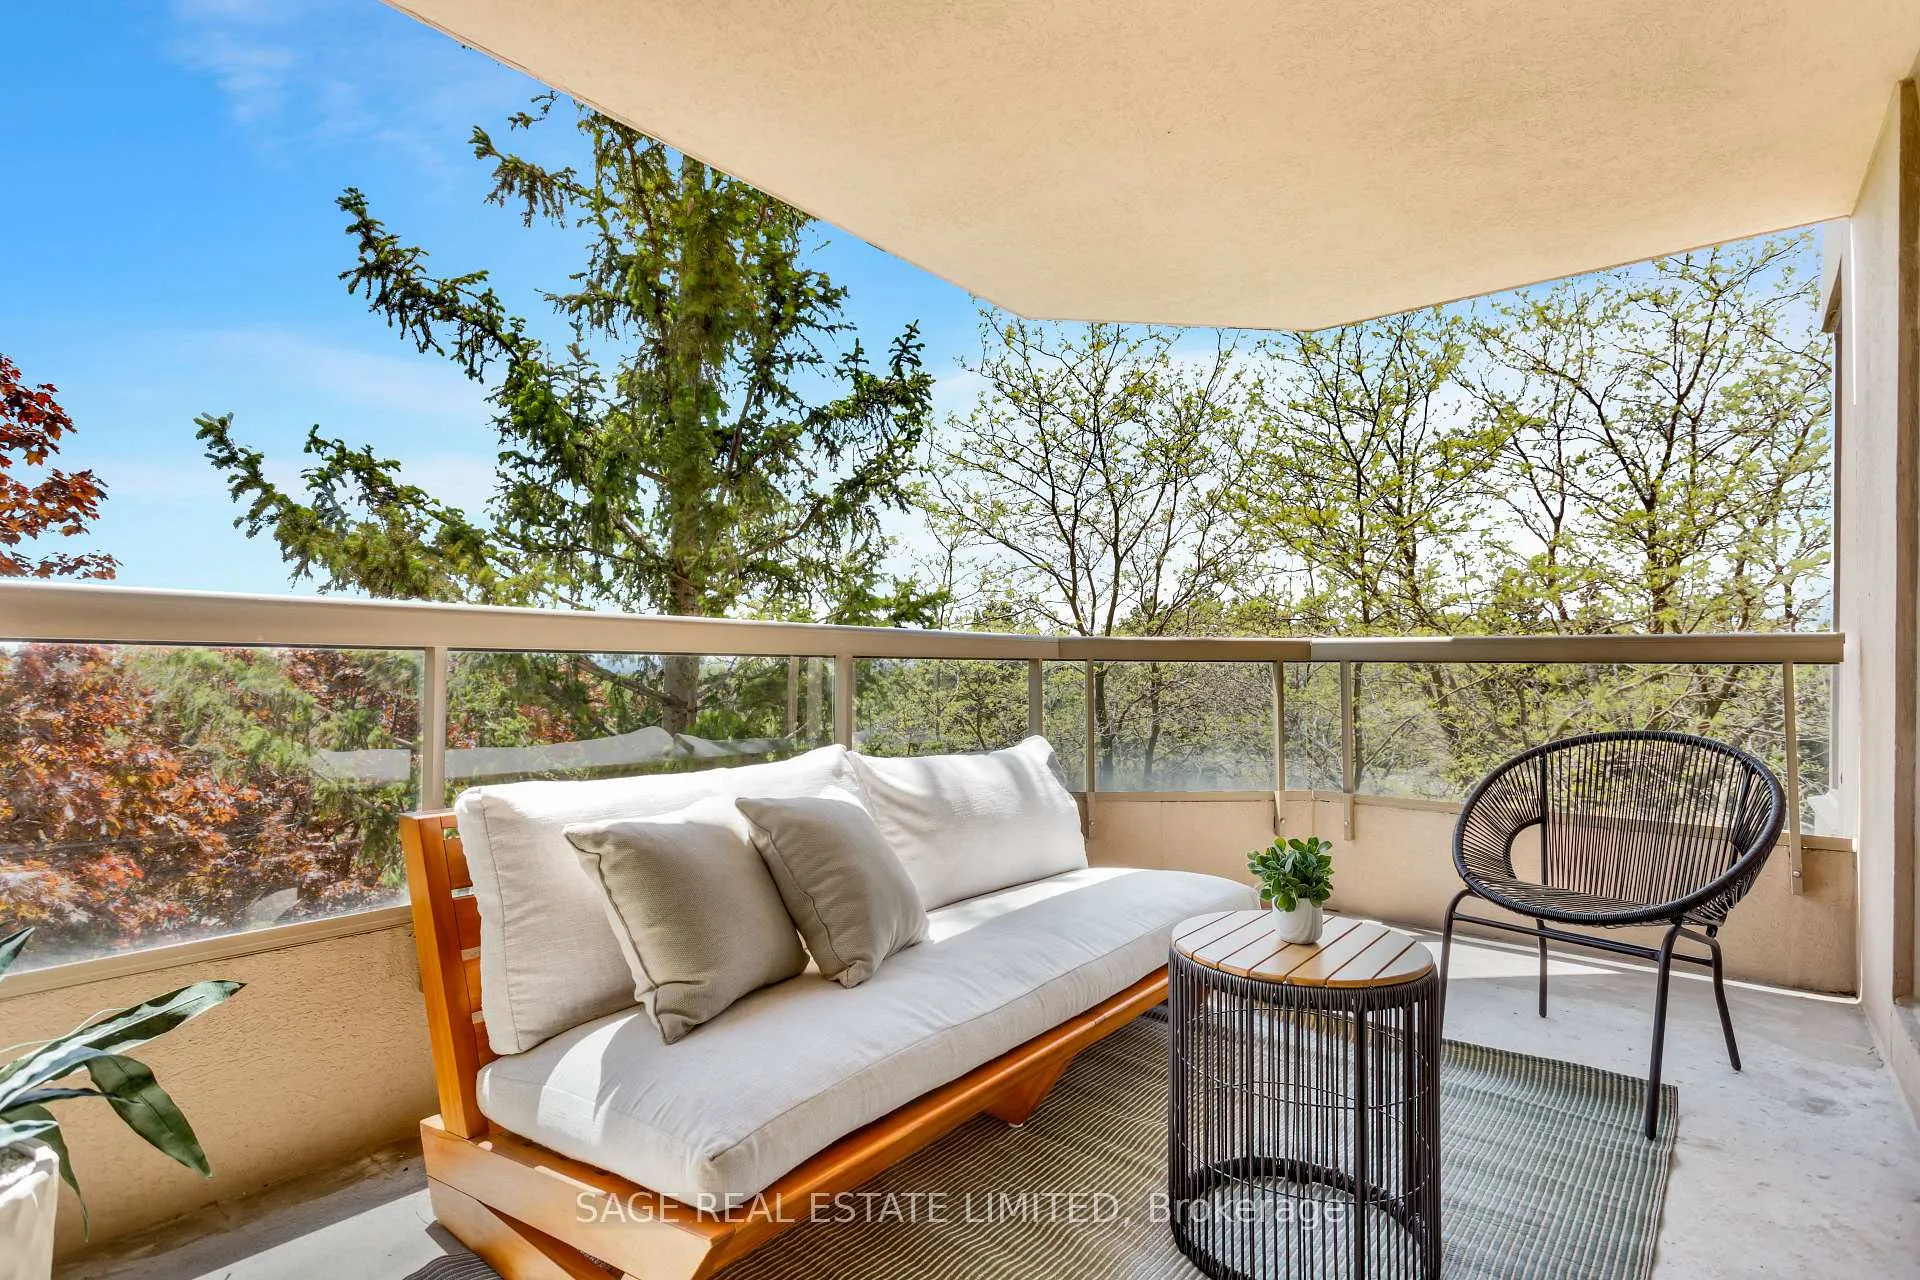
- BalconyTerrace
- Central air
- Exercise room
- Indoor pool
The homeCondo Apartment, Apartment, Age 31–50 years
- Type: Condo Apartment
- Style: Apartment
- Age: 31–50 years
- Living space: 1,600–1,799 sq ft
- Basement: None
- Exposure: South West
- View: Garden, trees/woods, lake
InsideMarble, Tile, Broadloom, Laundry room, ensuite, main level, Primary bedroom - main floor, storage area lockers
- Flooring: Marble, Tile, Broadloom
- Laundry: Laundry room, ensuite, main level
- Features: Primary bedroom - main floor, storage area lockers
- Elevator: Yes
- Rooms above ground: 10
- Bedrooms: 2 + 1 in the basement
- Bathrooms: 2
- Kitchens: 1
OutsideConcrete, Terrace
- Exterior: Concrete
- Balcony: Terrace
Parking and locker2 Parking, Underground, Parking type Owned
- Spaces: 2 Parking
- Garage: Underground
- Parking type: Owned
- Driveway: Underground
- Spot: A123
- Locker: Owned
- Locker number: B166
- Locker level: P2
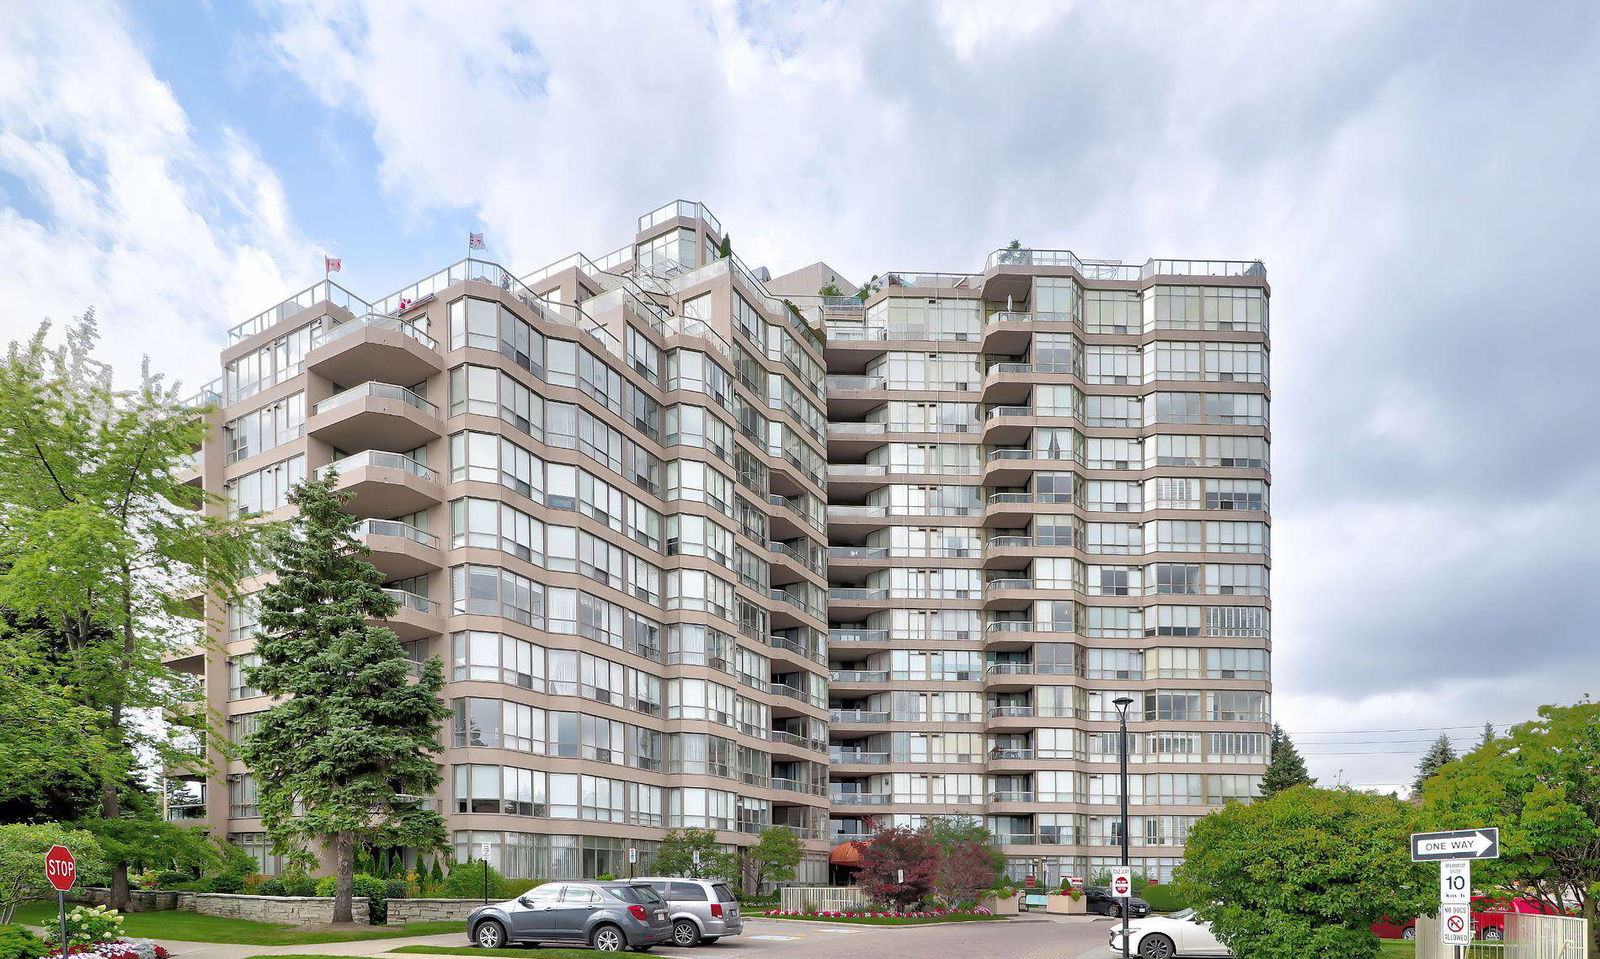
BuildingGates of guildwood, Storeys 15, Units 208
- Name: Gates of guildwood
- Storeys: 15
- Units: 208
- Registered: 1991
- Condo corporation: 1002
- Amenities: Elevator, exercise room, game room, indoor pool, squash/racquet court, visitor parking
- Pets: Allowed
Heating, water and powerBaseboard, gas, Central air
- Heating: Baseboard, gas
- Cooling: Central air
Costs and taxesTaxes $4,924 a year, Condo fee $1,502 a month, Heat included, hydro included, water included, cable tv included, cac included, common elements included, building insurance included, parking included, condo taxes included
- Taxes, 2026: $4,924 a year
- Condo fee: $1,502 a month
- Fee includes: Heat included, hydro included, water included, cable tv included, cac included, common elements included, building insurance included, parking included, condo taxes included
- HST: No HST
- Rental items: N/a
Included in the saleKitchen fridge, 2nd fridge in laundry, electrical range, dishwasher, microwave, washer/dryer, all elfs, all window coverings, shelving where mounted, 2 parking spots, 1 locker. exceptional all-inclusive amenities: hydro/heat/water/ac/cable tv, 10 acres of landscaped grounds, gardens and walking paths, outdoor putting green, tennis and pickleball courts, bbq patios, indoor saltwater pool, sauna, hot tub, squash, billiards, gym, party room, library, visitor parking and 24/7 gated security with gatehouse staff., N/a
- Included: Kitchen fridge, 2nd fridge in laundry, electrical range, dishwasher, microwave, washer/dryer, all elfs, all window coverings, shelving where mounted, 2 parking spots, 1 locker. exceptional all-inclusive amenities: hydro/heat/water/ac/cable tv, 10 acres of landscaped grounds, gardens and walking paths, outdoor putting green, tennis and pickleball courts, bbq patios, indoor saltwater pool, sauna, hot tub, squash, billiards, gym, party room, library, visitor parking and 24/7 gated security with gatehouse staff.
- Not included: N/a
NearbyGolf, park, public transit
- Close to: Golf, park, public transit
Listing detailsE13221394, Sold, Jun 1, 2026
- MLS® number: E13221394
- Status: Sold
- Listed on: Jun 1, 2026
- Days on market: 17
- Updated: Jun 18, 2026
- Possession: Flexible
- Occupied by: Vacant
- Listing brokerage: SAGE REAL ESTATE LIMITED
About this home
Unit 525, 10 Guildwood Parkway, Scarborough (Guildwood), ON M1E 5B5
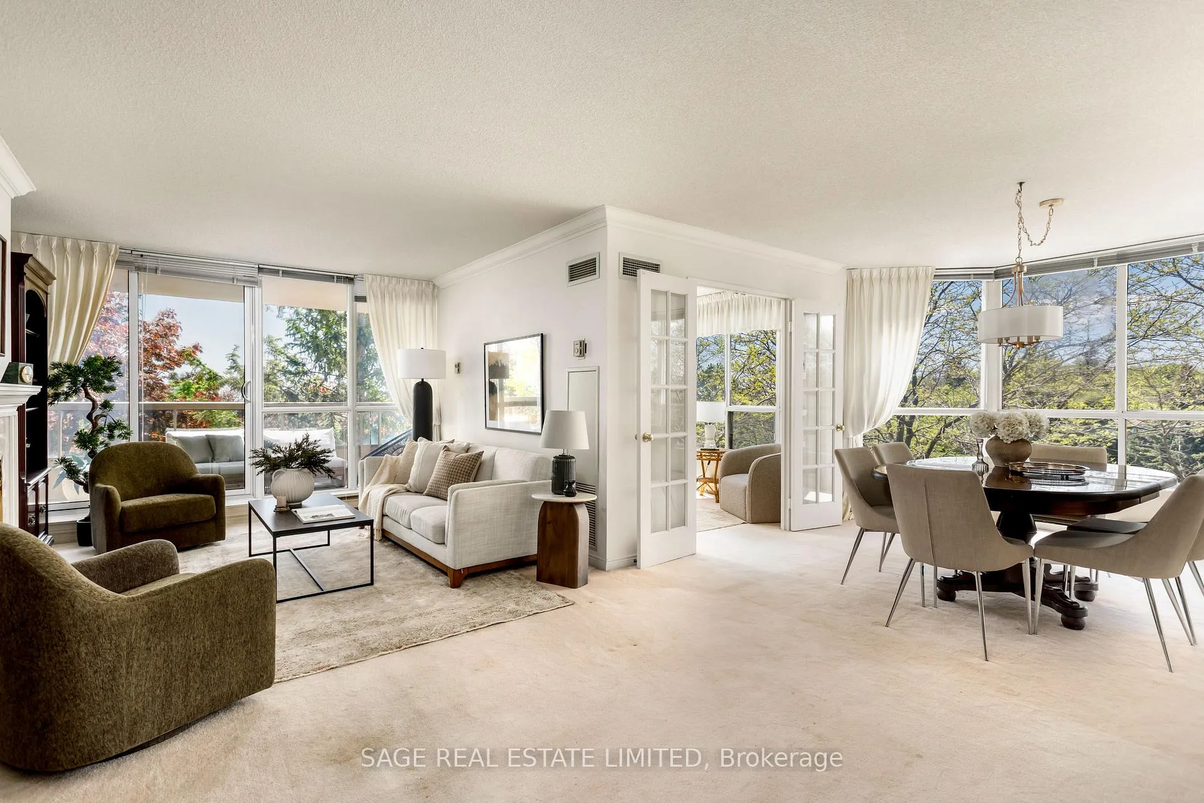
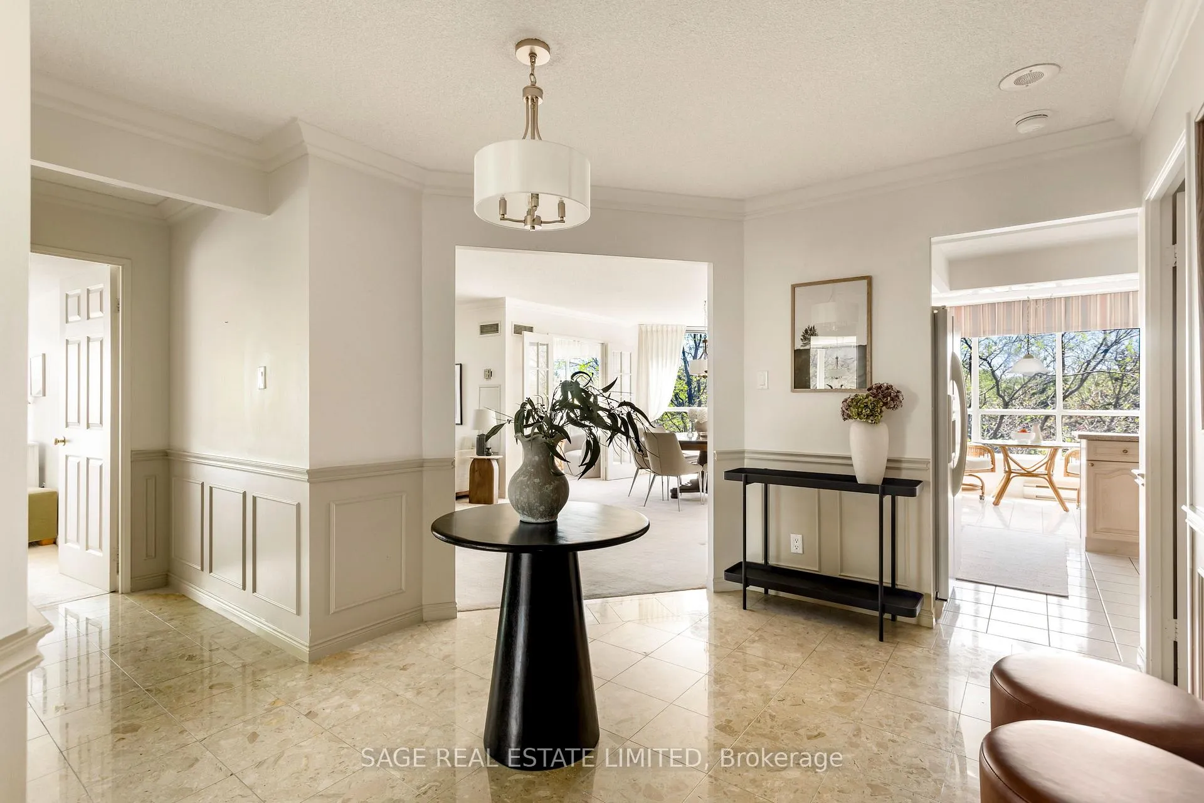
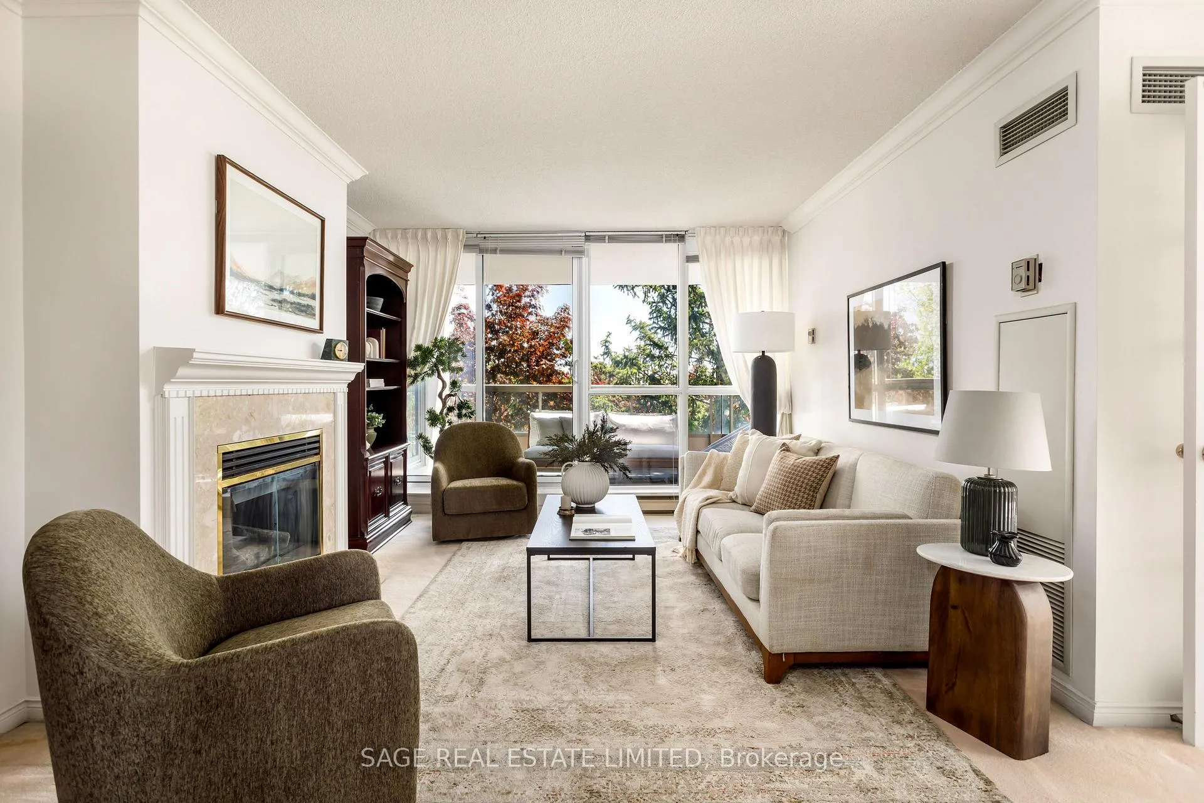
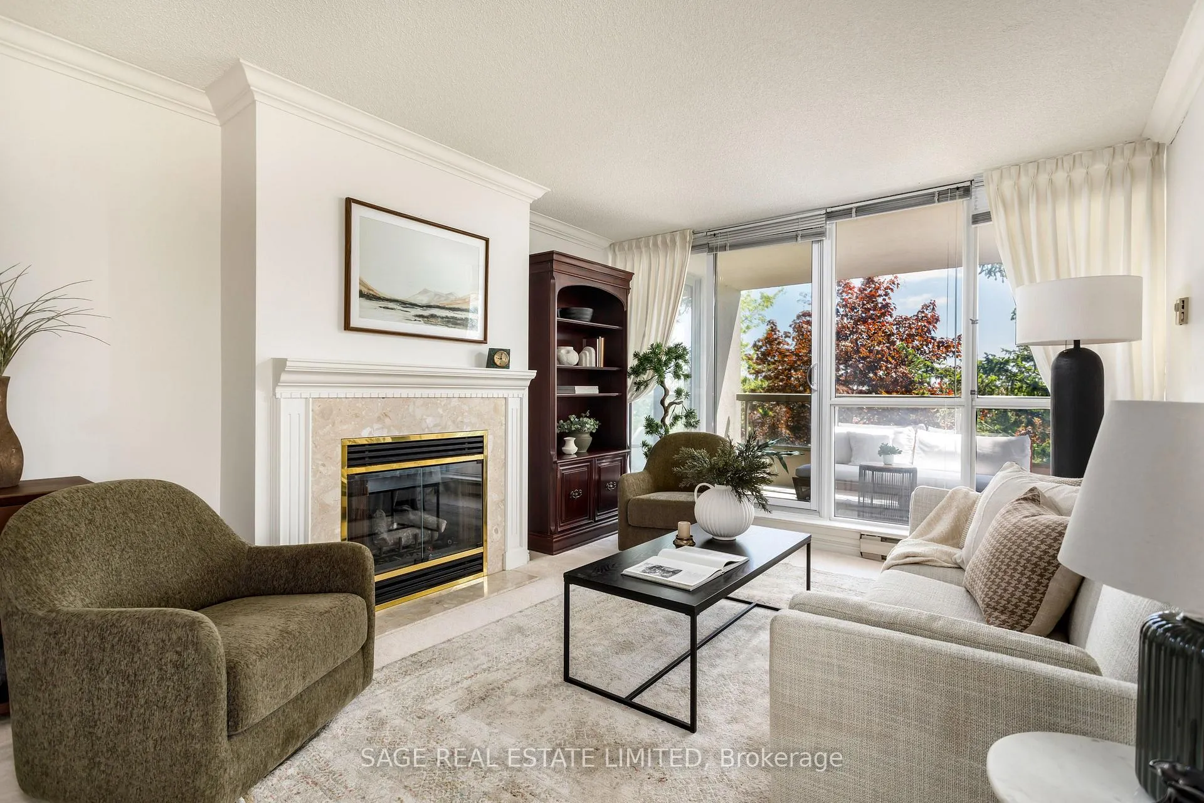
There's a moment when you pull through the gatehouse here where something shifts. It happens before you've even parked. Maybe it's the 10 acres of manicured grounds. Maybe it's the proximity to golf, parks and Lake Ontario. Or maybe it's the quiet discovery of realizing you've just found one of Scarborough Bluffs' best-kept secrets. Behold the Gates of Guildwood and its coveted, rarely offered, 1785 sq ft Southwest-facing Lyncroft model. A stately foyer welcomes you into suite 525 and immediately presents a choice: East wing or West, the primary living area or the sun-filled kitchen. All are worth stepping into. Every room is lined with windows, and the Southwest exposure here is far from just a compass direction. Golden morning, afternoon and evening light pours through the treetops, framing views of lush grounds and tennis courts that feel more like a country club than a condominium. The open-concept living and dining area is spacious enough for a proper table, large furniture pieces and several seating configurations. It's the kind of room that invites long evenings and easy conversation. Step out to the covered terrace and you're surrounded by a mature canopy that took decades to grow, offering privacy and calm that's increasingly hard to find in this city. The den, with its wall-to-wall windows and treetop views, is the kind of light-filled retreat that makes working from home feel like a reward. The 2nd bedroom is a generously rare size with its own walkout to that same terrace. Morning coffee, sorted. The primary suite is anchored by double walk-in closets and a massive 6-piece ensuite, unlike anything you'll find in a condo building. Two parking spots, a locker, and all-inclusive maintenance fees mean no compromise anywhere. Refined, settled, exceptional living. It doesn't come up often.
Ask about this home
A HOMEH agent will answer your questions about this home.
Know more about Gates of Guildwood II Condos
Condo building · 10 Guildwood Parkway
Gates of Guildwood II Condos is a 15-storey condo with 208 suites, built in 1991 by Tridel. Right now 2 for sale are on the market here.
- 15storeys
- 208suites
- $584/sq ft
- 1991built
No similar units for sale in Gates of Guildwood II Condos right now.
Around this home
Daily convenience, out of 100, from the distances below
Schools nearby
School rating, out of 10.
Helpful calculators
Your HOMEH agent

"I would see it this week."