

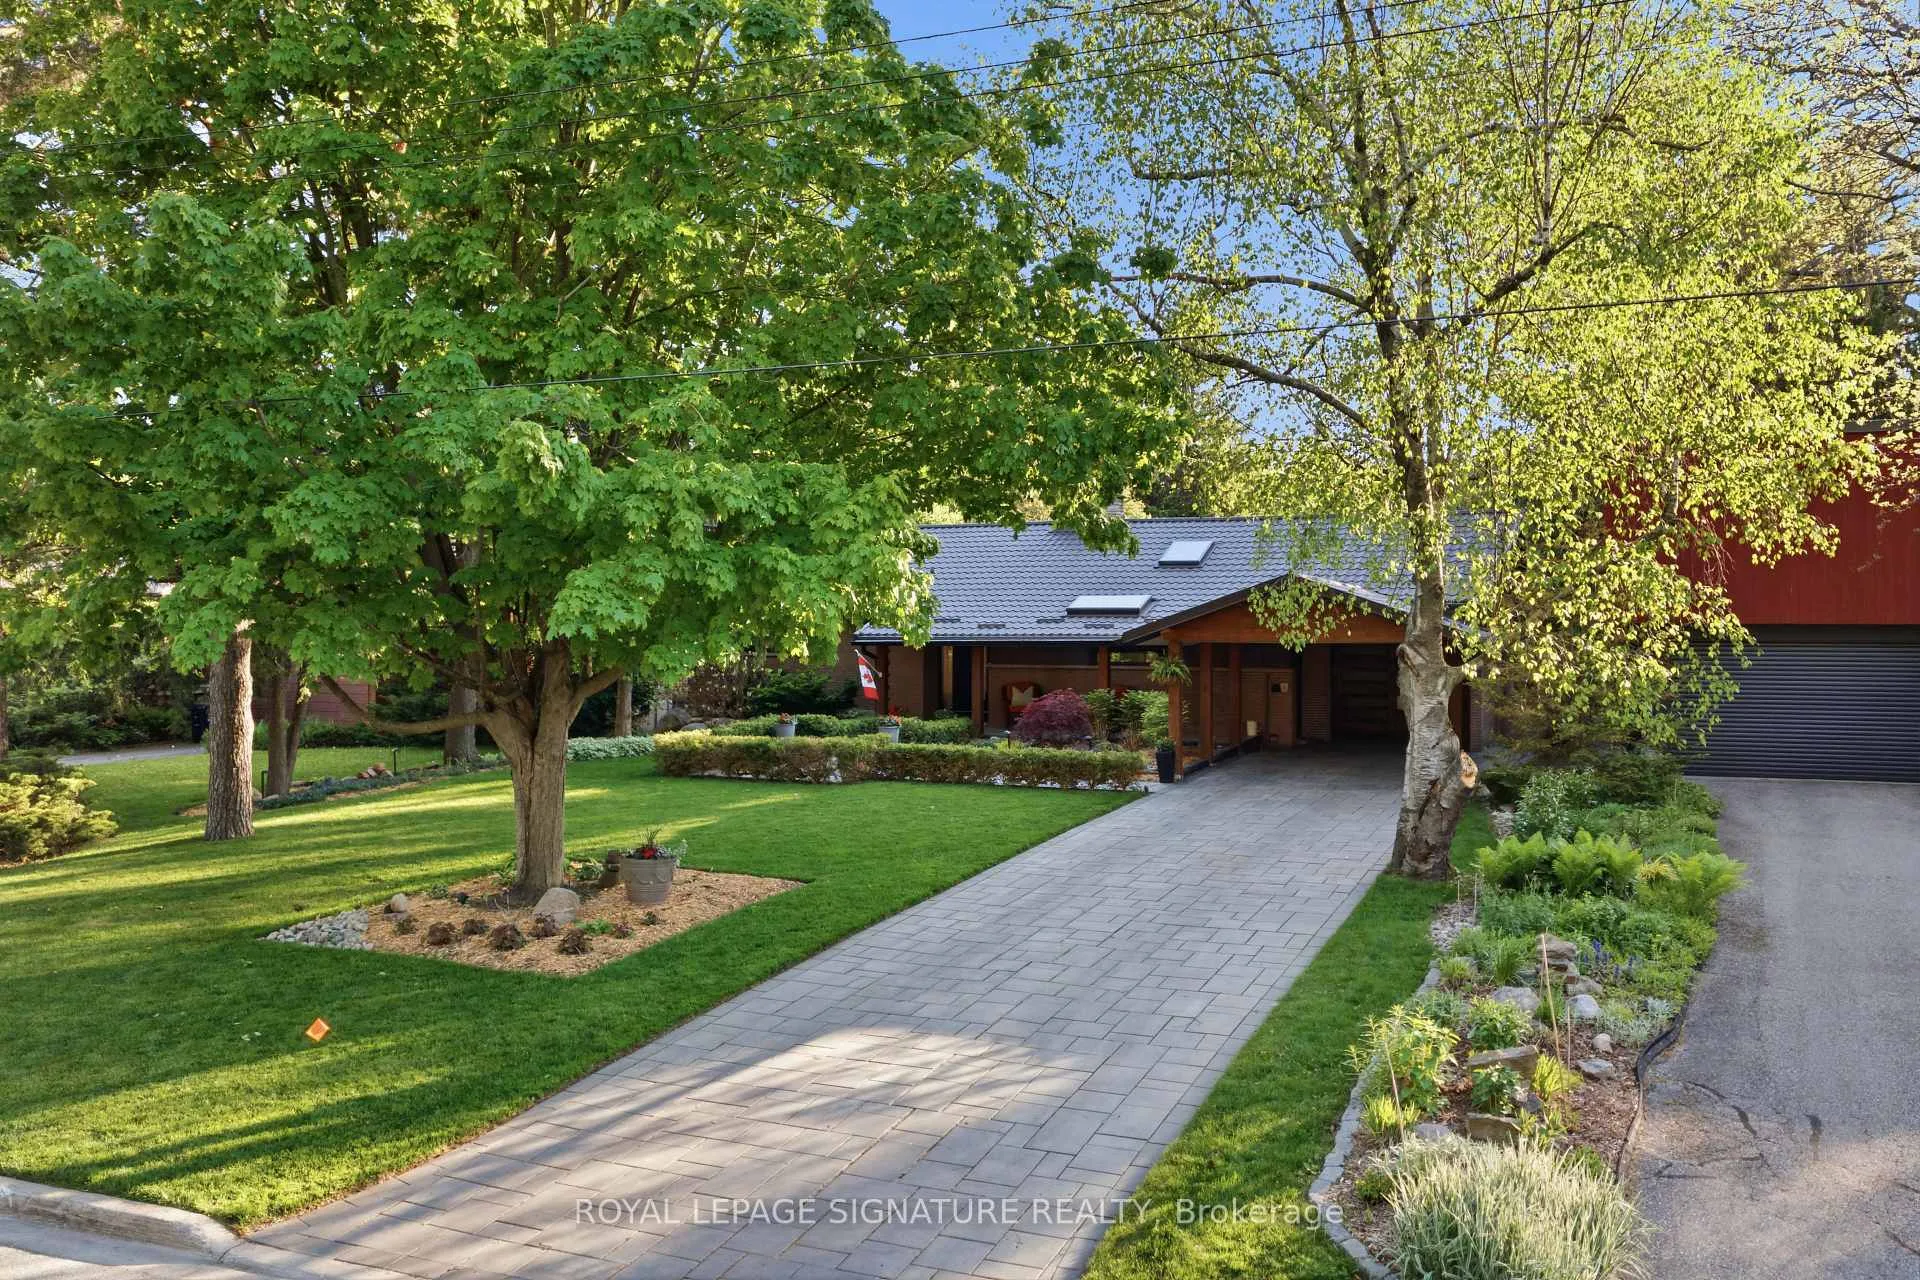
52 Morna Avenue
52 Morna Avenue
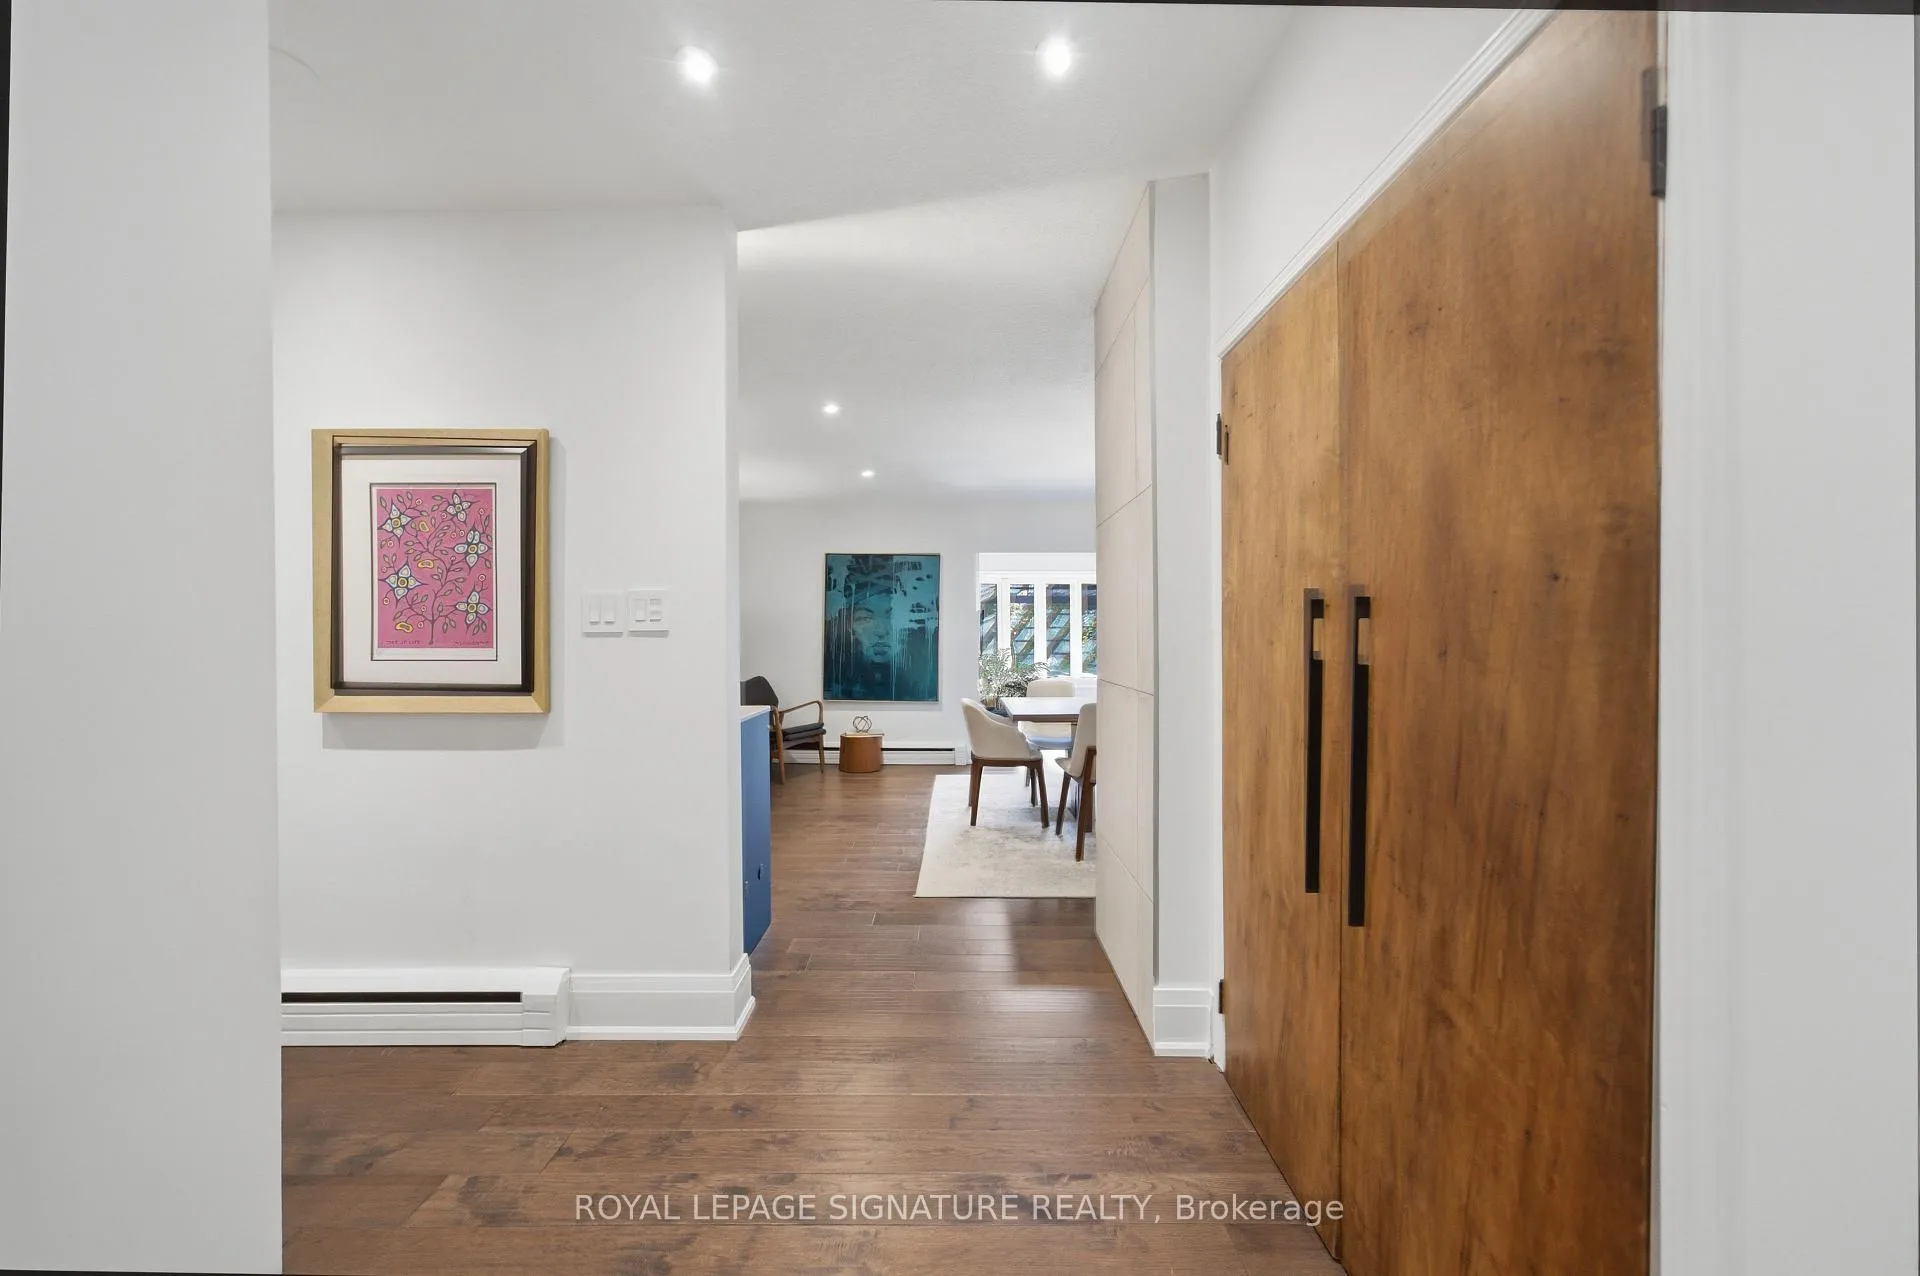 See all 44 photos
Property history
Facts and features
- BasementSeparate entrance
- Water, sewerMunicipal
- HeatingHeat pump
- CoolingWall unit(s)
- Separate entrance
- Fireplace
- Inground pool
The homeDetached, Bungalow, 2,000–2,500 sq ft
- Type: Detached
- Style: Bungalow
- Living space: 2,000–2,500 sq ft
- Basement: Separate entrance
InsideFireplace Yes, Rooms above ground 7, Rooms in the basement 5
- Fireplace: Yes
- Rooms above ground: 7
- Rooms in the basement: 5
- Bedrooms: 3 + 2 in the basement
- Bathrooms: 3
- Kitchens: 1
- Family room: Yes
Outside and lotBrick, vinyl siding, Unknown, Unknown
- Exterior: Brick, vinyl siding
- Roof: Unknown
- Foundation: Unknown
- Pool: Inground
- Size: 67 × 234 ft
Parking1 Garage, Attached, Private
- Spaces: 1 Garage
- Garage: Attached
- Driveway: Private
Heating, water and powerHeat pump, gas, Wall unit(s), Municipal water
- Heating: Heat pump, gas
- Cooling: Wall unit(s)
- Water: Municipal water
- Sewer: Municipal sewer
Costs and taxesTaxes $6,123 a year, HST included in the price
- Taxes, 2025: $6,123 a year
- HST: HST included in the price
Listing detailsE13228188, Sold, Jun 2, 2026
- MLS® number: E13228188
- Status: Sold
- Listed on: Jun 2, 2026
- Days on market: 73
- Updated: Aug 14, 2026
- Possession: Flexible
- Occupied by: Owner
- Listing brokerage: ROYAL LEPAGE SIGNATURE REALTY
About this home
52 Morna Avenue, Scarborough (Guildwood), ON M1E 2B1
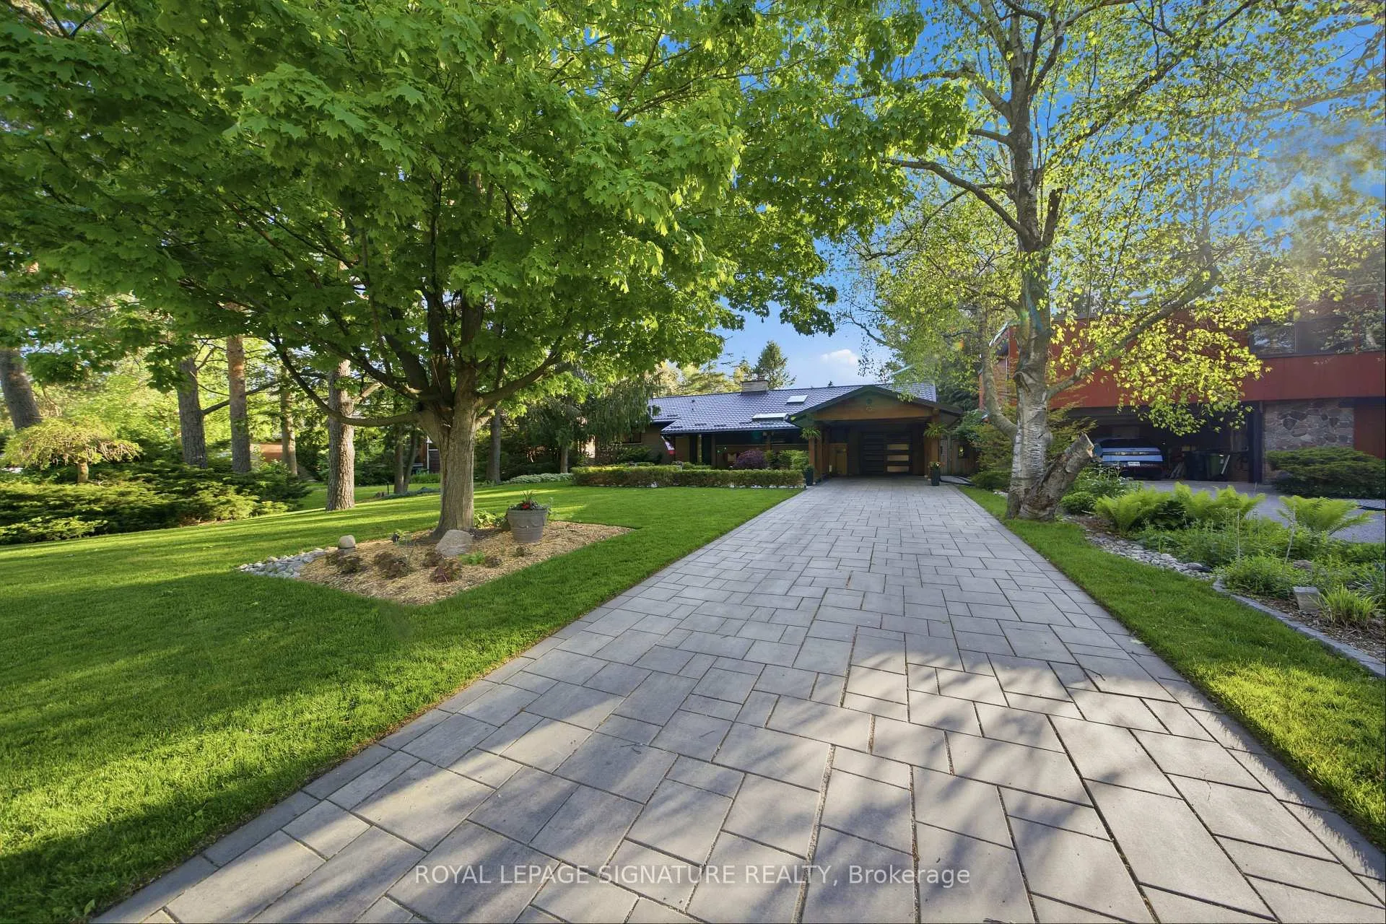
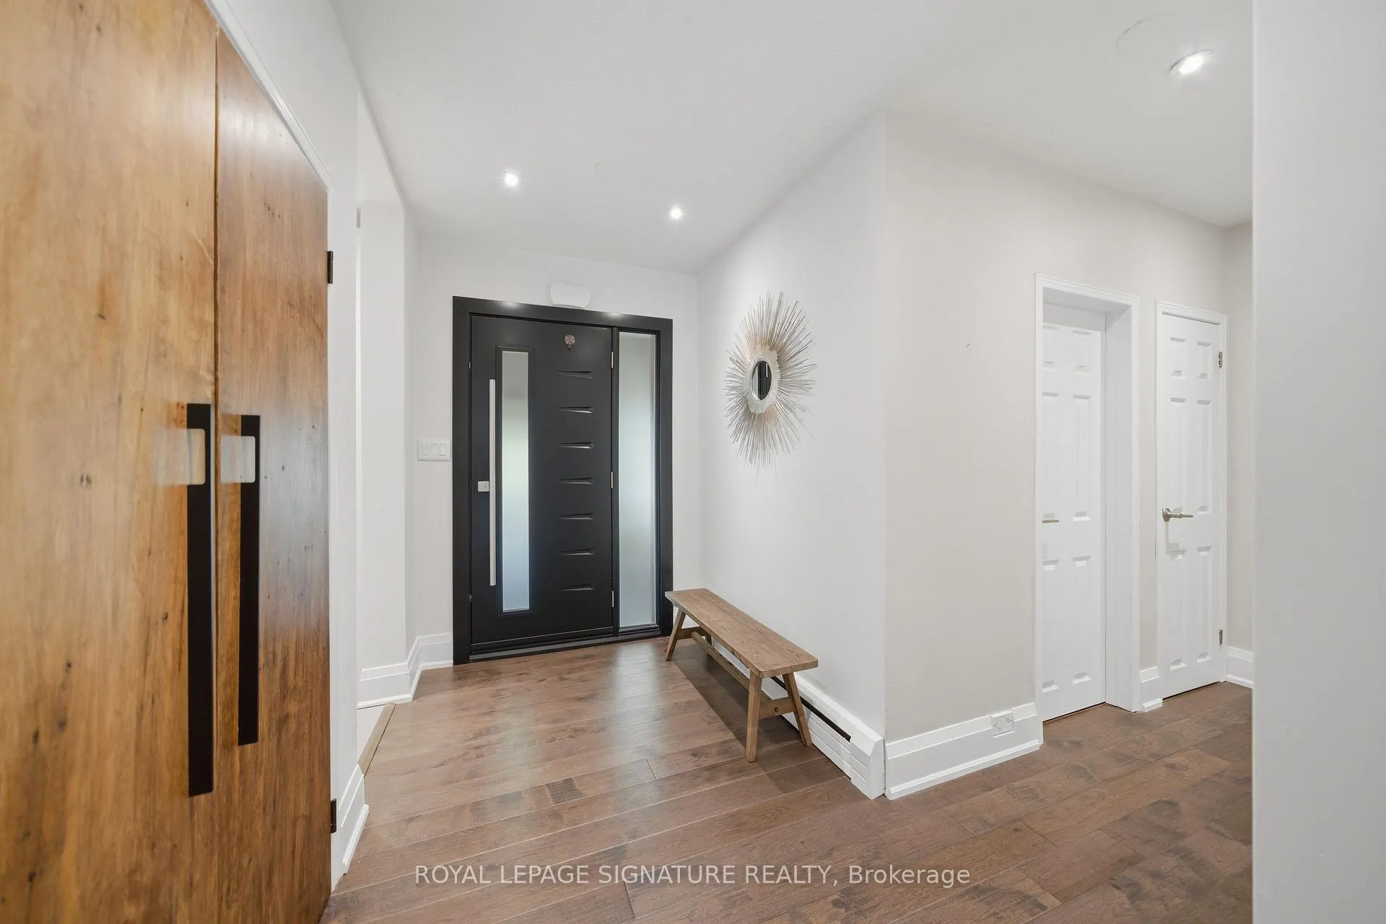
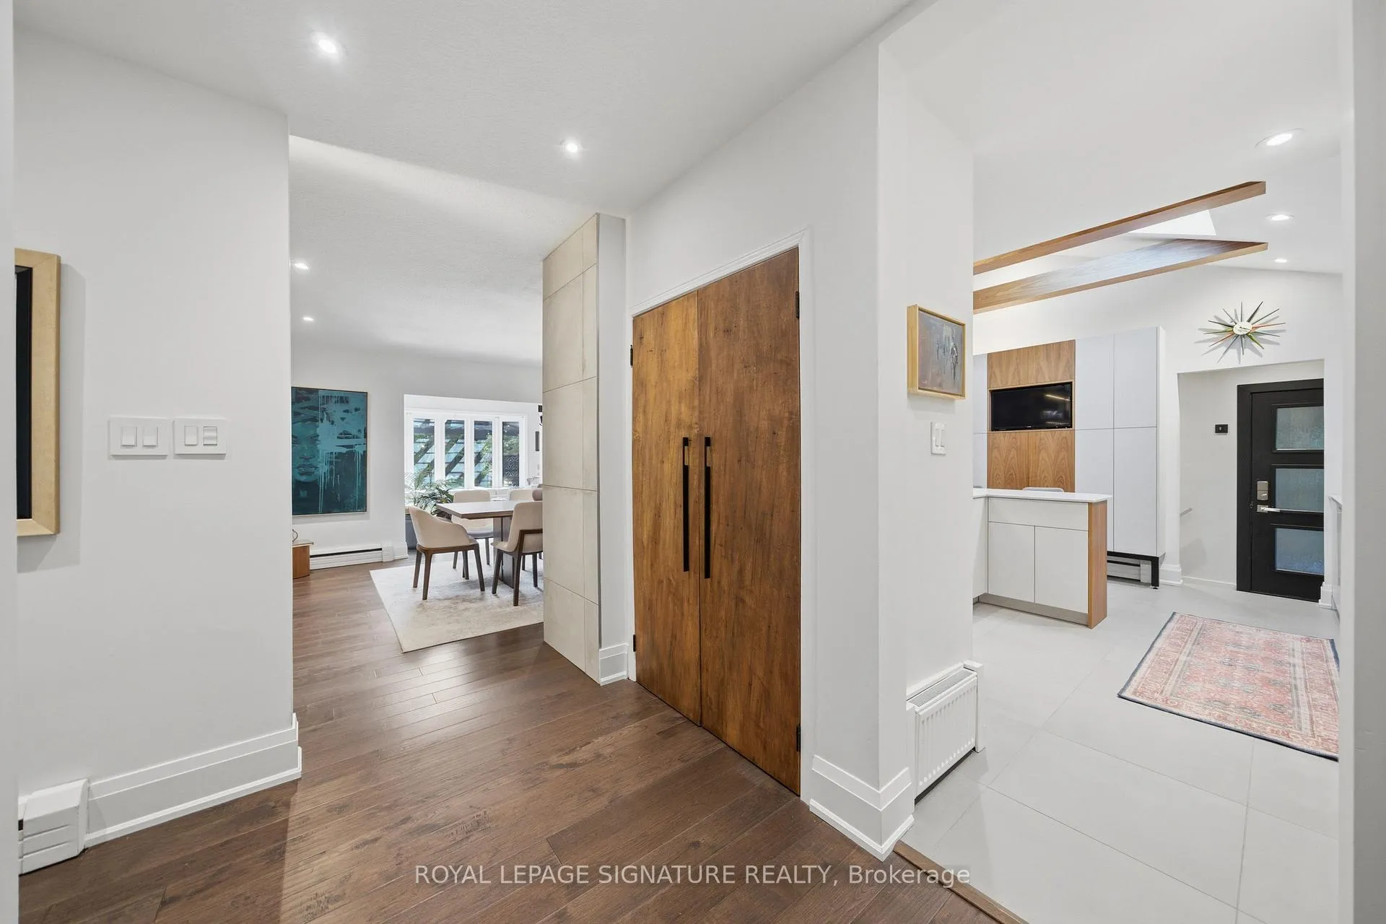
Welcome to 52 Morna Avenue - a rare, fully renovated custom bungalow on an extraordinary 67 x 234 ft private treed lot in Toronto. This resort-inspired property features a heated swimming pool, hot tub, outdoor stone pizza oven, indoor sauna, and professionally landscaped grounds surrounded by mature trees for exceptional privacy. The thoughtfully designed open-concept interior showcases a renovated custom kitchen with vaulted ceilings, cedar beams, built-in appliances, and a spacious dining area with built-in fireplace - ideal for entertaining and family gatherings. Separate living room with skylights, large windows, and garden doors overlooking the backyard oasis. Functional layout filled with natural light throughout. Major upgrades include metal roof, windows, front porch skylight, living room garden doors, pool heater, heat pump/AC units (2025). Over $170,000 in upgrades and improvements. See feature sheet for full details. Show with confidence!
Ask about this home
A HOMEH agent will answer your questions about this home.
Around this home
Daily convenience, out of 100, from the distances below
Schools nearby
School rating, out of 10.
Helpful calculators
Your HOMEH agent

"I would see it this week."