

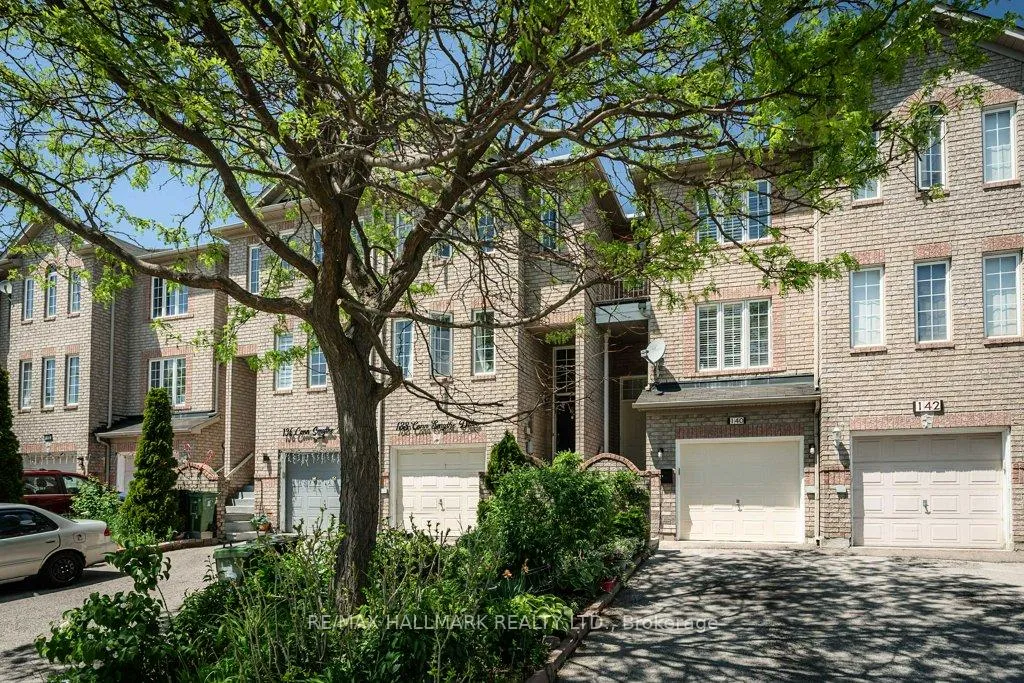
140 Conn Smythe Drive
140 Conn Smythe Drive
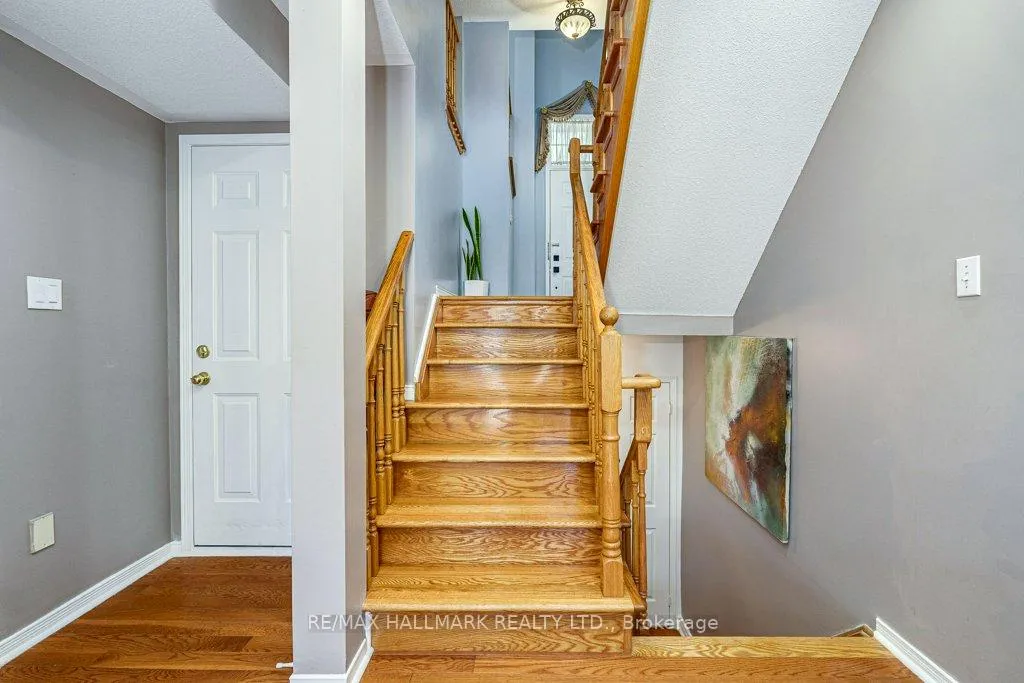 See all 50 photos
Property history
Facts and features
- BasementFinished
- Water, sewerMunicipal
- HeatingForced air
- CoolingCentral air
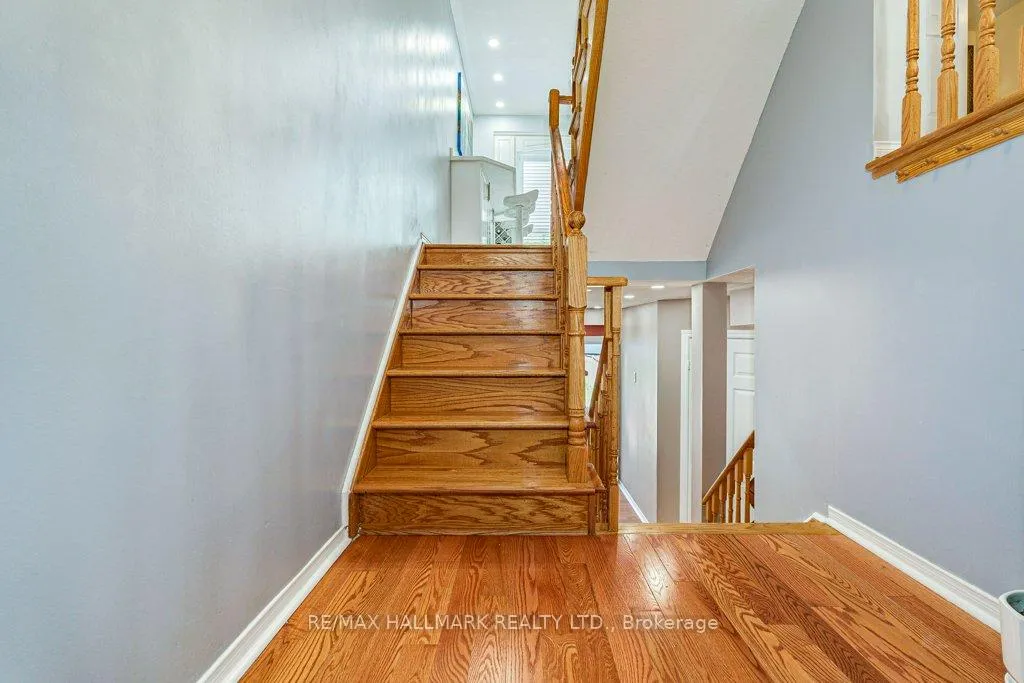
- Hardwood floors
- Fireplace
- Central air
The homeFreehold Townhouse, 3-storey, 1,100–1,500 sq ft
- Type: Freehold Townhouse
- Style: 3-storey
- Living space: 1,100–1,500 sq ft
- Basement: Finished
InsideFireplace Yes, electric, freestanding, living room, Hardwood, Upper level
- Fireplace: Yes, electric, freestanding, living room
- Flooring: Hardwood
- Laundry: Upper level
- Features: On demand water heater
- Rooms above ground: 6
- Rooms in the basement: 2
- Bedrooms: 3 + 1 in the basement
- Bathrooms: 4
- Kitchens: 1
Outside and lotBrick, Asphalt shingle, Poured concrete
- Exterior: Brick
- Roof: Asphalt shingle
- Foundation: Poured concrete
- Features: Patio, privacy
- Size: 16.4 × 147.22 ft
Parking1 Garage, Attached, Private
- Spaces: 1 Garage
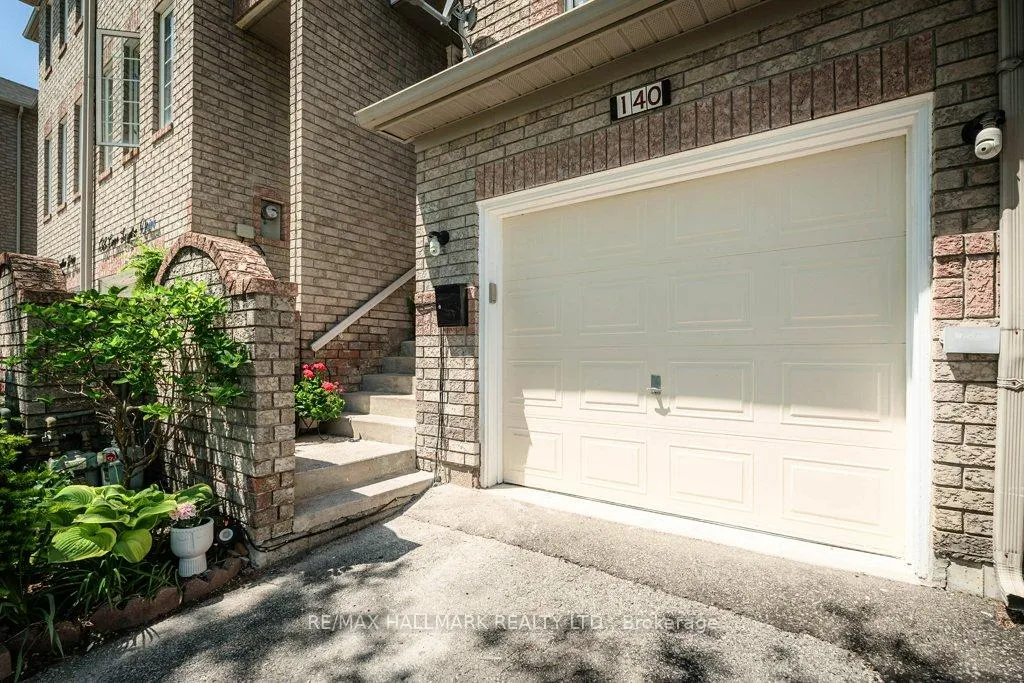
- Garage: Attached
- Driveway: Private
Heating, water and powerForced air, gas, Central air, Municipal water
- Heating: Forced air, gas
- Cooling: Central air
- Water: Municipal water
- Sewer: Municipal sewer
Costs and taxesTaxes $3,220 a year, HST included in the price, On demand hot water tank, contract with enercare
- Taxes, 2025: $3,220 a year
- HST: HST included in the price
- Rental items: On demand hot water tank, contract with enercare
- Under contract: On demand water heater
Included in the saleStainless fridge, stove, microwave. dishwasher(new when installed, not hooked up. never been used. as-is)washer and dryer. all window coverings, all electric light fixtures, electric fireplace and remote, gazebo, table and 4 chairs, bed in basement(ikea, never been used), 4 kitchen bar stools. basketball hoop in backyard, 2 lighted mirrors
- Included: Stainless fridge, stove, microwave. dishwasher(new when installed, not hooked up. never been used. as-is)washer and dryer. all window coverings, all electric light fixtures, electric fireplace and remote, gazebo, table and 4 chairs, bed in basement(ikea, never been used), 4 kitchen bar stools. basketball hoop in backyard, 2 lighted mirrors
Listing detailsE13220038, Sold, Jun 1, 2026
- MLS® number: E13220038
- Status: Sold
- Listed on: Jun 1, 2026
- Days on market: 33
- Updated: Jul 4, 2026
- Possession: Flexible
- Occupied by: Owner
- Listing brokerage: RE/MAX HALLMARK REALTY LTD.
About this home
140 Conn Smythe Drive, Scarborough (Scarborough Village), ON M1J 3P5
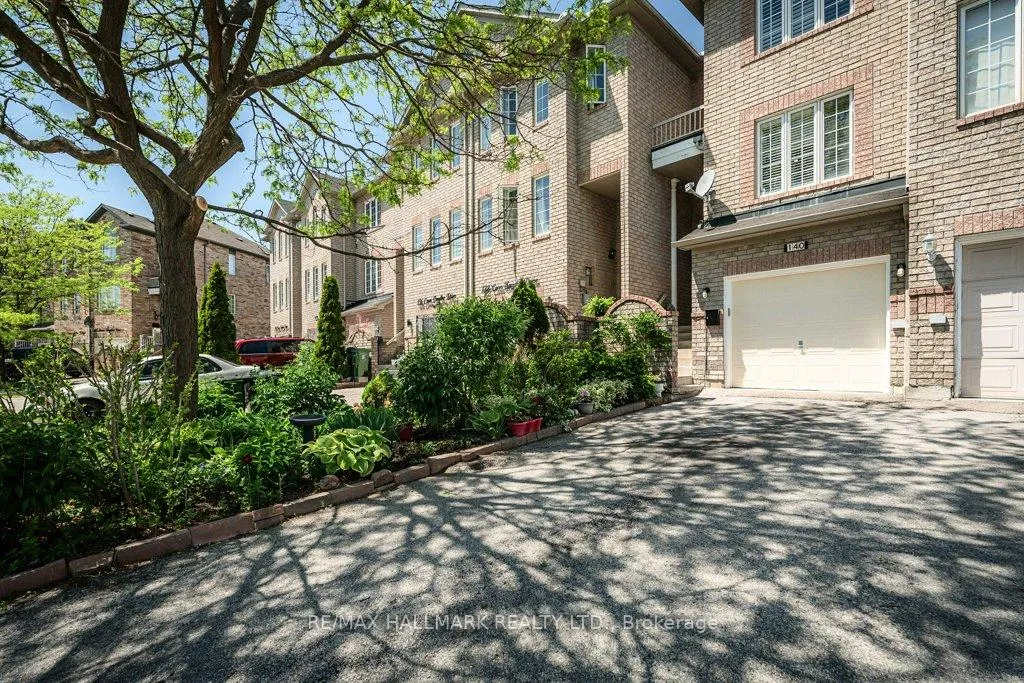
A Gorgeous Brick Freehold Town Home with No Maintenance Fees!! Nestled on a quiet Cul-De-Sac featuring a Huge Fenced-in backyard with a Beautiful Stone Patio and an Extra deep Premium lot (147 feet). From the moment you arrive, you are welcomed by exceptional curb appeal highlighted by a Lovely Perennial Garden. Conveniently located in the Heart of the desirable family-friendly Neighborhood of Scarborough Village, this Home offers 4 bedrooms & 4 Washrooms( 1 Four piece and 3 Two pieces). 3 Bedrooms are located on the Upper floors + a Cozy Den/Office space on the Third Floor. The Finished Basement features an additional Bedroom along with Two beautifully finished Two Piece Bathrooms( sink & shower) (toilet and sink). This Home was built in 2004 and Meticulously Maintained, now being offered by the Original Owner. The Renovated Custom Kitchen features Quartz Countertops, Quartz Backsplash, Pantry, Stainless steel appliances, and a large Family Breakfast Bar Overlooking the Private Backyard Oasis perfect for relaxing or entertainment. Upgraded flooring throughout the home with gleaming Hardwood on the main floor and on all stairs. Plenty of other upgrades throughout includes all 4 Bathrooms refreshed (2025), Pot lights on all levels (2025), California Shutters on all windows, rare upper level Laundry with Whirlpool Washer & Dryer (new 2024). Rough-in for additional laundry in the basement if desired. Other highlights include built-in Garage with interior access plus extra parking on the Private drive. This home is conveniently located in a unbeatable Location! WALK just a few MINUTES to Eglinton GO Station, TTC, top rated Schools, Daycares, Parks, and Shopping Centres (Walmart, Metro, Cedarbrae Centre). Only 20 minutes commute to the downtown core, STC, and UTSC. Close proximity to scenic trails and popular beaches like the Scarborough Bluffs + more! Don't miss this opportunity to call this exceptional Toronto property your new home!
Ask about this home
A HOMEH agent will answer your questions about this home.
Around this home
Daily convenience, out of 100, from the distances below
Schools nearby
School rating, out of 10.
Helpful calculators
Your HOMEH agent

"I would see it this week."