

Unit 513, 2799 Kingston Road
Unit 513, 2799 Kingston Road
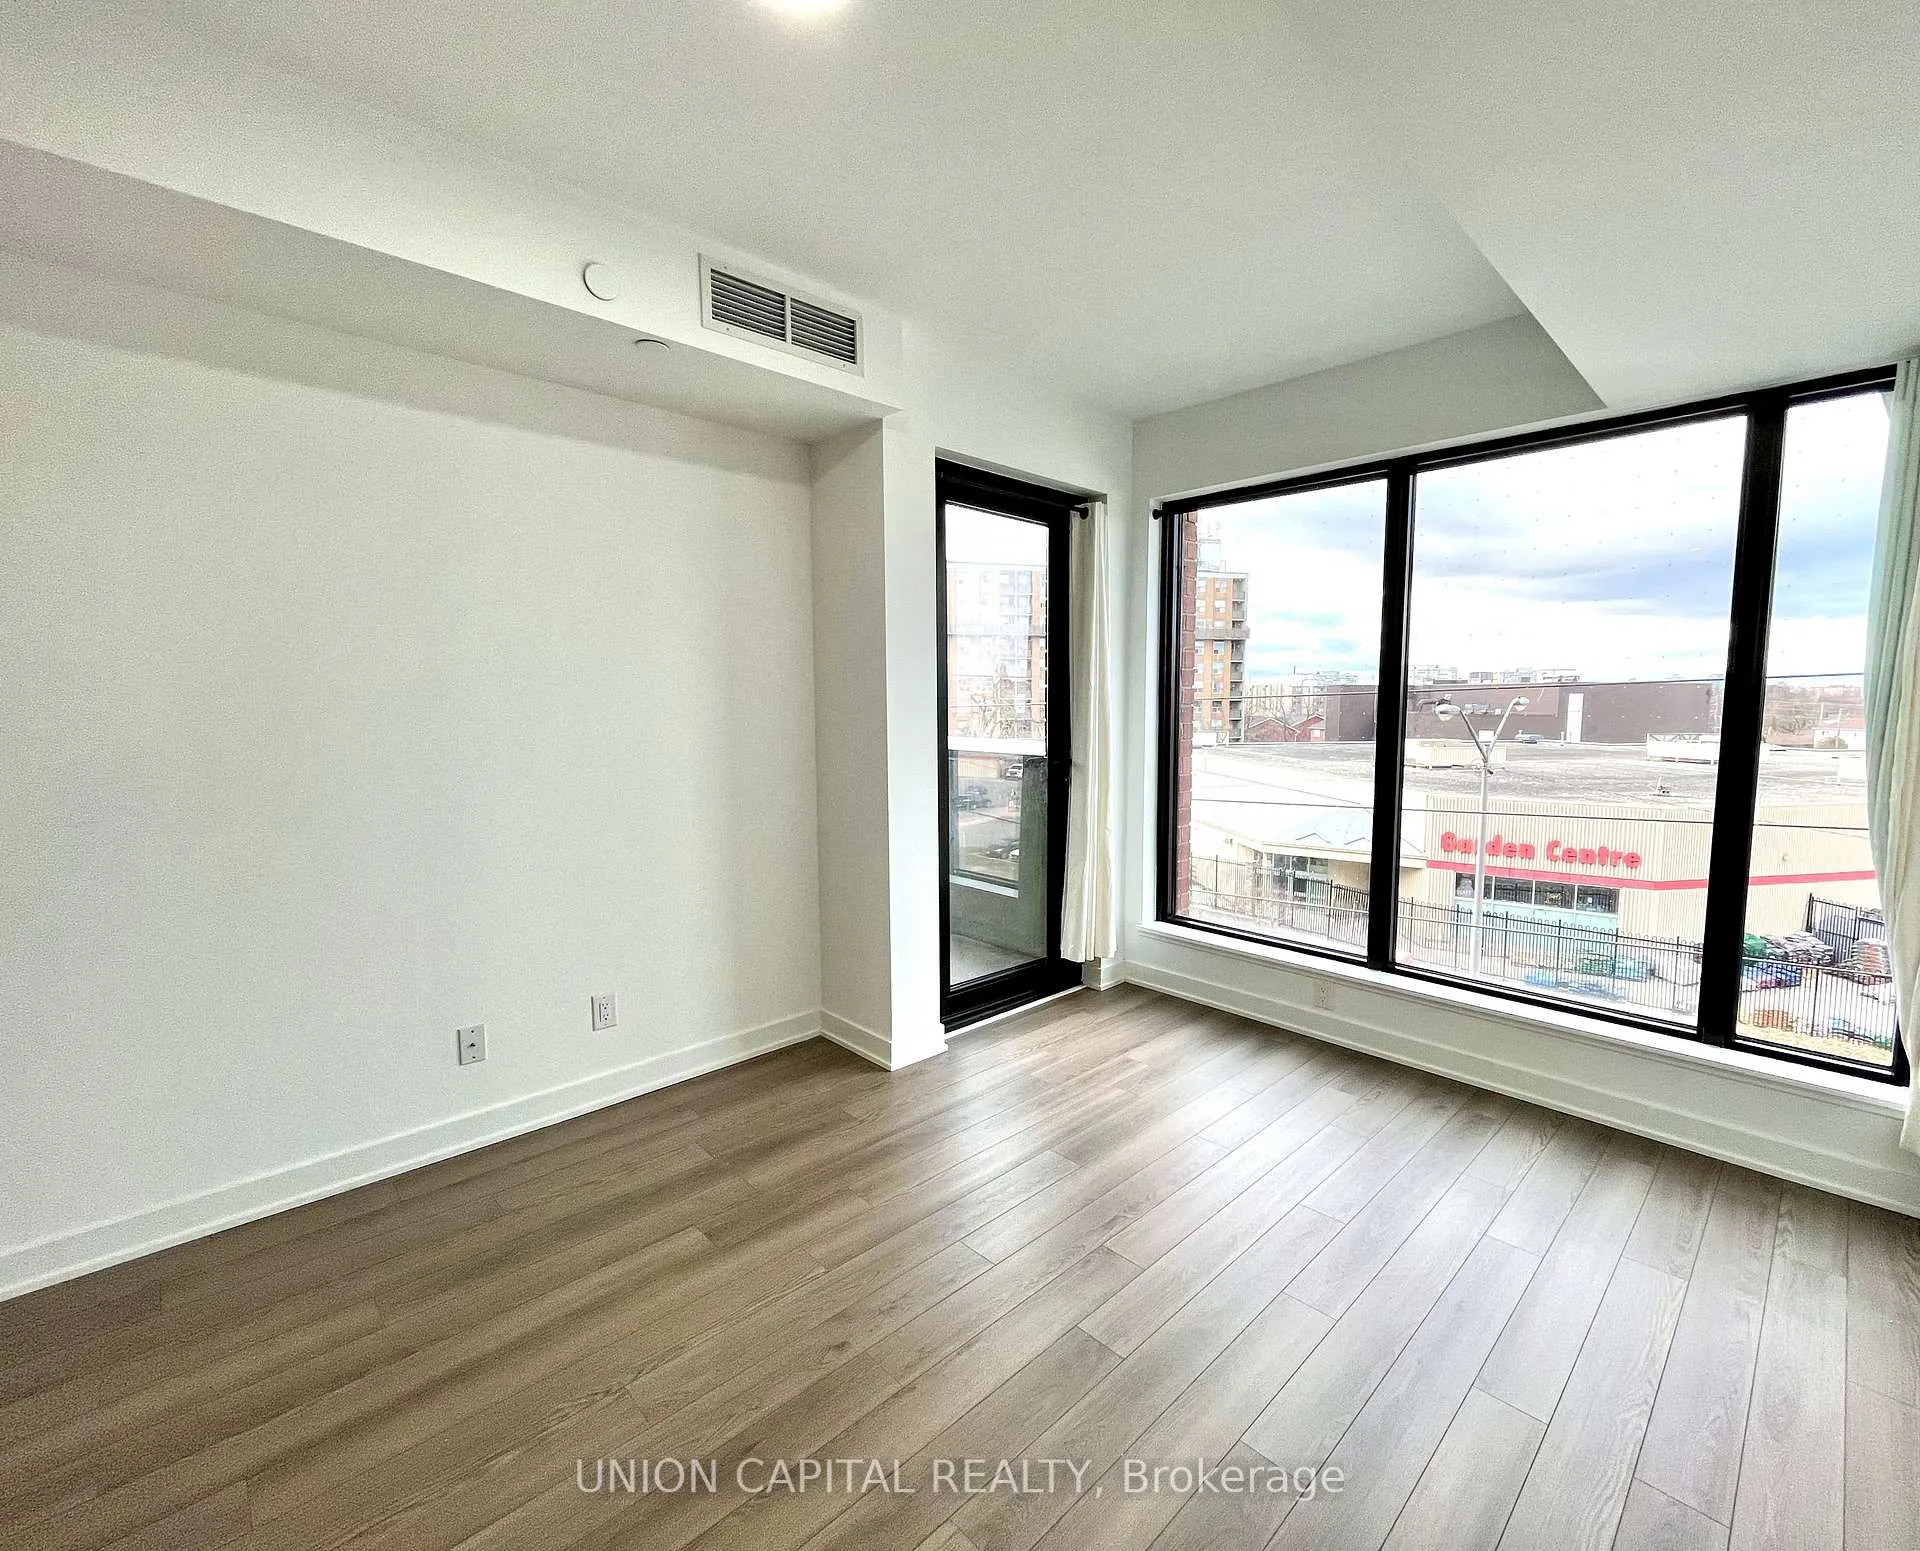 See all 27 photos
Property history
Facts and features
- ExposureNorth west
- LaundryEnsuite
- LockerOwned
- BalconyOpen
- Central air
- Concierge
- Exercise room
- Party room/meeting room
- Rooftop deck/garden
The homeCondo Apartment, Apartment, 600–699 sq ft
- Type: Condo Apartment
- Style: Apartment
- Living space: 600–699 sq ft
- Basement: None
- Exposure: North West
- View: City
InsideEnsuite, Separate heating controls, Concierge/security
- Laundry: Ensuite
- Features: Separate heating controls
- Security: Concierge/security
- Rooms above ground: 5
- Bedrooms: 2
- Bathrooms: 1
- Kitchens: 1
OutsideConcrete, brick veneer, Open
- Exterior: Concrete, brick veneer
- Balcony: Open
Parking and lockerUnderground, Rental, Locker Owned
- Garage: Underground
- Parking type: Rental
- Locker: Owned
- Locker unit: 45
- Locker level: A
BuildingThe bluffs, Storeys 8, Units 188
- Name: The bluffs
- Storeys: 8
- Units: 188
- Registered: 2021
- Condo corporation: 2880
- Amenities: Bbqs allowed, concierge, exercise room, party room/meeting room, rooftop deck/garden, visitor parking
- Pets: Allowed
Heating, water and powerForced air, gas, Central air
- Heating: Forced air, gas
- Cooling: Central air
Rent and termsRent $2,200 a month, Entire property, Unfurnished
- Rent: $2,200 a month
- Space for rent: Entire property
- Furnished: Unfurnished
- Lease: 12 months
- Paid: Monthly
- Rent includes: Central air conditioning, building maintenance, high speed internet, common elements, heat
- Deposit: Required
- Credit check: Required
- Employment letter: Required
- Rental application: Required
- References: Required
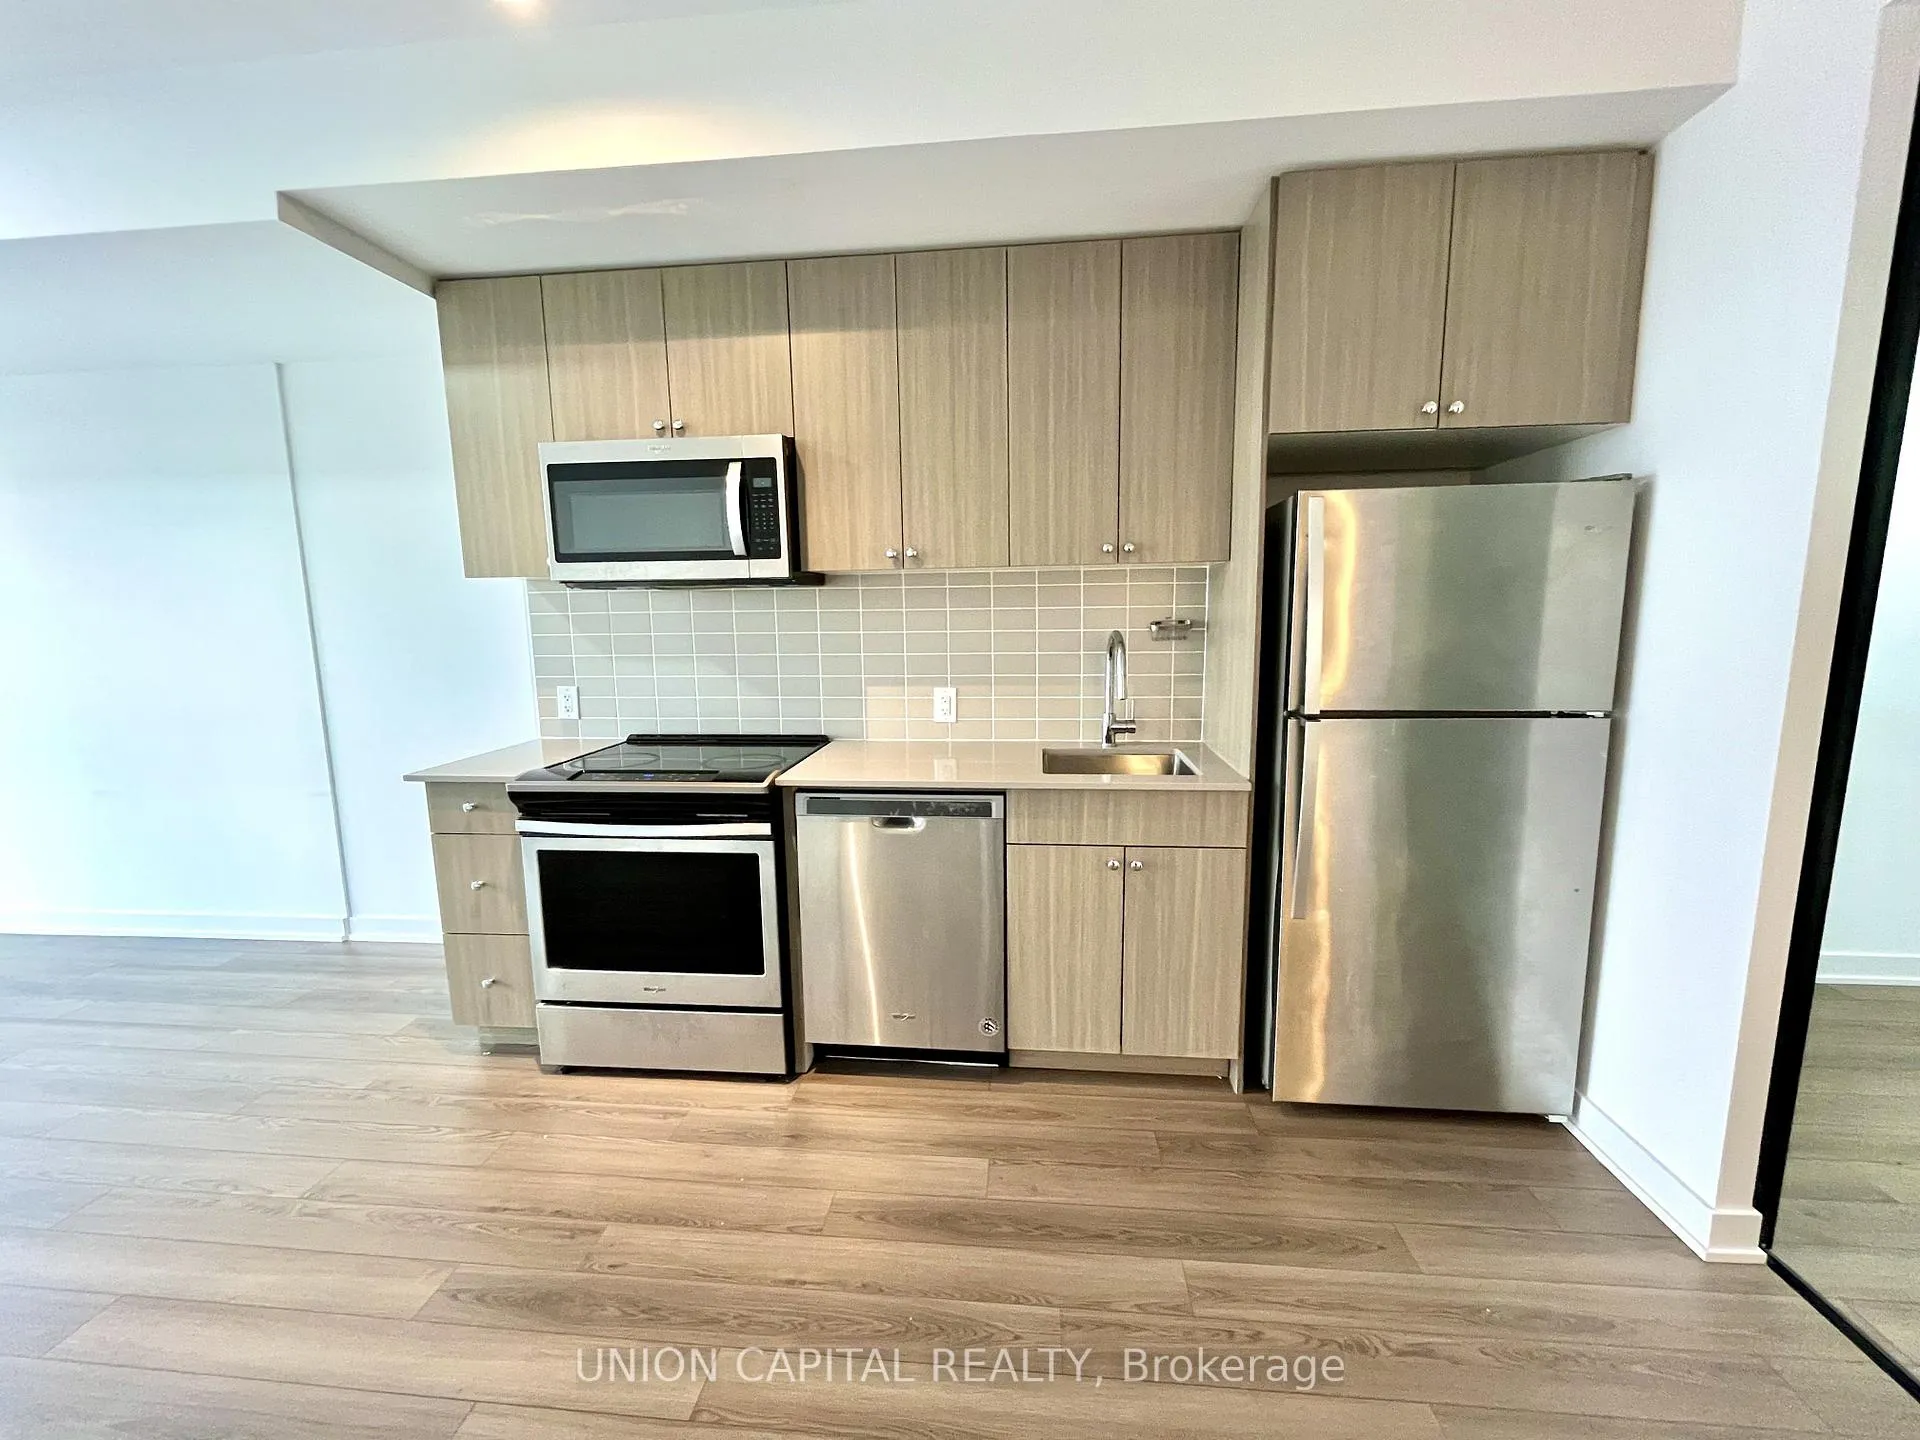
IncludedRogers high speed internet. amenities: fitness centre, yoga studio, media/party room, outdoor patio & bbq deck, 24/7 security concierge, visitor parking, bike storage, 1 locker. s/s fridge, dishwasher, microwave/vent, stove/oven; washer/dryer, all electrical light fixtures
- Included: Rogers high speed internet. amenities: fitness centre, yoga studio, media/party room, outdoor patio & bbq deck, 24/7 security concierge, visitor parking, bike storage, 1 locker. s/s fridge, dishwasher, microwave/vent, stove/oven; washer/dryer, all electrical light fixtures
NearbyPlace of worship, public transit, school, park
- Close to: Place of worship, public transit, school, park
Listing detailsE13220680, Rented, Jun 1, 2026
- MLS® number: E13220680
- Status: Rented
- Listed on: Jun 1, 2026
- Days on market: 33
- Updated: Jul 4, 2026
- Possession: Immediate
- Occupied by: Vacant
- Listing brokerage: UNION CAPITAL REALTY
About this home
Unit 513, 2799 Kingston Road, Scarborough (Cliffcrest), ON M1M 0E3
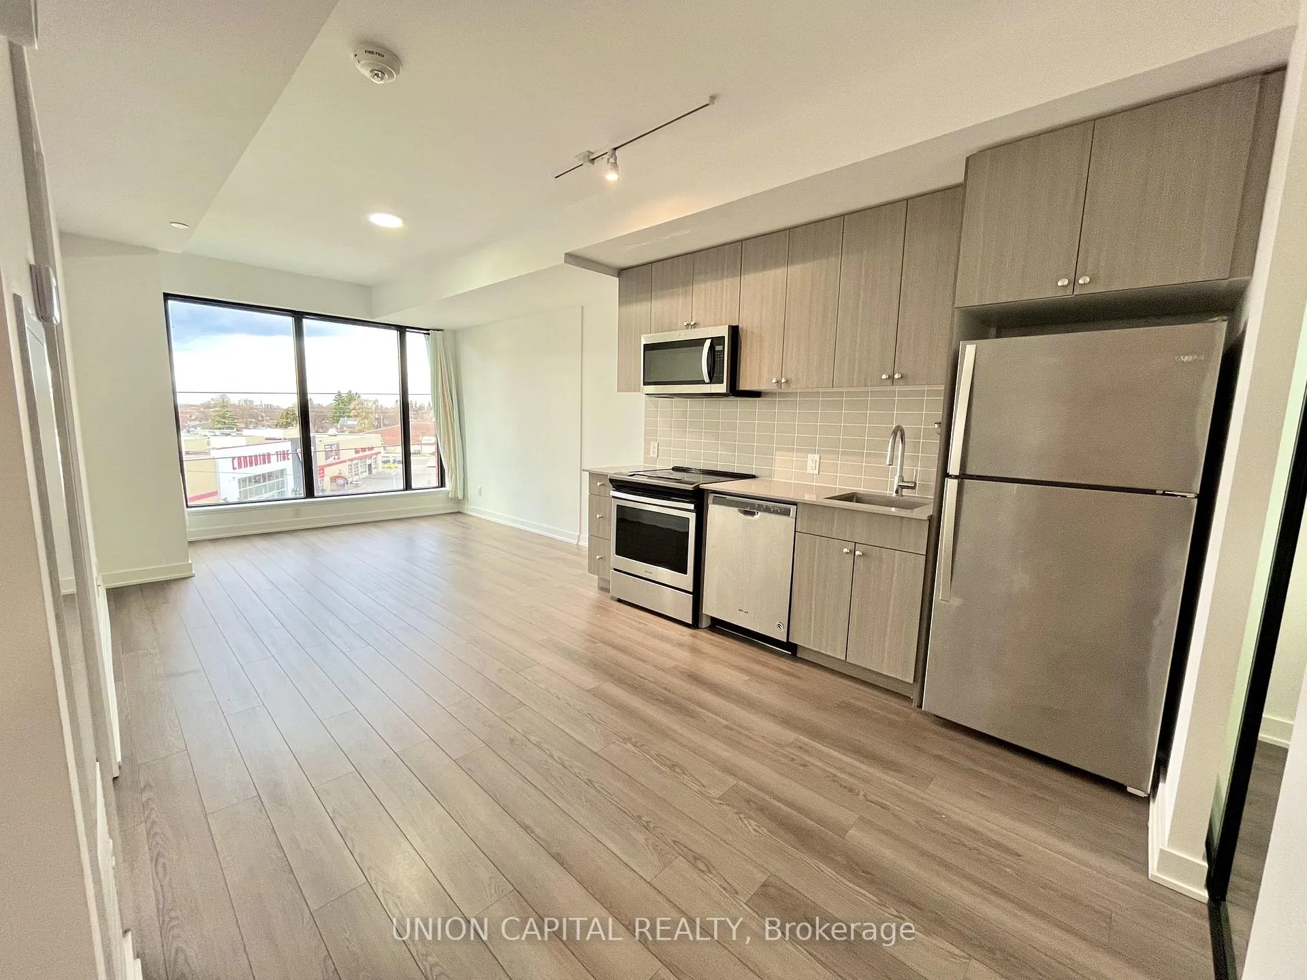
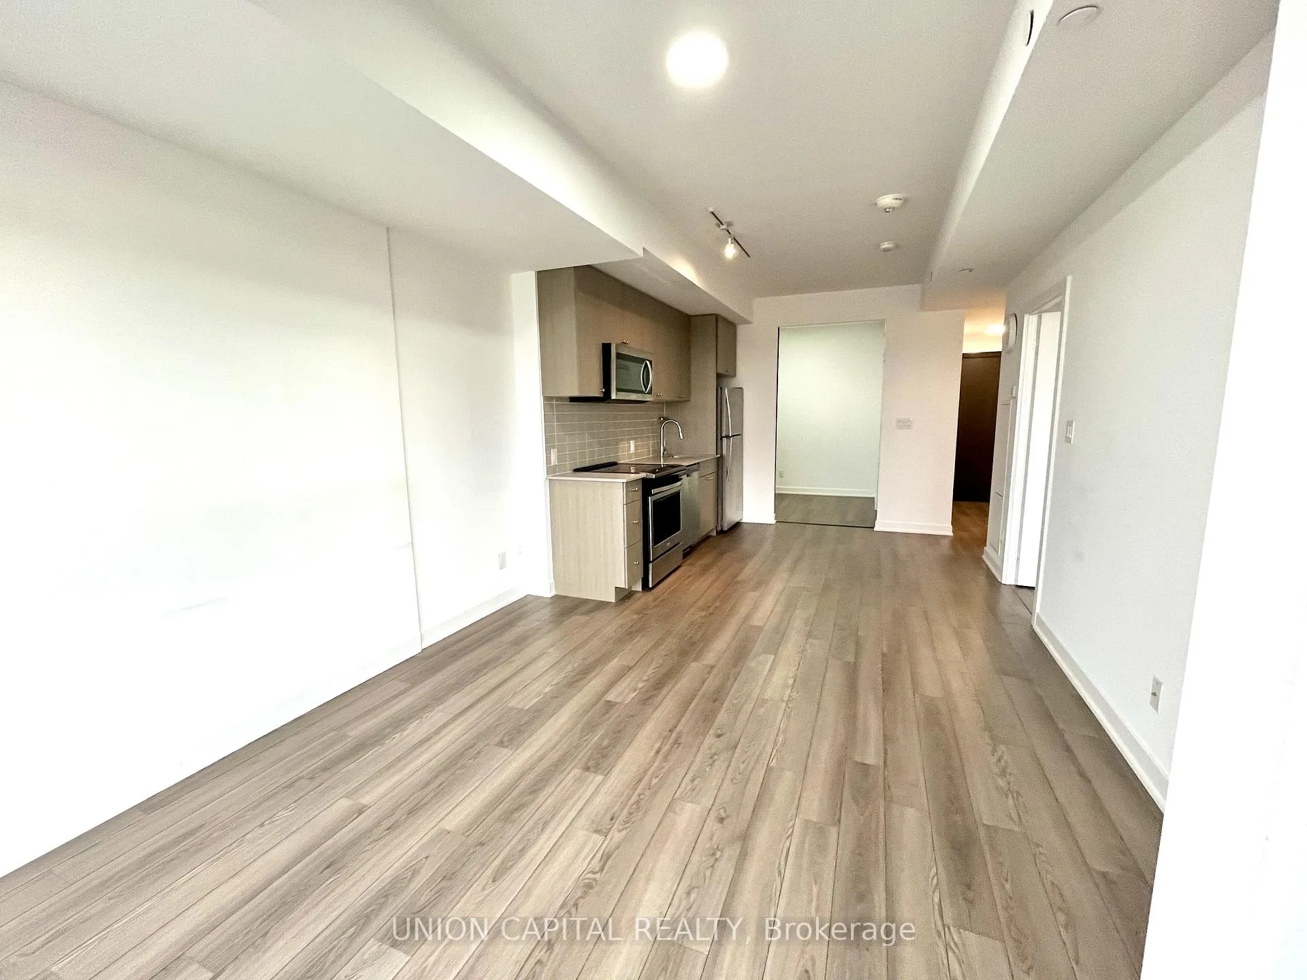
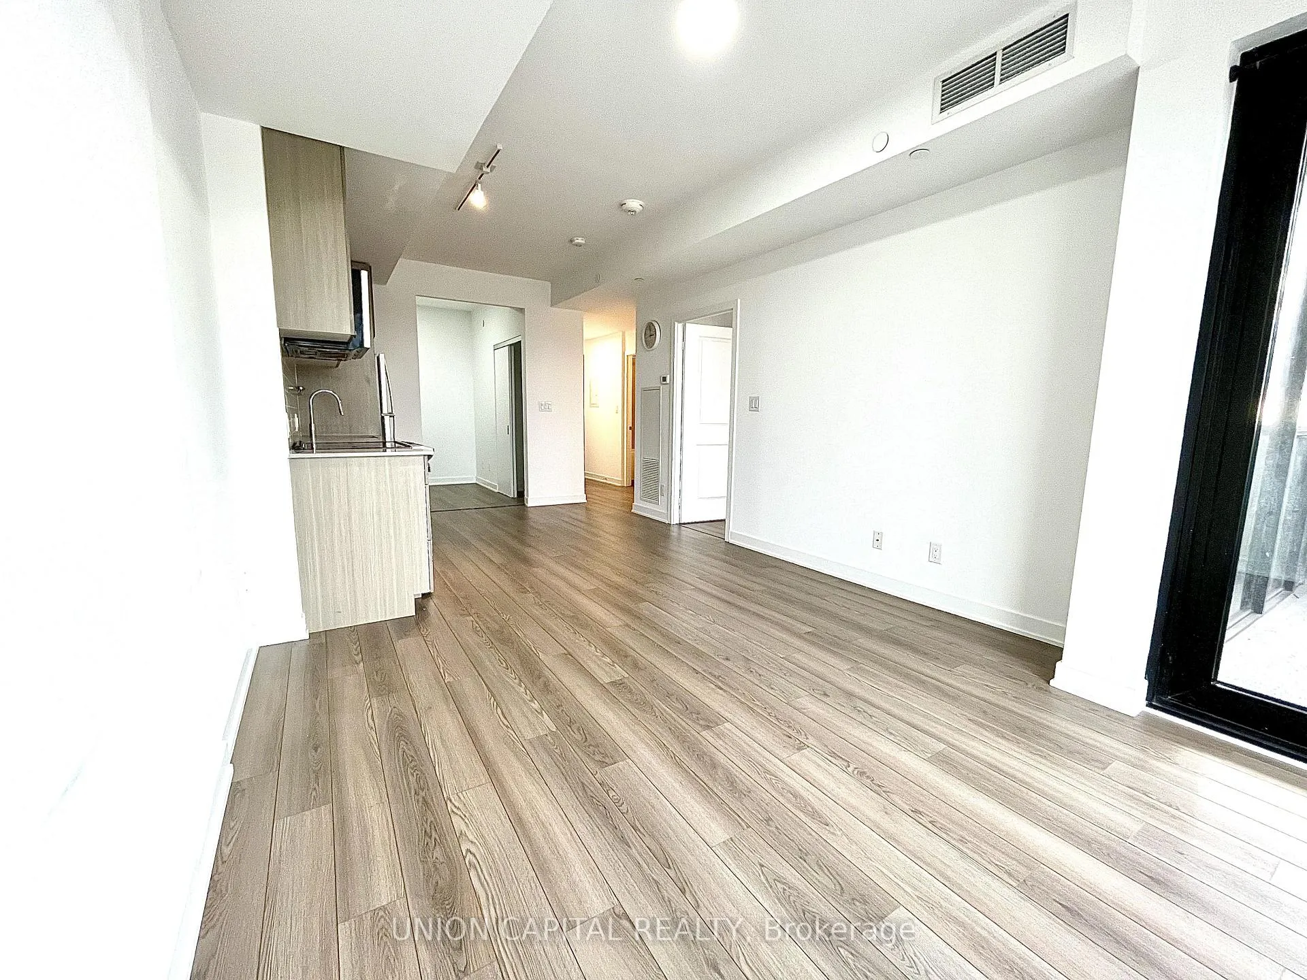
Welcome to The Bluffs by Skale Developments, a boutique condominium in one of Toronto's most sought-after waterfront communities. Just steps to the Scarborough Bluffs, Bluffers Park & Beach, marina, waterfront trails, TTC, and minutes to Scarborough GO Station for an easy downtown commute. This bright 2-bedroom suite offers 644 sq. ft. of well-designed living space with a functional open-concept layout, floor-to-ceiling windows, and plenty of natural light. The spacious primary bedroom features a walk-in closet, while the modern kitchen is equipped with stainless steel appliances and overlooks the living and dining areas. A large laundry room provides additional storage and convenience. Residents enjoy premium amenities including a fitness centre, yoga studio, party/media room, 24-hour concierge, and rooftop terrace with BBQs. Close to parks, beaches, shopping, dining, and top-rated school R.H. King Academy. Includes Rogers high-speed internet and one locker, with parking available for rent at $100 per month.
Ask about this home
A HOMEH agent will answer your questions about this home.
Know more about The Bluffs
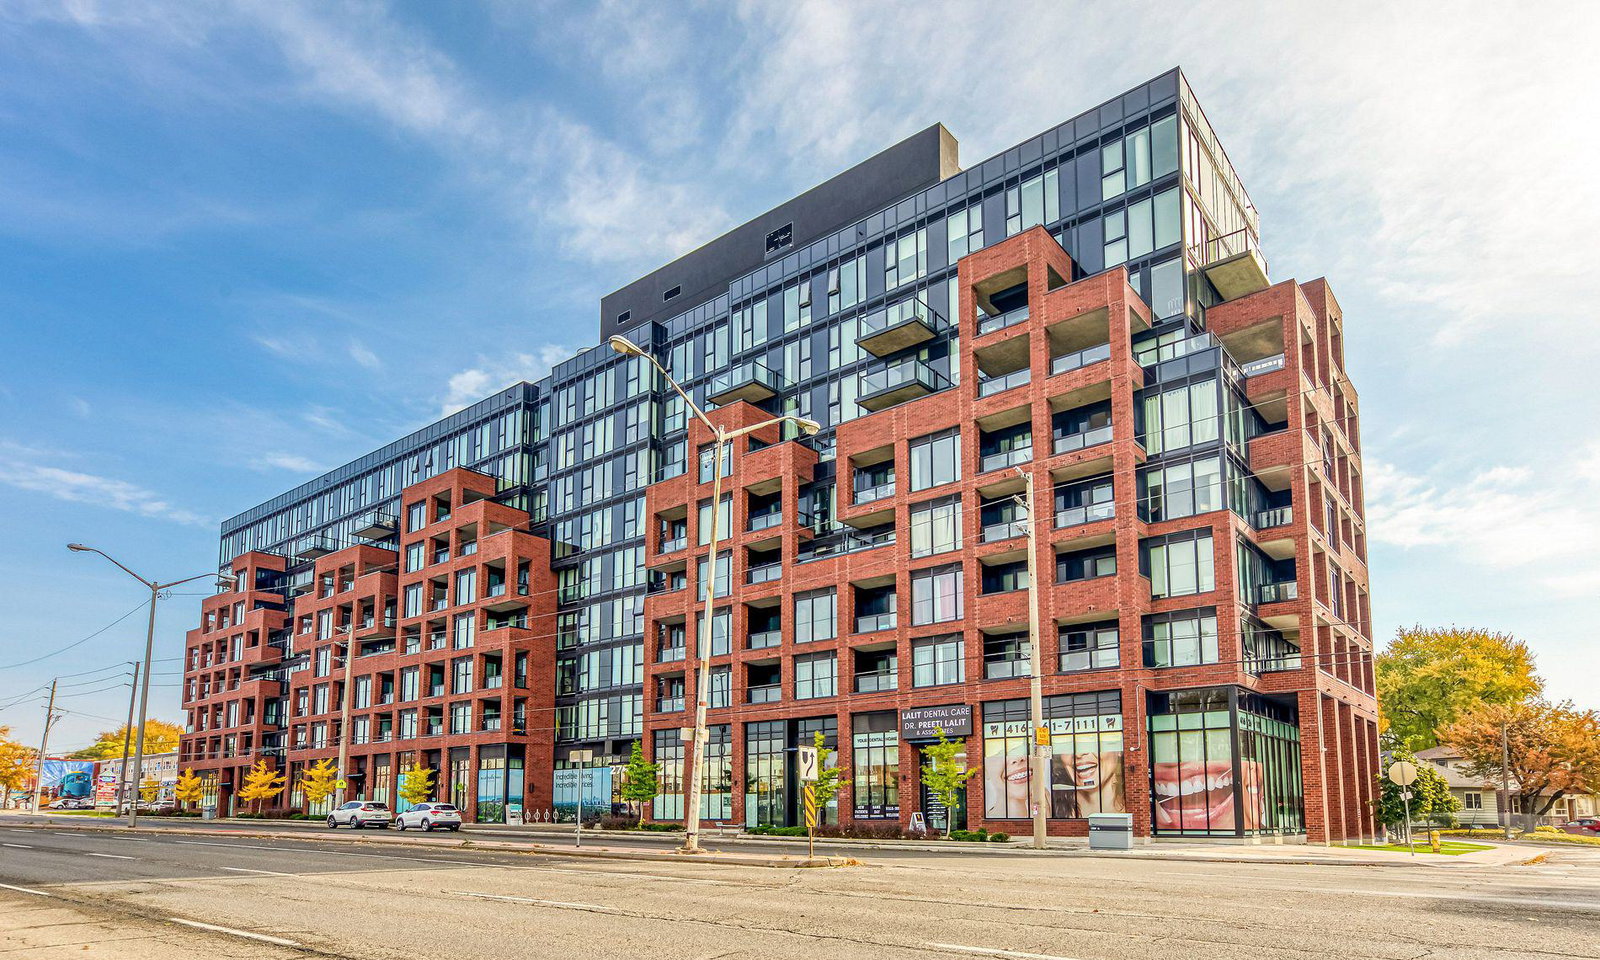
Condo building · 2799 Kingston Road
The Bluffs is an 8-storey condo with 188 suites, built in 2021 by Skale Developments. Right now 3 for sale and 5 for rent are on the market here.
- 8storeys
- 188suites
- $587/sq ft
- 2021built
No similar units for rent in The Bluffs right now.
Around this home
Daily convenience, out of 100, from the distances below
Schools nearby
School rating, out of 10.
Helpful calculators
Your HOMEH agent

"I would see it this week."