

Unit 210, 3655 Kingston Road
Unit 210, 3655 Kingston Road
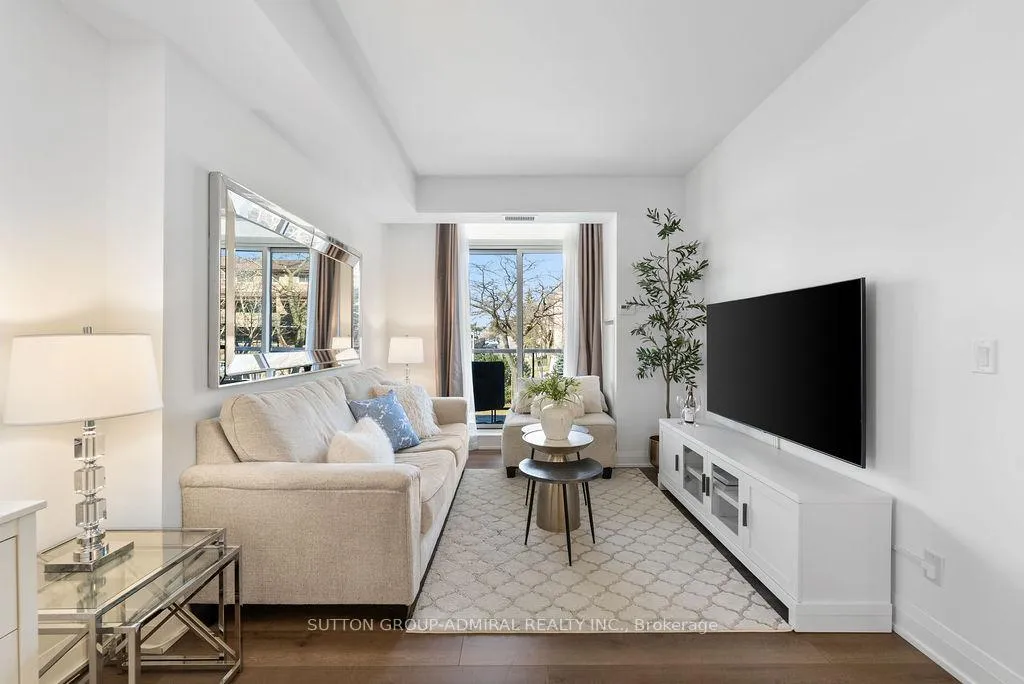 See all 42 photos
Property history
Facts and features
- ExposureSouth west
- LaundryEnsuite
- LockerOwned
- BalconyTerrace
- Central air
- Concierge
- Gym
- Party room/meeting room
- Rooftop deck/garden
The homeCondo Apartment, Apartment, Age 0–5 years
- Type: Condo Apartment
- Style: Apartment
- Age: 0–5 years
- Living space: 1,000–1,199 sq ft
- Basement: None
- Exposure: South West
- View: Trees/woods
InsideEnsuite, Built-in oven, carpet free, separate hydro meter, Rooms above ground 6
- Laundry: Ensuite
- Features: Built-in oven, carpet free, separate hydro meter
- Rooms above ground: 6
- Bedrooms: 2 + 1 in the basement
- Bathrooms: 2
- Kitchens: 1
OutsideOther, Unknown, Unknown
- Exterior: Other
- Roof: Unknown
- Foundation: Unknown
- Balcony: Terrace
Parking and locker1 Parking, Underground, Parking type Owned
- Spaces: 1 Parking
- Garage: Underground
- Parking type: Owned
- Driveway: Underground
- Spot: 14
- Locker: Owned
- Locker unit: 28
- Locker level: A
BuildingGuildwood Condos, Storeys 10, Units 110
- Name: Guildwood Condos
- Storeys: 10
- Units: 110
- Registered: 2020
- Condo corporation: 2838
- Amenities: Community bbq, concierge, gym, party room/meeting room, rooftop deck/garden, visitor parking
- Pets: Not allowed
Heating, water and powerForced air, gas, Central air
- Heating: Forced air, gas
- Cooling: Central air
Costs and taxesTaxes $3,235 a year, Condo fee $967 a month, Common elements included, building insurance included, parking included
- Taxes, 2025: $3,235 a year
- Condo fee: $967 a month
- Fee includes: Common elements included, building insurance included, parking included
- HST: No HST
Included in the saleAll existing window coverings, all existing electric light fixtures, fridge /freezer ,cooktop/oven , dishwasher, microwave, washer & dryer. parking & locker included ( indoor !!)
- Included: All existing window coverings, all existing electric light fixtures, fridge /freezer ,cooktop/oven , dishwasher, microwave, washer & dryer. parking & locker included ( indoor !!)
NearbyHospital, park, place of worship, public transit, rec./commun.centre, school
- Close to: Hospital, park, place of worship, public transit, rec./commun.centre, school
Listing detailsE12976198, Sold, Apr 9, 2026
- MLS® number: E12976198
- Status: Sold
- Listed on: Apr 9, 2026
- Days on market: 96
- Updated: Jul 14, 2026
- Possession: Flexible
- Occupied by: Owner
- Listing brokerage: SUTTON GROUP-ADMIRAL REALTY INC.
About this home
Unit 210, 3655 Kingston Road, Scarborough (Guildwood), ON M1M 0E2
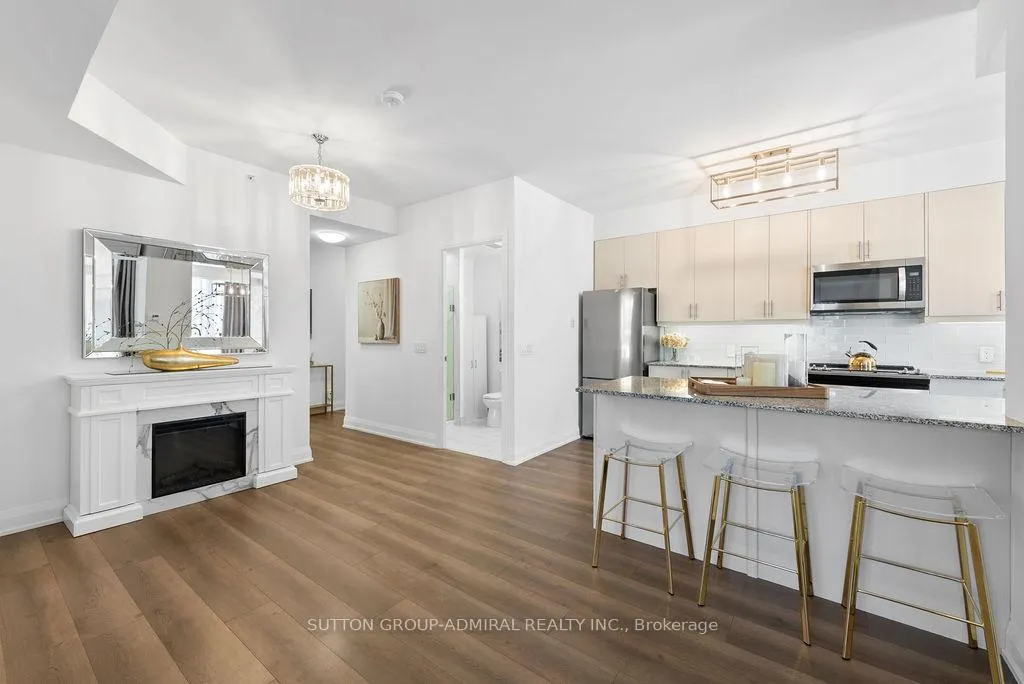
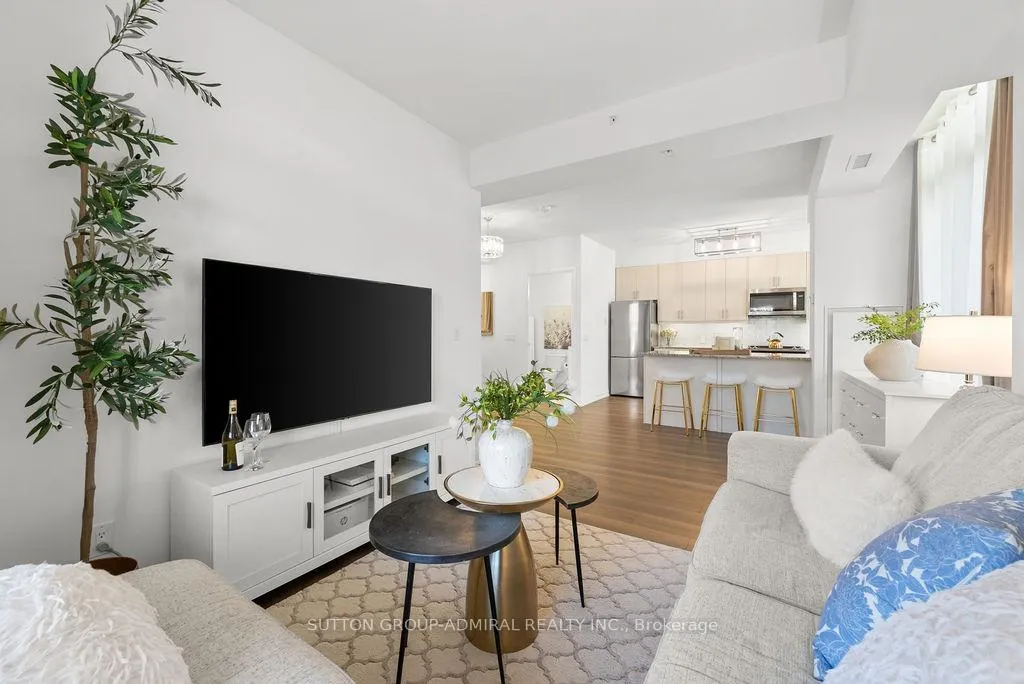
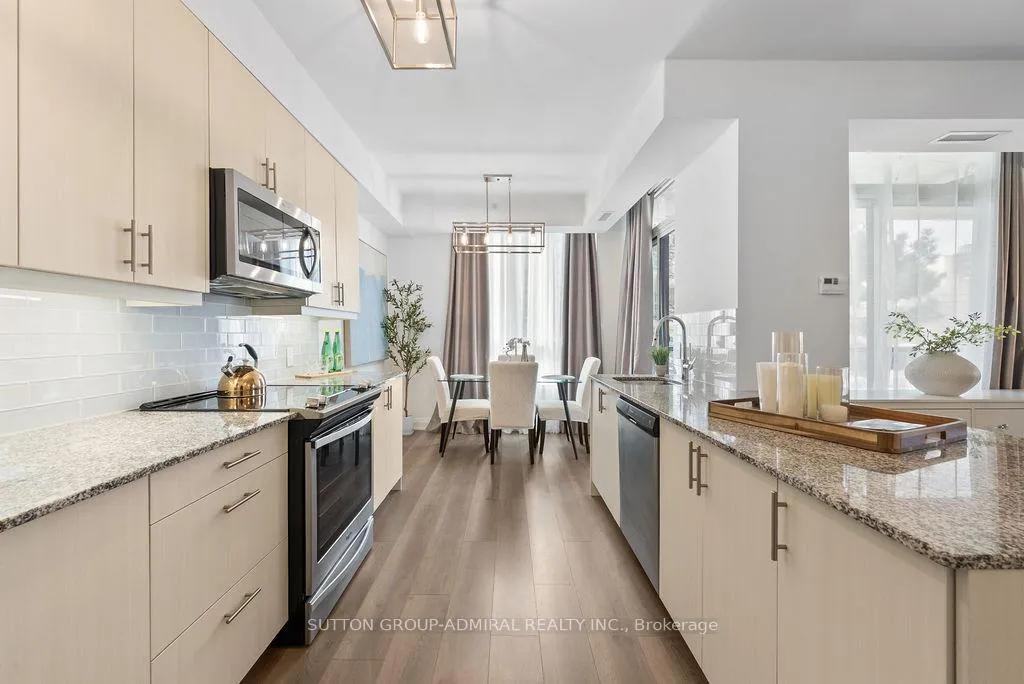
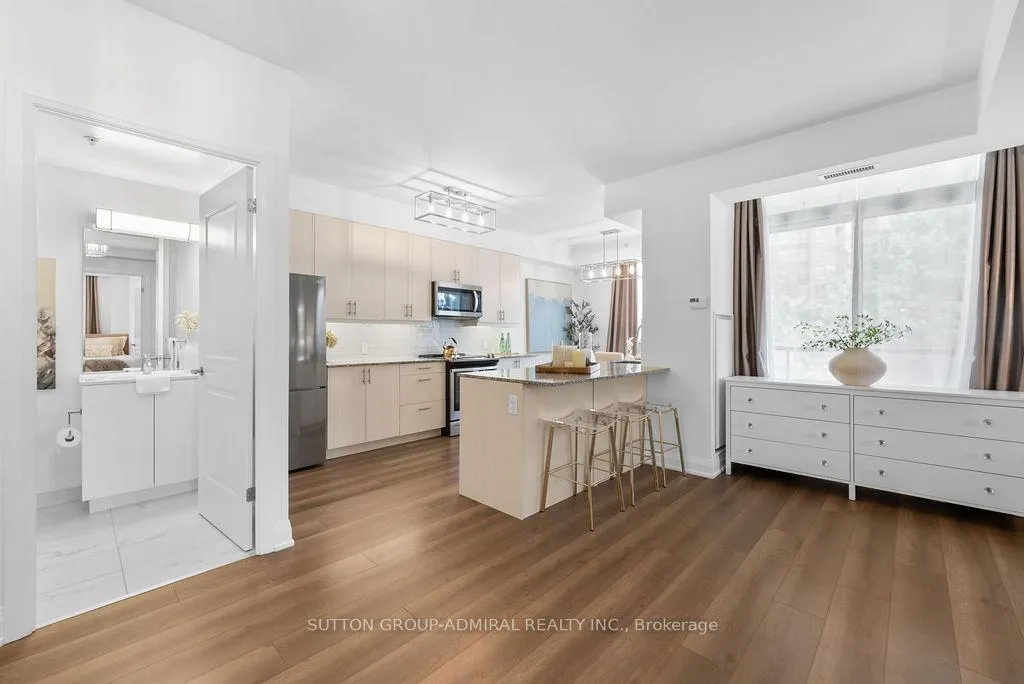
Welcome to this bright and spacious 2 bedroom, 2 bathroom corner unit offering approximately 1,021 sq ft of functional living space. Filled with natural light from multiple windows and a 250 ft wrap-around balcony with clear, unobstructed views and 3 entrances, this suite feels light and airy throughout with an efficient layout and no wasted space.The open concept design is ideal for everyday living and entertaining, featuring a large chef's kitchen with a massive island, stainless steel appliances including a full-size fridge, freezer, stove/oven, and dishwasher, plus ample space for a kitchen table and dining area. The living space comfortably fits a full seating area along with room for a home office setup.Both bedrooms are well-sized, with the primary offering a walk-in closet and a private layout. Plenty of storage throughout, along with a heated indoor storage locker, adds to its overall practicality.Located in Guildwood Condominiums in the highly sought-after Guildwood area, this well-managed mid-rise building offers amenities including a gym, concierge, and a beautifully renovated top-floor party room with a rooftop terrace and stunning Lake Ontario views.Enjoy a true lifestyle location just steps to transit with bus routes connecting directly to Kennedy Station, U of T Scarborough, and downtown Toronto. Kennedy Station is approximately 10 minutes away, with downtown reachable in about 20 minutes. U of T Scarborough and Centennial College are also nearby.Walk to Lake Ontario, scenic trails, and the Scarborough Bluffs, or explore the historic Guild Inn Estate just minutes away. Groceries, GoodLife Fitness, and daily essentials are all within walking distance.Ideal for families, the area features two nearby elementary schools, including one with a gifted program, along with numerous childcare options. Surrounded by a diverse mix of restaurants and local dining, this home offers comfort and convenience in a well-established community.
Ask about this home
A HOMEH agent will answer your questions about this home.
Know more about Guildwood Condos
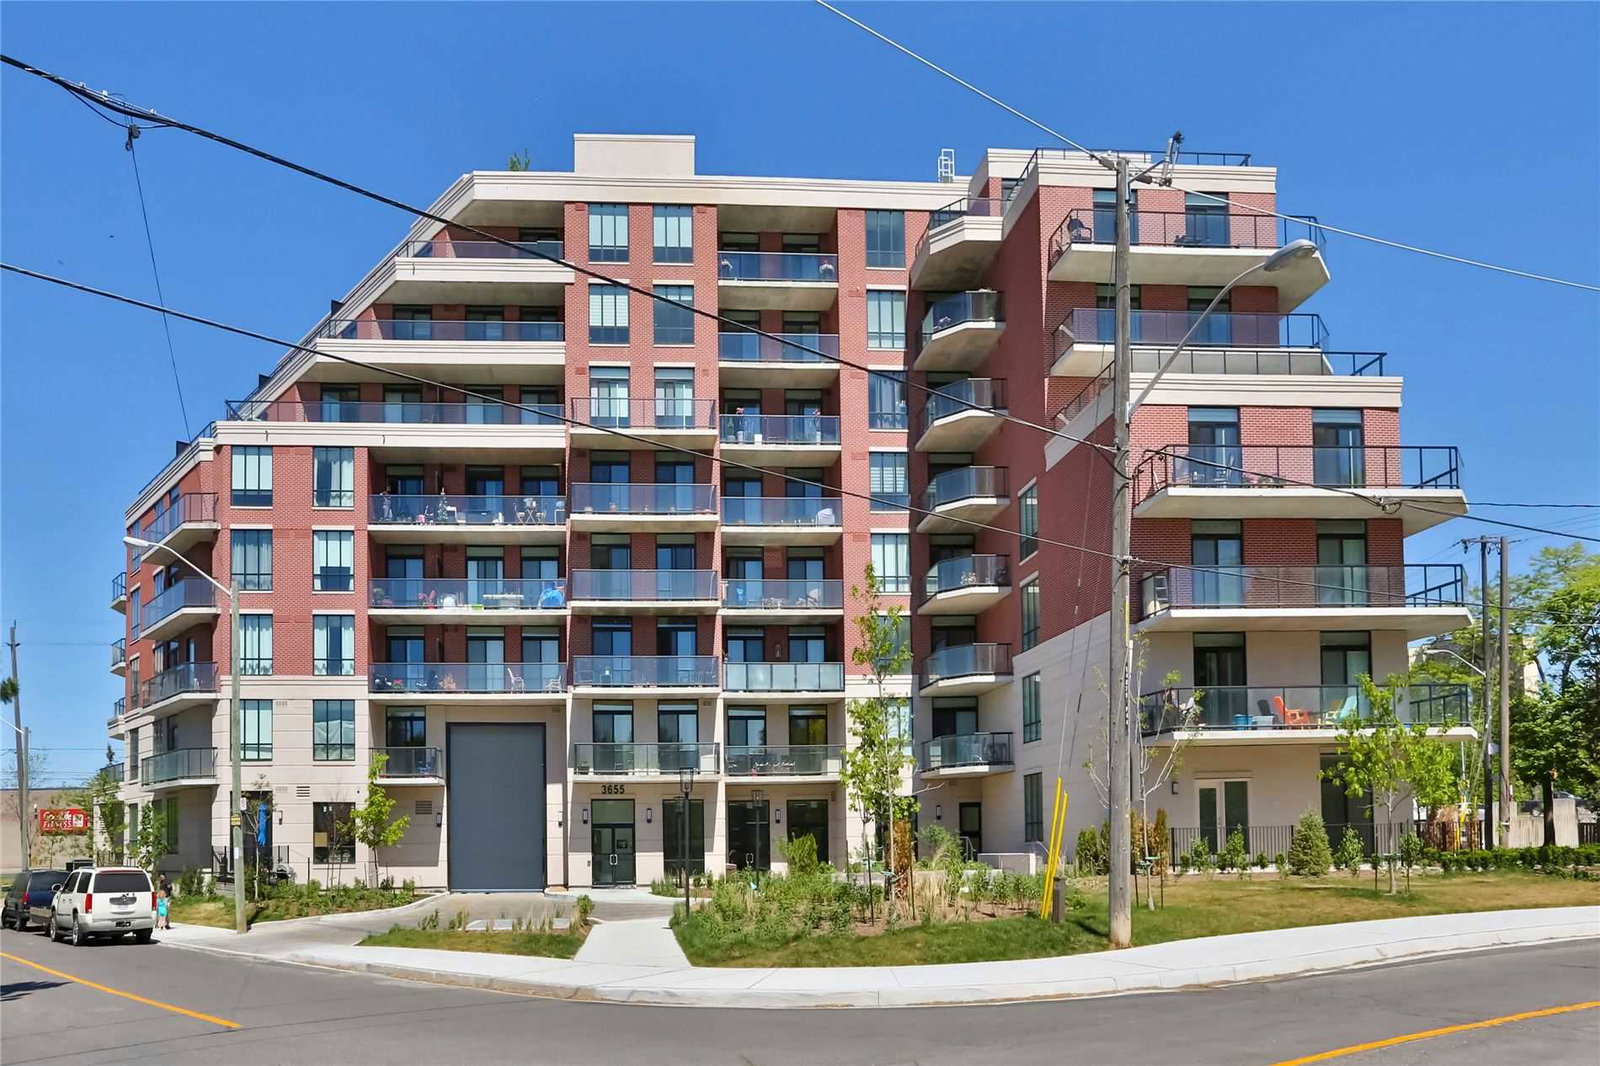
Condo building · 3655 Kingston Road
Guildwood Condos is a 10-storey condo with 110 suites, built in 2020 by Hazelton Developments. Right now 5 for sale and 2 for rent are on the market here.
- 10storeys
- 110suites
- $641/sq ft
- 2020built
No similar units for sale in Guildwood Condos right now.
Around this home
Daily convenience, out of 100, from the distances below
Schools nearby
School rating, out of 10.
Helpful calculators
Your HOMEH agent

"Priced 10% over the Hestimate. I would see it this week."