

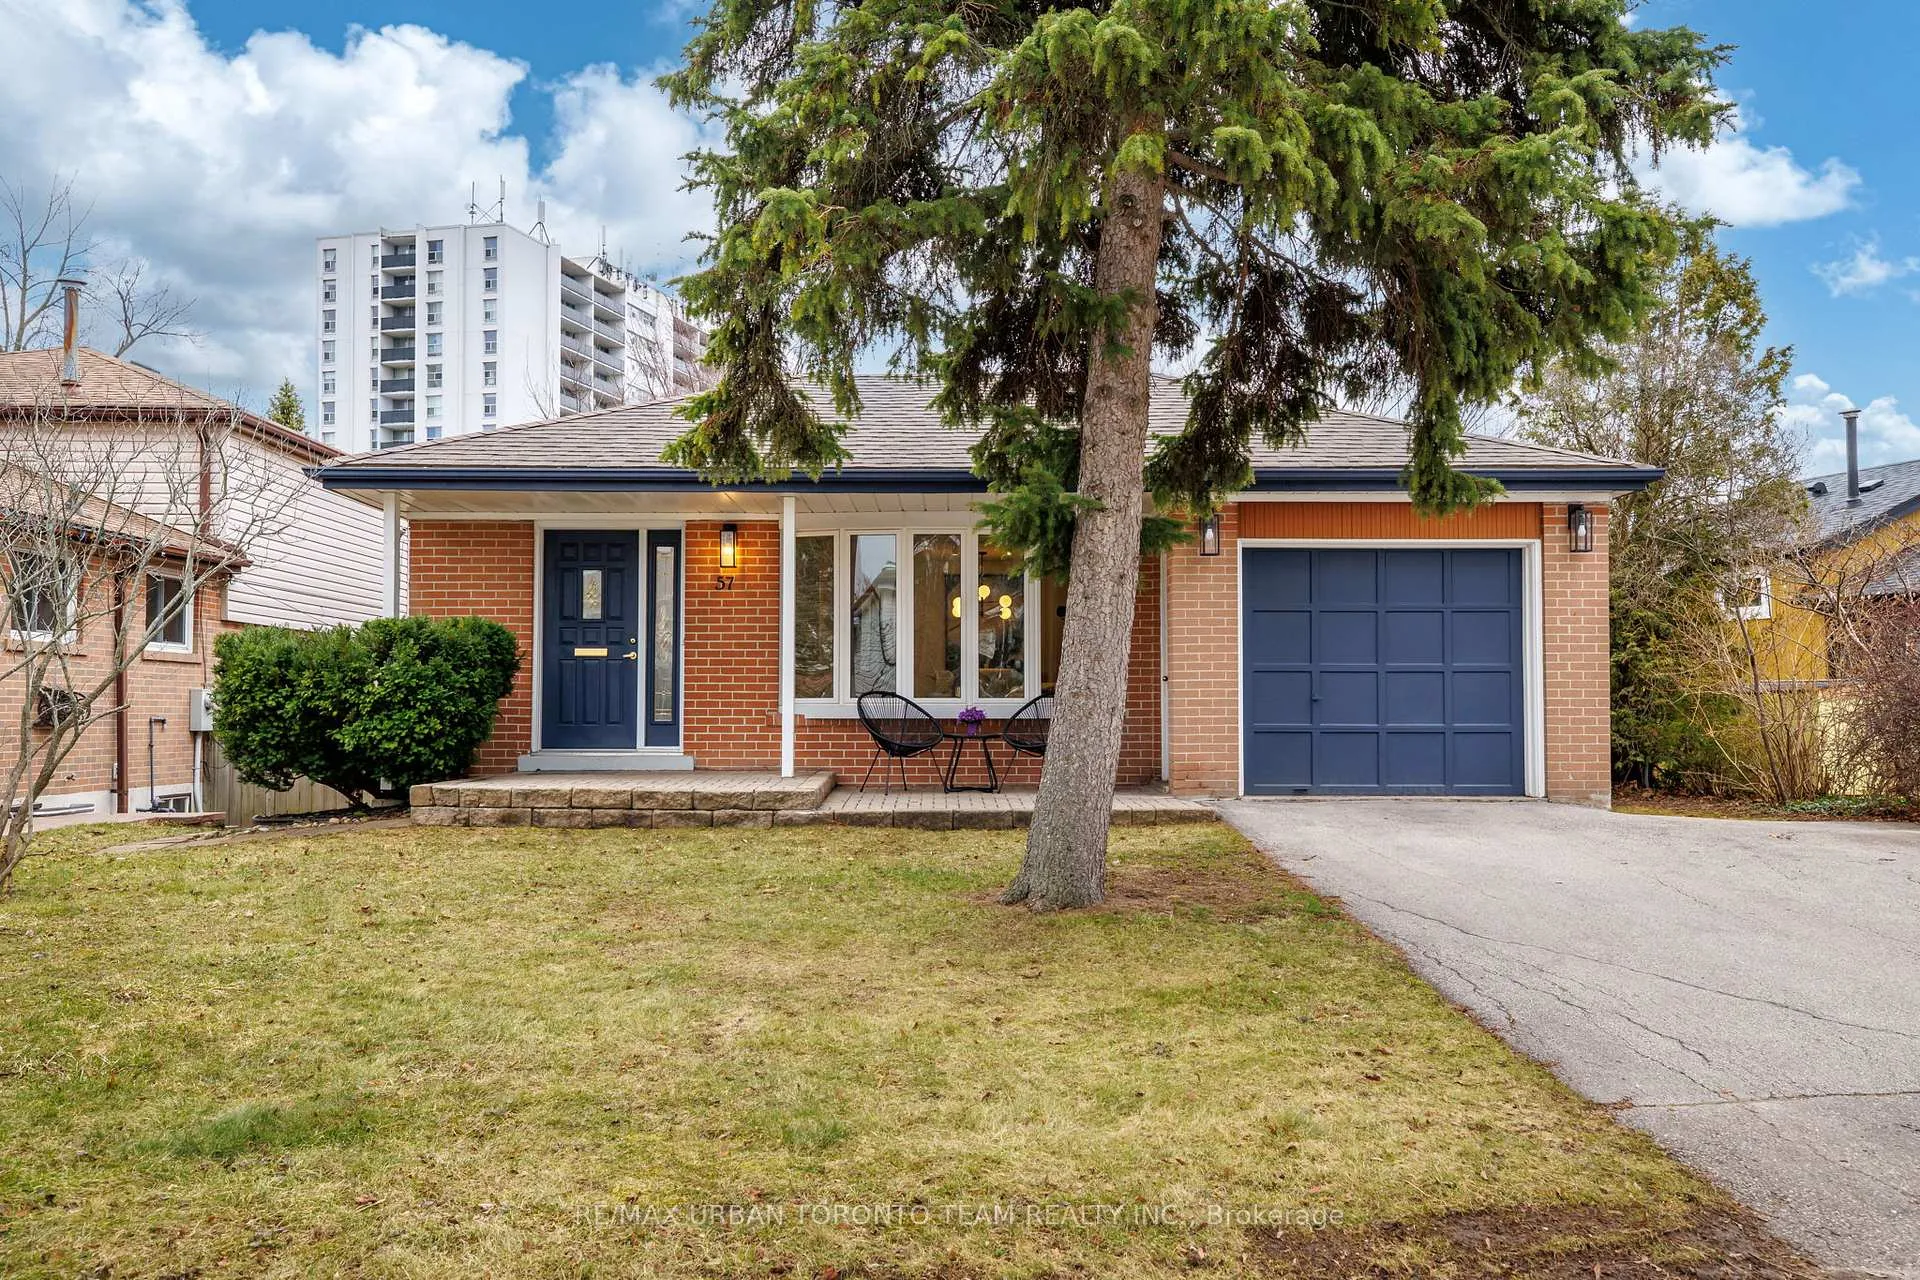
57 Bledlow Manor Drive
57 Bledlow Manor Drive
 See all 39 photos
Property history
Facts and features
- BasementFinished
- Water, sewerMunicipal
- HeatingForced air
- CoolingCentral air
- Separate entrance
- Hardwood floors
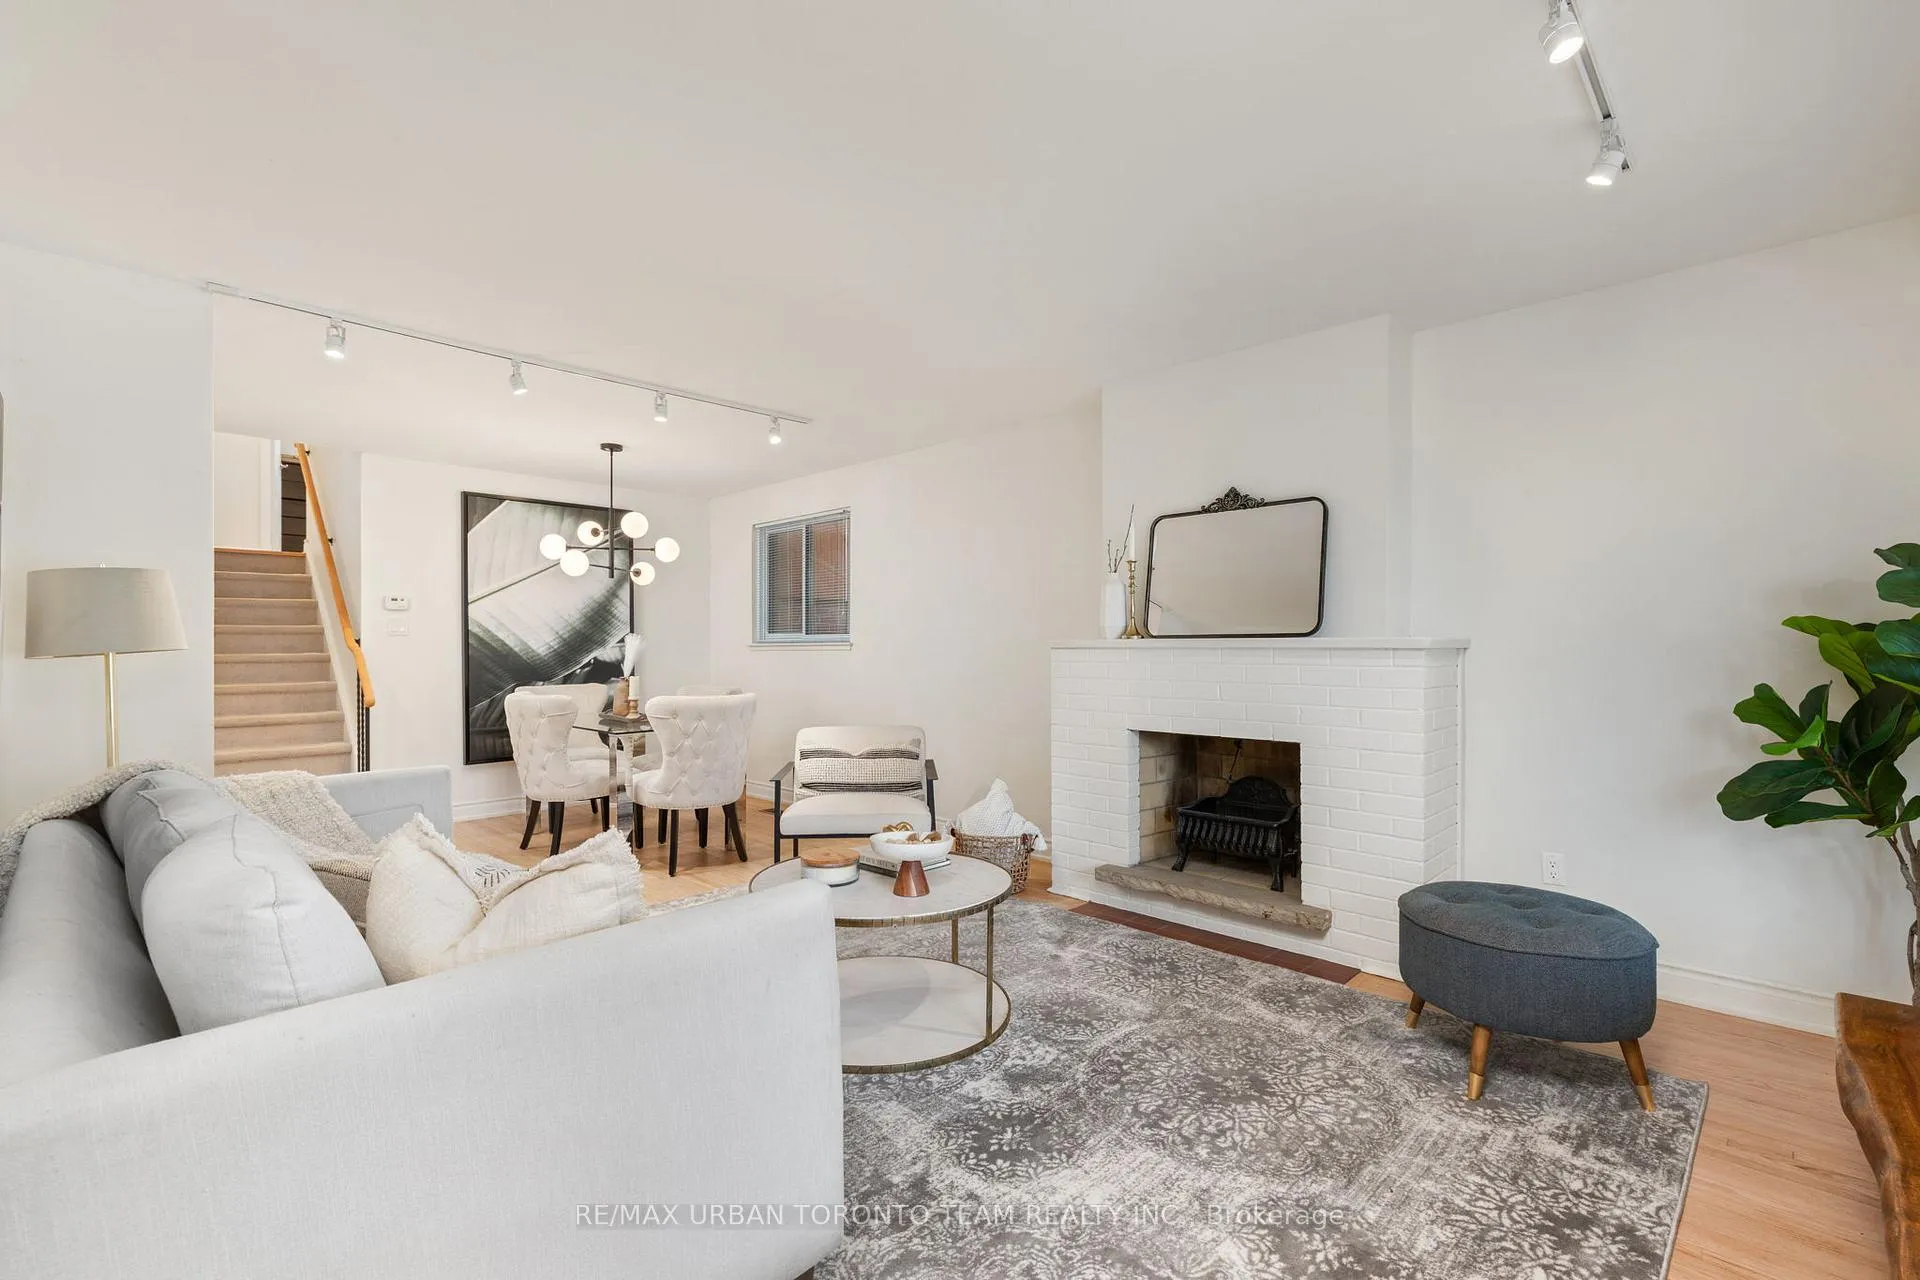
- Fireplace
- Central air
The homeDetached, Backsplit 4, 1,500–2,000 sq ft
- Type: Detached
- Style: Backsplit 4
- Living space: 1,500–2,000 sq ft
- Basement: Separate entrance, finished
InsideFireplace Yes, Tile, Hardwood, Broadloom, Lower level
- Fireplace: Yes
- Flooring: Tile, Hardwood, Broadloom
- Laundry: Lower level
- Features: In-law capability, water heater
- Rooms above ground: 10
- Rooms in the basement: 2
- Bedrooms: 4 + 1 in the basement
- Bathrooms: 2
- Kitchens: 1
- Family room: Yes
Outside and lotBrick, Shingles, Concrete block
- Exterior: Brick
- Roof: Shingles
- Foundation: Concrete block
- Features: Deck, landscaped
- Size: 57.19 × 107 ft
Parking1 Garage, Attached
- Spaces: 1 Garage
- Garage: Attached
Heating, water and powerForced air, gas, Central air, Municipal water
- Heating: Forced air, gas
- Cooling: Central air
- Water: Municipal water
- Sewer: Municipal sewer
Costs and taxesTaxes $4,660 a year, HST included in the price, Hot water tank
- Taxes, 2025: $4,660 a year
- HST: HST included in the price
- Rental items: Hot water tank
Included in the saleS/s fridge, s/s gas stove, bi s/s dishwasher, washer, dryer, all existing elfs
- Included: S/s fridge, s/s gas stove, bi s/s dishwasher, washer, dryer, all existing elfs
NearbyFenced yard, park, place of worship, school, library, arts centre
- Close to: Fenced yard, park, place of worship, school, library, arts centre
Listing detailsE12967892, Sold, Apr 7, 2026
- MLS® number: E12967892
- Status: Sold
- Listed on: Apr 7, 2026
- Days on market: 16
- Updated: Apr 23, 2026
- Possession: Flexible
- Occupied by: Owner
- Listing brokerage: RE/MAX URBAN TORONTO TEAM REALTY INC.
About this home
57 Bledlow Manor Drive, Scarborough (Guildwood), ON M1E 1B1
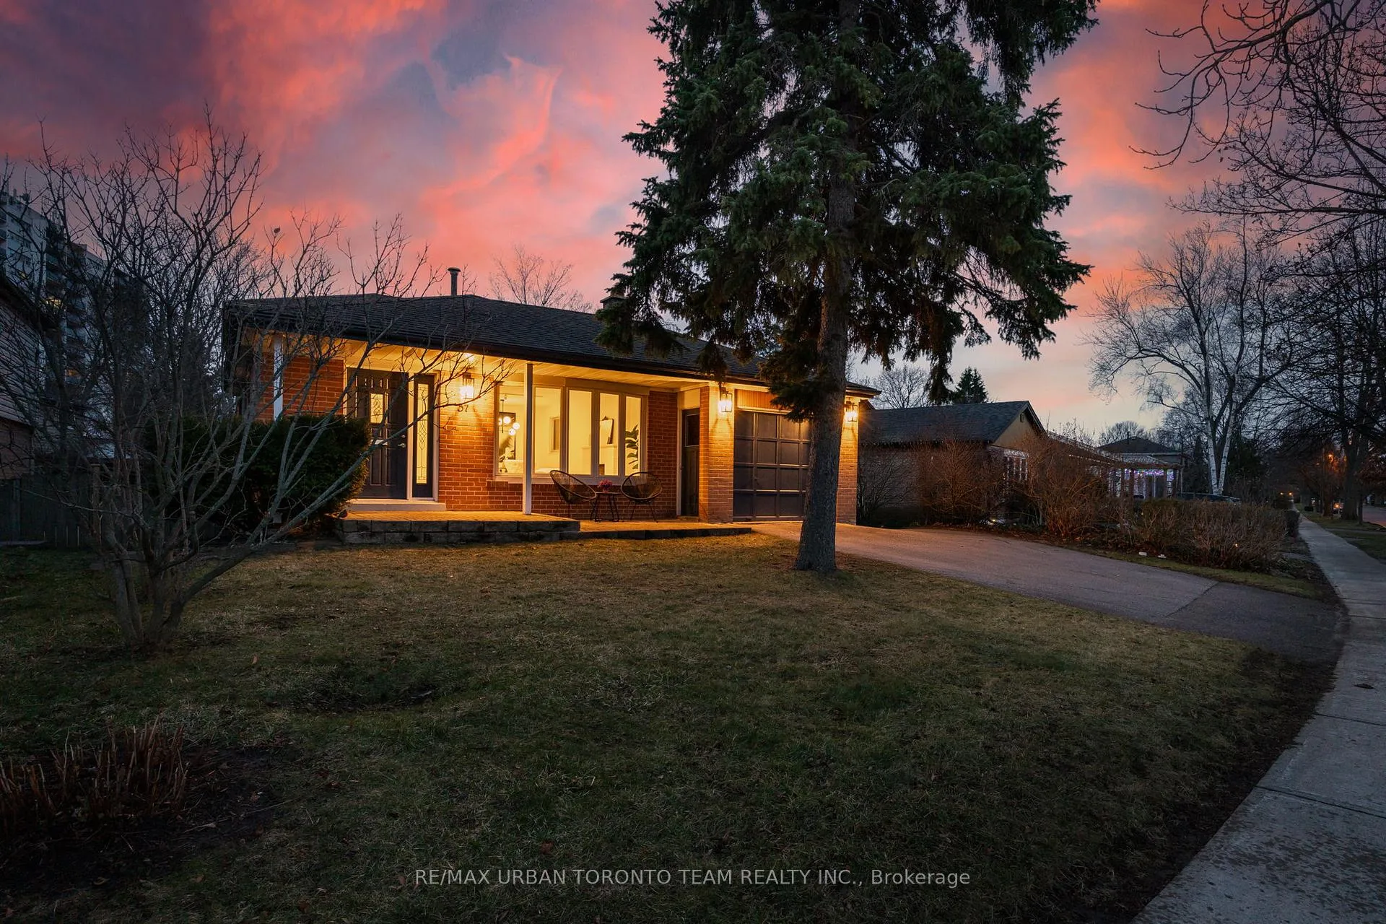
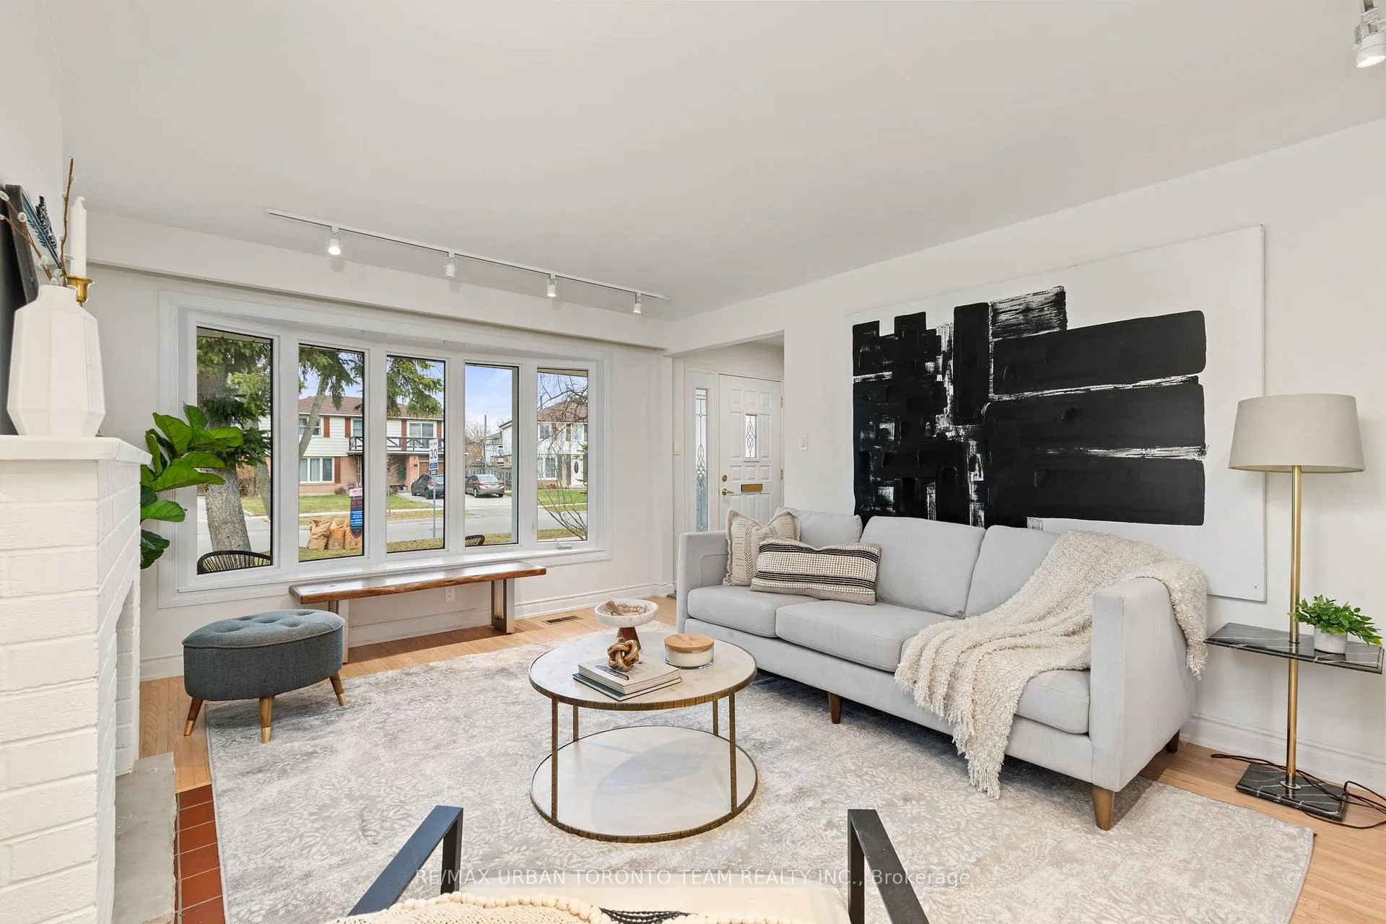
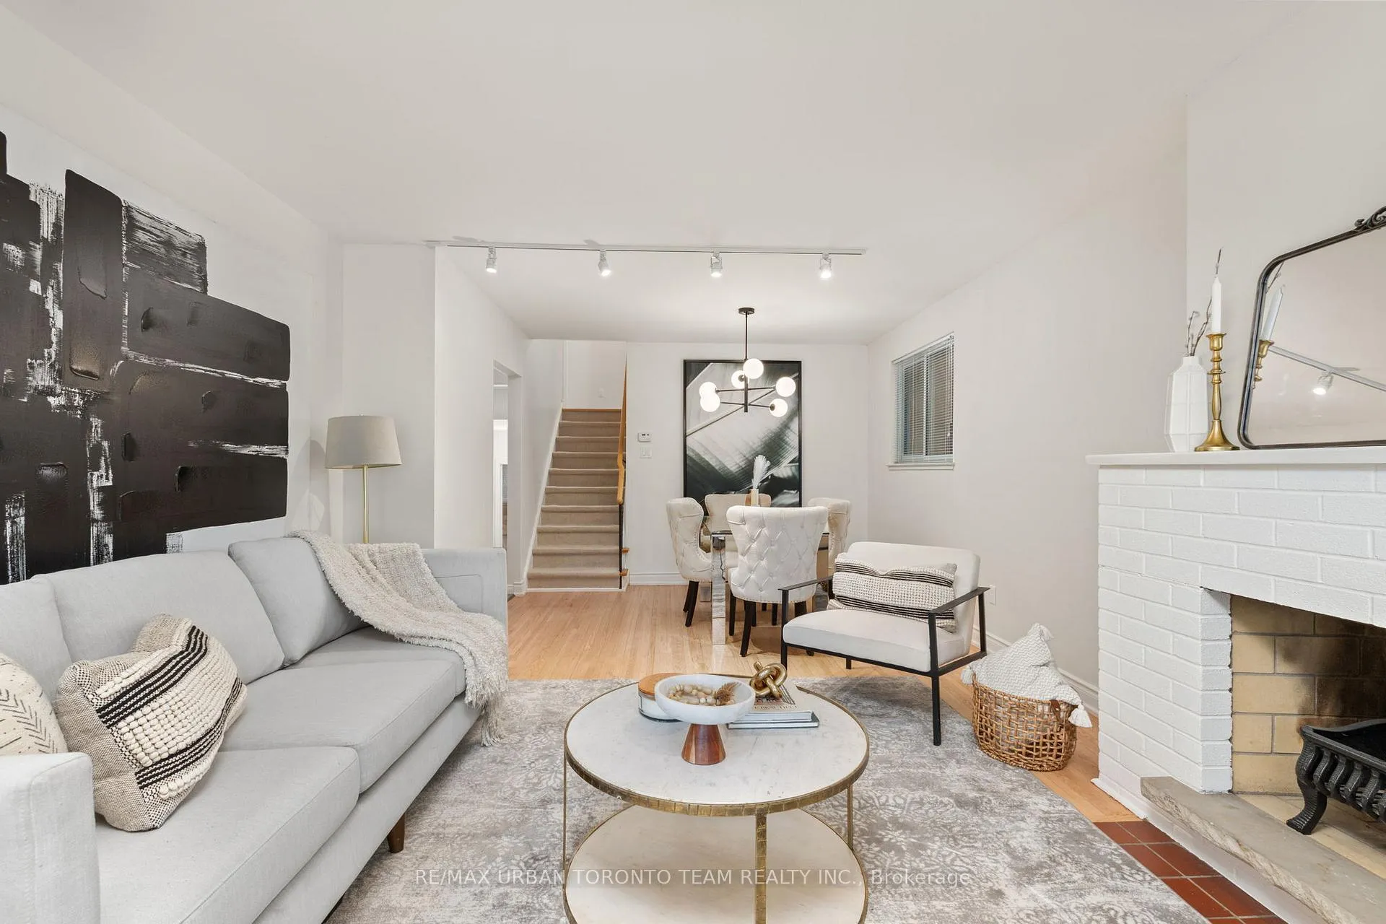
Guildwood Beauty! Move right into this sun-filled, beautifully renovated home offering approximately 2,300 sq. ft. of total living space, including a finished lower level (approx. 639 sq. ft.) with a separate side entrance-ideal for extended family or excellent income potential. This spacious home features 4+1 bedrooms (easily converted to 5) and two modern 4-piece bathrooms, all above grade. The sleek open-concept kitchen is thoughtfully updated with stainless steel appliances, quartz countertops, porcelain flooring, refinished cabinetry, and a bright breakfast area with large window. Enjoy refinished hardwood flooring, updated baseboards, and fresh paint throughout, with an inviting open-concept living and dining area featuring a charming brick fireplace and oversized bow window that fills the space with natural light. A rare main floor family room offers incredible flexibility as a second living space or optional 5th bedroom, with a walk-out to a south-facing raised deck overlooking a private, mature treed backyard-perfect for relaxing or entertaining. Extensive upgrades include new furnace and A/C, updated electrical panel with ESA certificate, all plugs and switches replaced, full upper bathroom renovation and partial lower bath update, new basement carpeting, updated laundry area with new dryer, all new light fixtures, closet doors and hardware, new locks, roof repairs with pest-proof vent covers, eaves improvements, deck boards replaced, restored front pavers, new privacy fence. Located just steps to Lake Ontario, scenic trails, parks, Guild Inn Estate, top-rated schools including Elizabeth Simcoe P.S. and Laurier CI (IB), plus easy access to U of T Scarborough, TTC, GO Train, shopping, and restaurants-this is a turnkey opportunity in a highly sought-after community.
Ask about this home
A HOMEH agent will answer your questions about this home.
Around this home
Daily convenience, out of 100, from the distances below
Schools nearby
School rating, out of 10.
Helpful calculators
Your HOMEH agent

"Priced 1% under the Hestimate. I would see it this week."