

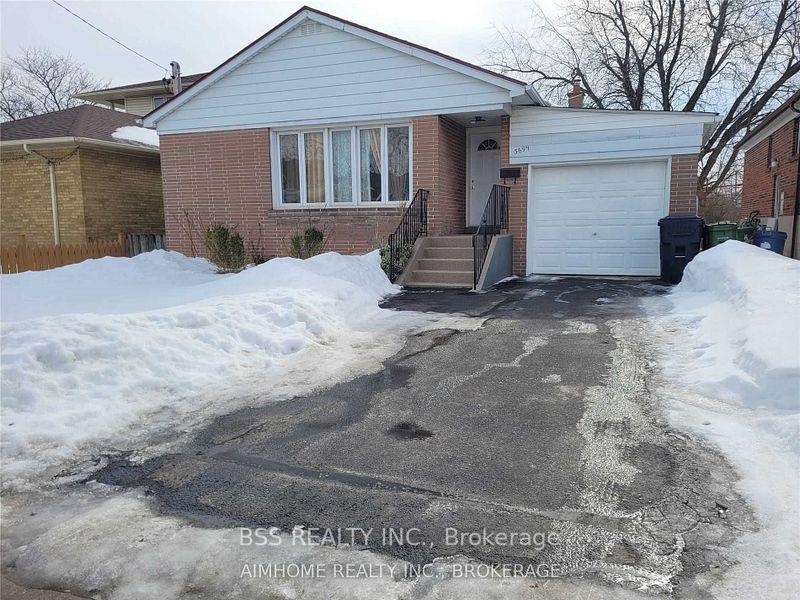
3699 St. Clair Avenue E
3699 St. Clair Avenue E
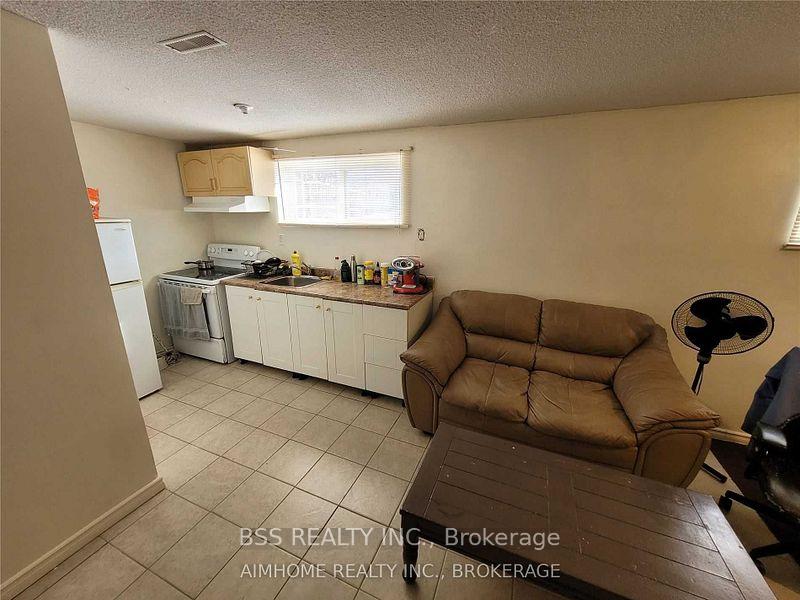 See all 16 photos
Property history
- $1,199,000ExpiredList: 2025-04-24|End: 2025-08-31|129 daysE12102776
Facts and features
- BasementFinished
- Price per sq ft~$1,332
- Water, sewerMunicipal
- HeatingForced air
- Second kitchen
- Separate entrance
- Hardwood floors
- Central air
The homeDetached, Bungalow, 700–1,100 sq ft
- Type: Detached
- Style: Bungalow
- Living space: 700–1,100 sq ft
- Basement: Finished, separate entrance
InsideHardwood, Ceramic, Lower level, Rooms above ground 6
- Flooring: Hardwood, Ceramic
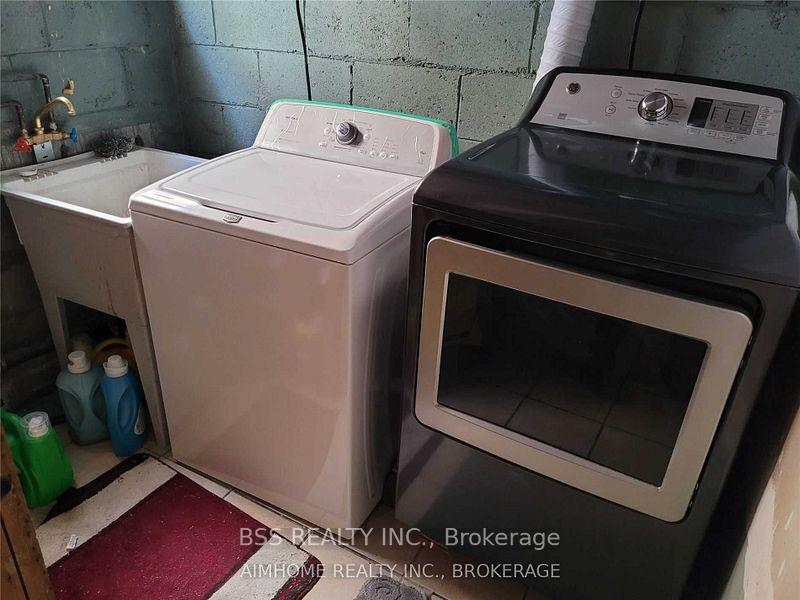
- Laundry: Lower level
- Rooms above ground: 6
- Rooms in the basement: 4
- Bedrooms: 3 + 3 in the basement
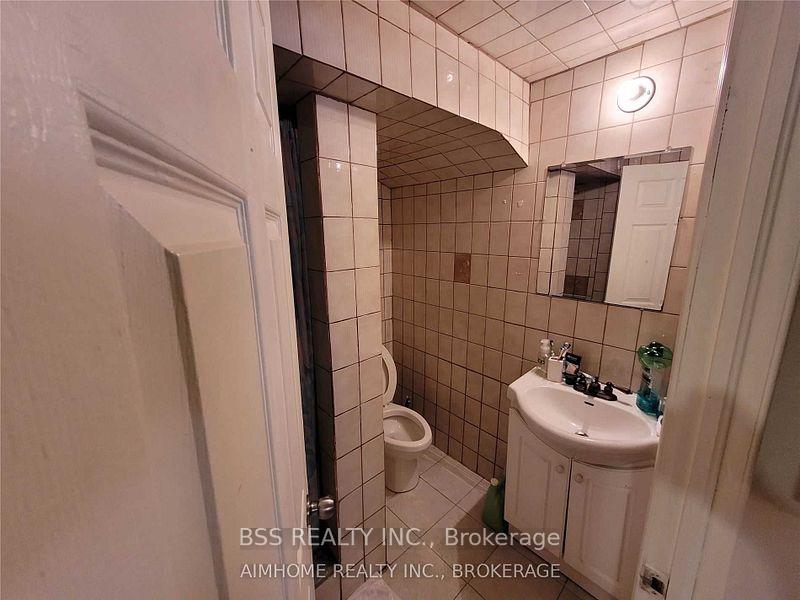
- Bathrooms: 3
- Kitchens: 2
Outside and lotBrick, Metal, Block, concrete
- Exterior: Brick
- Roof: Metal
- Foundation: Block, concrete
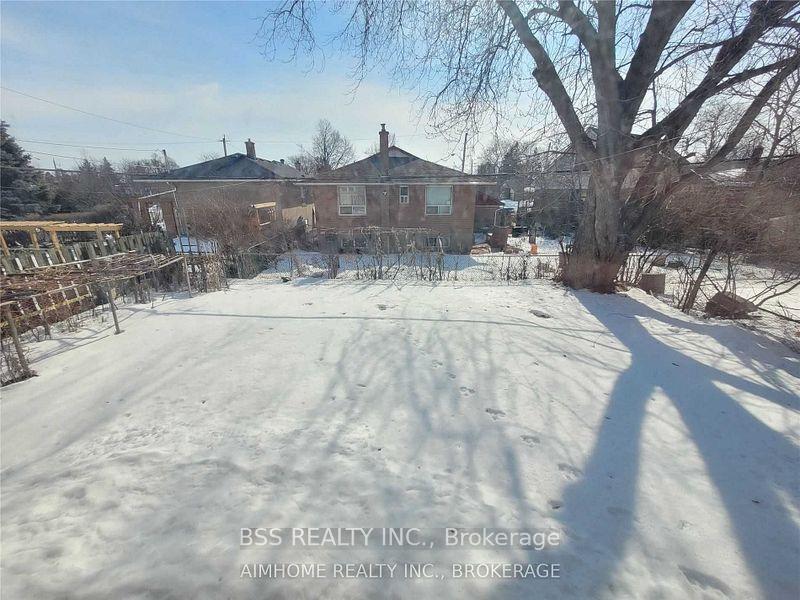
- Size: 45.04 × 112.2 ft
Parking1 Garage, Attached, Private
- Spaces: 1 Garage
- Garage: Attached
- Driveway: Private
Heating, water and powerForced air, gas, Central air, Municipal water
- Heating: Forced air, gas
- Cooling: Central air
- Water: Municipal water
- Sewer: Municipal sewer
- Natural gas: Yes
- Hydro: Yes
- Telephone: Yes
Costs and taxesTaxes $4,200 a year, HST included in the price
- Taxes, 2025: $4,200 a year
- HST: HST included in the price
Included in the sale3 fridge, stoves, washer, dryer, rental hot water tank. lockbox
- Included: 3 fridge, stoves, washer, dryer, rental hot water tank. lockbox
NearbyBeach, clear view, fenced yard, public transit, school, school bus route
- Close to: Beach, clear view, fenced yard, public transit, school, school bus route
Listing detailsE12102776, Expired, Apr 24, 2025
- MLS® number: E12102776
- Status: Expired
- Listed on: Apr 24, 2025
- Days on market: 129
- Updated: Aug 31, 2025
- Possession: 2025-06-01 / 60-89 days
- Occupied by: Tenant
- Listing brokerage: BSS REALTY INC.
About this home
3699 St. Clair Avenue E, Scarborough (Cliffcrest), ON M1M 1T3
Excellent Location, 3 Bedroom detached home with Separate Entrance Finished Basement, 2 Separate Unit for Potential income, 1 Bachelor/Studio Apt, One With 2 Bed Room, Living, Kitchen, Washroom. Common Laundry Room. Tenants can be assume. 200 Amps Electric With Separate Panel Board. All Measurement & Taxes To Be Verified By Buyers/Agents. Sellers And Their Agent Do Not Warrant The Retrofit Status Of The Basement. Closed To All Amenities, Ttc At Door Steps, Go Train, R.H King School, Shopping Malls, Pharmacy, Doctors Clinic Etc.
Ask about this home
A HOMEH agent will answer your questions about this home.
Around this home
Daily convenience, out of 100, from the distances below
Schools nearby
School rating, out of 10.
Helpful calculators
Your HOMEH agent

"Priced 26% over the Hestimate. I would see it this week."