

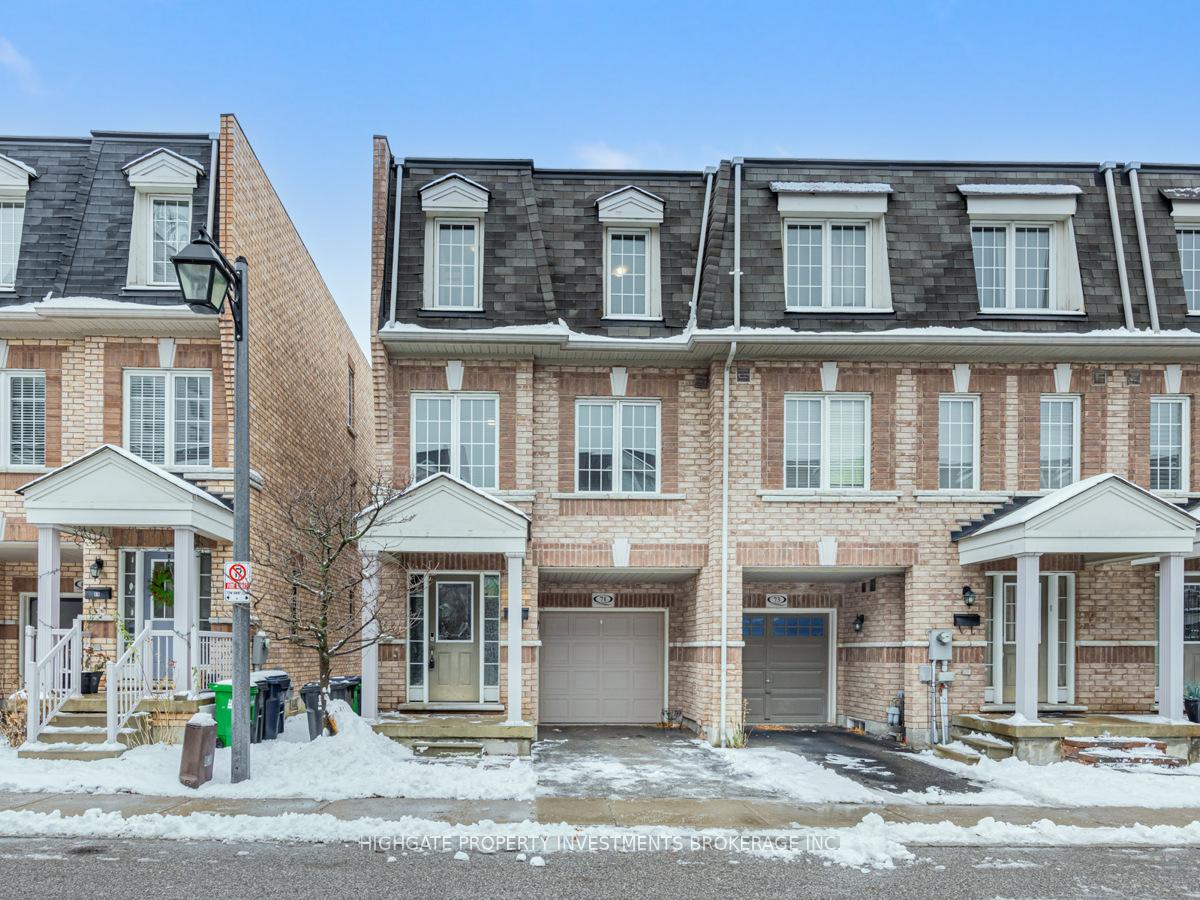
71 Jeremiah Lane
71 Jeremiah Lane
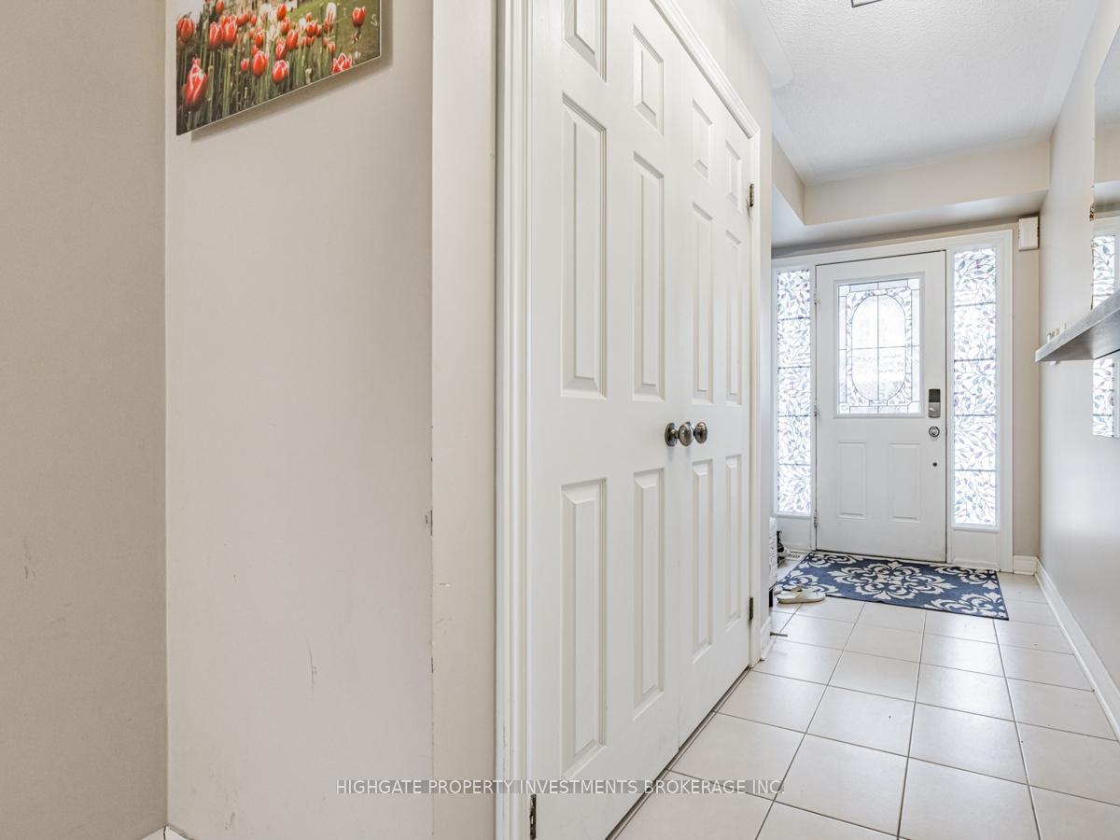
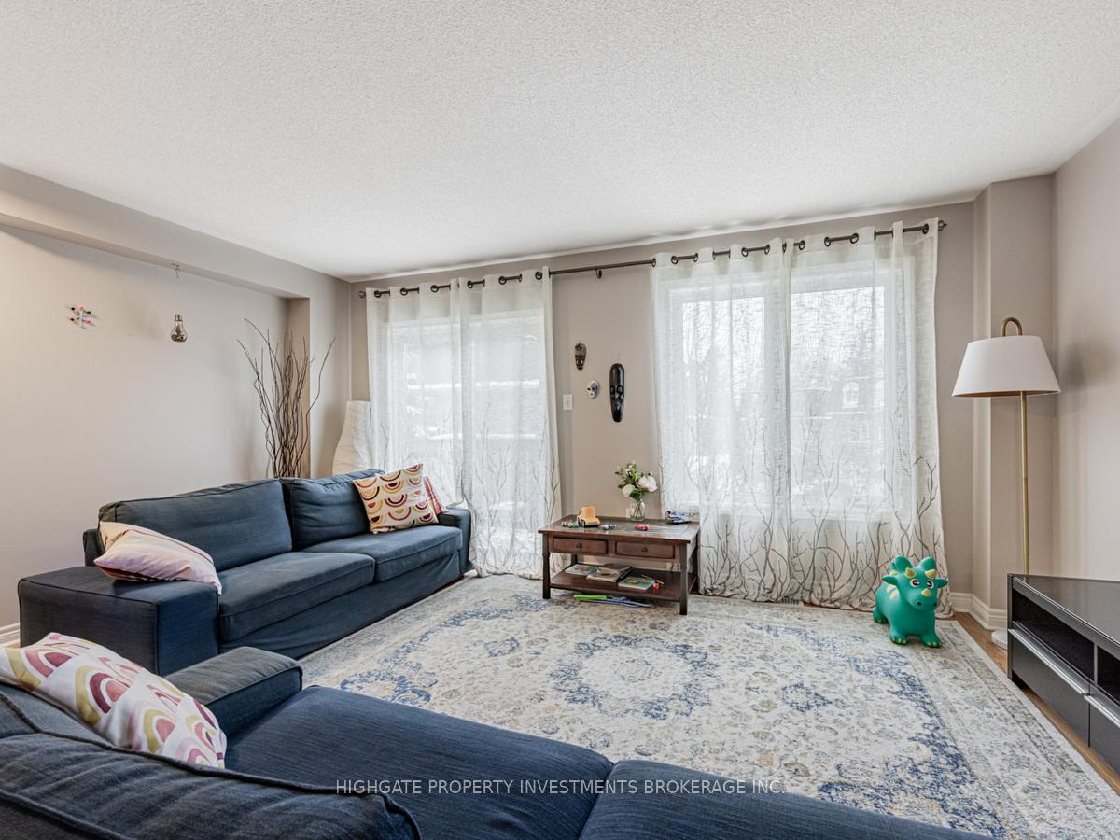
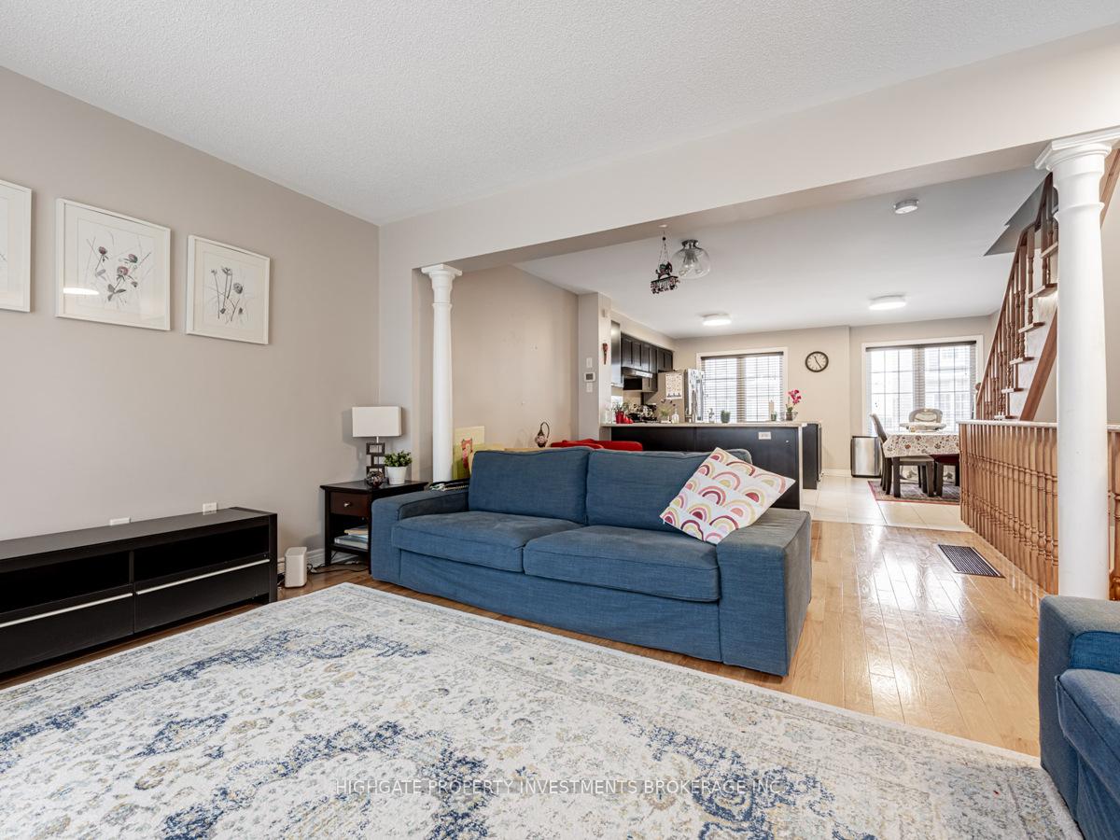
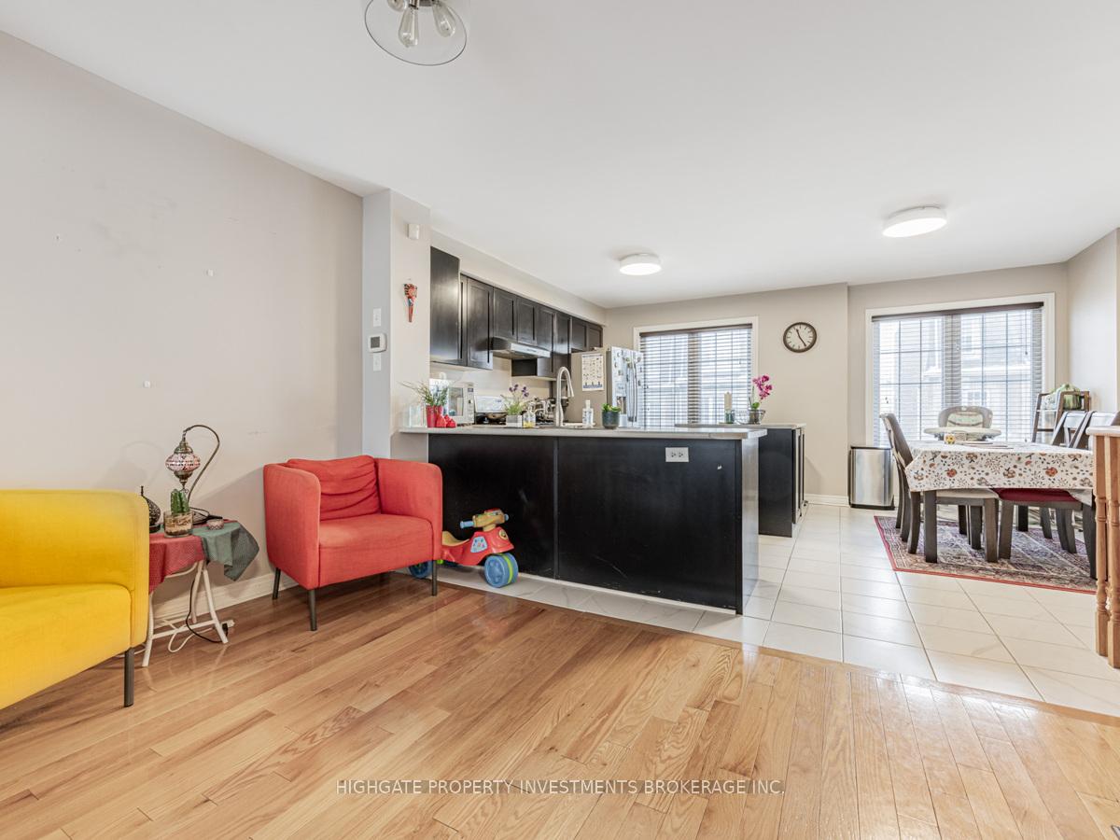 See all 28 photos
Property history
Facts and features
- BasementFinished
- Lease term12 months
- FurnishedUnfurnished
- Age of home0–5 years
- Hardwood floors
- Central air
The homeSemi-Detached, 3-storey, Age 0–5 years
- Type: Semi-Detached
- Style: 3-storey
- Age: 0–5 years
- Living space: 1,500–2,000 sq ft
- Basement: Finished
InsideHardwood, Ceramic, Broadloom, Ensuite, Rooms above ground 8
- Flooring: Hardwood, Ceramic, Broadloom
- Laundry: Ensuite
- Rooms above ground: 8
- Rooms in the basement: 1
- Bedrooms: 3
- Bathrooms: 3
- Kitchens: 1
- Family room: Yes
Outside and lotBrick, Shingles, Concrete
- Exterior: Brick
- Roof: Shingles
- Foundation: Concrete
Parking1 Garage, Attached, Private
- Spaces: 1 Garage
- Garage: Attached
- Driveway: Private
Heating, water and powerForced air, gas, Central air, Municipal water
- Heating: Forced air, gas
- Cooling: Central air
- Water: Municipal water
- Sewer: Municipal sewer
Rent and termsRent $3,200 a month, Entire property, Unfurnished
- Rent: $3,200 a month
- Space for rent: Entire property
- Furnished: Unfurnished
- Lease: 12 months
- Paid: Monthly
- Rent includes: Parking
- Deposit: Required
- Credit check: Required
- Employment letter: Required
- Rental application: Required
- References: Required
IncludedFridge, stove, dishwasher. elfs. window coverings. washer, dryer.
- Included: Fridge, stove, dishwasher. elfs. window coverings. washer, dryer.
NearbyFenced yard, park, public transit, ravine, school
- Close to: Fenced yard, park, public transit, ravine, school
Listing detailsE11901395, Rented, Dec 27, 2024
- MLS® number: E11901395
- Status: Rented
- Listed on: Dec 27, 2024
- Days on market: 95
- Updated: Apr 1, 2025
- Possession: 2024-12-27 / December 27, 2024
- Occupied by: Vacant
- Listing brokerage: HIGHGATE PROPERTY INVESTMENTS BROKERAGE INC.
About this home
71 Jeremiah Lane, Scarborough (Scarborough Village), ON M1J 0A4
Bright & Spacious 3 Bed, 3 Bath @ Scarborough/Markham. Premium & Modern Finishes Throughout. Open Concept Floorplan With A Great Layout. Ground Floor Family Room - Perfect For Working From Home! Sprawling Kitchen Featuring Wrap-Around Counter, Overhead LED Lighting, Ceramic Floor, Gas Range & Stainless Steel Appliances & Breakfast/Eat-In Area. Combined Living/Dining Room Spaces Including Hardwood Flooring, Large Windows & Walk-Out To Deck. Primary Bedroom Features Soft & Plush Broadloom, Walk-In Closet & 4PC Ensuite. Spacious 2nd & 3rd Bedrooms With Large Windows & Large Closets. Great Area! Minutes To Golf Club, McCowan Park, No Frills, Walmart, Restaurants, LCBO & 401.
Ask about this home
A HOMEH agent will answer your questions about this home.
Around this home
Daily convenience, out of 100, from the distances below
Schools nearby
School rating, out of 10.
Helpful calculators
Your HOMEH agent

"I would see it this week."