

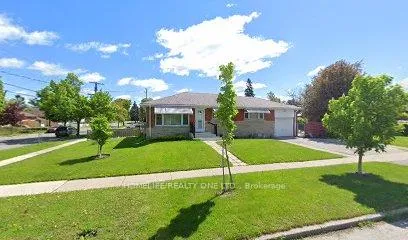
37 Sharbot Avenue
Detached Rented
1/1437 Sharbot Avenue
Detached Rented
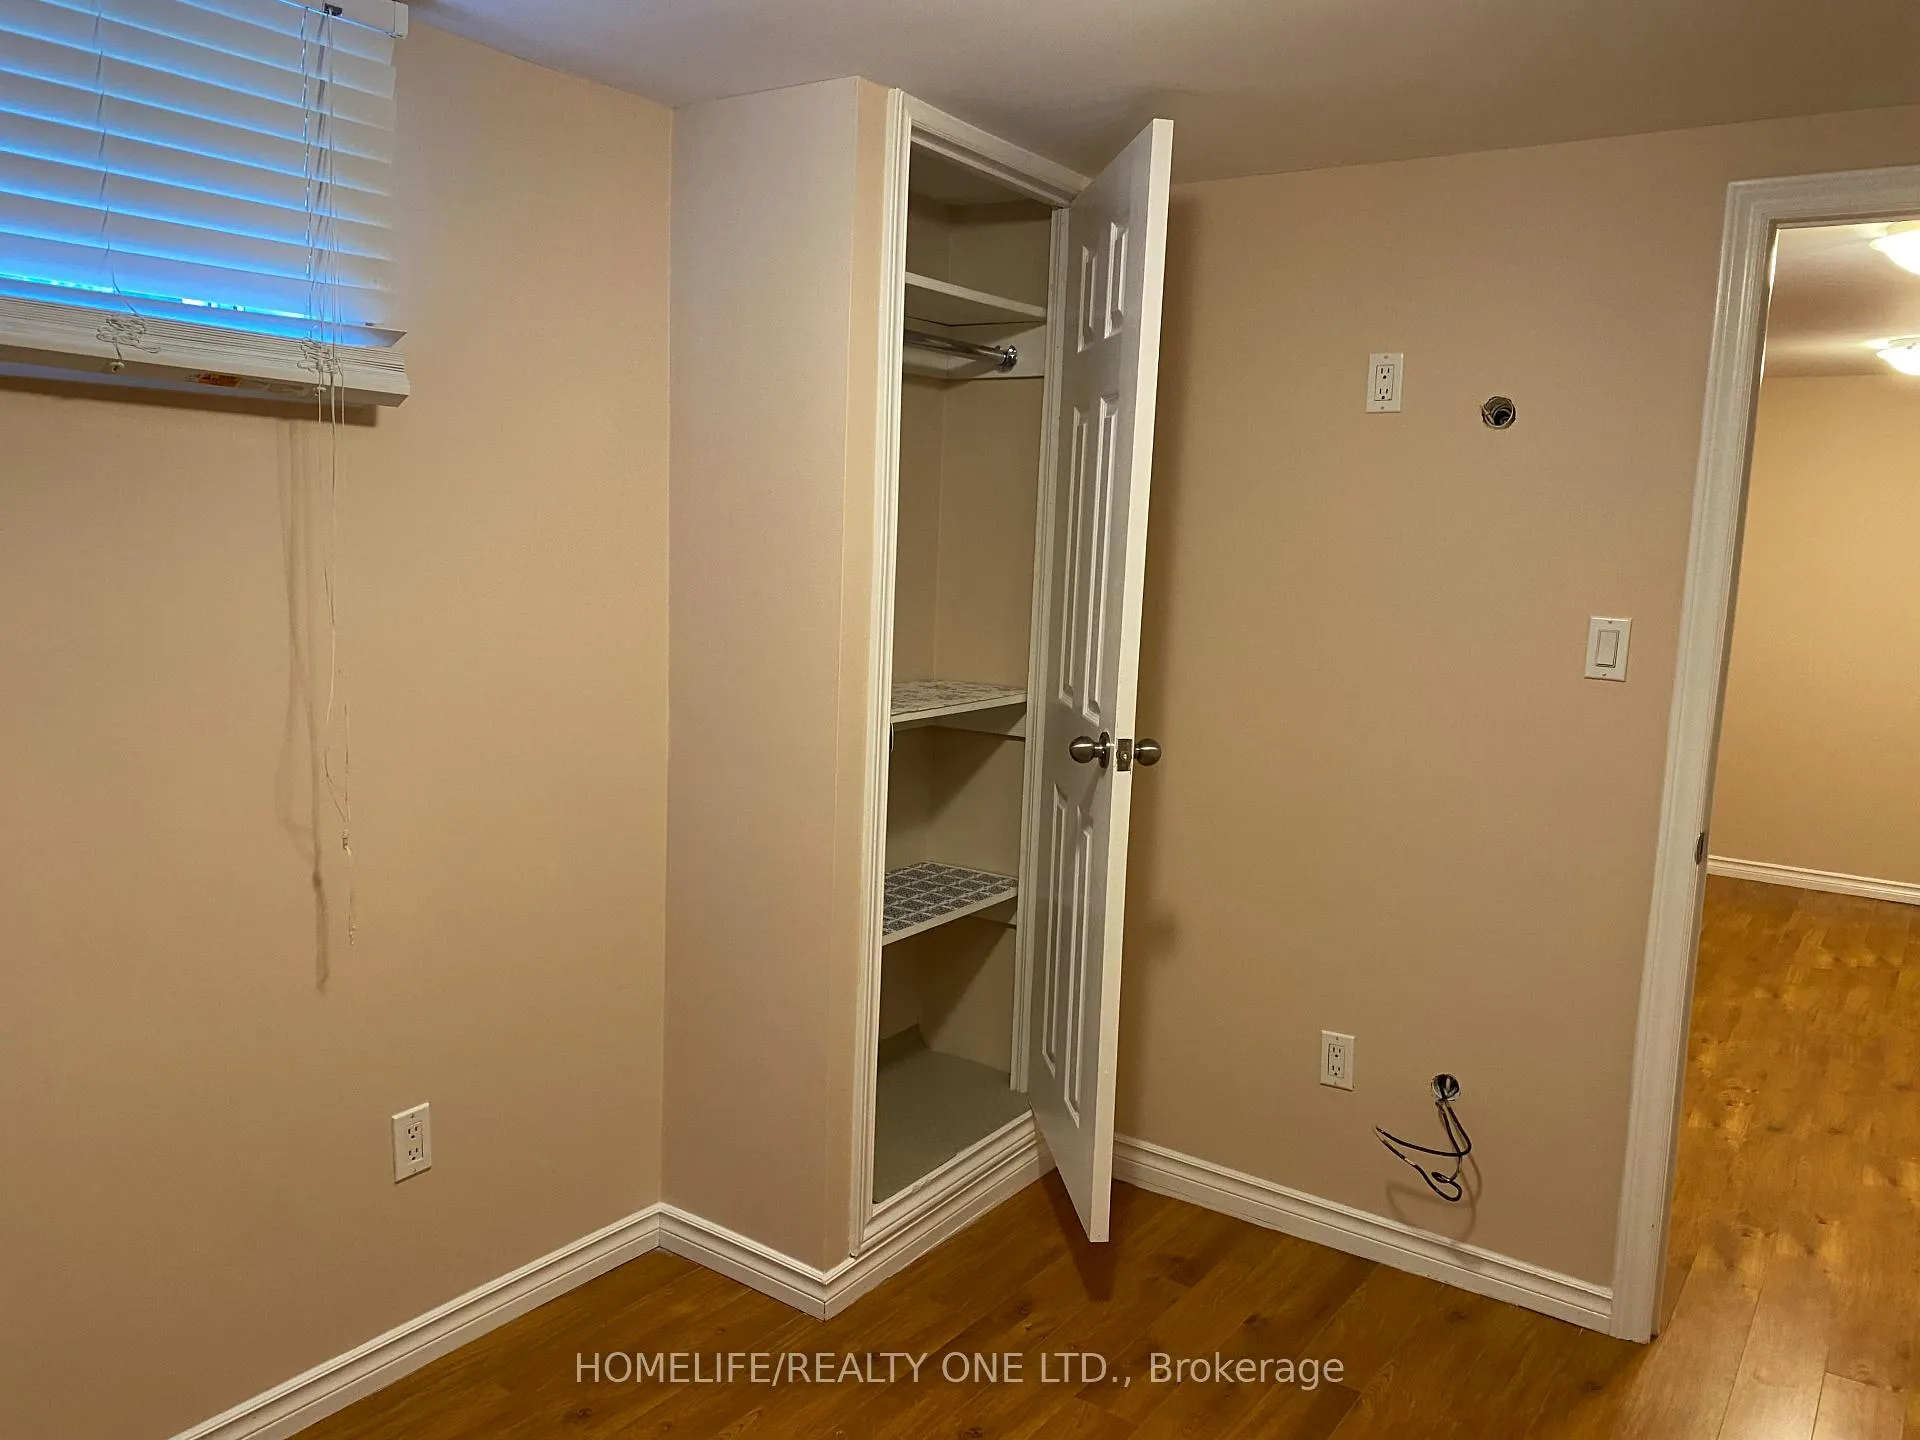 See all 14 photos
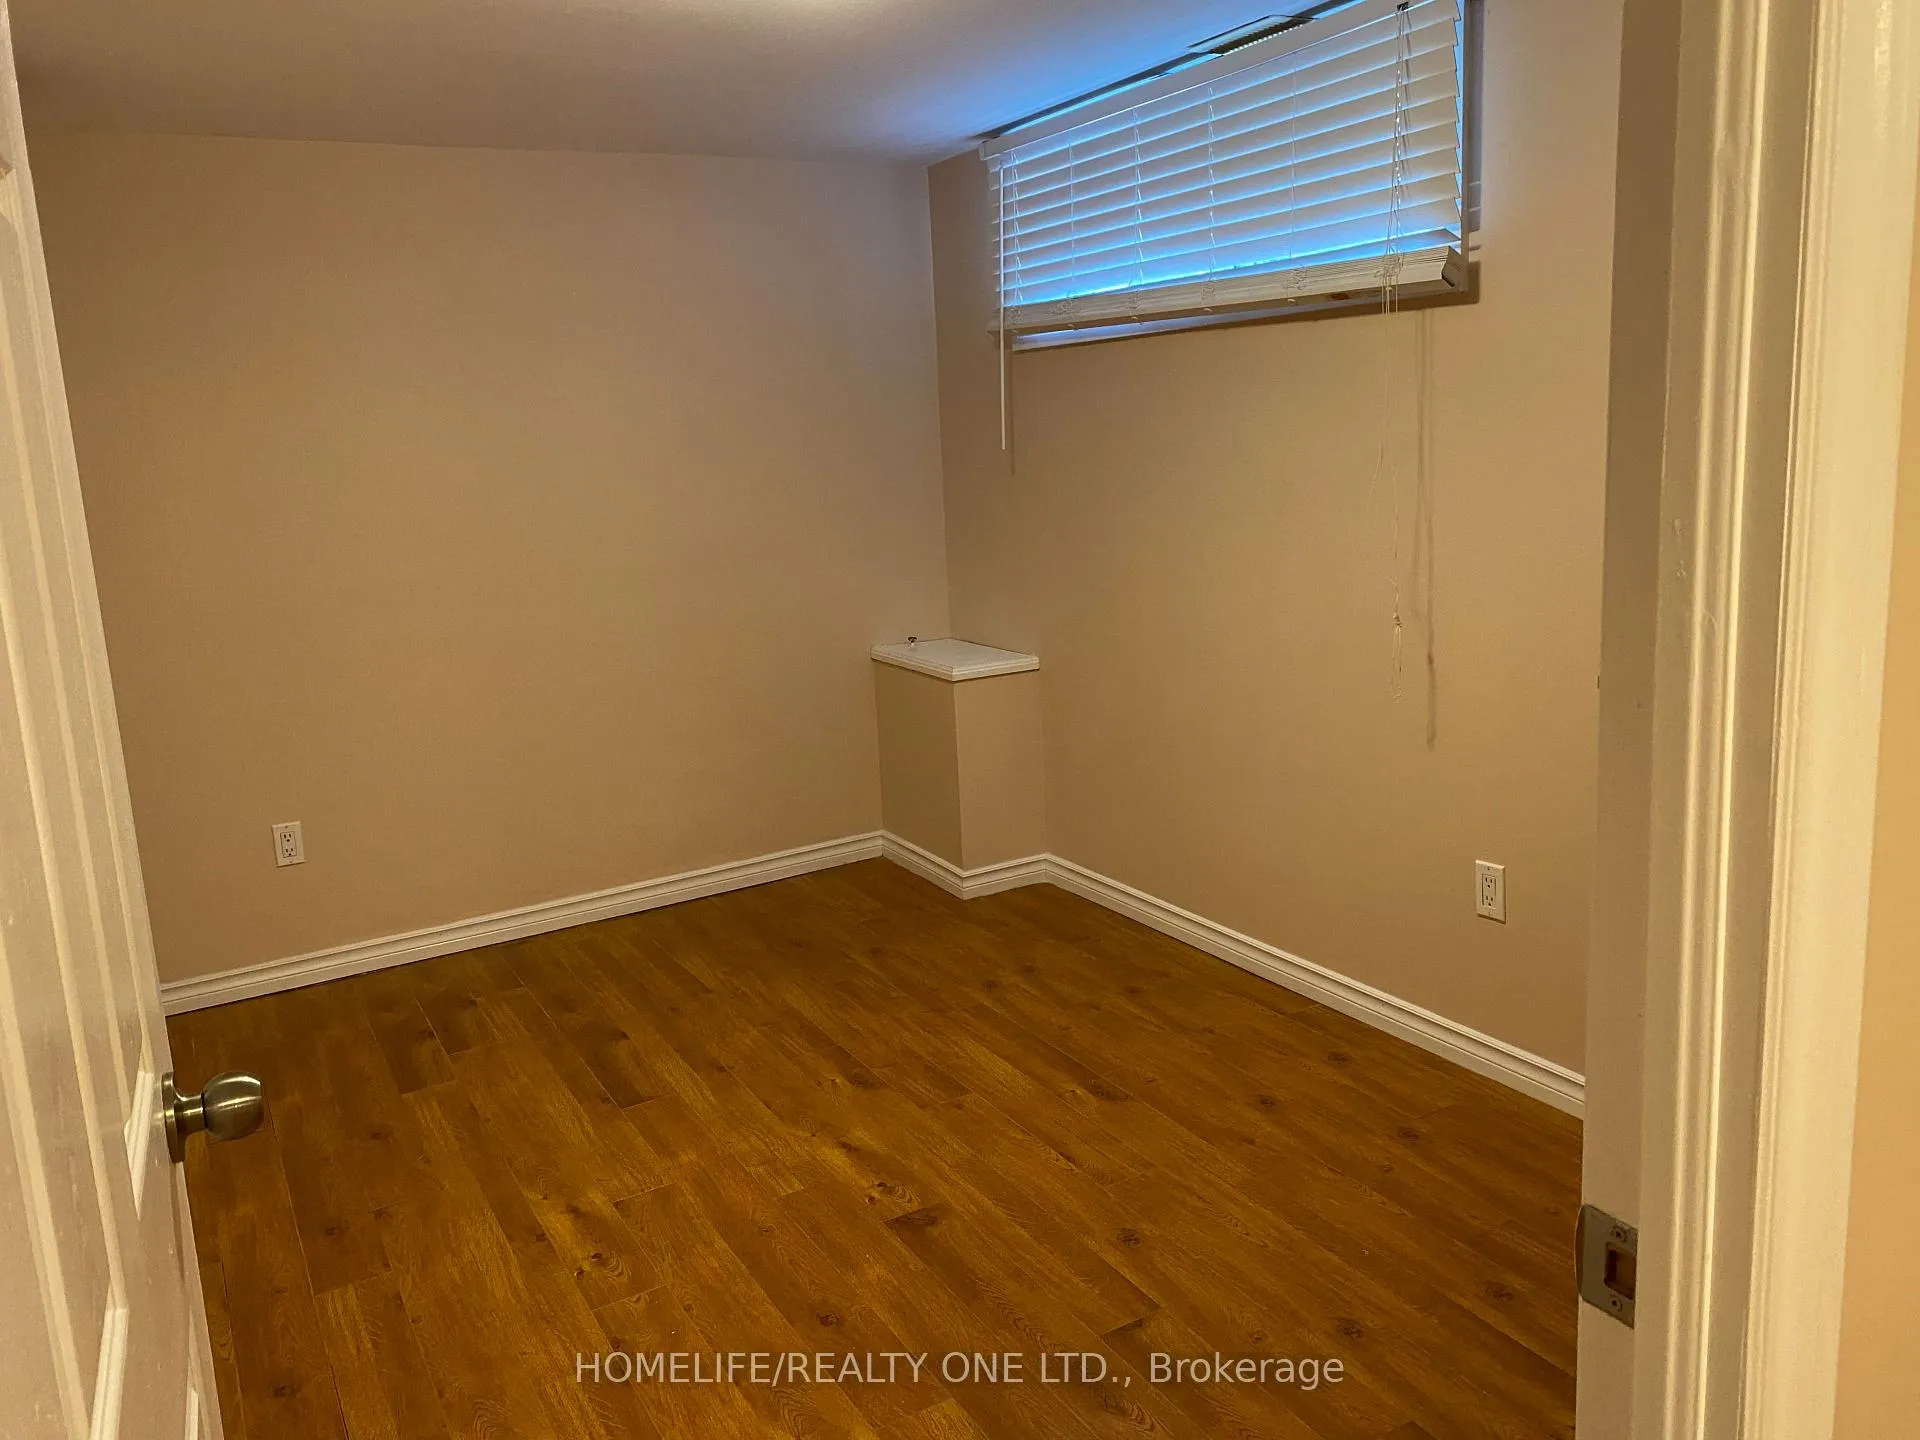
1 Bedroom
1 Bathroom
1 Garage
700–1.1K sq.ft
Basement
— Unit
Property history
Facts and features
- BasementApartment
- Lease term12 months
- FurnishedUnfurnished
- LaundryNone
What stands out
- Separate entrance
- Central air
The homeDetached, Bungalow, 700–1,100 sq ft
- Type: Detached
- Style: Bungalow
- Living space: 700–1,100 sq ft
- Basement: Apartment, separate entrance
InsideTile, Carpet free, Rooms above ground 4
- Flooring: Tile
- Features: Carpet free
- Rooms above ground: 4
- Bedrooms: 1
- Bathrooms: 1
- Kitchens: 1
Outside and lotBrick, concrete, Shingles, Concrete
- Exterior: Brick, concrete
- Roof: Shingles
- Foundation: Concrete
Parking1 Garage, Other, Private
- Spaces: 1 Garage
- Garage: Other
- Driveway: Private
Heating, water and powerForced air, gas, Central air, Municipal water
- Heating: Forced air, gas
- Cooling: Central air
- Water: Municipal water
- Sewer: Municipal sewer
Rent and termsRent $1,500 a month, Basement, Unfurnished
- Rent: $1,500 a month
- Space for rent: Basement
- Furnished: Unfurnished
- Lease: 12 months
- Paid: Monthly
- Rent includes: Central air conditioning, heat, hydro, parking
- Deposit: Required
- Credit check: Required
- Employment letter: Required
- Rental application: Required
- References: Required
IncludedHeat, hydro, parking and water & use of laundry, The internet is not included. cable is negotiable. no backyard use.
- Included: Heat, hydro, parking and water & use of laundry
- Not included: The internet is not included. cable is negotiable. no backyard use.
Listing detailsE12311490, Rented, Jul 28, 2025
- MLS® number: E12311490
- Status: Rented
- Listed on: Jul 28, 2025
- Days on market: 17
- Updated: Aug 14, 2025
- Possession: Flexible
- Occupied by: Vacant
- Listing brokerage: HOMELIFE/REALTY ONE LTD.
About this home
37 Sharbot Avenue, Scarborough (Woburn), ON M1H 1Y9
Carpet Free
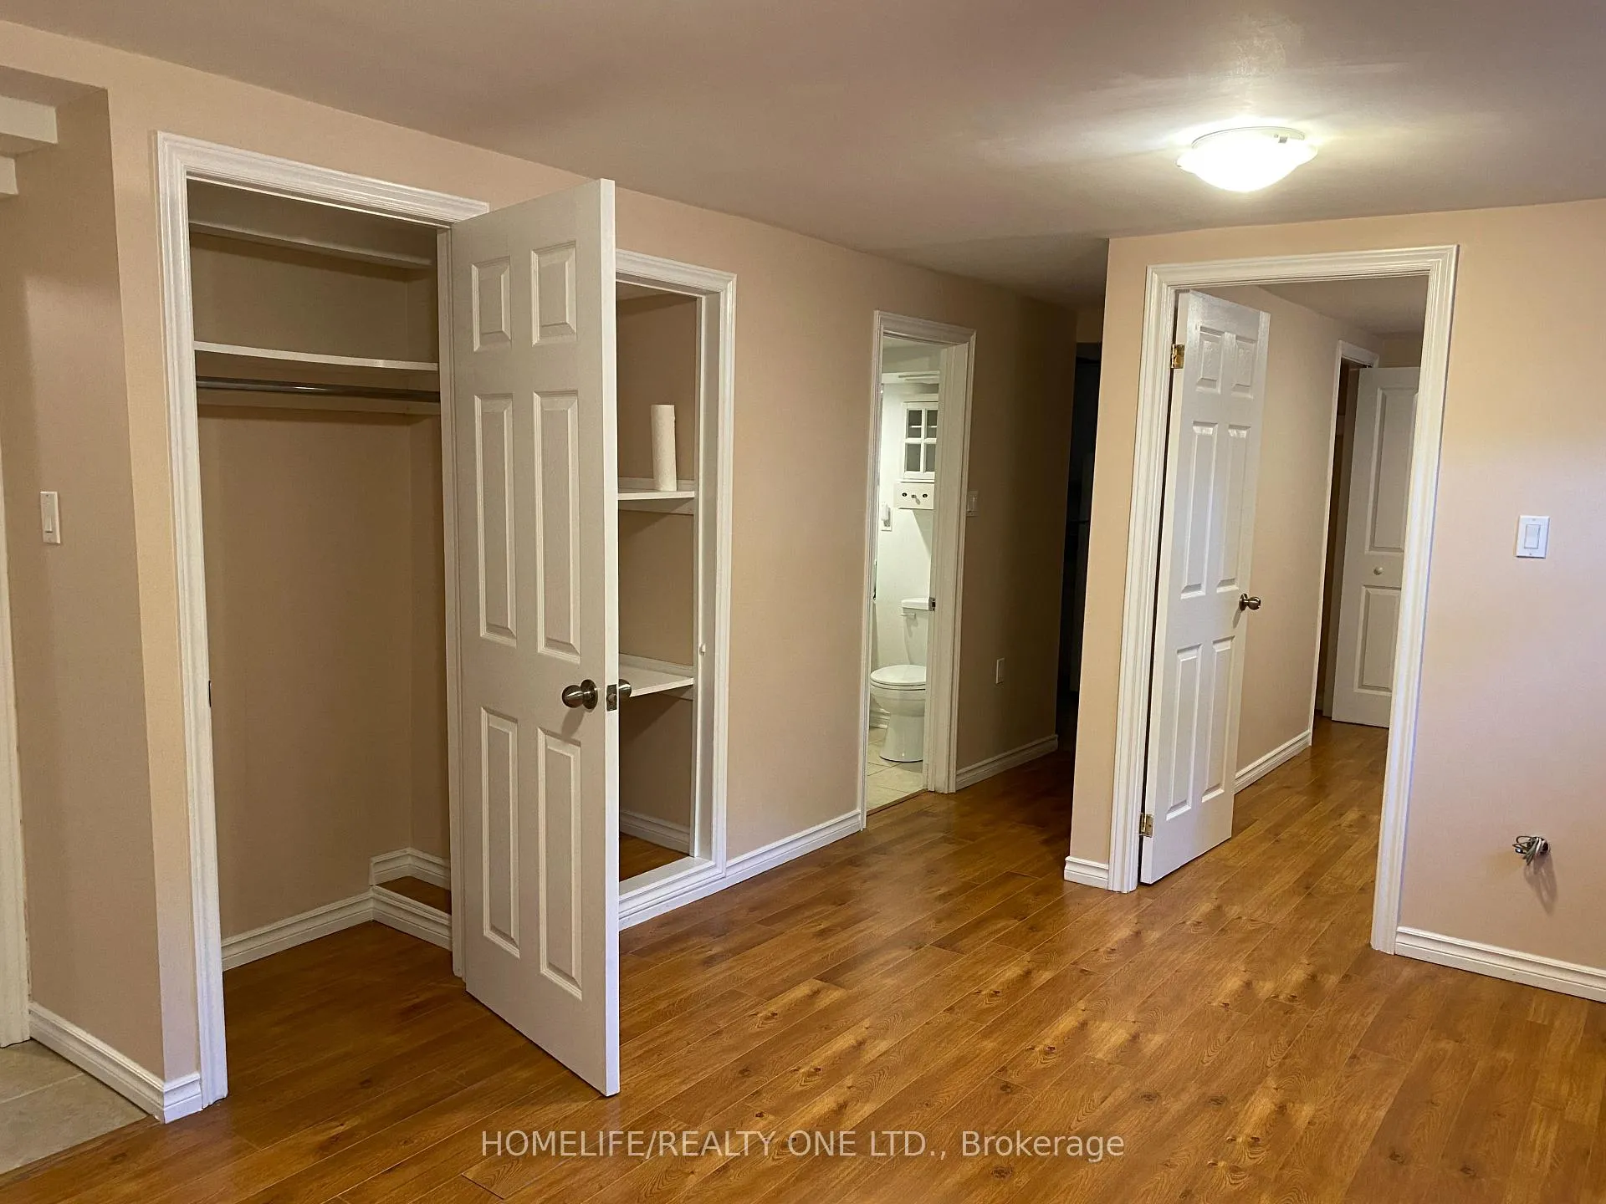
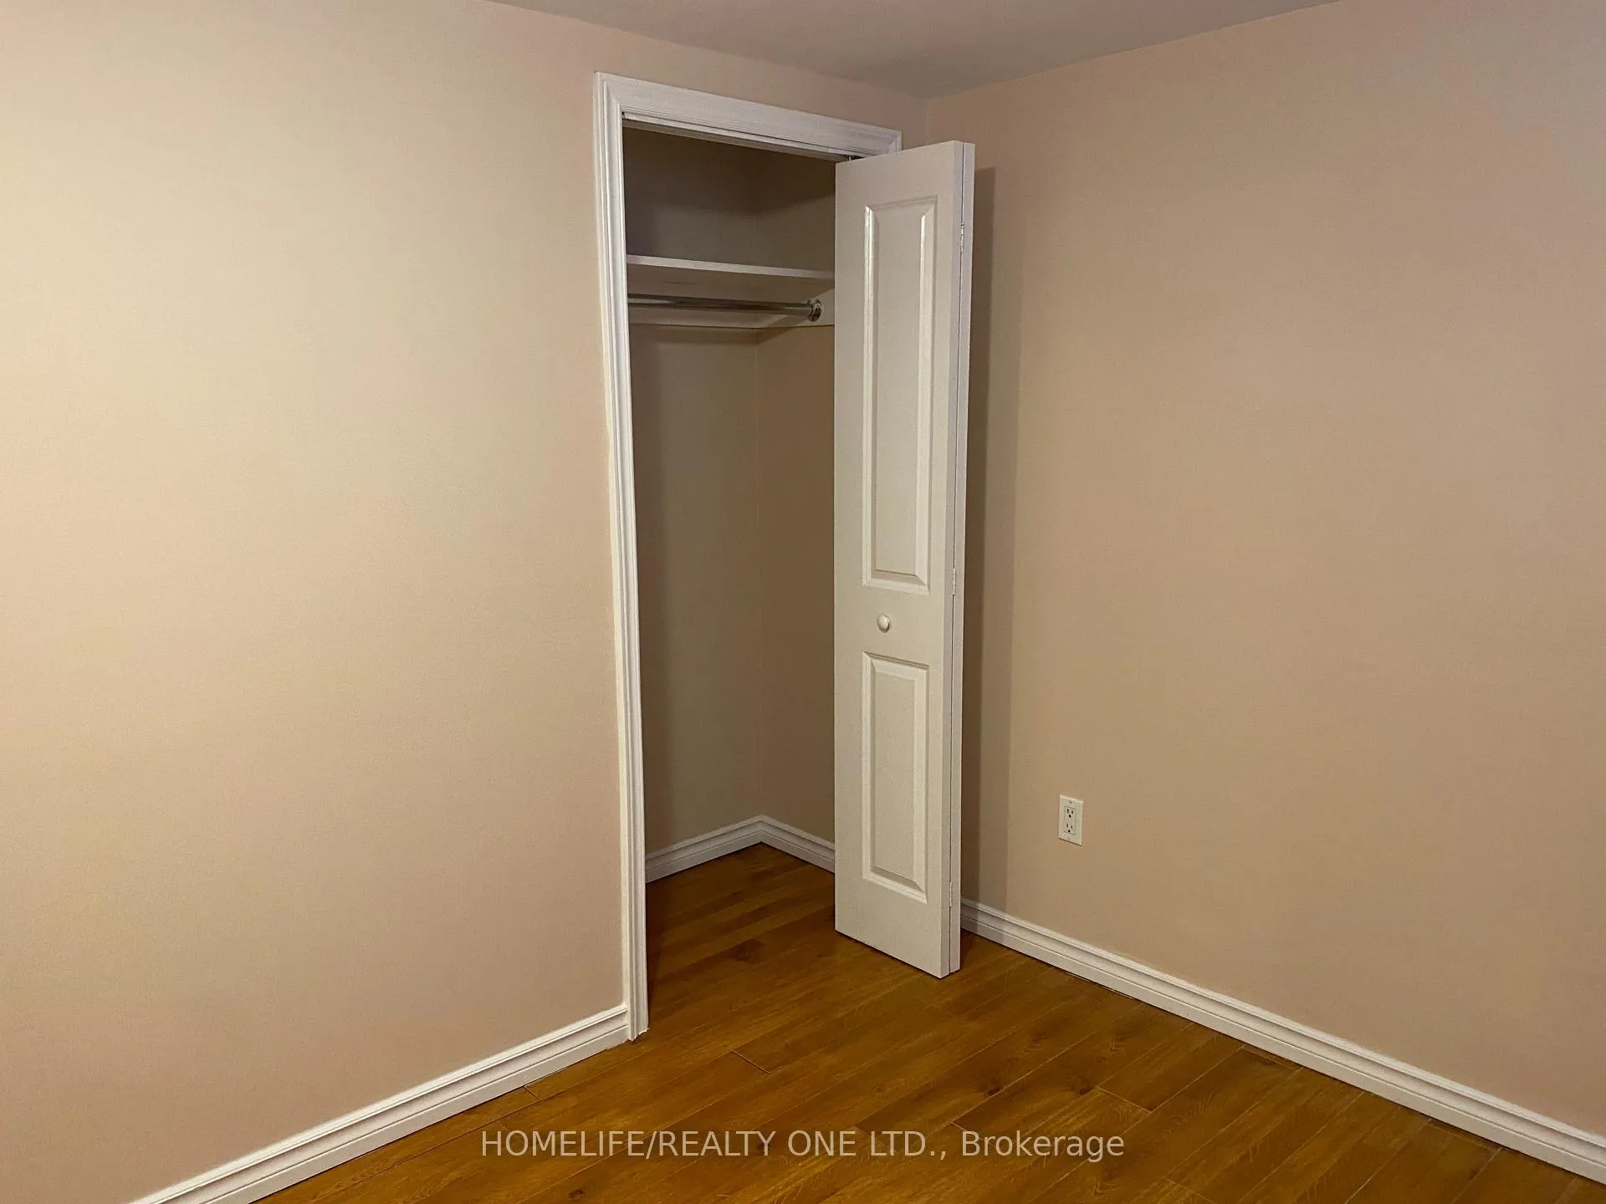
Excellent location, freshly painted, bright, clean and spacious unit. Convenient access to the highway and Public Transit. Close to school, parks, Hospital, worship places, movie theatres, and Scarborough town centre. One parking space is included.
Read more
Ask about this home
A HOMEH agent will answer your questions about this home.
Ask a question
Around this home
Markham/Lawrence
Errands
Parks
Schools
Daily convenience, out of 100, from the distances below
ParkLusted Park · 5 within 1 km6 min walk342 m
GroceryPainted Post Convenience5 min walk312 m
SchoolTredway Woodsworth Public School8 min walk500 m
PharmacyApothe6 min walk355 m
Cafés & foodTaste of India · 15 within 1 km5 min walk305 m
Gym & rec centreFit4Less8 min walk480 m
LibraryToronto Public Library - Cedarbrae14 min walk862 m
WalkDriveStraight-line distance, open map data
Grocery0.3 km
Park0.3 km
Dining0.3 km
Gym0.5 km
Schools nearby
School rating, out of 10.
Tredway Woodsworth Public Schoolelementary · Public · 0.5 km
—
Mariyah Islamic Schoolelementary · Private · 0.8 km
—
Al-Madrasah Al-Inamiyyah Private Schoolsecondary · Private · 0.8 km
—
Contact agent
Helpful calculators
Rent vs buy
Affordability
Mortgage
Down payment
Stress test
CMHC insurance
Your HOMEH agent

NimaHOMEH agent · Scarborough
"I would see it this week."
Ask Nima