

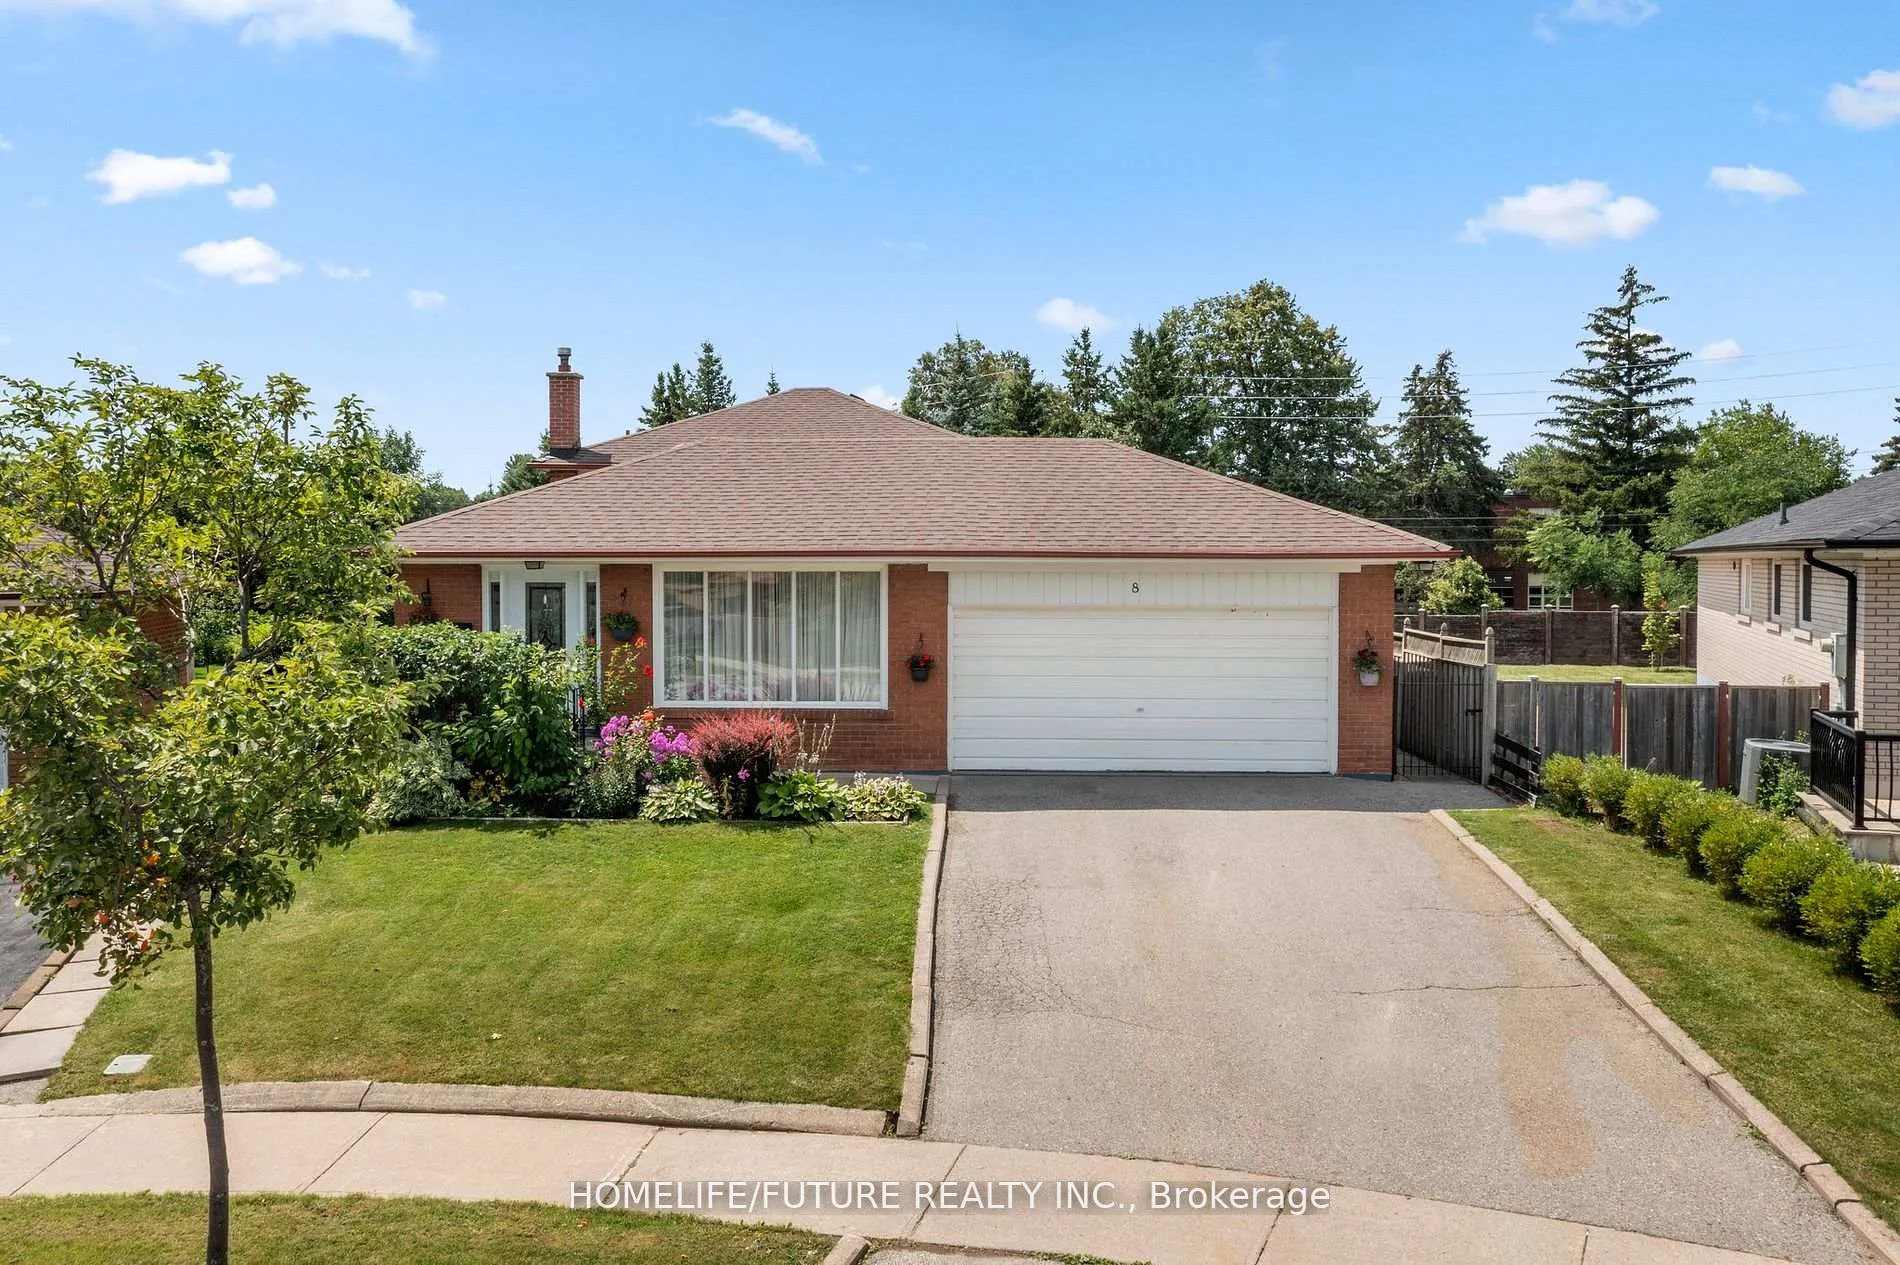
8 Albacore Crescent
8 Albacore Crescent
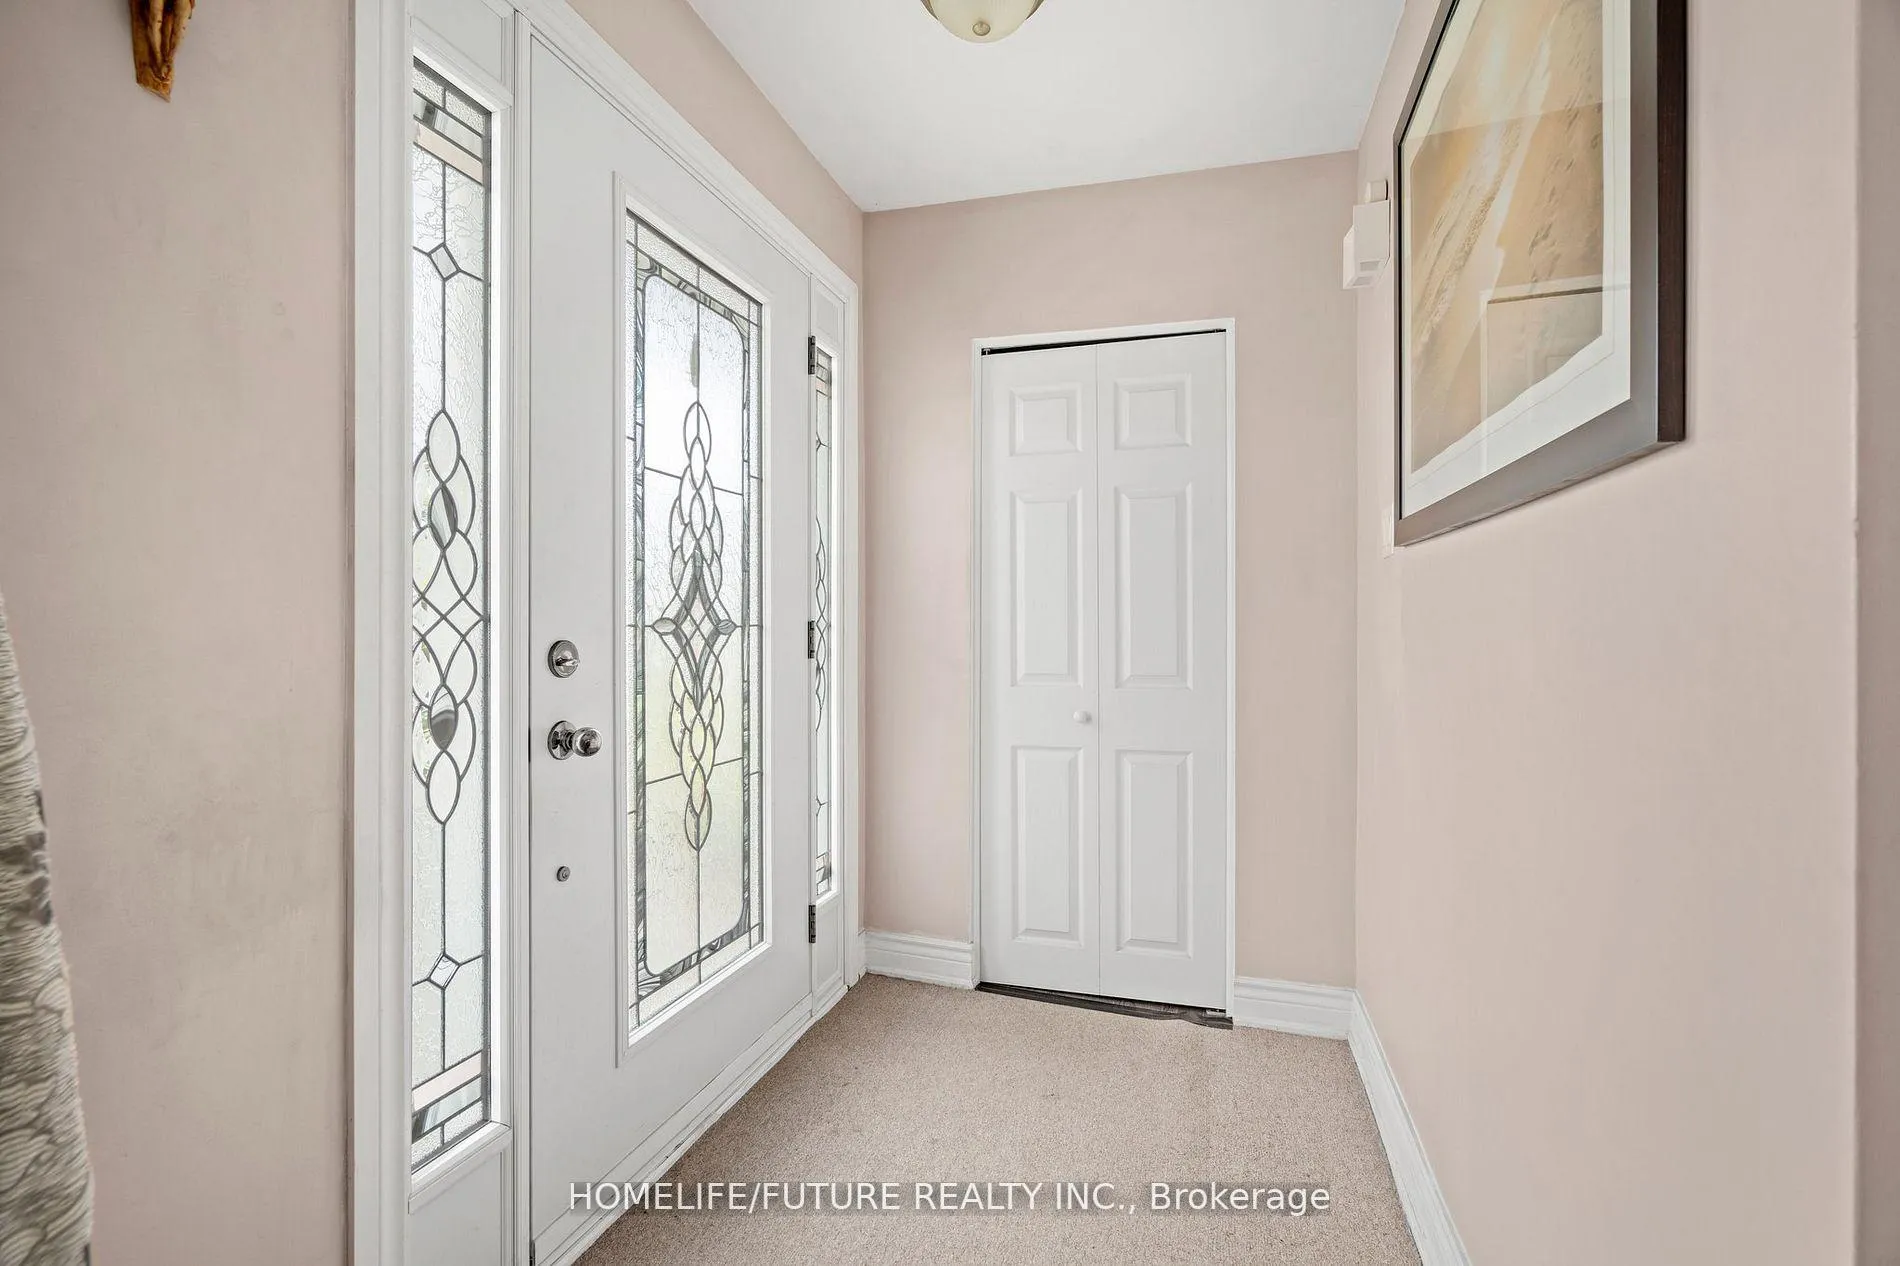 See all 35 photos
Property history
Facts and features
- BasementFinished
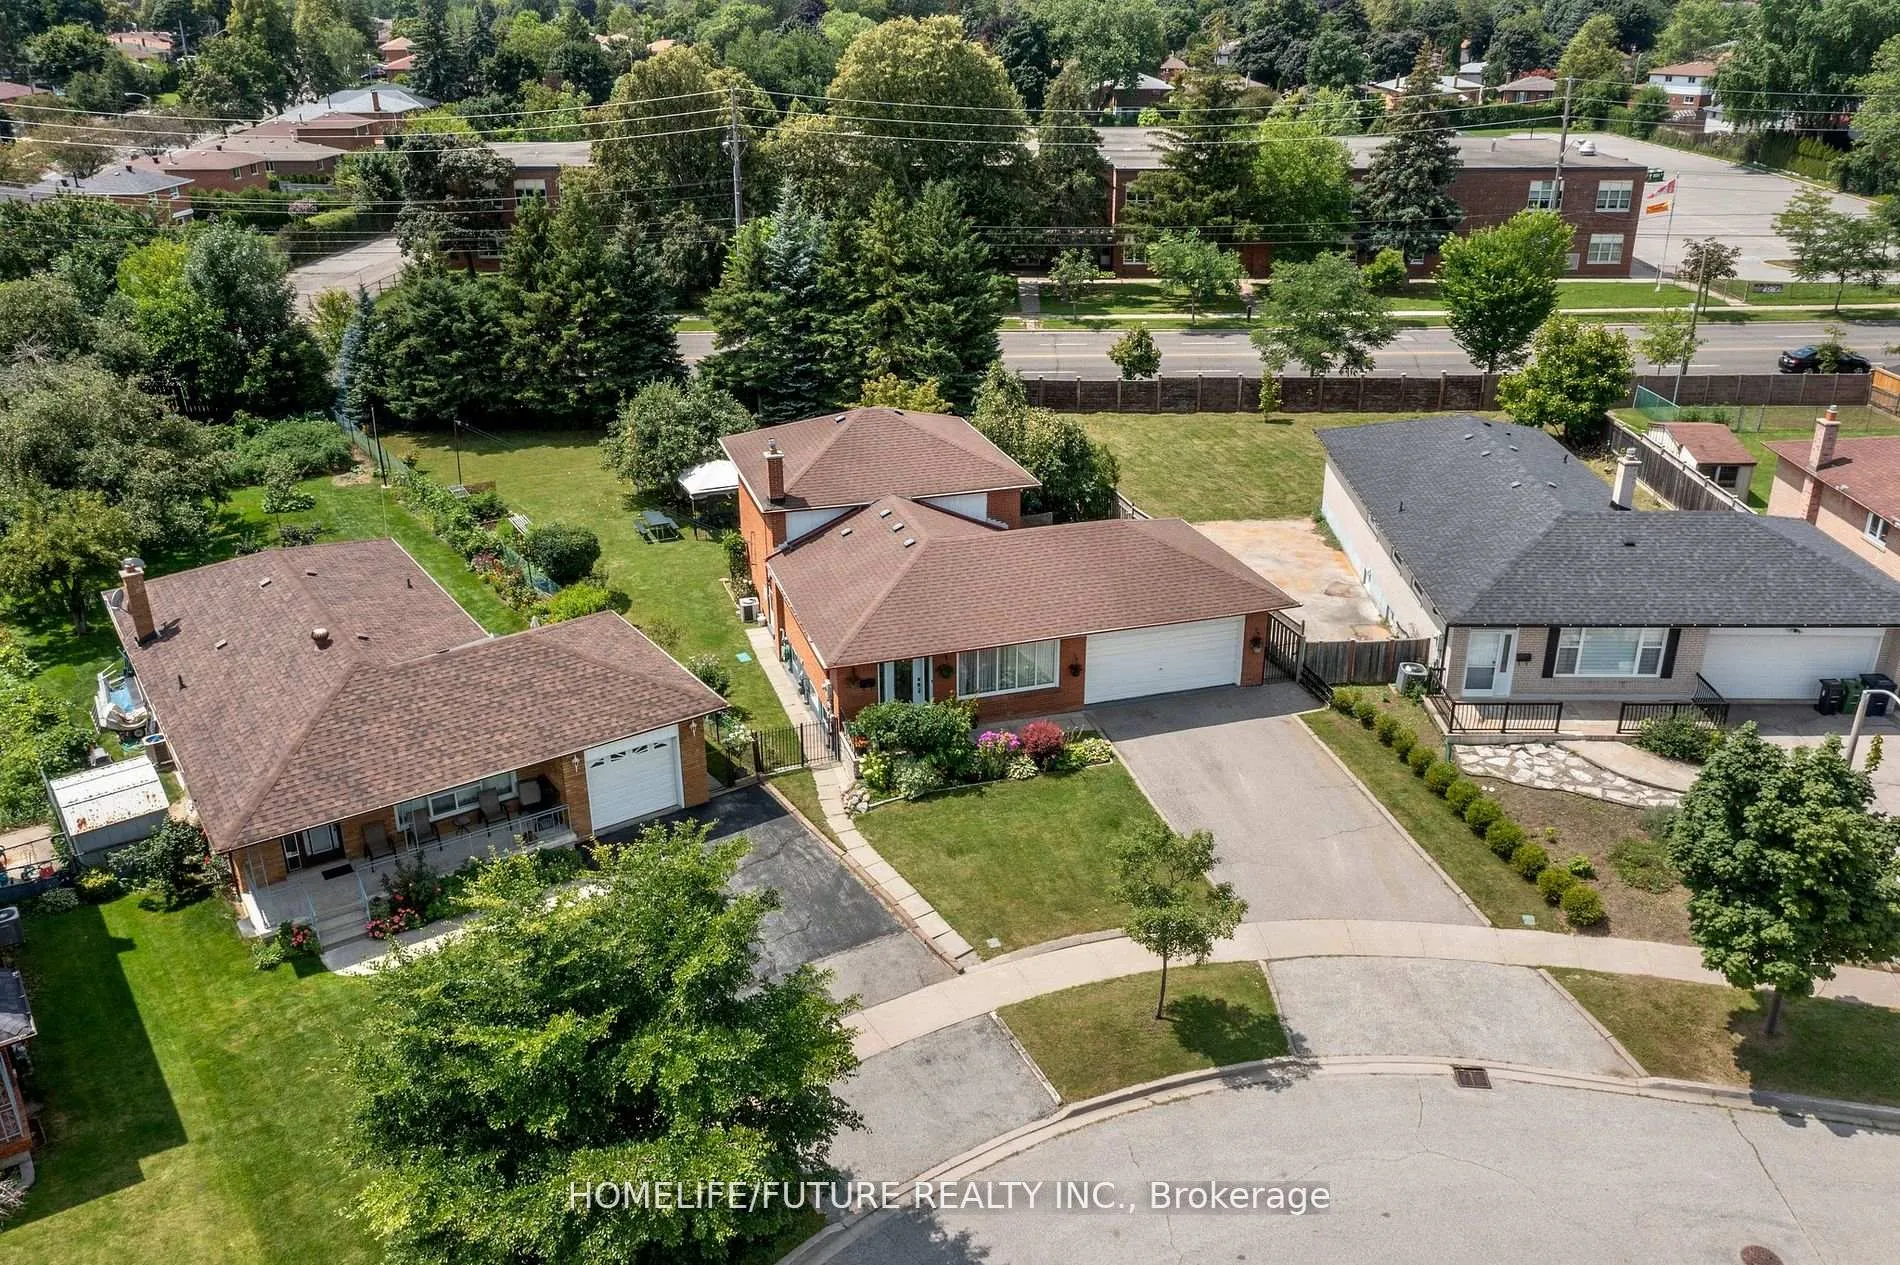
- Lot size47 × 168 ft
- Lease term12 months
- FurnishedUnfurnished
- Separate entrance
- Central air
The homeDetached, Backsplit 4, 2,500–3,000 sq ft
- Type: Detached
- Style: Backsplit 4
- Living space: 2,500–3,000 sq ft
- Basement: Finished, separate entrance
- View: Clear
InsideCeramic, Ensuite, Carpet free
- Flooring: Ceramic
- Laundry: Ensuite
- Features: Carpet free
- Rooms above ground: 10
- Bedrooms: 4
- Bathrooms: 2
- Kitchens: 1
- Family room: Yes
Outside and lotBrick, stone, Asphalt shingle, Block, concrete
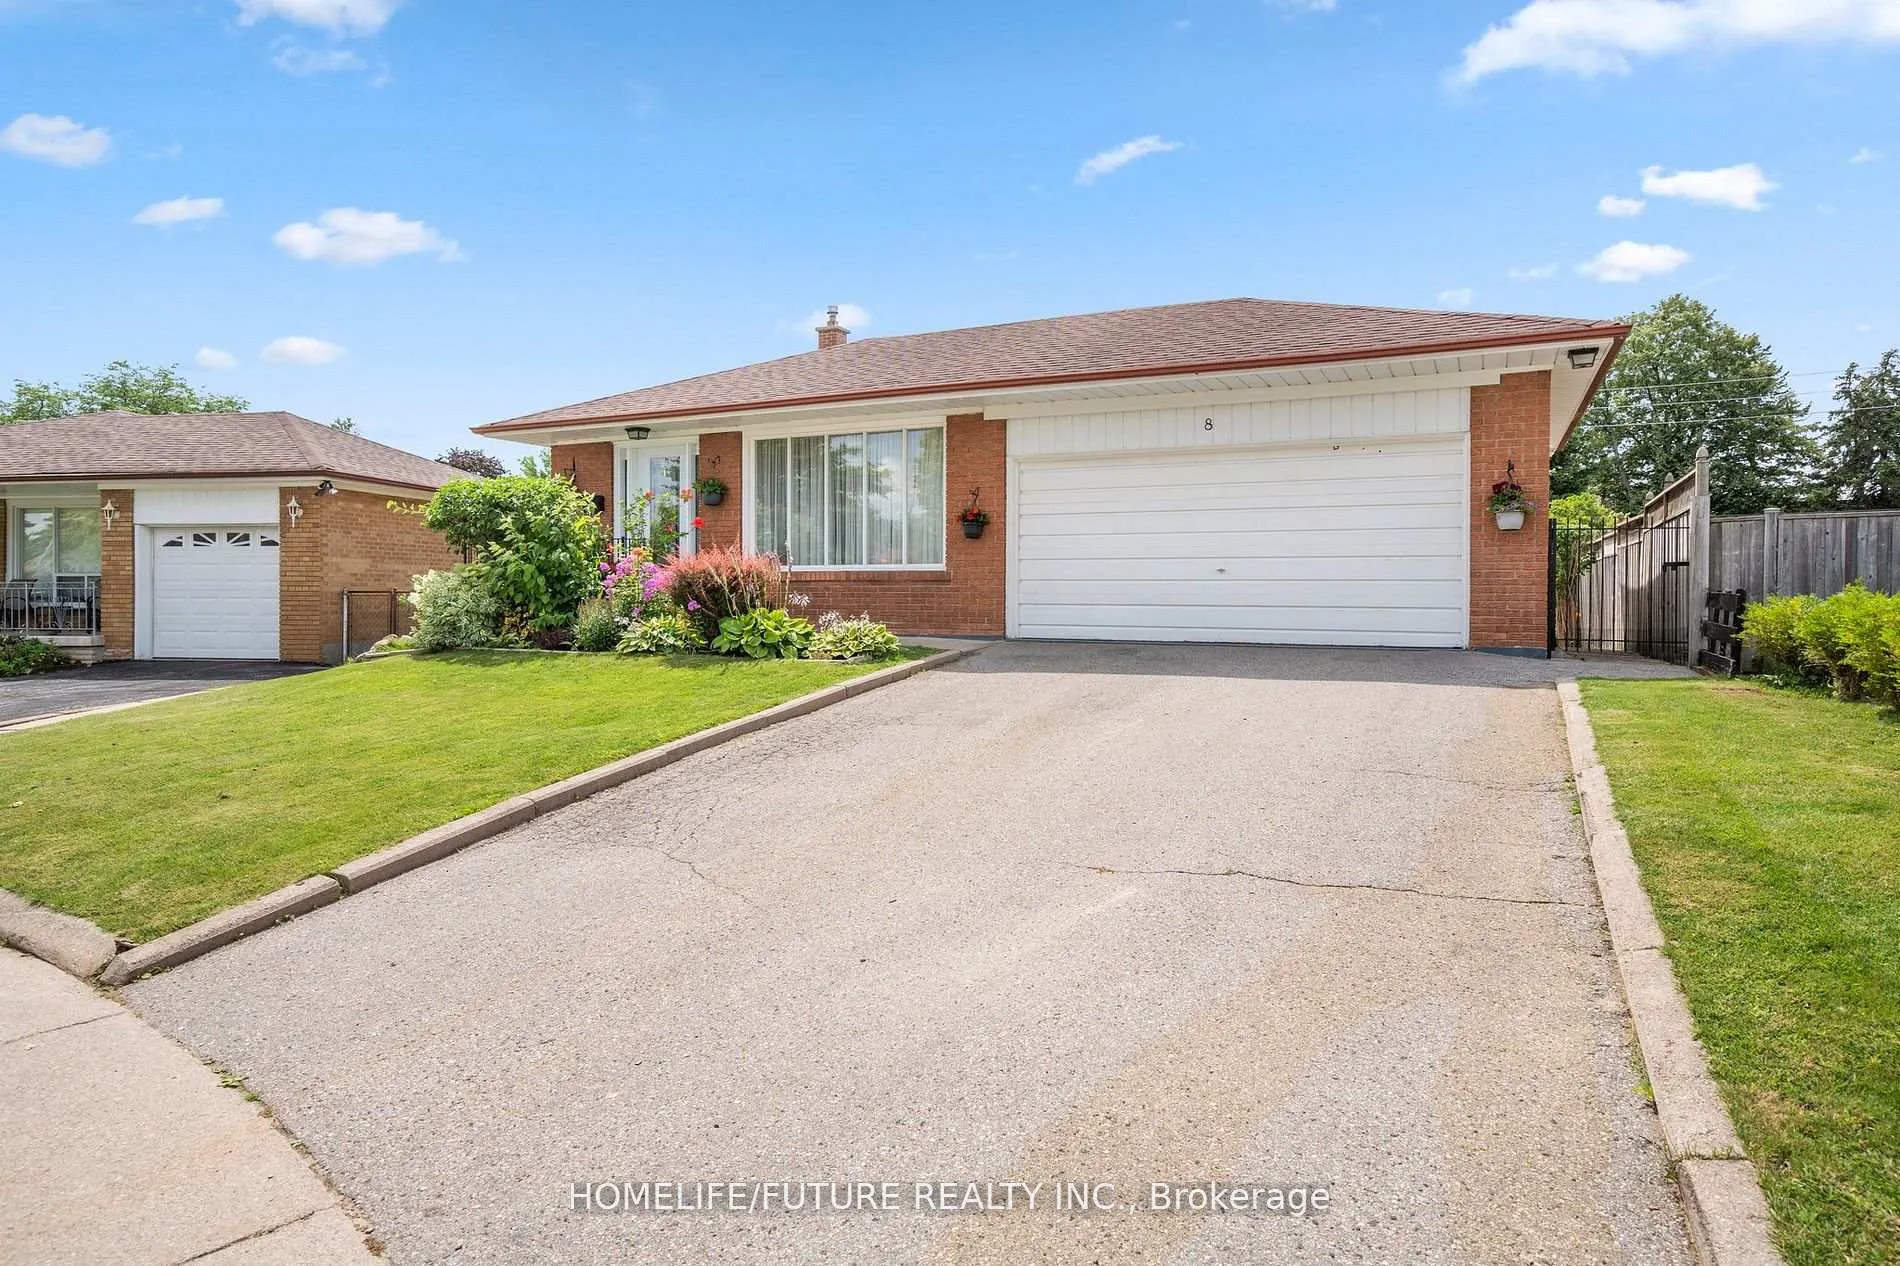
- Exterior: Brick, stone
- Roof: Asphalt shingle
- Foundation: Block, concrete
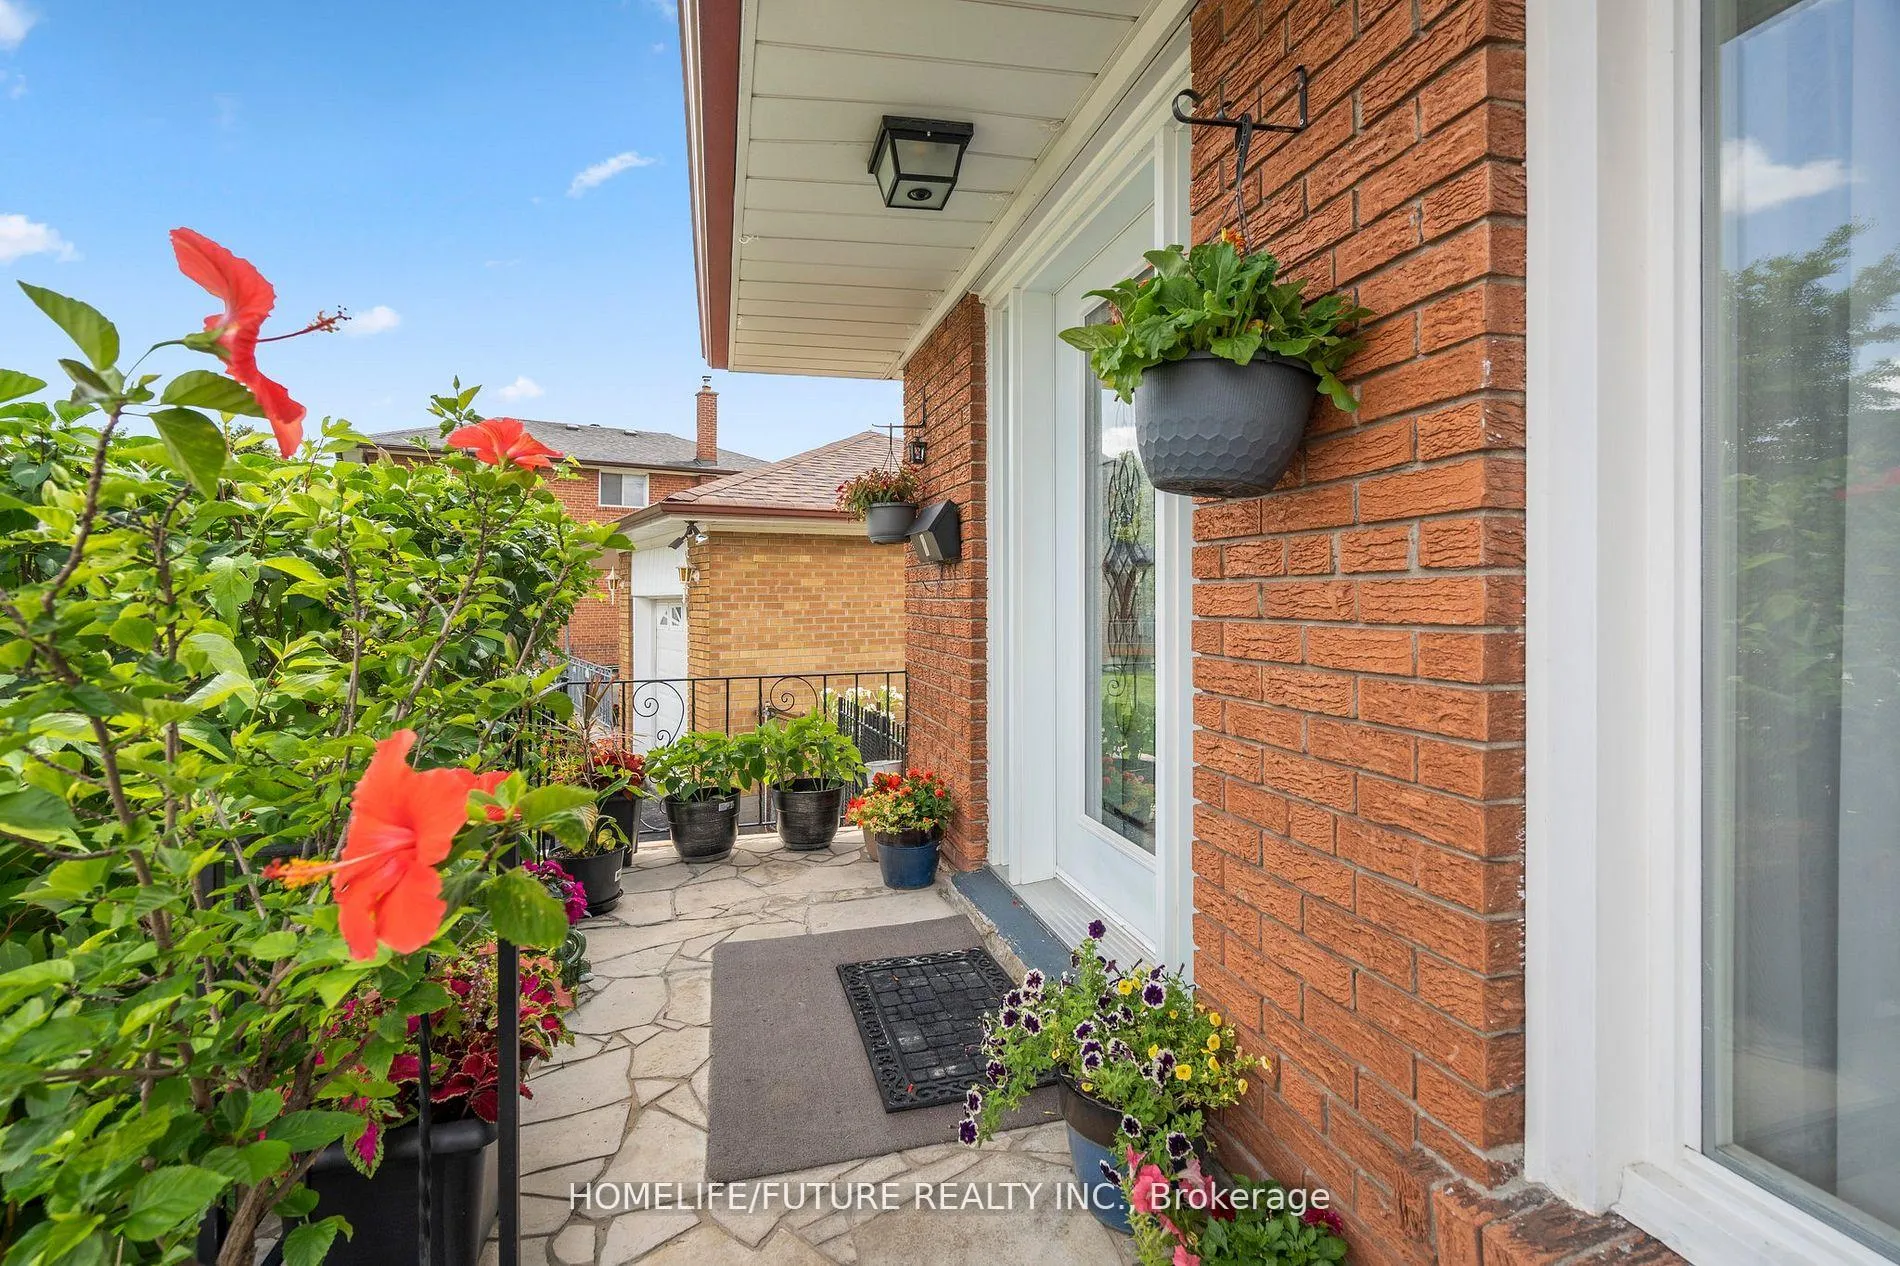
- Features: Landscaped, porch
- Size: 46.77 × 167.52 ft
- Shape: Irregular
Parking2 Garage, Attached, Available, private double
- Spaces: 2 Garage
- Garage: Attached
- Driveway: Available, private double
Heating, water and powerForced air, gas, Central air, Municipal water
- Heating: Forced air, gas
- Cooling: Central air
- Water: Municipal water
- Sewer: Municipal sewer
- Natural gas: Available
- Hydro: Available
- Cable: Available
- Telephone: Available
Rent and termsRent $3,500 a month, Main, 2nd floor, Unfurnished
- Rent: $3,500 a month
- Space for rent: Main, 2nd floor
- Furnished: Unfurnished
- Lease: 12 months
- Paid: Monthly
- Rent includes: Common elements, parking
- Deposit: Required
- Credit check: Required
- Employment letter: Required
- Rental application: Required
- References: Required
IncludedS/s stove, fridge, dishwasher, washer & dryer
- Included: S/s stove, fridge, dishwasher, washer & dryer
NearbyClear view, library, park, public transit, rec./commun.centre, school
- Close to: Clear view, library, park, public transit, rec./commun.centre, school
Listing detailsE12295164, Rented, Jul 18, 2025
- MLS® number: E12295164
- Status: Rented
- Listed on: Jul 18, 2025
- Days on market: 24
- Updated: Aug 11, 2025
- Possession: Immediate
- Occupied by: Vacant
- Listing brokerage: HOMELIFE/FUTURE REALTY INC.
About this home
8 Albacore Crescent, Scarborough (Woburn), ON M1H 2L3
Wow Location!! Location!! Absolutely Gorgeous! Prestigious Toronto East Area! Upgraded! Beautiful Open Concept Living Dining With The Custom Door Entry! Laminate Floor On Throughout The House Upgraded Extended Cabinets And Quartz Countertop In Kitchen! Freshly Painted! Excellent Layout. 4 Larger Bedrooms With Larger Closet And 2 Full Washrooms And Separate Laundry With 4 Car Parking. Just Minutes To Go Train, Kennedy Subway, 24Hrs 2 Route TTC, Parks, Hospital, Schools, U Of T Scarborough Campus, Centennial Recreation Center, Centennial College, Pan Am Sports Arena, Scarborough Centre, Seneca College, Just Minutes To Hwy 401 & Hwy 404 And Much More.
Ask about this home
A HOMEH agent will answer your questions about this home.
Around this home
Daily convenience, out of 100, from the distances below
Schools nearby
School rating, out of 10.
Helpful calculators
Your HOMEH agent

"I would see it this week."