

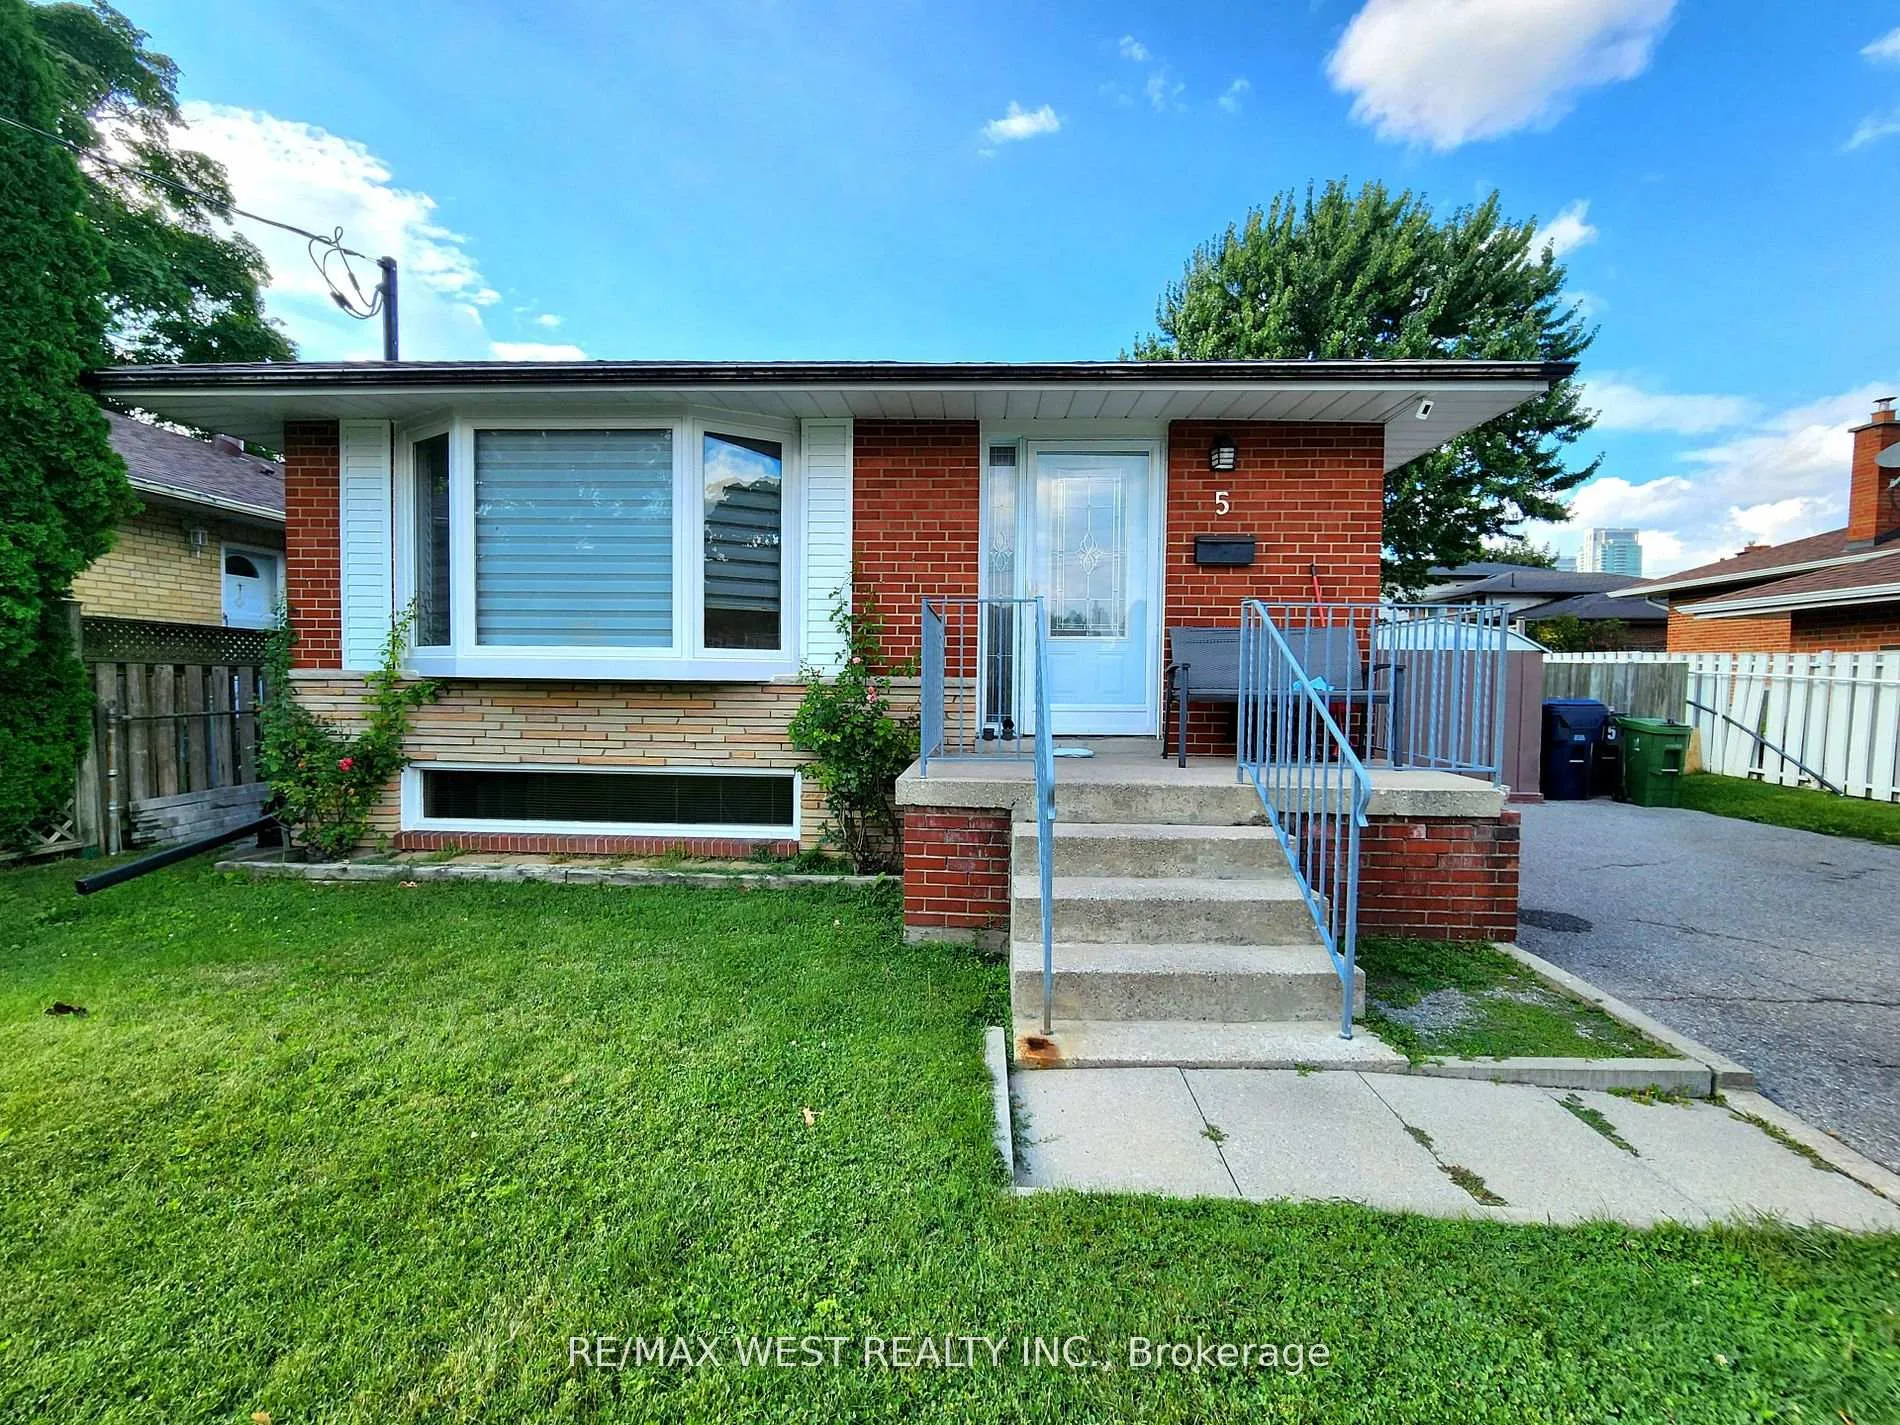
Bsmt, 5 Cora Crescent
Detached Rented
1/16Bsmt, 5 Cora Crescent
Detached Rented
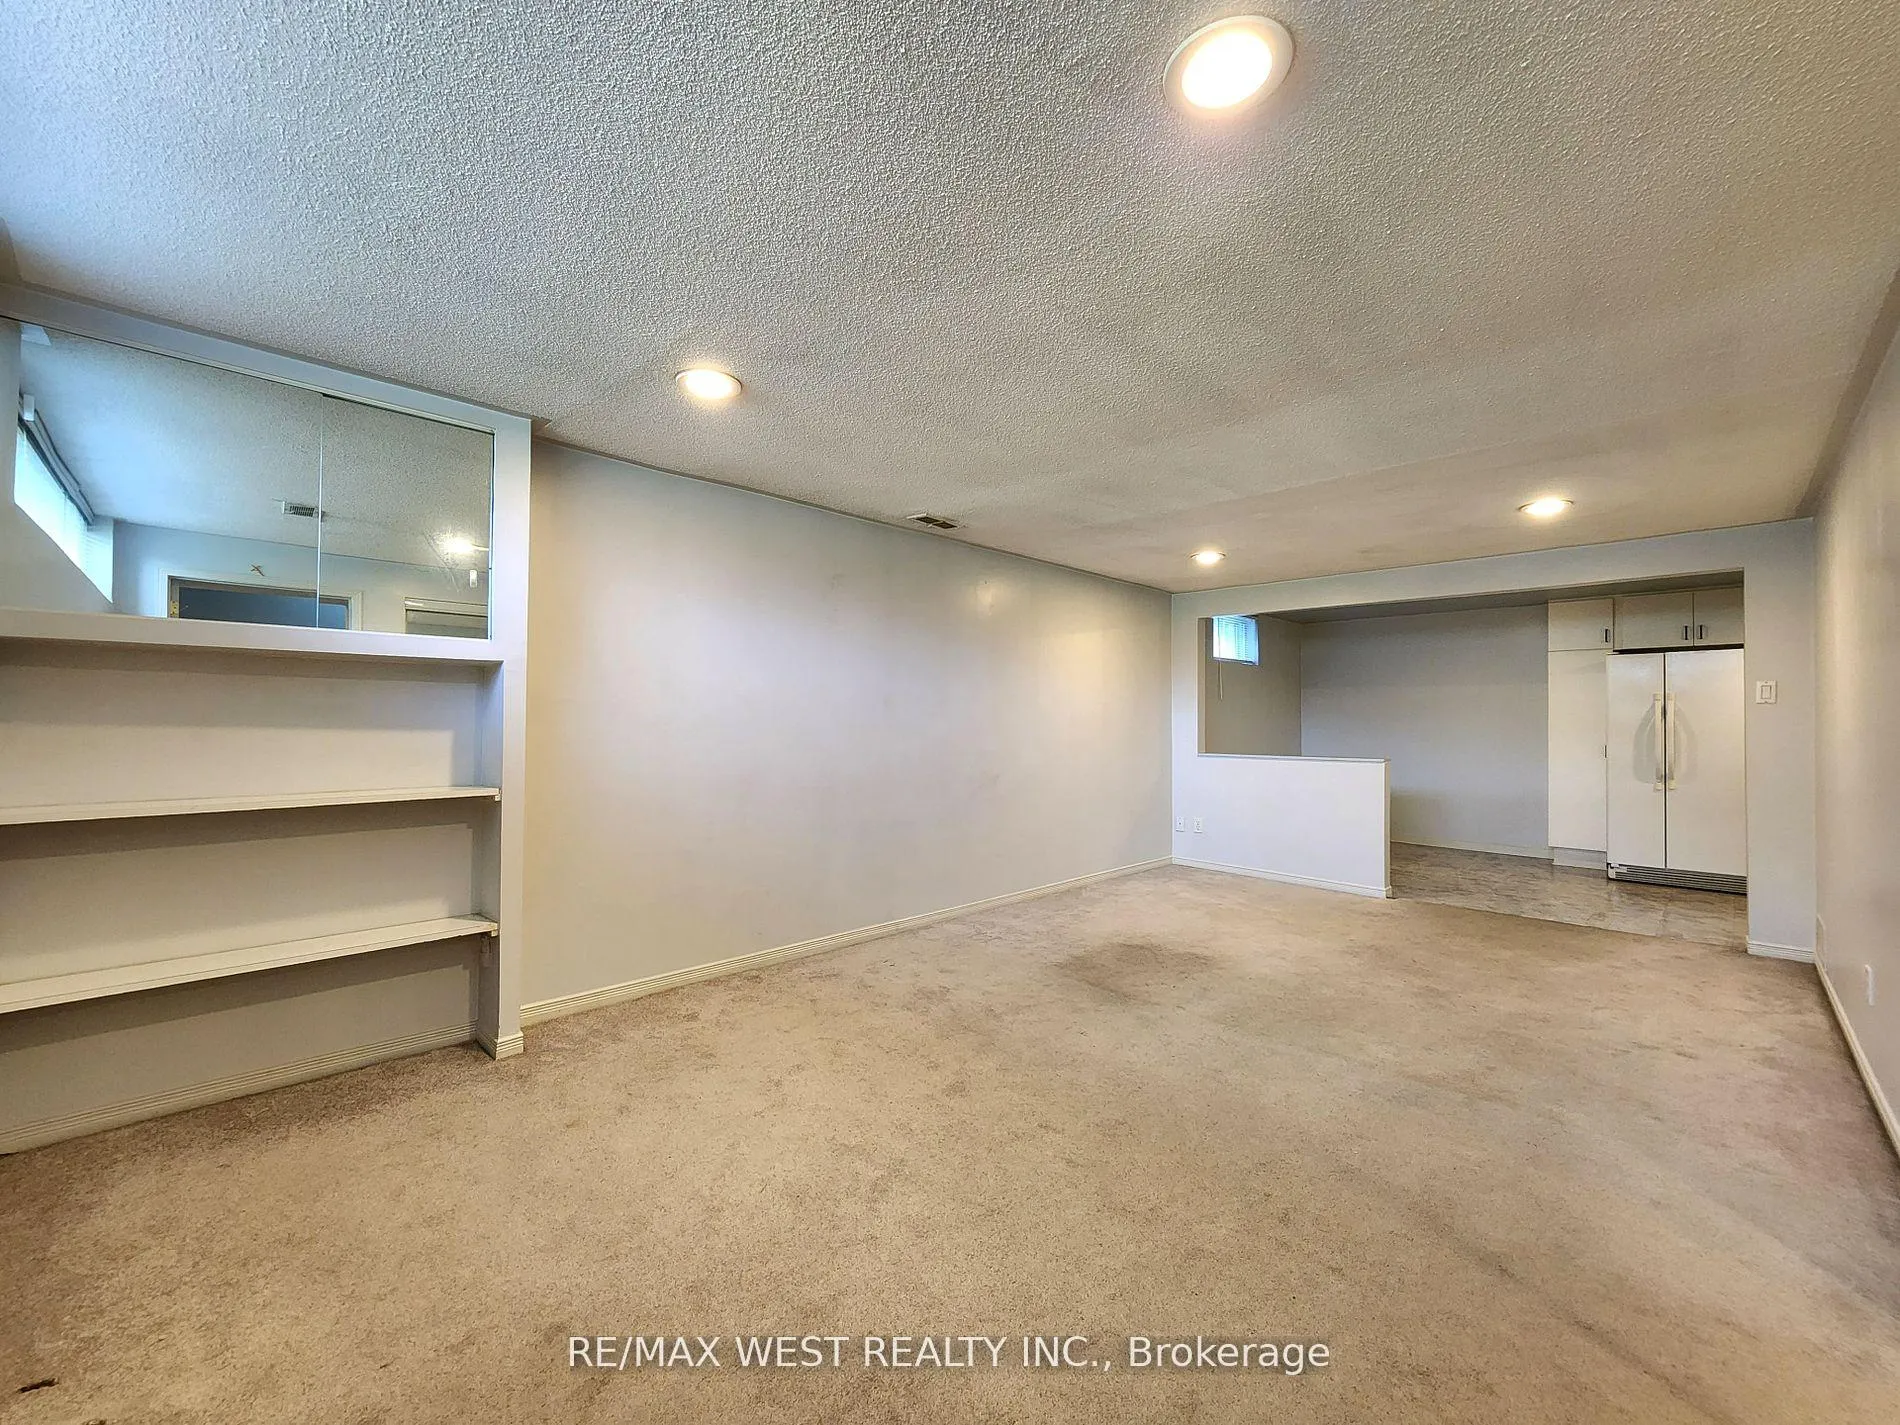 See all 16 photos
1 Bedroom
1 Bathroom
0 Garage
700–1.1K sq.ft
Basement
— Unit
Property history
Facts and features
- BasementApartment
- Lease term12 months
- FurnishedUnfurnished
- LaundryCommon area
What stands out
- Central air
- Inground pool
The homeDetached, Bungalow, 700–1,100 sq ft
- Type: Detached
- Style: Bungalow
- Living space: 700–1,100 sq ft
- Basement: Apartment
InsideBroadloom, Common area, lower level, Water heater, storage
- Flooring: Broadloom
- Laundry: Common area, lower level
- Features: Water heater, storage
- Rooms above ground: 4
- Bedrooms: 1
- Bathrooms: 1
- Kitchens: 1
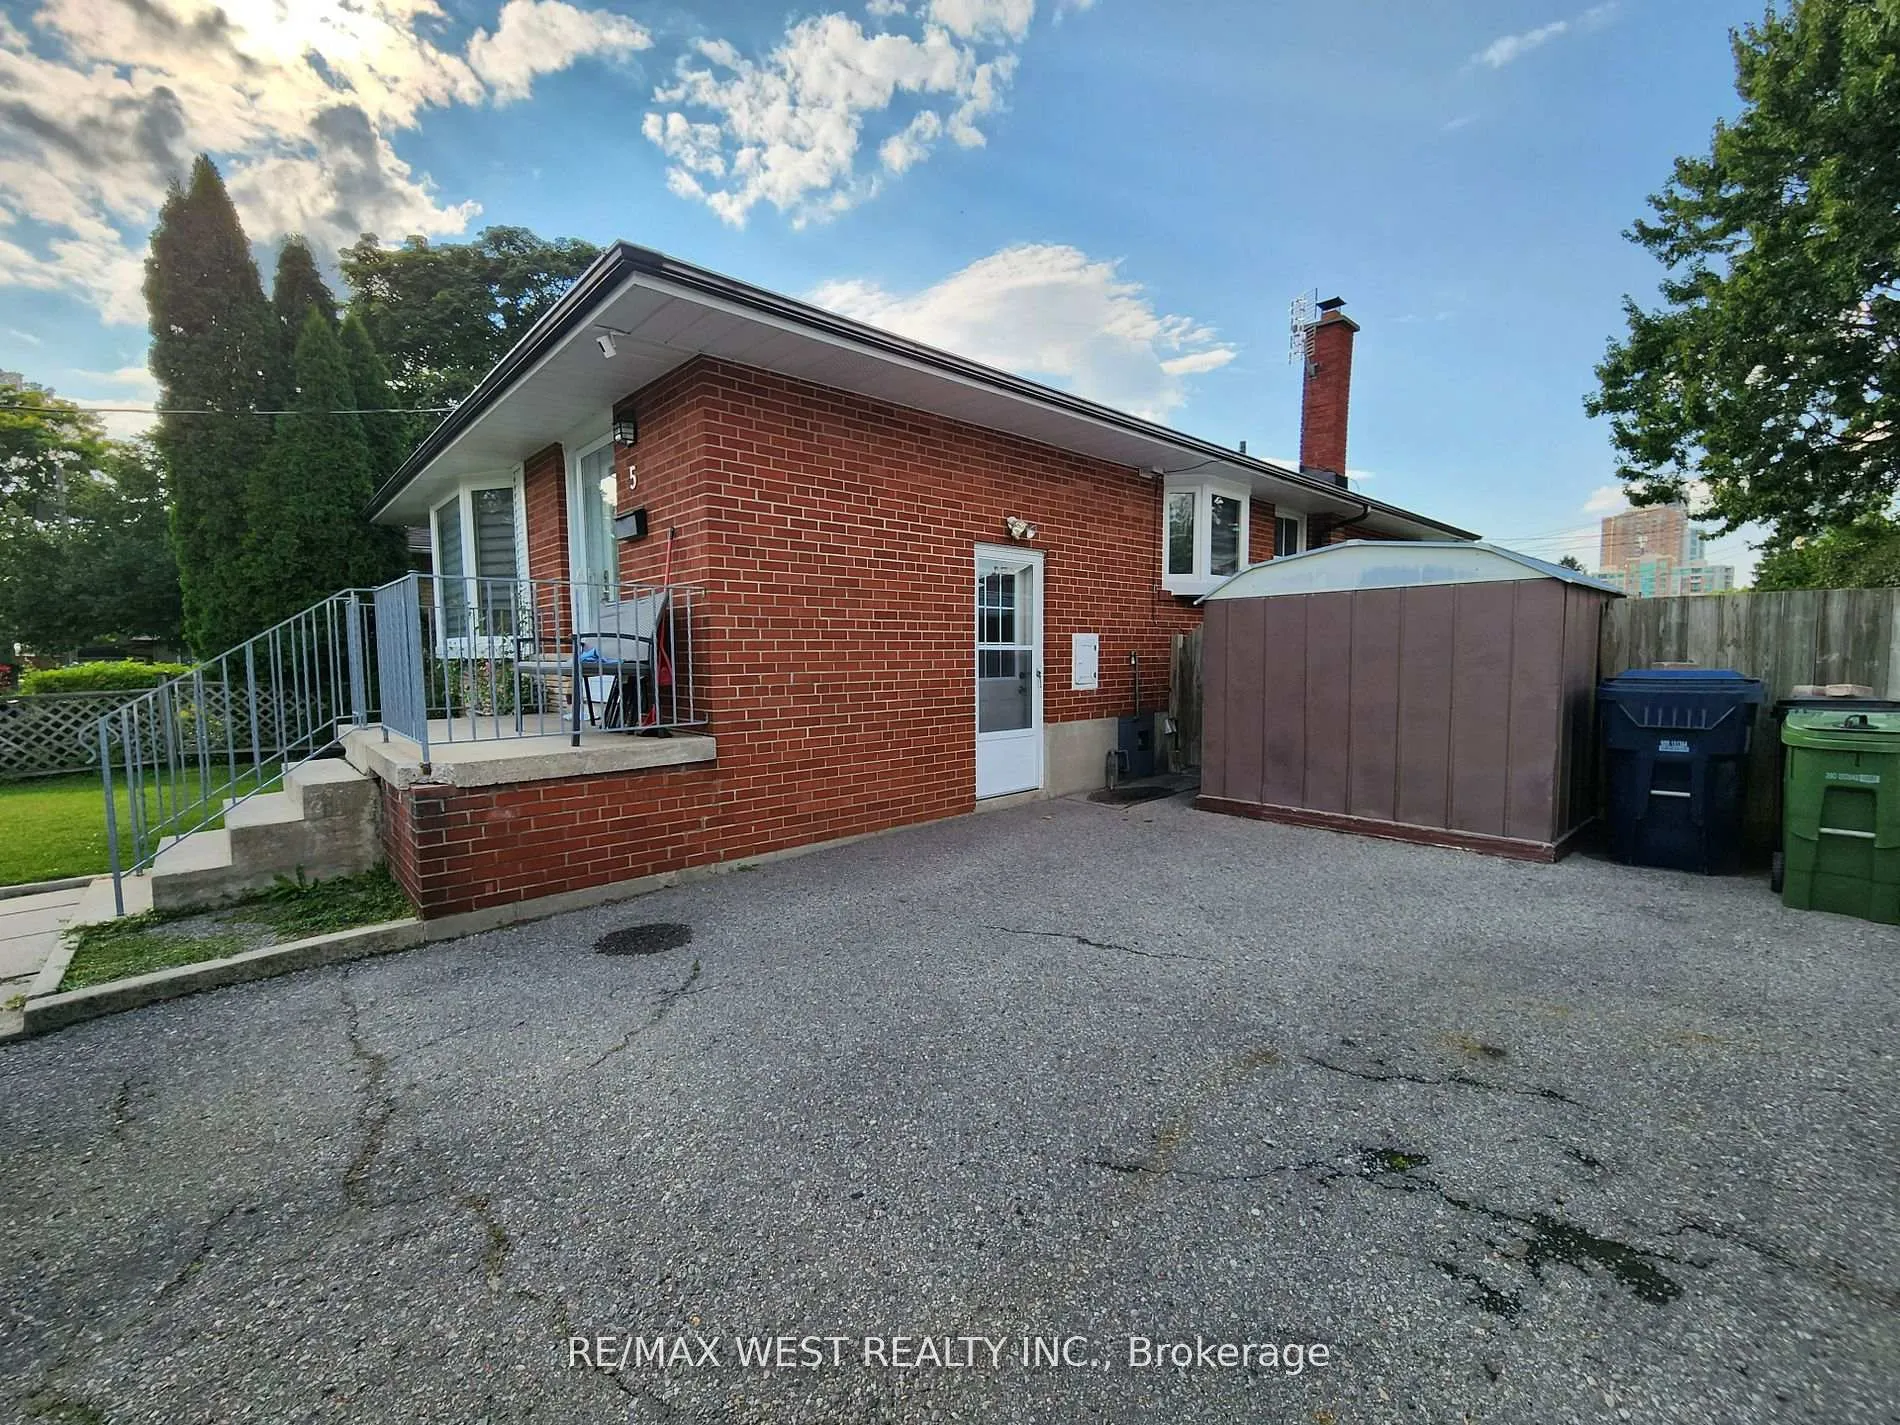
Outside and lotBrick, Shingles, Concrete block
- Exterior: Brick
- Roof: Shingles
- Foundation: Concrete block
- Pool: Inground
ParkingStreet only
- Driveway: Street only
Heating, water and powerForced air, gas, Central air, Municipal water
- Heating: Forced air, gas
- Cooling: Central air
- Water: Municipal water
- Sewer: Municipal sewer
Rent and termsRent $1,600 a month, Basement, Unfurnished
- Rent: $1,600 a month
- Space for rent: Basement
- Furnished: Unfurnished
- Lease: 12 months
- Paid: Monthly
- Rent includes: Central air conditioning, common elements, high speed internet, hydro, water
IncludedNot included No parking on the driveway. on-street parking only.
- Not included: No parking on the driveway. on-street parking only.
NearbyFenced yard, public transit
- Close to: Fenced yard, public transit
Listing detailsE12274367, Rented, Jul 9, 2025
- MLS® number: E12274367
- Status: Rented
- Listed on: Jul 9, 2025
- Days on market: 51
- Updated: Aug 29, 2025
- Possession: 2025-07-07 / Immediate
- Occupied by: Vacant
- Listing brokerage: RE/MAX WEST REALTY INC.
About this home
Bsmt, 5 Cora Crescent, Scarborough (Bendale), ON M1P 4M5
Water HeaterStorageFenced YardPublic TransitInground
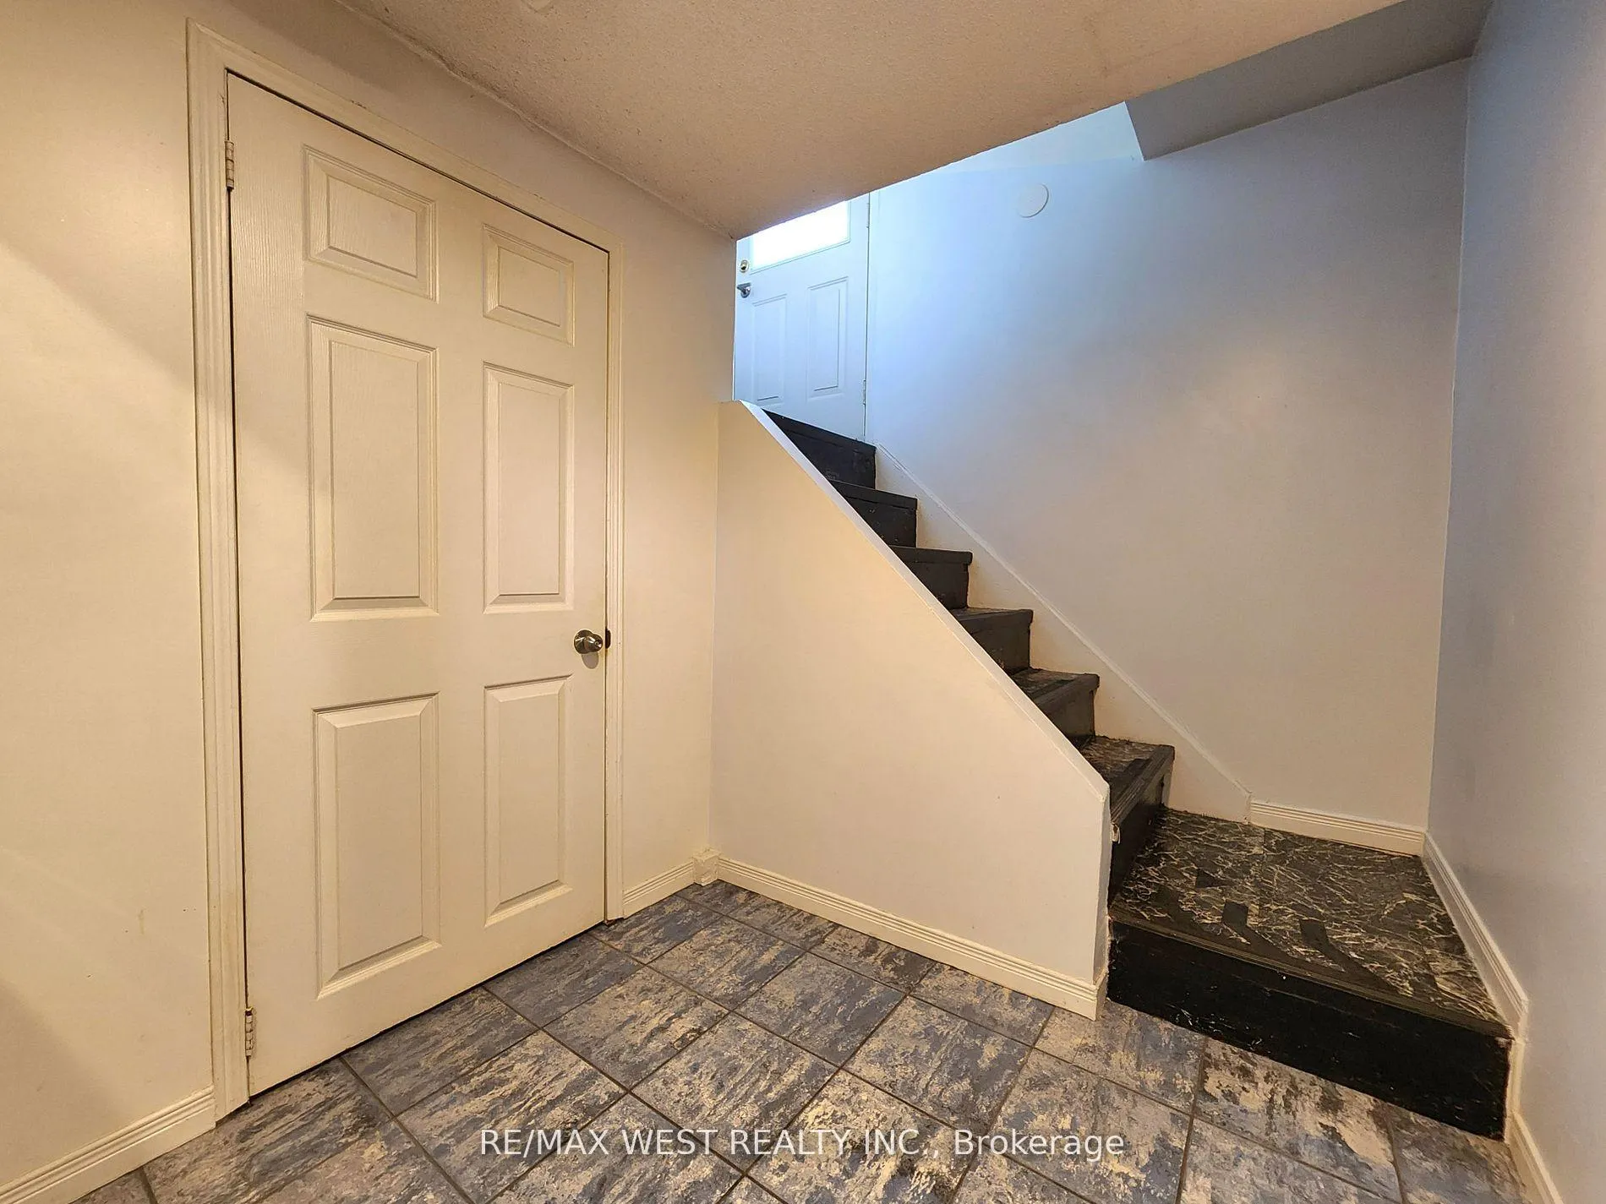
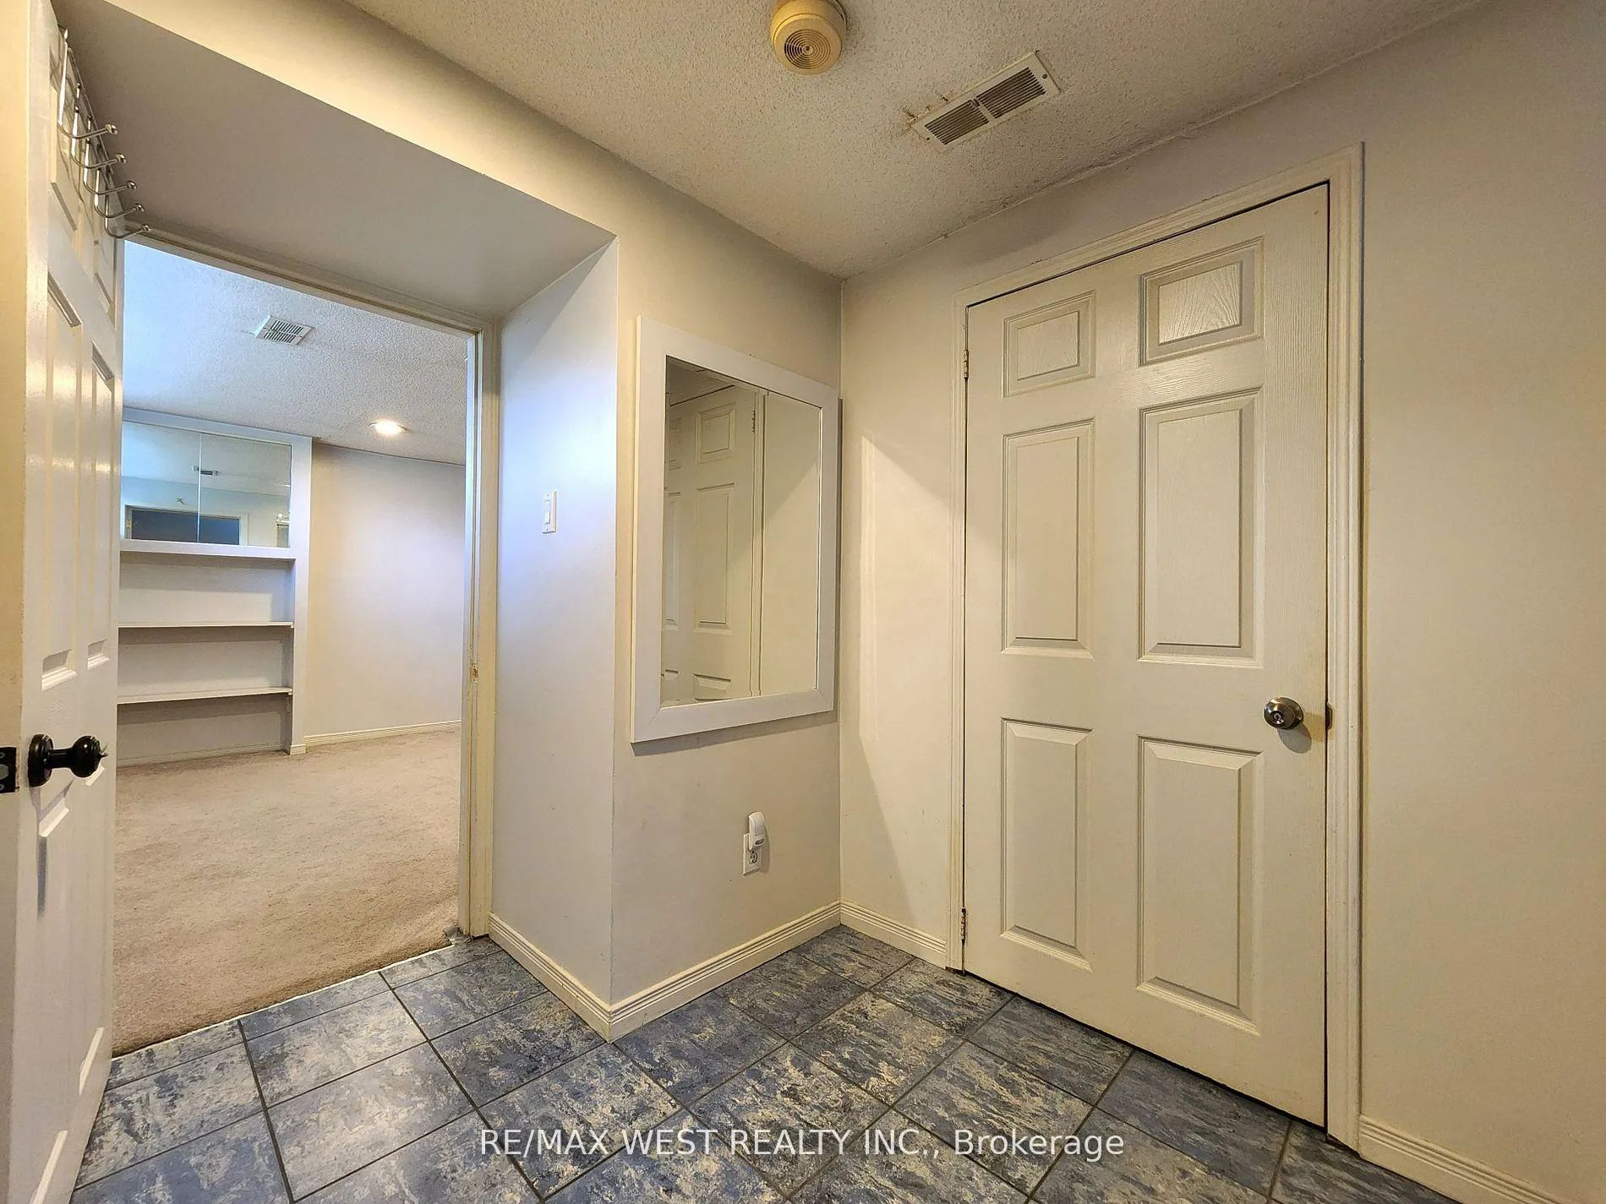
Spacious, bright basement apartment with large bedroom, open concept living areas, and large bathroom with plenty of storage. Quiet neighborhood, convenient amenities. Walking distance to Scarborough Town Centre, grocery stores, restaurants, and more *** six(6)-month rental period is also available *** No dogs/cats preferred due to the Landlord's allergies - other pets may be considered *** All-inclusive utility portion $125/month to be added to the base rent of $1600 ***
Read more
Ask about this home
A HOMEH agent will answer your questions about this home.
Ask a question
Around this home
Ellesmere Rd & Brimley Rd
Errands
Parks
Schools
Daily convenience, out of 100, from the distances below
ParkSt. Andrews Park · 8 within 1 km5 min walk284 m
GroceryNeighbours6 min walk349 m
SchoolSt Victor Catholic School3 min walk200 m
PharmacyGuardian6 min walk398 m
Cafés & foodTim Hortons · 15 within 1 km5 min walk320 m
Gym & rec centreBirkdale Community Centre8 min walk474 m
LibraryToronto Public Library - Scarborough Civic Centre10 min walk589 m
WalkDriveStraight-line distance, open map data
Grocery0.3 km
Park0.3 km
Coffee0.3 km
Dining0.6 km
Gym0.9 km
Schools nearby
School rating, out of 10.
St Victor Catholic Schoolelementary · Catholic · 0.2 km
6.9/10Good
St Andrews Public Schoolelementary · Public · 0.3 km
8.0/10Excellent
Edgewood Public Schoolelementary · Public · 0.6 km
3.9/10Low
Contact agent
Helpful calculators
Rent vs buy
Affordability
Mortgage
Down payment
Stress test
CMHC insurance
Your HOMEH agent

KimHOMEH agent · Scarborough
"I would see it this week."
Ask Kim