

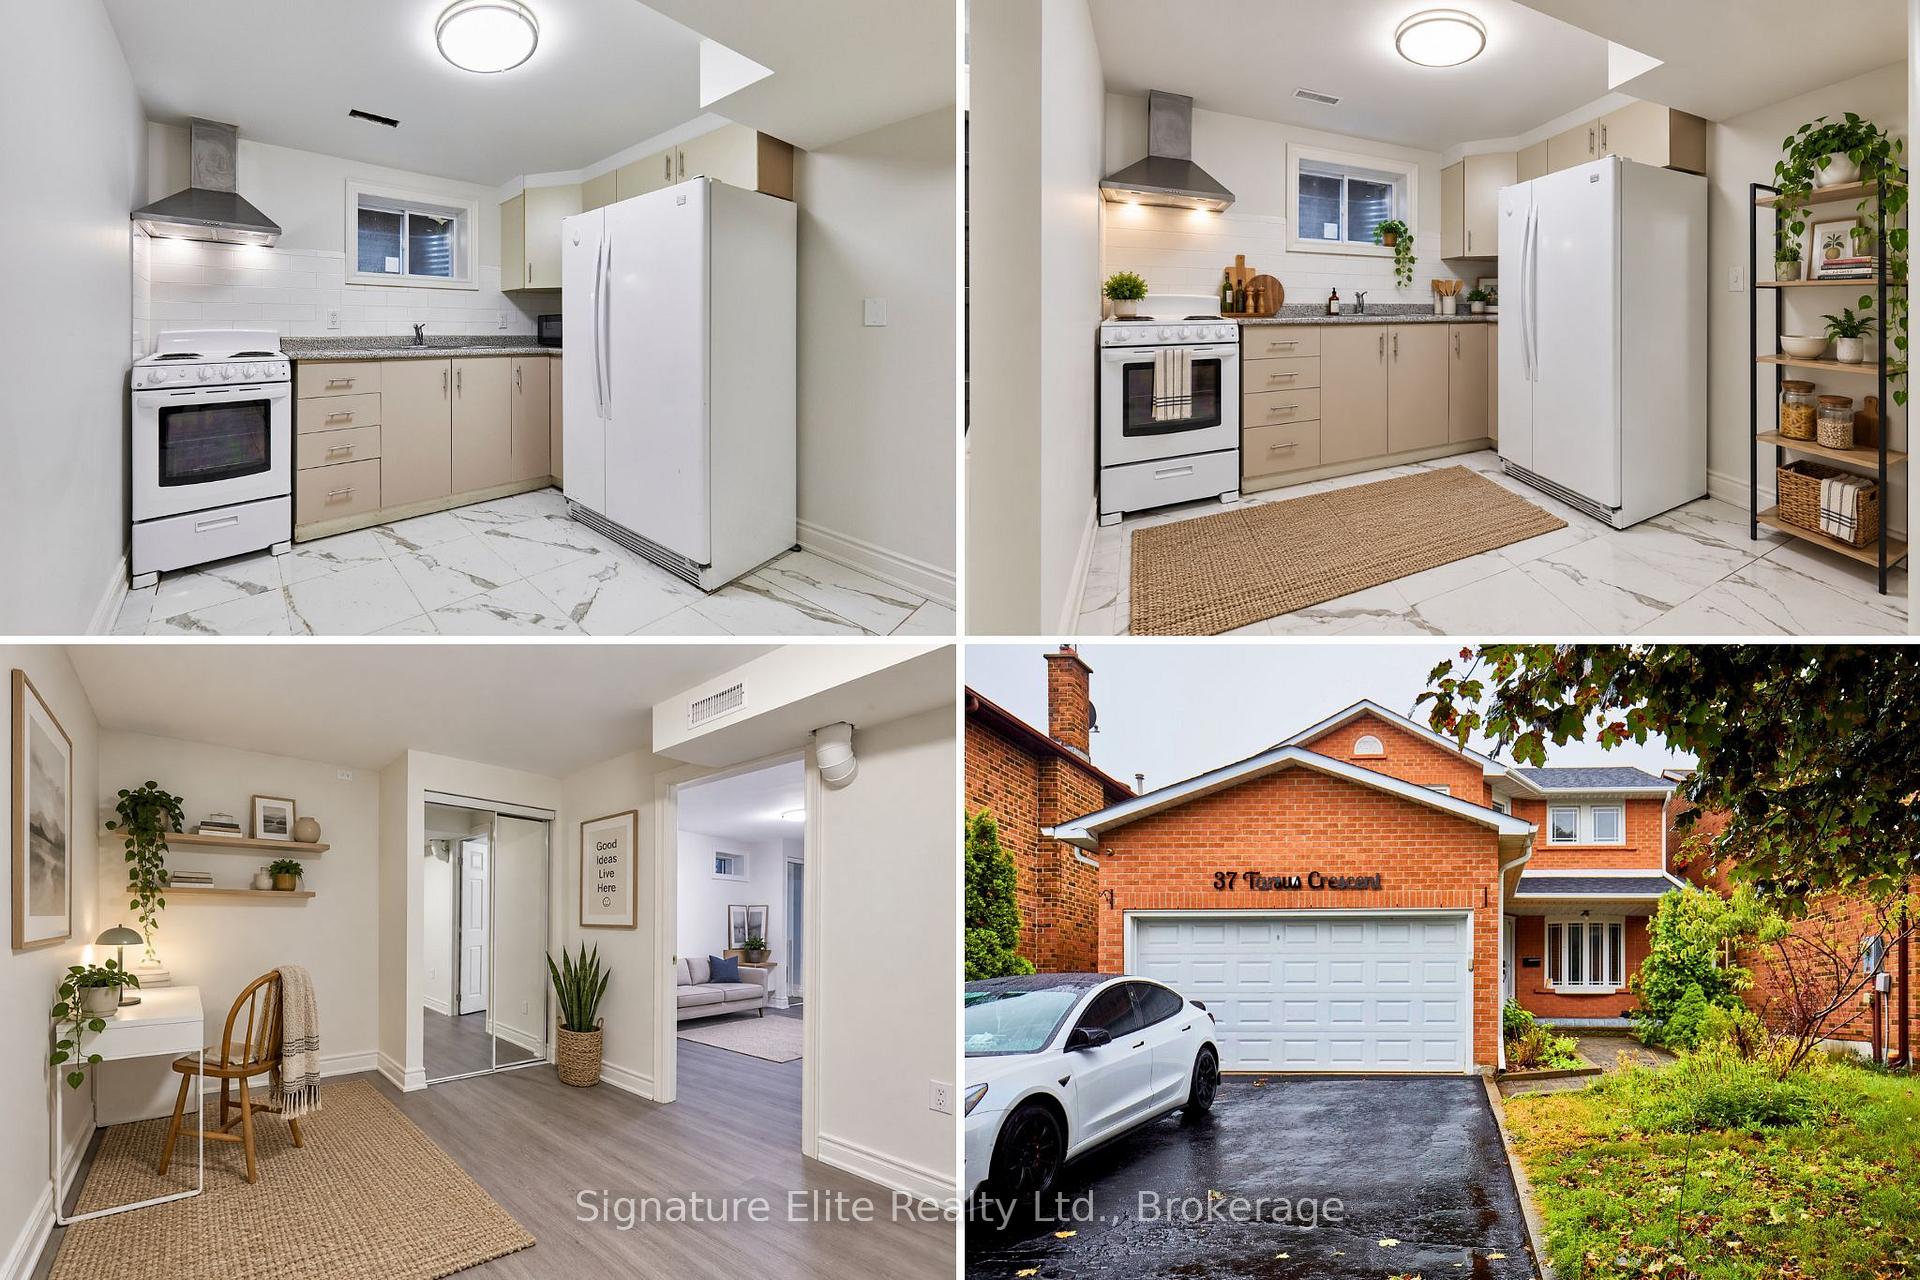
Bsmt, 37 Tarsus Crescent
Bsmt, 37 Tarsus Crescent
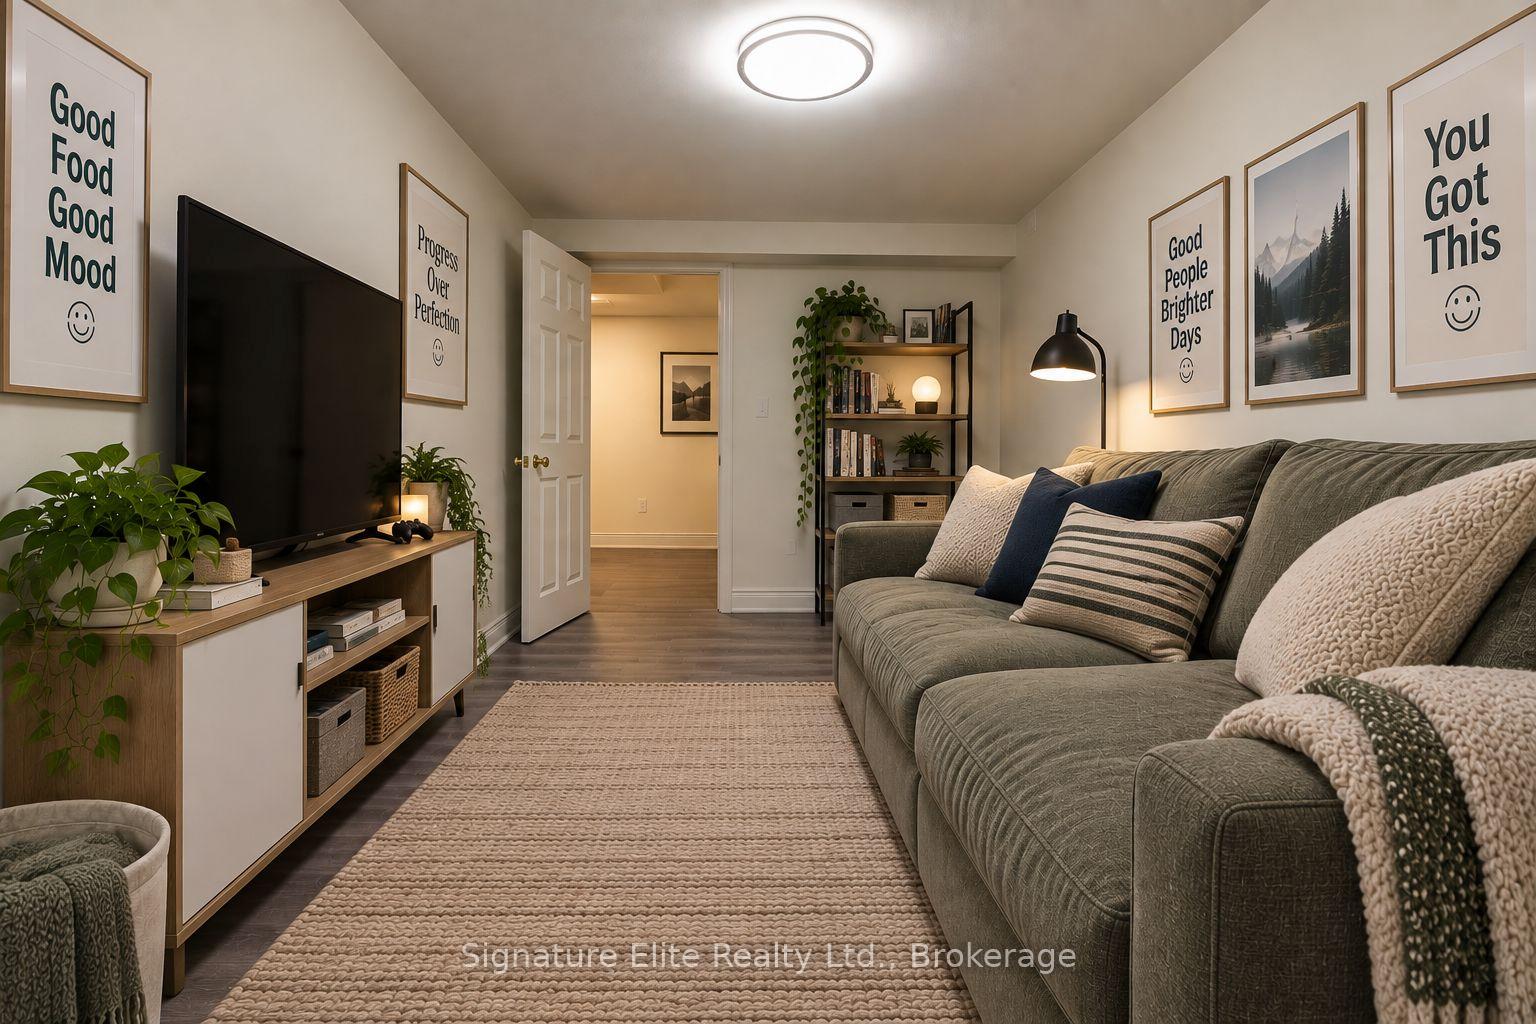 See all 23 photos
Property history
- $1,850TerminatedList: 2026-09-03|End: 2026-10-21|48 daysE13747950
Facts and features
- BasementApartment
- Lease term12 months
- FurnishedUnfurnished
- LaundryShared
- Separate entrance
- Hardwood floors
- Central air
The homeDetached, 2-storey, Under 700 sq ft
- Type: Detached
- Style: 2-storey
- Living space: Under 700 sq ft
- Basement: Apartment, separate entrance
InsideHardwood, Tile, Vinyl, Shared, Carpet free
- Flooring: Hardwood, Tile, Vinyl
- Laundry: Shared
- Features: Carpet free
- Rooms above ground: 5
- Bedrooms: 3
- Bathrooms: 1
- Kitchens: 1
Outside and lotBrick, Shingles, Concrete
- Exterior: Brick
- Roof: Shingles
- Foundation: Concrete
Parking1 Parking, Available
- Spaces: 1 Parking
- Driveway: Available
Heating, water and powerForced air, gas, Central air, Municipal water
- Heating: Forced air, gas
- Cooling: Central air
- Water: Municipal water
- Sewer: Municipal sewer
Rent and termsRent $1,850 a month, Basement, Unfurnished
- Rent: $1,850 a month
- Space for rent: Basement
- Furnished: Unfurnished
- Lease: 12 months
- Rent includes: Common elements, parking
- Deposit: Required
- Credit check: Required
- Employment letter: Required
- Rental application: Required
- References: Required
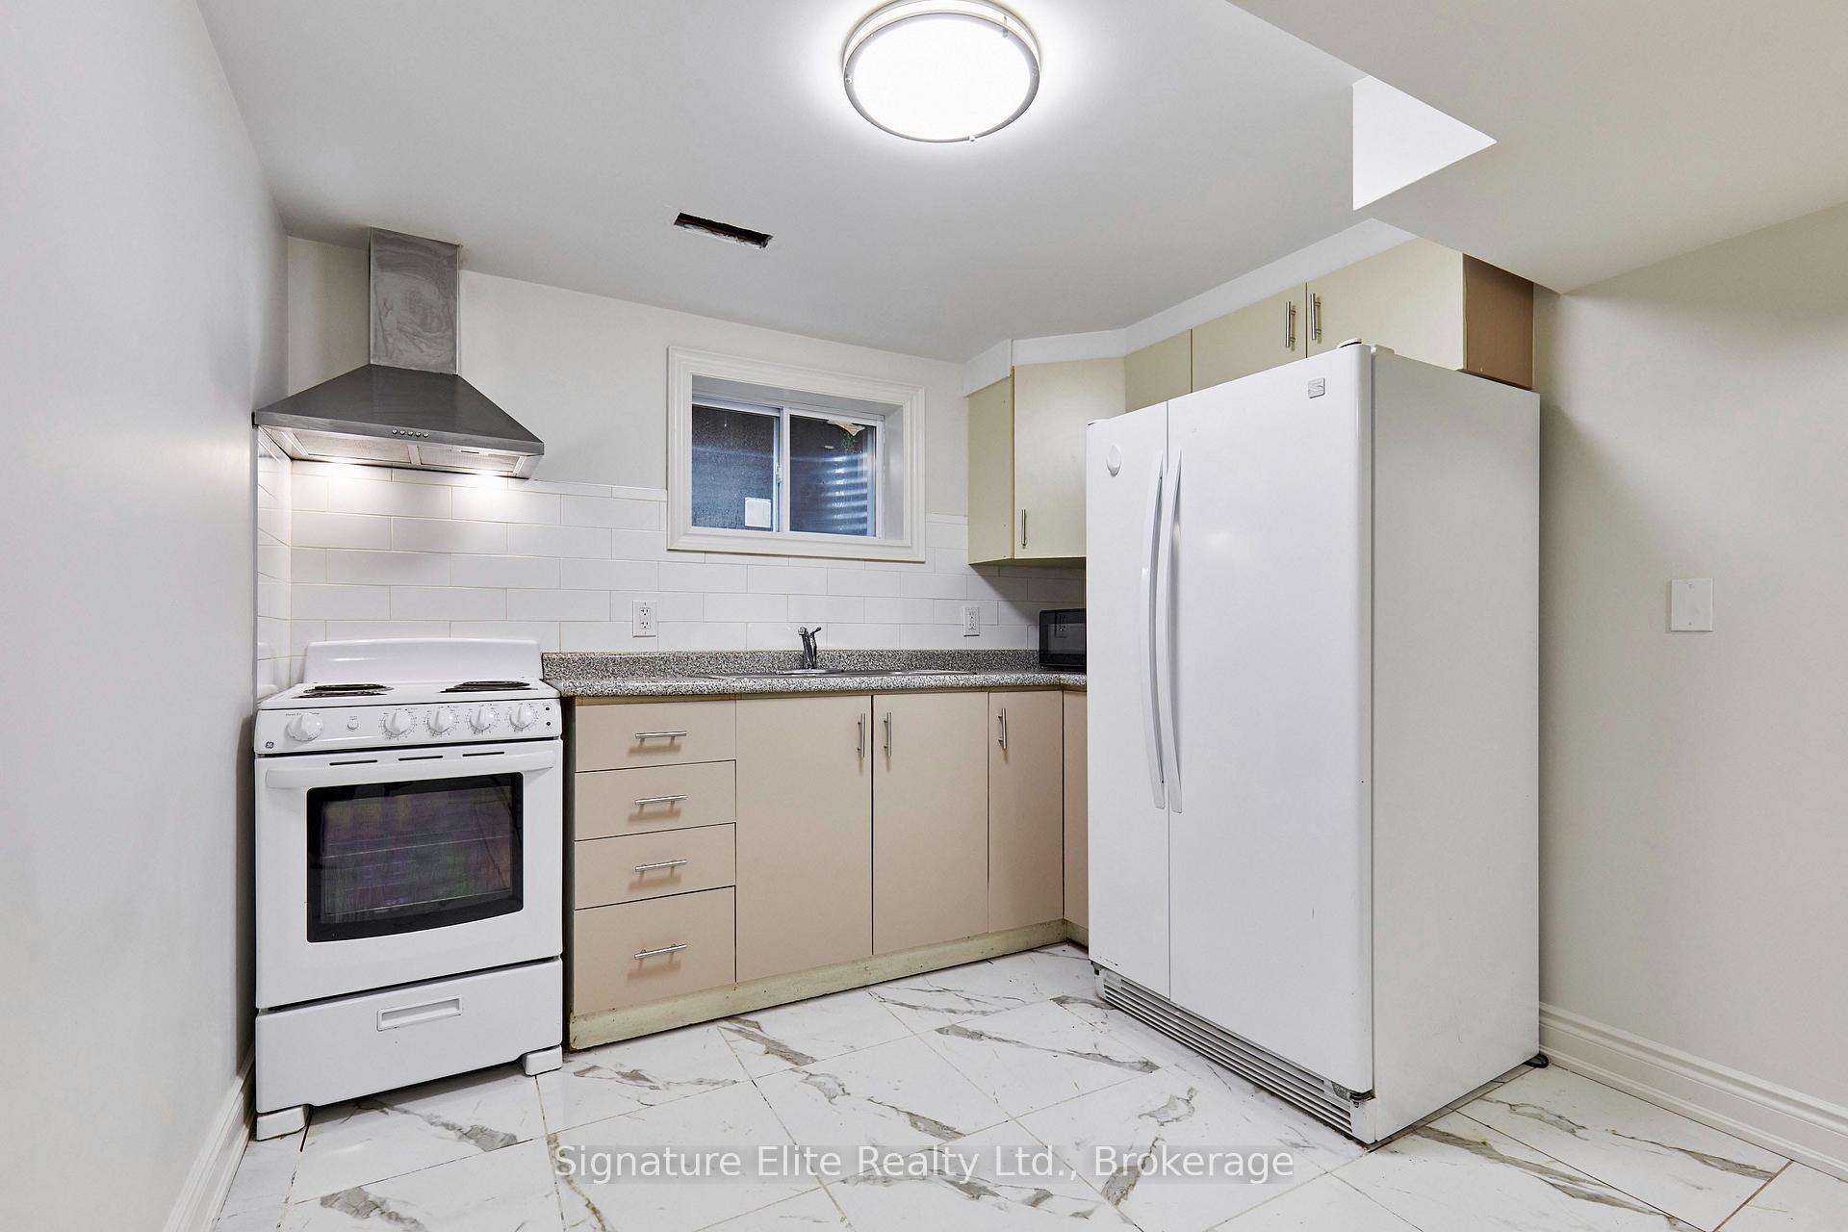
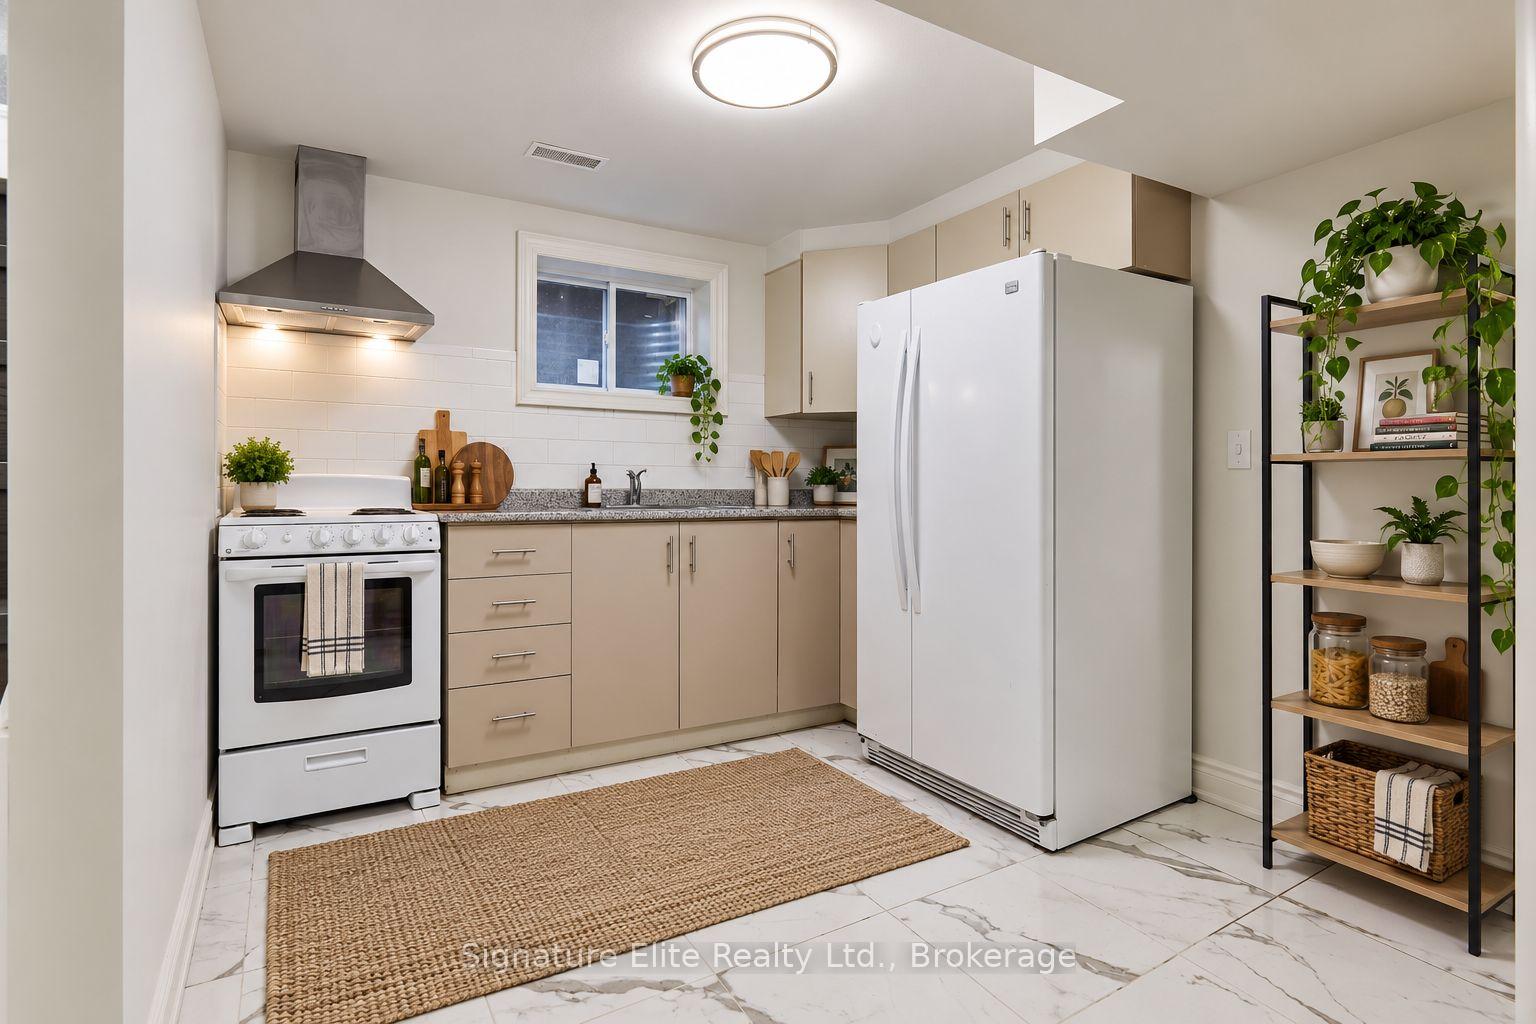
IncludedAppliances (fridge, stove, hoodrange) shared laundry. parking for 1 car., Tenant responsible for 40% of utilities (heat, hydro, and water)
- Included: Appliances (fridge, stove, hoodrange) shared laundry. parking for 1 car.
- Not included: Tenant responsible for 40% of utilities (heat, hydro, and water)
NearbyLibrary, park, public transit, river/stream, school
- Close to: Library, park, public transit, river/stream, school
Listing detailsE13747950, Terminated, Sep 3, 2026
- MLS® number: E13747950
- Status: Terminated
- Listed on: Sep 3, 2026
- Days on market: 48
- Updated: Oct 21, 2026
- Possession: 1-29 days
- Occupied by: Vacant
- Listing brokerage: Signature Elite Realty Ltd.
About this home
Bsmt, 37 Tarsus Crescent, Scarborough (Highland Creek), ON M1C 3W6
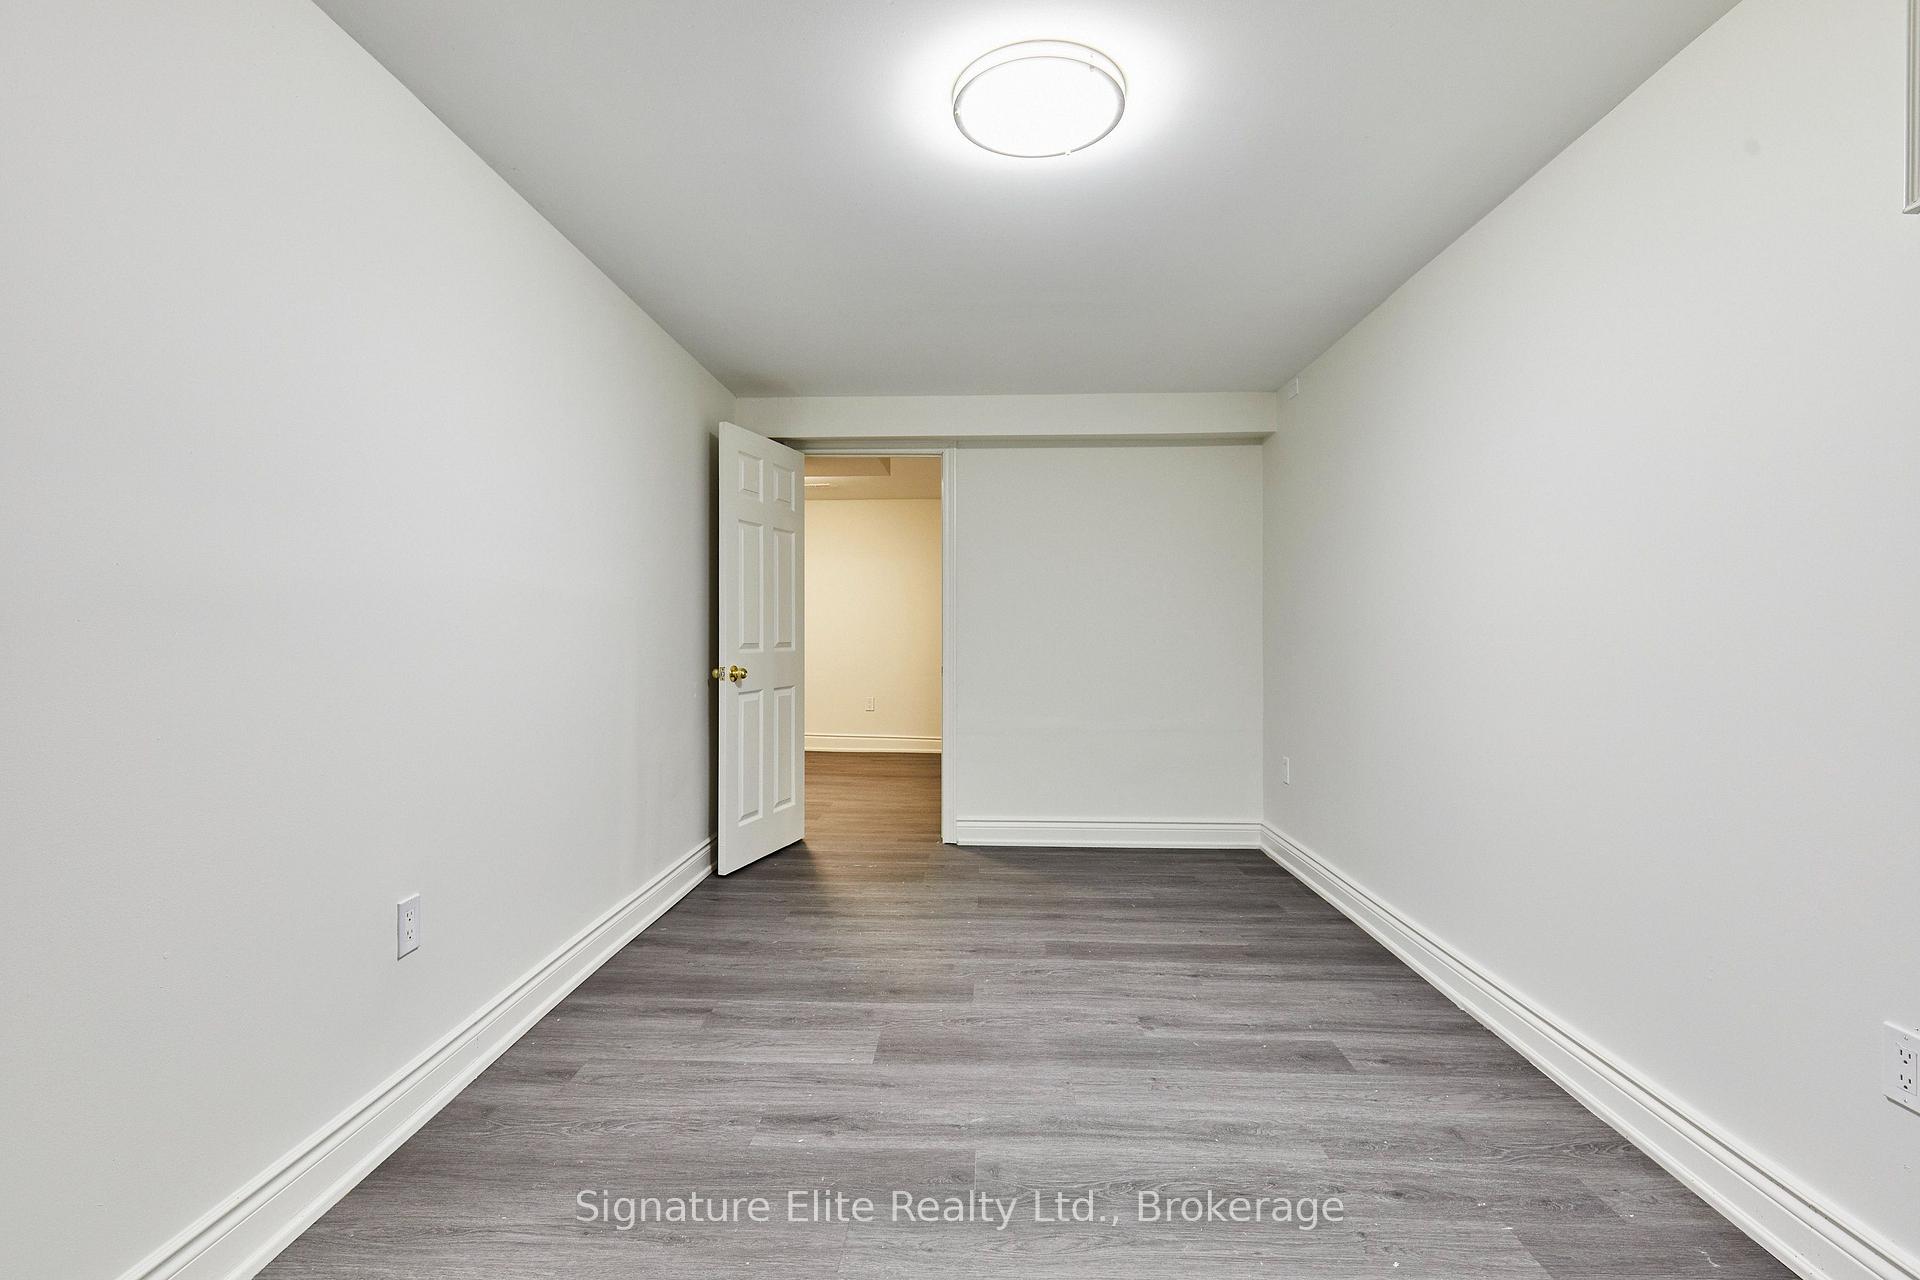
Students welcome! Space, convenience, and an exceptionally connected Highland Creek location make this 3-bedroom basement apartment a standout option for students, roommates, or families. University of Toronto Scarborough is just a 4-minute drive away, making getting to campus quick and easy, while nearby TTC provides convenient connections throughout Scarborough and beyond. Families will appreciate having two primary schools within walking distance, and the surrounding neighbourhood puts parks, library, trails, and everyday essentials all close to home. Inside, the apartment features a private separate entrance and a practical open-concept living area combined with the kitchen. Three bedrooms each offer closet space for valuable storage, while a full 4-piece bathroom, shared laundry, and parking for one vehicle add everyday convenience. The location is especially hard to beat. Set near Ellesmere and Conlins in established Highland Creek, you're surrounded by the conveniences that make this pocket of Scarborough so practical, with public transit, schools, parks, green space, and the library nearby. With UTSC only minutes away and quick access to Highway 401, it's easy to connect to Scarborough Town Centre, surrounding employment areas, shopping, restaurants, and the rest of Toronto. For students in particular, the combination is tough to beat: three bedrooms to share, parking, transit nearby, and UTSC practically around the corner-all within a quiet, established Highland Creek neighbourhood.
Ask about this home
A HOMEH agent will answer your questions about this home.
Around this home
Daily convenience, out of 100, from the distances below
Schools nearby
School rating, out of 10.
Helpful calculators
Your HOMEH agent

"I would see it this week."