
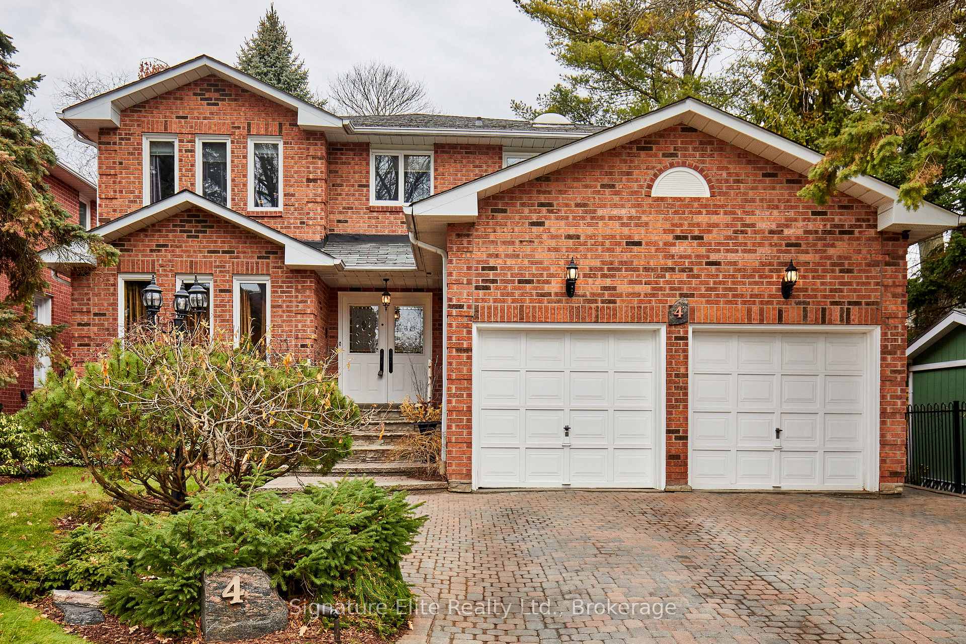
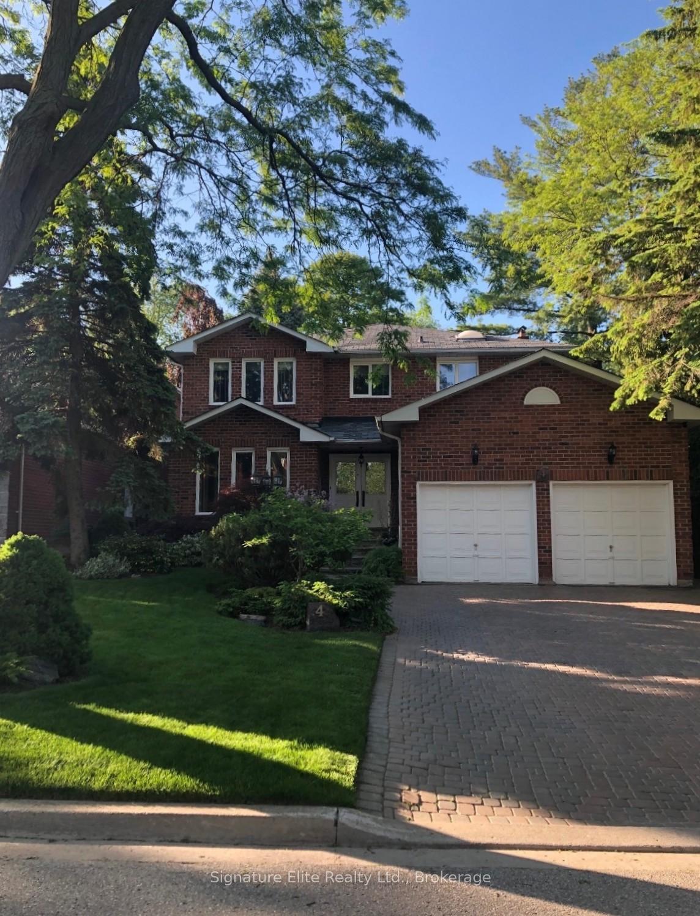
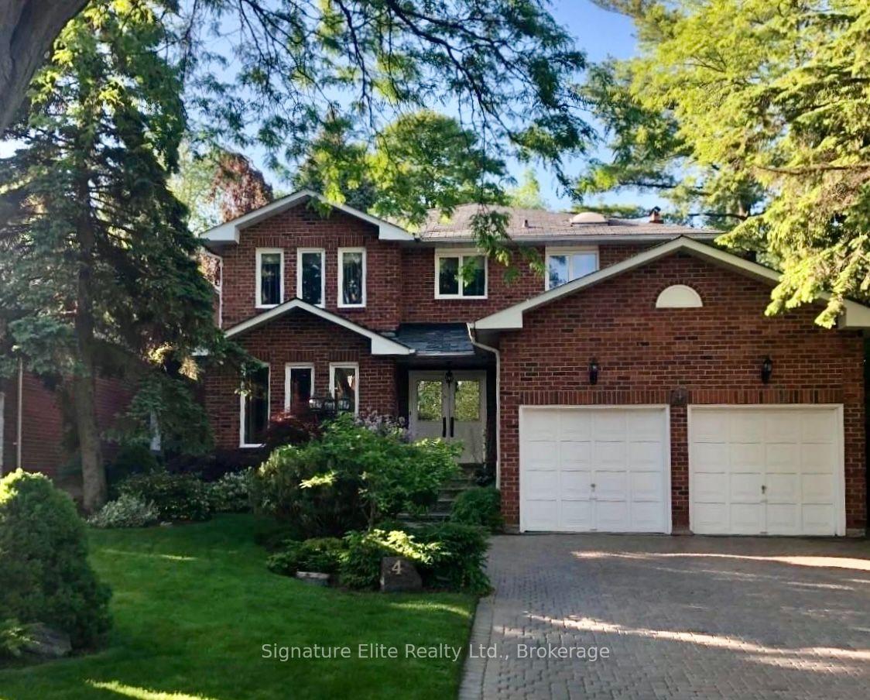
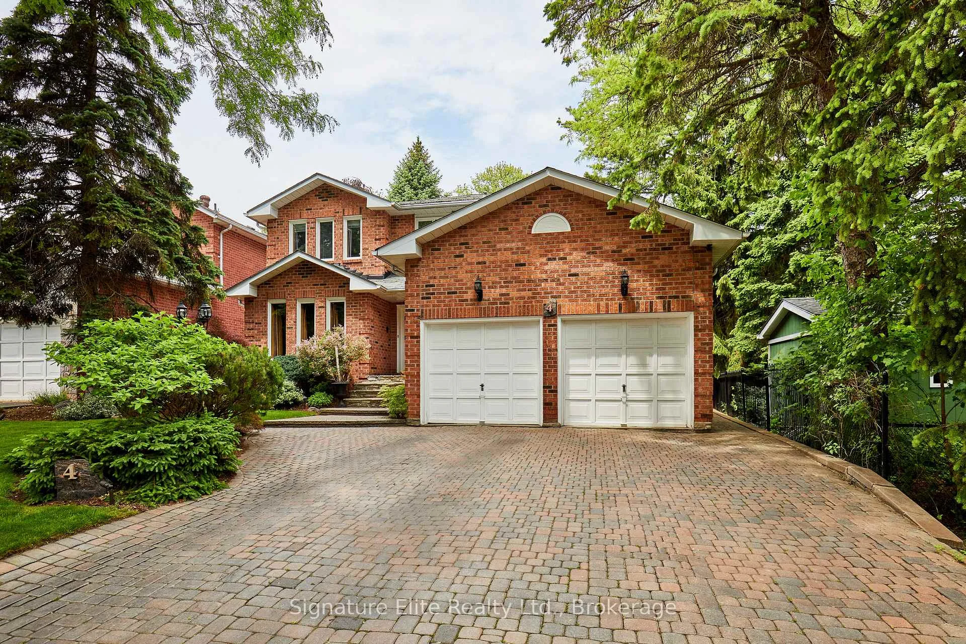
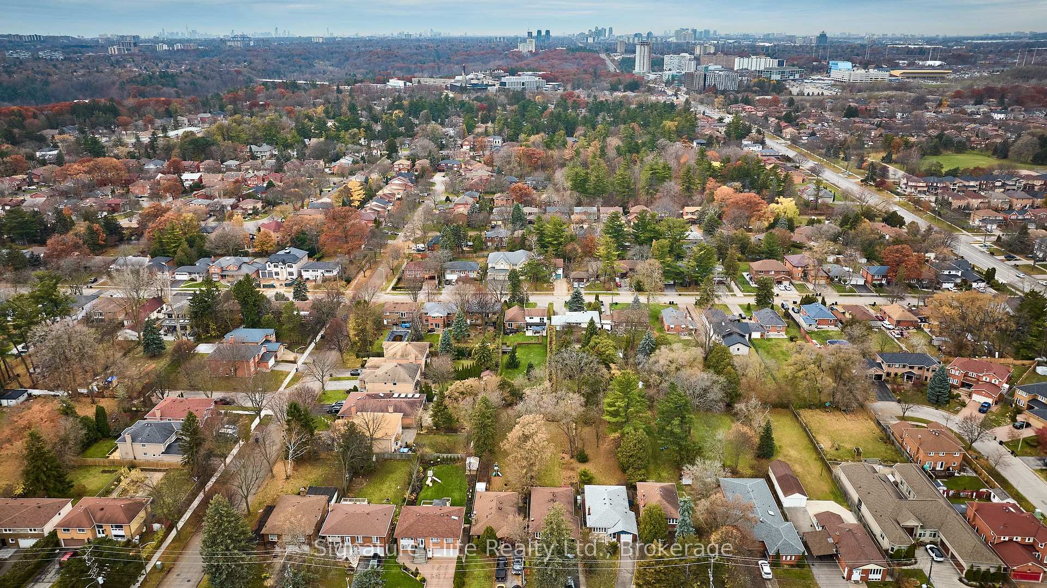
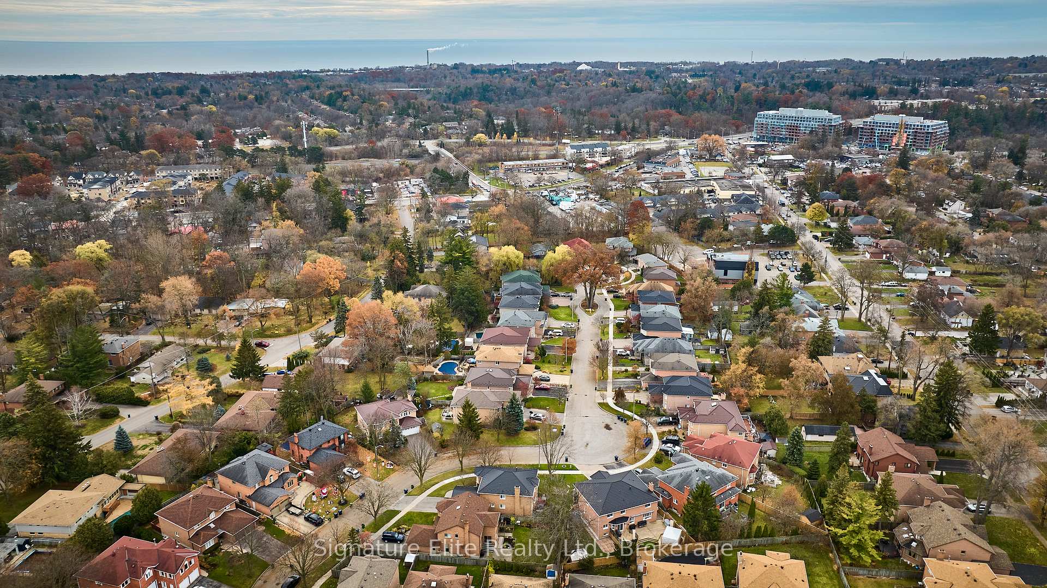
4 Camor Court
Scarborough (Highland Creek), ON M1C 4V5
- 4+1Bedrooms
- 4Bathrooms
- 2Garage
- 2500–3000Sq Ft
- $6,975Tax
- 48×223 ftLot Size
 Estimated Value:$1,237,409See Free Estimate Report

Sale & Price History for 4 Camor Court, Scarborough, Highland Creek
| Start Date | End Date | Price | Event | MLS# |
|---|---|---|---|---|
| No listing history available | ||||
Real estate boards require you to or to see the full details of this property.
*Sold prices and complete sale & price history are regulated data. Under the Trust in Real Estate Services Act, 2002 (TRESA) and the rules of the Real Estate Council of Ontario (RECO), and pursuant to the Multiple Listing Service® rules of the Canadian Real Estate Association (CREA) and the Toronto Regional Real Estate Board (TRREB), this information may be shown only to registered users who have agreed to the applicable terms of use (a Virtual Office Website, or "VOW," arrangement). HOMEH Inc., Brokerage therefore provides it to signed-in members only. Creating an account is free and takes under a minute.
About 4 Camor Court, Scarborough, Highland Creek
Summarized Description
- Spacious family home in Highland Creek
- Over 3,500 sq. ft. of finished space
- Deep lot with private backyard
- Multiple living areas for flexibility
- Finished lower level with side entrance
- Double-car garage and ample parking
- Close to excellent schools and parks
- Convenient access to Highway 401
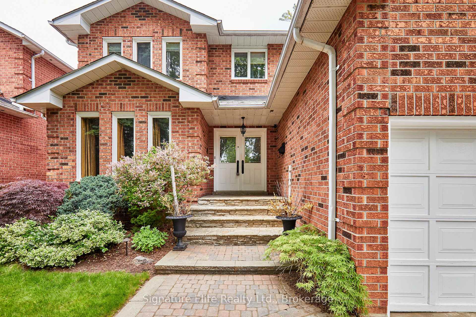
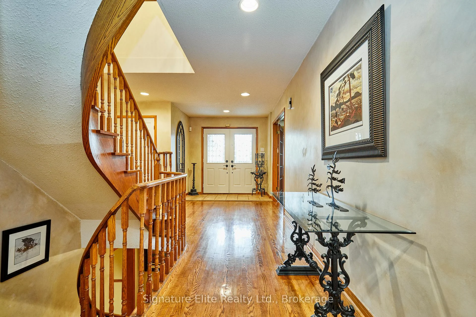
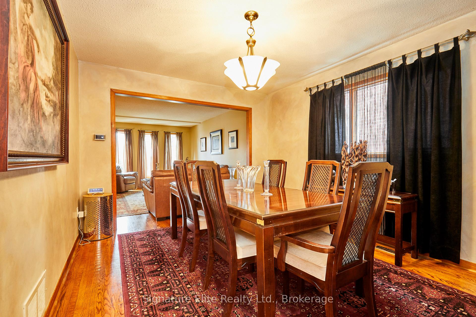
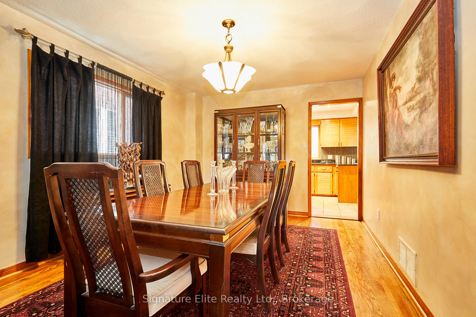
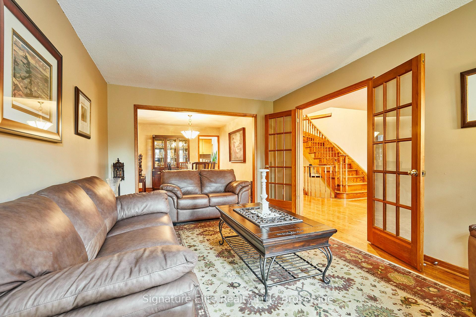
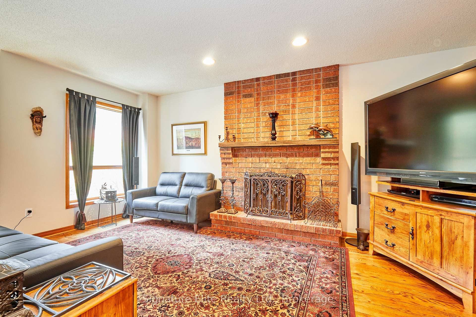
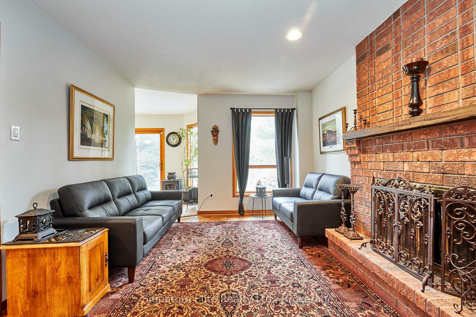
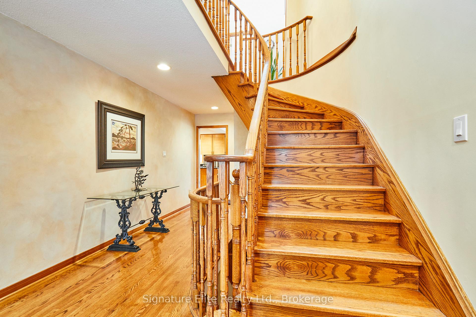
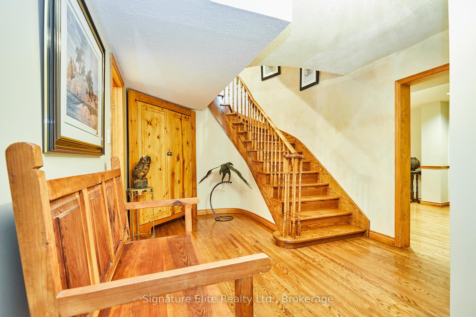
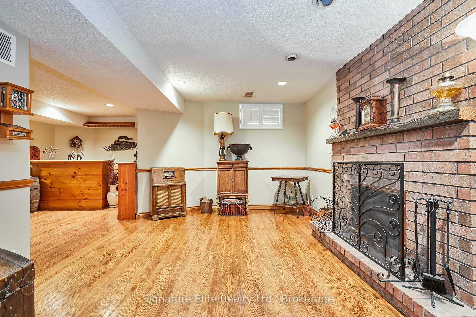
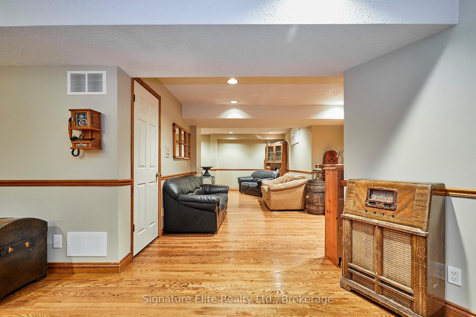
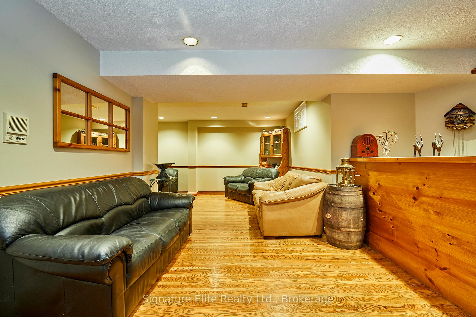
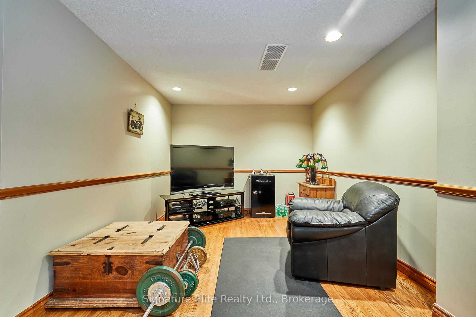
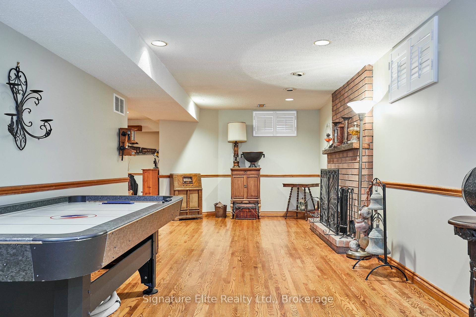
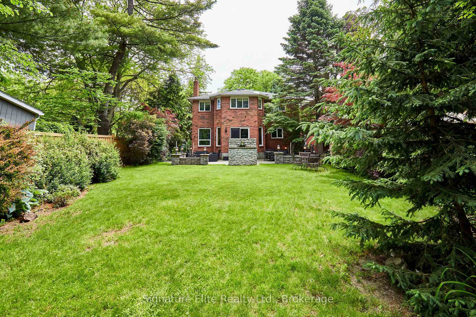
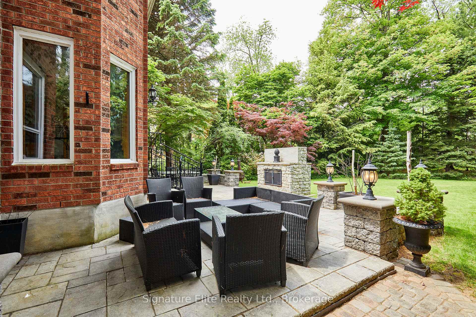
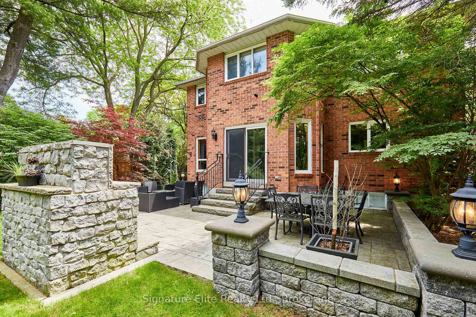
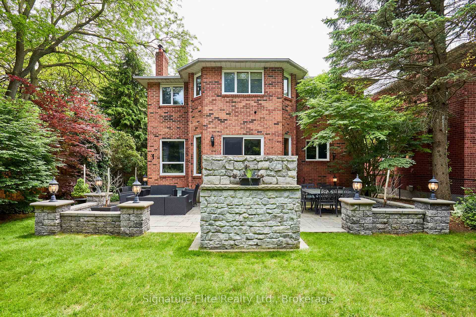
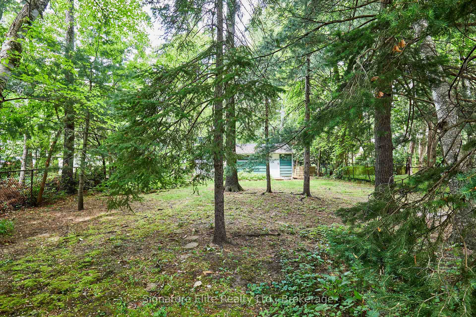
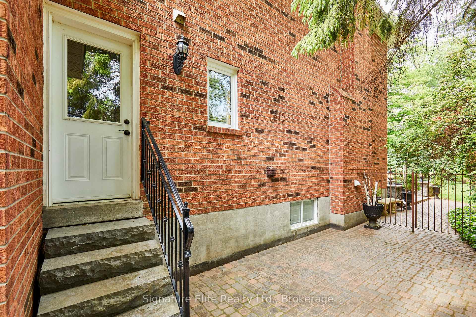
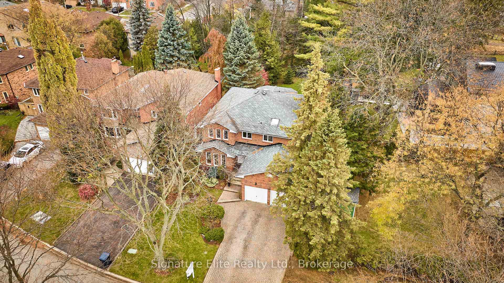
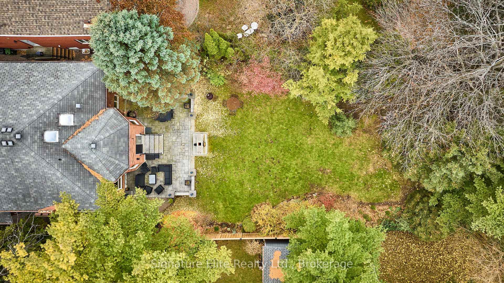
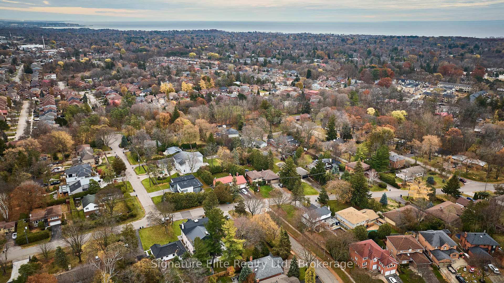
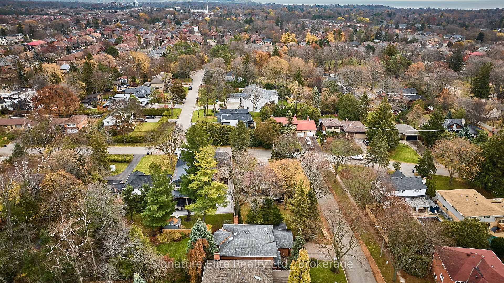
Welcome to 4 Camor Court! A rare opportunity to own a spacious family home on an exceptional 223-foot-deep lot in the heart of Highland Creek. Offering over 3,500 sq. ft. of finished living space, this property combines generous room sizes, a versatile layout, and an incredible private backyard.The main level features expansive principal rooms ideal for both everyday family living and entertaining, with multiple living spaces providing flexibility for today's busy households. Large bedrooms offer excellent accommodation, while the finished lower level with separate side entrance provides additional living space, multiple recreation/games rooms, and endless possibilities for a home office, guests, extended family, or adult children.Step outside to the mature, beautifully landscaped backyard-a truly exceptional feature of this property. The 223-foot depth provides an abundance of private outdoor space for dining, entertaining, gardening, children's play, or simply enjoying your own peaceful retreat. A double-car garage and generous driveway parking add to the practicality.Located in desirable Highland Creek, a welcoming family-oriented community surrounded by parks, trails and green space. Close to excellent schools, the University of Toronto Scarborough, shopping and everyday amenities, with convenient access to Highway 401.A rare combination of space, privacy, parking and outdoor living in Toronto. 4 Camor Court is a home designed to grow with your family and provide the flexibility today's buyers are looking for.
Key Facts & Features
Property Costs
- Annual Property Tax Amount
- $6,975
- Land Transfer Tax Fee
- $48,946
- Basement Type
- Finished
Interior Features
- Interior Extras
- In-Law Suite, Carpet Free
- Fireplace/Stove
- Yes
- Fireplace Features
- Wood
- Elevator
- No
Exterior Features
- Exterior Extras
- Lawn Sprinkler System
- Pool
- None
- Other Structures
- Shed
Building
- Building Type
- Detached
- Building Style
- 2-Storey
Construction
- Exterior Finish
- Brick
- Roof
- Shingles
- Foundation Details
- Poured Concrete
- Special Designation
- Unknown
Lot
- Lot Front
- 47.50 ft
- Lot Depth
- 222.93 ft
- Lot Size
- 47.50 x 232.00 Feet (Original Dene Forest)
- Lot Size Code
- 47.50 x 232.00 Feet (Original Dene Forest)
Inclusions
- Inclusions
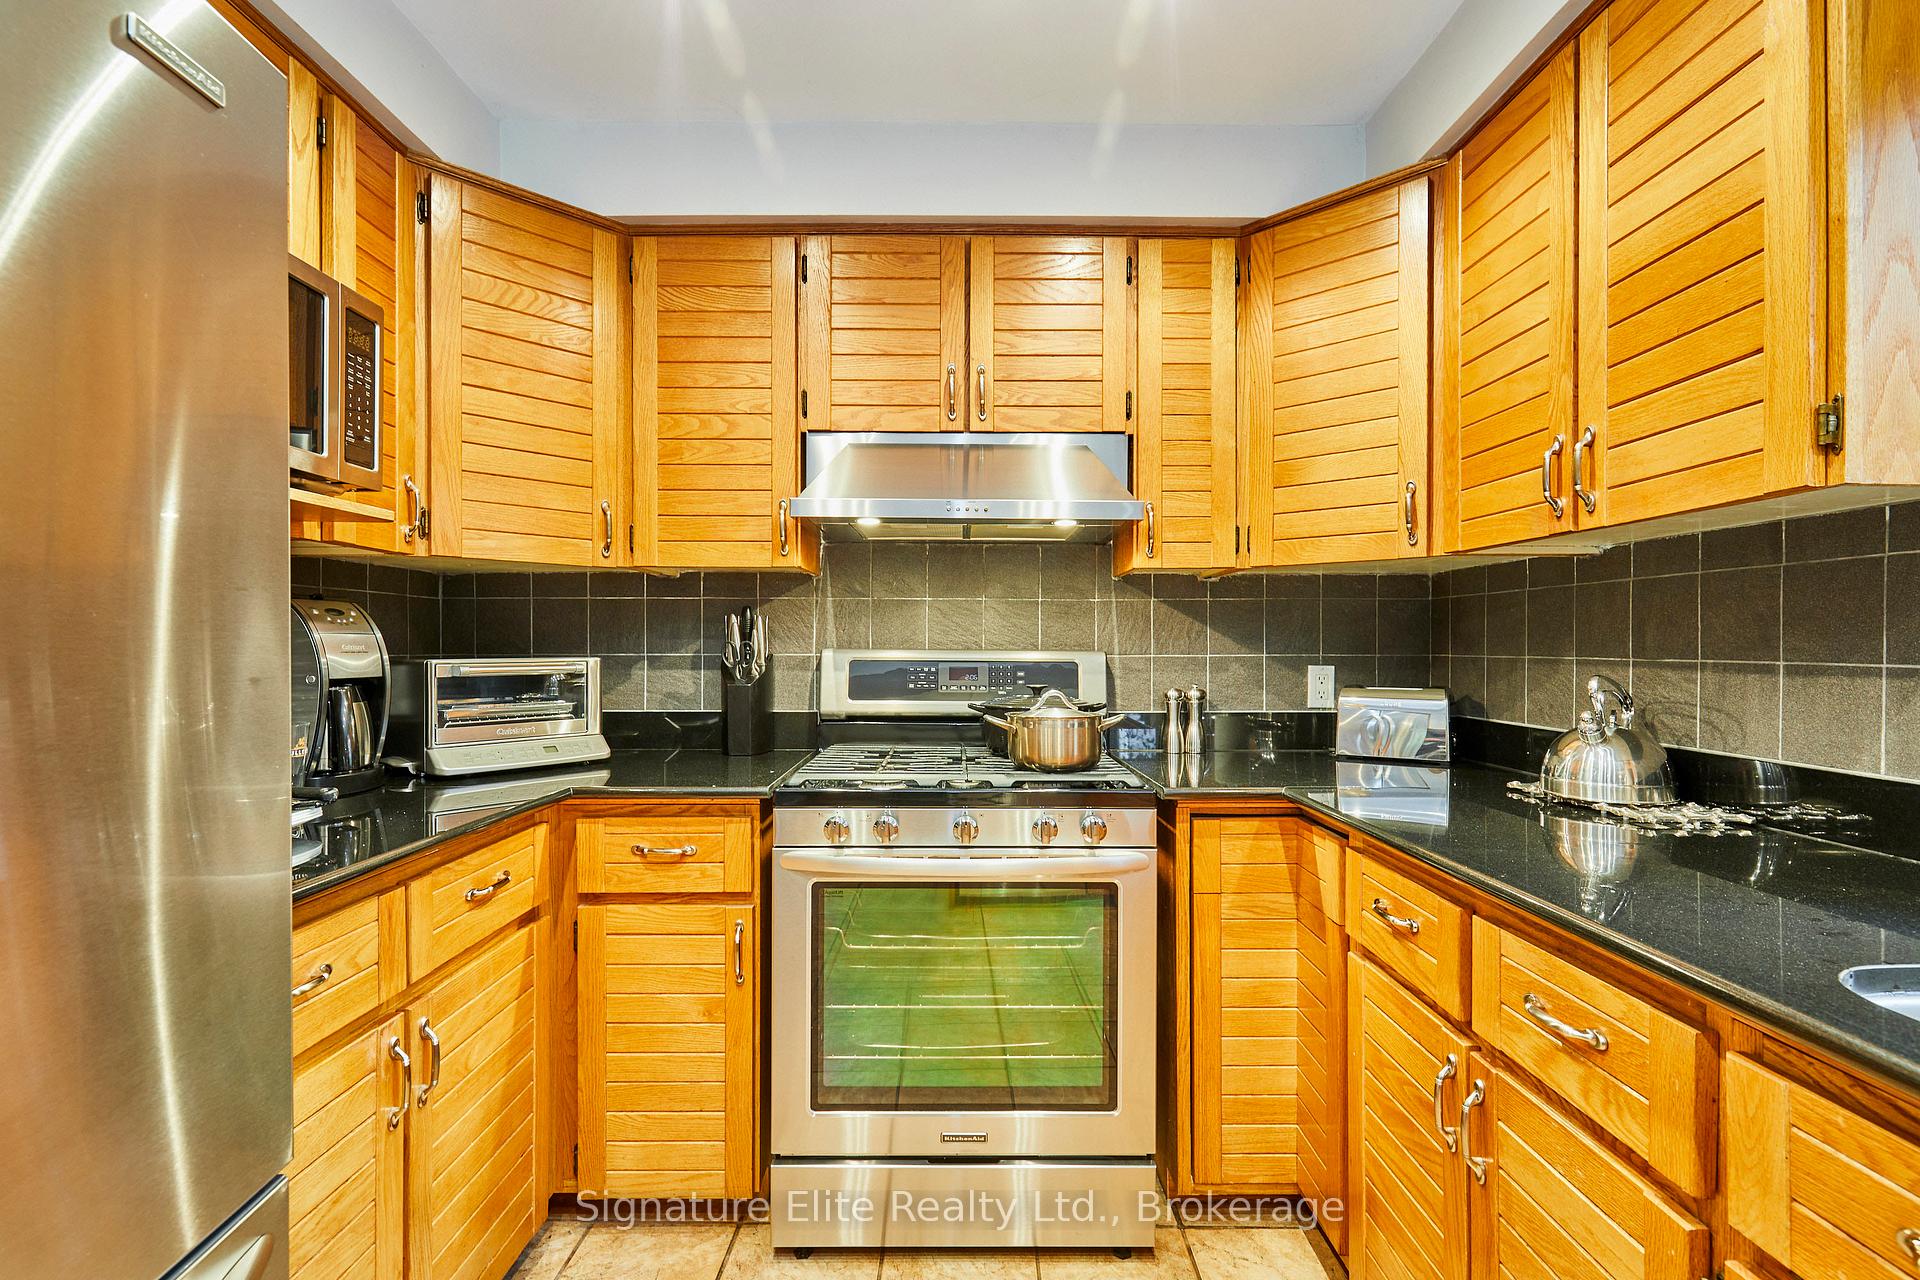
- Appliances (Fridge, Stove, Built-In Rangehood, Dishwasher), Washer & Dryer, Underground Sprinkler System, Shed, Corner Cabinet, Smart Thermostat, In-House Speaker System, Hot Water Tank & Related Equipment, Forced Air Gas Furnace & Related Equipment, Central Air Conditioner & Related Equipment, All Window Coverings Unless Otherwise Stated (Includes Custom California Shutters And All Blinds), All Electrical Light Fixtures Unless Otherwise Stated, All Bathroom Mirrors. See full list in Schedule C.
Exclusions
- Exclusions
- Ceiling Lights Fixtures In All 4 Bedrooms, Dining Room Light Fixture, Basement Light Fixture In the bottom landing, Basement bathroom Light Fixtures, all Drapes, Rods and Hardware.
Parking & Garages
- Garage Type
- Attached
- Garage Spaces
- 2
- Parking Spaces
- 4
- Total Garage And Parking Spaces
- 6
Heating & Cooling
- Heat Source
- Gas
- Heat Type
- Forced Air
- Air Conditioning
- Central Air
- Water
- Municipal
- Sewers
- Sewer
- Bedrooms
- 4 + 1
- Washrooms
- 4
- Kitchens
- 1
- Family / bonus room
- Yes
Room sizes
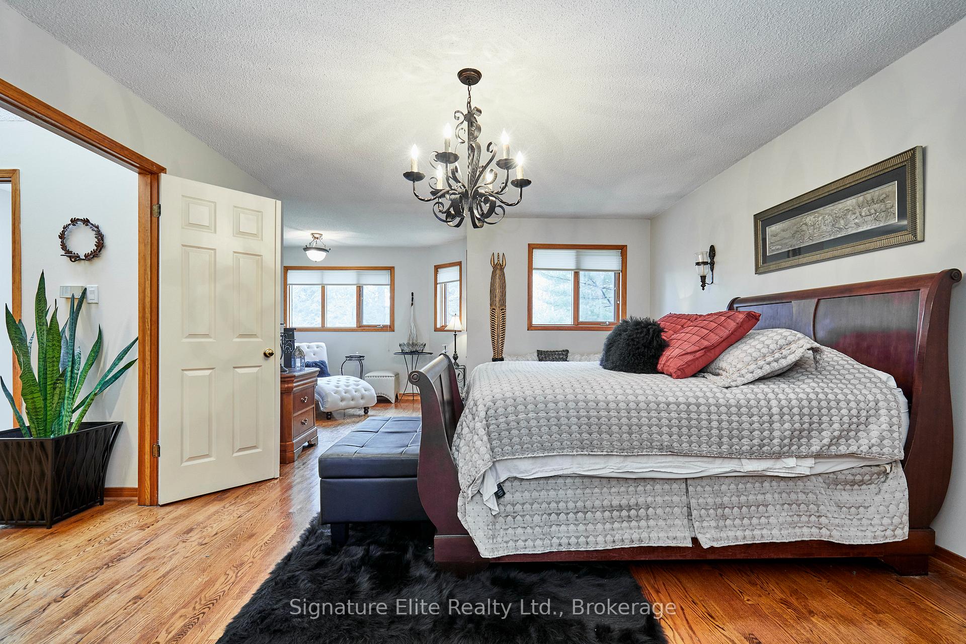
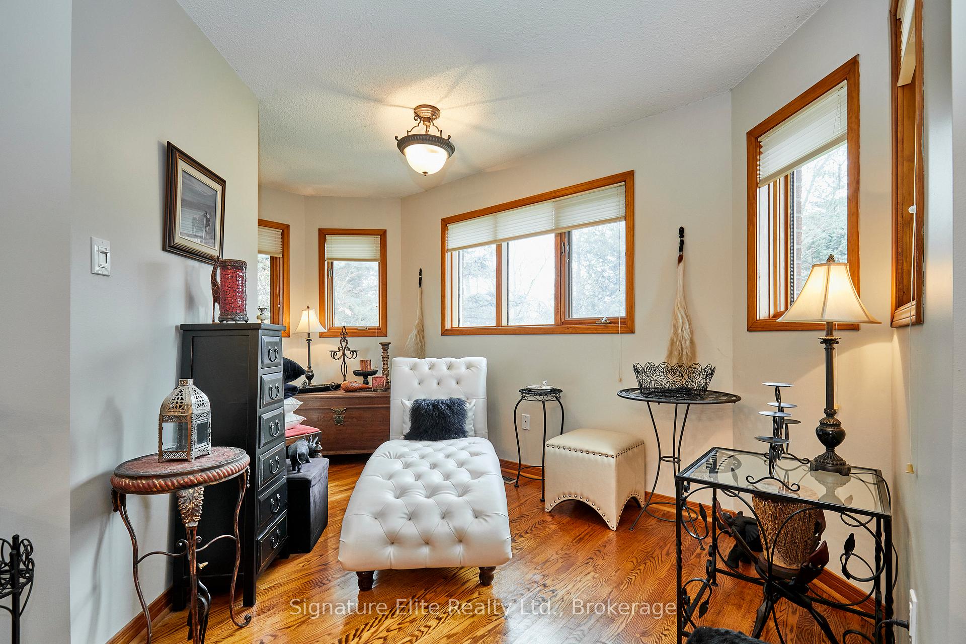
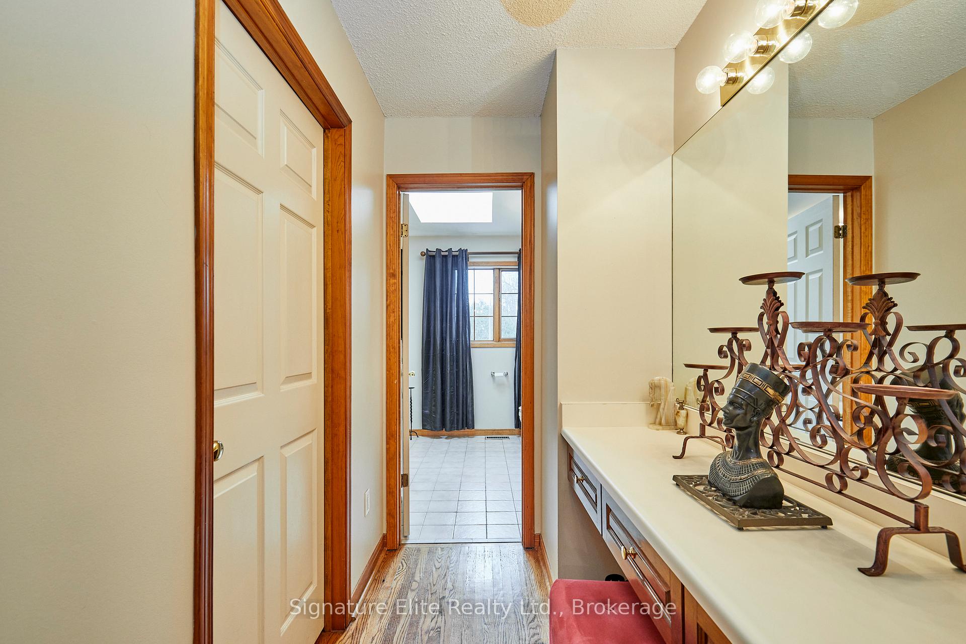
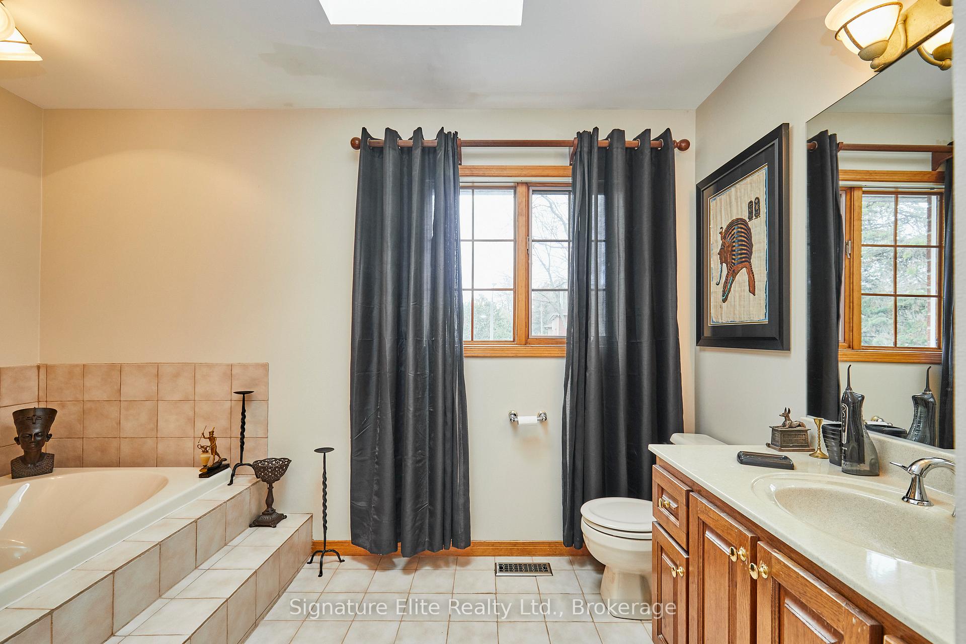
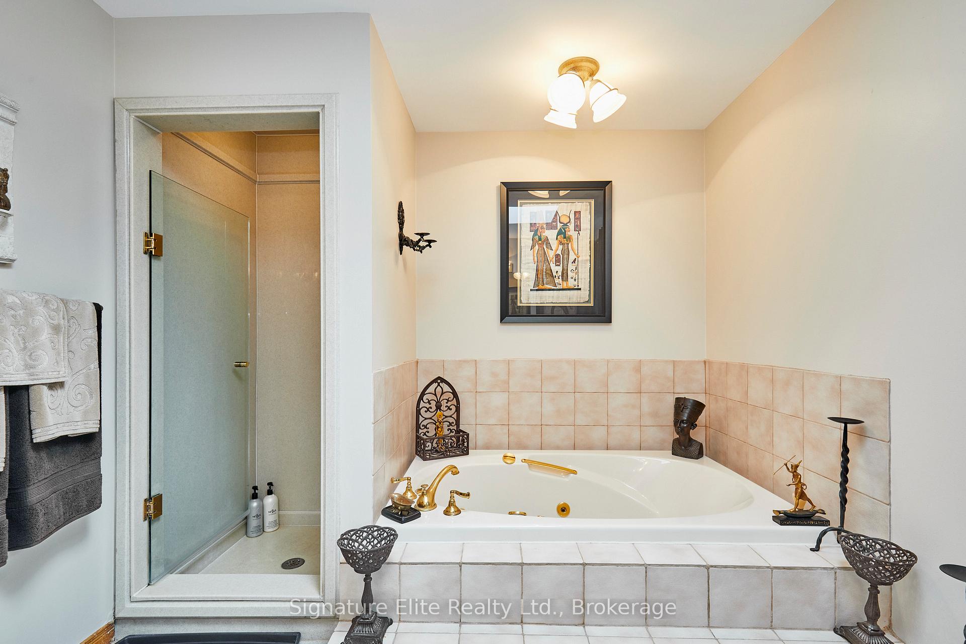
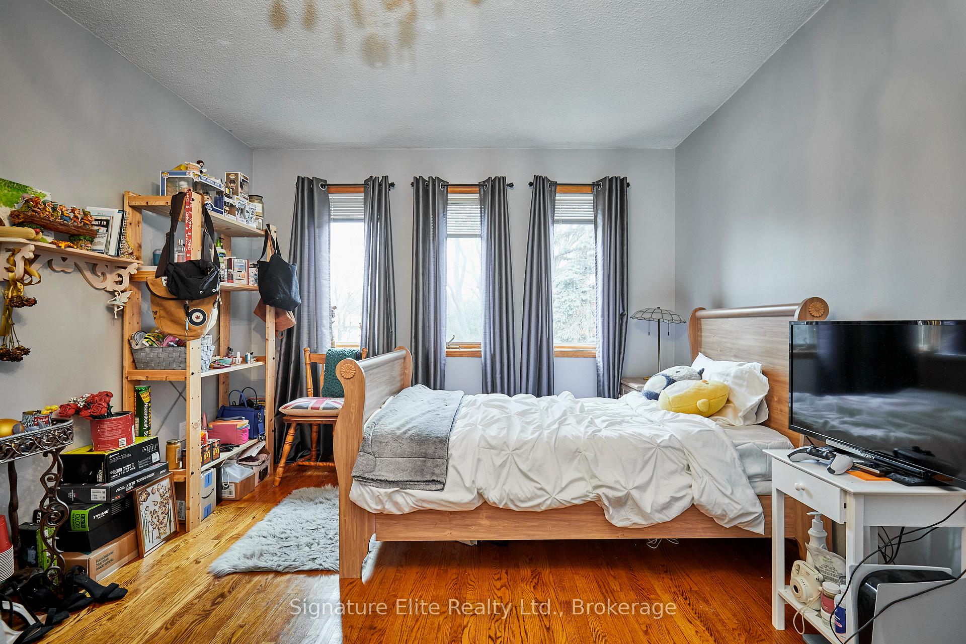
- Primary Bedroom7.32 x 6.40Second level, Combined w/Sitting, Walk-In Closet(s), 4 Pc Ensuite
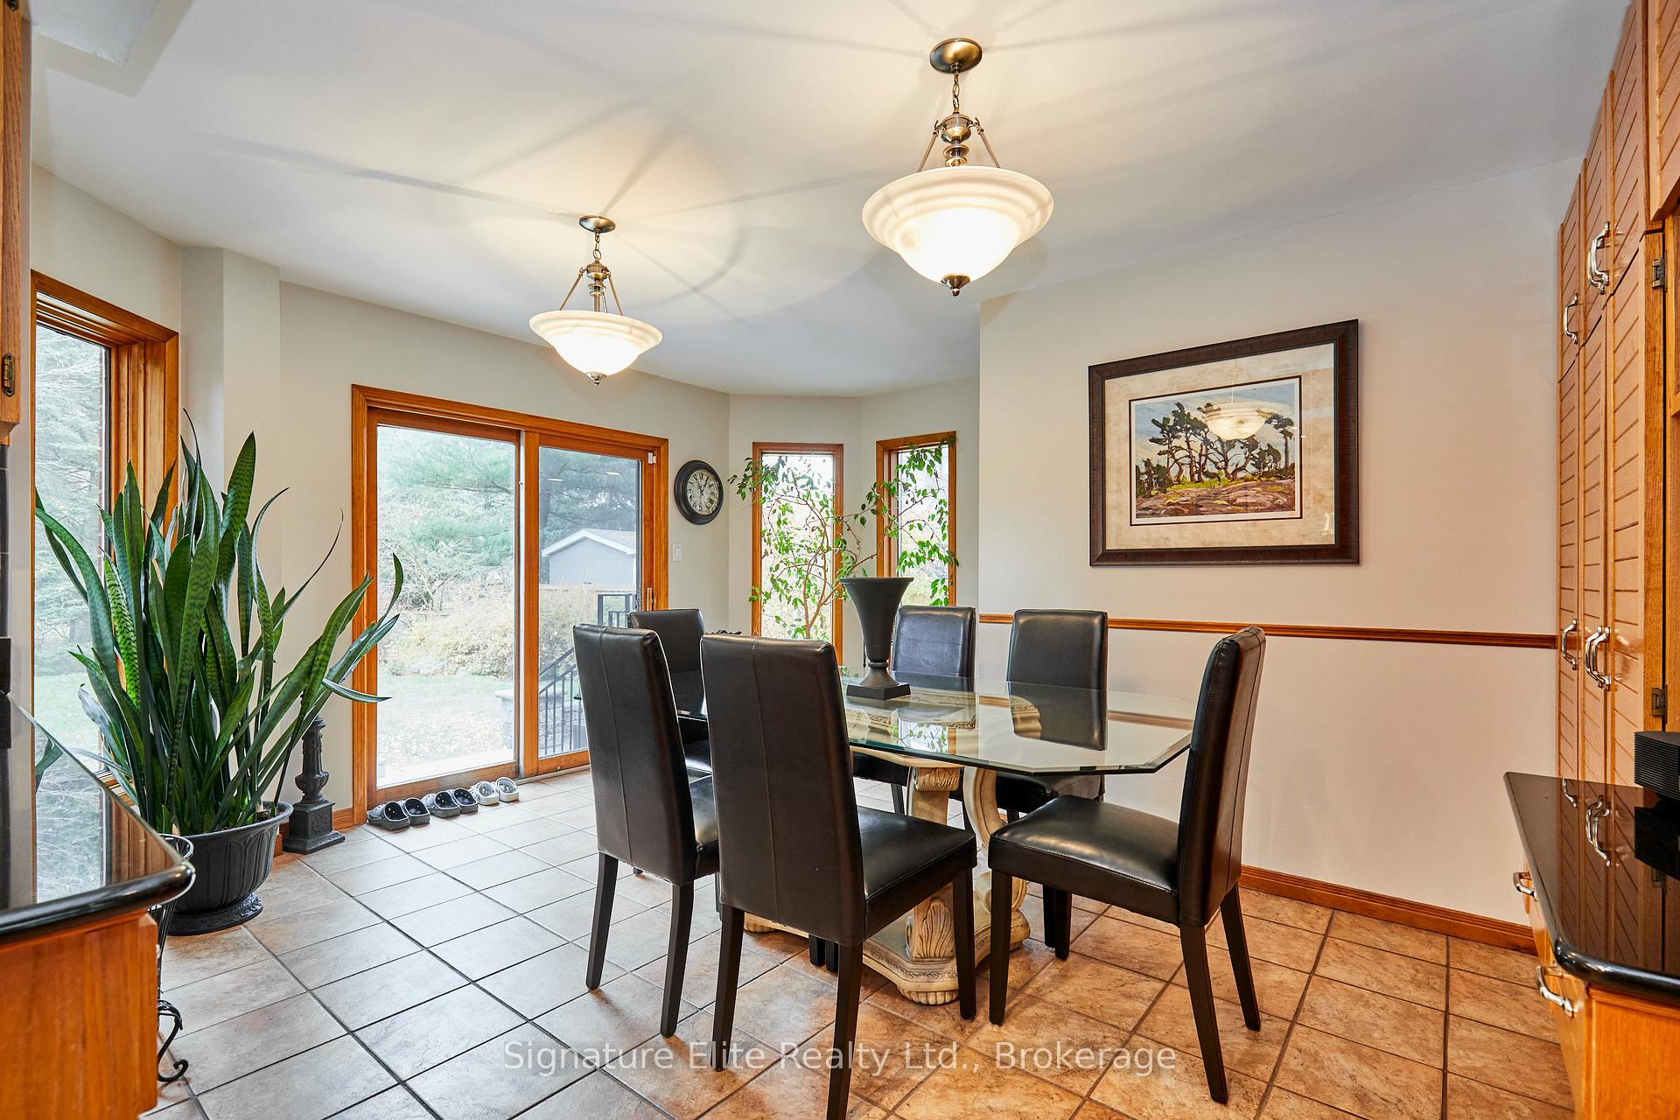
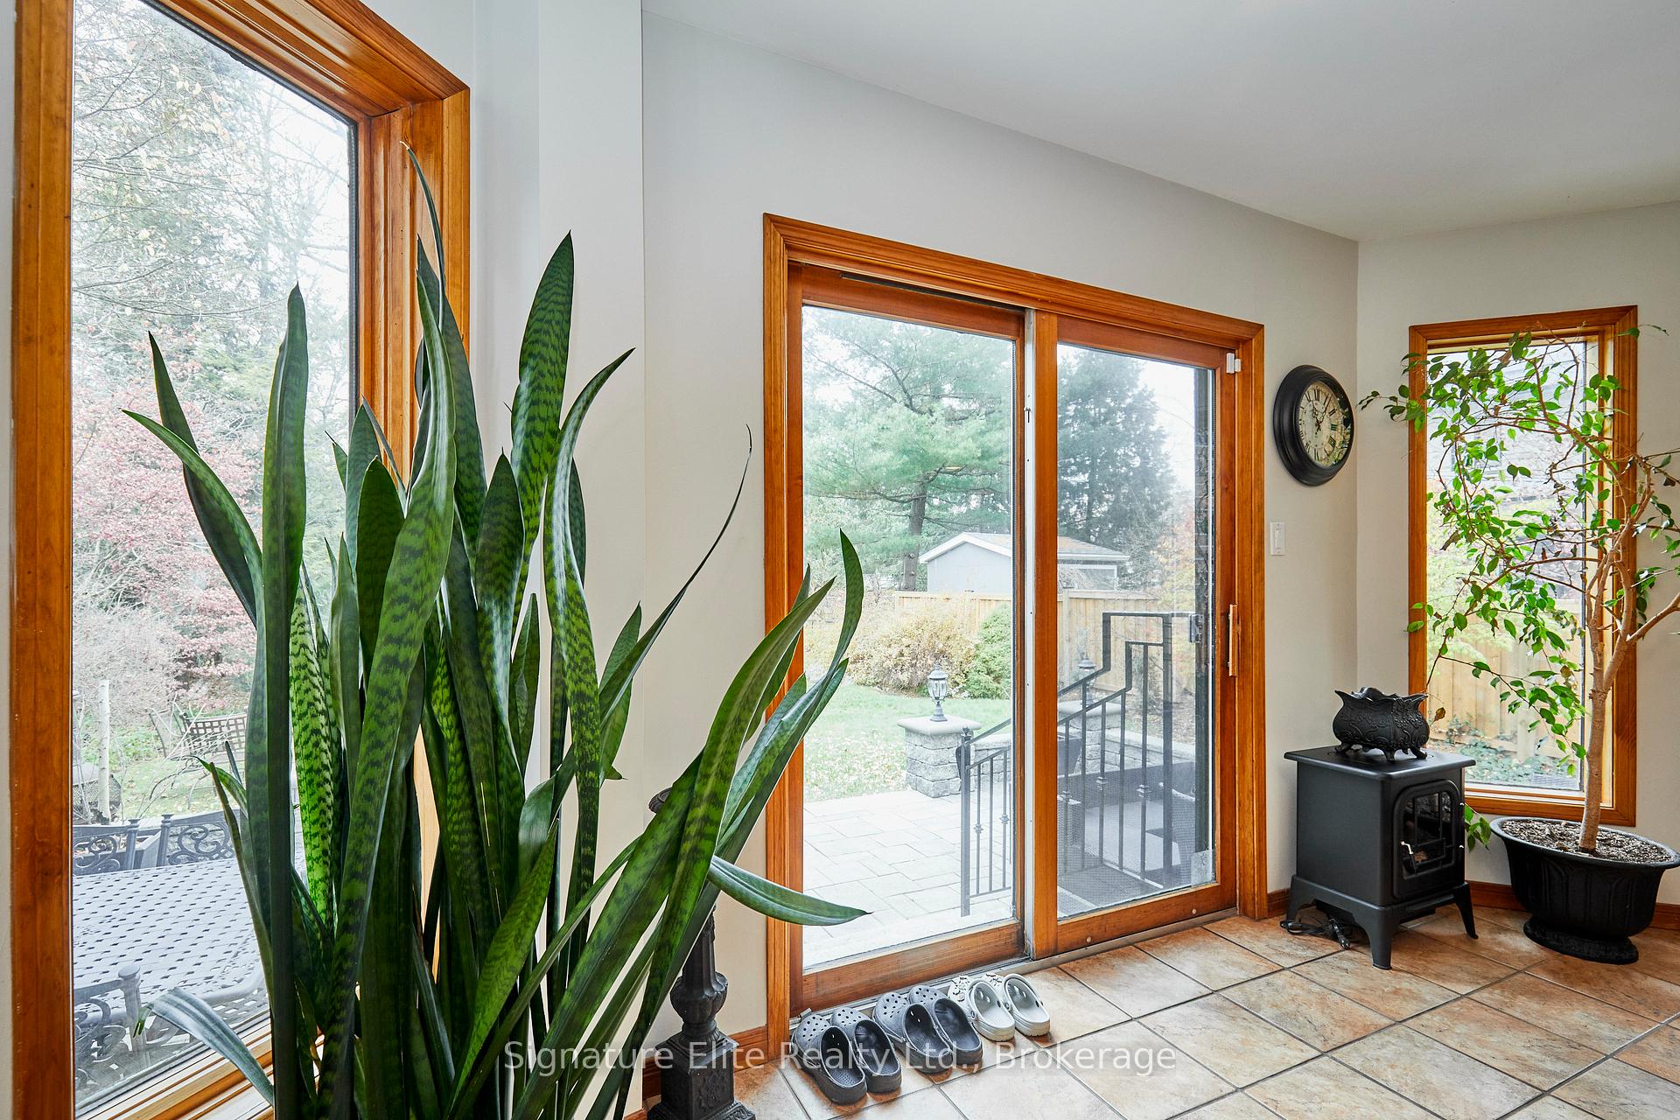
- Breakfast—Main level, Tile Floor, Walk-Out
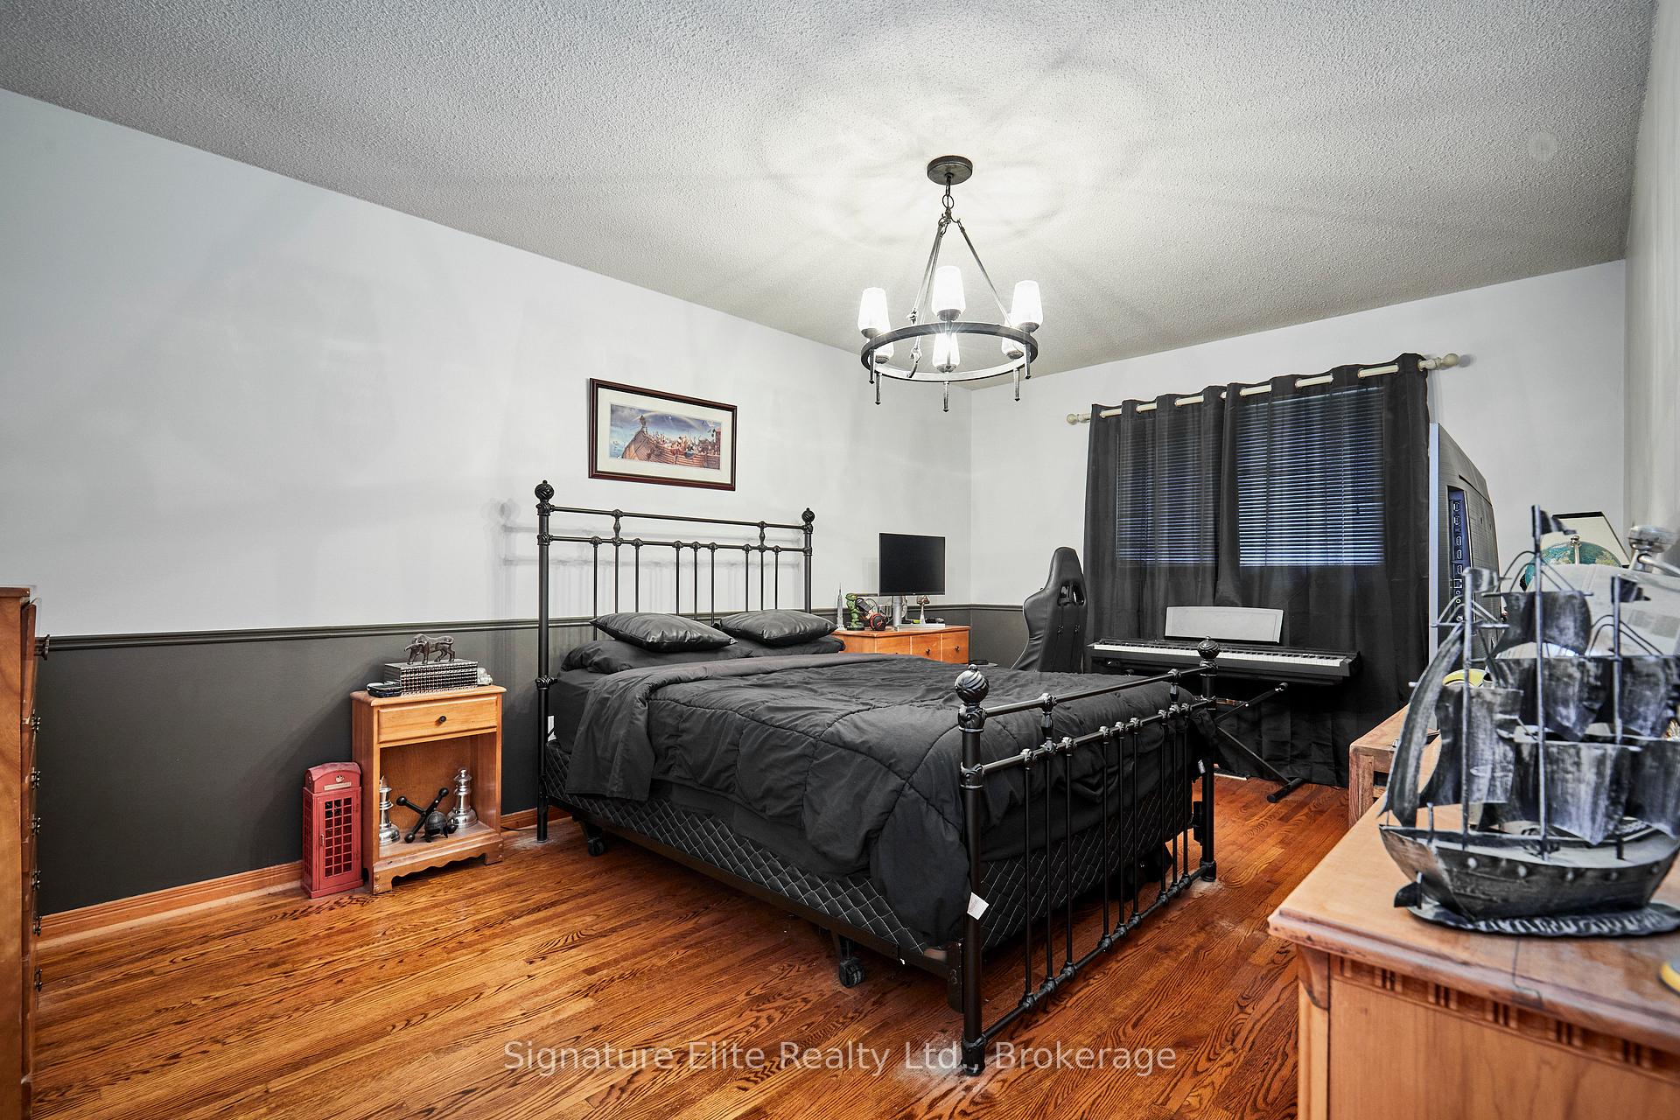
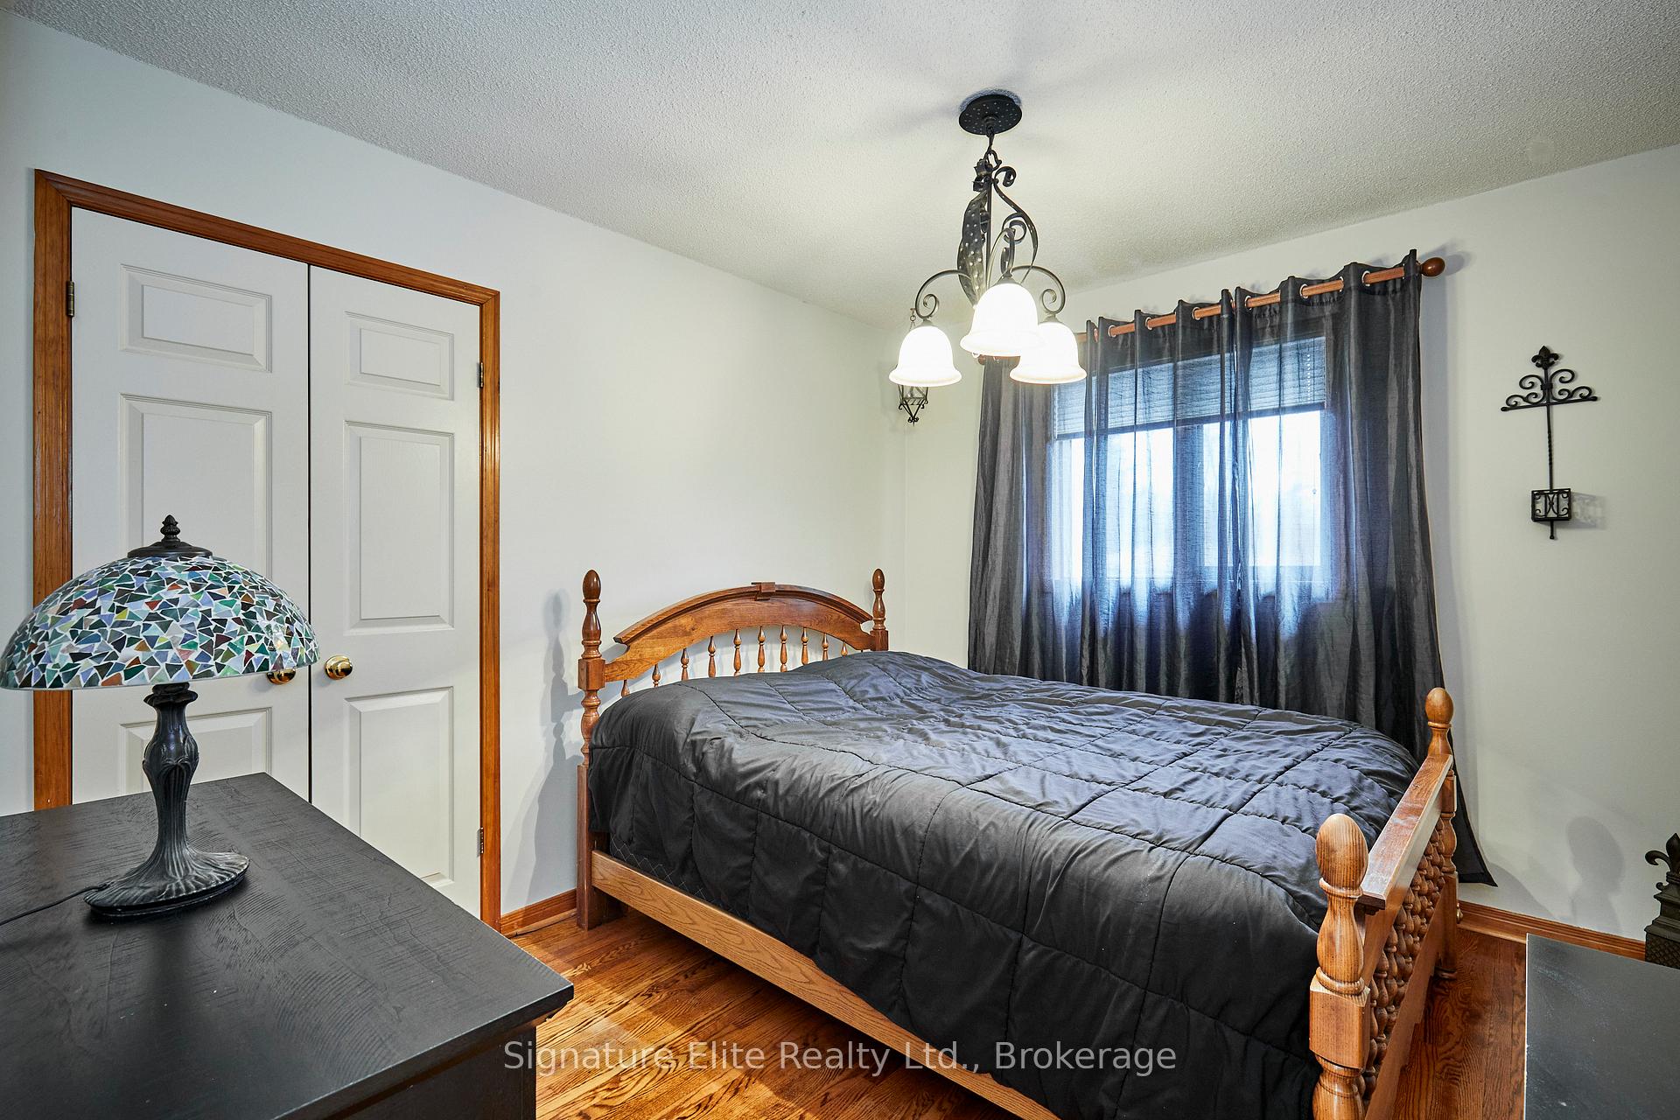
- Bedroom 25.18 x 3.36Second level, Hardwood Floor, Double Closet
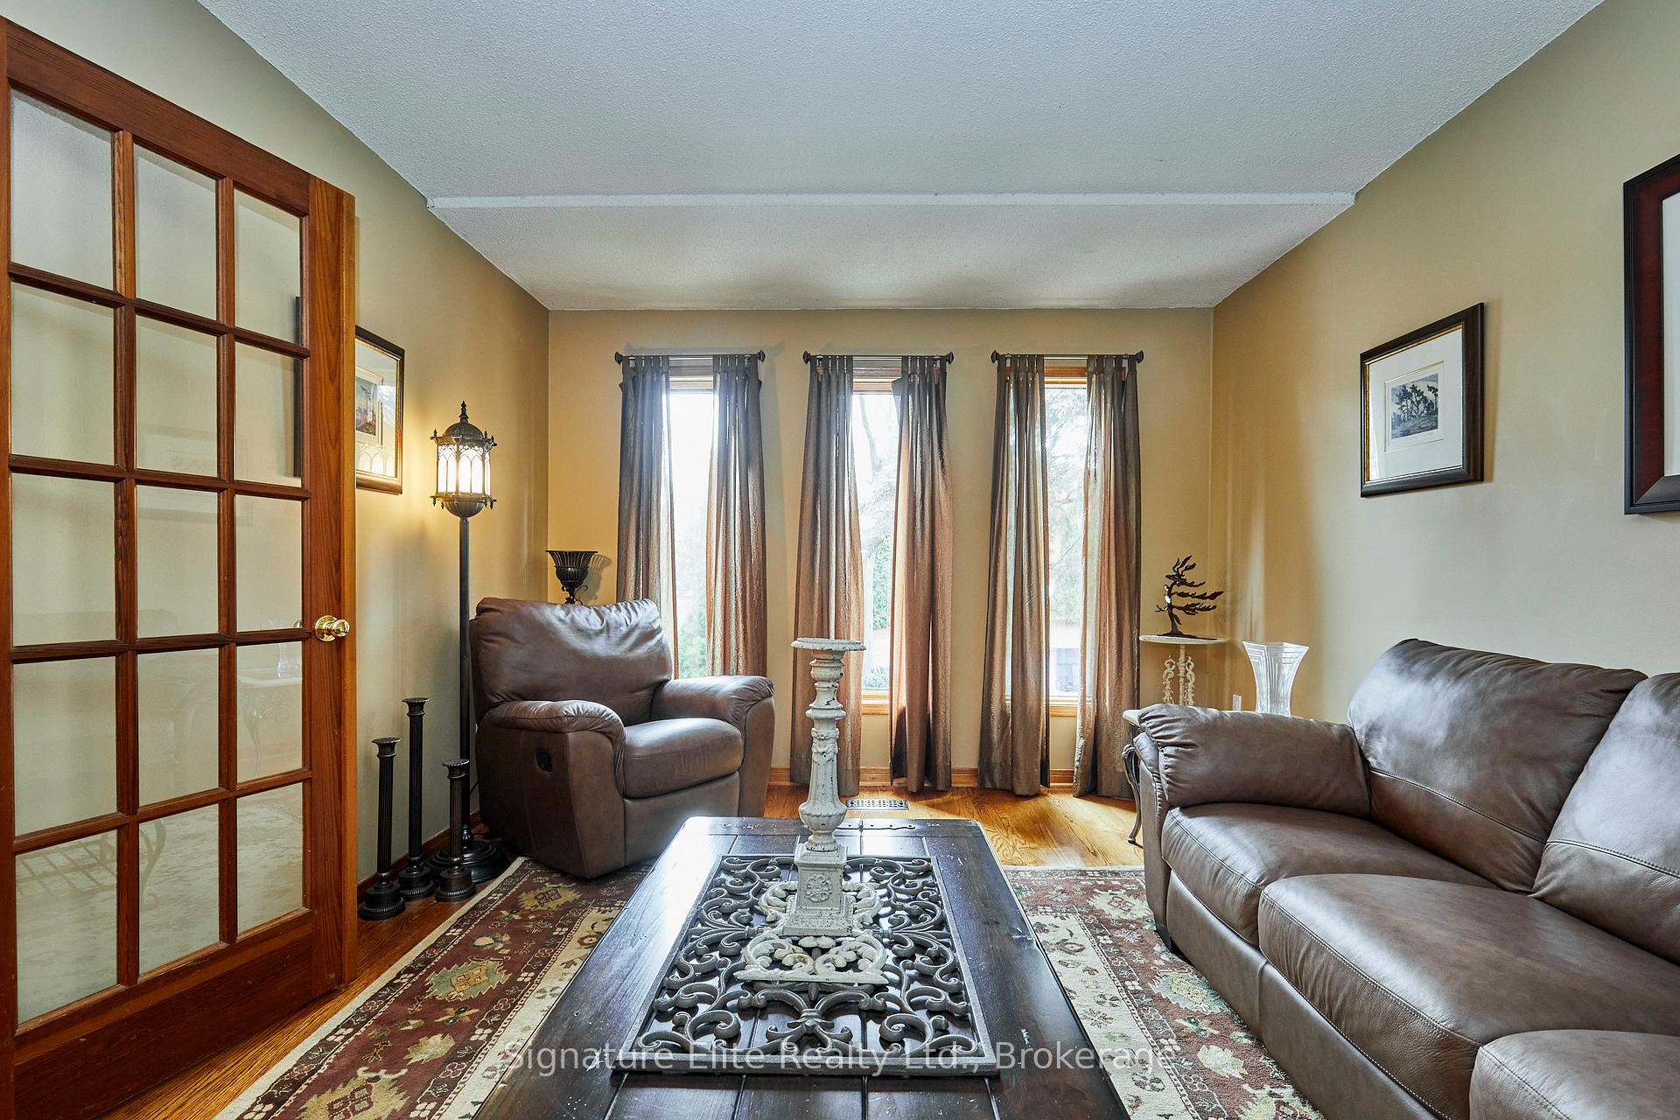
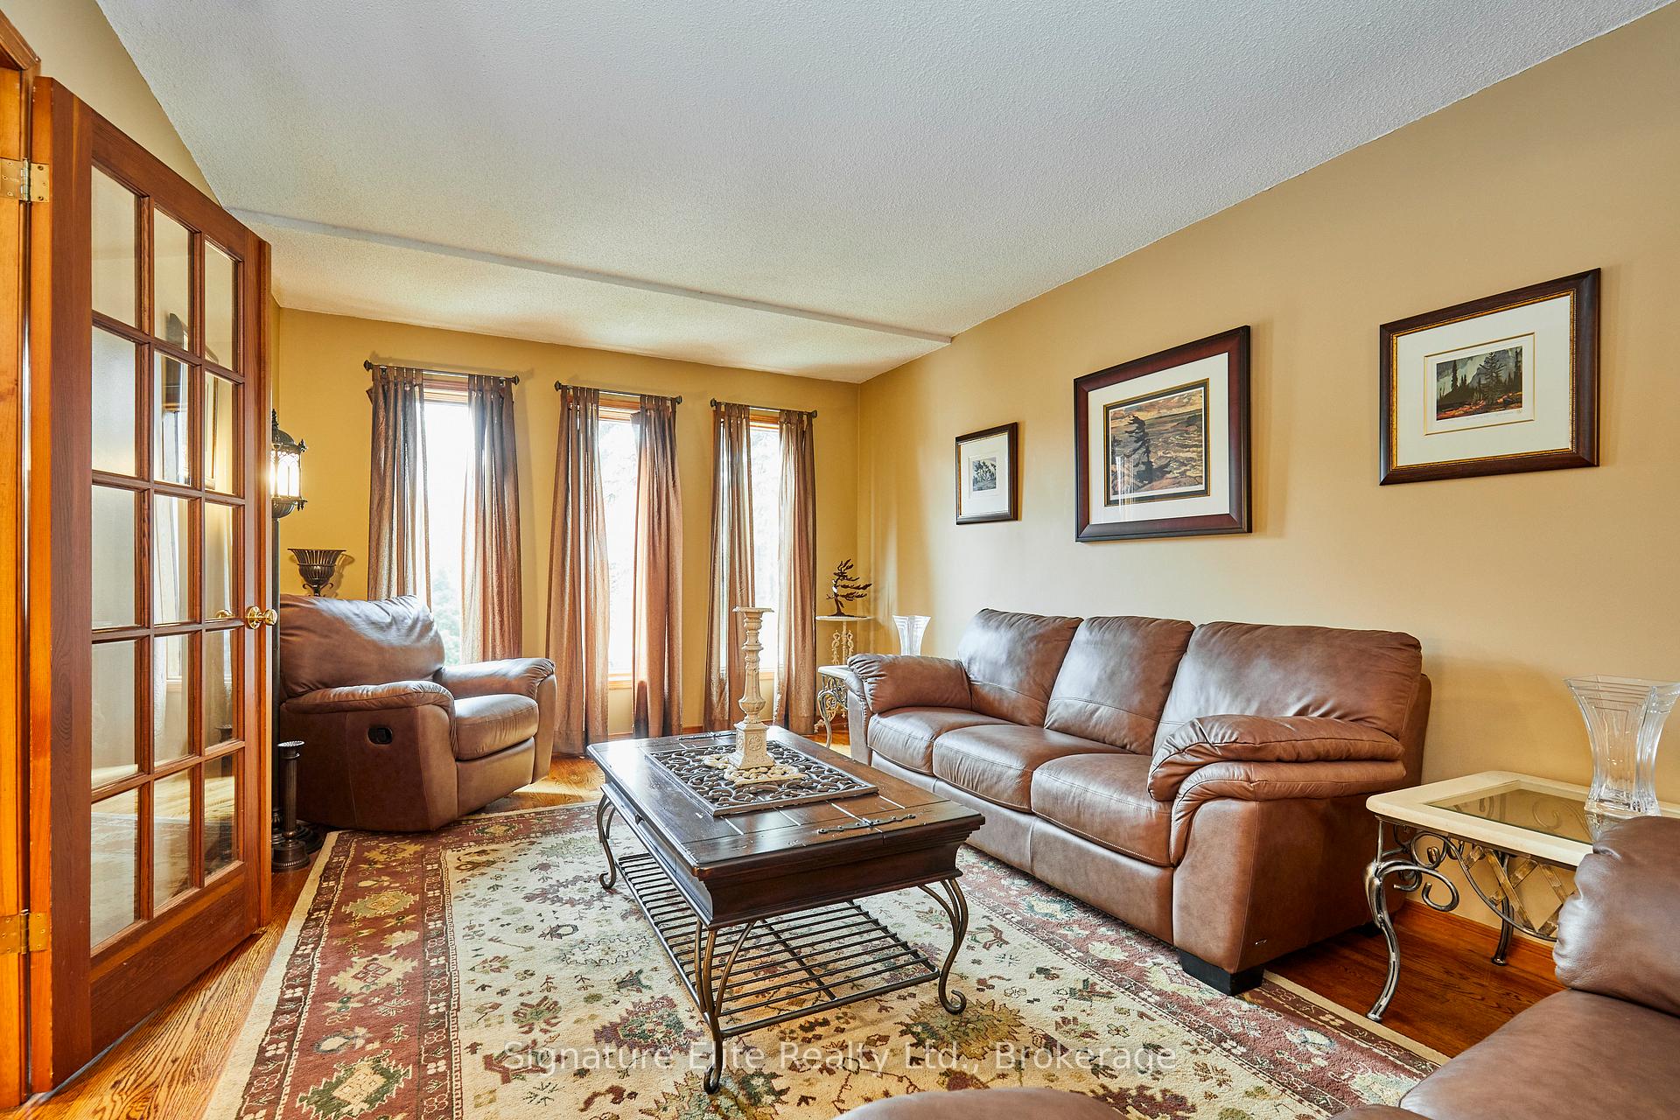
- Living Room5.13 x 3.36Main level, Hardwood Floor, French Doors, Large Window
- Family Room5.49 x 3.36Main level, Fireplace, Hardwood Floor
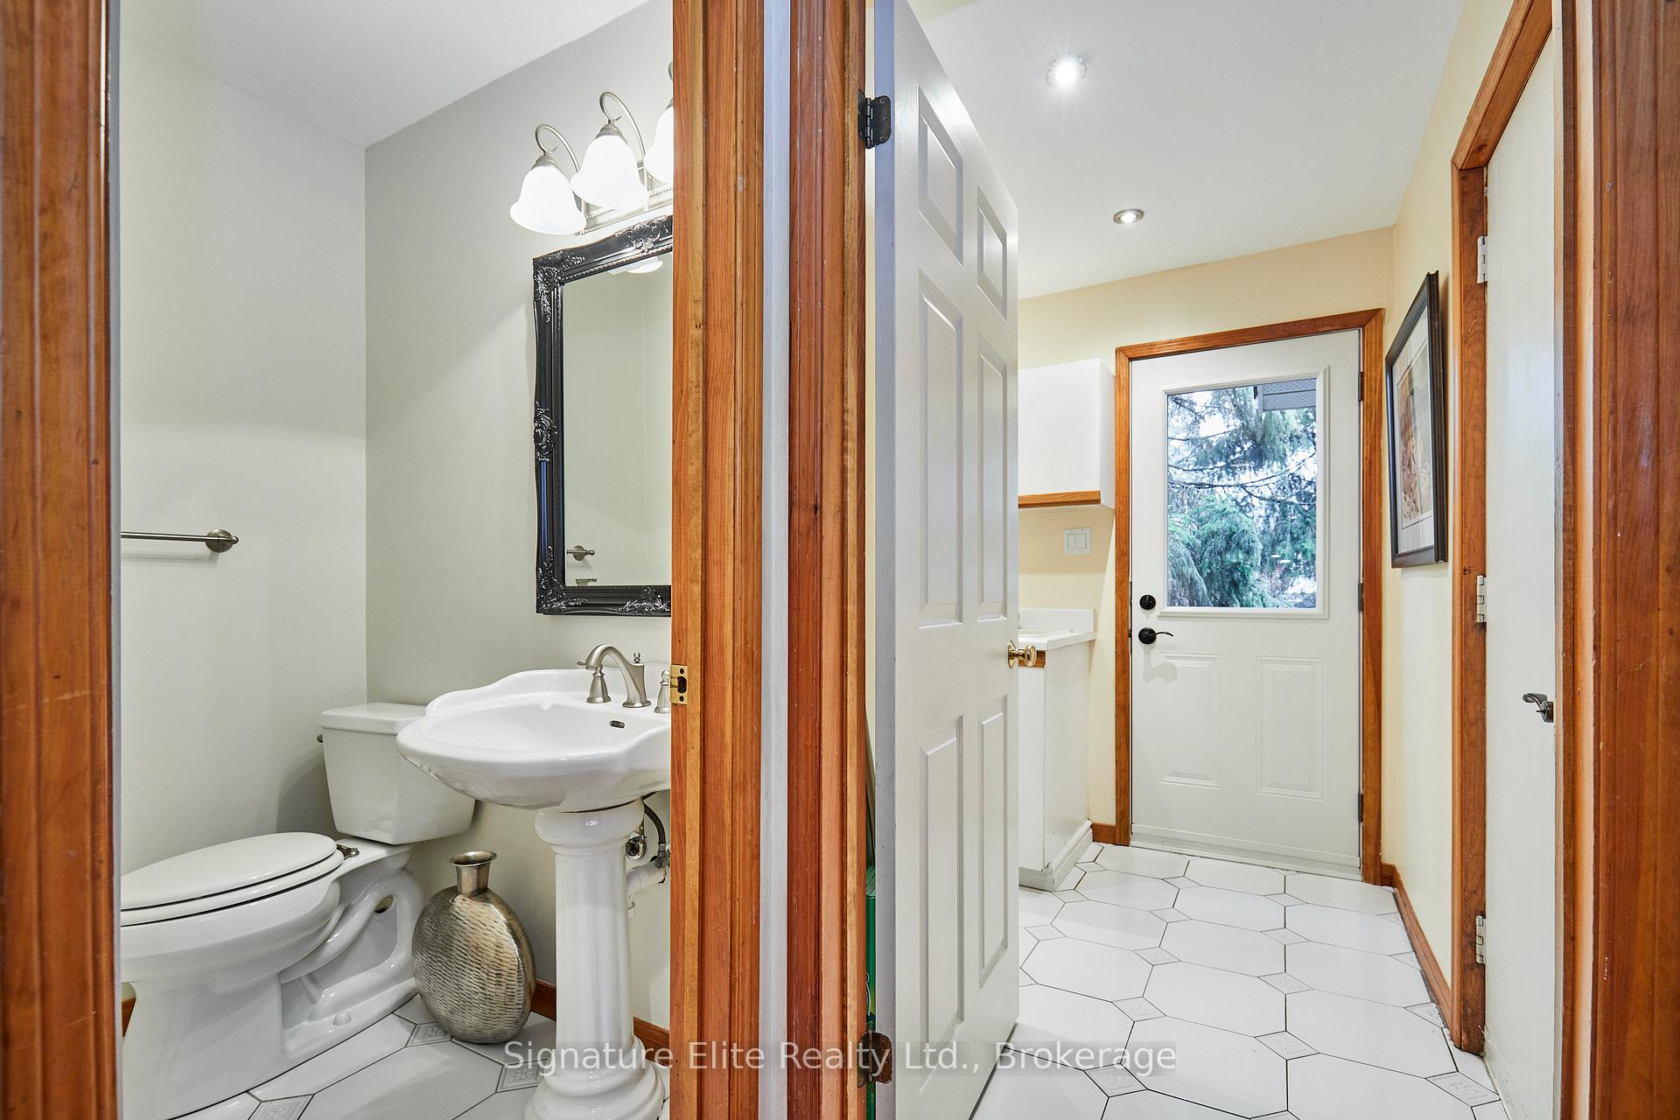
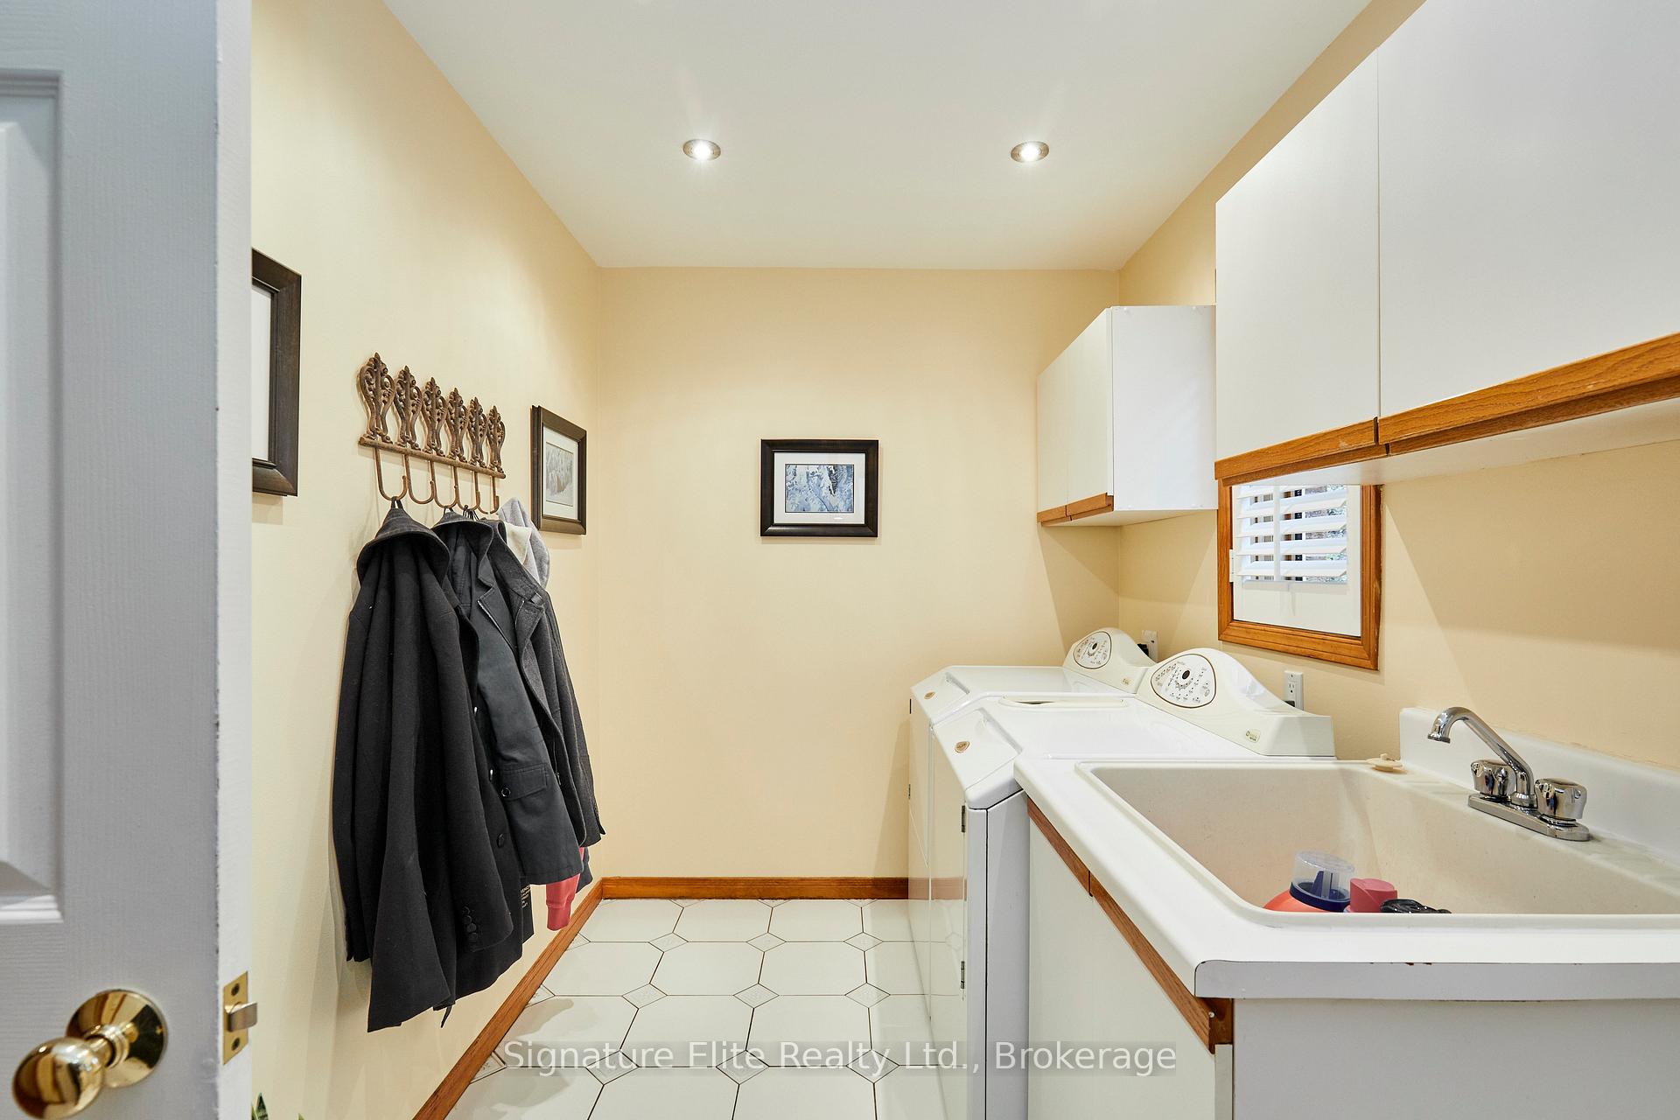
- Laundry—Main level, Tile Floor, Access To Garage, Separate Room
- Dining Room4.27 x 3.36Main level, Hardwood Floor, Large Window
- Recreation—Basement level, Hardwood Floor, Dry Bar, Fireplace
- Bedroom 35.33 x 3.36Second level, Hardwood Floor, Double Closet
- Bedroom 43.36 x 2.95Second level, Hardwood Floor, Closet
- Bedroom 5—Basement level, Hardwood Floor, Above Grade Window, Semi Ensuite
- Cold Room/Cantina3.15 x 3.58Basement level
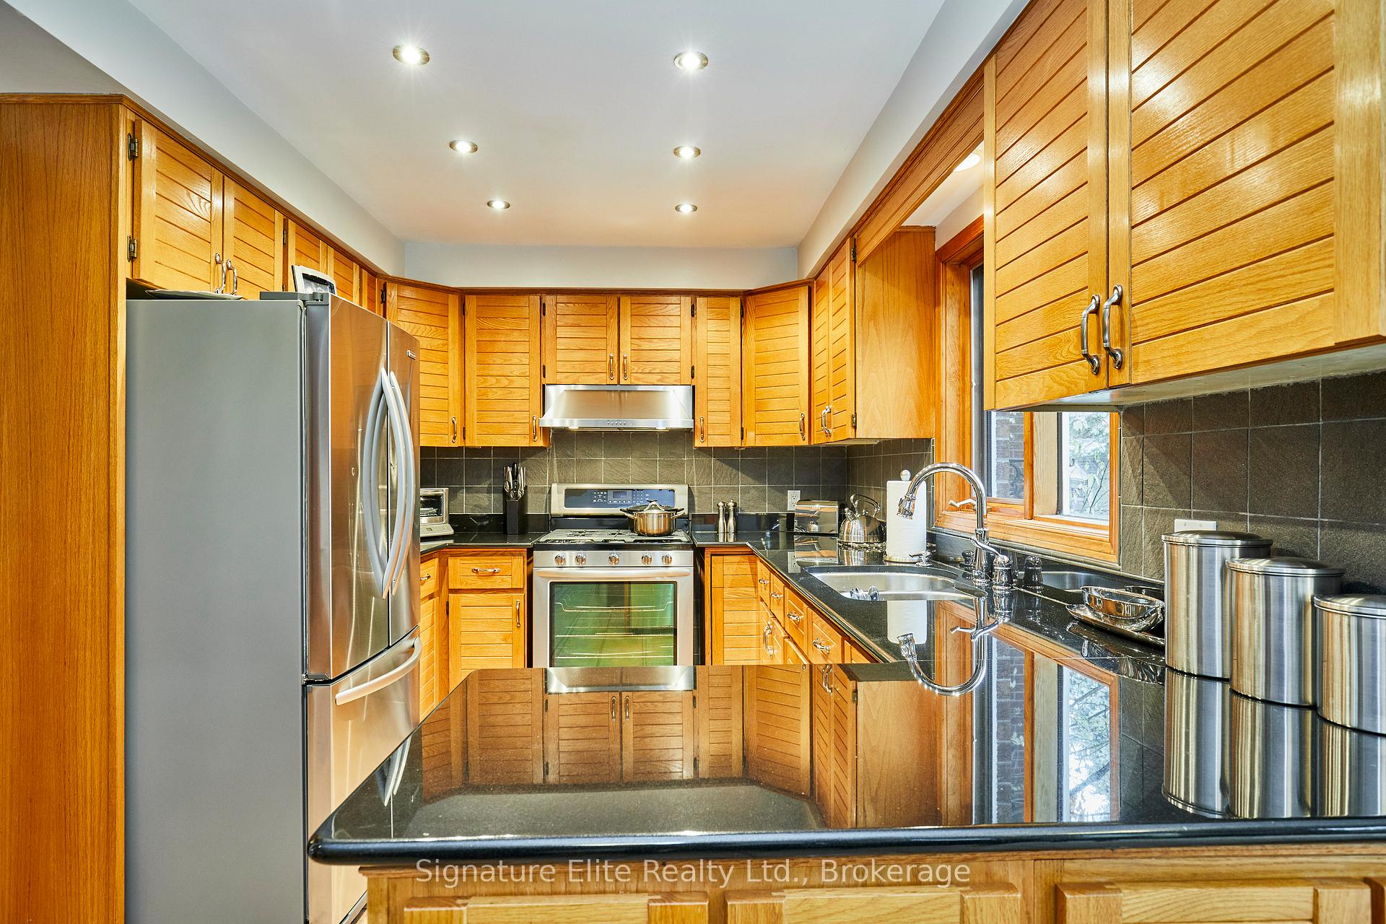
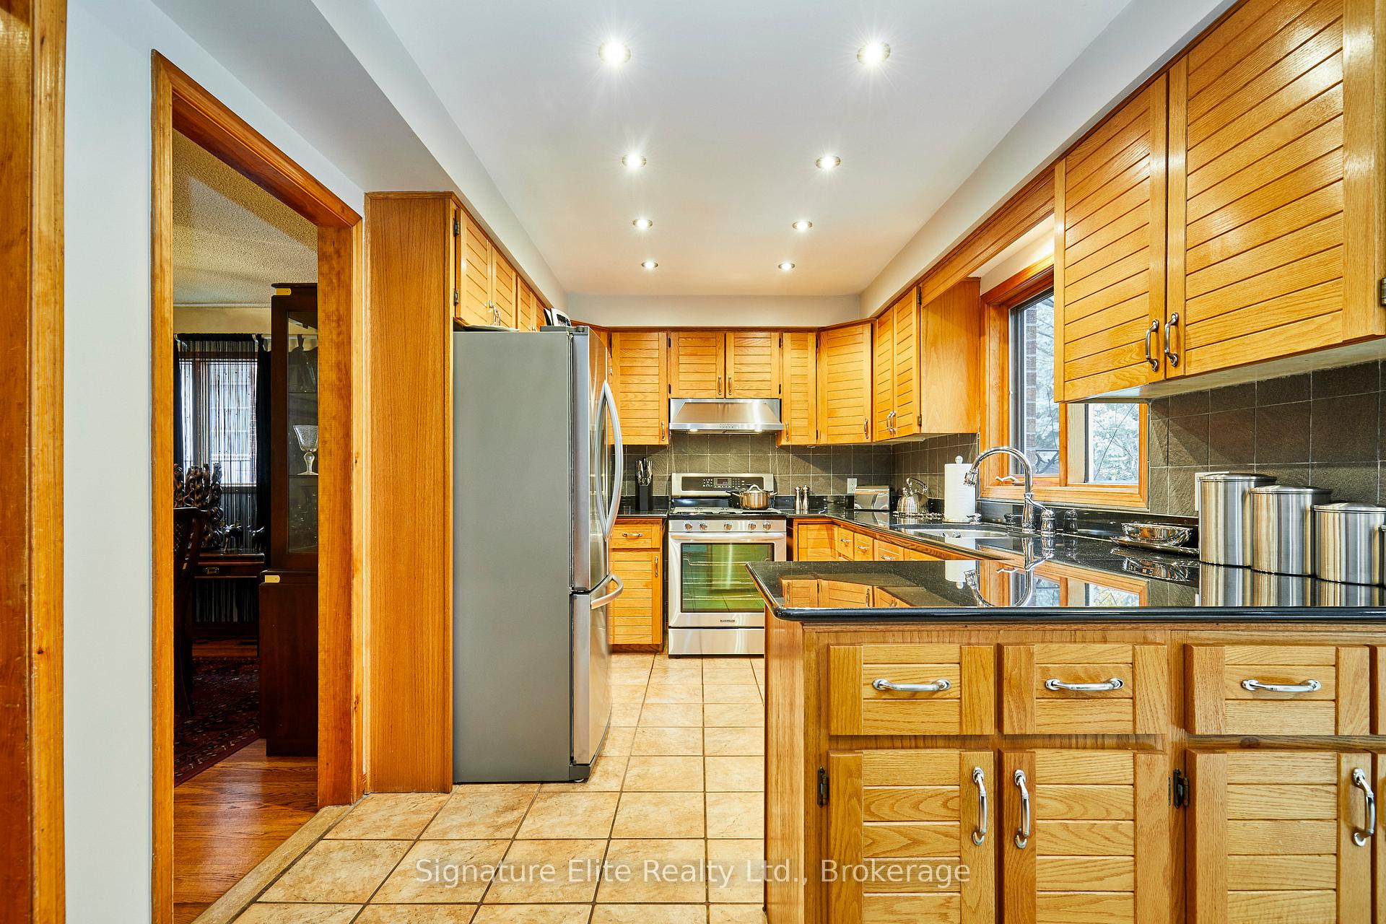
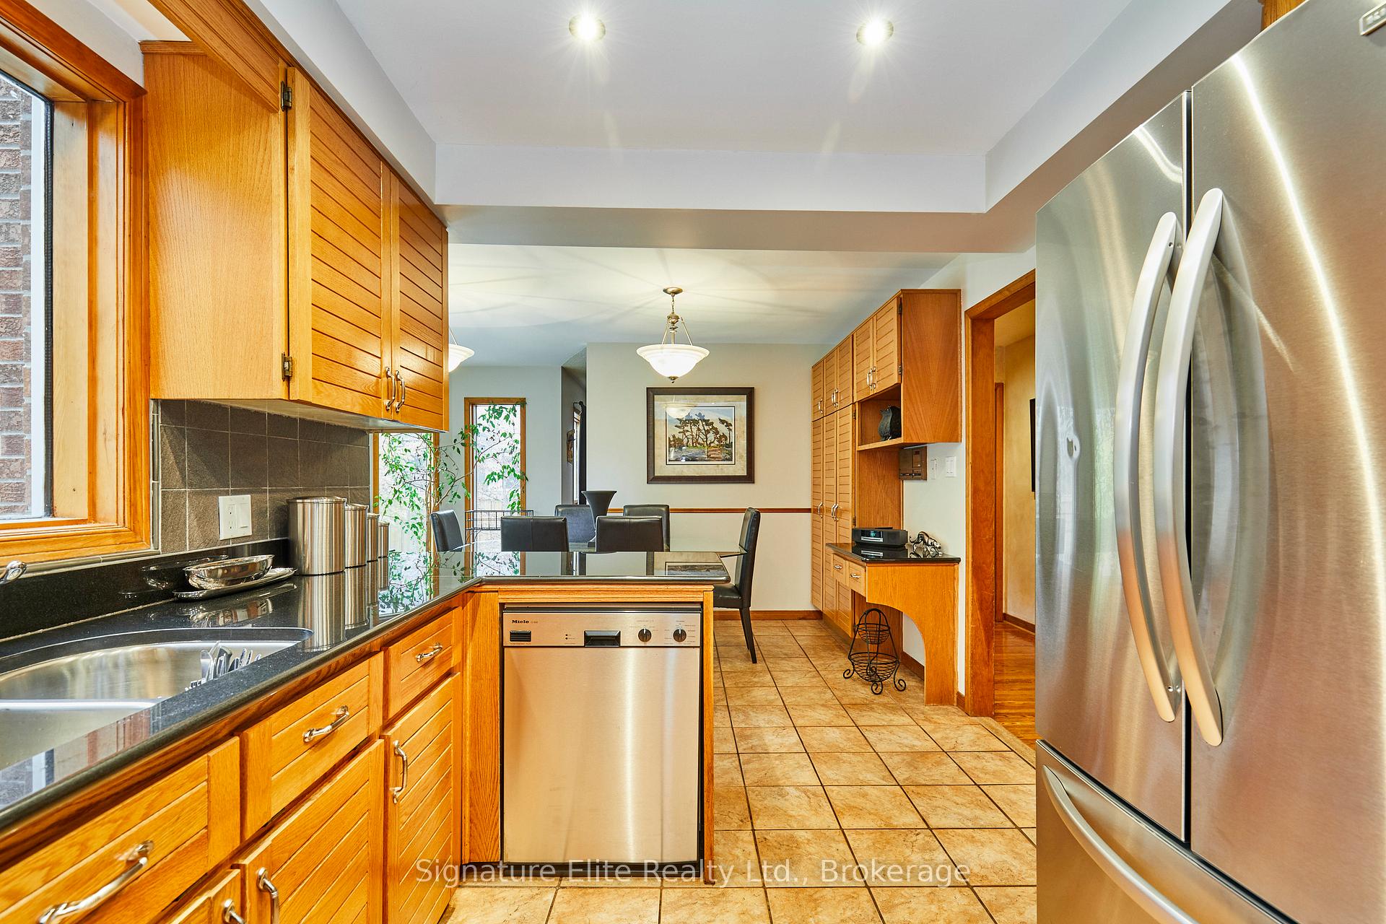
- Kitchen6.66 x 4.57Main level, Granite Counters, Tile Floor, Breakfast Area
Washrooms
- 2-piece, Main
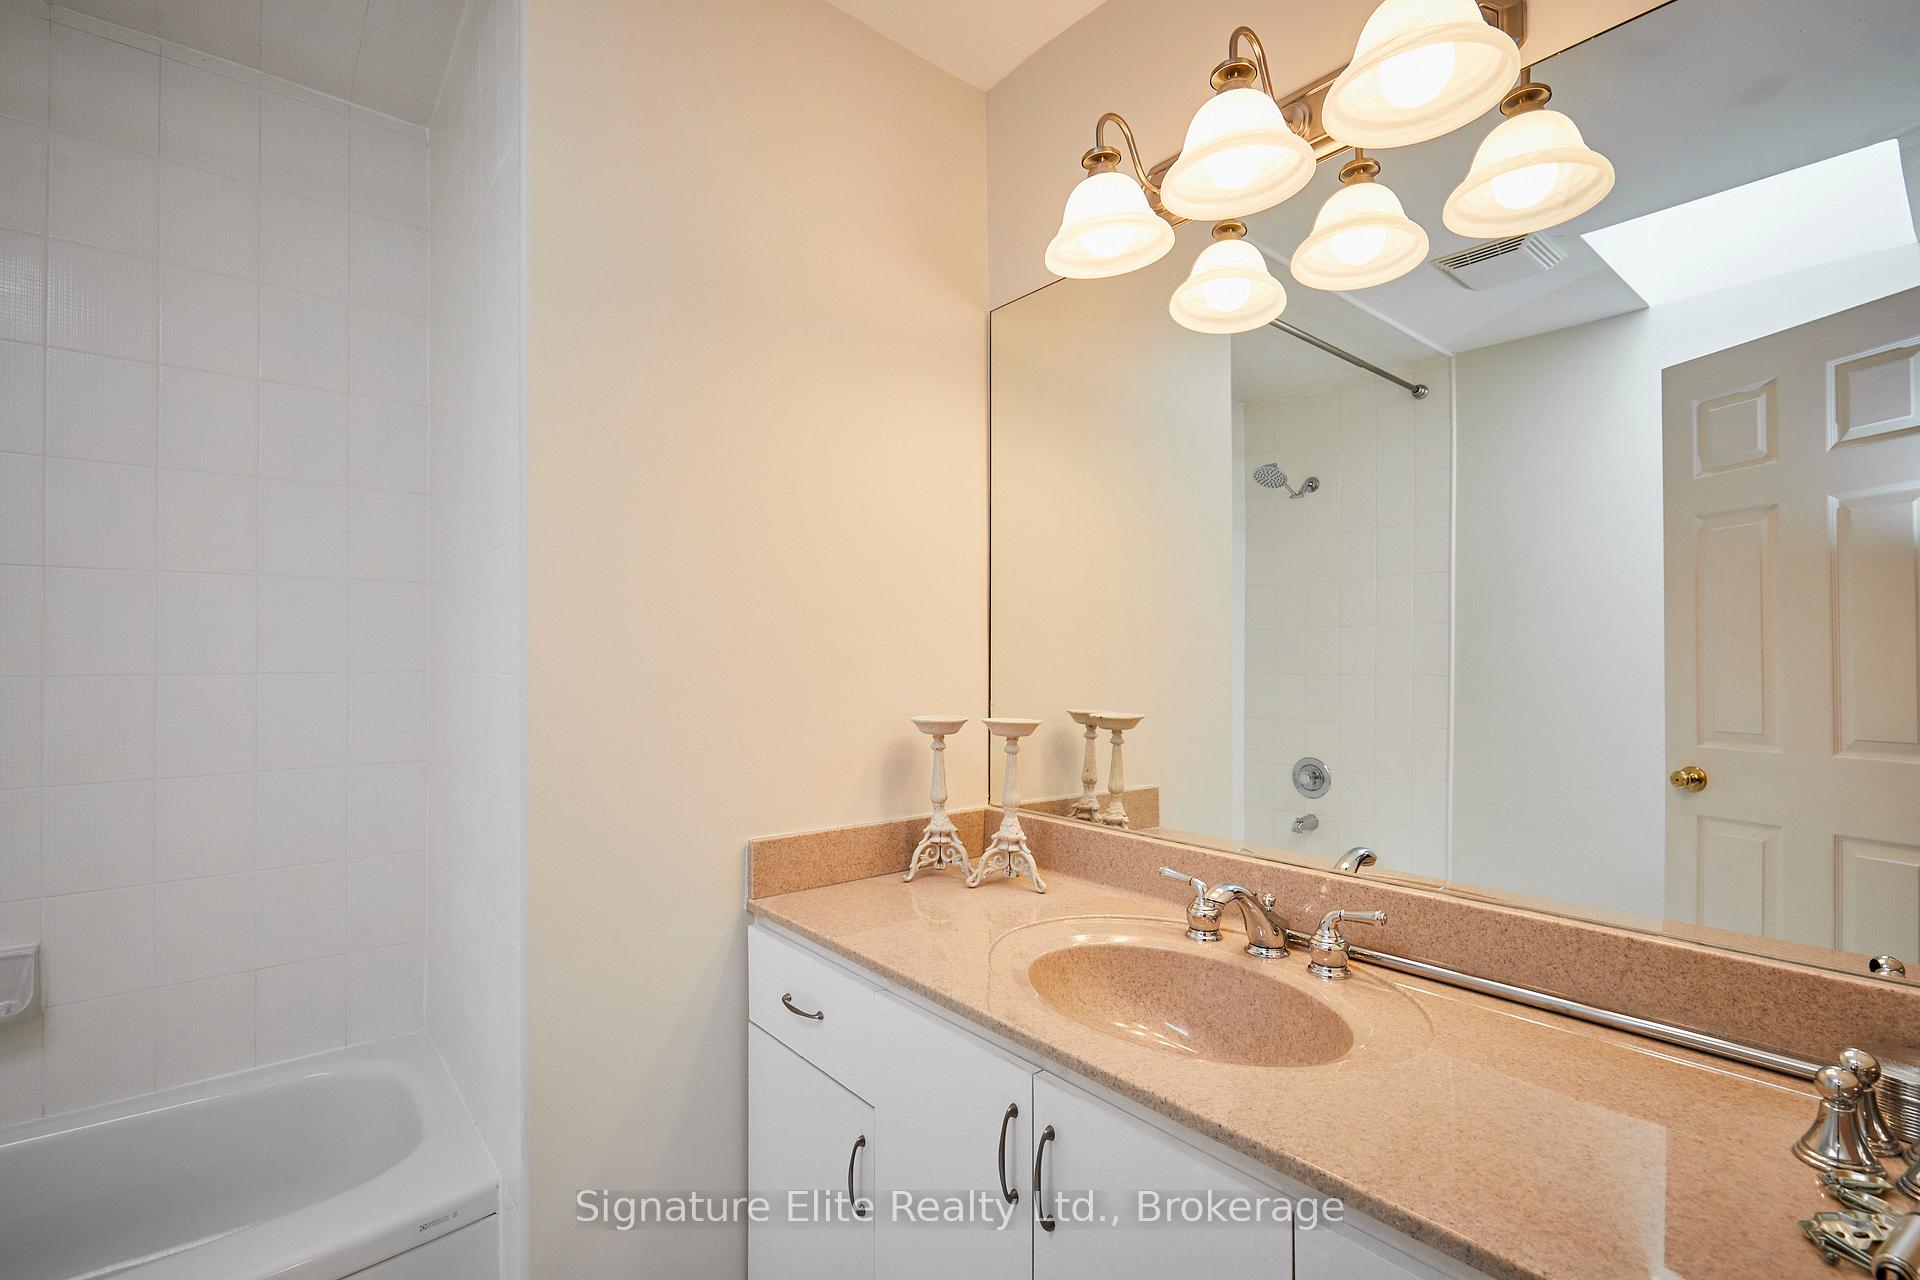
- 4-piece, Second
- 4-piece, Second
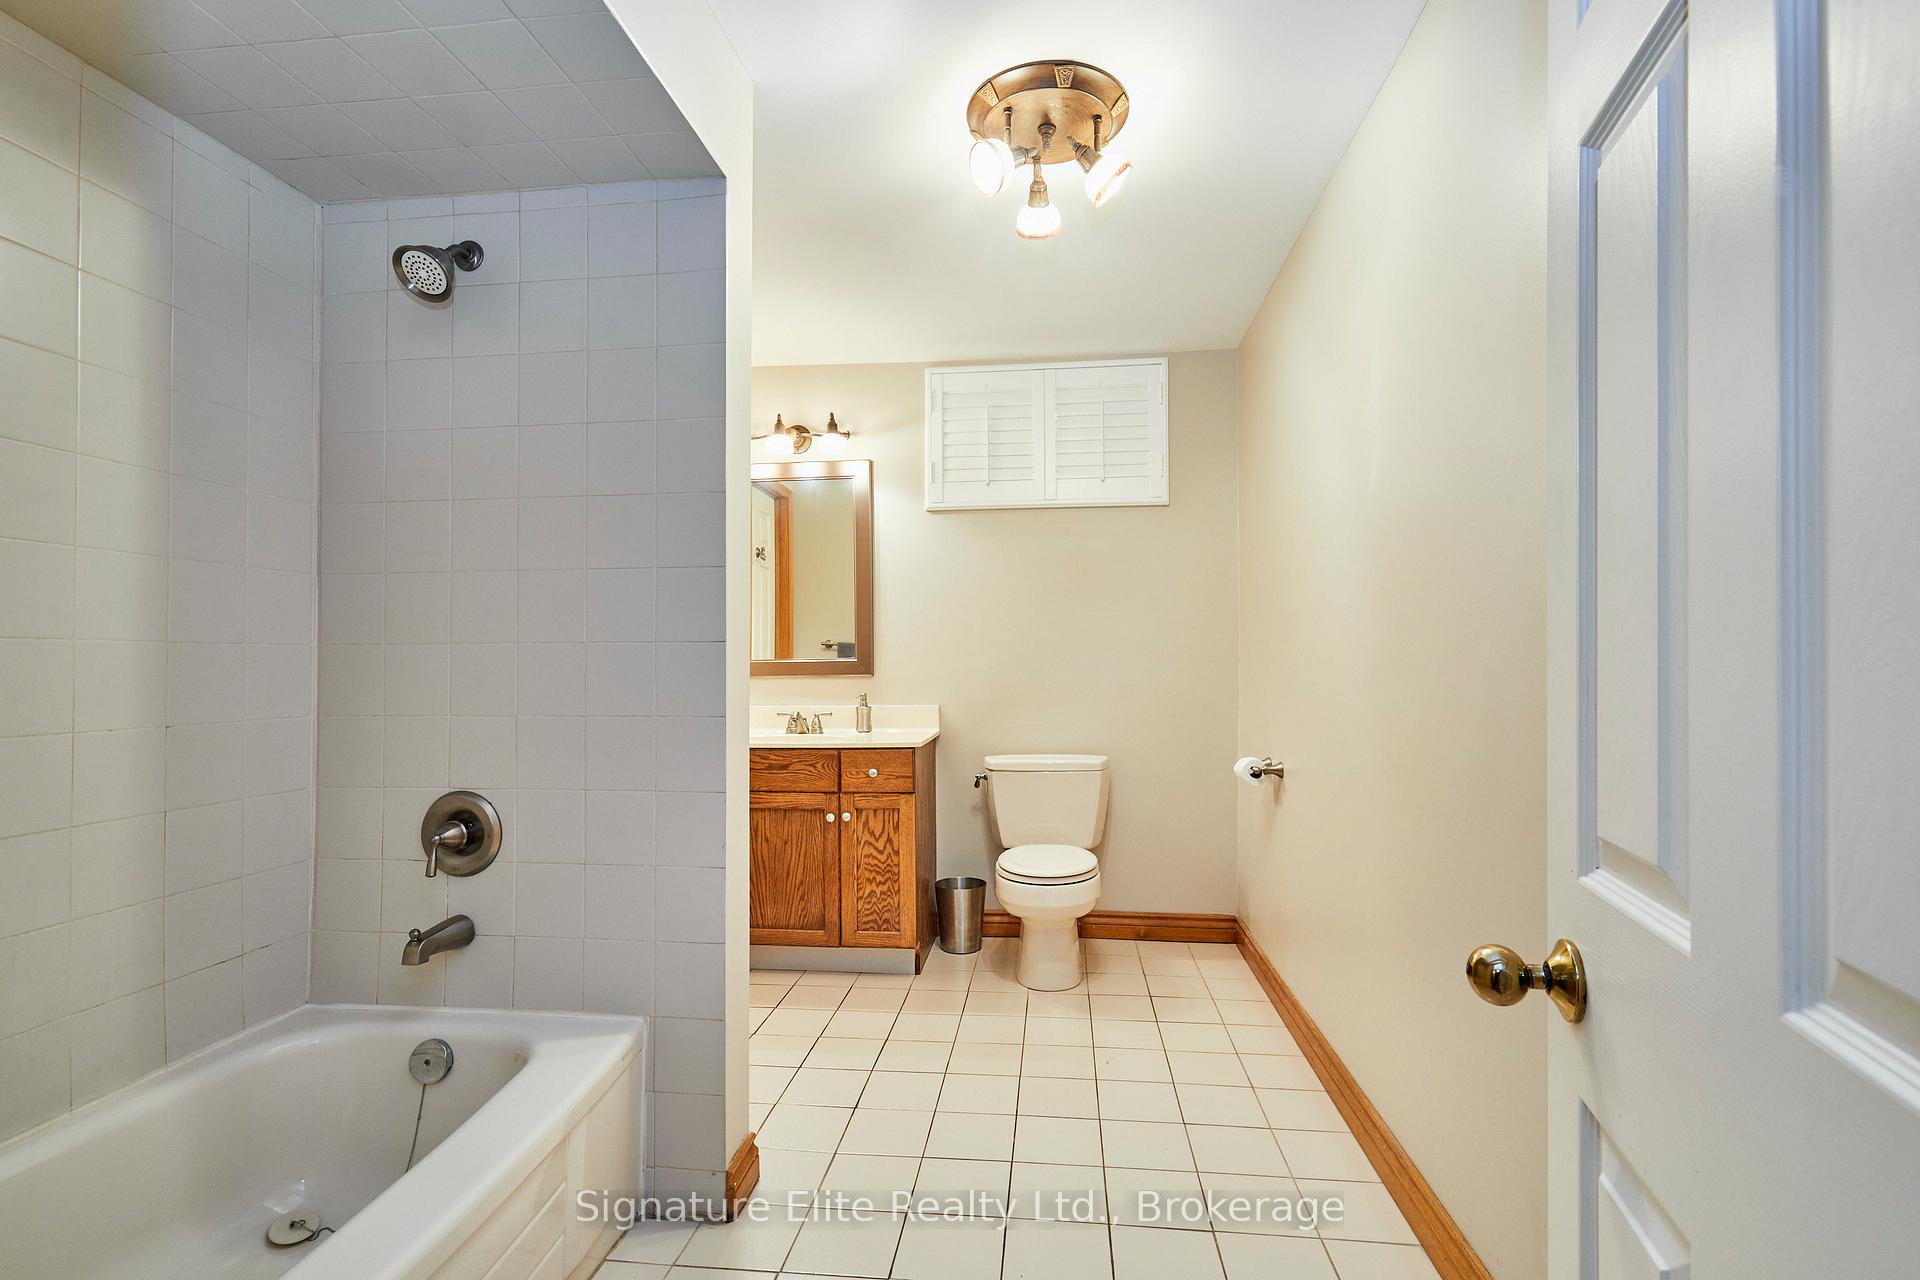
- 4-piece, Basement
- Area
- Toronto E10
- Municipality
- Scarborough
- Neighbourhood
- Highland Creek
- Main cross streets
- Meadowvale Rd & Kingston Rd
- Directions
- N on Deep Dene Dr from Kingston Rd. Turn onto Camor Crt.
- MLS® number
- E13746476
- Data source
- Toronto Regional Real Estate Board
- Listed on
- 2026-09-04
- Updated on
- 2026-09-30
- Days on market
- 45 days
- Possession type
- 30-59 days
- Co-op commission
- 2.5% + HST
- Seller
- Listed by
- Signature Elite Realty Ltd.
Home Market Value
Current home valuation for 4 Camor Court, Scarborough, Highland Creek, Scarborough, ON. Listed for $1,399,900
HOMEH Estimate
$1,237,409
Estimated Sales Range
$1,088,920 - $1,388,164
HOMEH Estimate for 4 Camor Court, Scarborough, Highland Creek
Calculated with a real agent's CMA method — 45+ years of experience, codified. Not an AI guess.
For the owner
Is this your home? Track its value.
Get this home's HOMEH Estimate by email once a month, with how many homes are for sale around you.
Mortgage Payment Calculator
Compare up to 4 down payment scenarios
5% on first $500K + 10% on $899,900 over $500K
$114,990
| Scenario 1 | Scenario 2 | Scenario 3 | Scenario 4 | |
|---|---|---|---|---|
−Down payment | % $ | % $ | % $ | % $ |
+CMHC insurance | $51,348 | $39,057 | $33,318 | $0 |
=Total mortgage | $1,335,056 | $1,298,967 | $1,223,233 | $1,119,920 |
Amortization | ||||
Mortgage rate | % | % | % | % |
| Payment frequency | ||||
=Mortgage payment | $6,518monthly | $6,342monthly | $5,972monthly | $5,468monthly |
Land Transfer Tax
$24,473
$24,473
$48,946
Around this home
Data provided by OpenStreetMap & Fraser Institute School Rankings
Ask HOMEH
New!Hi there!
👋Text or call (416) 301-9001
Recommended for you
Based on homes you've looked at.
No recommended properties found.
Nearby similar homes
No nearby properties found.
More real estate resources
Other homes nearby
Explore this area
Nearby neighbourhoods
No nearby listings available.