
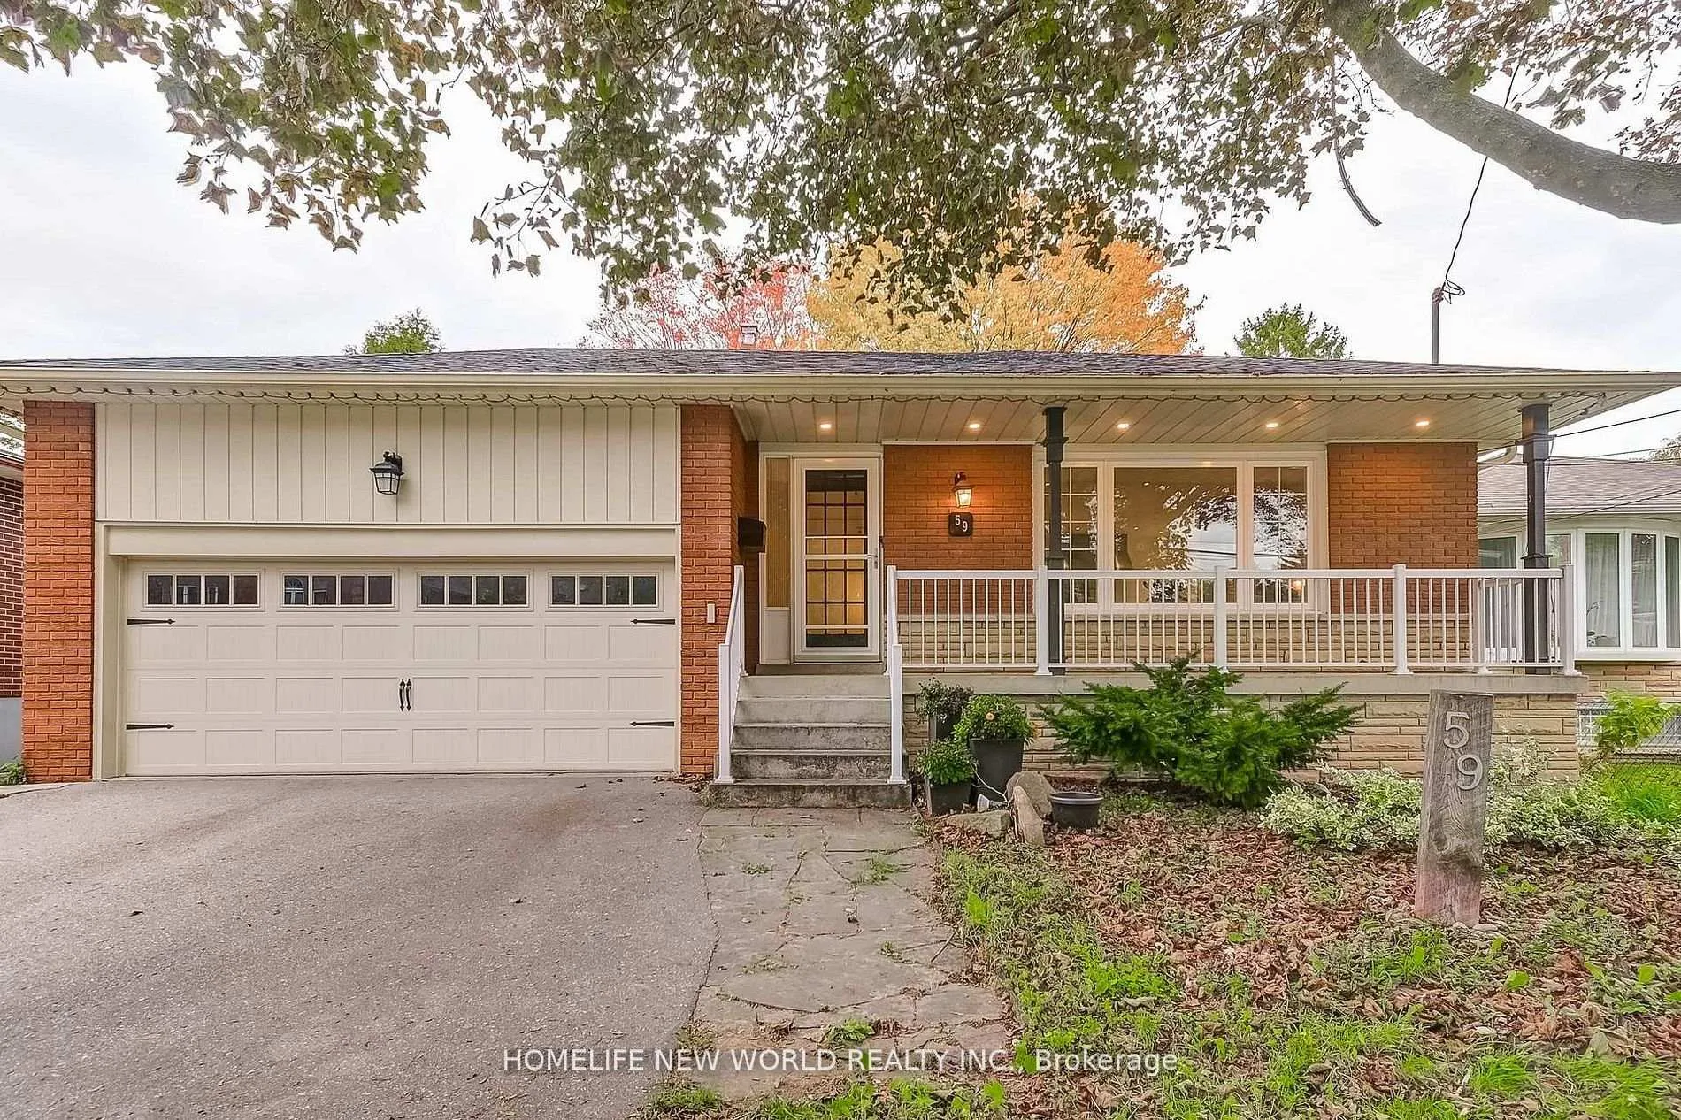
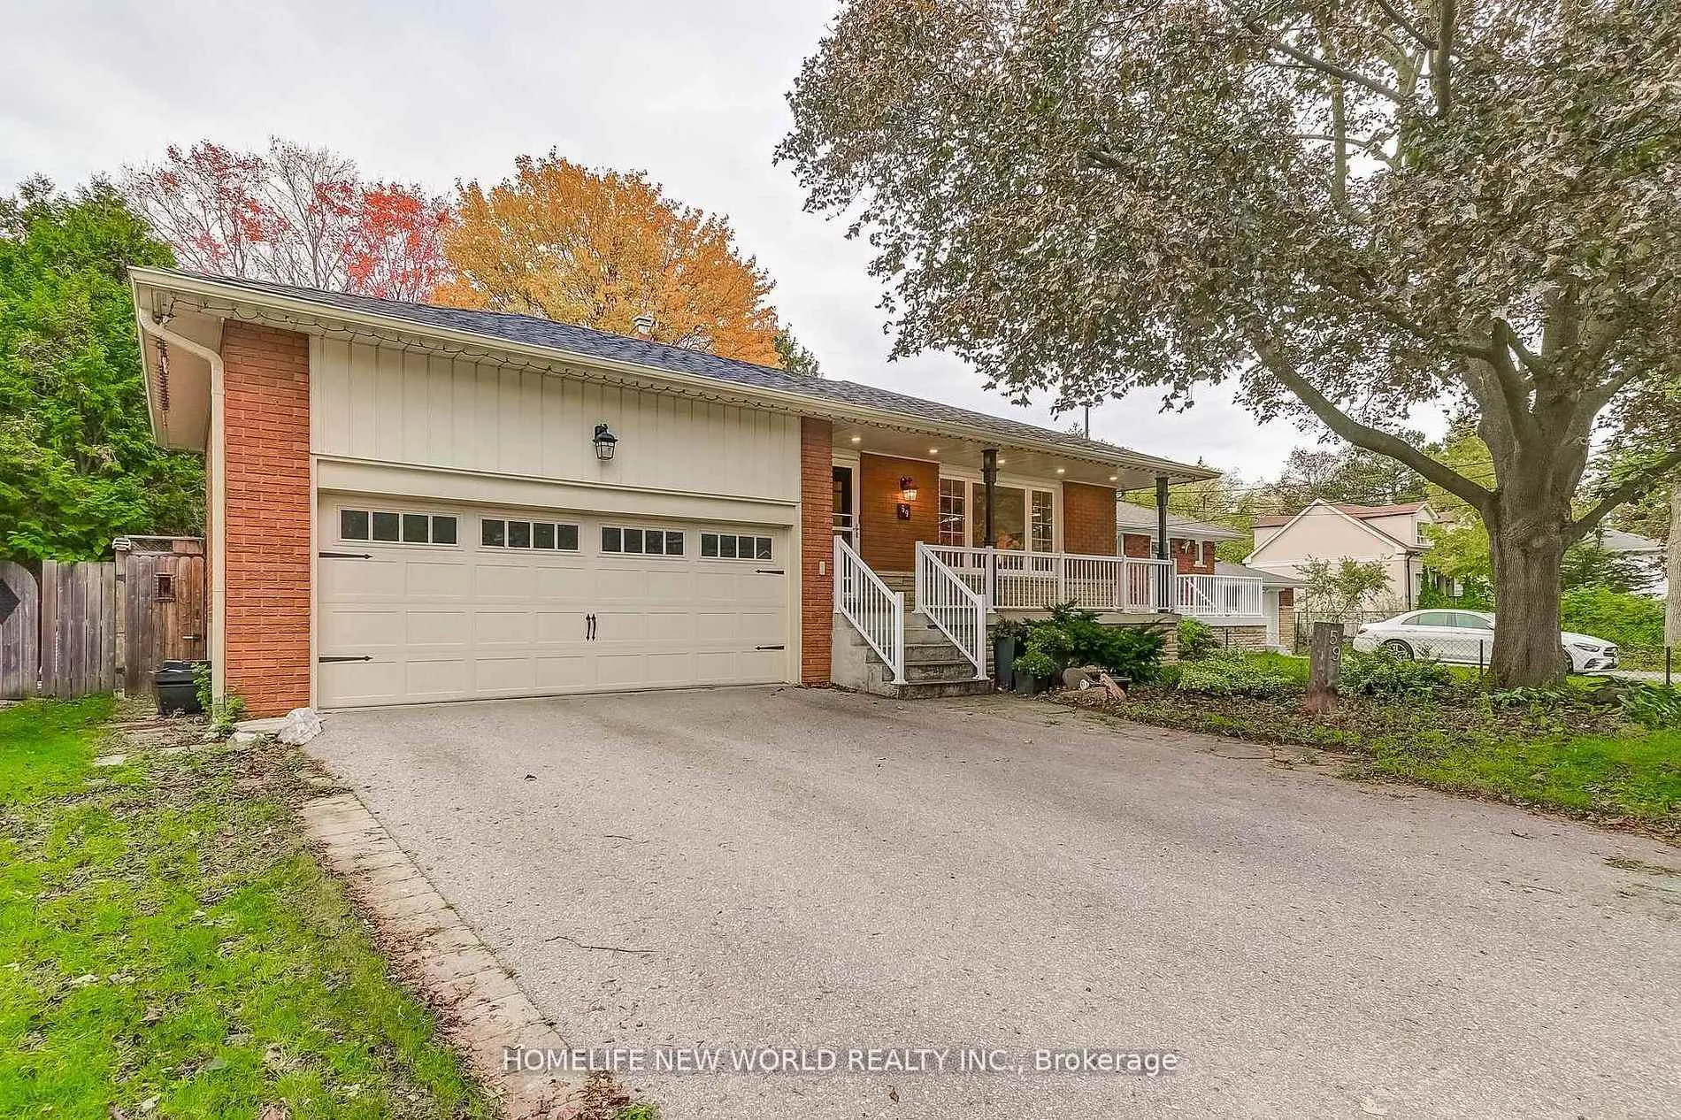
59 Bobmar Road
Scarborough (Highland Creek), ON M1C 1C8
- 4+1Bedrooms
- 3Bathrooms
- 2Garage
- 1500–2000Sq Ft
- $5,271Tax
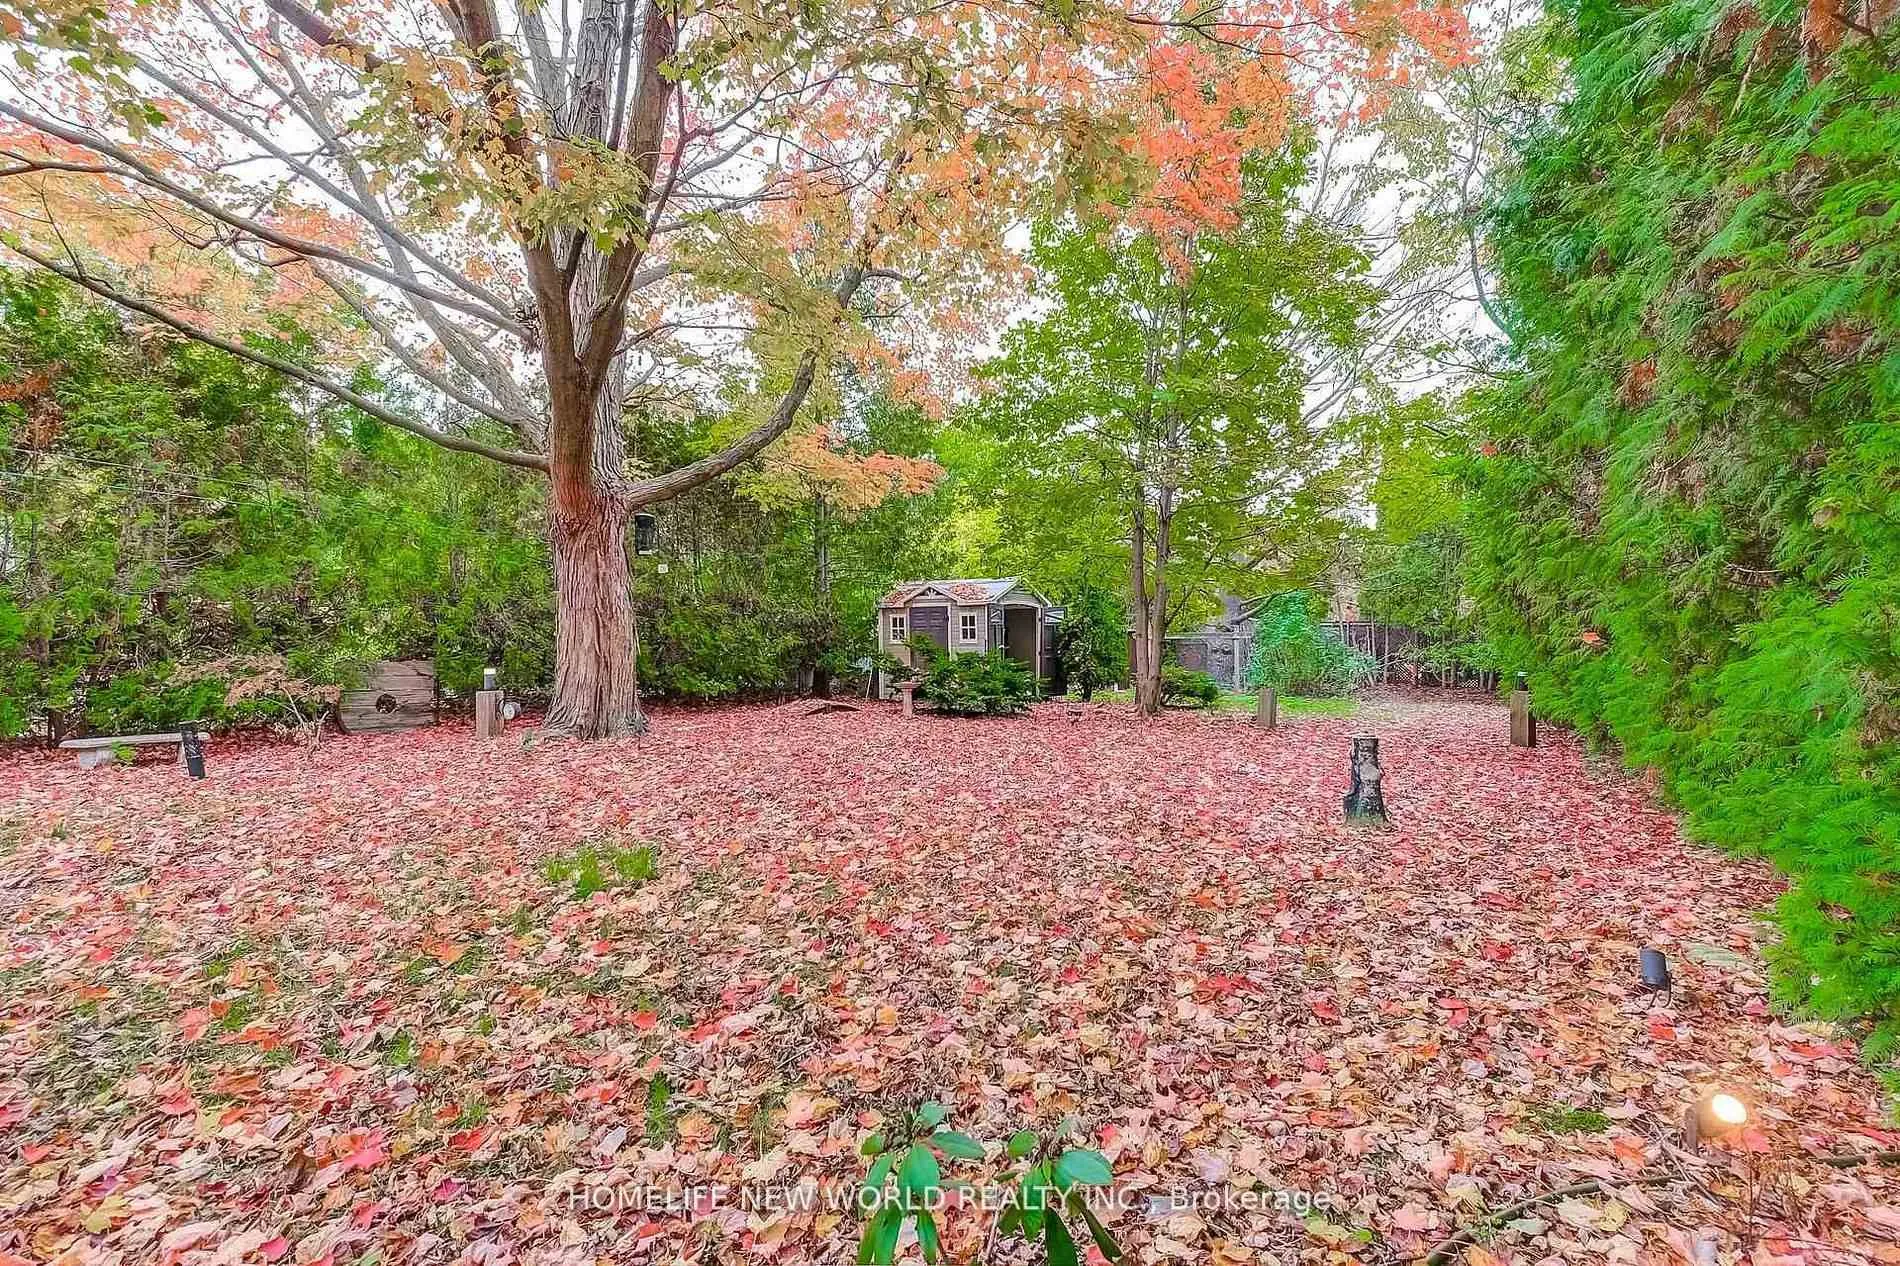
- 50×180 ftLot Size
 Estimated Value:$1,142,224See Free Estimate Report

Sale & Price History for 59 Bobmar Road, Scarborough, Highland Creek
| Start Date | End Date | Price | Event | MLS# |
|---|---|---|---|---|
| No listing history available | ||||
Real estate boards require you to or to see the full details of this property.
*Sold prices and complete sale & price history are regulated data. Under the Trust in Real Estate Services Act, 2002 (TRESA) and the rules of the Real Estate Council of Ontario (RECO), and pursuant to the Multiple Listing Service® rules of the Canadian Real Estate Association (CREA) and the Toronto Regional Real Estate Board (TRREB), this information may be shown only to registered users who have agreed to the applicable terms of use (a Virtual Office Website, or "VOW," arrangement). HOMEH Inc., Brokerage therefore provides it to signed-in members only. Creating an account is free and takes under a minute.
About 59 Bobmar Road, Scarborough, Highland Creek
Summarized Description
- Luxurious detached home on a premium lot.
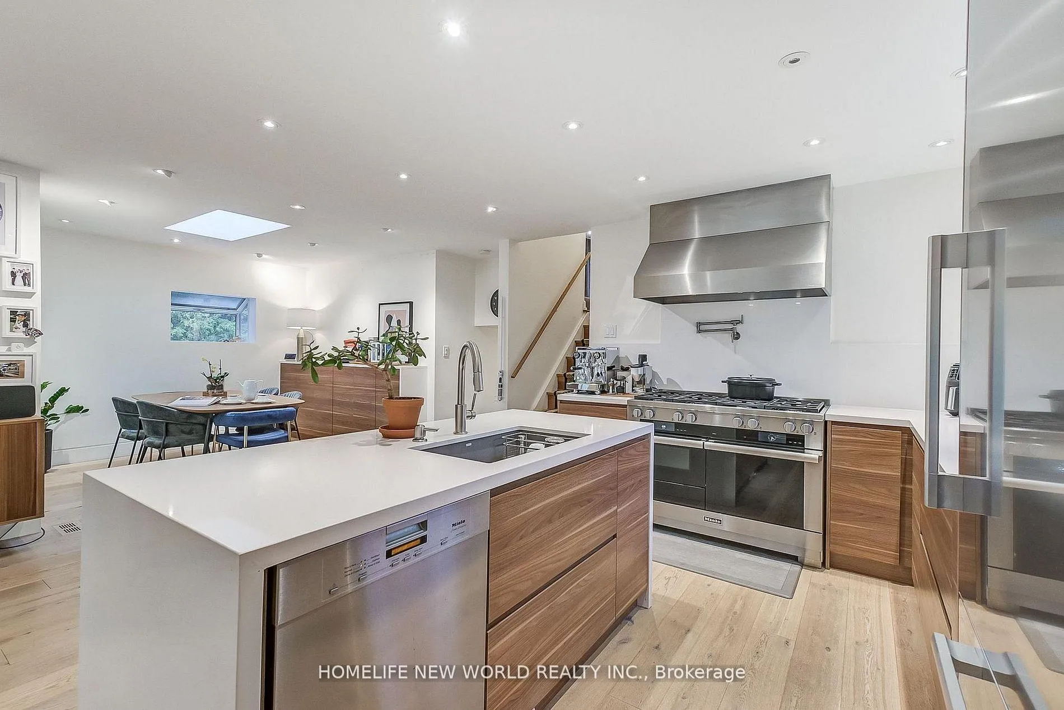
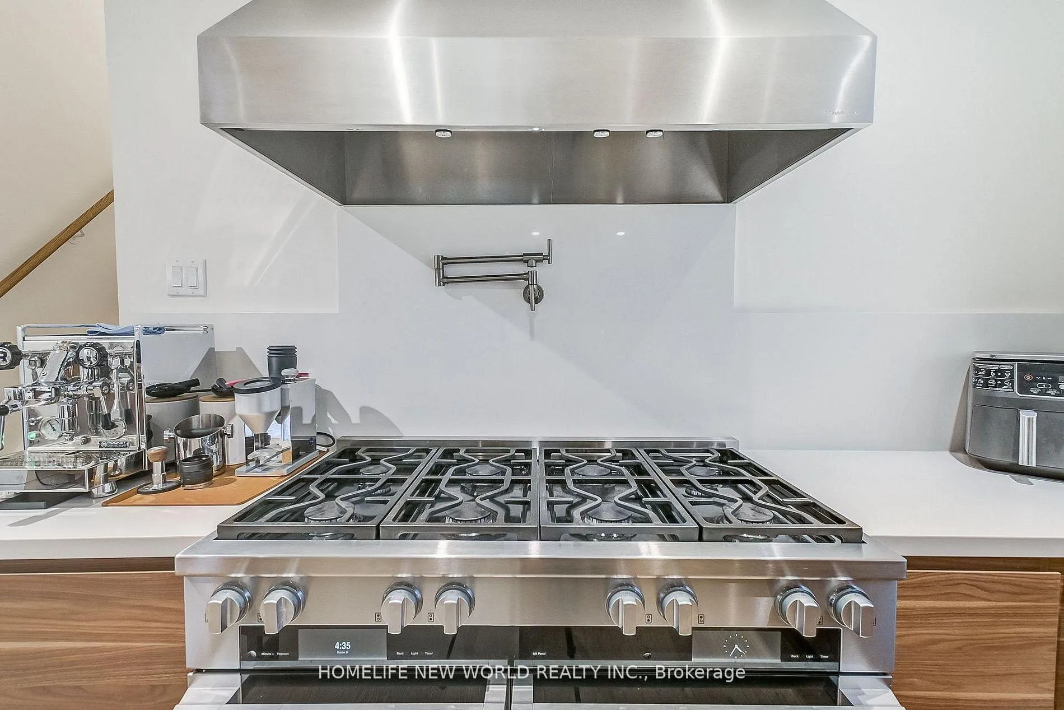
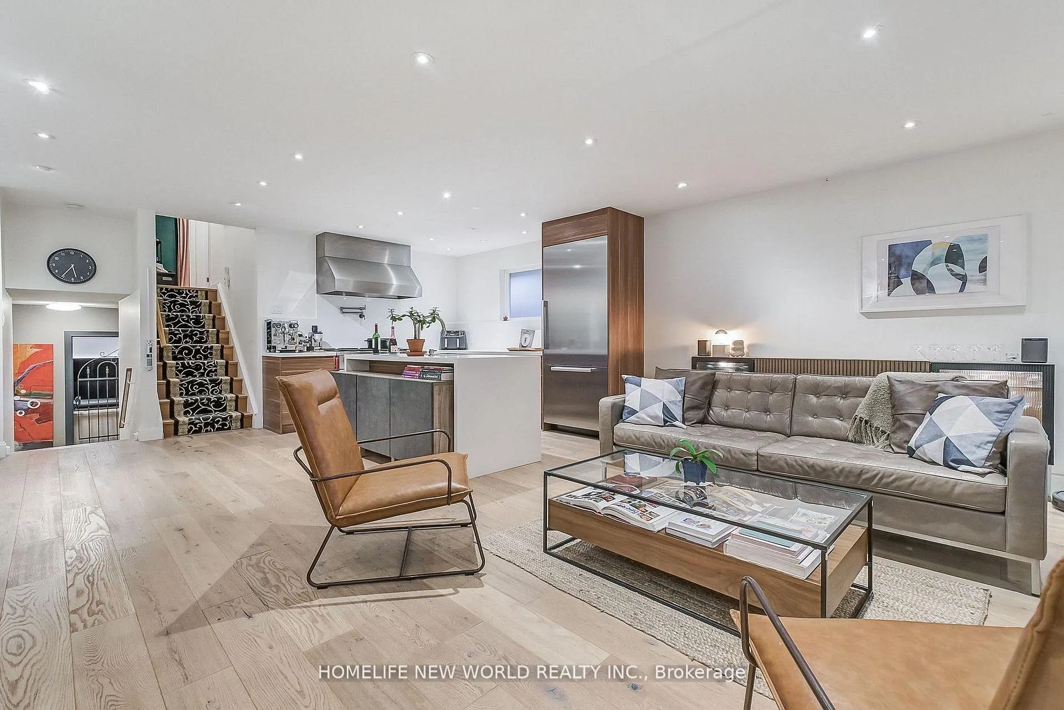
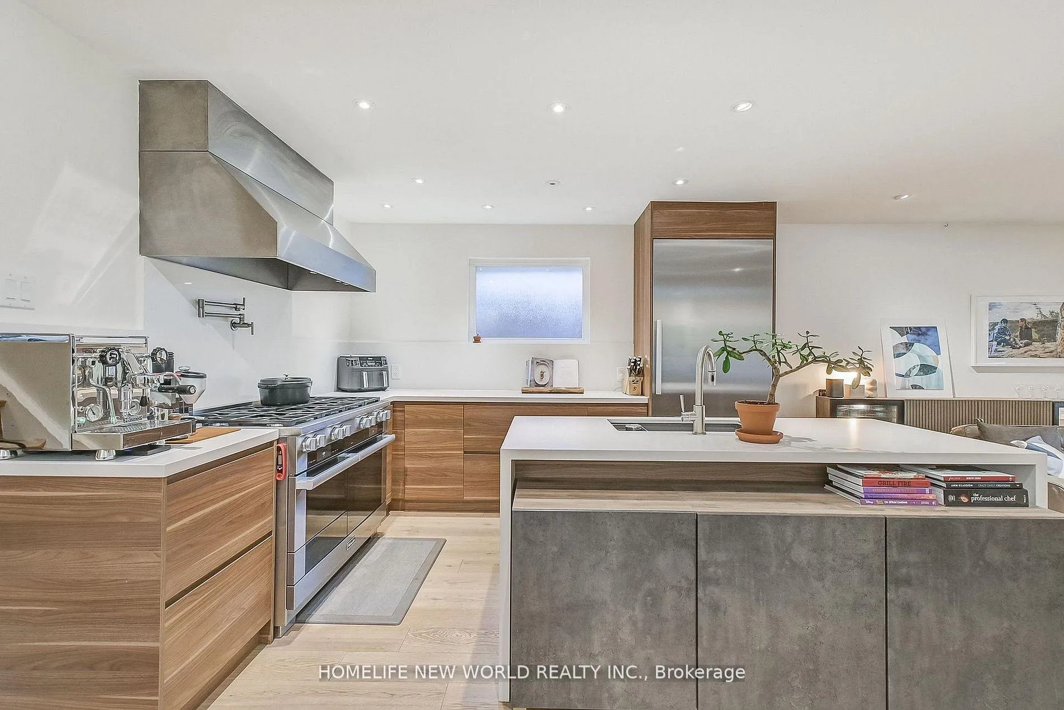
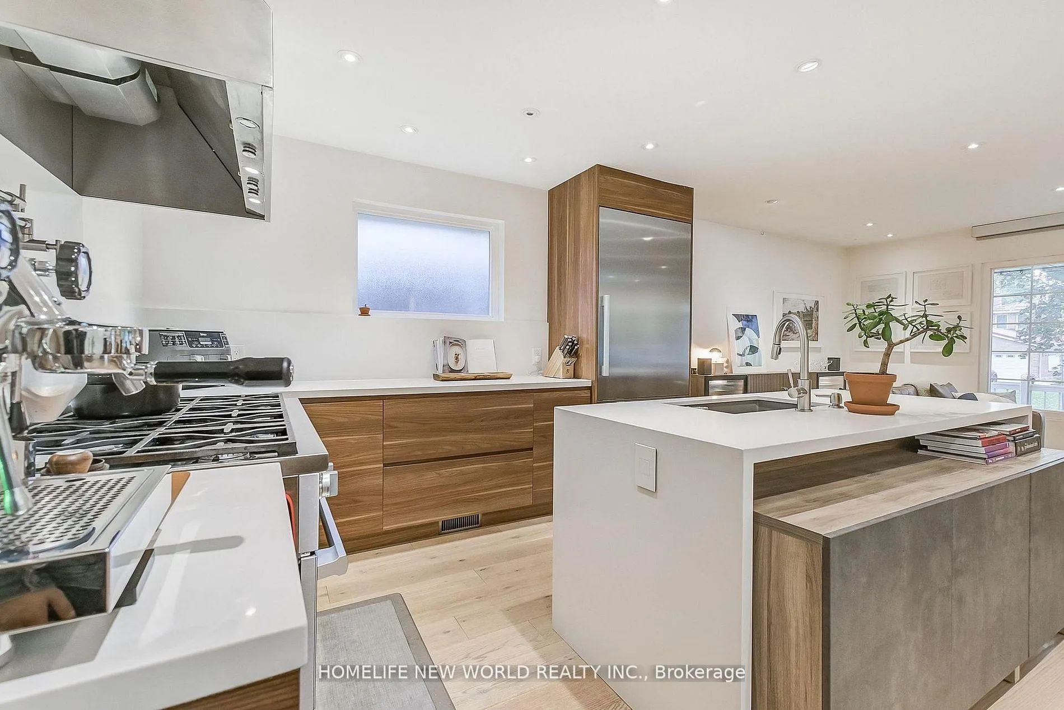
- Gourmet kitchen with top-of-the-line appliances.
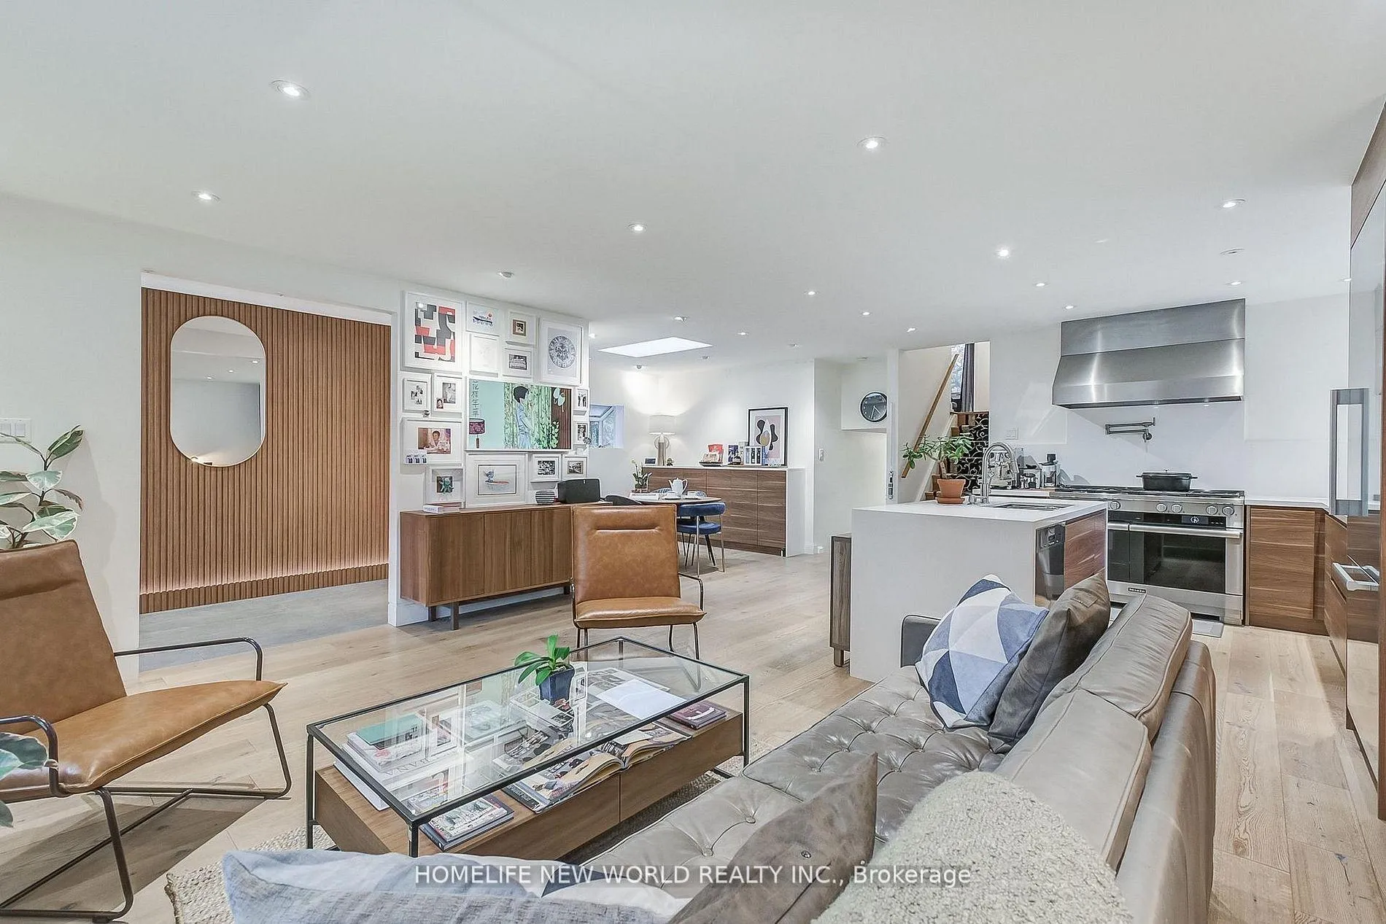
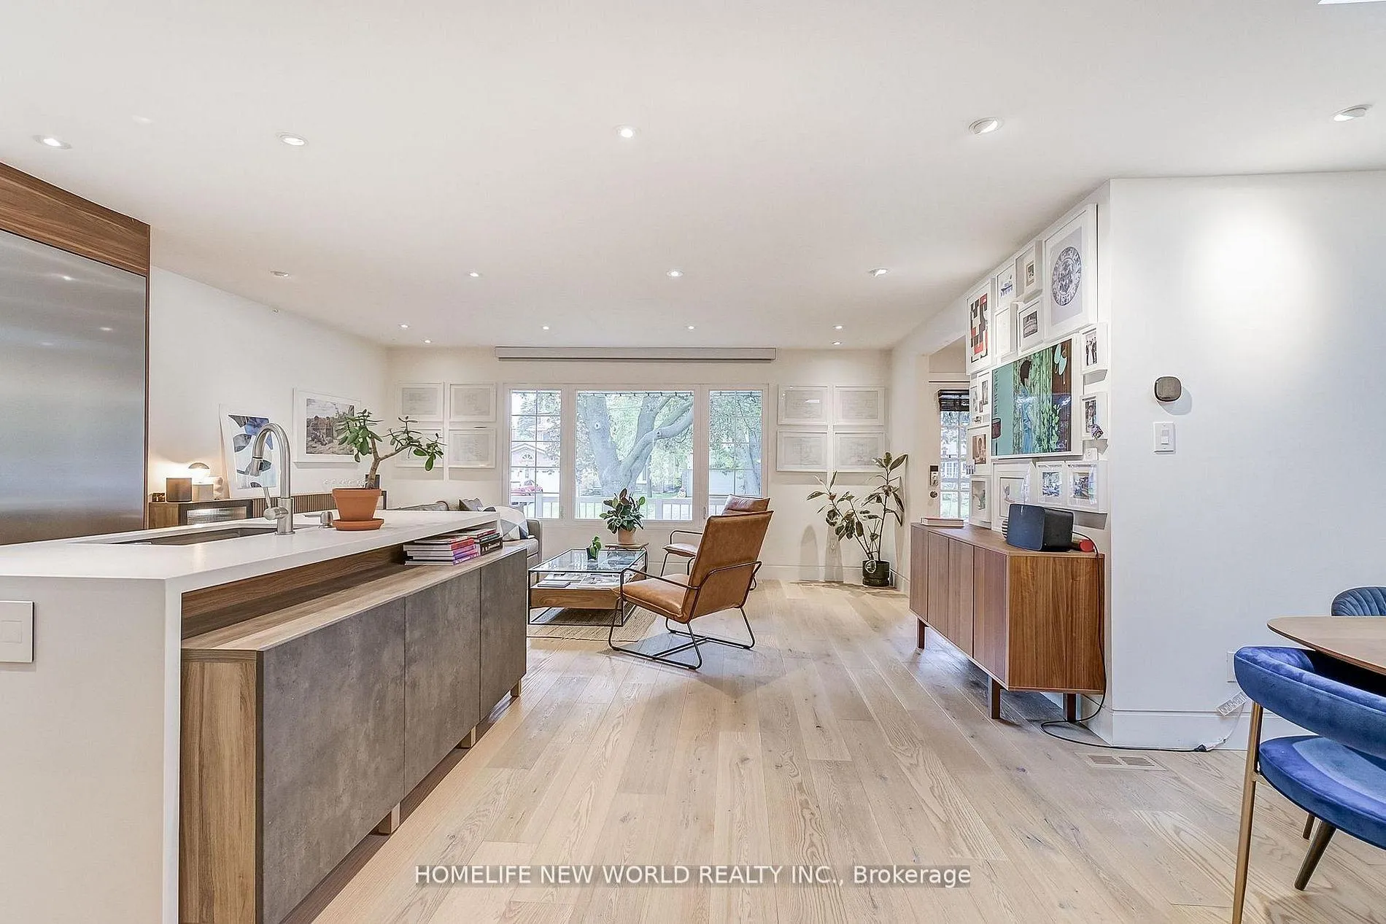
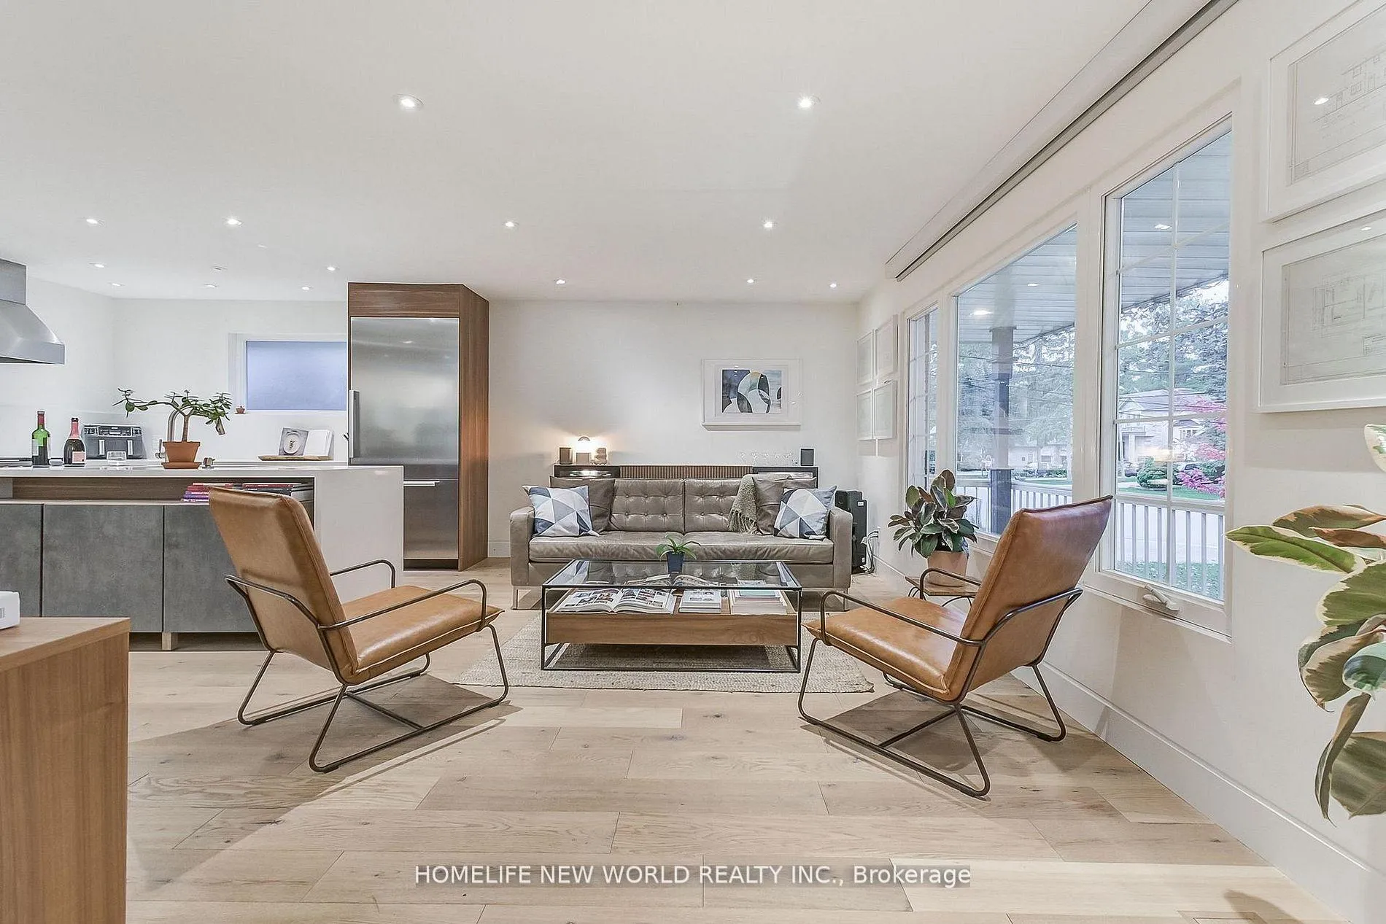
- Modern open-concept layout for entertaining.
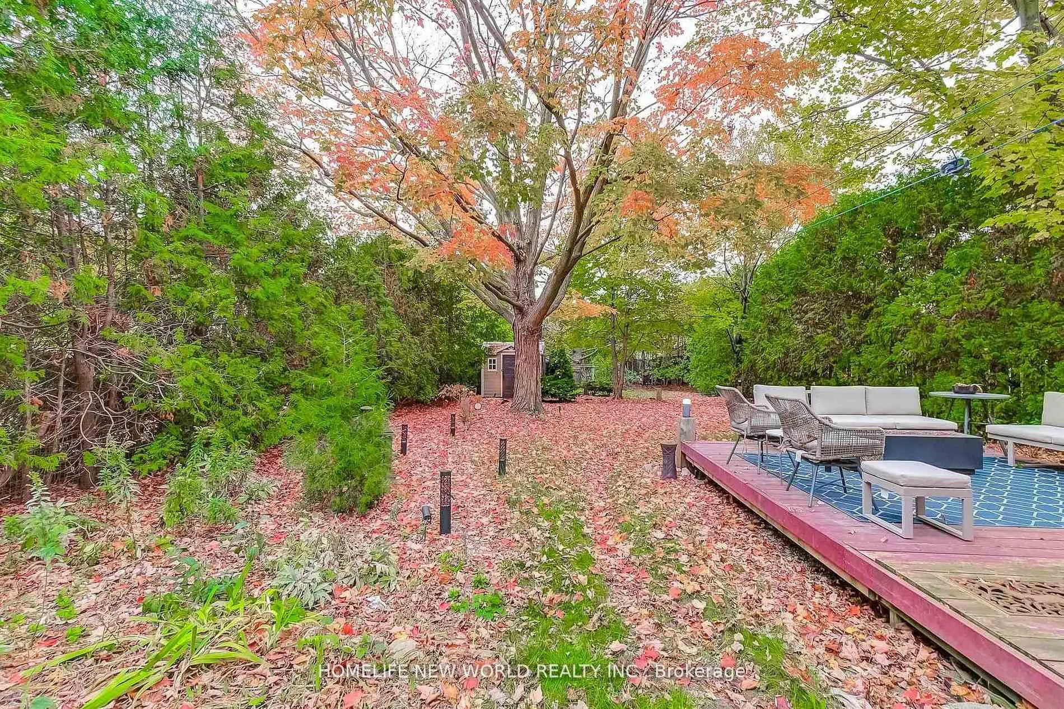
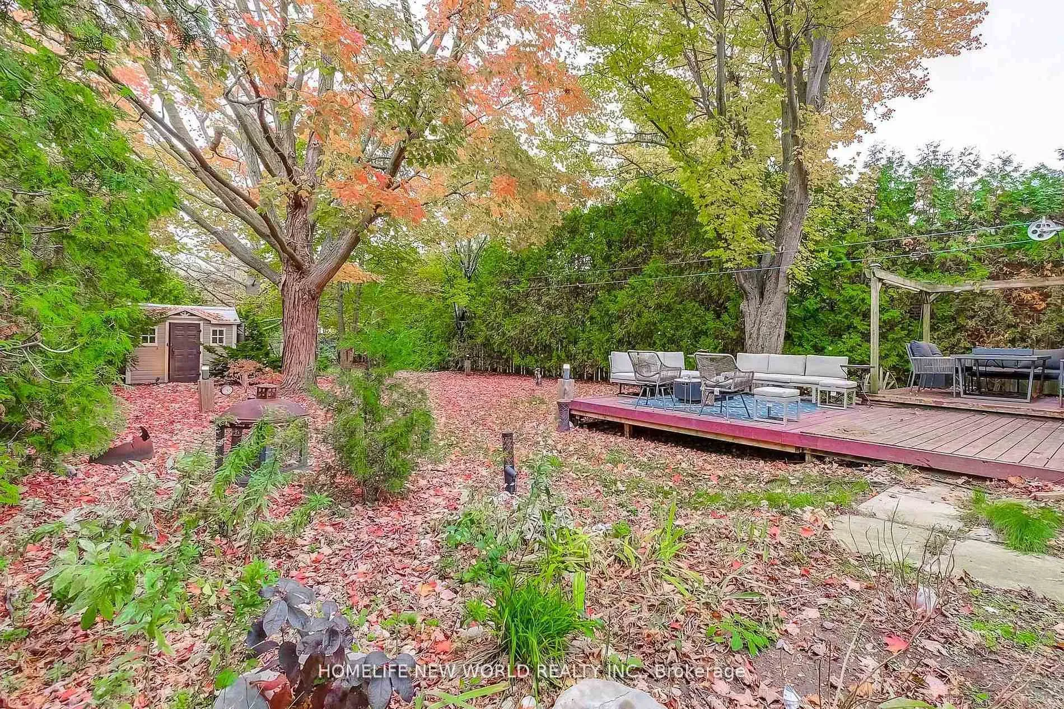
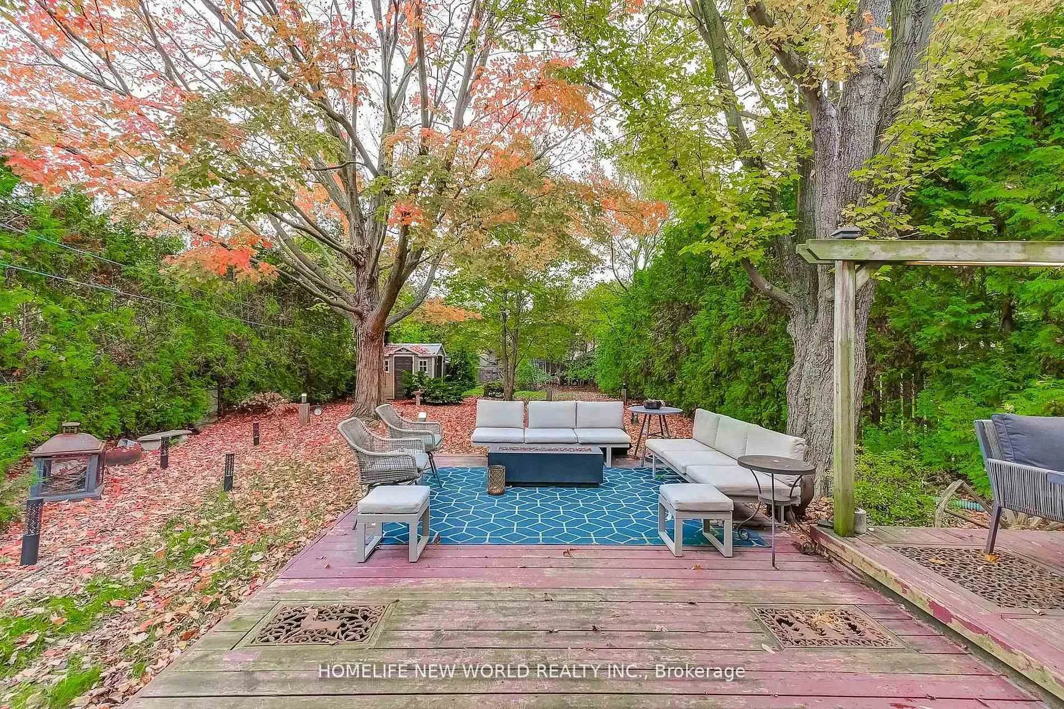
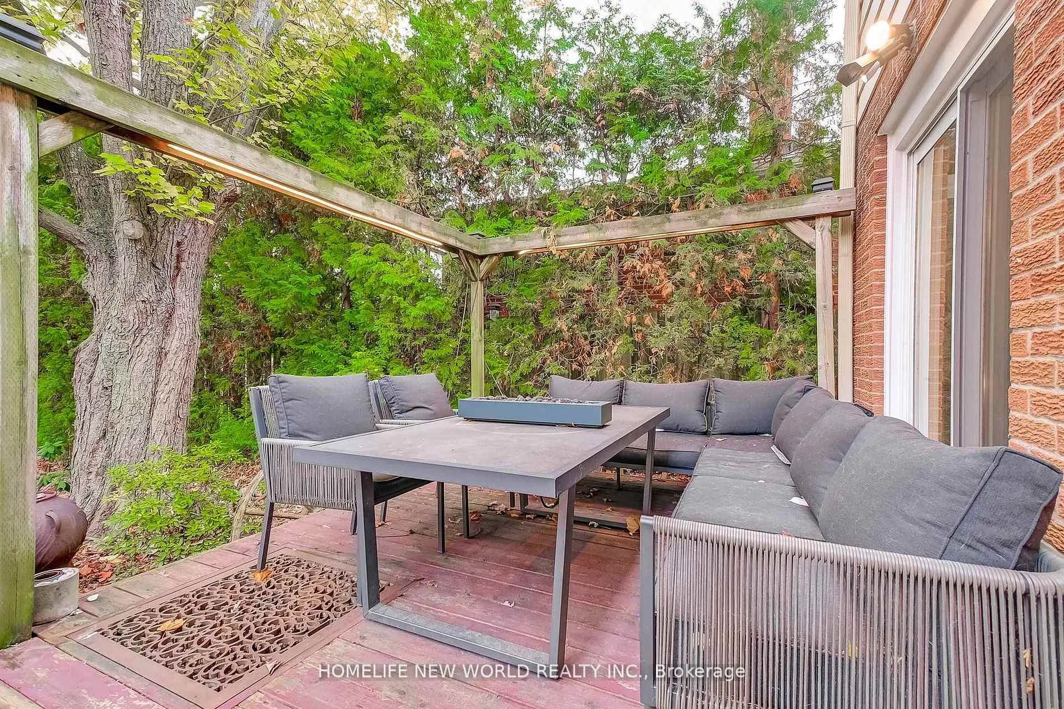
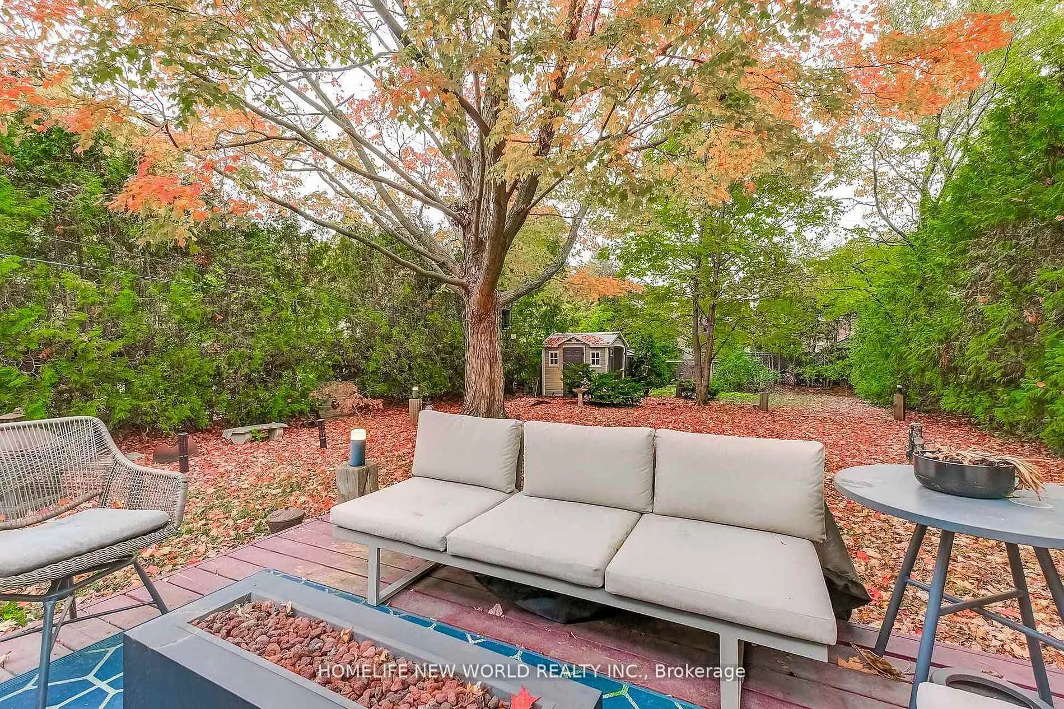
- Expansive backyard with large outdoor deck.
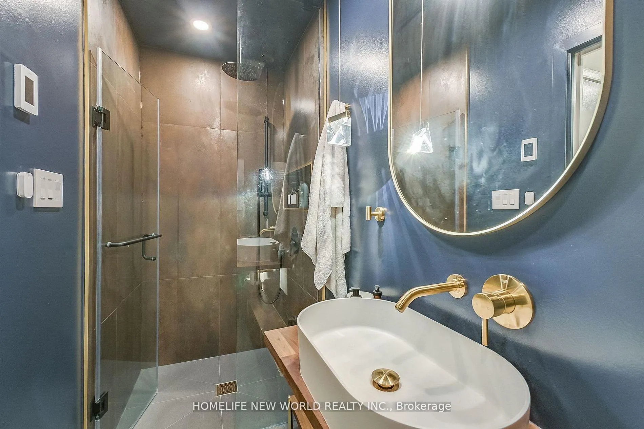
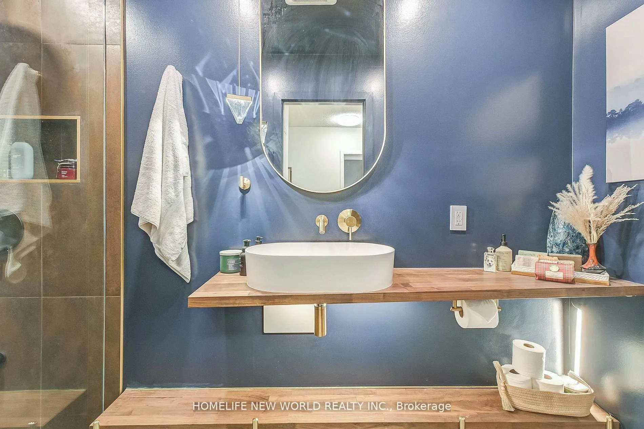
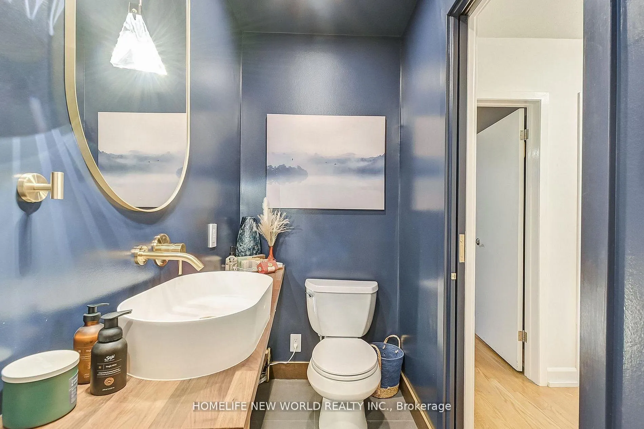
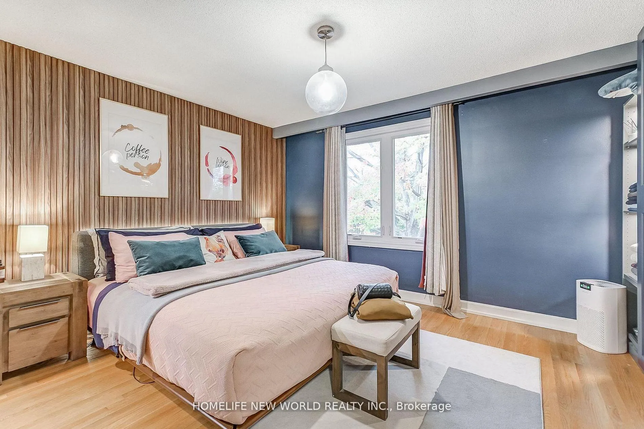
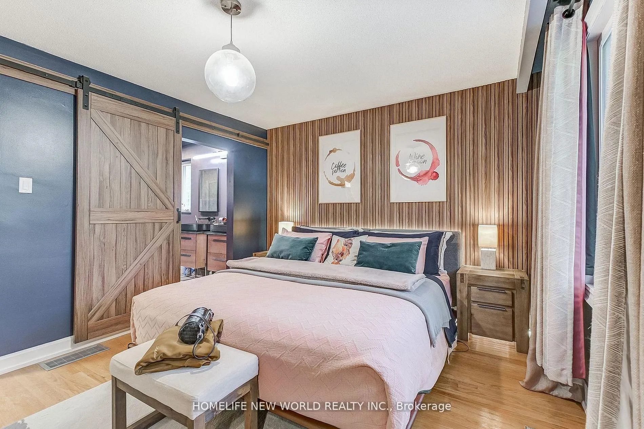
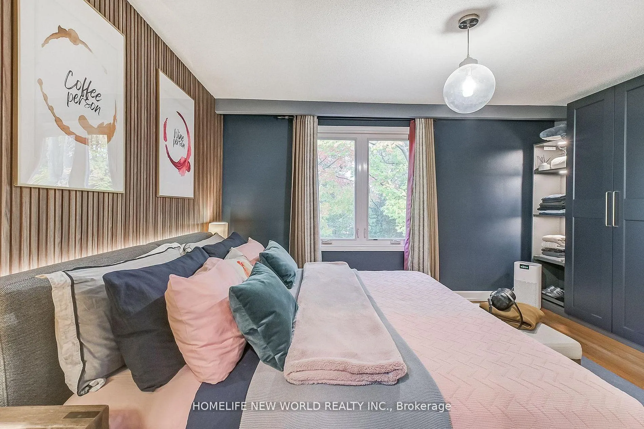
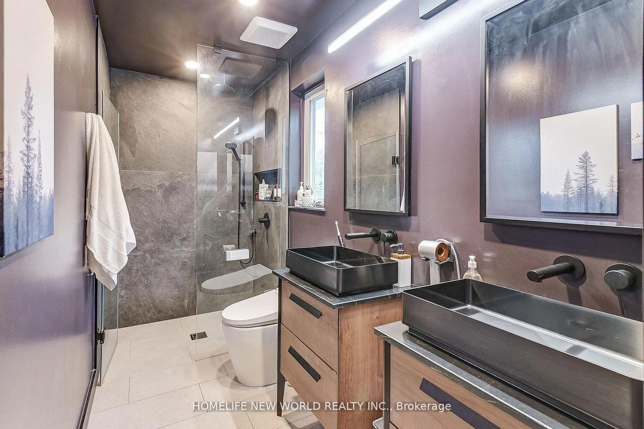
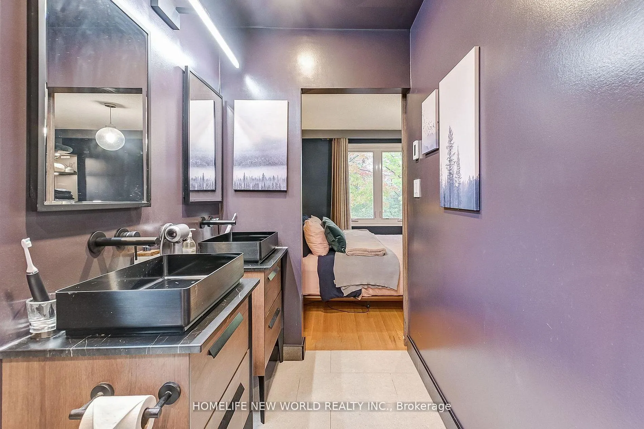
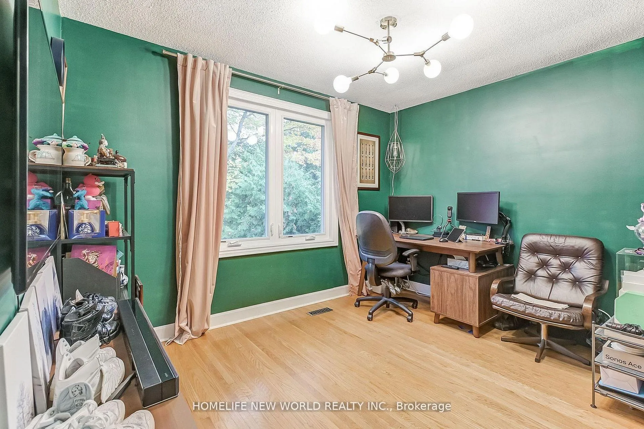
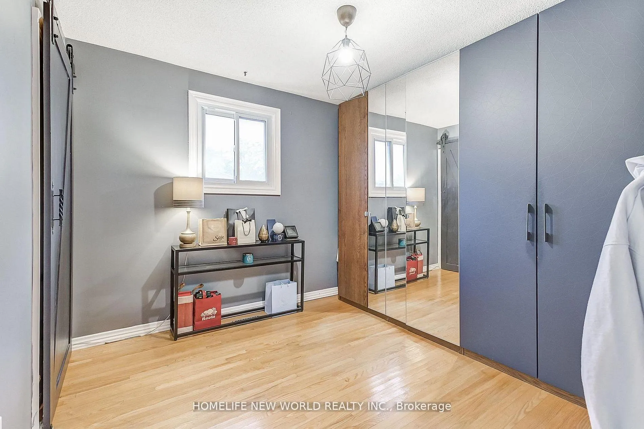
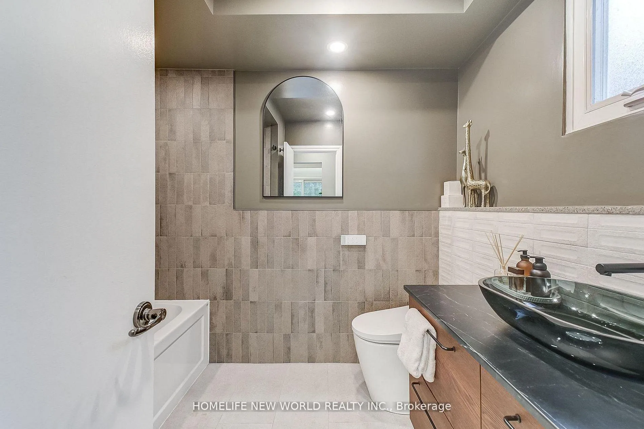
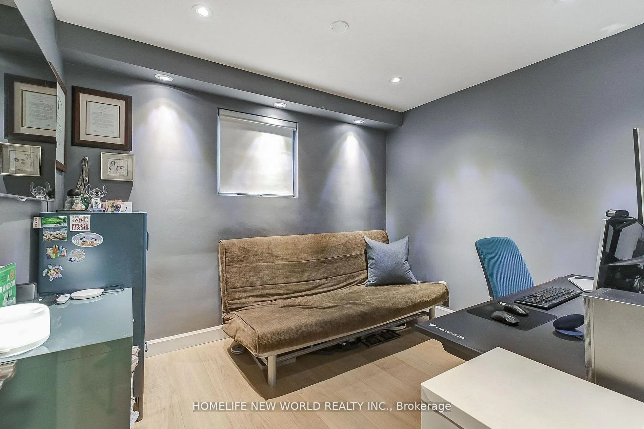
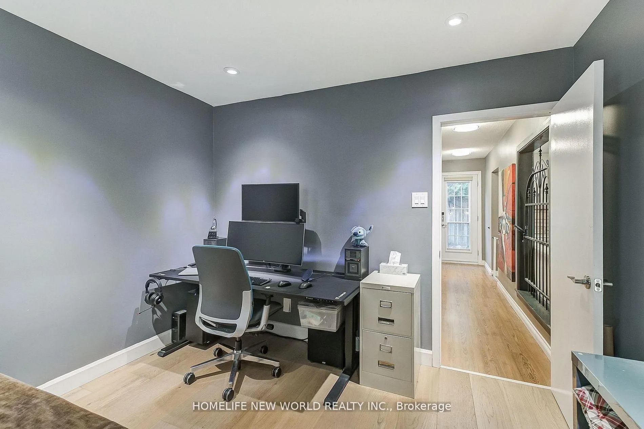
- Three renovated bathrooms and four upgraded bedrooms.
- Smart home features enhance modern living.
- Potential for redevelopment or rental income.
- Conveniently located near U of T and parks.
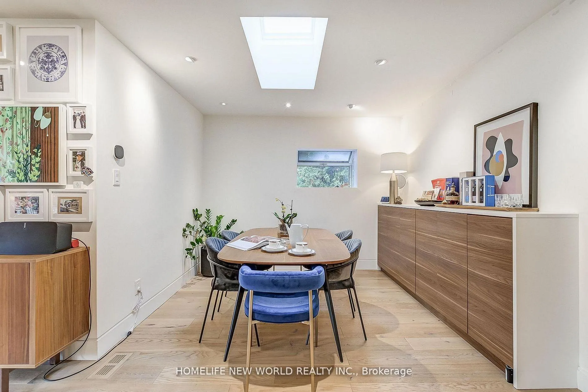
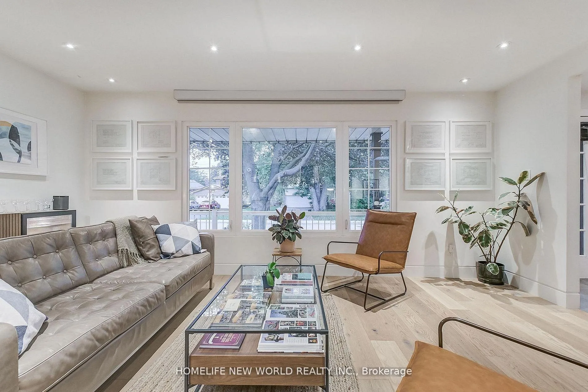
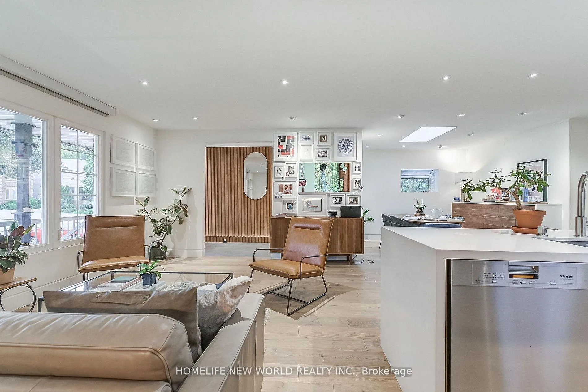
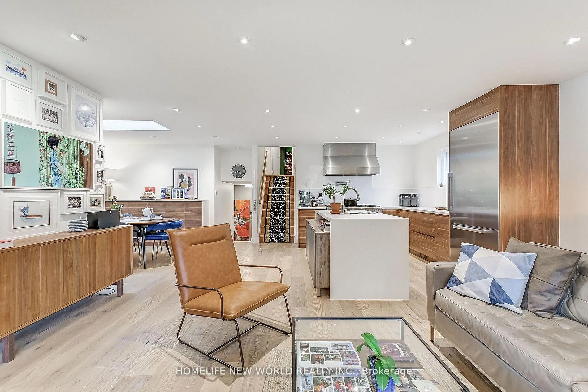
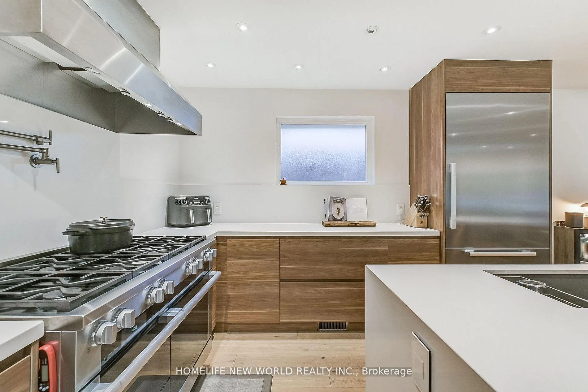
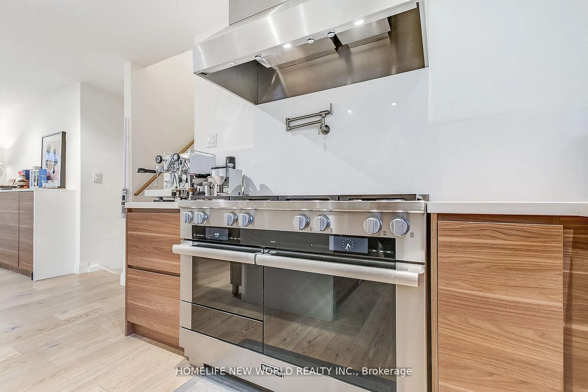
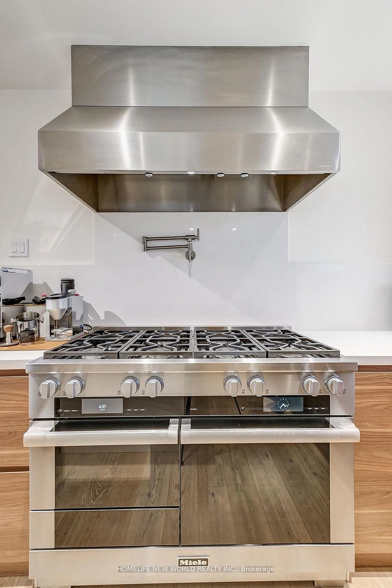
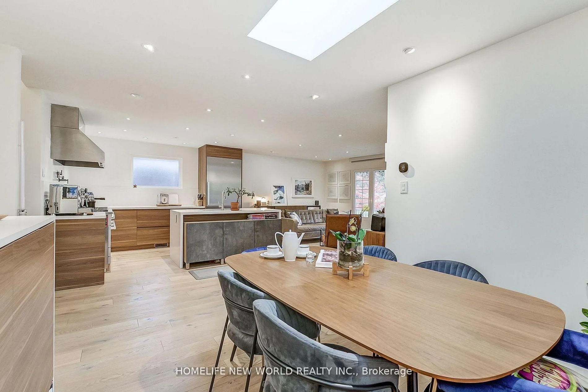
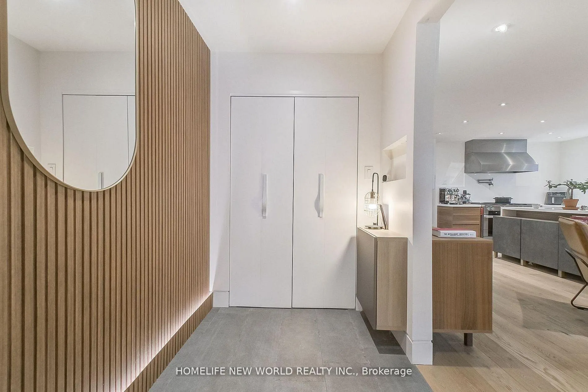
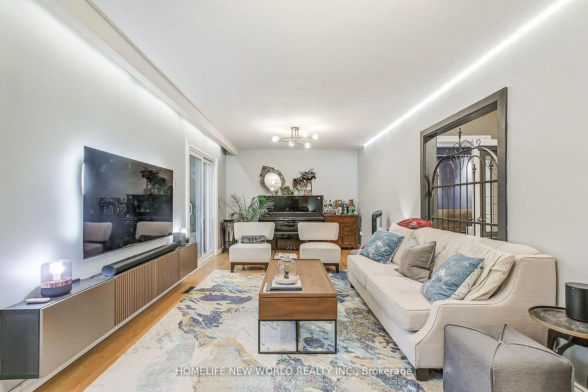
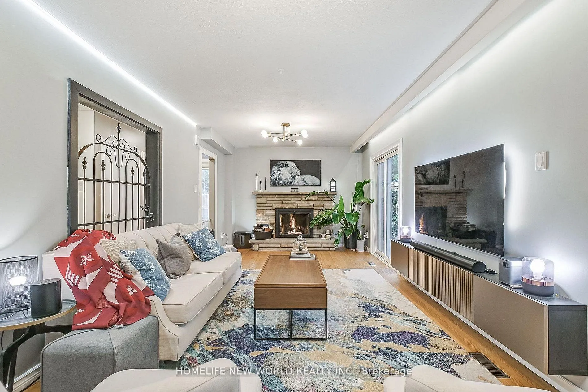
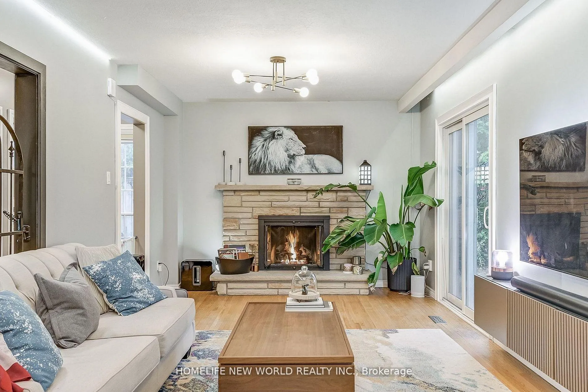
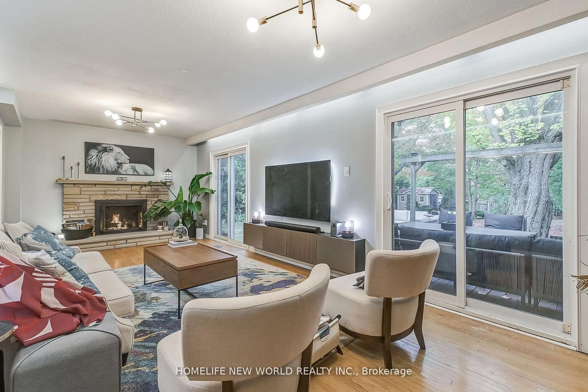
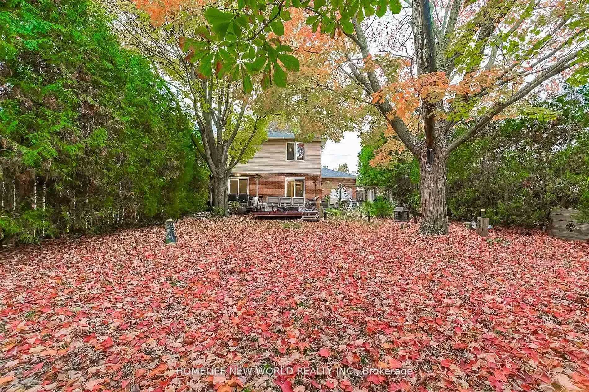
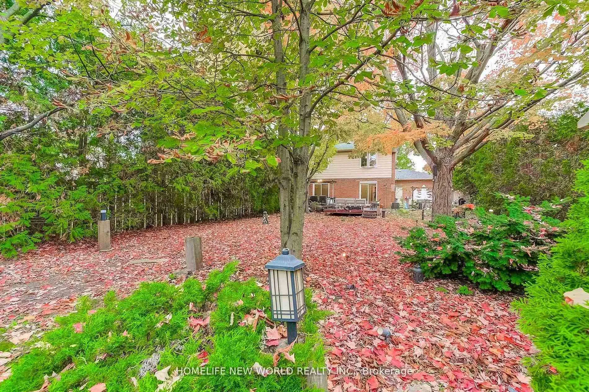
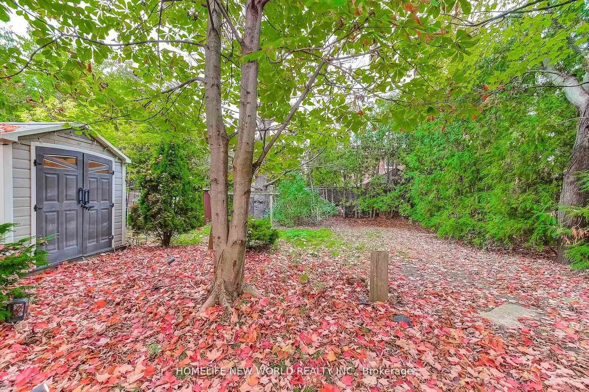
Stunning Detached Home- A Perfect Blend of Luxury and Comfort! Welcome to 59 Bobmar, a beautifully upgraded detached home nestled on a premium 50 ft x 180 ft cottage-style lot. This exceptional property is designed for both entertaining and everyday living, featuring a modern open-concept layout that is sure to impress. Step into a gourmet kitchen that any professional chef would envy, equipped with top-of-the-line appliances including a 48" Ventahood, a 48"Miele Range with an oven/microwave combo, a built-in Miele dishwasher, and a built-in Miele fridge. The kitchen boasts a stylish pot filler and an elegant quartz counter-top and backsplash, making it both functional and visually appealing. The spacious dining area, enhanced by a skylight, invites ample natural light, creating the perfect atmosphere for gatherings. The living room seamlessly connects to a large outdoor deck, ideal for hosting parties or enjoying a serene afternoon in the expansive backyard-perfect for entertaining guests or simply relaxing in privacy. The property features three modern, renovated bathrooms and four beautifully upgraded bedrooms, ensuring comfort and style throughout. This home is not only ideal for end-users ready to move in, but also presents an incredible opportunity for investors and builders. The generous lot size opens the door for potential redevelopment into a magnificent mansion or semi-detached units. Additionally, buyers may explore the possibility of constructing a laneway house for extra income. The home comes with some smart home features such as an Ecobee thermostat, smart door lock, and voice-controlled power blinds enhance convenience and modern living. Recent mechanical updates, including a new roof (2020), A/C (2023), and a water heater (2021). Walkable distance to the University of Toronto Scarborough, TTC, Highland Creek Village, Colonel Danforth Park, and with quick access to highways 401 and 407 Don't miss the chance to make this exquisite home yours!
Key Facts & Features
Property Costs
- Annual Property Tax Amount
- $5,271
- Land Transfer Tax Fee
- $46,950
Rental Items
- Rental Equipment
- Hot Water Tank
- Basement Type
- Crawl Space, Finished
Interior Features
- Interior Extras
- Auto Garage Door Remote, Water Heater
- Fireplace/Stove
- Yes
- Fireplace Features
- Natural Gas
- Elevator
- No
Exterior Features
- Pool
- None
Building
- Building Type
- Detached
- Building Style
- Backsplit 4
Construction
- Exterior Finish
- Brick
- Roof
- Asphalt Shingle
- Foundation Details
- Concrete
- Special Designation
- Unknown
Lot
- Lot Front
- 50.00 ft
- Lot Depth
- 180.00 ft
Inclusions
- Inclusions
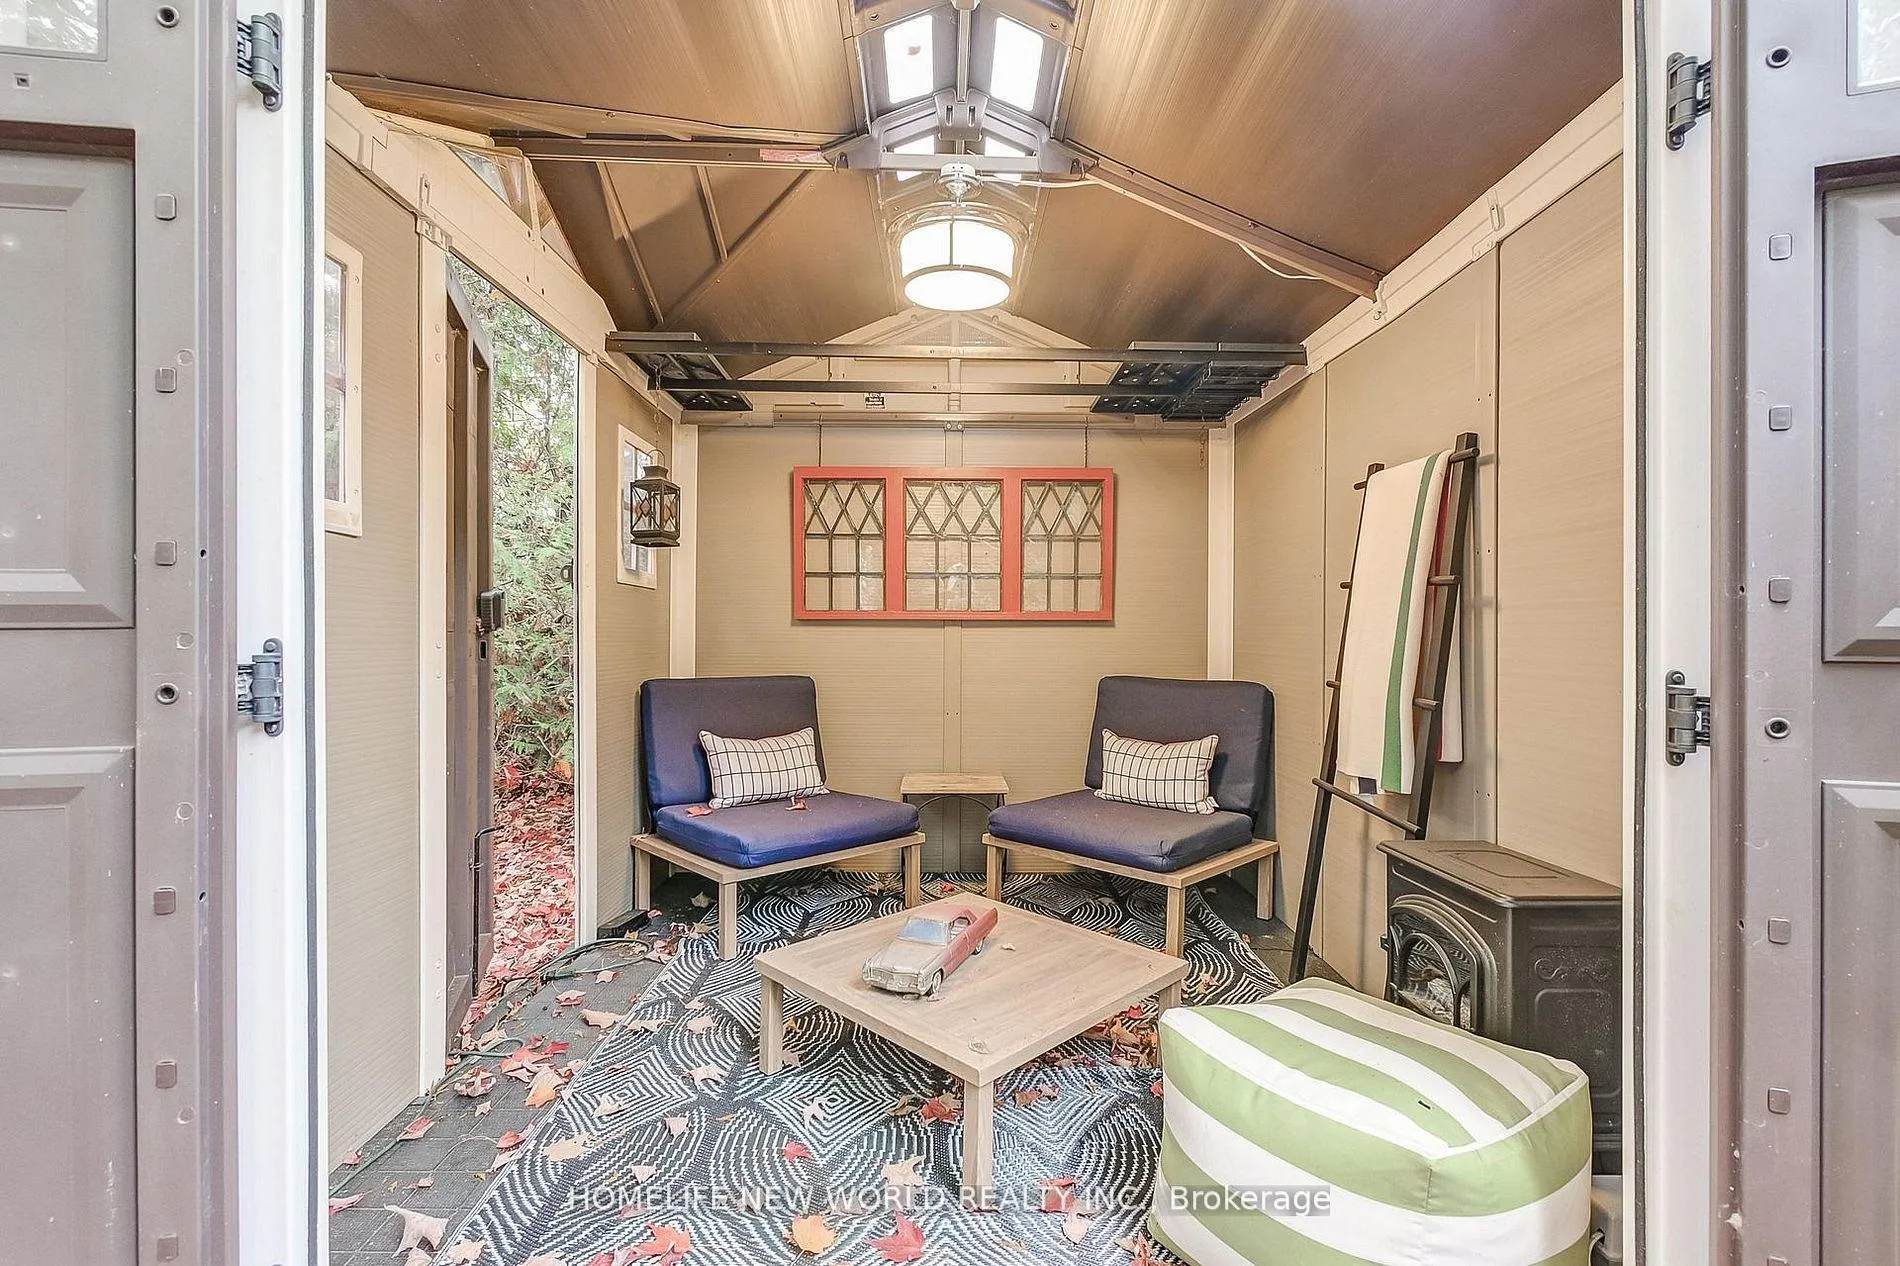
- Miele 48" Hood, Miele 48" Range, Miele built-in fridge, Miele B/I dishwasher, All Elfs, window coverings, Outdoor furniture, Garden Shed Includes Furniture, Central Vacuum. Basement: Fridge, Wine fridge, Washer & Dryer. All metal racks in crawl space and basement.
Parking & Garages
- Garage Type
- Attached
- Garage Spaces
- 2
- Parking Spaces
- 4
- Total Garage And Parking Spaces
- 6
Heating & Cooling
- Heat Source
- Gas
- Heat Type
- Forced Air
- Air Conditioning
- Central Air
- Water
- Municipal
- Sewers
- Sewer
- Bedrooms
- 4 + 1
- Washrooms
- 3
- Kitchens
- 1
- Family / bonus room
- Yes
Room sizes
- Primary Bedroom—Second level, Hardwood Floor, Closet, Ensuite Bath
- Kitchen—Main level, Hardwood Floor, Pot Lights
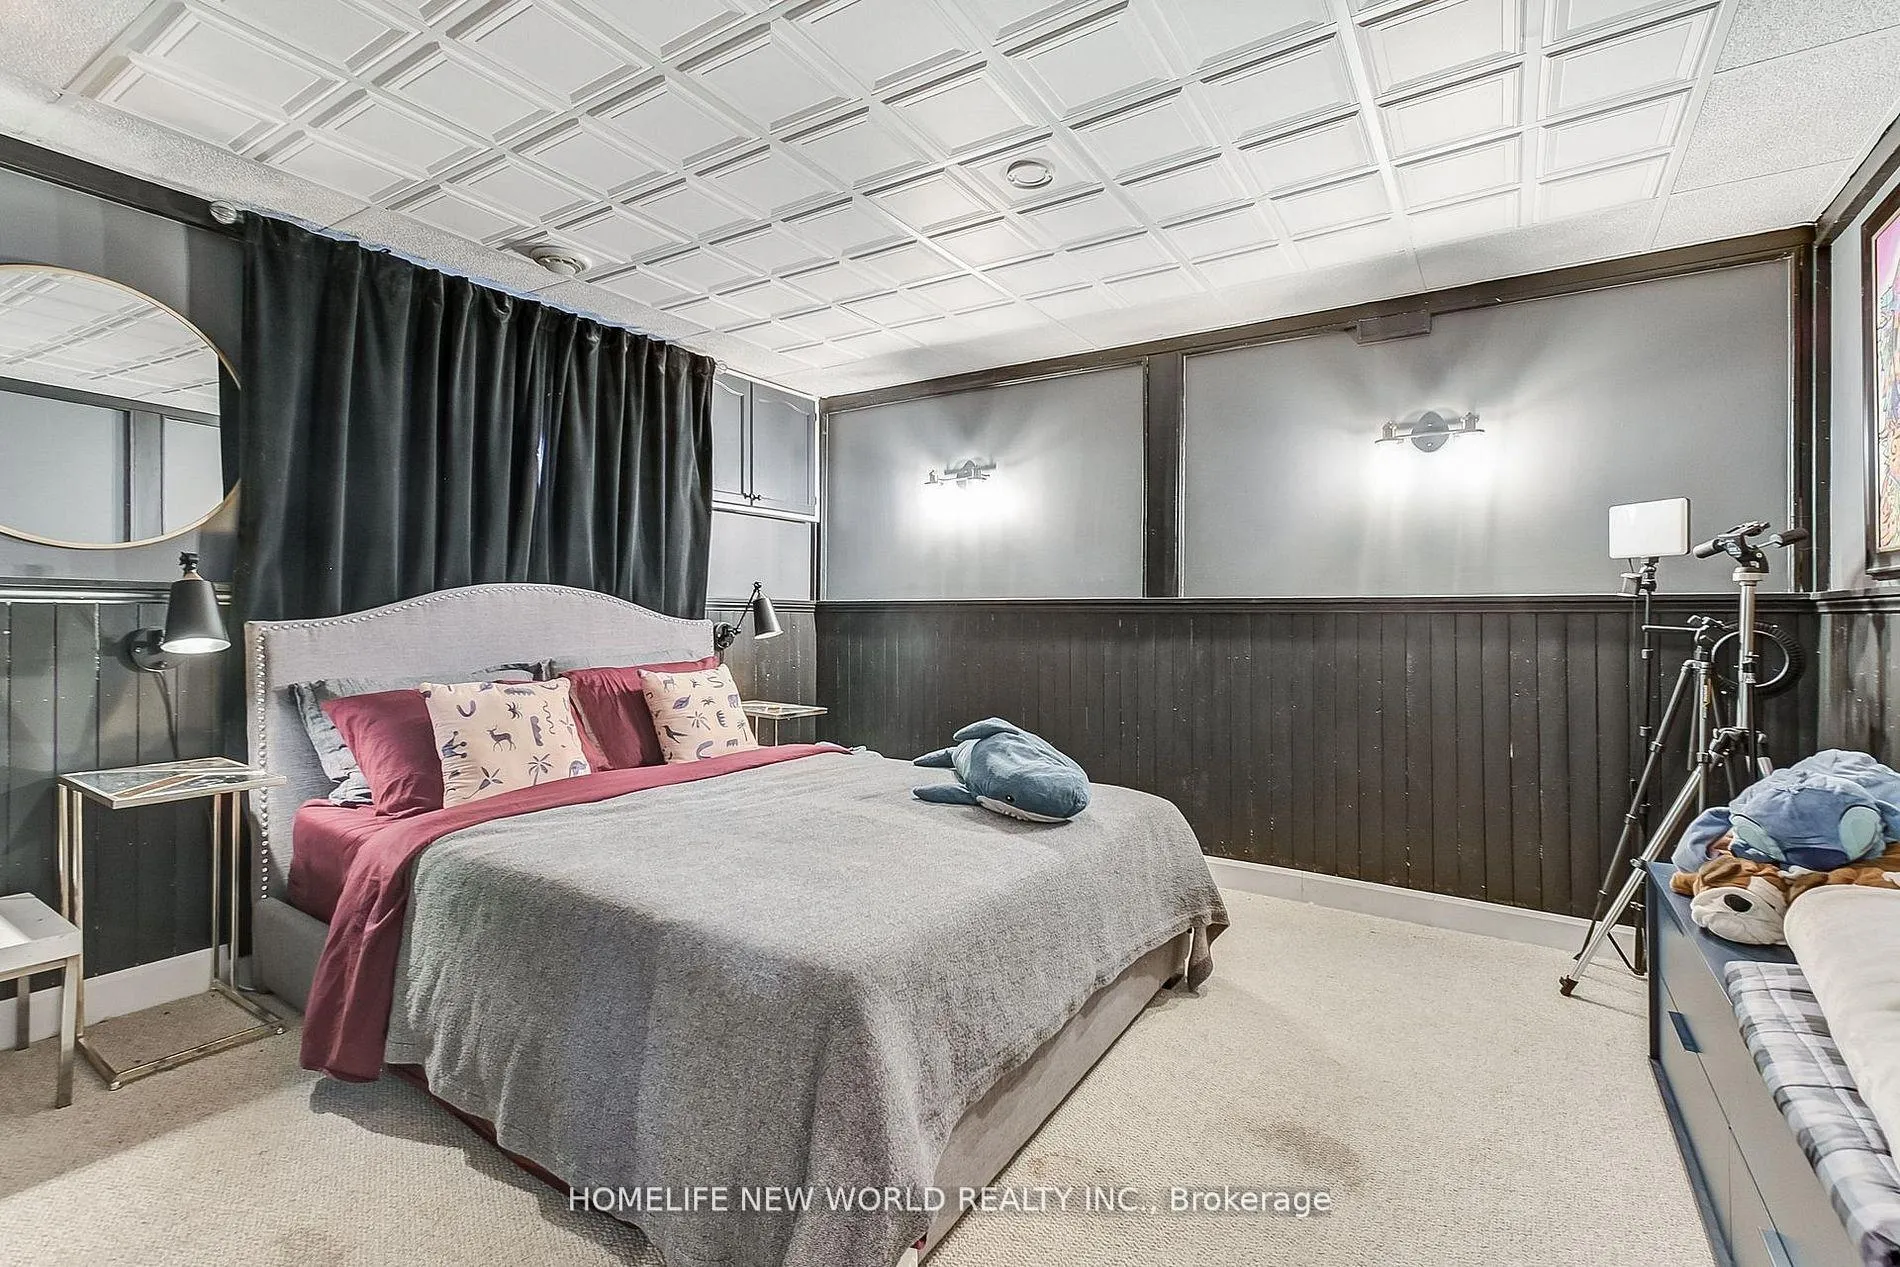
- Bedroom 2—Lower level, Hardwood Floor, Pot Lights, Window
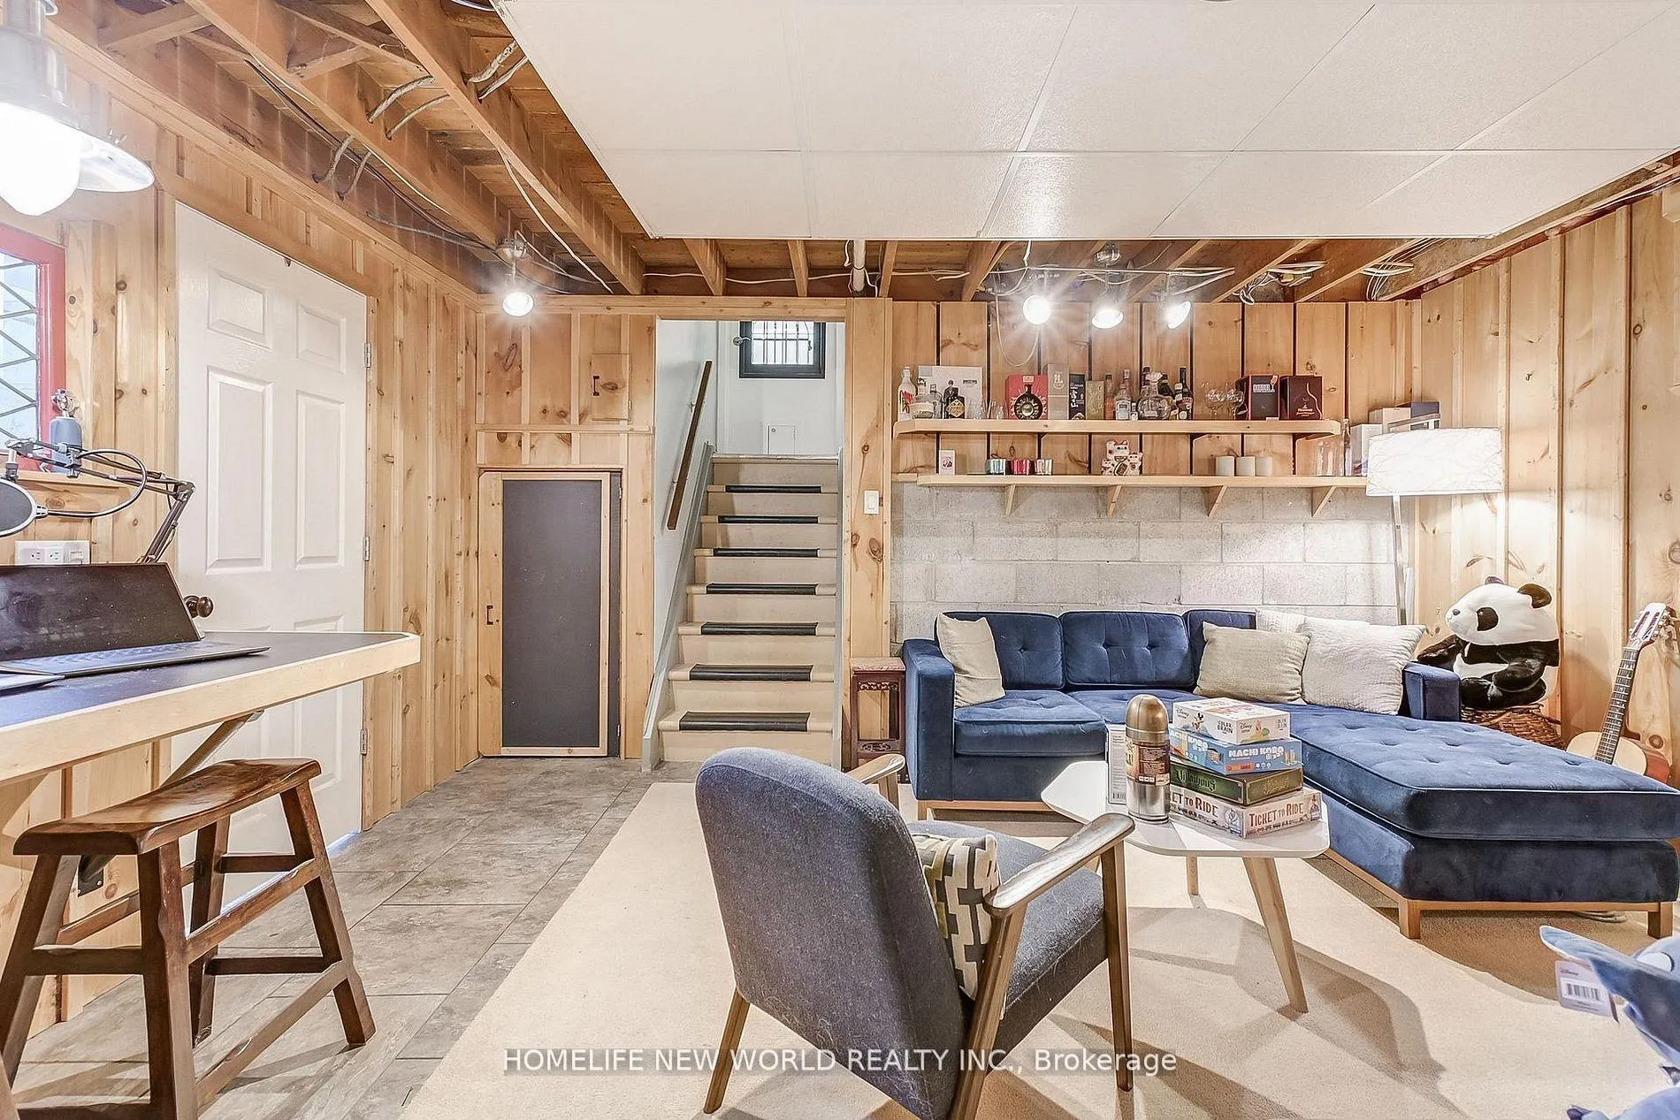
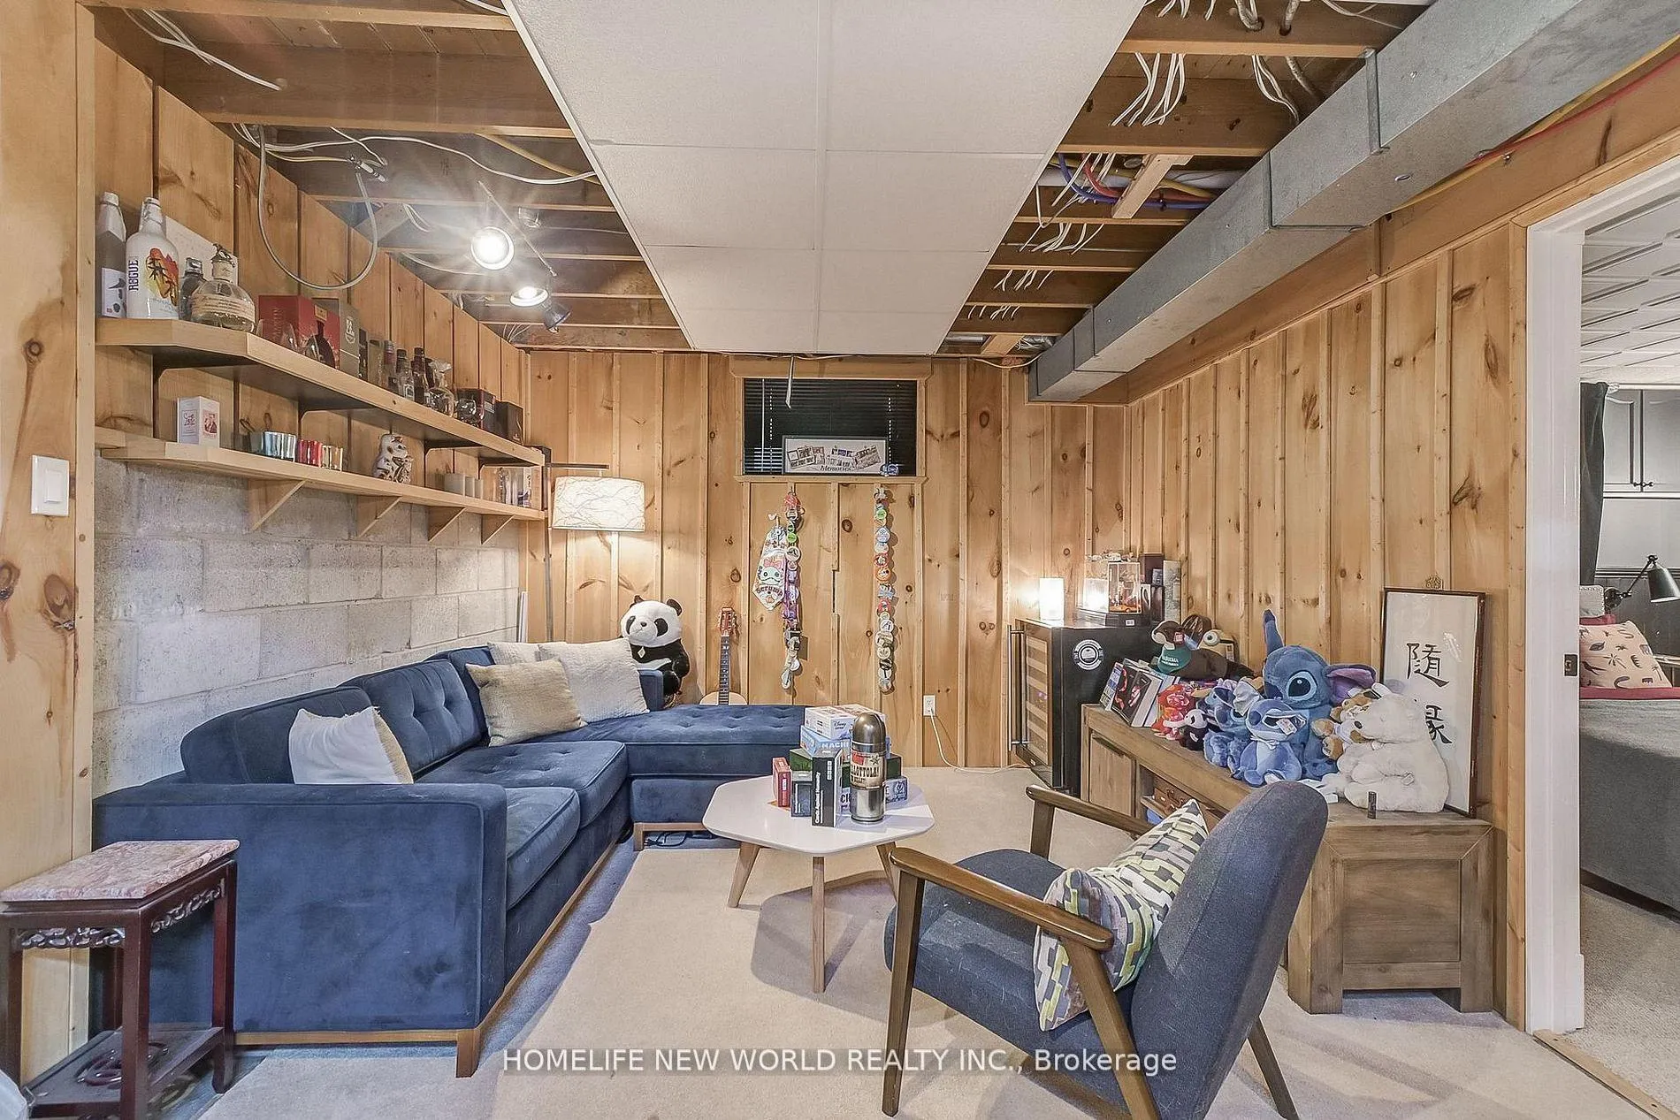
- Recreation—Basement level, Tile Floor
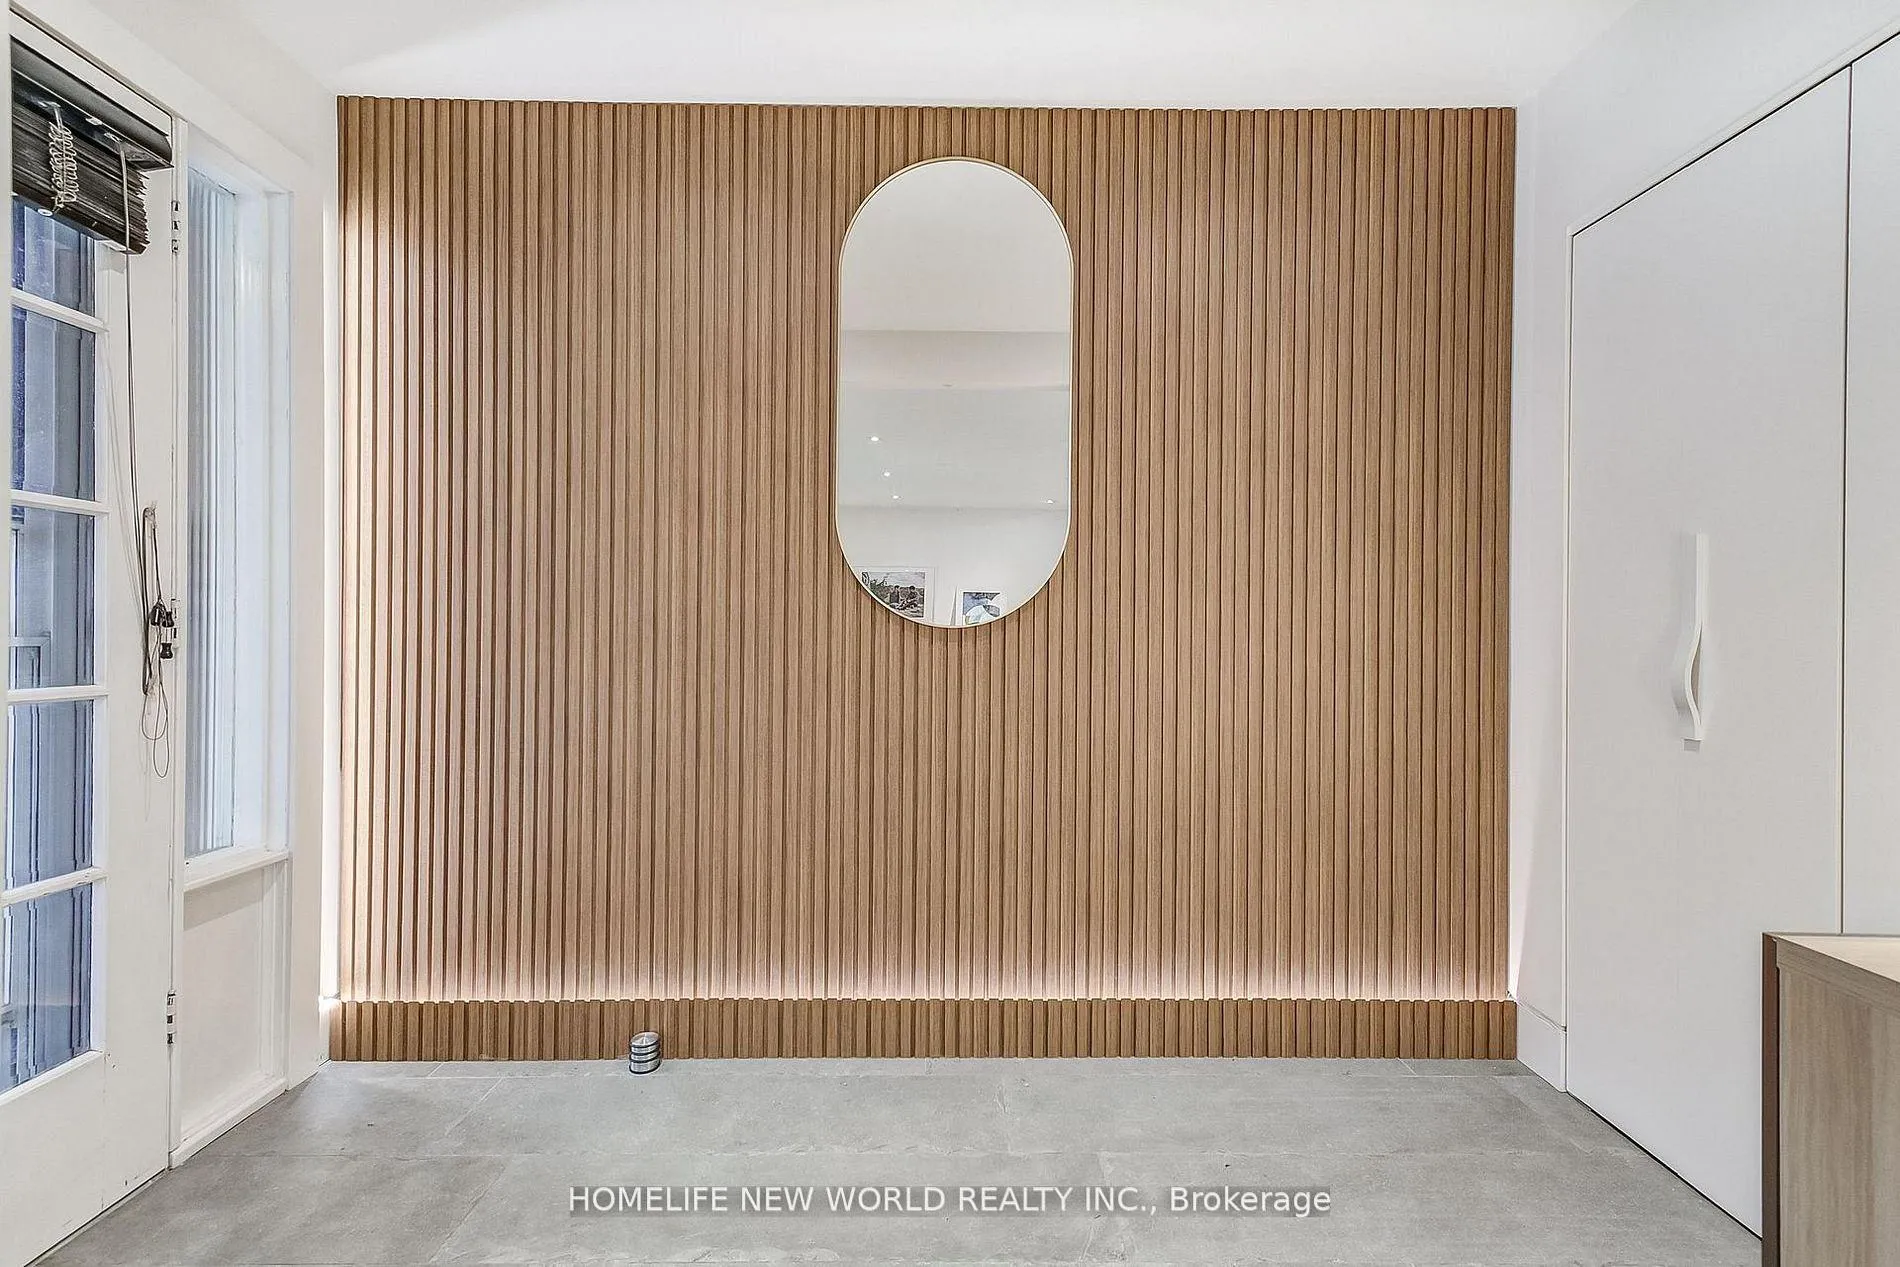
- Foyer—Main level, Tile Floor, Closet, Pot Lights
- Living Room—Main level, Hardwood Floor, Pot Lights, Open Concept
- Bedroom—Basement level, Window
- Dining Room—Main level, Hardwood Floor, Pot Lights
- Bathroom—Lower level, Tile Floor, Pot Lights
- Bedroom 3—Second level, Hardwood Floor, Closet, Window
- Room—Second level, Hardwood Floor, Closet, Window
Washrooms
- 3-piece, Lower
- 3-piece, Second
- 4-piece, Second
- Municipality
- Scarborough
- Neighbourhood
- Highland Creek
- Main cross streets
- Ellesmere Rd & Military Trail
- Directions
- Ellesmere Rd & Military Trail
- MLS® number
- E13685690
- Data source
- Toronto Regional Real Estate Board
- Listed on
- 2026-08-17
- Updated on
- 2026-08-18
- Days on market
- 68 days
- Possession date
- 2026-10-01
- Possession type
- Flexible
- Co-op commission
- 2.5% + HST
- Seller
- Listed by
- HOMELIFE NEW WORLD REALTY INC.
Home Market Value
Current home valuation for 59 Bobmar Road, Scarborough, Highland Creek, Scarborough, ON. Listed for $1,350,000
HOMEH Estimate
$1,142,224
Estimated Sales Range
$1,031,926 - $1,345,857
HOMEH Estimate for 59 Bobmar Road, Scarborough, Highland Creek
Calculated with a real agent's CMA method — 45+ years of experience, codified. Not an AI guess.
For the owner
Is this your home? Track its value.
Get this home's HOMEH Estimate by email once a month, with how many homes are for sale around you.
Mortgage Payment Calculator
Compare up to 4 down payment scenarios
5% on first $500K + 10% on $850,000 over $500K
$110,000
| Scenario 1 | Scenario 2 | Scenario 3 | Scenario 4 | |
|---|---|---|---|---|
−Down payment | % $ | % $ | % $ | % $ |
+CMHC insurance | $49,572 | $37,665 | $32,130 | $0 |
=Total mortgage | $1,288,872 | $1,252,665 | $1,179,630 | $1,080,000 |
Amortization | ||||
Mortgage rate | % | % | % | % |
| Payment frequency | ||||
=Mortgage payment | $6,293monthly | $6,116monthly | $5,760monthly | $5,273monthly |
Land Transfer Tax
$23,475
$23,475
$46,950
Around this home
Data provided by OpenStreetMap & Fraser Institute School Rankings
Ask HOMEH
New!Hi there!
👋Text or call (416) 301-9001
Recommended for you
Based on homes you've looked at.
No recommended properties found.
Nearby similar homes
No nearby properties found.
More real estate resources
Other homes nearby
Explore this area
Nearby neighbourhoods
No nearby listings available.