

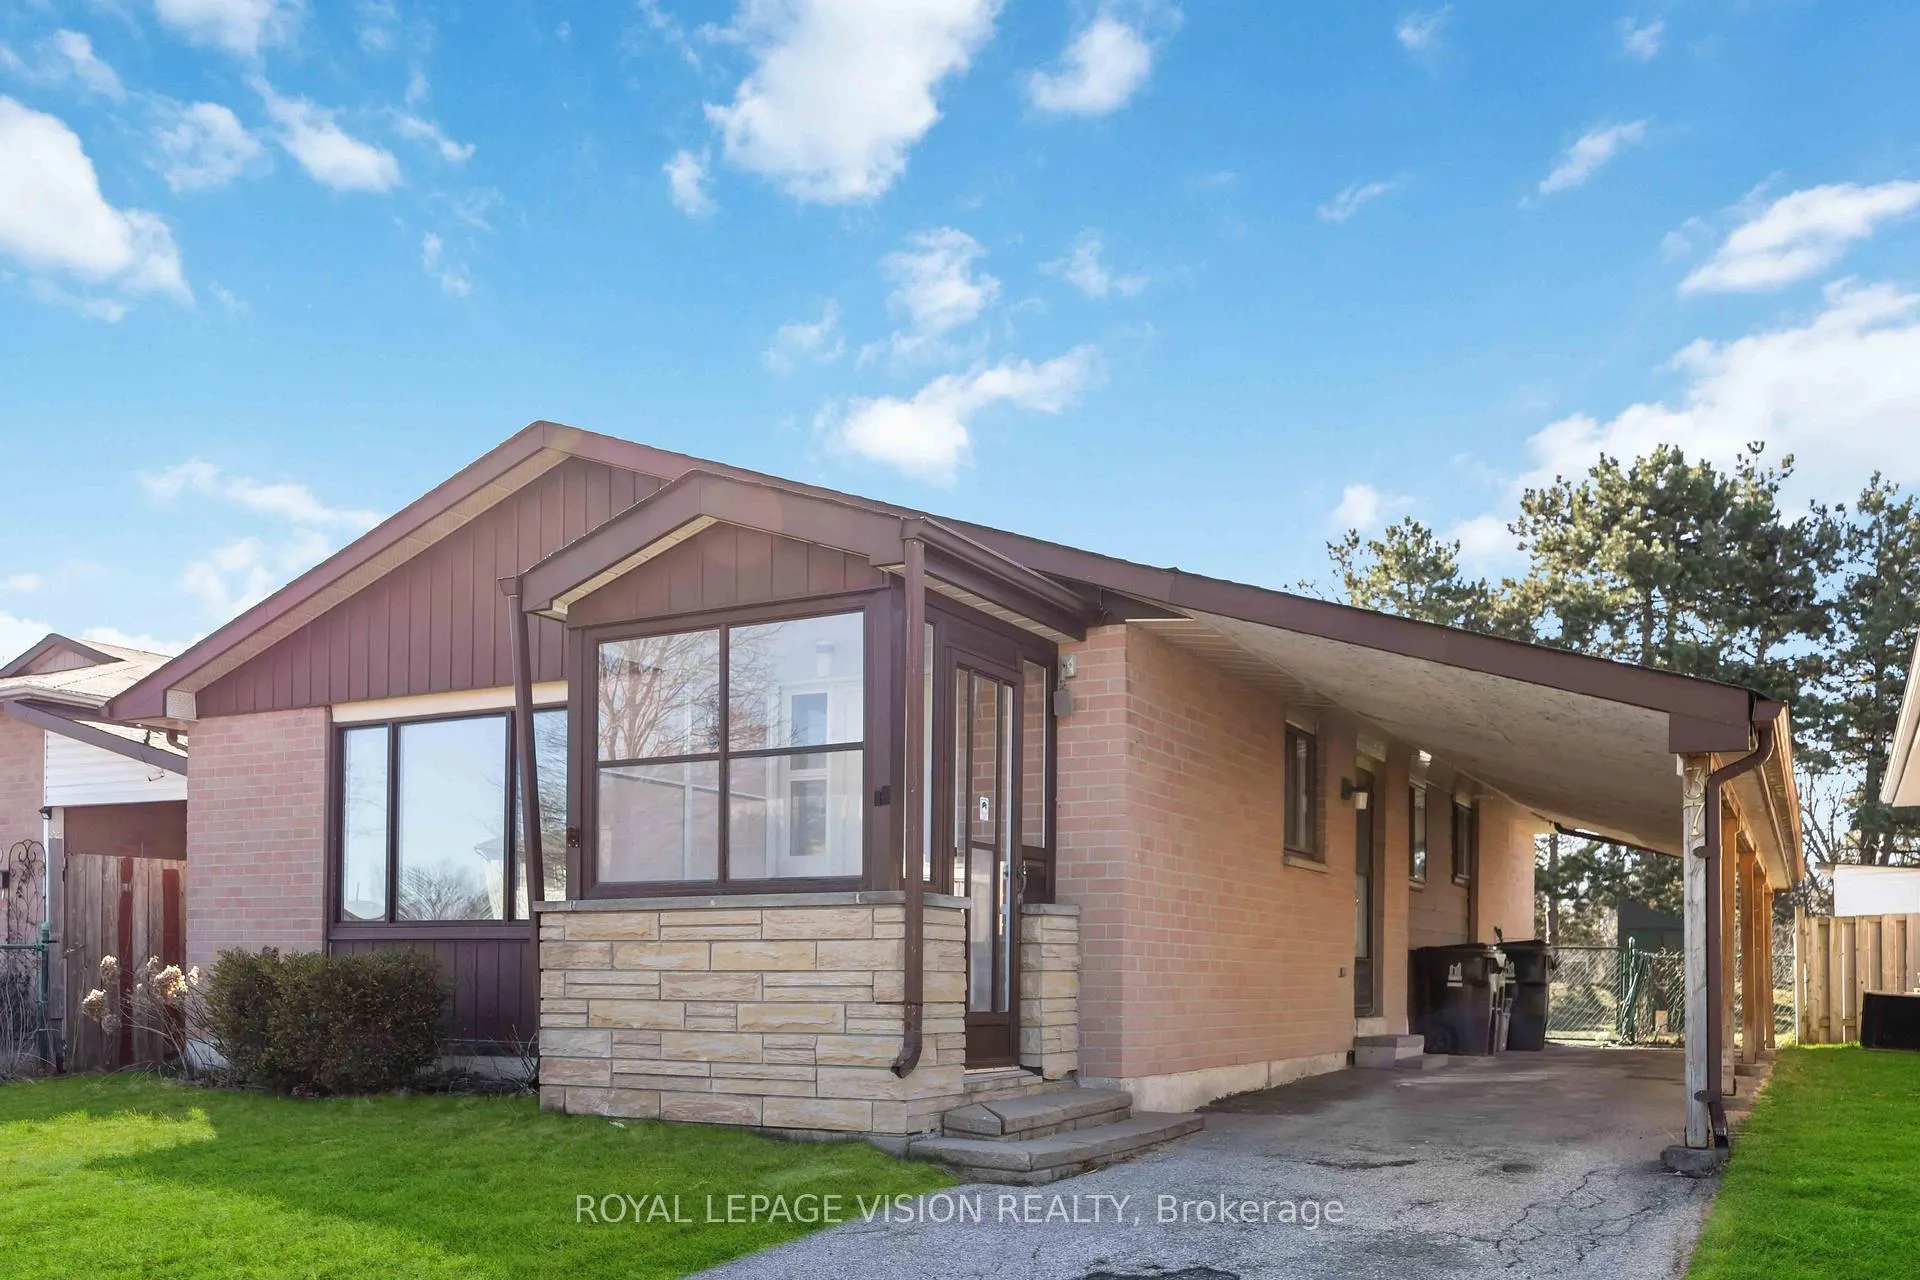
37 Winstanly Crescent
37 Winstanly Crescent
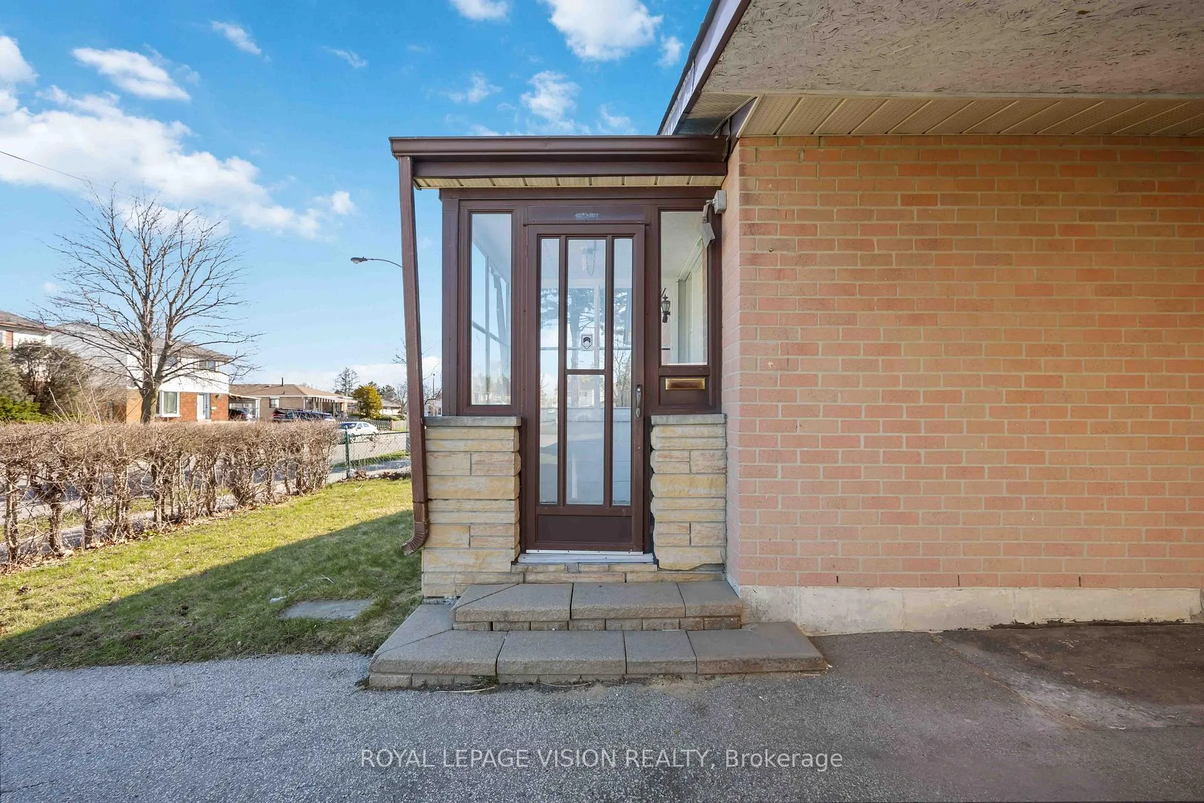
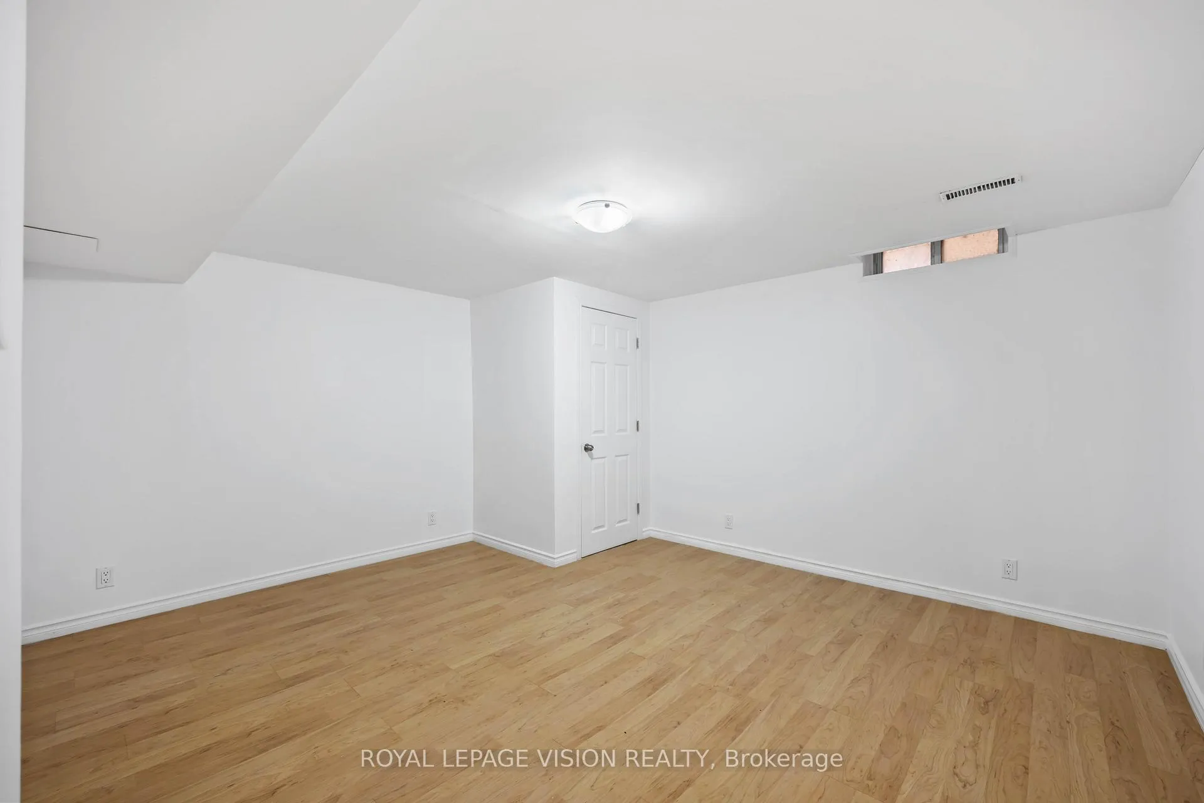
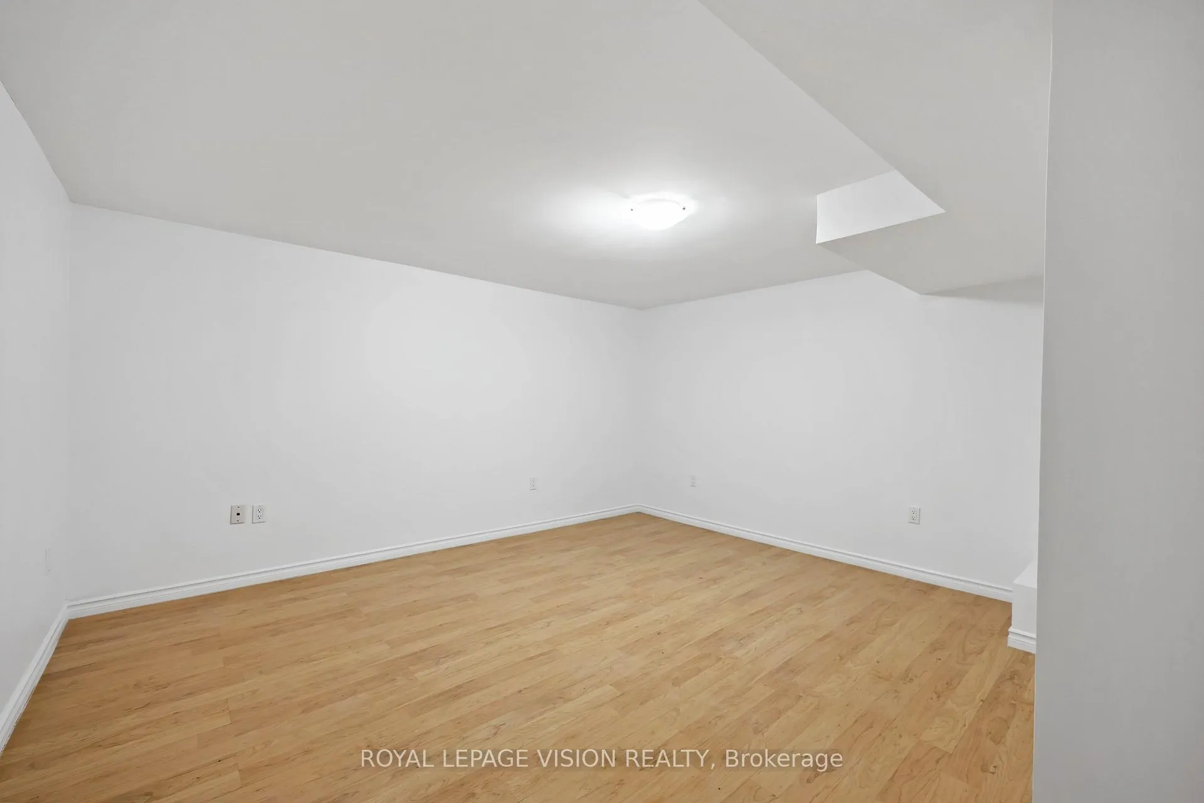
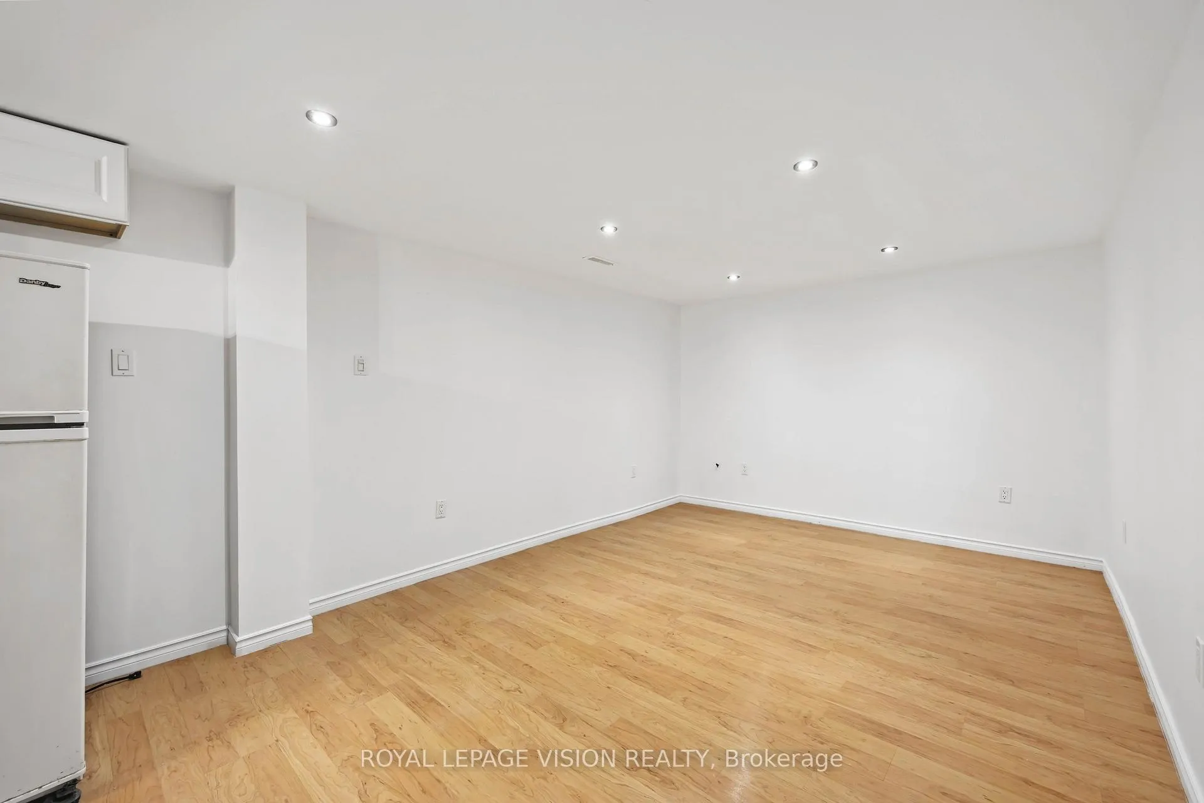 See all 31 photos
Property history
Facts and features
- BasementApartment
- Lot size40 × 150 ft
- Lease term12 months
- FurnishedUnfurnished
- Second kitchen
- Hardwood floors
- Central air
The homeDetached, Bungalow, 1,100–1,500 sq ft
- Type: Detached
- Style: Bungalow
- Living space: 1,100–1,500 sq ft
- Basement: Apartment, finished
InsideHardwood, Tile, Broadloom, Ensuite, Primary bedroom - main floor, accessory apartment
- Flooring: Hardwood, Tile, Broadloom
- Laundry: Ensuite
- Features: Primary bedroom - main floor, accessory apartment
- Rooms above ground: 6
- Rooms in the basement: 5
- Bedrooms: 3 + 3 in the basement
- Bathrooms: 2
- Kitchens: 2
Outside and lotAluminum siding, brick, Asphalt shingle, Foundation Not applicable
- Exterior: Aluminum siding, brick
- Roof: Asphalt shingle
- Foundation: Not applicable
- Size: 40 × 150 ft
Parking1 Garage, Carport, Private double
- Spaces: 1 Garage
- Garage: Carport
- Driveway: Private double
Heating, water and powerForced air, gas, Central air, Municipal water
- Heating: Forced air, gas
- Cooling: Central air
- Water: Municipal water
- Sewer: Municipal sewer
Rent and termsRent $3,500 a month, Entire property, Unfurnished
- Rent: $3,500 a month
- Space for rent: Entire property
- Furnished: Unfurnished
- Lease: 12 months
- Paid: Monthly
- Rent includes: Parking
- Deposit: Required
- Credit check: Required
- Employment letter: Required
- Rental application: Required
- References: Required
NearbyLibrary, park, public transit
- Close to: Library, park, public transit
Listing detailsE12820222, Rented, Feb 25, 2026
- MLS® number: E12820222
- Status: Rented
- Listed on: Feb 25, 2026
- Days on market: 21
- Updated: Mar 18, 2026
- Possession: 2026-03-01 / Immediate
- Occupied by: Vacant
- Listing brokerage: ROYAL LEPAGE VISION REALTY
About this home
37 Winstanly Crescent, Scarborough (Malvern), ON M1B 1N3
Rarely available 6-bedroom detached home on a quiet, sought-after crescent! This massive floor plan offers 3 spacious bedrooms on the main level and 3 additional bedrooms in the finished basement, complemented by 2 full kitchens. Perfect for large or multi-generational families seeking space and privacy. Carpet-free living with hardwood and laminate throughout, updated bathrooms, and a functional layout. Enjoy a private backyard oasis and ample parking. Prime location with rapid access to Hwy 401, UofT Scarborough, Centennial College, and premium shopping. Meticulously maintained and move-in ready!
Ask about this home
A HOMEH agent will answer your questions about this home.
Around this home
Daily convenience, out of 100, from the distances below
Schools nearby
School rating, out of 10.
Helpful calculators
Your HOMEH agent

"I would see it this week."