

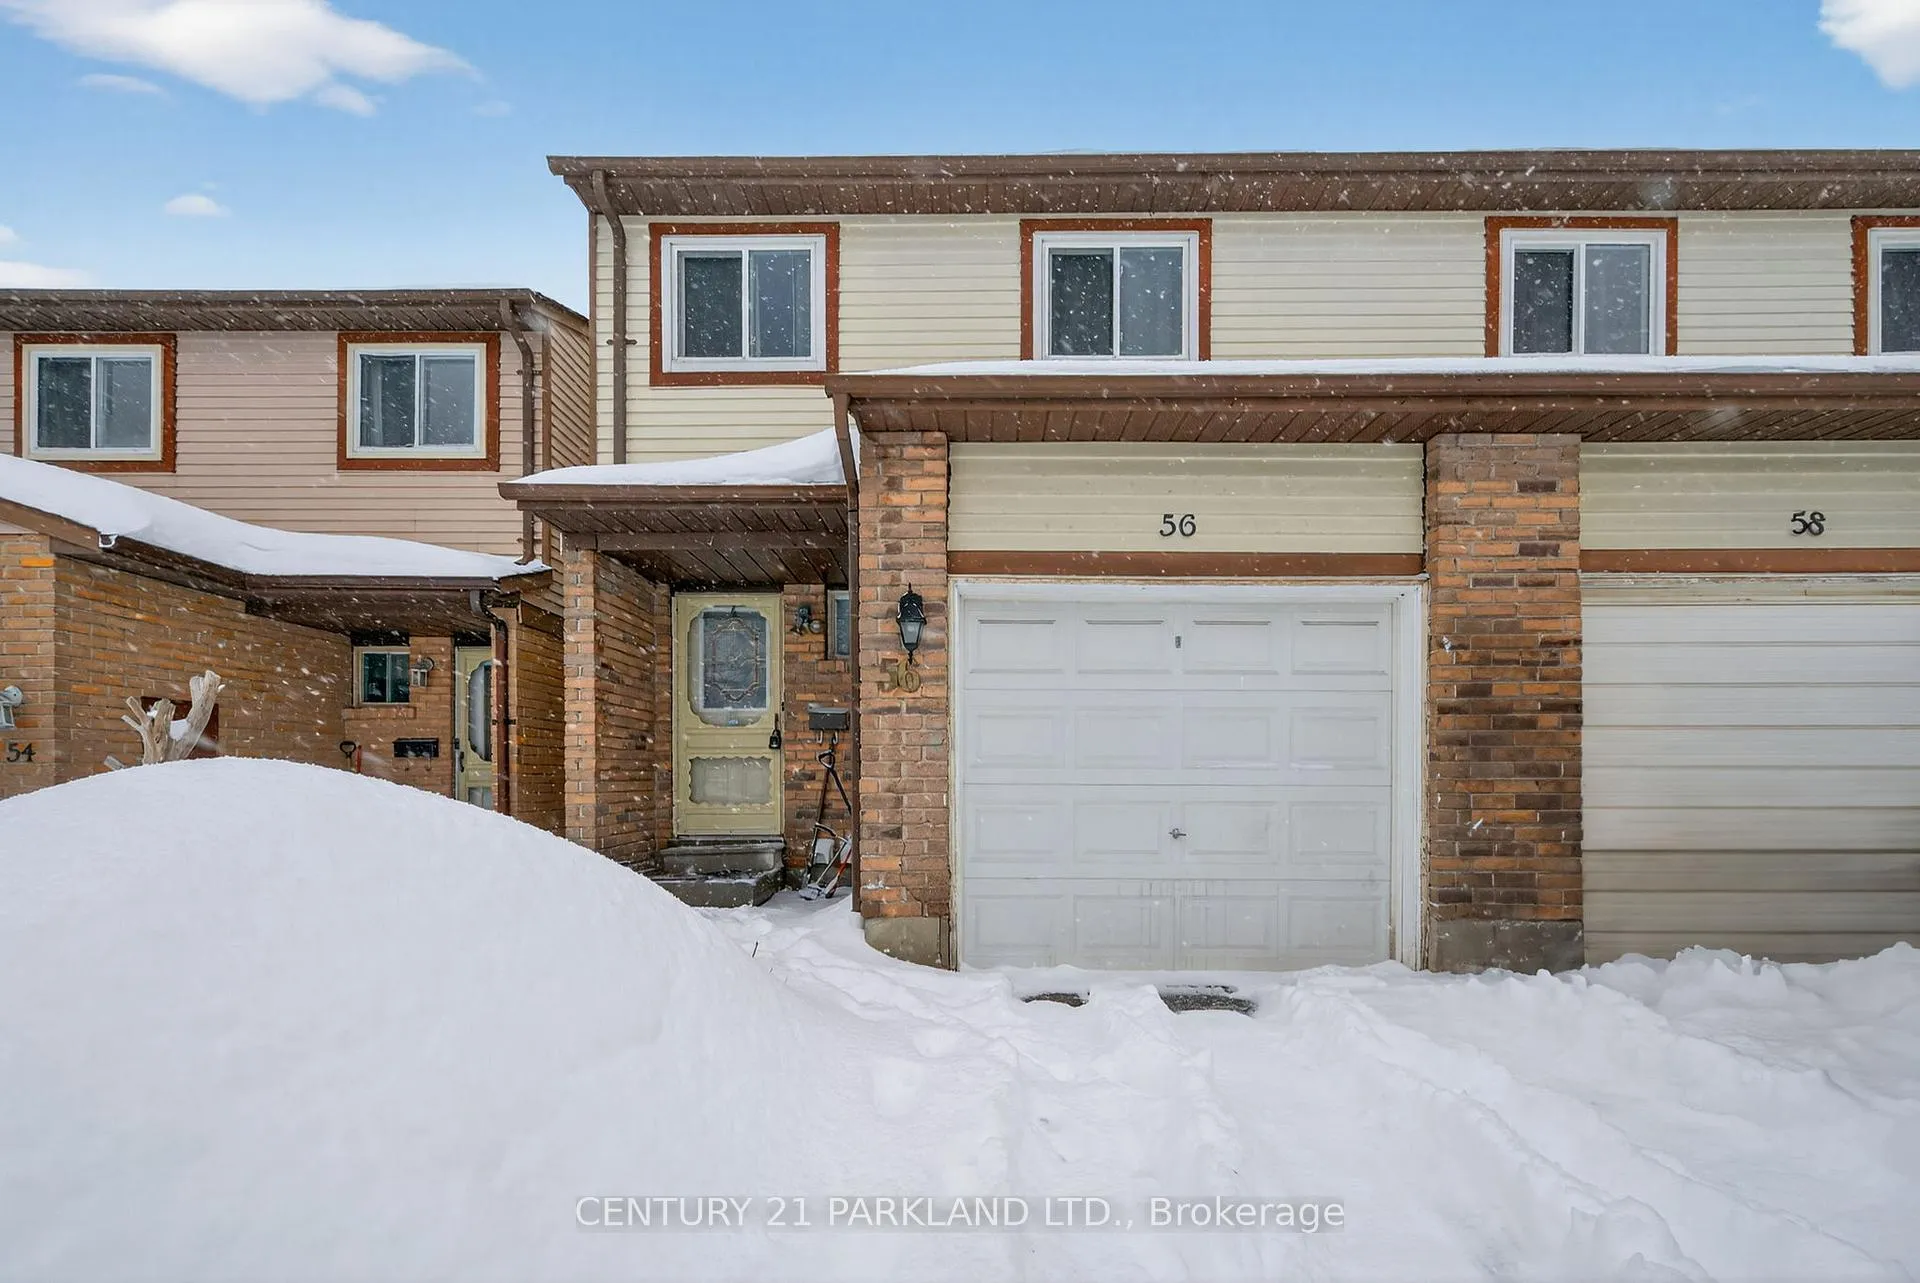
Bsmt, 56 John Stoner Drive
Semi-Detached Terminated
1/23Bsmt, 56 John Stoner Drive
Semi-Detached Terminated
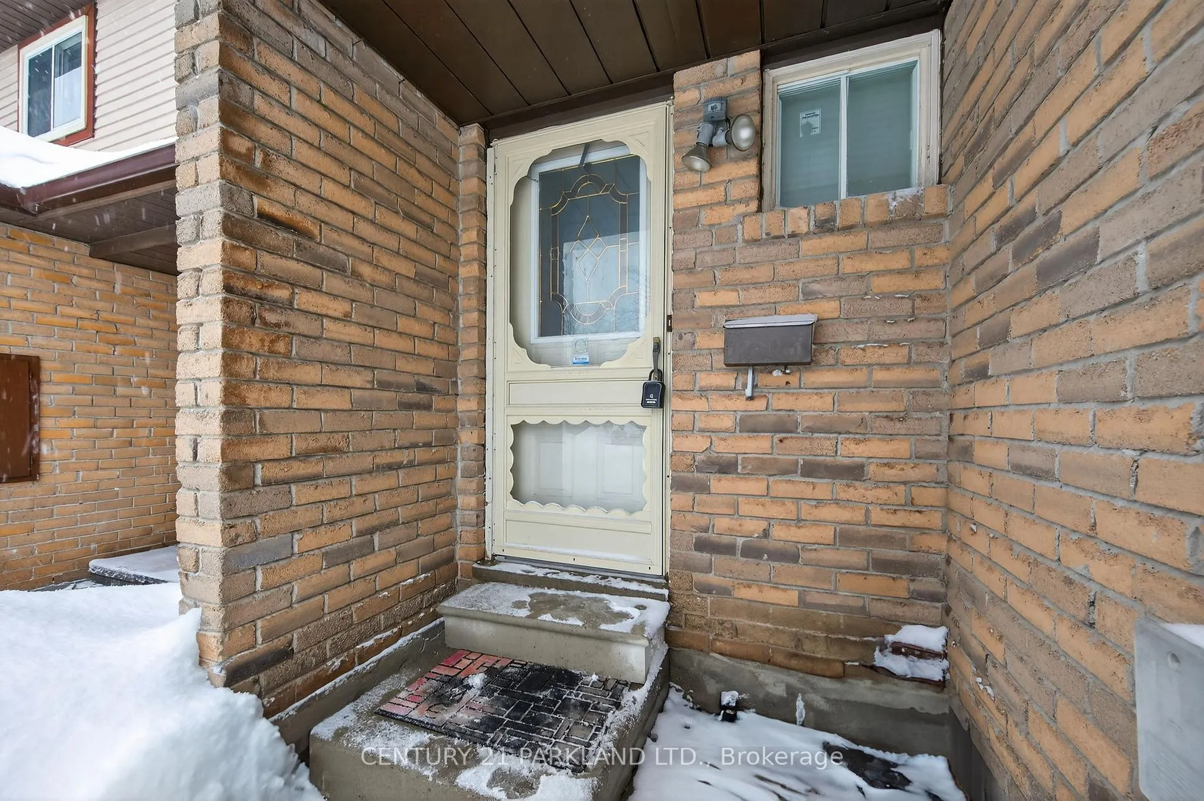
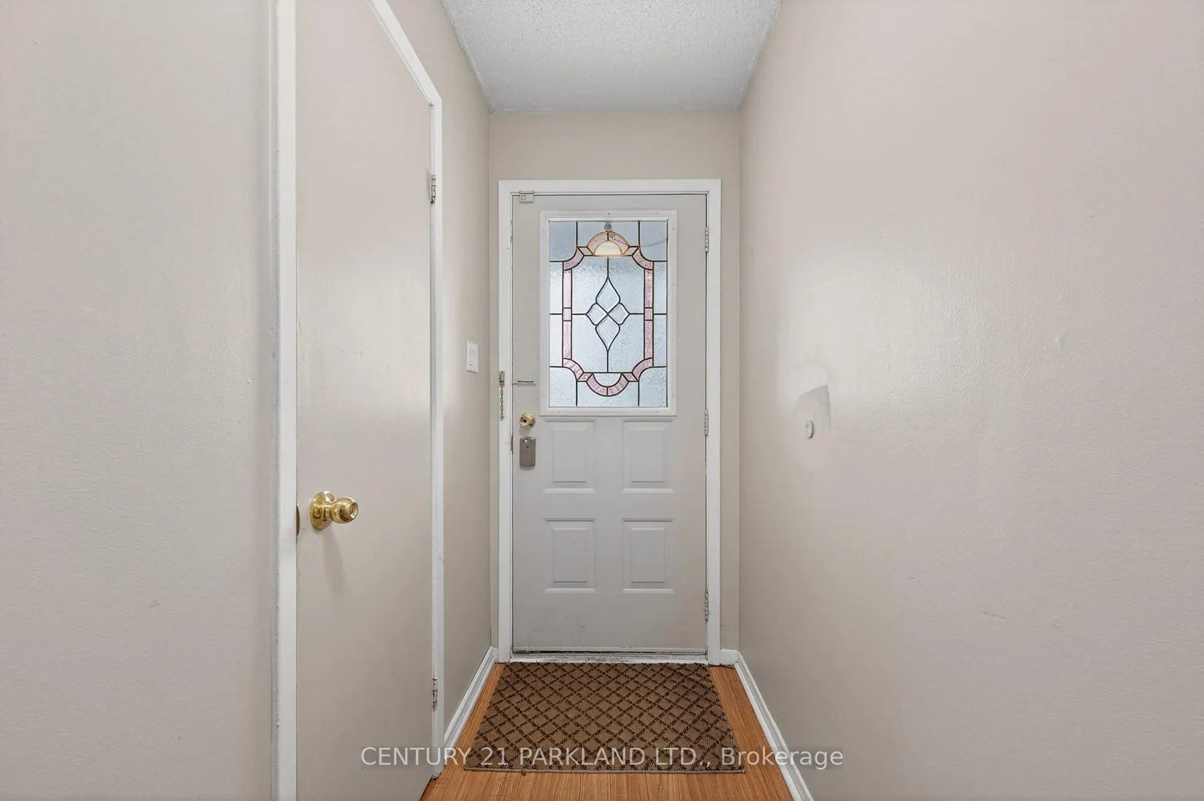
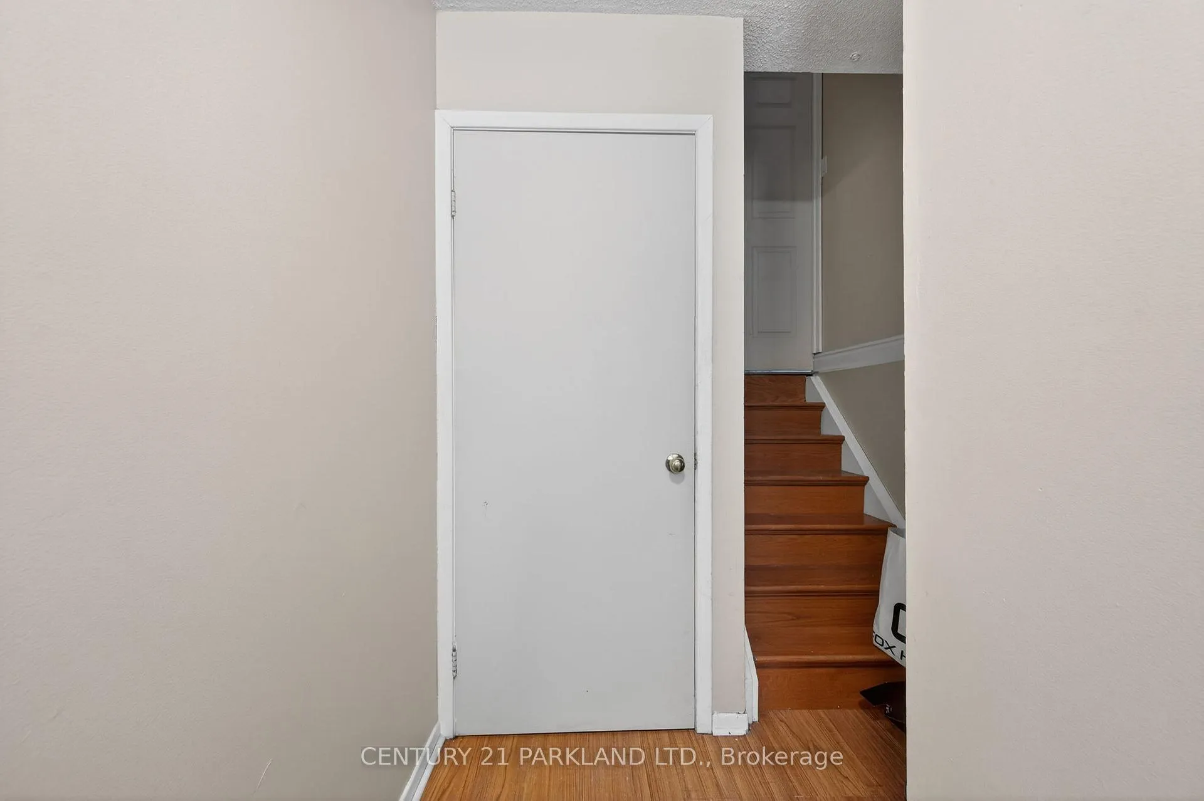
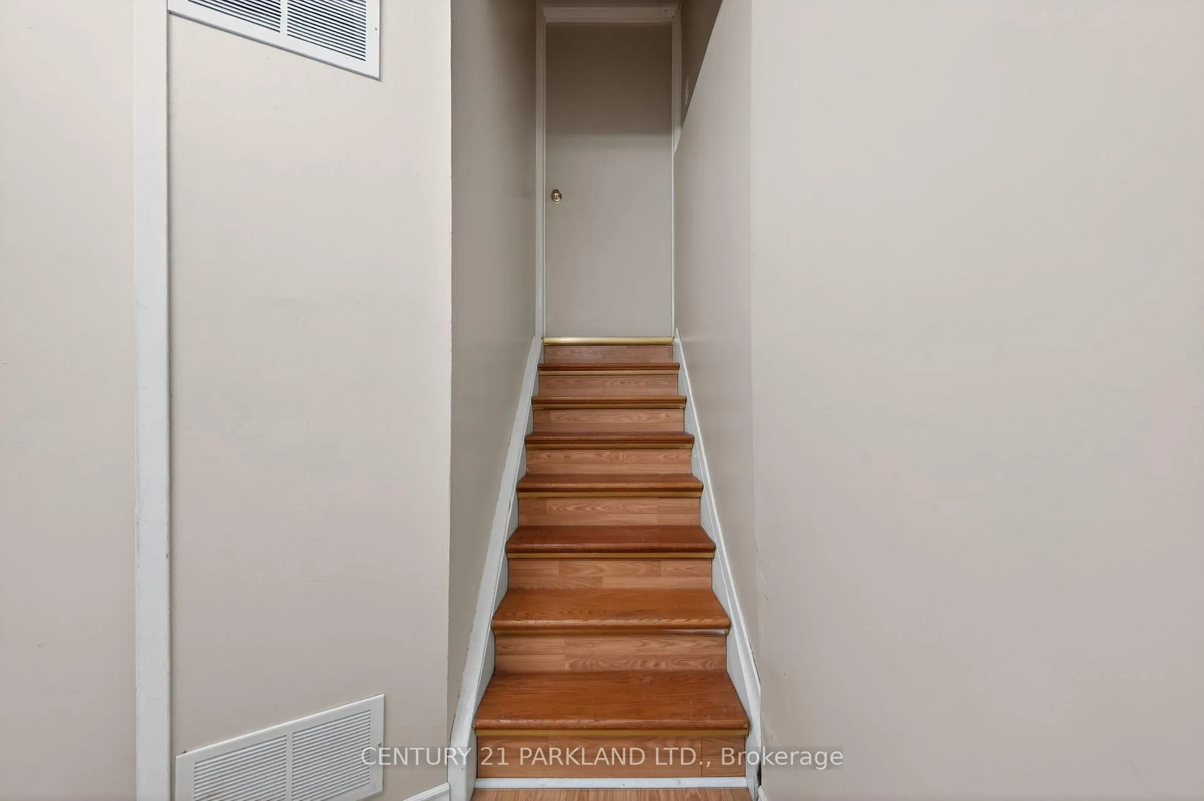 See all 23 photos
1 Bedroom
1 Bathroom
1 Garage
700–1.1K sq.ft
Basement
— Unit
Property history
- $1,350TerminatedList: 2026-02-25|End: 2026-04-23|57 daysE12820314
Facts and features
- BasementFinished
- Lot size20 × 110 ft
- Lease term12 months
- FurnishedUnfurnished
What stands out
- Hardwood floors
The homeSemi-Detached, 2-storey, 700–1,100 sq ft
- Type: Semi-Detached
- Style: 2-storey
- Living space: 700–1,100 sq ft
- Basement: Finished
InsideHardwood, In basement, Other
- Flooring: Hardwood
- Laundry: In basement
- Features: Other
- Rooms above ground: 3
- Bedrooms: 1
- Bathrooms: 1
- Kitchens: 1
- Family room: Yes
Outside and lotAluminum siding, brick, Shingles, Concrete
Outside
- Exterior: Aluminum siding, brick
- Roof: Shingles
- Foundation: Concrete
- Size: 20.03 × 110 ft
Parking1 Garage, Built-in, Private
- Spaces: 1 Garage
- Garage: Built-in
- Driveway: Private
Heating, water and powerForced air, gas, Municipal water, Municipal sewer
- Heating: Forced air, gas
- Water: Municipal water
- Sewer: Municipal sewer
Rent and termsRent $1,350 a month, Basement, Unfurnished
- Rent: $1,350 a month
- Space for rent: Basement
- Furnished: Unfurnished
- Lease: 12 months
- Paid: Monthly
- Deposit: Required
- Credit check: Required
- Employment letter: Required
- Rental application: Required
- References: Required
- Rental items: Hot water tank if not owned by landlord.
IncludedRefridgeratgor, oven w/vent, microwave oven & washer/dryer
- Included: Refridgeratgor, oven w/vent, microwave oven & washer/dryer
Listing detailsE12820314, Terminated, Feb 25, 2026
- MLS® number: E12820314
- Status: Terminated
- Listed on: Feb 25, 2026
- Days on market: 57
- Updated: Apr 23, 2026
- Possession: 2026-03-01 / Immediate
- Occupied by: Vacant
- Listing brokerage: CENTURY 21 PARKLAND LTD.
About this home
Bsmt, 56 John Stoner Drive, Scarborough (Malvern), ON M1B 3A3
Other
Close to Shopping, schools, parks, hwy's and transportation. One Bedroom Updated Basement Apartment -- Located in the Finch Ave & Morningside Area. Shared Common area laundry on site. Some existing furniture can stay.
Read more
Ask about this home
A HOMEH agent will answer your questions about this home.
Ask a question
Around this home
Morningside Ave & Finch Ave
Errands
Parks
Schools
Daily convenience, out of 100, from the distances below
ParkShawn Blu Rose Park · 6 within 1 km3 min walk192 m
GroceryTaj Supermarket7 min walk409 m
SchoolAlexander Stirling Public School5 min walk290 m
PharmacyShoppers Drug Mart18 min walk1.1 km
Cafés & foodYogi's Pizza and Wings · 2 within 1 km7 min walk435 m
Gym & rec centreIce Rink 211 min walk683 m
LibraryToronto Public Library - Malvern12 min walk723 m
WalkDriveStraight-line distance, open map data
Grocery0.4 km
Park0.2 km
Coffee1.2 km
Dining1.2 km
Gym1.0 km
Schools nearby
School rating, out of 10.
Alexander Stirling Public Schoolelementary · Public · 0.3 km
3.1/10Low
Afzal Islamic Montessori & Academyelementary · Private · 0.3 km
—
St Mother Teresa Catholic Academysecondary · Catholic · 0.5 km
4.6/10Low
Contact agent
Helpful calculators
Rent vs buy
Affordability
Mortgage
Down payment
Stress test
CMHC insurance
Your HOMEH agent

KimHOMEH agent · Scarborough
"I would see it this week."
Ask Kim