
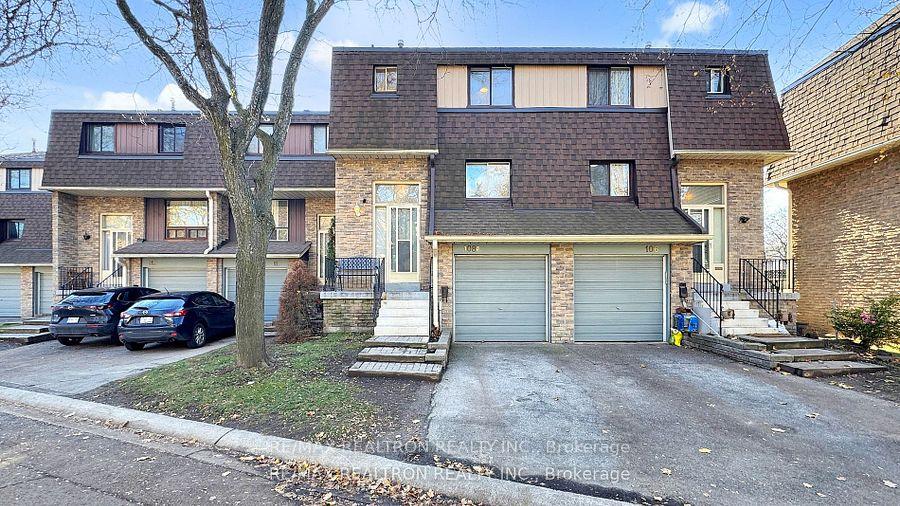
Unit 108, 371 Orton Park RoadScarborough (Morningside), ON M1G 3V1
Motivated Seller
3 bd · 2 ba · 2 parking
1/31Ontario Real Estate › Scarborough › Morningside › 371 Orton Park Townhouses
Unit 108, 371 Orton Park RoadScarborough (Morningside), ON M1G 3V1
Motivated Seller
For Sale
3 bd · 2 ba · 2 parking
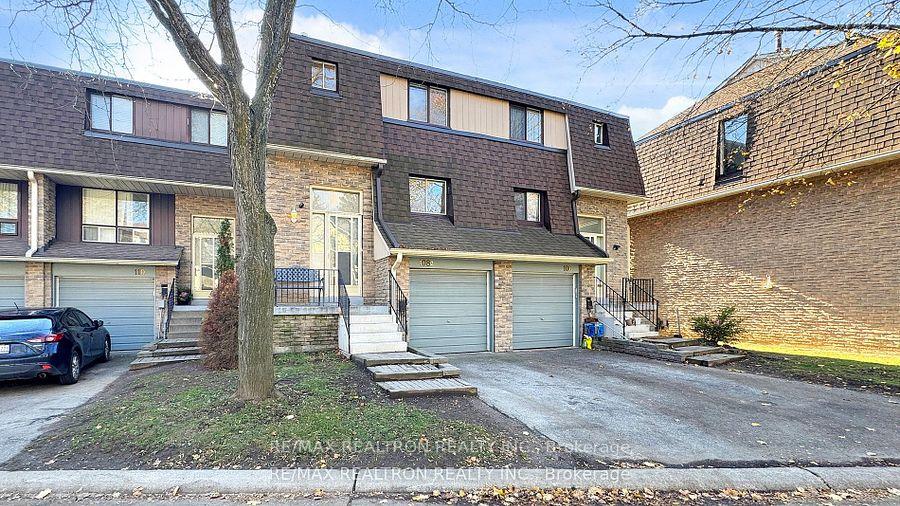
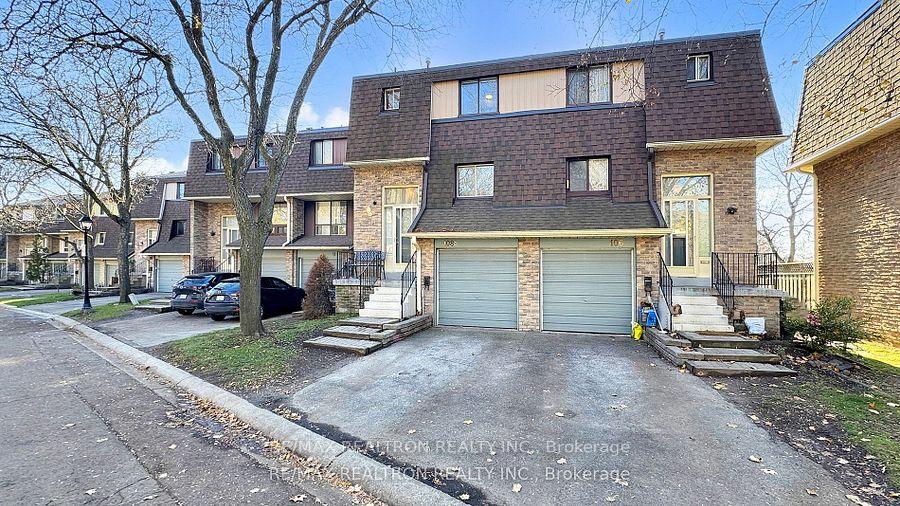
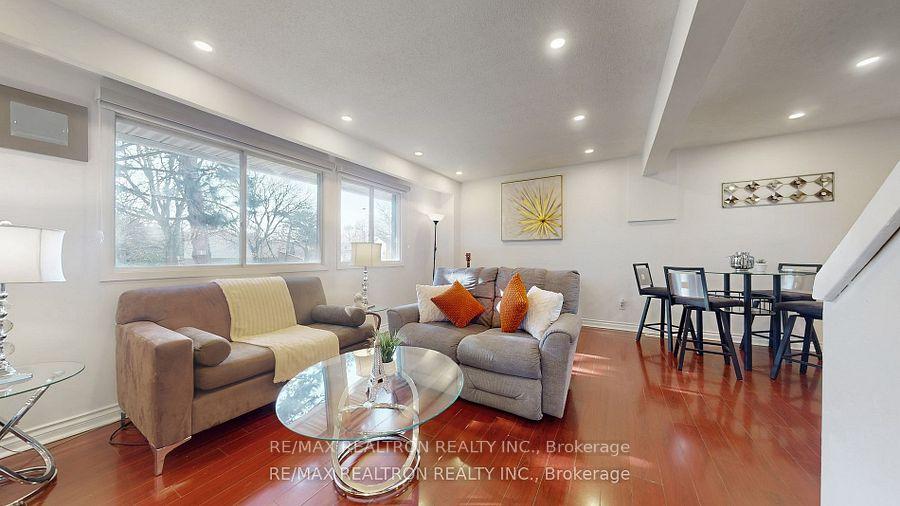
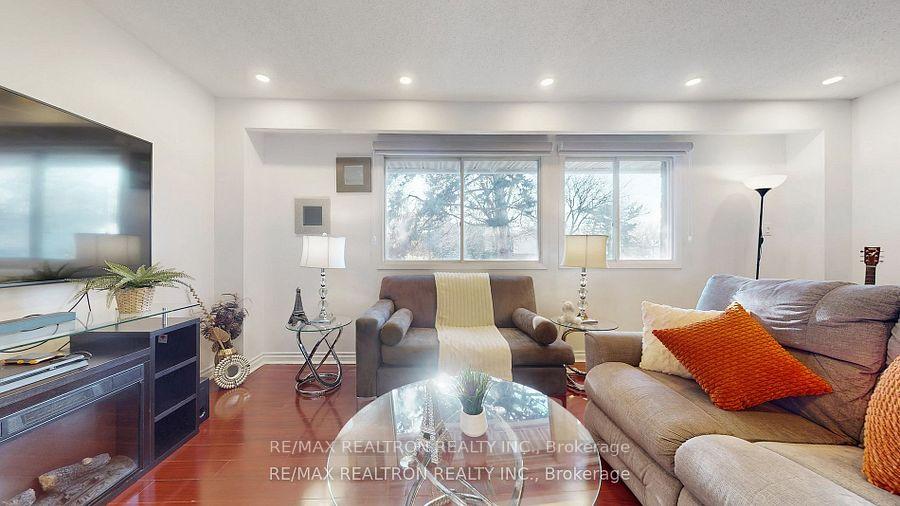 See all 31 photos
For SaleCondo TownhouseMLS E14028540
Listed for:Listed 2 weeks ago
3 Bedrooms
2 Bathrooms
2 Parking
1K~1.2K Sq.Ft.
$365 Fee/mo
$2,570 Tax/yr
Buy with HOMEH and get back$7,109Cashback Rebate, paid after closing
Claim my rebate
Book a viewing
Wed28
Thu29
Fri30
Sat31
Pick a time
Ask HOMEH
Ask about this home

Nima MirderrickvandReal Estate Broker · HOMEH
"Priced 26% over our estimate."
Unit 108, 371 Orton Park Road, Scarborough
Rarely Offered!!! A Bright And Spacious Three Bedroom Home In Amazing Location With All Amenities In Steps Away, Best Schools, Shopping Malls, Perks, Trails, And Transportation..... Upcoming Major Developments And Close To UofT, Centennial College, TTC (24 Hrs), Hospitals, Highway 401 Etc.. Property With A Walk-Out Basement To Private Backyard Direct Access To Garage.... Relatively Very Low Maintenance Fee In Town (~$364) INCLUDES WATER and exterior maintenance.
Read more
Carpet FreeSeparate Heating ControlsSeparate Hydro MeterWater Heater
Facts & features
TypeCondo Townhouse
Style2-storey
Size1K~1.2K Sq.Ft.
Tax$2,570 (2025)
HeatingForced air, gas
CoolingCentral air
BasementFinished, walk-out
Parking1 drive
Book a viewing
Wed28Oct
Thu29Oct
Fri30Oct
Sat31Oct
Sun1Nov
Pick a time
Rooms
10 rooms · 2 bathrooms
Main floor5 rooms
- Foyer3′11″ × 3′11″16 sq.ft.
- Powder room3′11″ × 4′11″19 sq.ft.
- Living room10′6″ × 14′9″155 sq.ft.
- Kitchen8′6″ × 10′6″90 sq.ft.
- Dining room11′6″ × 11′6″132 sq.ft.
Second floor3 rooms
- Primary bedroom14′9″ × 16′5″242 sq.ft.
- Bedroom 214′9″ × 13′9″203 sq.ft.
- Bedroom 313′1″ × 9′10″129 sq.ft.
Lower level2 rooms
- Recreation13′1″ × 14′9″194 sq.ft.
- Laundry3′3″ × 9′10″32 sq.ft.
Bathrooms2
3-pcSecond2-pcMain
Around this home
Markham Rd and Ellesmere
10Walking
Schools nearby
School rating, out of 10.
Heather Heightselementary · Public · 0.5 km
4.1/10
Highcastleelementary · Public · 0.8 km
5.3/10
St Thomas Moreelementary · Private · 0.8 km
5.8/10
Listing details
MLS® numberE14028540
Listed onOct 13, 2026
Days on market15
UpdatedOct 13, 2026
Listing brokerageRE/MAX REALTRON REALTY INC.
PossessionFlexible
Helpful tools
Mortgage calculator
Closing costs
Land transfer tax
Buyer guide
Your HOMEH agent
NimaHOMEH agent · Scarborough
"Priced 26% over our estimate. I would see it this week."
Ask Nima
Ask HOMEH about this home
Price, neighbourhood, monthly cost. Ask anything.
HOMEH Intelligent Agent is an AI, not a licensed representative. Check anything important with your agent.