

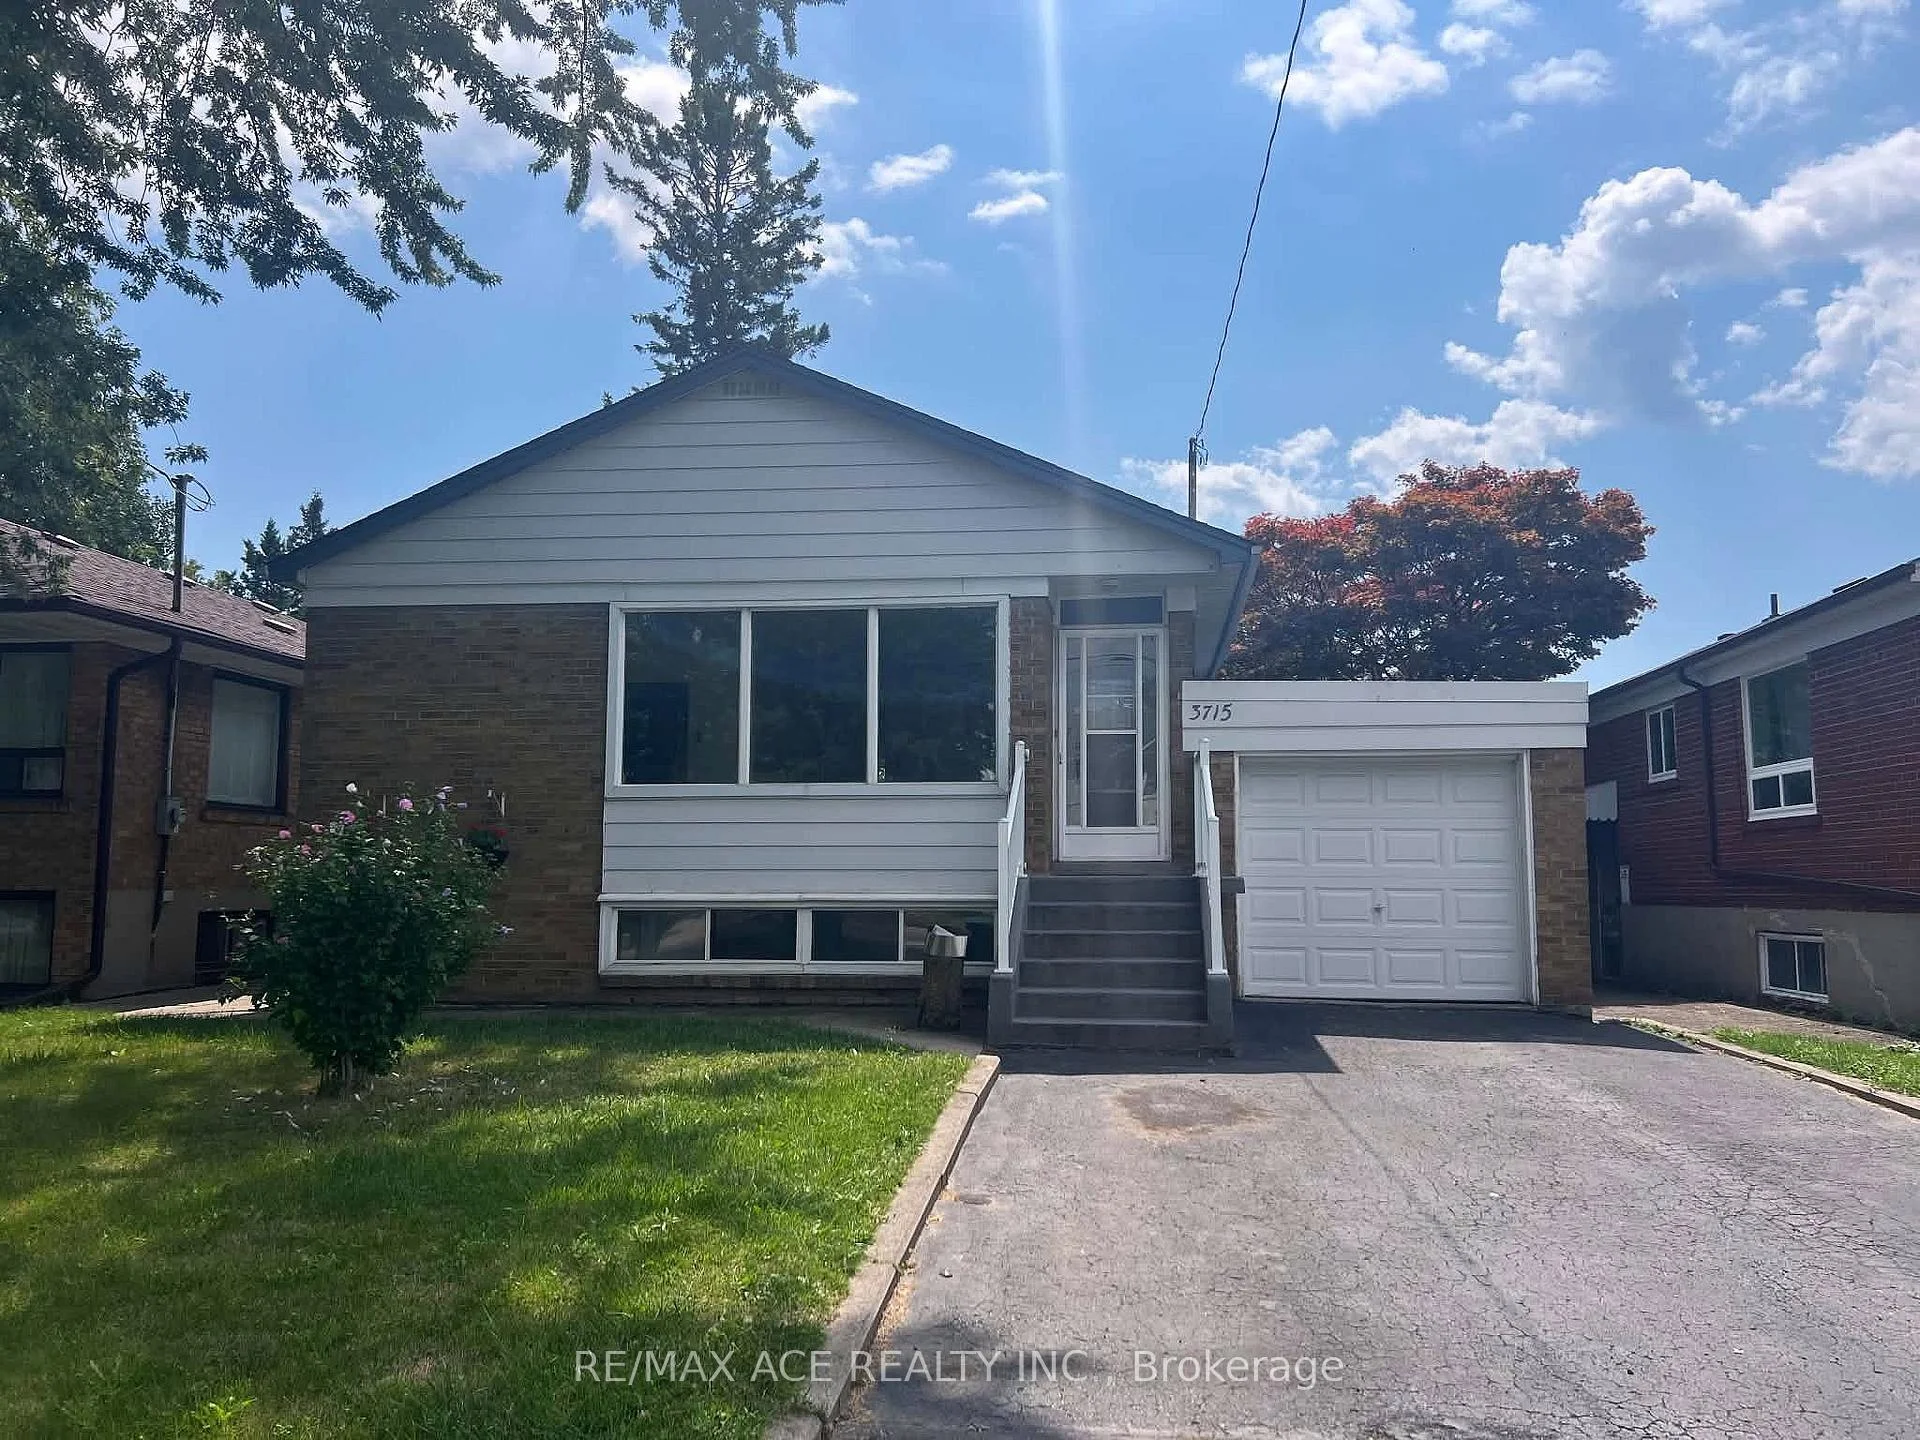
3715 St Clair Avenue E
3715 St Clair Avenue E
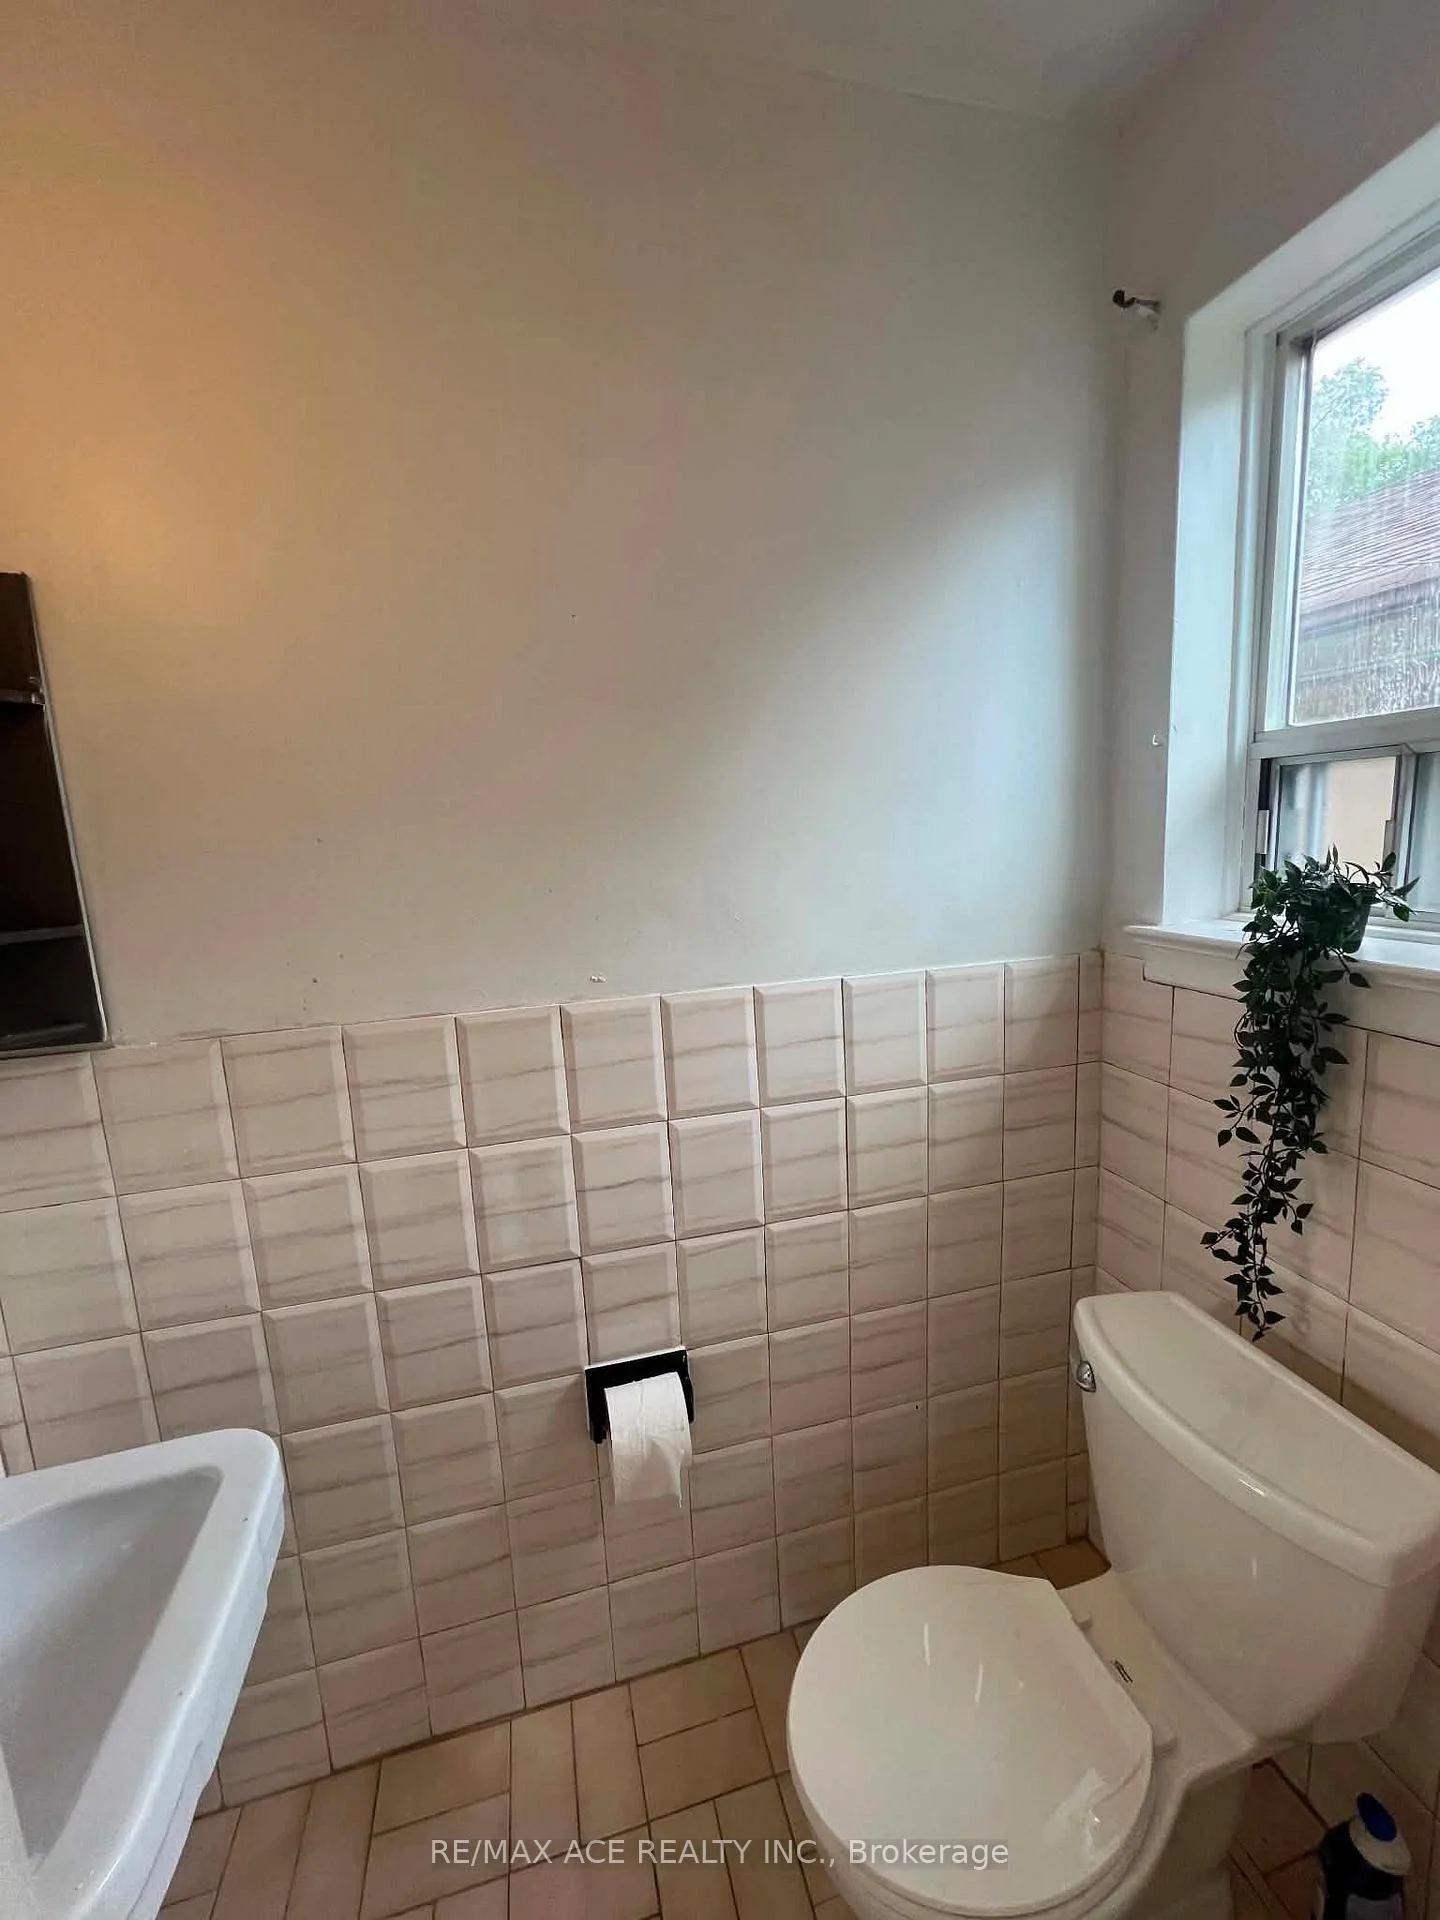 See all 17 photos
Property history
- $2,800TerminatedList: 2026-07-21|End: 2026-08-15|25 daysE13588504
- $897,000TerminatedList: 2026-07-14|End: 2026-08-15|32 daysE13562092
- $2,000TerminatedList: 2026-07-21|End: 2026-08-12|22 daysE13588580
- $949,000TerminatedList: 2026-06-02|End: 2026-07-14|42 daysE13227612
Facts and features
- BasementWalk-out
- Price per sq ft~$690
- Water, sewerMunicipal
- HeatingForced air
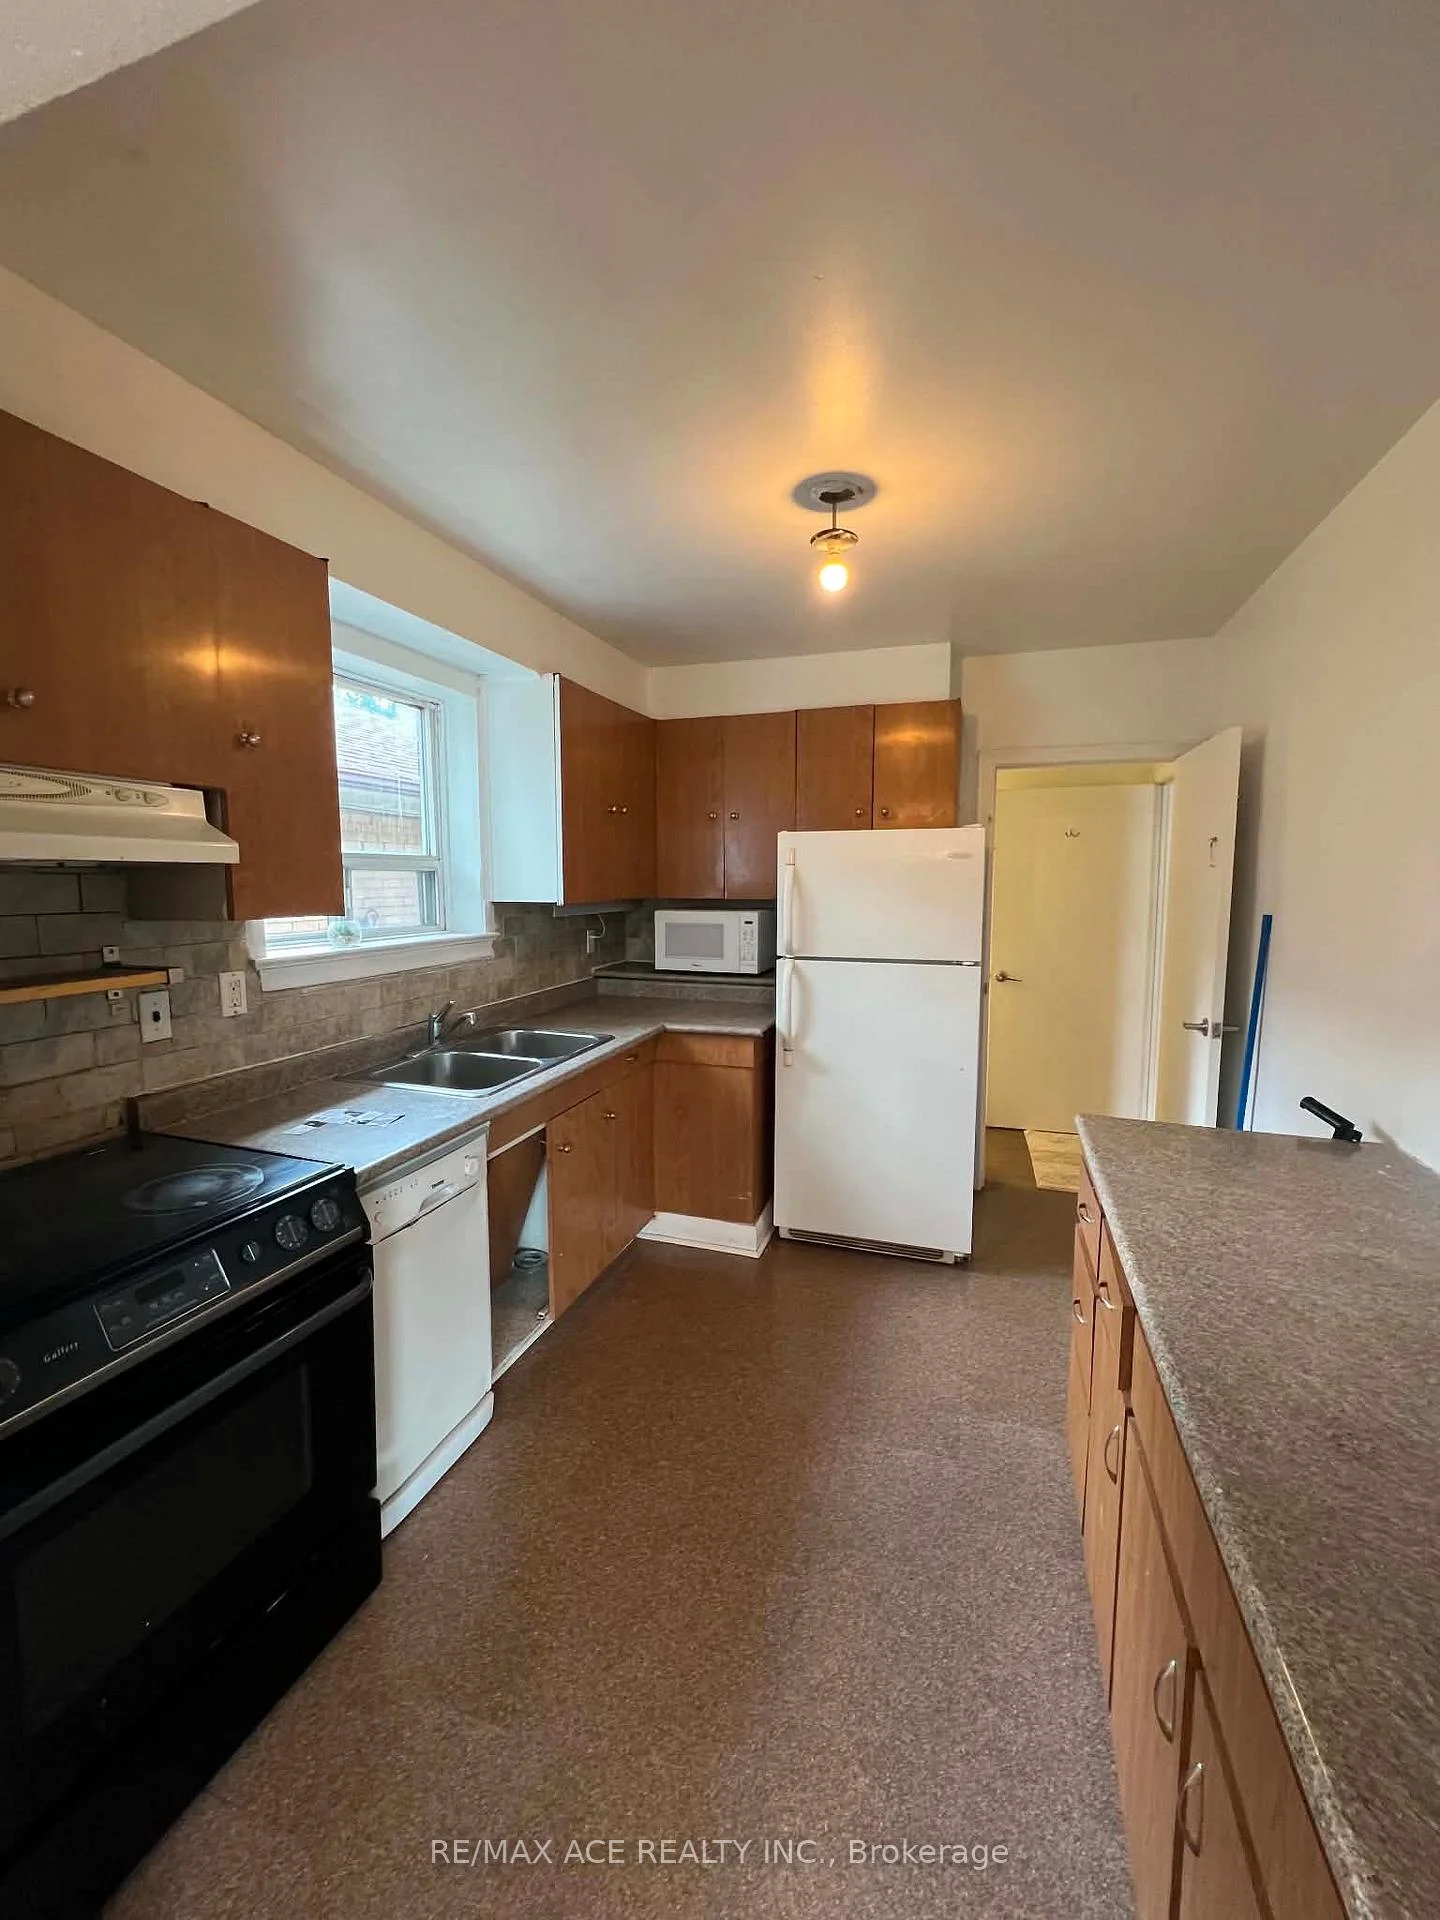
- Second kitchen
- Separate entrance
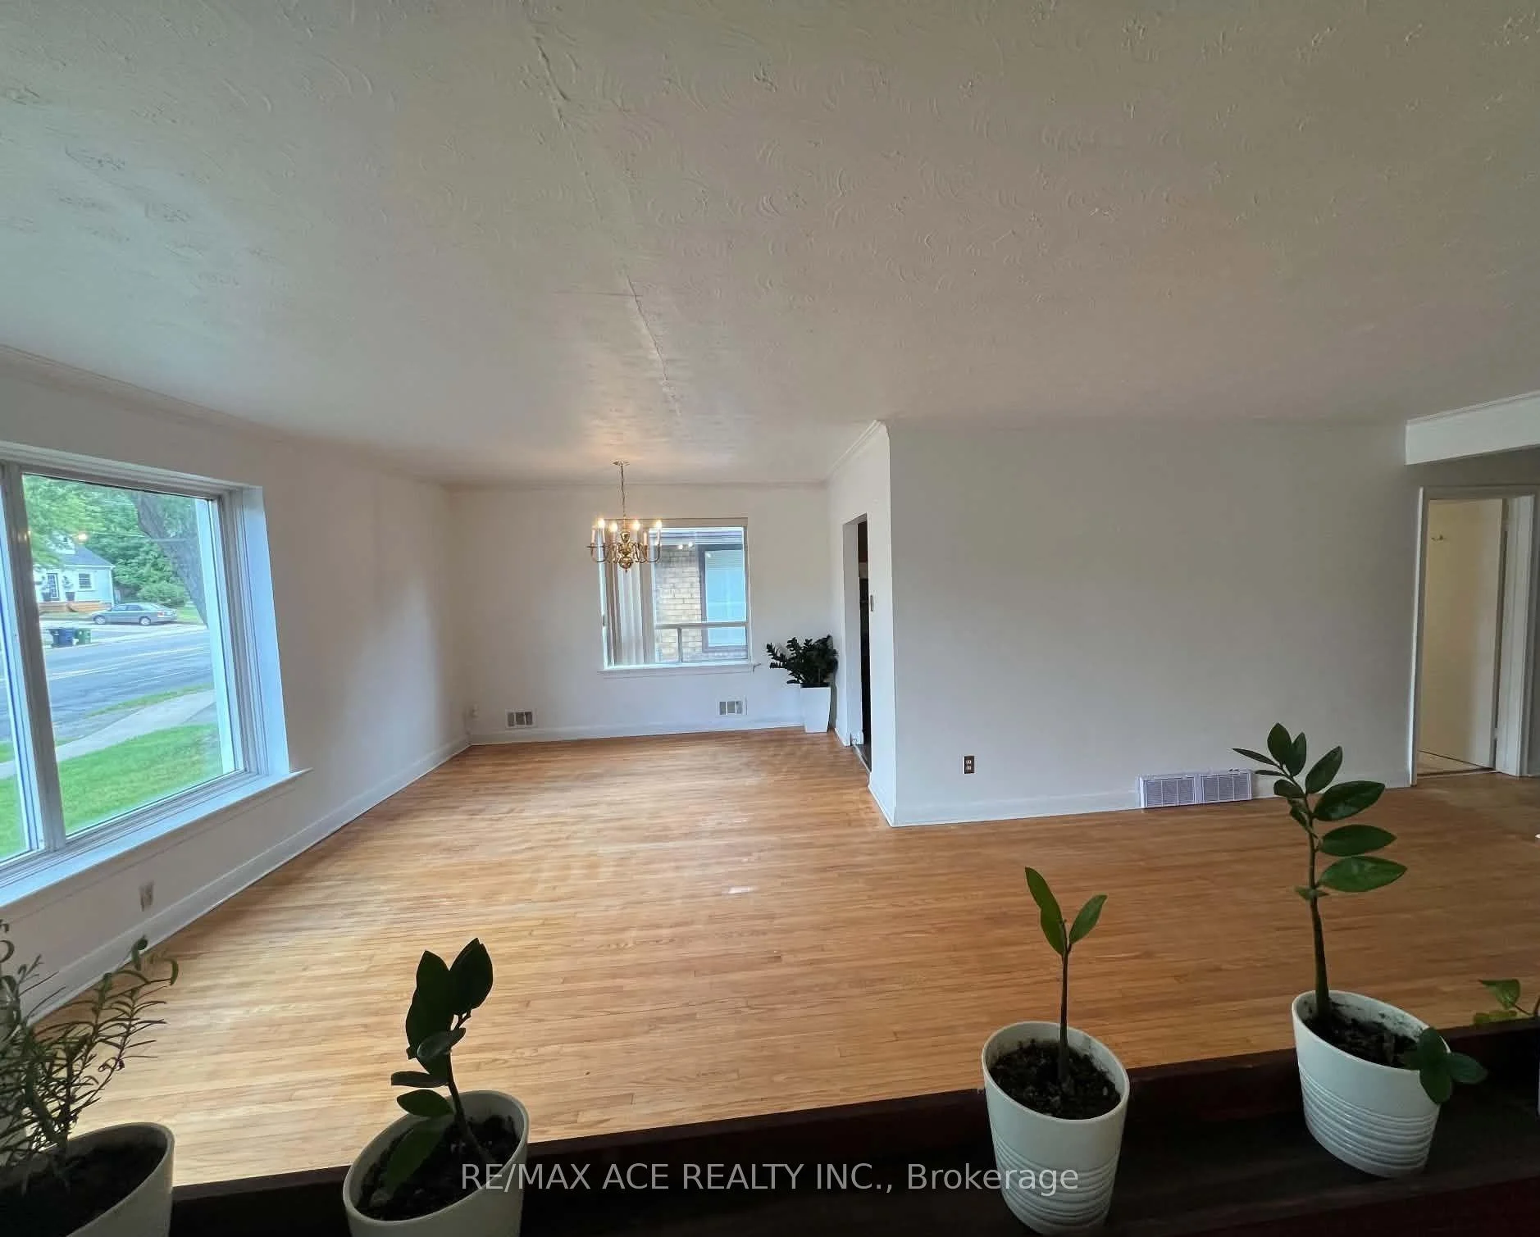
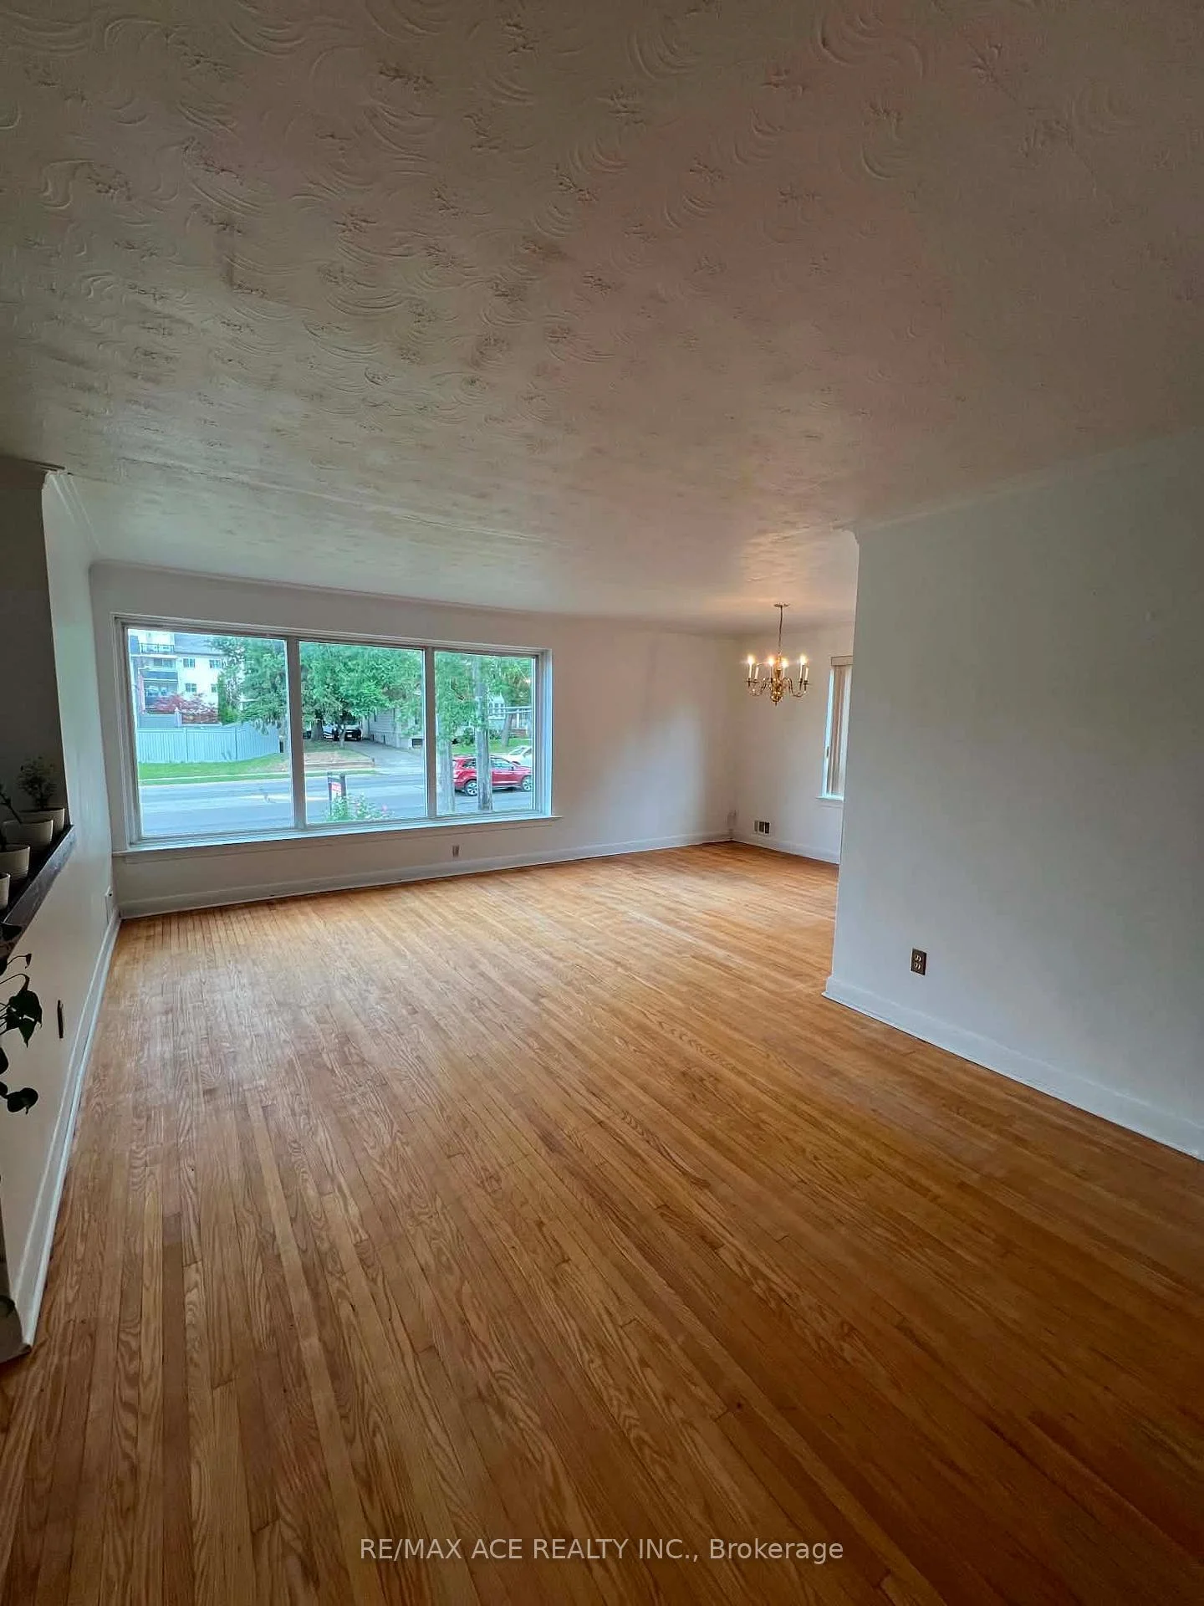
- Hardwood floors
- Central air
The homeDetached, Bungalow, 1,100–1,500 sq ft
- Type: Detached
- Style: Bungalow
- Living space: 1,100–1,500 sq ft
- Basement: Finished with walk-out, separate entrance
InsideHardwood, Vinyl, Carpet free, Rooms above ground 11
- Flooring: Hardwood, Vinyl
- Features: Carpet free
- Rooms above ground: 11
- Rooms in the basement: 1
- Bedrooms: 3 + 3 in the basement
- Bathrooms: 3
- Kitchens: 2
- Family room: Yes
Outside and lotBrick, Asphalt shingle, Poured concrete
- Exterior: Brick
- Roof: Asphalt shingle
- Foundation: Poured concrete
- Size: 45 × 112 ft
Parking1 Garage, Attached
- Spaces: 1 Garage
- Garage: Attached
Heating, water and powerForced air, gas, Central air, Municipal water
- Heating: Forced air, gas
- Cooling: Central air
- Water: Municipal water
- Sewer: Municipal sewer
Costs and taxesTaxes $4,306 a year, HST included in the price
- Taxes, 2025: $4,306 a year
- HST: HST included in the price
Included in the saleFridge, stove, washer & dryer (as is condition). furnace, air condition & hot water tank are owned.
- Included: Fridge, stove, washer & dryer (as is condition). furnace, air condition & hot water tank are owned.
Listing detailsE13562092, Terminated, Jul 14, 2026
- MLS® number: E13562092
- Status: Terminated
- Listed on: Jul 14, 2026
- Days on market: 32
- Updated: Aug 15, 2026
- Possession: 2026-09-01 / Flexible
- Occupied by: Vacant
- Listing brokerage: RE/MAX ACE REALTY INC.
About this home
3715 St Clair Avenue E, Scarborough (Cliffcrest), ON M1M 1T5
Welcome To A Cliff-crest Gem. 3 + 3 Bedrooms Detached Bungalow. Feel The Light Filling Your Home. Enjoy The Space On Every Level. Including Your Finished Basement With The Walk Out To Your Large Back Yard. Have Space For Your Indoor Hobbies. Entertain Or Just Relax In Your Secluded Garden. Wave At Your Kids As They Walk To R H King Academy. Choose To Park Your Car In Your Garage And Walk To The Scarborough Go Station. Go For A Stroll Or A Short Drive To The Scarborough Bluffs Park & Beach. A Well-Maintained And Loved Home.
Ask about this home
A HOMEH agent will answer your questions about this home.
Around this home
Daily convenience, out of 100, from the distances below
Schools nearby
School rating, out of 10.
Helpful calculators
Your HOMEH agent

"I would see it this week."