
220 Greyabbey Trail
Scarborough (Guildwood), ON M1E 1V9
- 5Bedrooms
- 5Bathrooms
- 3Garage
- 5000 +Sq Ft
- $19,176Tax
- 694×350 ftLot Size
 Estimated Value:$7,600,000See Free Estimate Report

Sale & Price History for 220 Greyabbey Trail, Scarborough, Guildwood
| Start Date | End Date | Price | Event | MLS# |
|---|---|---|---|---|
| No listing history available | ||||
Real estate boards require you to or to see the full details of this property.
*Sold prices and complete sale & price history are regulated data. Under the Trust in Real Estate Services Act, 2002 (TRESA) and the rules of the Real Estate Council of Ontario (RECO), and pursuant to the Multiple Listing Service® rules of the Canadian Real Estate Association (CREA) and the Toronto Regional Real Estate Board (TRREB), this information may be shown only to registered users who have agreed to the applicable terms of use (a Virtual Office Website, or "VOW," arrangement). HOMEH Inc., Brokerage therefore provides it to signed-in members only. Creating an account is free and takes under a minute.
About 220 Greyabbey Trail, Scarborough, Guildwood
Summarized Description
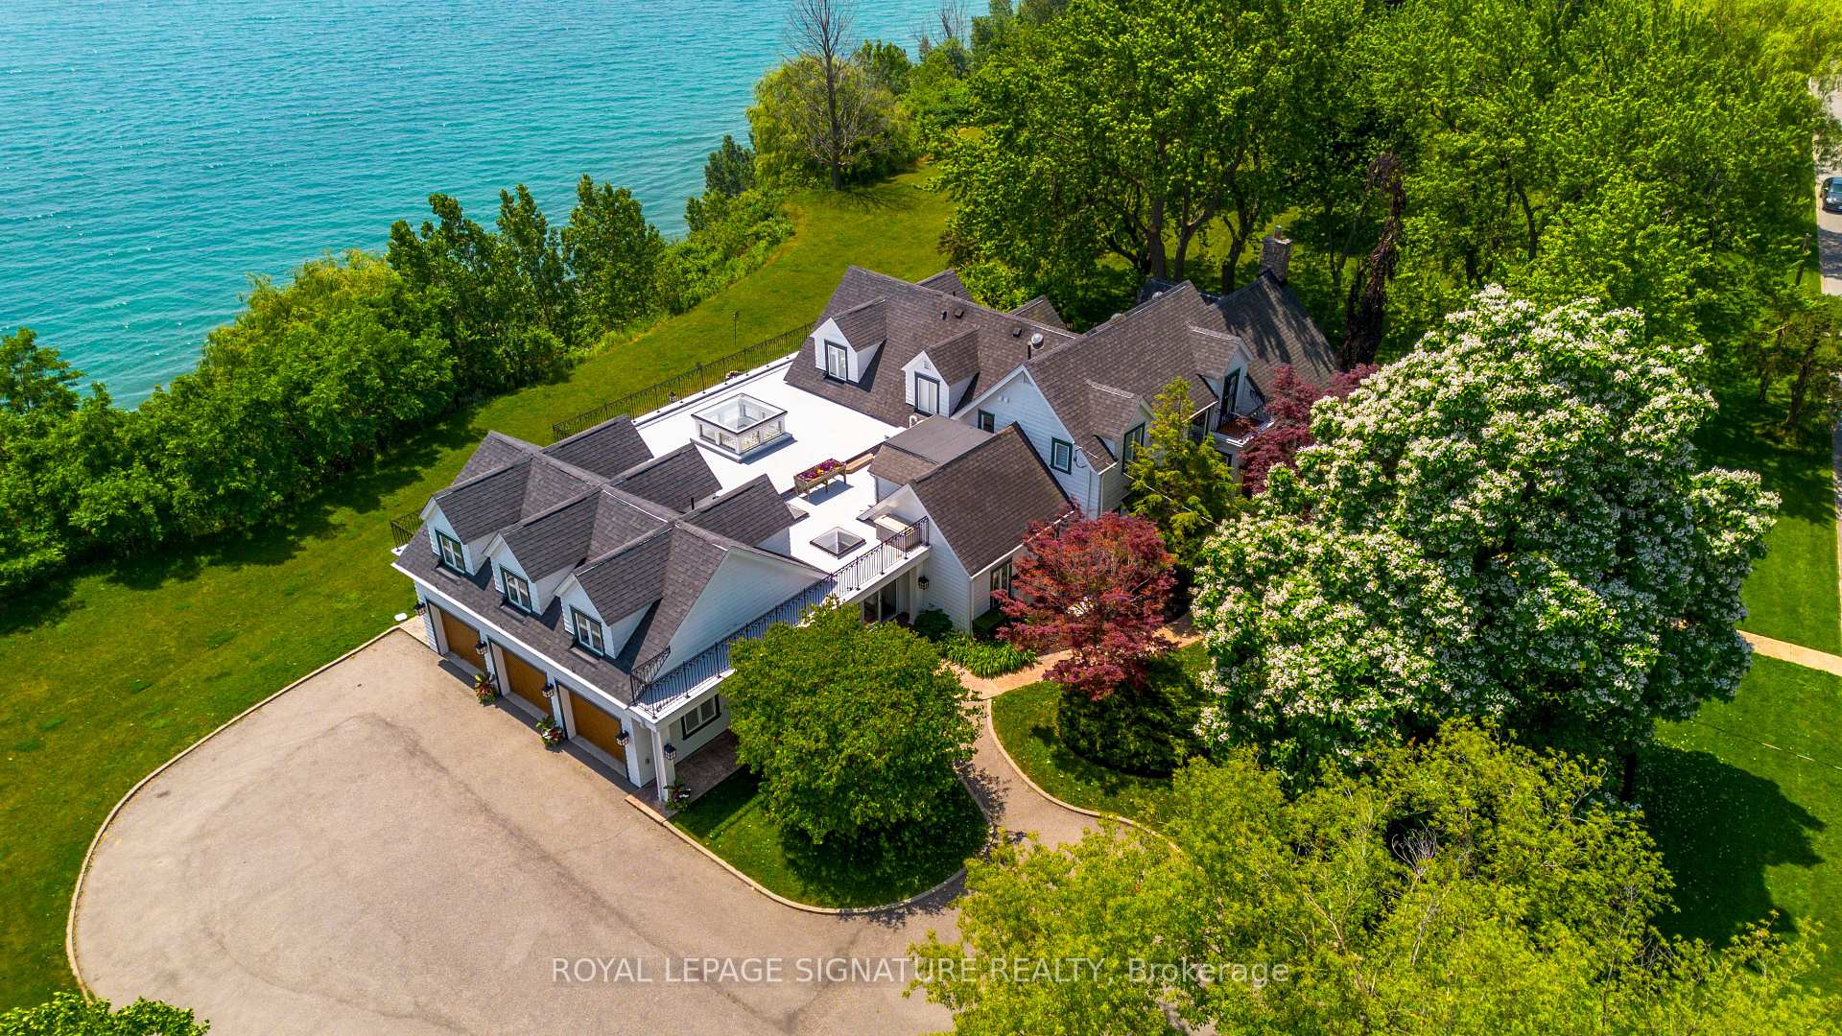
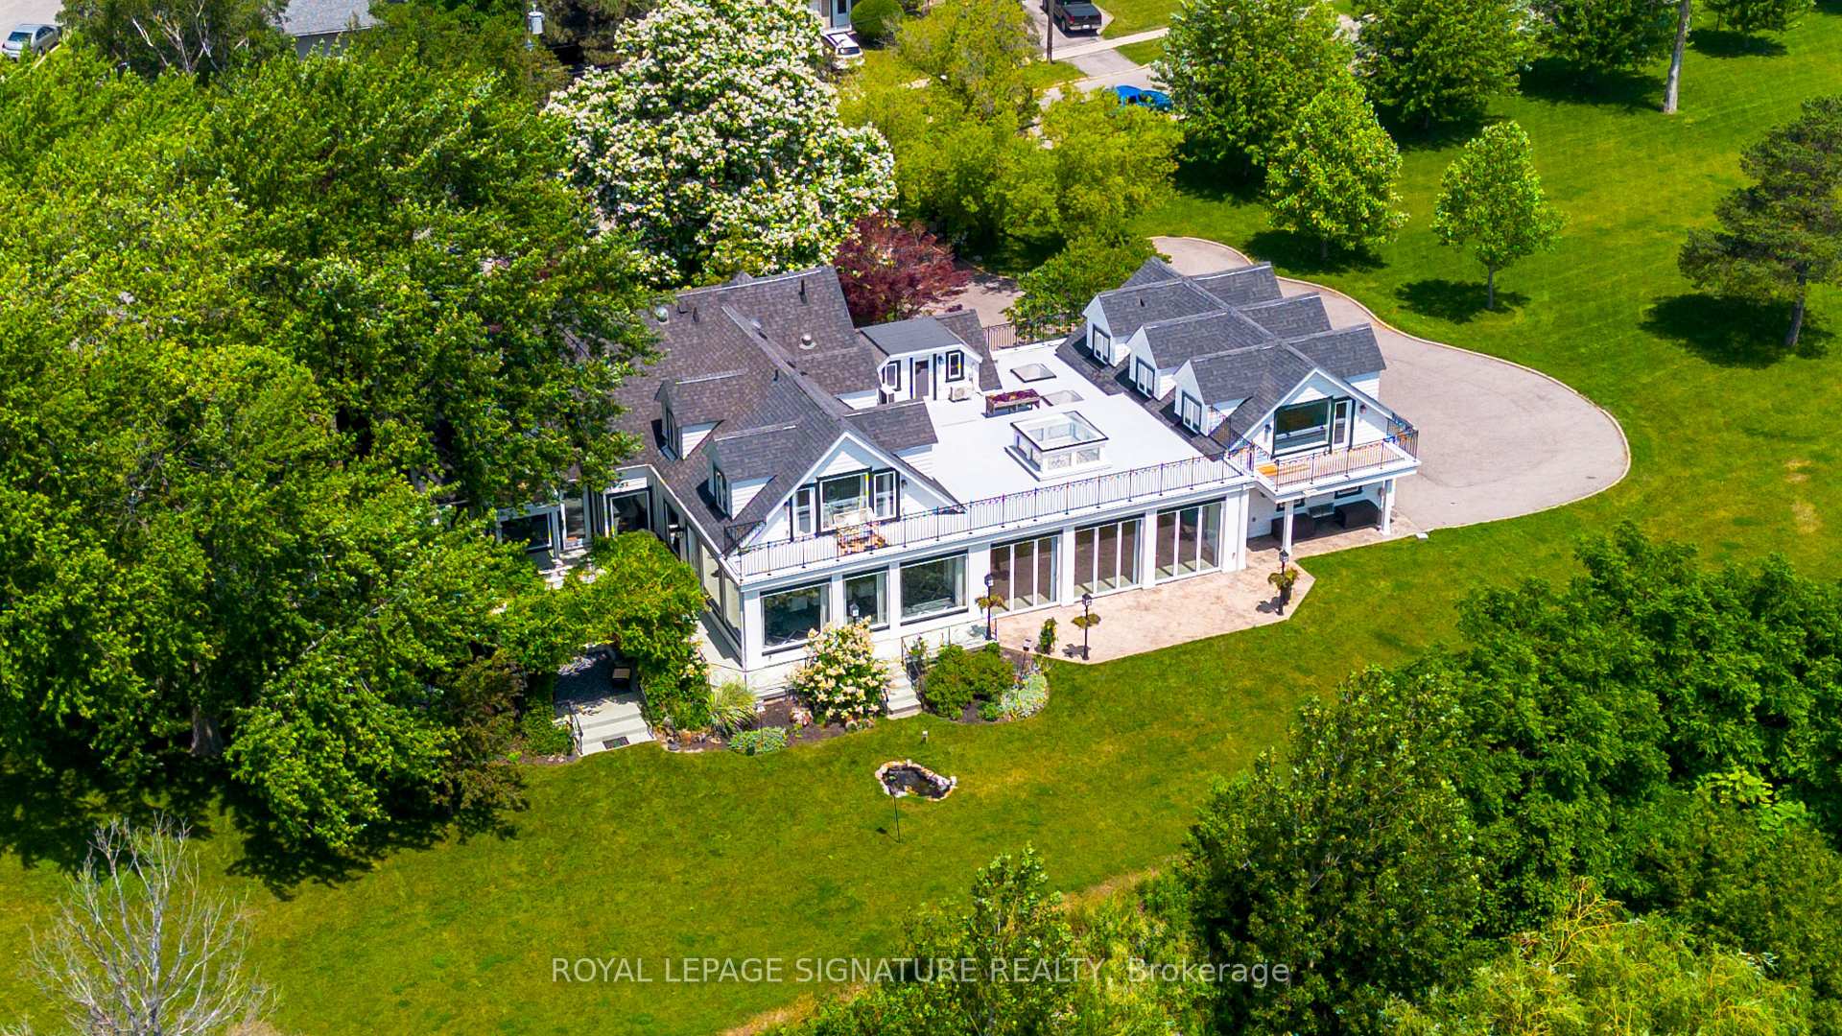
- Exceptional private waterfront estate in Toronto
- Nearly 6 acres of park-like grounds
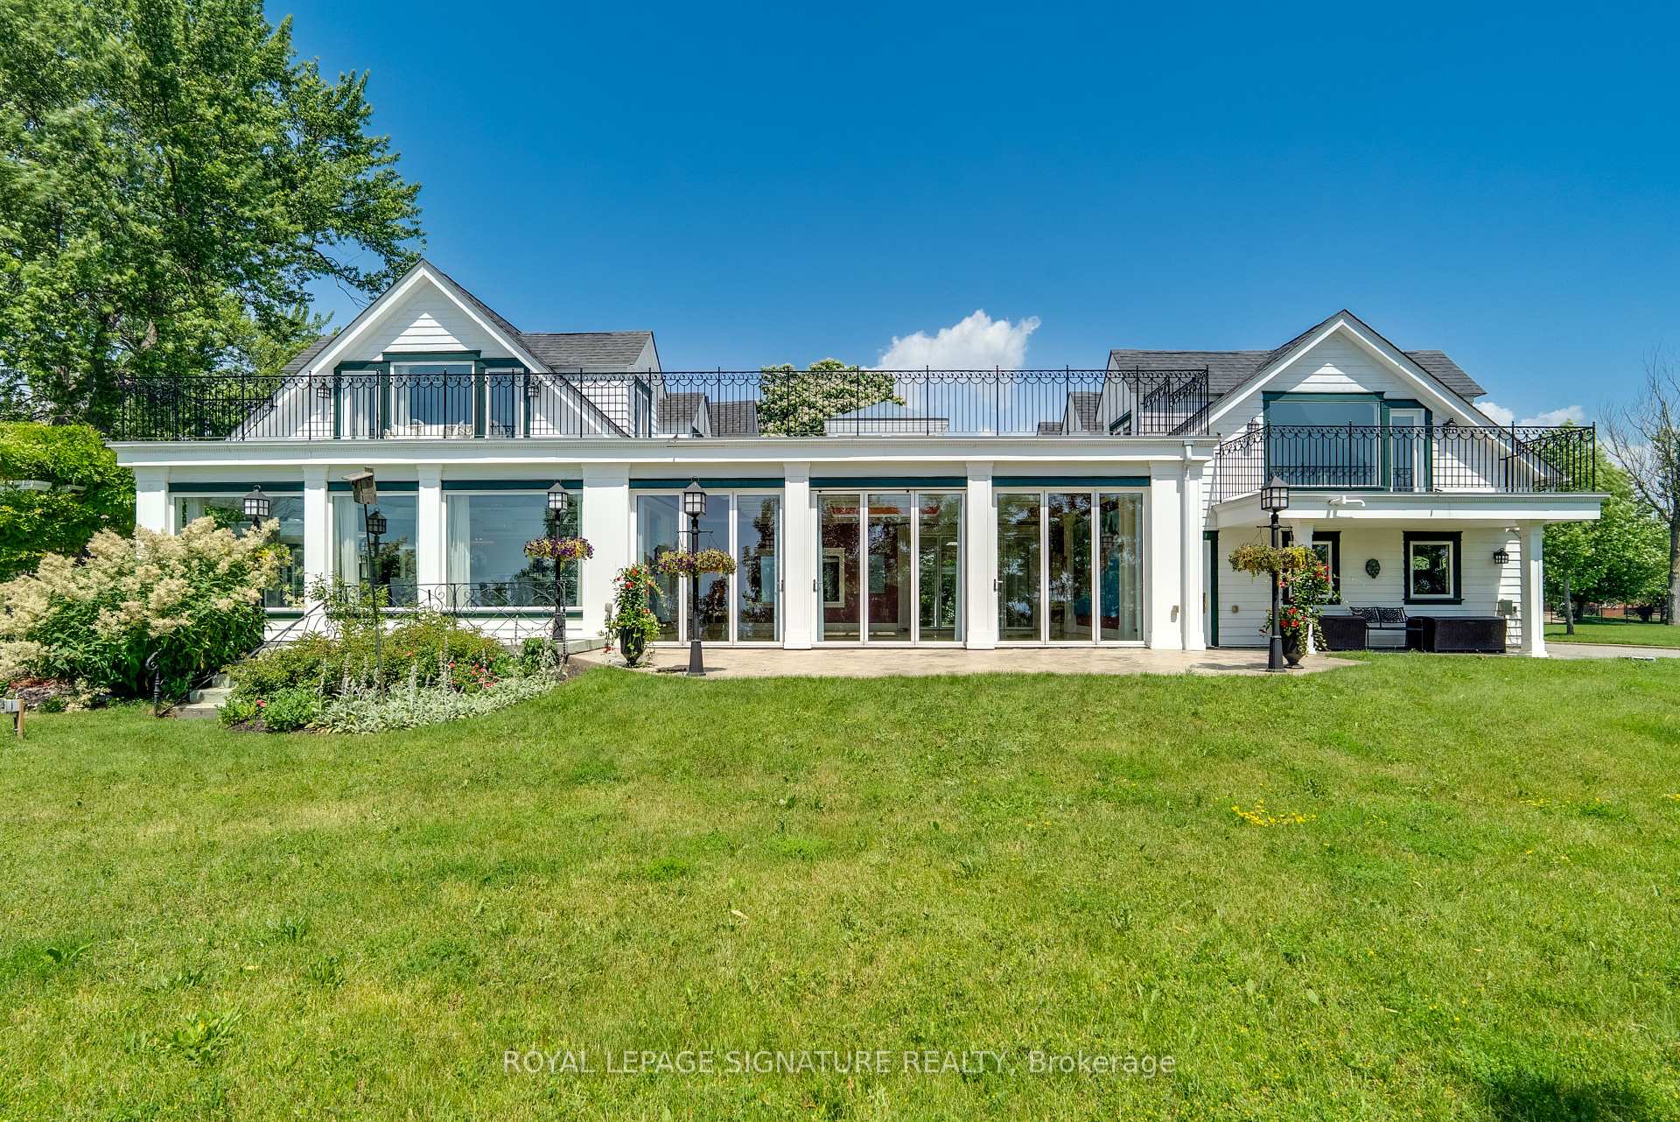
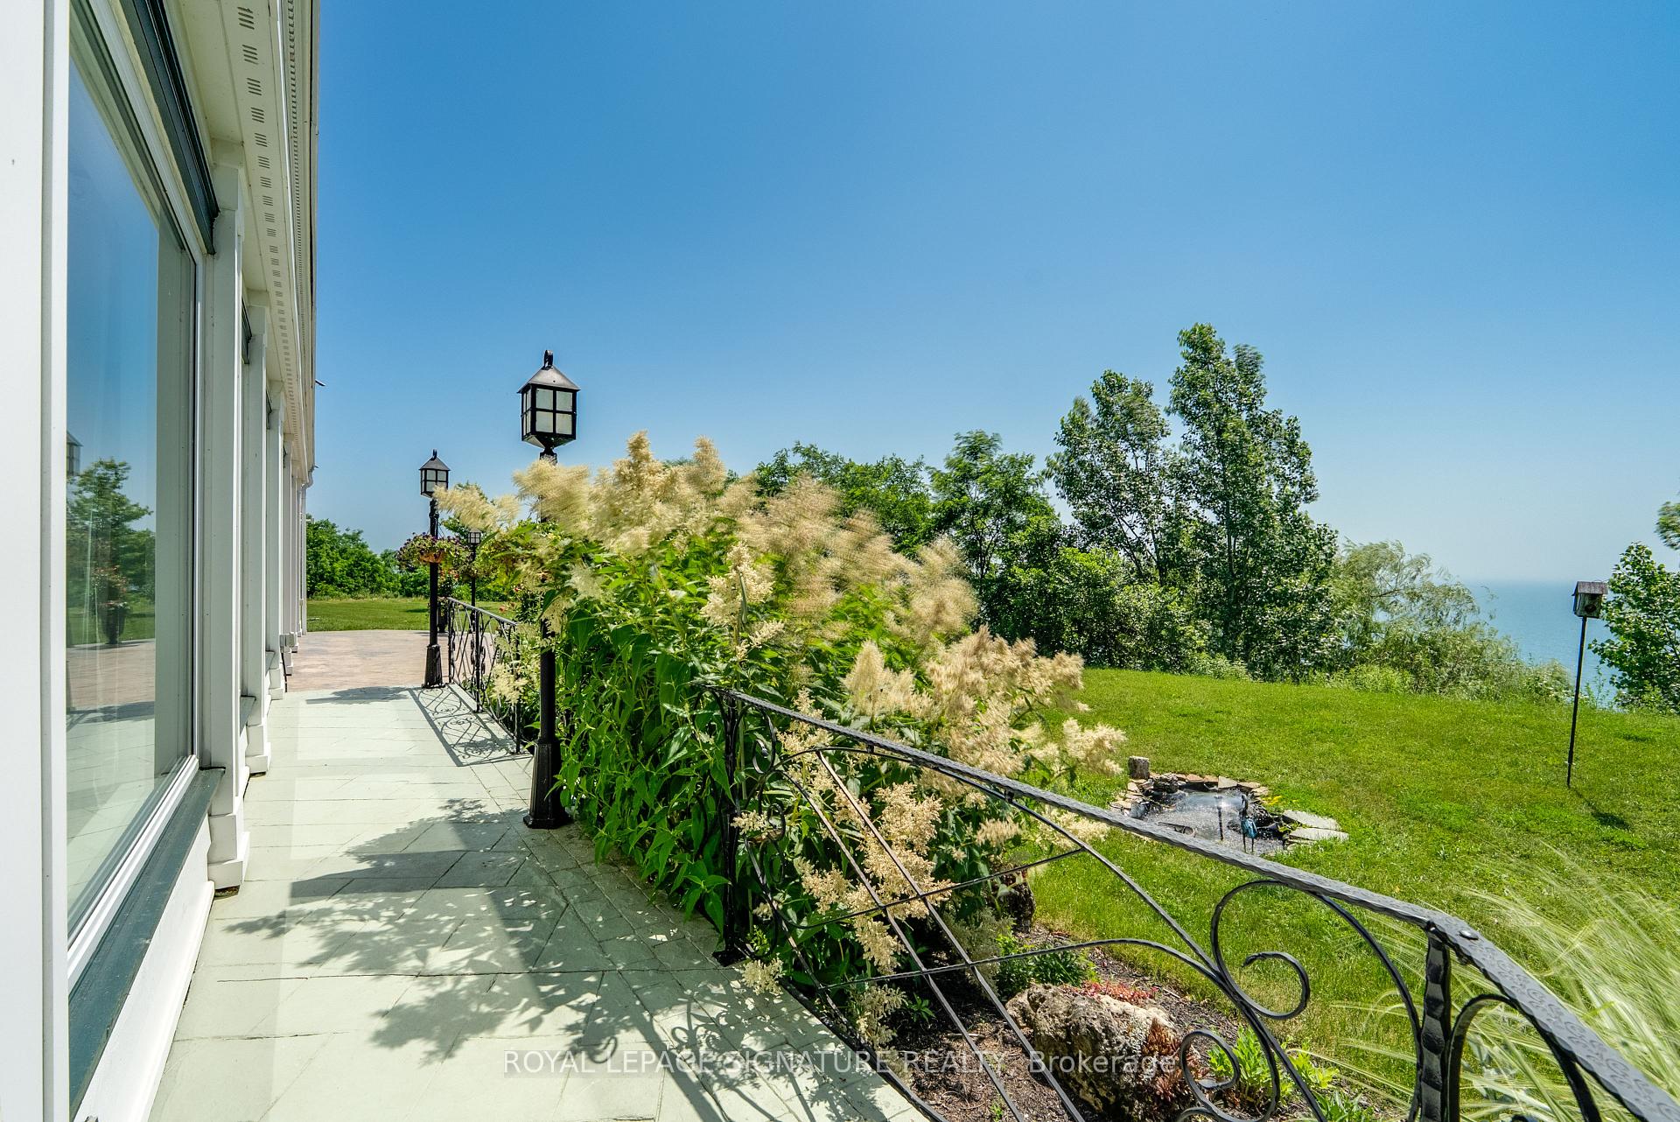
- 770 feet of unobstructed Lake Ontario frontage
- Spacious family kitchen with premium appliances
- Glass-enclosed solarium for indoor-outdoor living
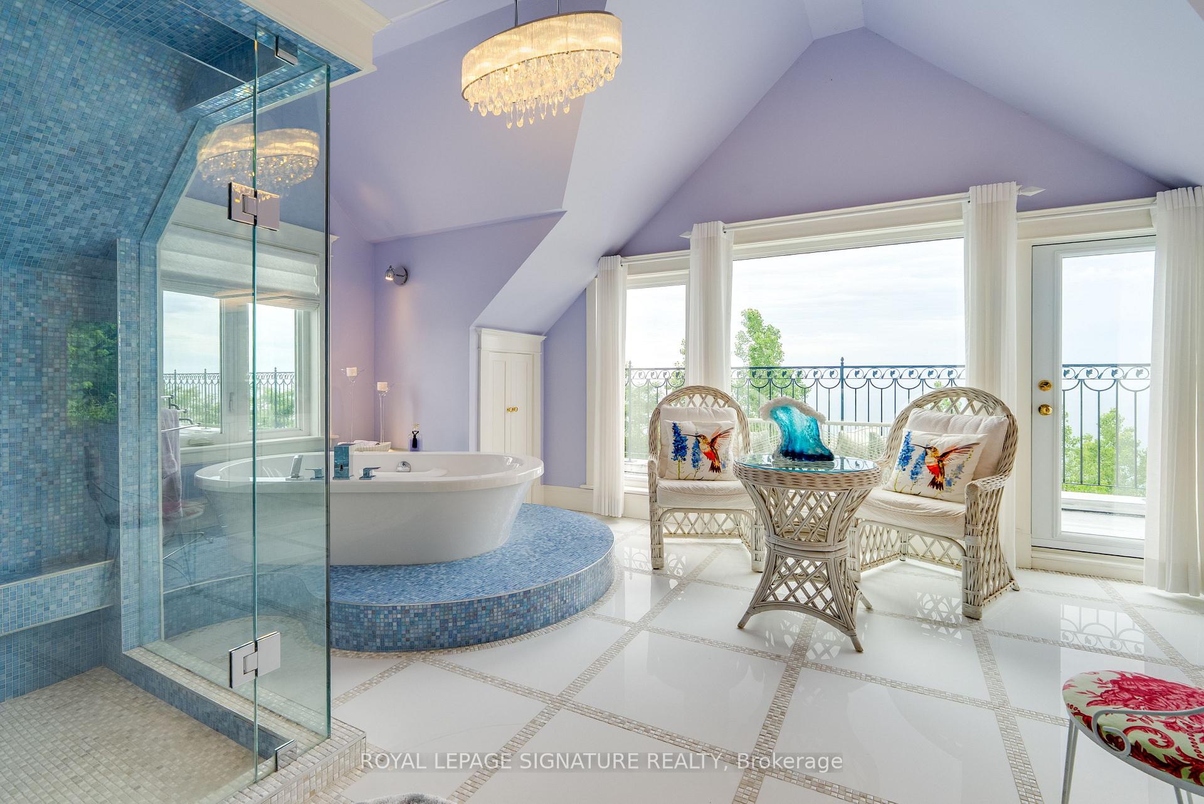
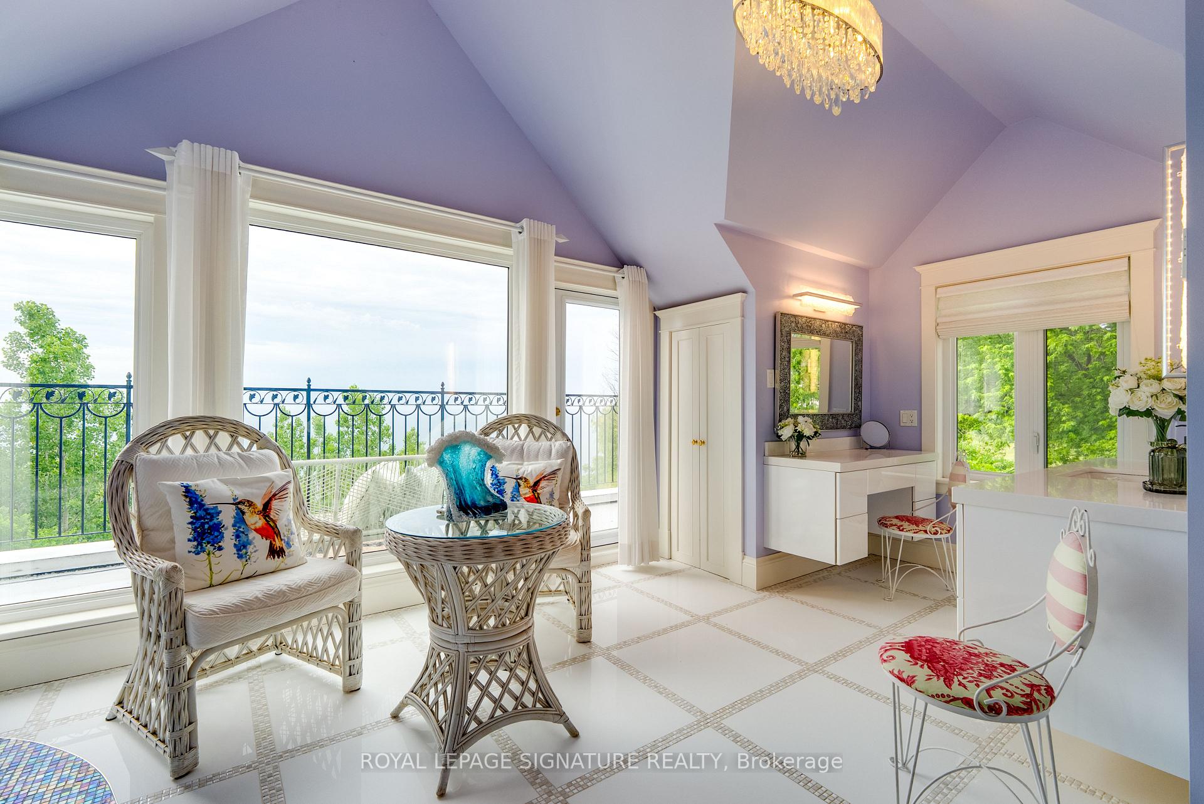
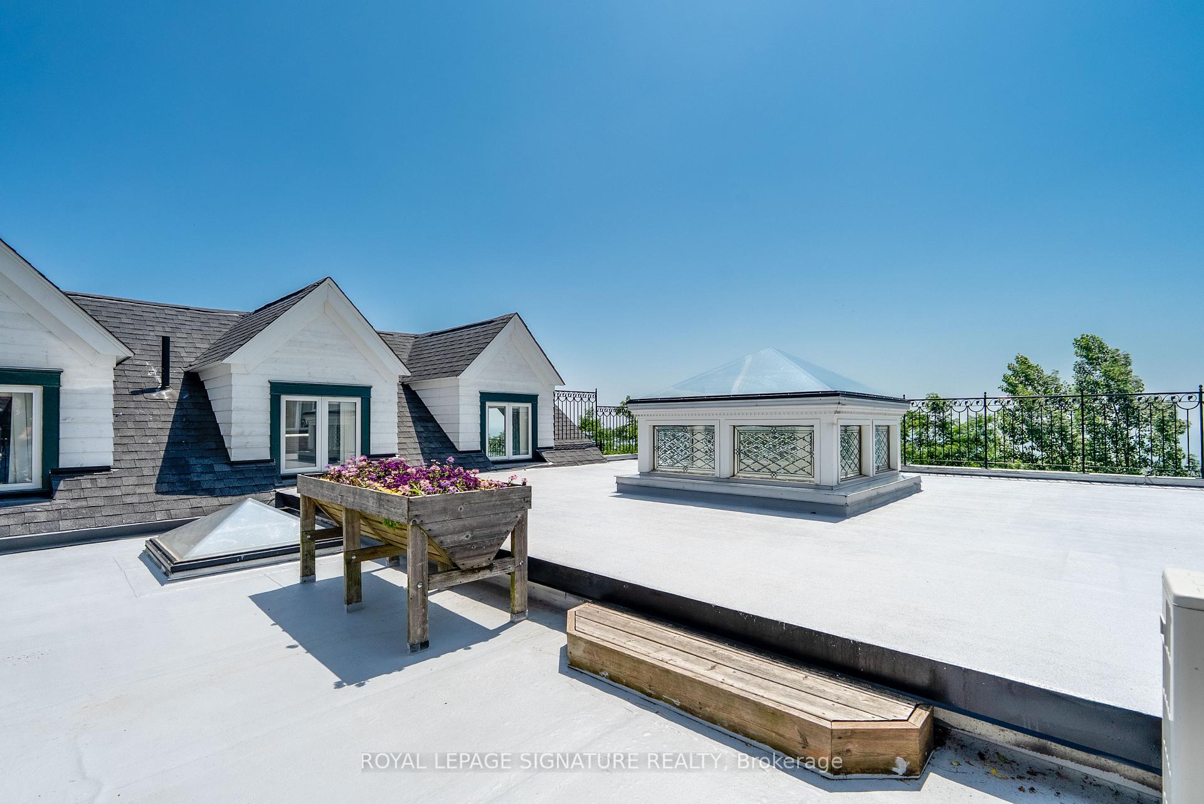
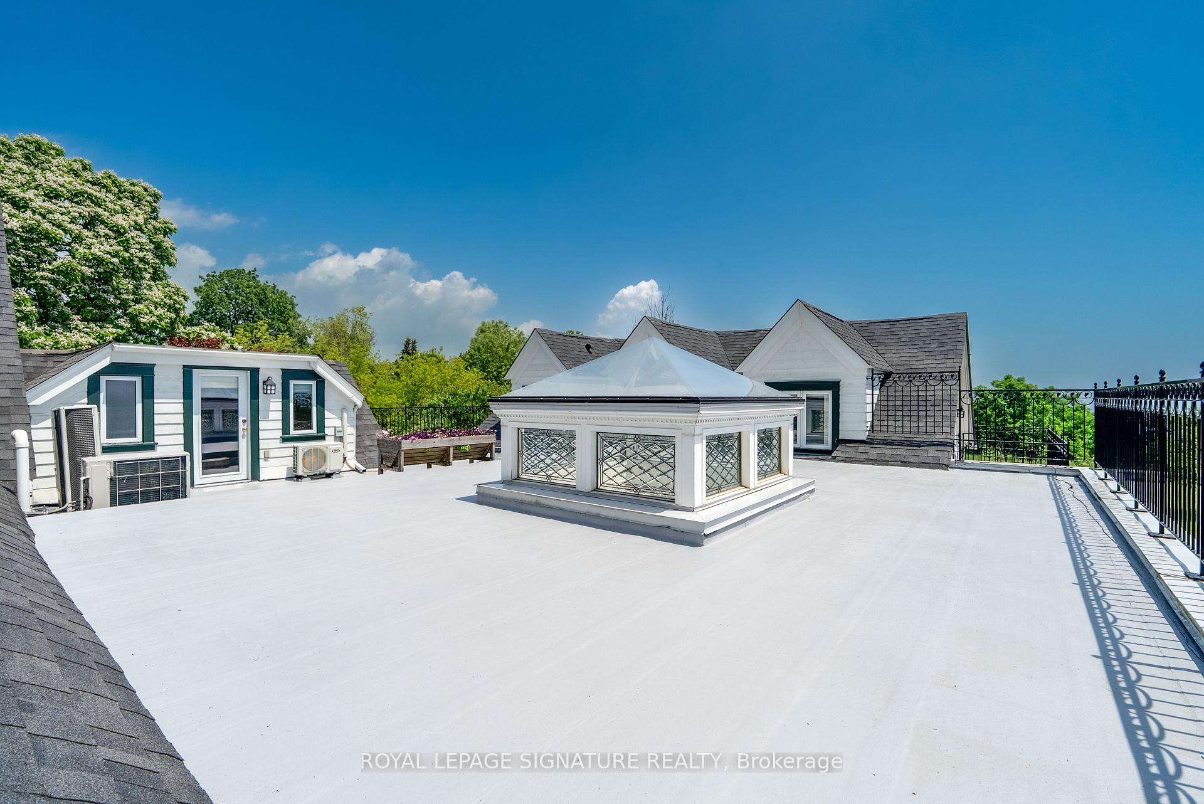
- Primary suite features lake views and rooftop access
- Self-contained guest suite above the garage
- Lovingly held by the same family since 1967
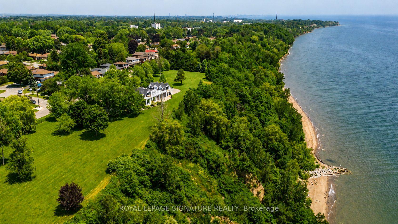
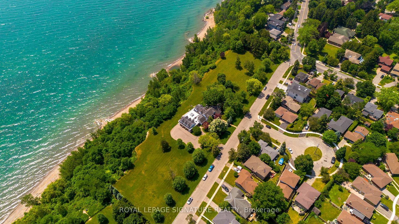
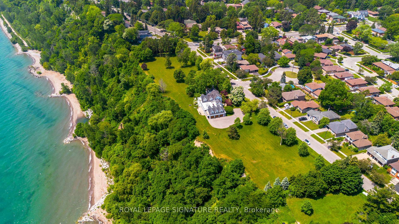
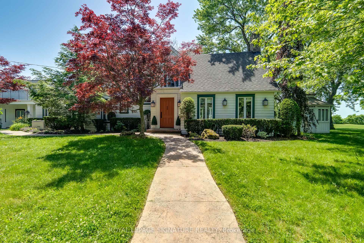
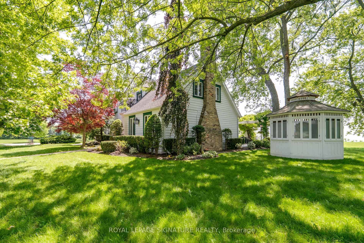
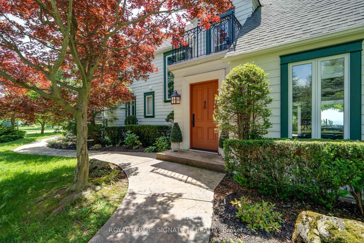
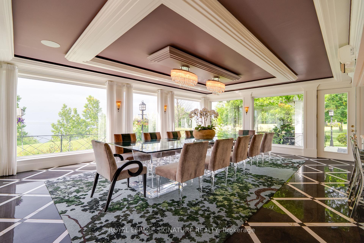
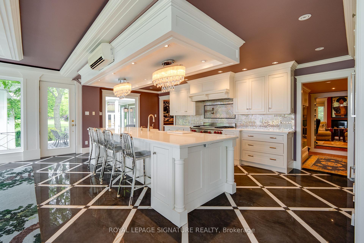
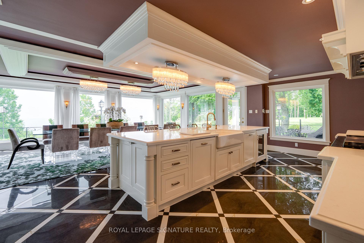
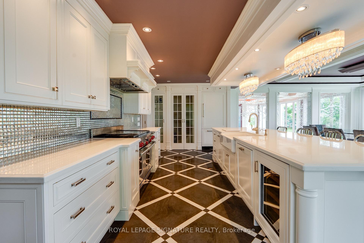
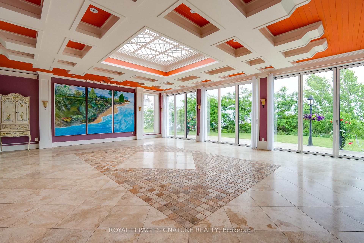
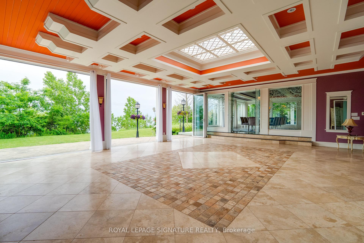
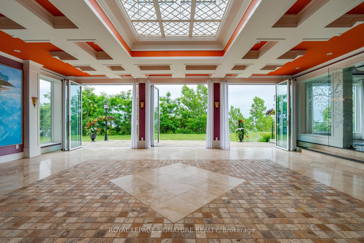
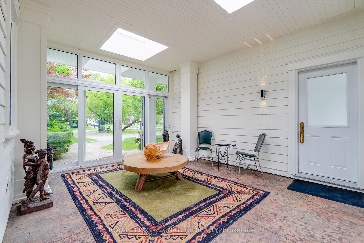
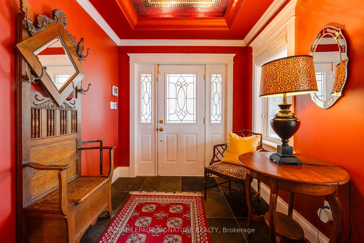
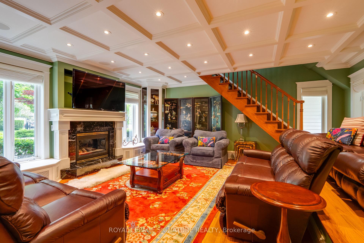
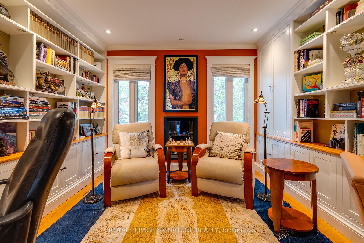
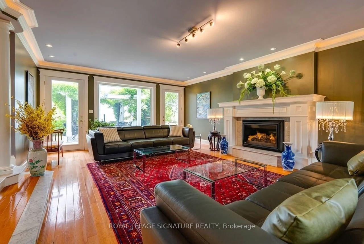
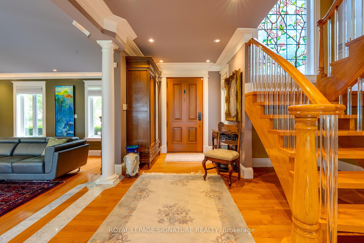
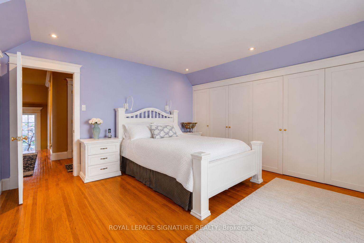
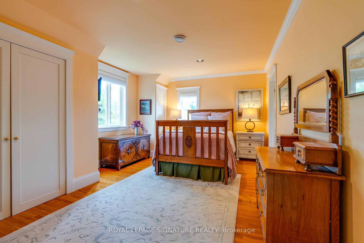
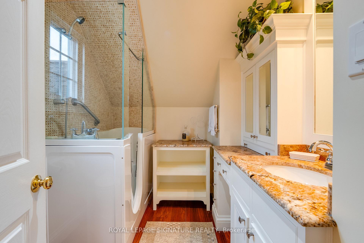
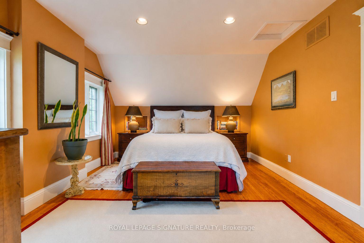
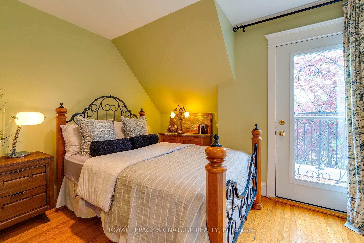
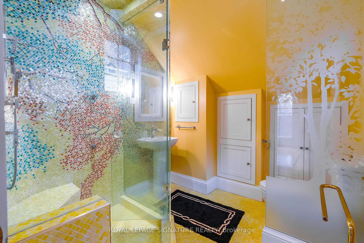
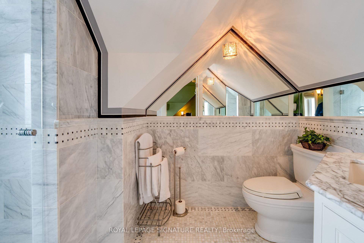
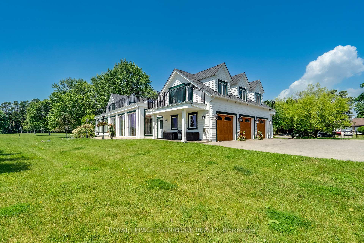
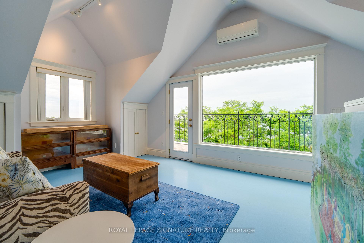
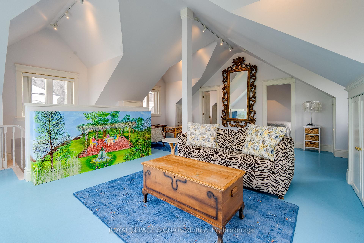
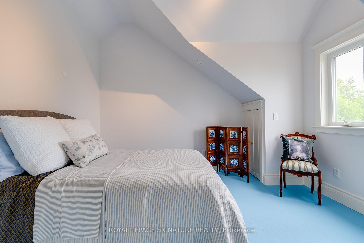
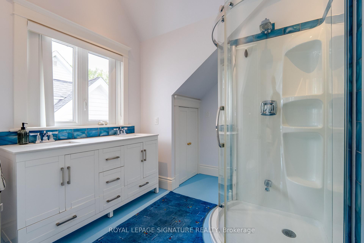
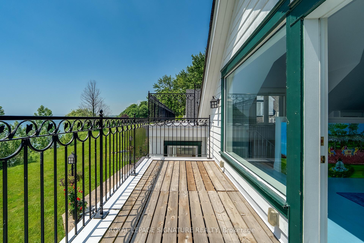
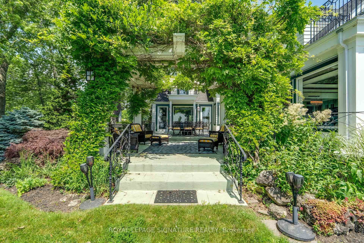
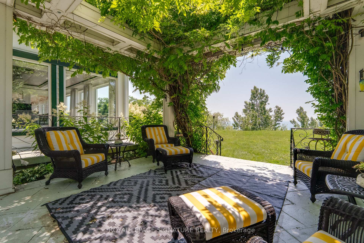
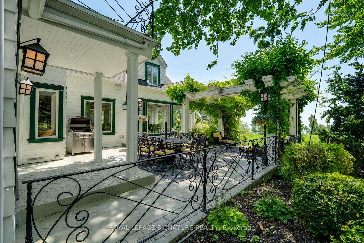
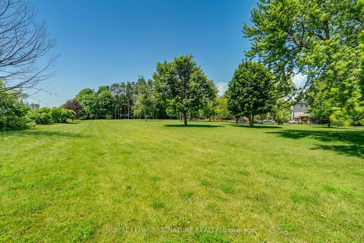
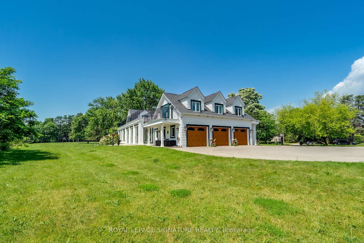
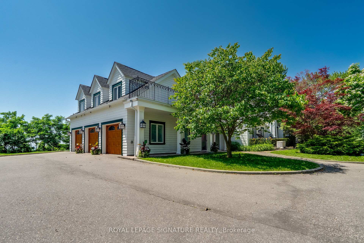
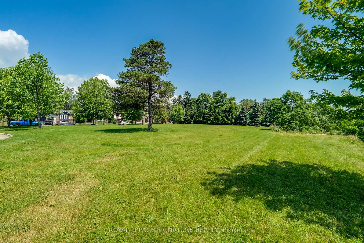
A once-in-a-lifetime opportunity, 220 Greyabbey Trail is one of Toronto's most extraordinary private waterfront estates. Beyond elegant wrought-iron gates, nearly 6 acres of breathtaking park-like grounds unfold, framed by mature trees and 11 magnificent Blaze Maples lining the 660-foot street frontage create an unforgettable arrival. With approximately 770 feet of unobstructed Lake Ontario frontage, one of the longest privately owned waterfronts within the City of Toronto, and your own private beach, this is an offering of exceptional scale, privacy and natural beauty that is impossible to replicate. Lovingly held by the same family since 1967, the home has evolved into an exceptional residence offering over 5,500 sq. ft. of living space with 5 bedrooms + den and 4.5 bathrooms. The heart of the home is a spacious family kitchen with a grand centre island, premium appliances and generous dining area, flowing into a spectacular glass-enclosed solarium with floor-to-ceiling folding doors that create seamless indoor-outdoor living. A formal living room with gas fireplace, private office with custom built-ins, family room and sunfilled breezeway/foyer complete the main level. Upstairs, four well appointed bedrooms include three with private balconies, while the primary suite offers rooftop access and a spa-inspired ensuite with lake views. A three-car garage is complemented by a self-contained guest or nanny suite above. Whether entertaining on a grand scale or enjoying the luxury of your private waterfront, this is more than a home-it's a legacy.
Key Facts & Features
Property Costs
- Annual Property Tax Amount
- $19,176
- Land Transfer Tax Fee
- $632,950
Rental Items
- Rental Equipment
- None
- Basement Type
- Crawl Space, Unfinished
Interior Features
- Laundry Level
- Upper Level
- Interior Extras
- Carpet Free, In-Law Capability
- View
- Beach, Lake, Clear, Trees/Woods, Water
- Security Features
- Security System
- Fireplace/Stove
- Yes
- Fireplace Features
- Living Room, Natural Gas
- Elevator
- No
Exterior Features
- Exterior Extras
- Patio, Canopy, Landscaped, Year Round Living
- Pool
- None
- Property Features
- Beach, Park, Public Transit, School, Clear View
- Other Structures
- Gazebo
Building
- Building Type
- Detached
- Building Style
- 2-Storey
- Approx Age
- 51-99
Construction
- Exterior Finish
- Other
- Roof
- Asphalt Shingle
- Foundation Details
- Concrete
- Special Designation
- Unknown
Lot
- Lot Front
- 694.42 ft
- Lot Depth
- 350.00 ft
Inclusions
- Inclusions
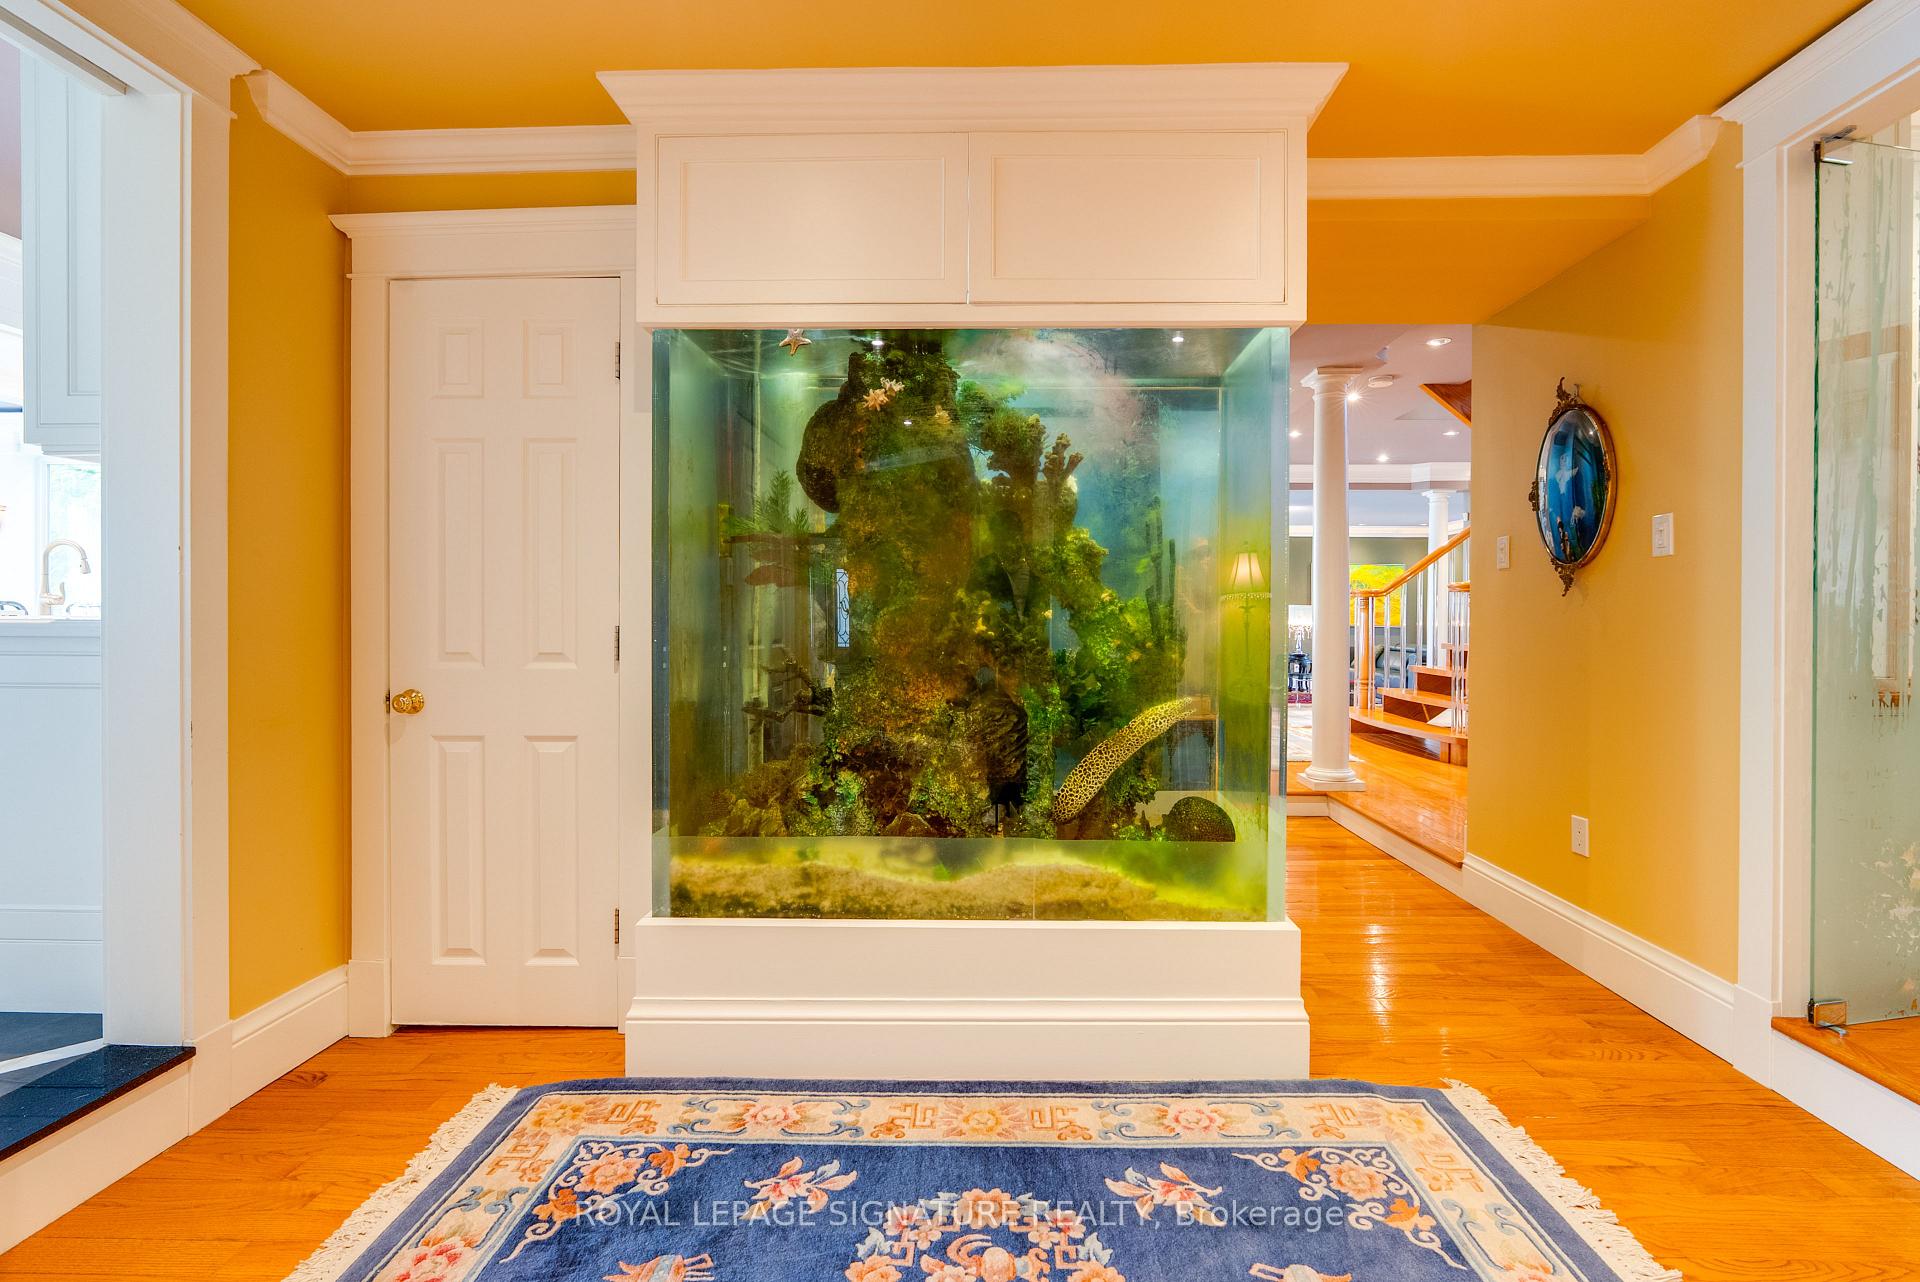
- Miele Refrigerator, Wolf Oven, Range Hood, Dishwasher, All ELF'S, Fish Tank w/ Eel. Window Coverings. Washer & Dryer. Approx. $3 Million spent to reinforce the shoreline and prevent erosion.
Exclusions
- Exclusions
- Wall Art, Art/Sculptures, Artifacts.
Parking & Garages
- Garage Type
- Attached
- Garage Spaces
- 3
- Parking Spaces
- 8
- Total Garage And Parking Spaces
- 11
Heating & Cooling
- Heat Source
- Gas
- Heat Type
- Forced Air
- Air Conditioning
- Wall Unit(s)
- Water
- Municipal
- Sewers
- Sewer
- Bedrooms
- 5
- Washrooms
- 5
- Kitchens
- 1
- Family / bonus room
- Yes
Room sizes
- Primary Bedroom—Second level, Hardwood Floor, Large Closet, 4 Pc Ensuite
- Den—Second level, Hardwood Floor, W/O To Roof, 3 Pc Ensuite
- Breakfast—Main level, Hardwood Floor, Hidden Lights, Window
- Bedroom 4—Second level, Hardwood Floor, Closet, W/O To Balcony
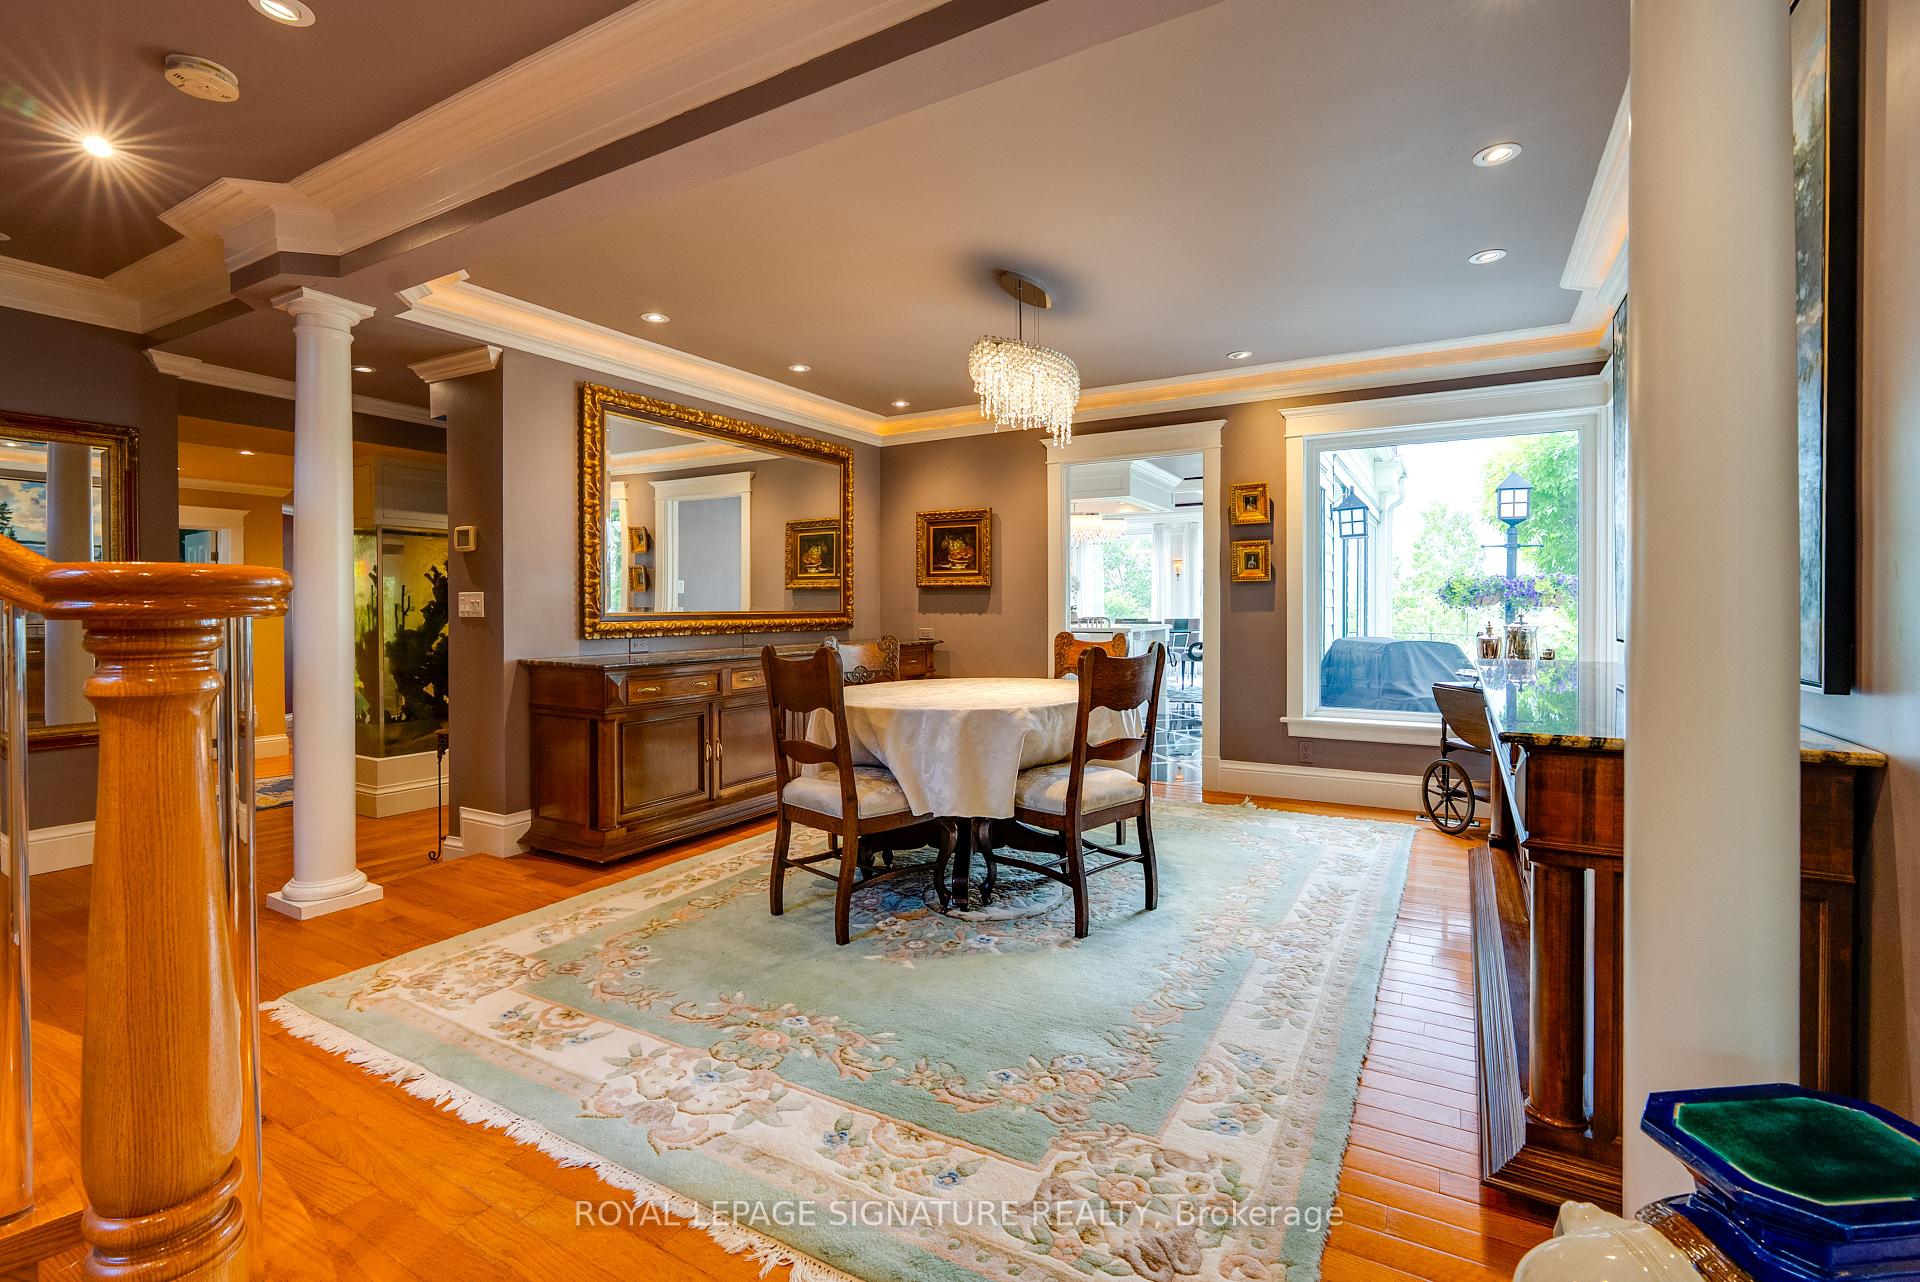
- Dining Room—Main level, Window Floor to Ceiling, Hidden Lights, Open Concept
- Sunroom—Main level, Tile Floor, Access To Garage, Window Floor to Ceiling
- Bedroom 5—Second level, Hardwood Floor, Closet, Window
- Bedroom 2—Second level, Hardwood Floor, Closet, W/O To Balcony
- Recreation—Second level, Large Window, W/O To Balcony, Overlook Water
- Great Room—Main level, Tile Floor, Window Floor to Ceiling, Walk-Out
- Office—Main level, Hardwood Floor, B/I Bookcase, B/I Desk
- Bedroom 3—Second level, Hardwood Floor, Closet, W/O To Balcony
- Living Room—Main level, Hardwood Floor, Formal Rm, Fireplace
- Kitchen—Main level, Quartz Counter, Centre Island, Family Size Kitchen
- Family Room—Main level, Hardwood Floor, B/I Bookcase, Window
Washrooms
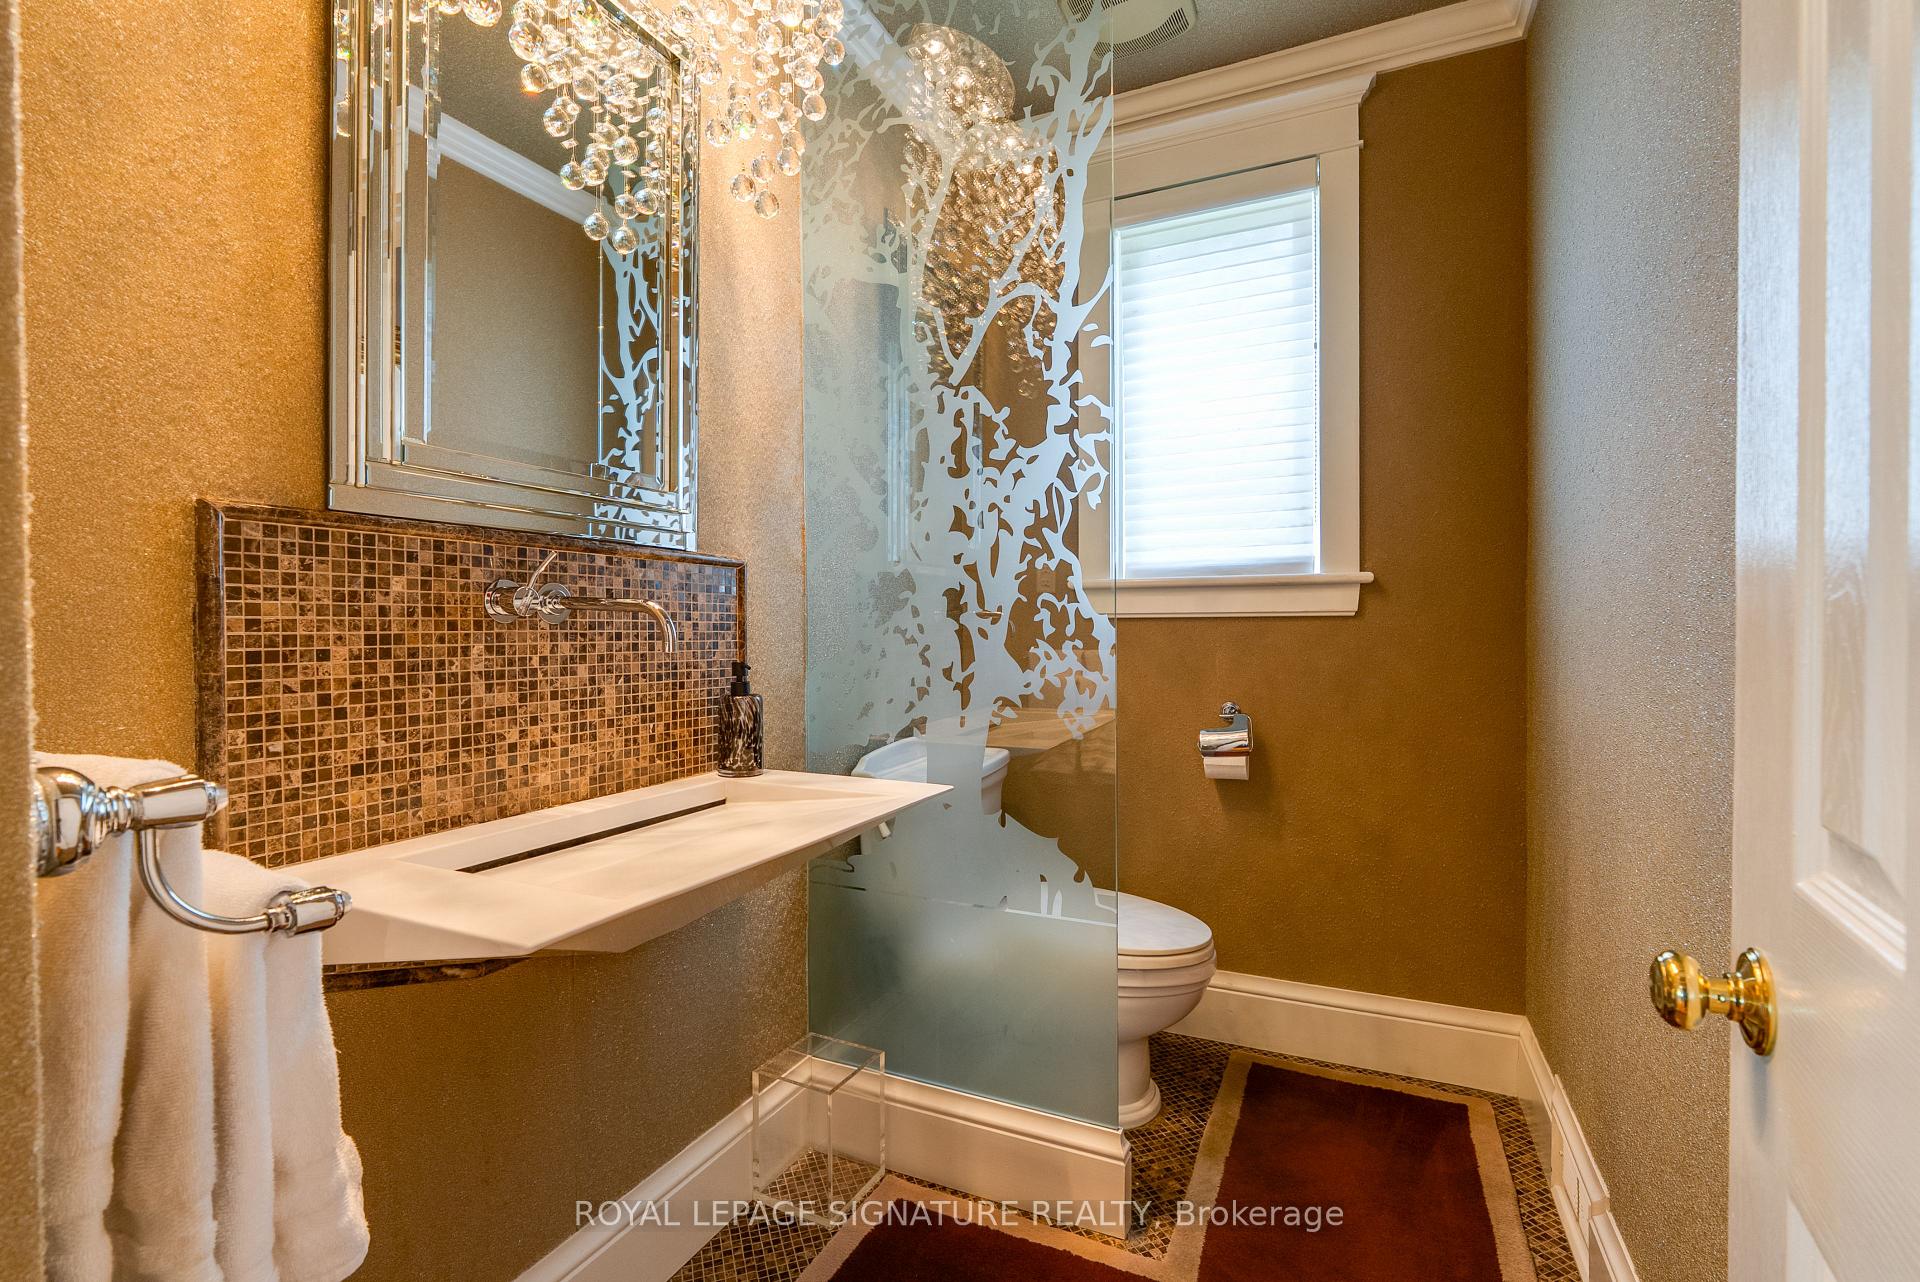
- 2-piece, Main
- 3-piece, Second
- 4-piece, Second
- 3-piece, Third
- 3-piece, Second
- Municipality
- Scarborough
- Neighbourhood
- Guildwood
- Main cross streets
- Kingston Rd & Lawrence Ave E
- Directions
- Drive East on Guildwood Pkwy or South Down Morningside Ave
- Waterfront
- Direct
- MLS® number
- E13567700
- Data source
- Toronto Regional Real Estate Board
- Listed on
- 2026-07-15
- Updated on
- 2026-10-14
- Days on market
- 101 days
- Possession type
- 60-89 days
- Co-op commission
- 2% + HST
- Seller
- Listed by
- ROYAL LEPAGE SIGNATURE REALTY
Home Market Value
Current home valuation for 220 Greyabbey Trail, Scarborough, Guildwood, Scarborough, ON. Listed for $11,500,000
HOMEH Estimate
$7,600,000
Estimated Sales Range
$7,220,000 - $11,742,891
HOMEH Estimate for 220 Greyabbey Trail, Scarborough, Guildwood
Calculated with a real agent's CMA method — 45+ years of experience, codified. Not an AI guess.
For the owner
Is this your home? Track its value.
Get this home's HOMEH Estimate by email once a month, with how many homes are for sale around you.
Mortgage Payment Calculator
Compare up to 4 down payment scenarios
20% required for homes $1.5M or more
$2,300,000
| Scenario 1 | Scenario 2 | Scenario 3 | Scenario 4 | |
|---|---|---|---|---|
−Down payment | % $ | % $ | % $ | % $ |
+CMHC insurance | $0 | $0 | $0 | $0 |
=Total mortgage | $9,200,000 | $8,625,000 | $8,050,000 | $7,475,000 |
Amortization | ||||
Mortgage rate | % | % | % | % |
| Payment frequency | ||||
=Mortgage payment | $44,919monthly | $42,112monthly | $39,304monthly | $36,497monthly |
Land Transfer Tax
$273,975
$358,975
$632,950
Around this home
No schools found nearby
Data provided by OpenStreetMap & Fraser Institute School Rankings
Ask HOMEH
New!Hi there!
👋Text or call (416) 301-9001
Recommended for you
Based on homes you've looked at.
No recommended properties found.
Nearby similar homes
No nearby properties found.
More real estate resources
Other homes nearby
Explore this area
Nearby neighbourhoods
No nearby listings available.