

38 Anndale Road
38 Anndale Road
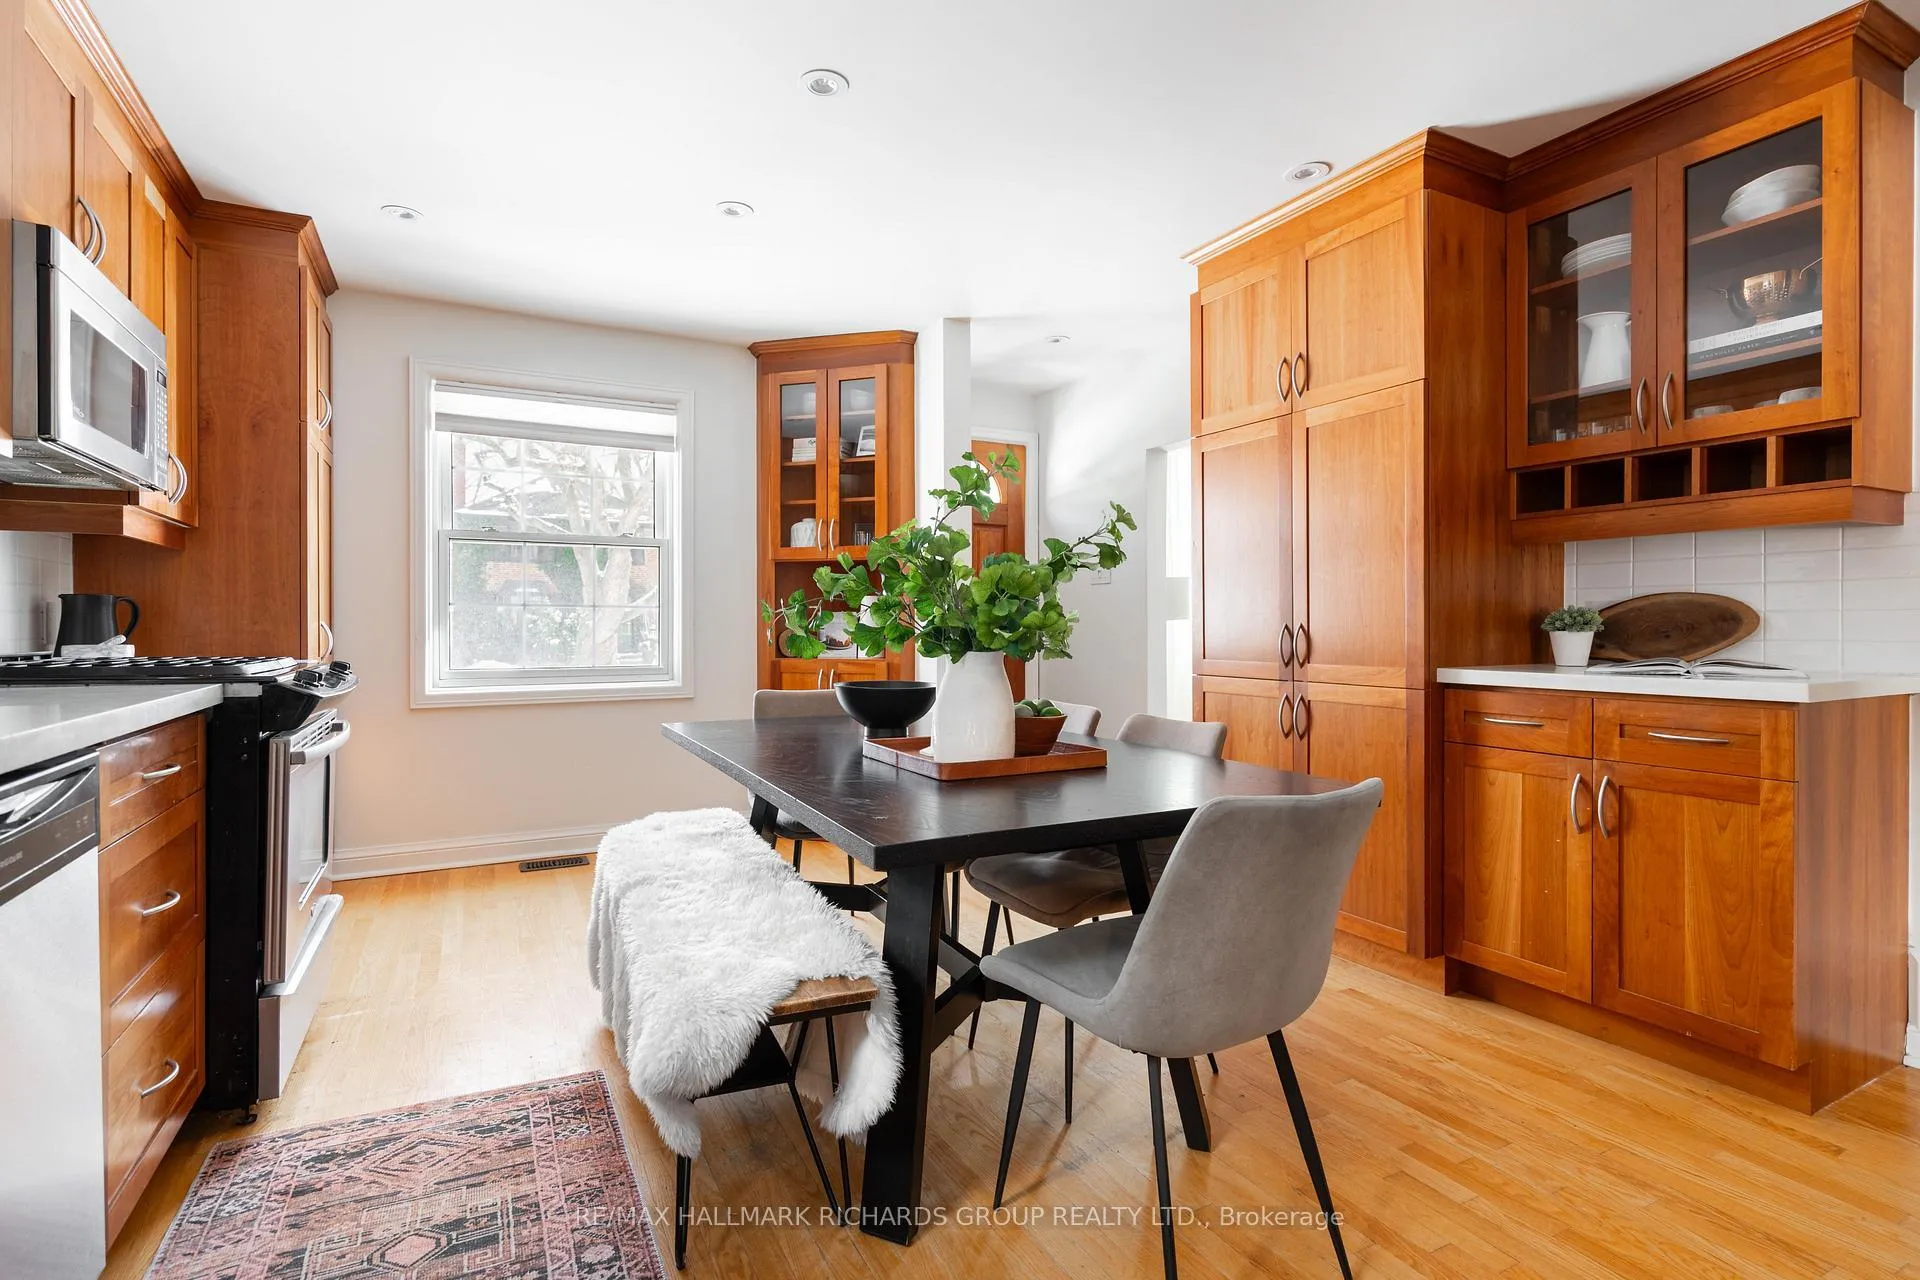 See all 34 photos
Property history
- $4,500ExpiredList: 2026-04-01|End: 2026-06-30|90 daysE12950482
- $1,595,000ExpiredList: 2026-03-12|End: 2026-06-30|110 daysE12875918
- $1,329,000TerminatedList: 2026-03-02|End: 2026-03-12|10 daysE12836152
Facts and features
- BasementPart finished
- Age of home51–99 years
- Price per sq ft~$1,022
- Water, sewerMunicipal
- Separate entrance
- Hardwood floors
- Central air
The homeDetached, 1 1/2 storey, Age 51–99 years
- Type: Detached
- Style: 1 1/2 storey
- Age: 51–99 years
- Living space: 1,100–1,500 sq ft
- Basement: Separate entrance, partially finished
InsideHardwood, Lower level, Sump pump, storage area lockers
- Flooring: Hardwood
- Laundry: Lower level
- Features: Sump pump, storage area lockers
- Rooms above ground: 6
- Rooms in the basement: 3
- Bedrooms: 4
- Bathrooms: 2
- Kitchens: 1
Outside and lotBrick, Asphalt shingle, Concrete block
- Exterior: Brick
- Roof: Asphalt shingle
- Foundation: Concrete block
- Other structures: Garden shed
- Size: 37.5 × 100 ft
Parking2 Parking, Private
- Spaces: 2 Parking
- Driveway: Private
Heating, water and powerForced air, gas, Central air, Municipal water
- Heating: Forced air, gas
- Cooling: Central air
- Water: Municipal water
- Sewer: Municipal sewer
Costs and taxesTaxes $6,968 a year, HST included in the price
- Taxes, 2025: $6,968 a year
- HST: HST included in the price
Included in the saleFridge, stove, dishwasher, microwave, washer, dryer, mirrors, fixed lighting, blinds, drapery and drapery hardware
- Included: Fridge, stove, dishwasher, microwave, washer, dryer, mirrors, fixed lighting, blinds, drapery and drapery hardware
NearbyFenced yard, golf, park, public transit, school, beach
- Close to: Fenced yard, golf, park, public transit, school, beach
Listing detailsE12836152, Terminated, Mar 2, 2026
- MLS® number: E12836152
- Status: Terminated
- Listed on: Mar 2, 2026
- Days on market: 10
- Updated: Mar 12, 2026
- Possession: Flexible
- Occupied by: Owner
- Listing brokerage: RE/MAX HALLMARK RICHARDS GROUP REALTY LTD.
About this home
38 Anndale Road, Scarborough (Birchcliffe-Cliffside), ON M1N 1C5
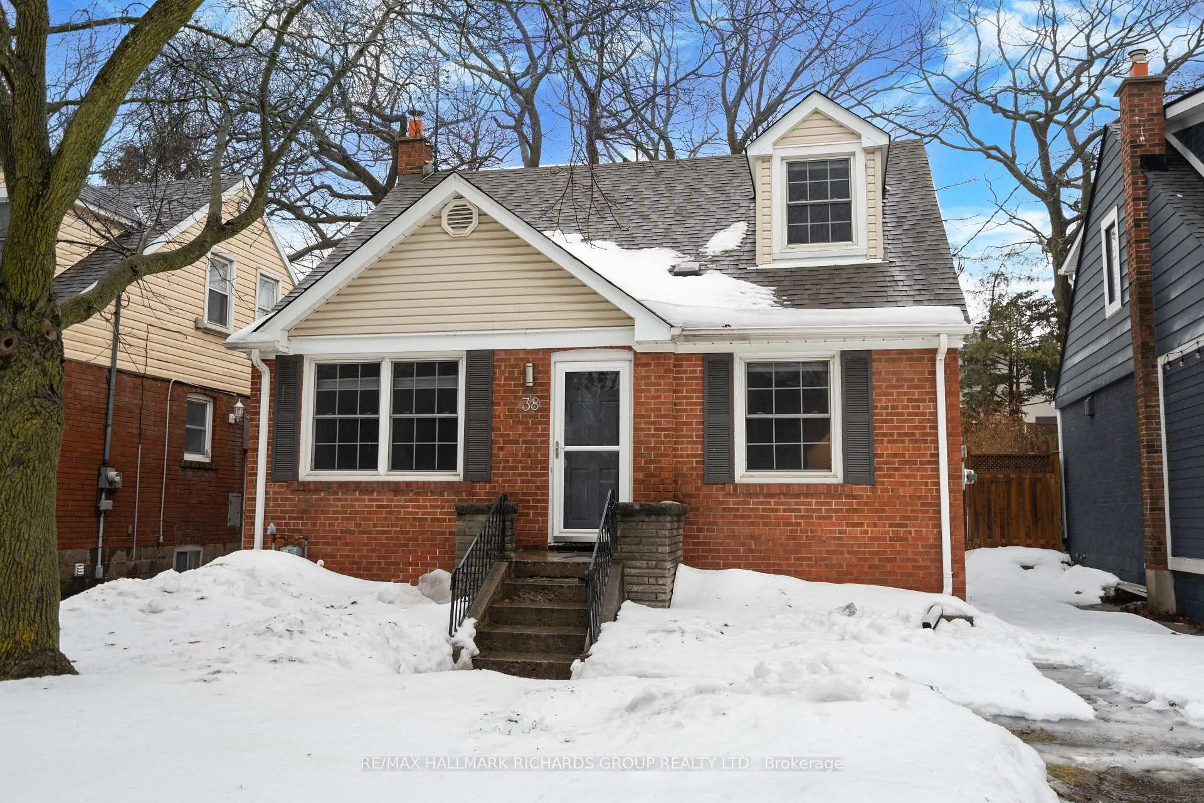
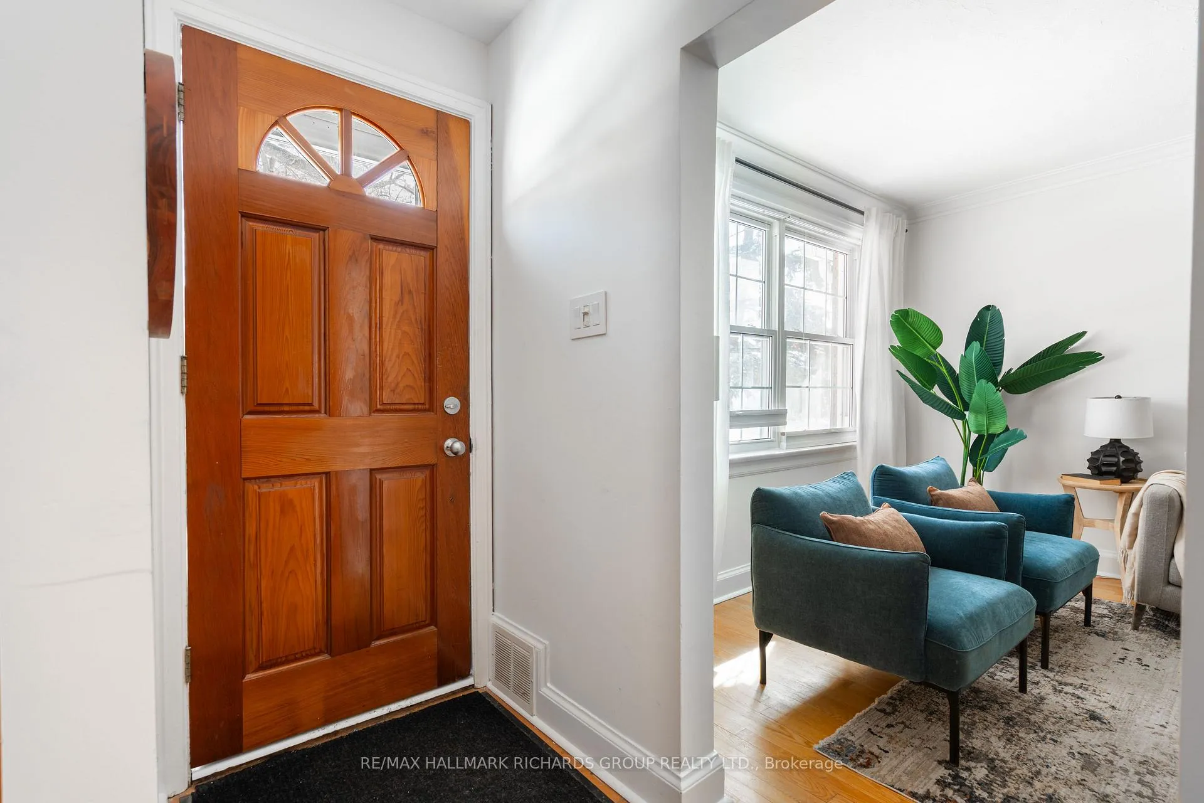
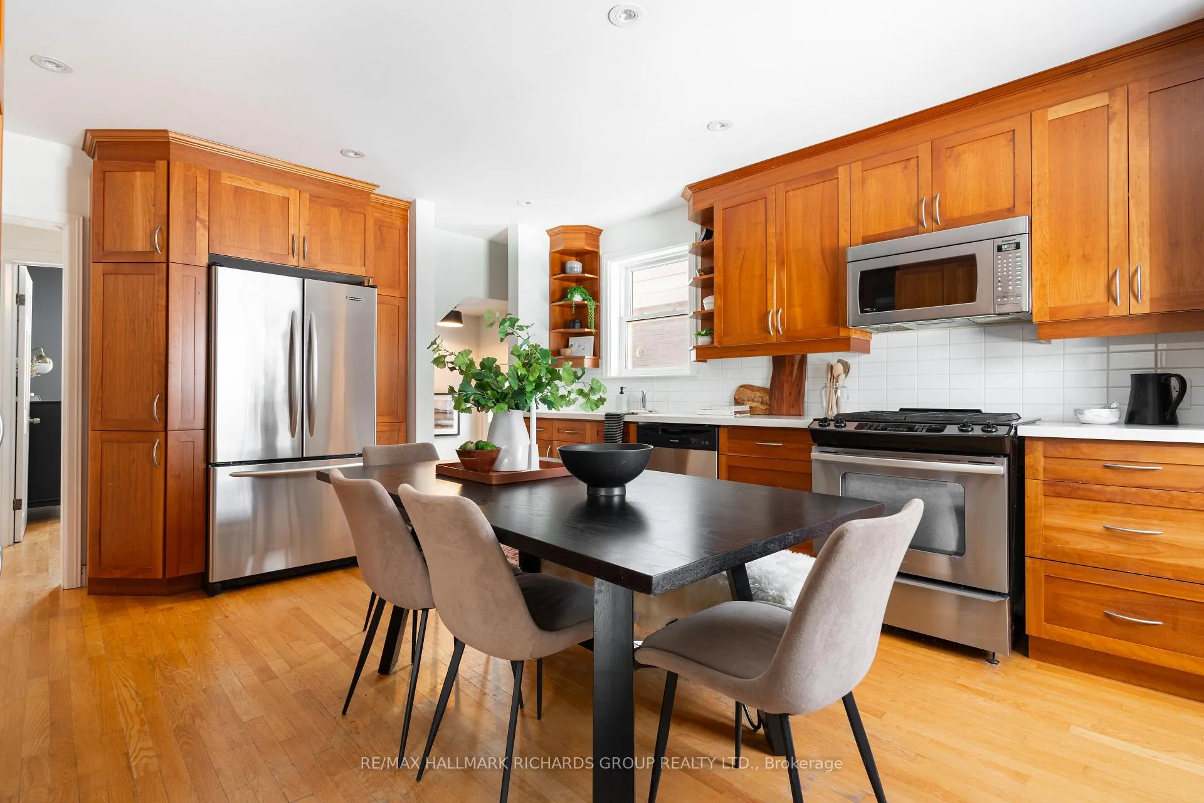
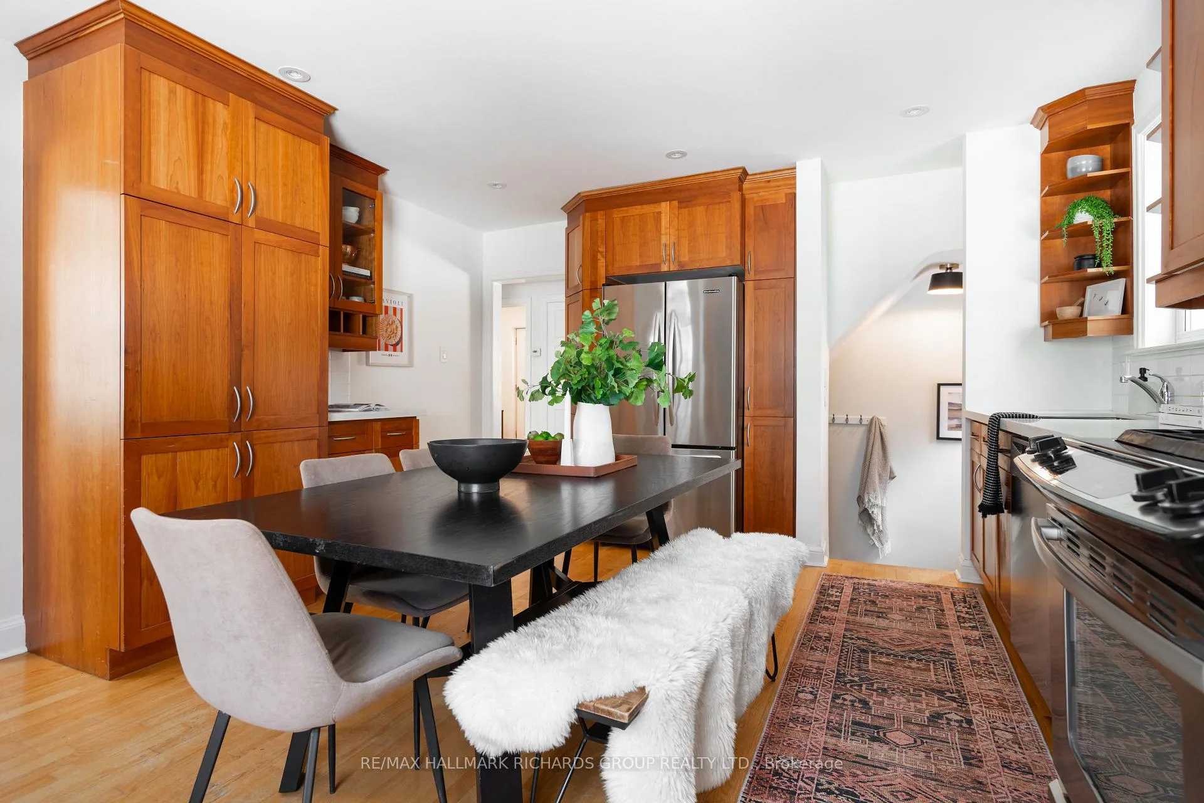
Lovely & bright 4-bedroom family home in the heart of Fallingbrook, within the highly coveted Courcelette PS (JK-8) and Malvern Collegiate school districts. Quiet, family-friendly pocket known for its strong community feel and proximity to Lynndale Park, The Hunt Club, and the lake.Spectacular eat-in kitchen with ample cabinet space - ideal for family gatherings and entertaining. Hardwood floors throughout. Marble flooring in the bathroom. Walk-out from 4th bedroom/office to deck and perennial garden. Finished basement with generous storage, weeping tile and sump pump for added peace of mind. Private drive fits 2-3 cars. Situated on a 37.5 x 100 ft lot in an area experiencing thoughtful infill and custom builds, offering future potential to renovate, expand, or build new should you wish. Steps to Lynndale Park (community skating rink in winter), close to The Hunt Club, Kingston Rd shops, transit, and the waterfront. An exceptional opportunity for young families looking to enter a prestigious east-end neighbourhood at an accessible price point.
Ask about this home
A HOMEH agent will answer your questions about this home.
Around this home
Daily convenience, out of 100, from the distances below
Schools nearby
School rating, out of 10.
Helpful calculators
Your HOMEH agent

"I would see it this week."