

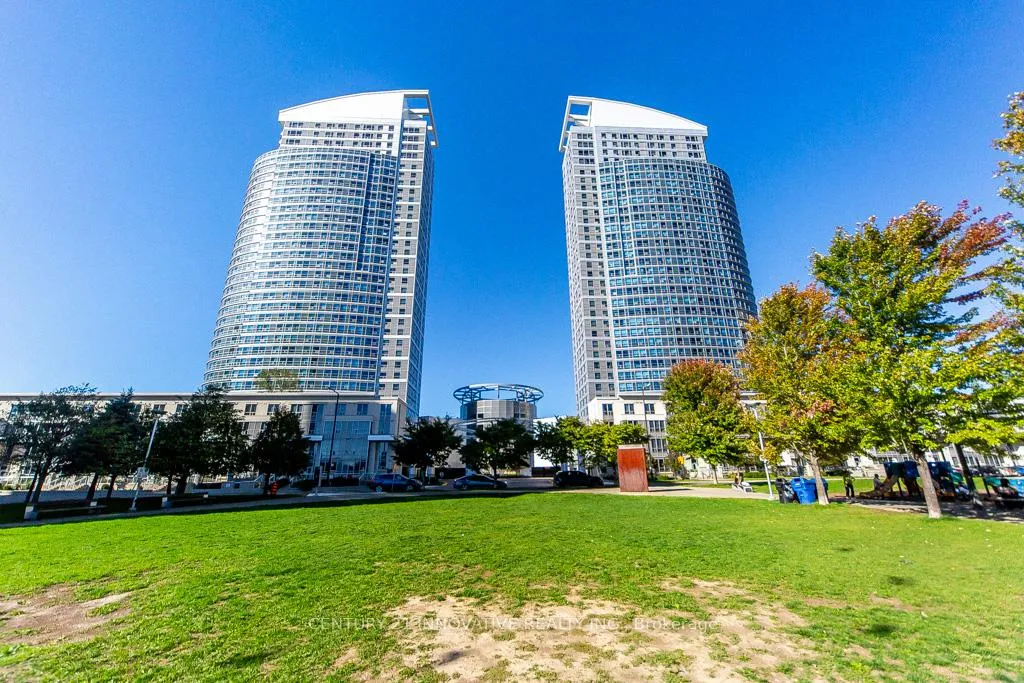
Unit 2303, 38 Lee Centre Drive
Unit 2303, 38 Lee Centre Drive
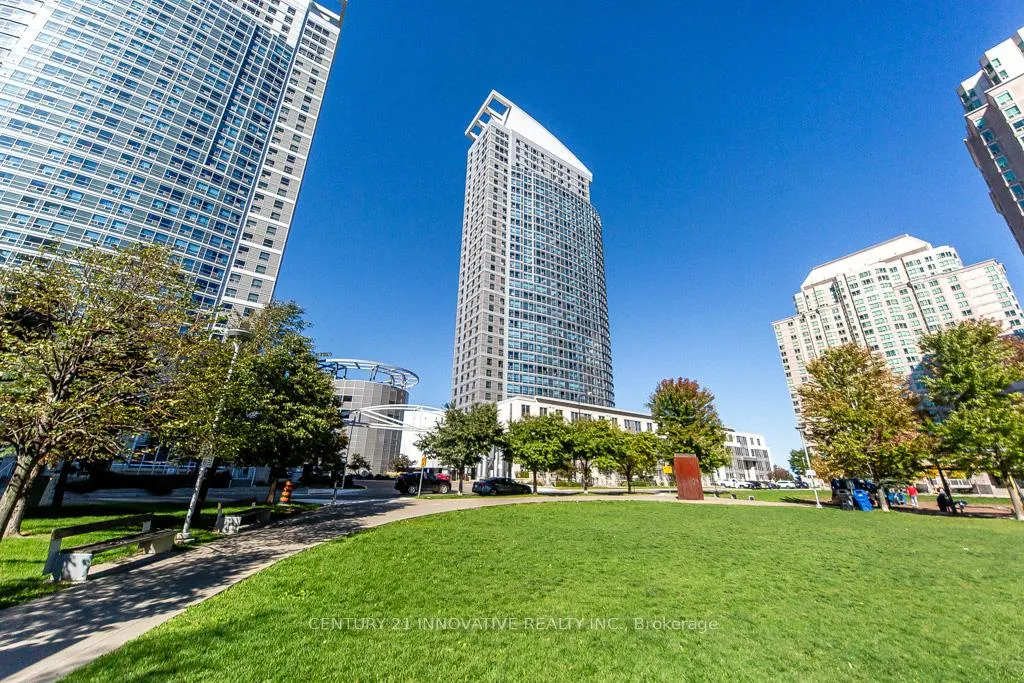
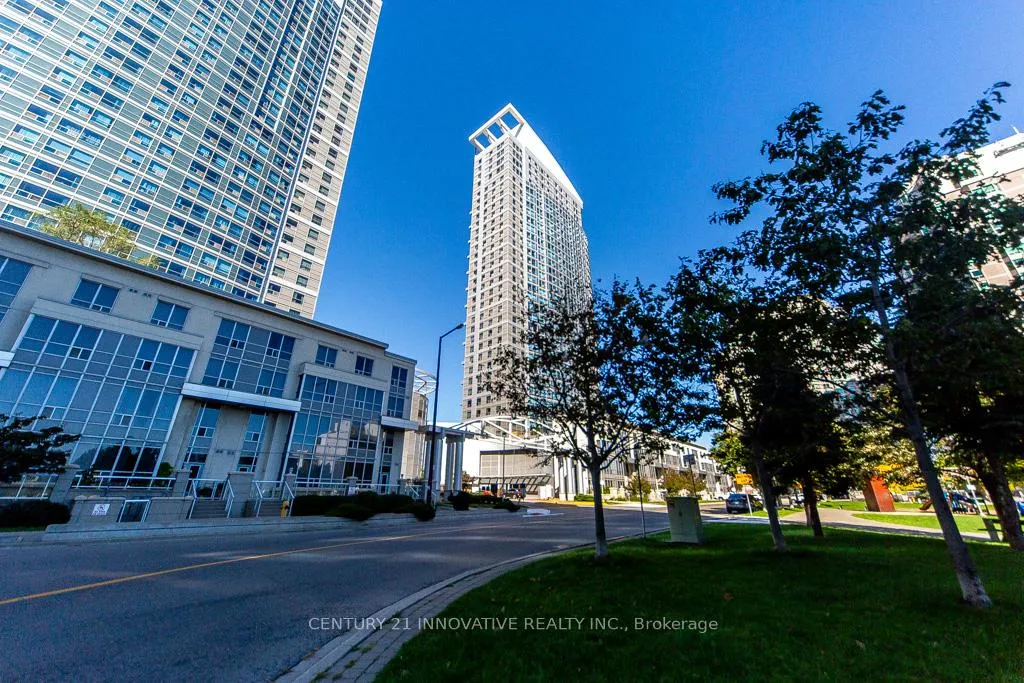
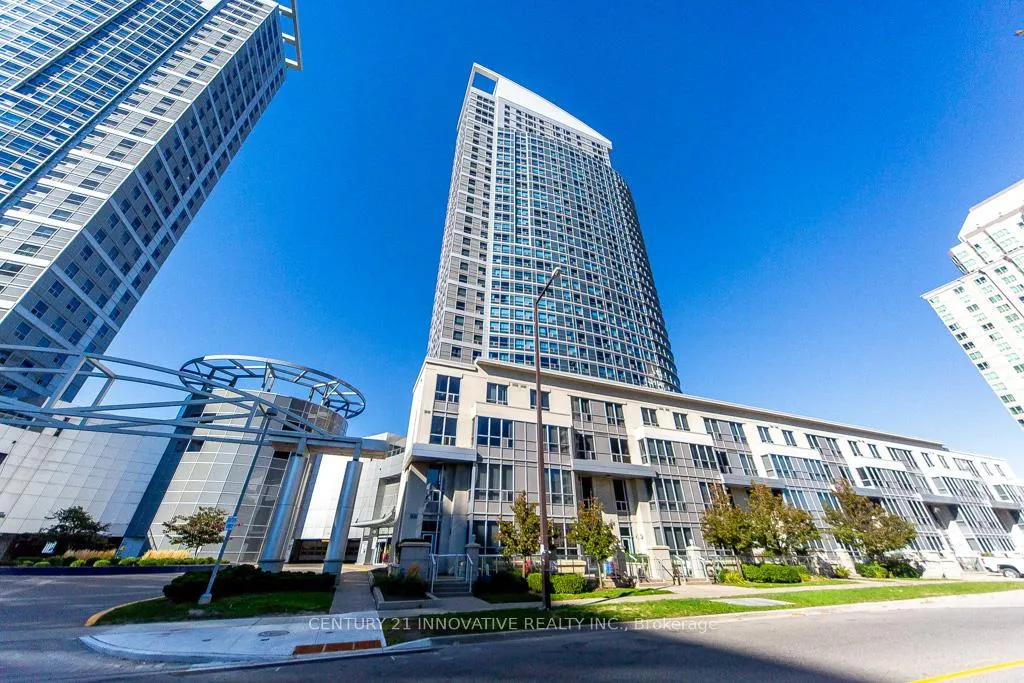
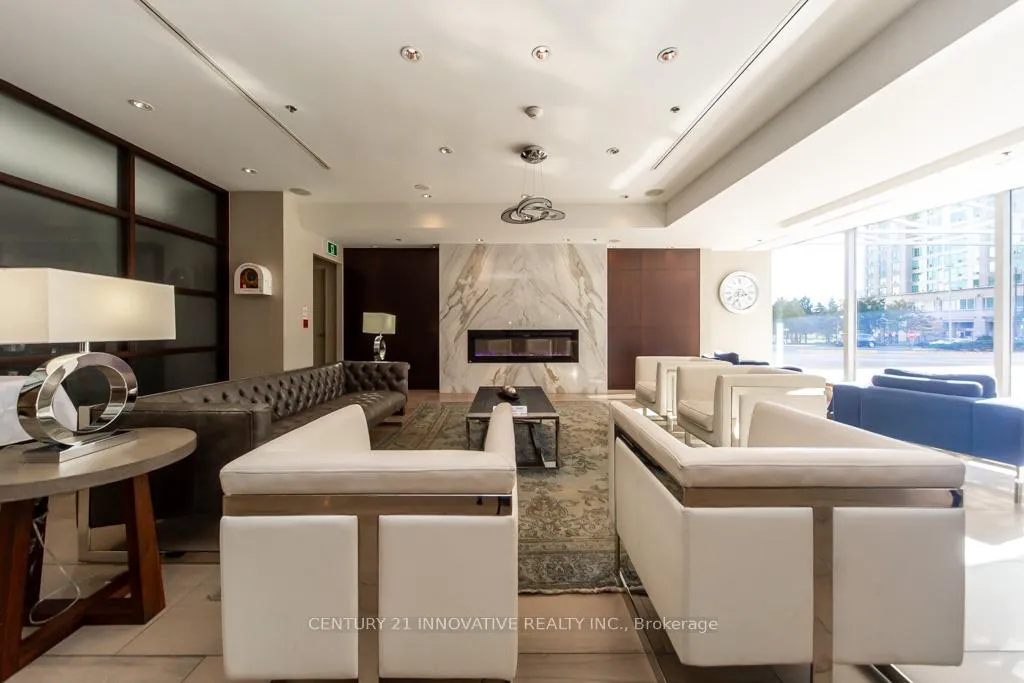 See all 46 photos
Property history
- $489,900TerminatedList: 2026-03-13|End: 2026-05-19|67 daysE12880486
- $499,999ExpiredList: 2025-11-04|End: 2026-02-01|89 daysE12510054
- $524,900TerminatedList: 2025-10-01|End: 2025-11-04|34 daysE12437800
Facts and features
- ExposureNorth east
- LaundryEnsuite, in-suite
- LockerOwned
- BalconyNone
- Central air
- Concierge
- Gym
- Indoor pool
The homeCondo Apartment, Apartment, 800–899 sq ft
- Type: Condo Apartment
- Style: Apartment
- Living space: 800–899 sq ft
- Basement: None
- Exposure: North East
InsideEnsuite, in-suite laundry, Carpet free, in-law suite, intercom, Rooms above ground 5
- Laundry: Ensuite, in-suite laundry
- Features: Carpet free, in-law suite, intercom
- Rooms above ground: 5
- Bedrooms: 2
- Bathrooms: 2
- Kitchens: 1
OutsideConcrete, metal/steel siding, Balcony None
- Exterior: Concrete, metal/steel siding
- Balcony: None
Parking and locker1 Parking, Underground, Parking type Owned
- Spaces: 1 Parking
- Garage: Underground
- Parking type: Owned
- Locker: Owned
BuildingEllipsetwo, Storeys 34, Units 383
- Name: Ellipsetwo
- Storeys: 34
- Units: 383
- Registered: 2004
- Condo corporation: 1650
- Amenities: Concierge, gym, indoor pool, recreation room, sauna, visitor parking
- Pets: Allowed
Heating, water and powerForced air, gas, Central air
- Heating: Forced air, gas
- Cooling: Central air
Costs and taxesTaxes $2,127 a year, Condo fee $863 a month, Heat included, common elements included, building insurance included, water included, parking included, cac included
- Taxes, 2025: $2,127 a year
- Condo fee: $863 a month
- Fee includes: Heat included, common elements included, building insurance included, water included, parking included, cac included
- HST: HST included in the price
- Rental items: None
Included in the saleExistingappliances,alllightfixtures,and windowcoverings., Not included None
- Included: Existingappliances,alllightfixtures,and windowcoverings.
- Not included: None
NearbyHospital, library, park, school bus route, public transit
- Close to: Hospital, library, park, school bus route, public transit
Listing detailsE12880486, Terminated, Mar 13, 2026
- MLS® number: E12880486
- Status: Terminated
- Listed on: Mar 13, 2026
- Days on market: 67
- Updated: May 19, 2026
- Possession: Flexible
- Occupied by: Owner
- Listing brokerage: CENTURY 21 INNOVATIVE REALTY INC.
About this home
Unit 2303, 38 Lee Centre Drive, Scarborough (Woburn), ON M1H 3J7
Welcome to this bright and spacious 2-bedroom, 2-bathroom corner condo unit in the heart of Scarborough. Located on the 23rd floor, this suite offers an abundance of natural light and stunning, unobstructed views. Whether you're a first-time homebuyer, downsizer, or investor, this move-in-ready unit combines comfort, convenience, and value in one of the city's most desirable neighborhoods. Featuring a functional split-bedroom layout, large windows throughout, and an open-concept living and dining area, the space feels both open and inviting. The primary bedroom boasts a generous closet and a private 4-piece ensuite, while the second bedroom is ideal for guests, kids, or a home office. A second full bathroom adds convenience for everyday living. Located just steps from TTC transit, Scarborough Town Centre, grocery stores, restaurants, and parks, this condo offers unmatched accessibility. You're also just minutes to Highway 401, the University of Toronto Scarborough, and Centennial College, making this an excellent choice for commuters, students, or those seeking a vibrant urban lifestyle. Enjoy a wide range of building amenities, including a 24-hour concierge, indoor pool, fitness center, party/meeting room, library/study area, and bike storage, all within a well-managed and welcoming community. Includes 1 parking space and 1 locker. Don't miss the chance to own this bright, well-maintained condo in one of Scarborough's most convenient and connected locations!
Ask about this home
A HOMEH agent will answer your questions about this home.
Know more about Ellipse - East Tower Condos
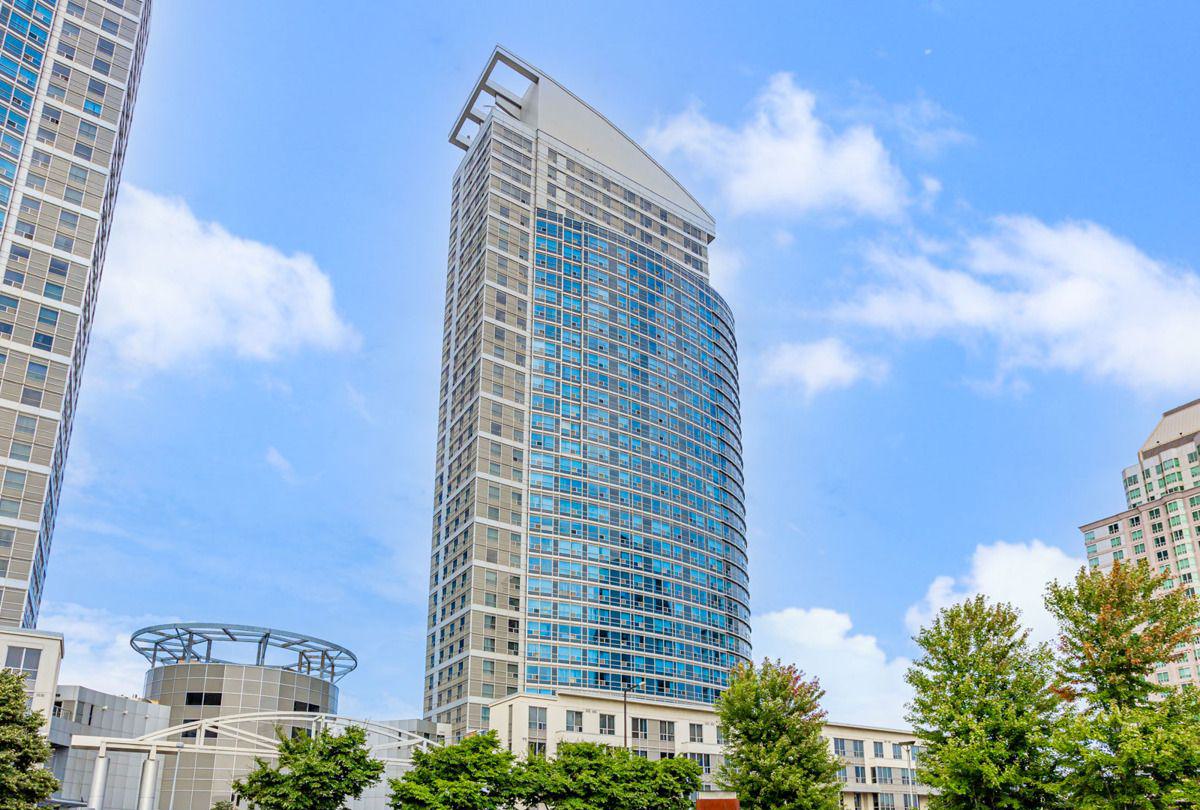
Condo building · 38 Lee Centre Drive
Ellipse - East Tower Condos is a 34-storey condo with 383 suites, built in 2004 by Lee Development Group. Right now 4 for sale and 4 for rent are on the market here.
- 34storeys
- 383suites
- $578/sq ft
- 2004built
No similar units for sale in Ellipse - East Tower Condos right now.
Around this home
Daily convenience, out of 100, from the distances below
Schools nearby
School rating, out of 10.
Helpful calculators
Your HOMEH agent

"I would see it this week."