

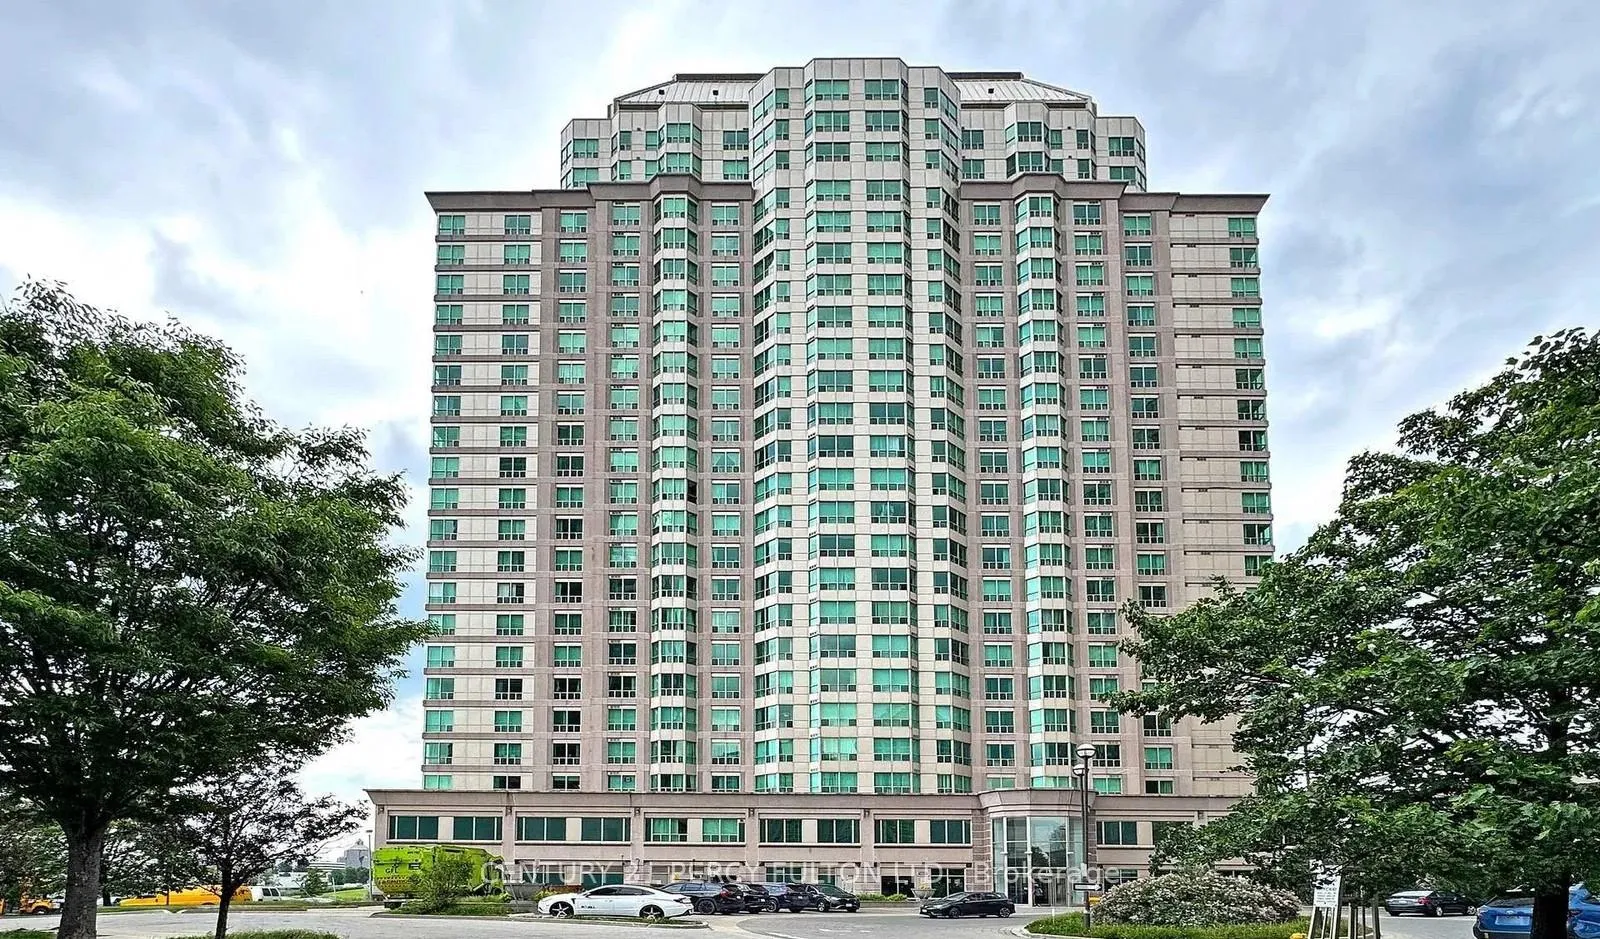
Unit 2012, 11 Lee Centre Drive
Unit 2012, 11 Lee Centre Drive
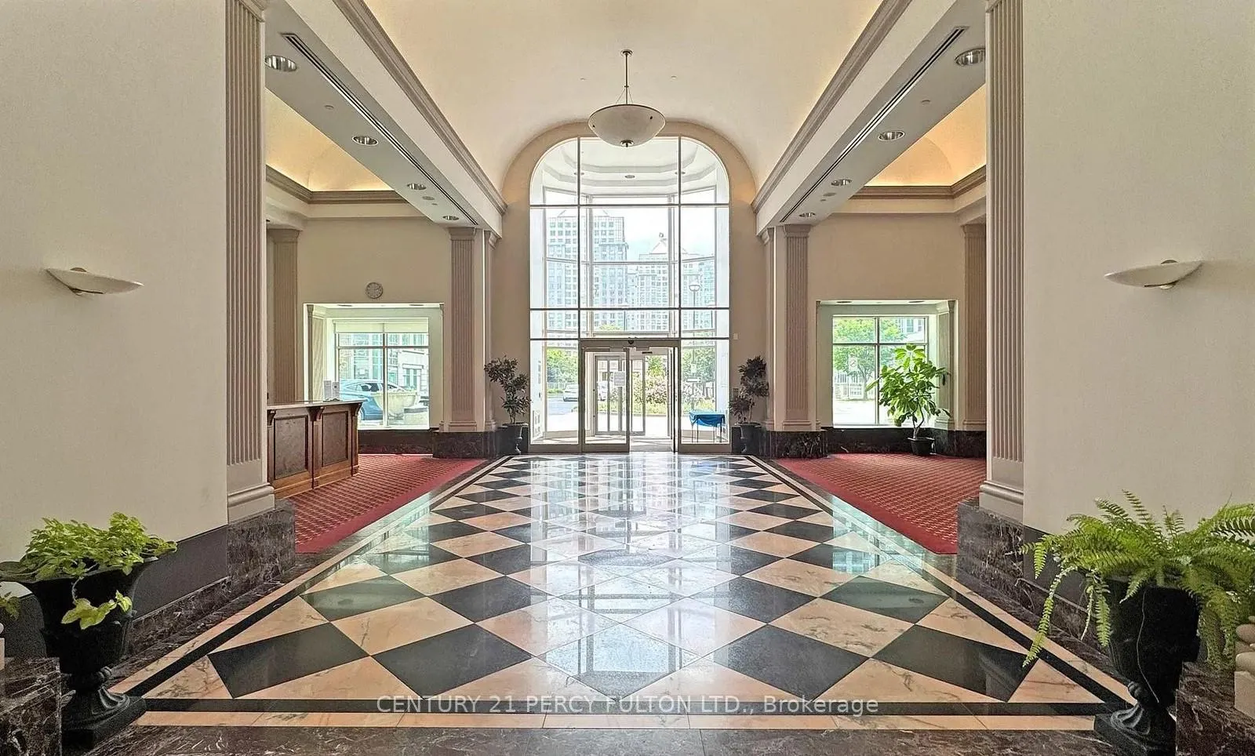
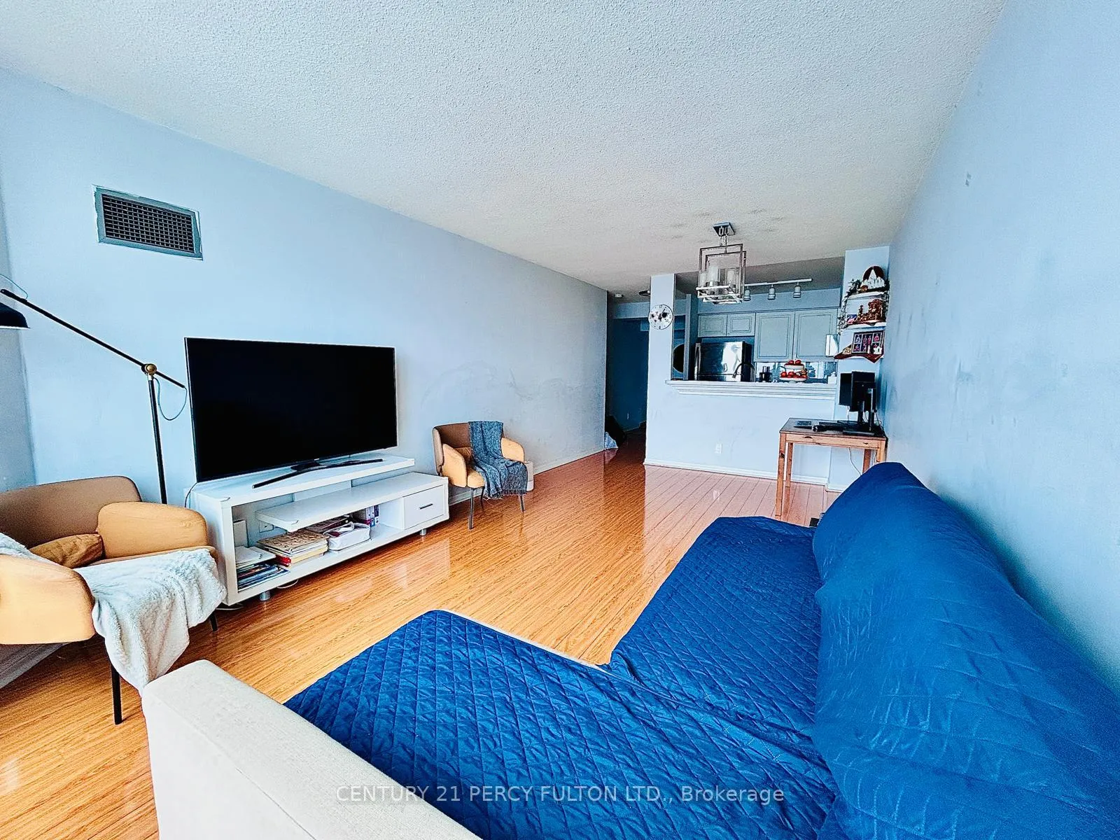
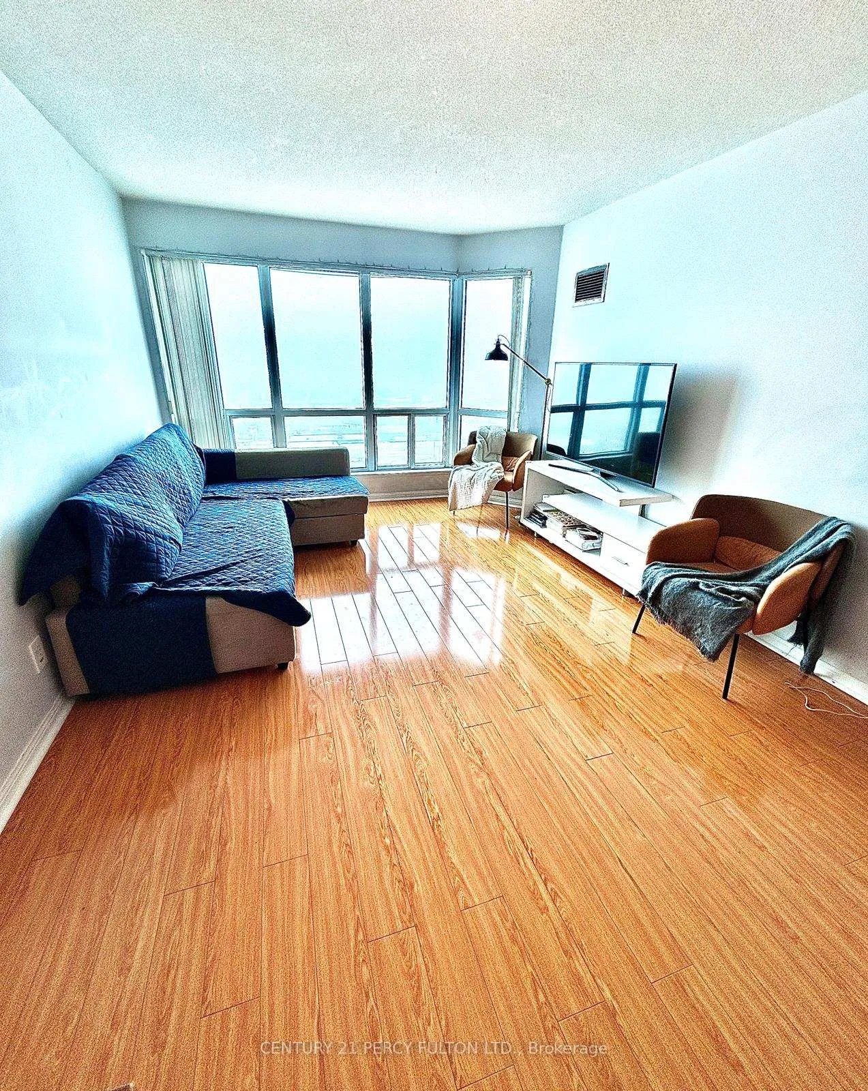
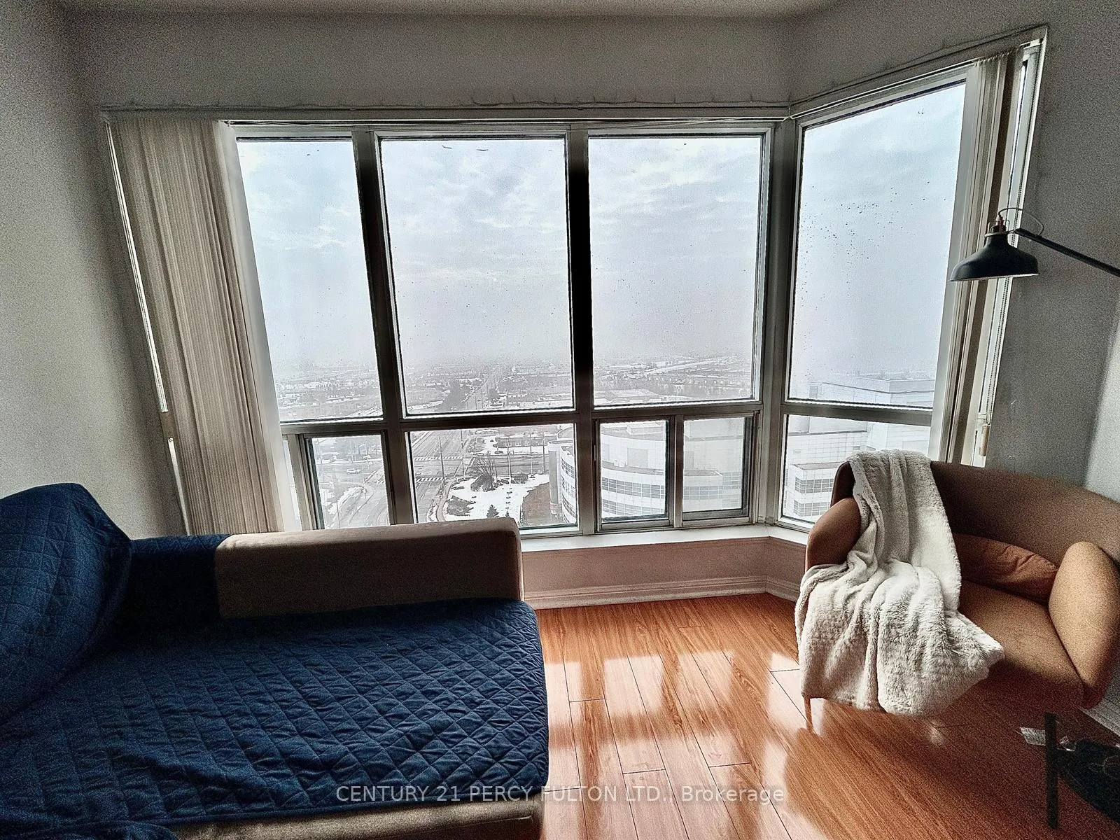 See all 20 photos
Property history
- $2,850TerminatedList: 2026-03-13|End: 2026-04-14|32 daysE12881376
Facts and features
- ExposureSouth west
- LaundryEnsuite
- LockerExclusive
- BalconyNone
- Central air
- Concierge
- Exercise room
- Gym
- Indoor pool
- Party room/meeting room
The homeCondo Apartment, Apartment, 900–999 sq ft
- Type: Condo Apartment
- Style: Apartment
- Living space: 900–999 sq ft
- Basement: None
- Exposure: South West
InsideWindow floor to ceiling, Ceramic, Ensuite, main level, Carpet free, primary bedroom - main floor
- Flooring: Window floor to ceiling, Ceramic
- Laundry: Ensuite, main level
- Features: Carpet free, primary bedroom - main floor
- Rooms above ground: 5
- Bedrooms: 2
- Bathrooms: 2
- Kitchens: 1
OutsideConcrete, Balcony None
- Exterior: Concrete
- Balcony: None
Parking and locker1 Parking, Underground, Parking type Owned
- Spaces: 1 Parking
- Garage: Underground
- Parking type: Owned
- Driveway: Underground
- Spot: 91 b
- Locker: Exclusive
BuildingMay Tower II Condos, Storeys 24, Units 271
- Name: May Tower II Condos
- Storeys: 24
- Units: 271
- Registered: 2002
- Condo corporation: 1431
- Amenities: Concierge, elevator, exercise room, gym, indoor pool, party room/meeting room
- Pets: Not allowed
Heating, water and powerForced air, gas, Central air
- Heating: Forced air, gas
- Cooling: Central air
Rent and termsRent $2,850 a month, Entire property, Unfurnished
- Rent: $2,850 a month
- Space for rent: Entire property
- Furnished: Unfurnished
- Lease: 12 months
- Paid: Monthly
- Rent includes: Common elements, heat, hydro, other, parking, water
- Deposit: Required
- Credit check: Required
- Employment letter: Required
- Rental application: Required
- References: Required
IncludedFridge, stove, range hood, dishwasher, stacked washer dryer, all elf's, all utilities included heat, hydro, water central a/c, parking (1 spot underground) locker common elements, building insurance maintenance, Not included No pets, no smoking
- Included: Fridge, stove, range hood, dishwasher, stacked washer dryer, all elf's, all utilities included heat, hydro, water central a/c, parking (1 spot underground) locker common elements, building insurance maintenance
- Not included: No pets, no smoking
NearbyClear view, park, public transit, rec./commun.centre
- Close to: Clear view, park, public transit, rec./commun.centre
Listing detailsE12881376, Terminated, Mar 13, 2026
- MLS® number: E12881376
- Status: Terminated
- Listed on: Mar 13, 2026
- Days on market: 32
- Updated: Apr 14, 2026
- Possession: 60-89 days
- Occupied by: Owner
- Listing brokerage: CENTURY 21 PERCY FULTON LTD.
About this home
Unit 2012, 11 Lee Centre Drive, Scarborough (Woburn), ON M1H 3J5
GREAT LOCATION! STUNNING 2 BEDROOM, 2 FULL BATHS CORNER UNIT ON HIGHER FLOOR WITH UNOBSTRUCTED BREATHTAKING VIEW FROM EVERY CORNER OF THE UNIT. BRIGHT WITH LARGE WINDOWS. UNIT WILL BE PROFESSIONALLY PAINTED BEFORE OCCUPANCY. CARPET FREE FLOORS. MODERN KITCHEN WITH NEW S/S APPLIANCES. EN SUITE LAUNDRY. STACKED WASHER/DRYER. GREAT AMENITIES INCLUDING SWIMMING POOL, BADMINTON & BILLIARD ROOM, PARTY RM, TABLE TENNIS, 24 HR CONCIERGE. CONVENIENTLY LOCATED MINUTES AWAY 401, SCARBOROUGH TOWN CTR. PUBLIC TRANSIT, SHOPS, RESTAURANTS, PLACE OF WORSHIP, SCHOOLS & MUCH MORE!! UTILITIES, PARKING LOCKER INCLUDED. AAA TENANTS!! EXCELLENT CREDIT, EMPLOYMENT REFERENCES MANDATORY!!
Ask about this home
A HOMEH agent will answer your questions about this home.
Know more about May Tower II Condos
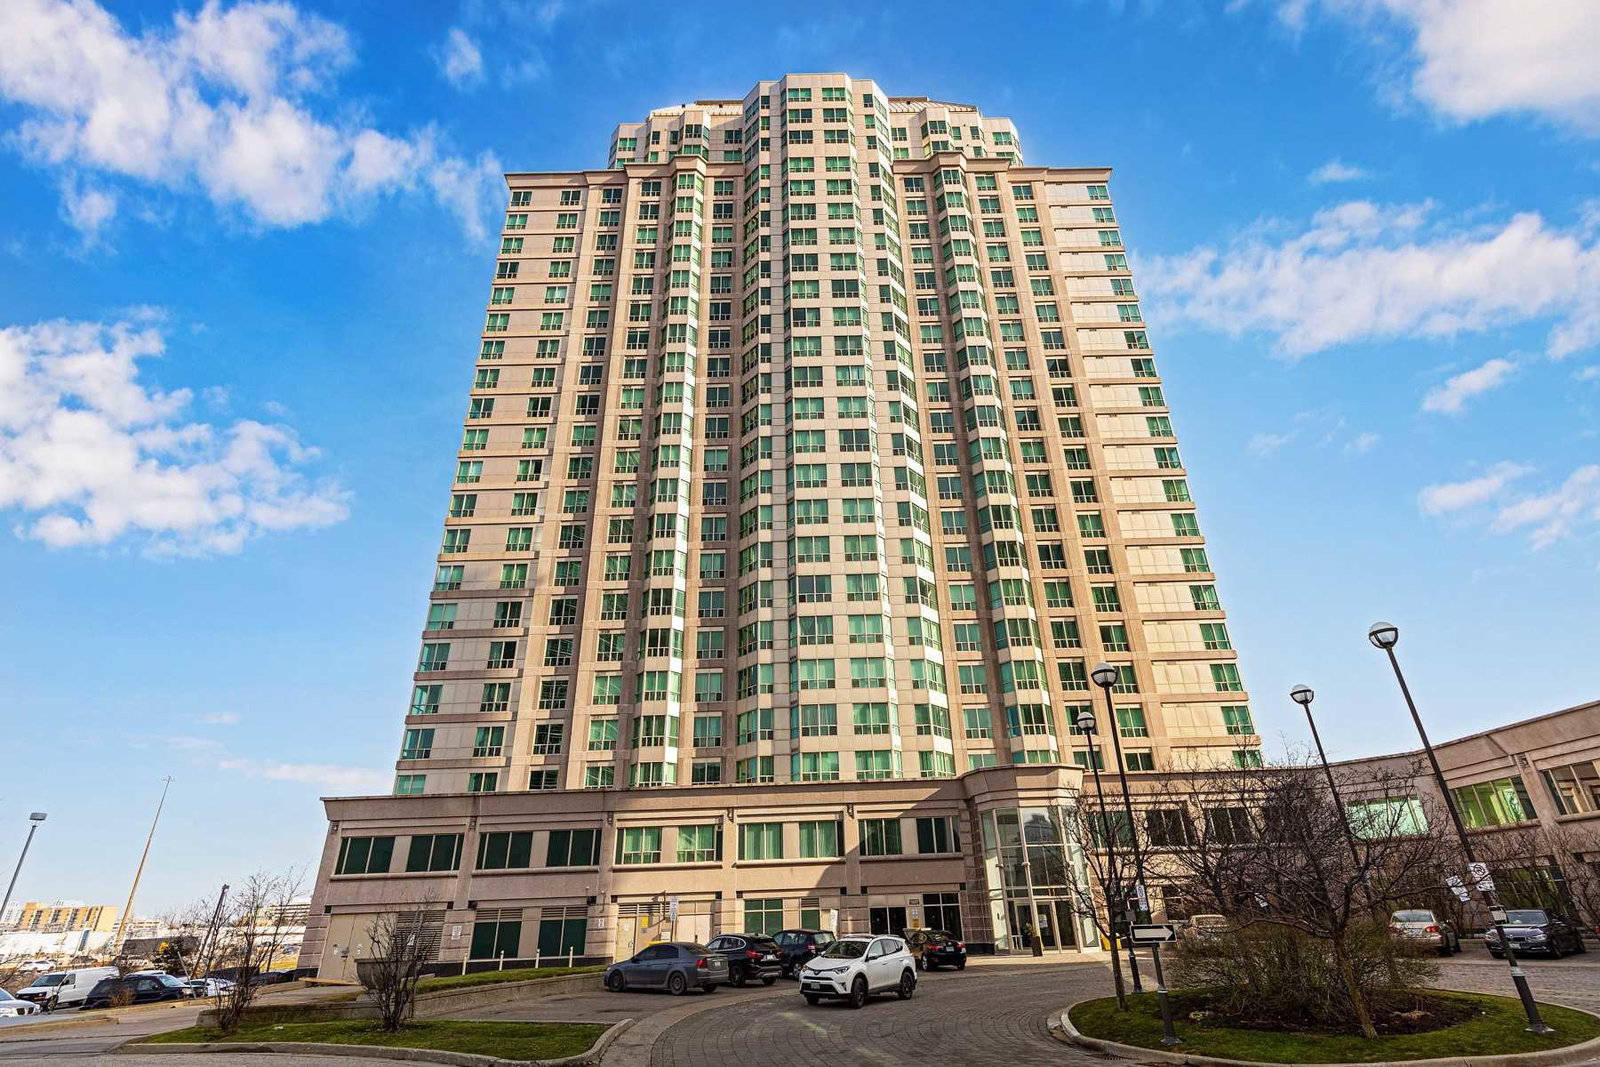
Condo building · 11 Lee Centre Dr
May Tower II Condos is a 24-storey condo with 271 suites, built in 2002 by May Tower Developments Ltd. Right now 4 for rent are on the market here.
- 24storeys
- 271suites
- $572/sq ft
- 2002built
No similar units for rent in May Tower II Condos right now.
Around this home
Daily convenience, out of 100, from the distances below
Schools nearby
School rating, out of 10.
Helpful calculators
Your HOMEH agent

"I would see it this week."