

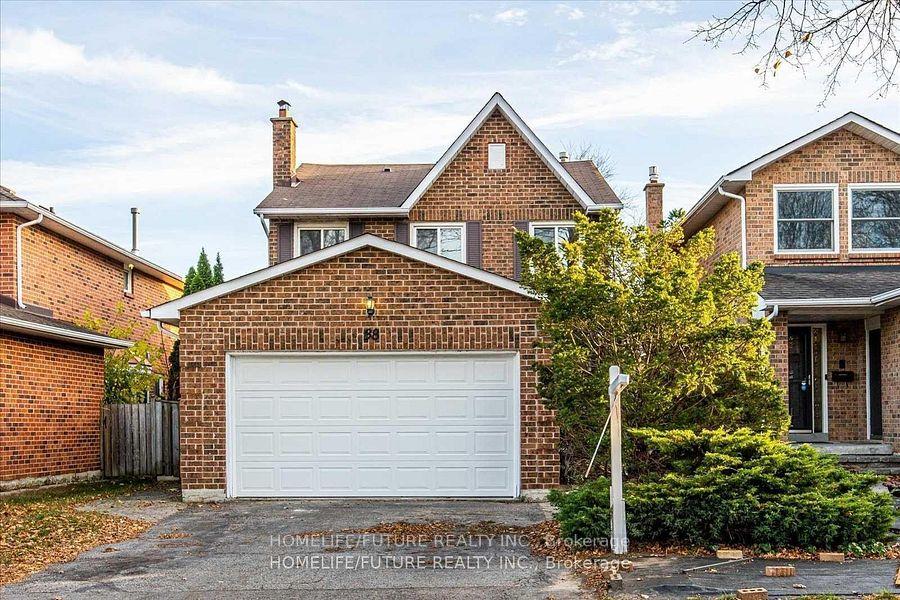
38 Parade Square
Detached Rented
1/1138 Parade Square
Detached Rented
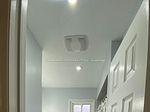 See all 11 photos
3 Bedrooms
4 Bathrooms
0 Garage
2K–2.5K sq.ft
Main, 2nd Fl…
— Unit
Property history
Facts and features
- BasementUnfinished
- Lot size35 × 100 ft
- Lease term12 months
- FurnishedPartially
What stands out
- Central air
The homeDetached, 2-storey, 2,000–2,500 sq ft
- Type: Detached
- Style: 2-storey
- Living space: 2,000–2,500 sq ft
- Basement: Unfinished
- Special designation: Other
InsideBroadloom, Ensuite, Water heater
- Flooring: Broadloom
- Laundry: Ensuite
- Features: Water heater
- Rooms above ground: 7
- Bedrooms: 3
- Bathrooms: 4
- Kitchens: 1
- Family room: Yes
Outside and lotBrick front, Shingles, Concrete
Outside
- Exterior: Brick front
- Roof: Shingles
- Foundation: Concrete
- Size: 35 × 100.06 ft
Parking1 Parking, Attached, Private
- Spaces: 1 Parking
- Garage: Attached
- Driveway: Private
Heating, water and powerForced air, gas, Central air, Municipal water
- Heating: Forced air, gas
- Cooling: Central air
- Water: Municipal water
- Sewer: Municipal sewer
Rent and termsRent $3,400 a month, Main, 2nd floor, Partially
- Rent: $3,400 a month
- Space for rent: Main, 2nd floor
- Furnished: Partially
- Lease: 12 months
- Rent includes: Parking, water heater
Listing detailsE12335850, Rented, Aug 9, 2025
- MLS® number: E12335850
- Status: Rented
- Listed on: Aug 9, 2025
- Days on market: 8
- Updated: Aug 17, 2025
- Possession: 2025-08-19 / 60-89 days
- Occupied by: Tenant
- Listing brokerage: HOMELIFE/FUTURE REALTY INC.
About this home
38 Parade Square, Scarborough (Highland Creek), ON M1C 3T6
Water Heater
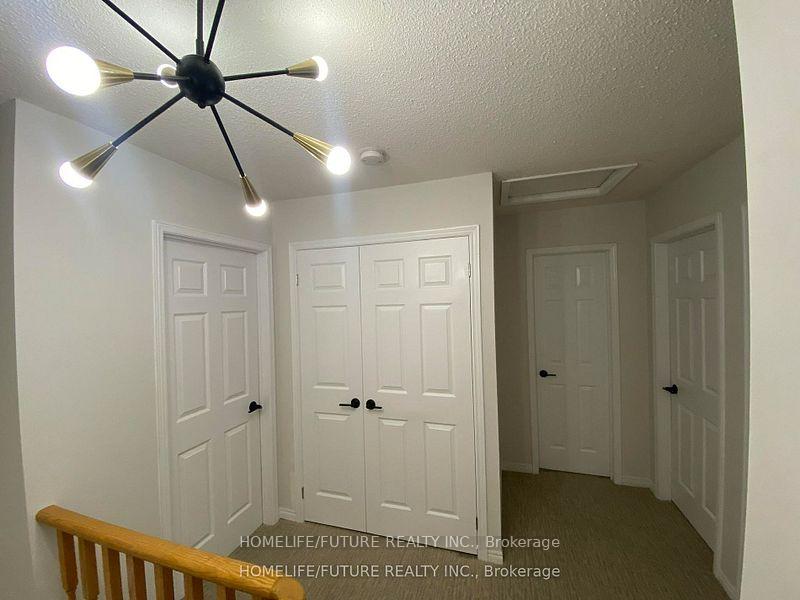
3 Bedroom Family Home with Newly Renovated Bathrooms,Walking Distance To The University Of Toronto. That Features Lots Of Natural Sunlight, A Walk Out To The Fully Fenced Backyard. Updates: Broadloom, Vinyl Flooring In Kitchen, Freshly Painted. Includes: All Light Fixtures, Stove, Fridge, Microwave, Washer/Dryer, Gas Furnace, Central Air Conditioner. Tennent pays all the utilities. tenant insurance. One Parking. *********Garage and Unfinished basement excluded. *******
Read more
Ask about this home
A HOMEH agent will answer your questions about this home.
Ask a question
Around this home
Conlins Rd/Ellesmere
Errands
Parks
Schools
Daily convenience, out of 100, from the distances below
ParkHighland Creek Community Park · 1 within 1 km3 min walk212 m
GroceryFamily Mart Plus9 min walk570 m
SchoolMorrish Public School3 min walk210 m
PharmacyI.D.A.9 min walk524 m
Cafés & foodHighland Creek Fish and Chips · 7 within 1 km9 min walk555 m
Gym & rec centreToronto Pan Am Sports Centre17 min walk1.1 km
LibraryToronto Public Library - Highland Creek8 min walk467 m
WalkDriveStraight-line distance, open map data
Grocery0.6 km
Park0.2 km
Coffee1.0 km
Dining0.9 km
Gym1.1 km
Schools nearby
School rating, out of 10.
Morrish Public Schoolelementary · Public · 0.2 km
7.0/10Good
Cardinal Leger Catholic Schoolelementary · Catholic · 0.5 km
5.5/10Fair
Rouge Valley Education Centersecondary · Private · 0.6 km
—
Contact agent
Helpful calculators
Rent vs buy
Affordability
Mortgage
Down payment
Stress test
CMHC insurance
Your HOMEH agent

KimHOMEH agent · Scarborough
"I would see it this week."
Ask Kim
Keep exploring
You are here