

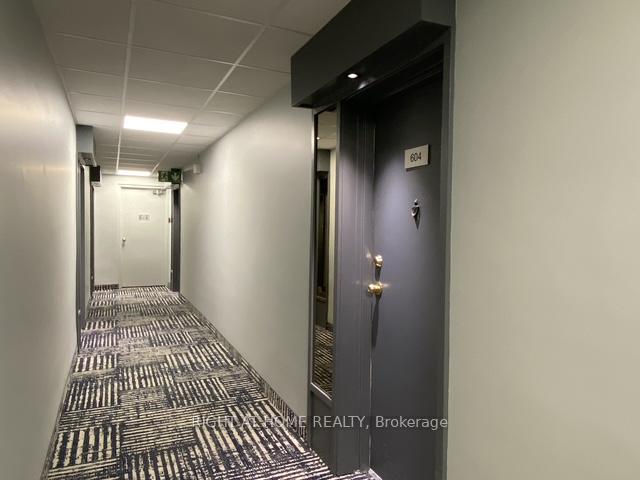
Unit 604, 4062 Lawrence Avenue E
Unit 604, 4062 Lawrence Avenue E
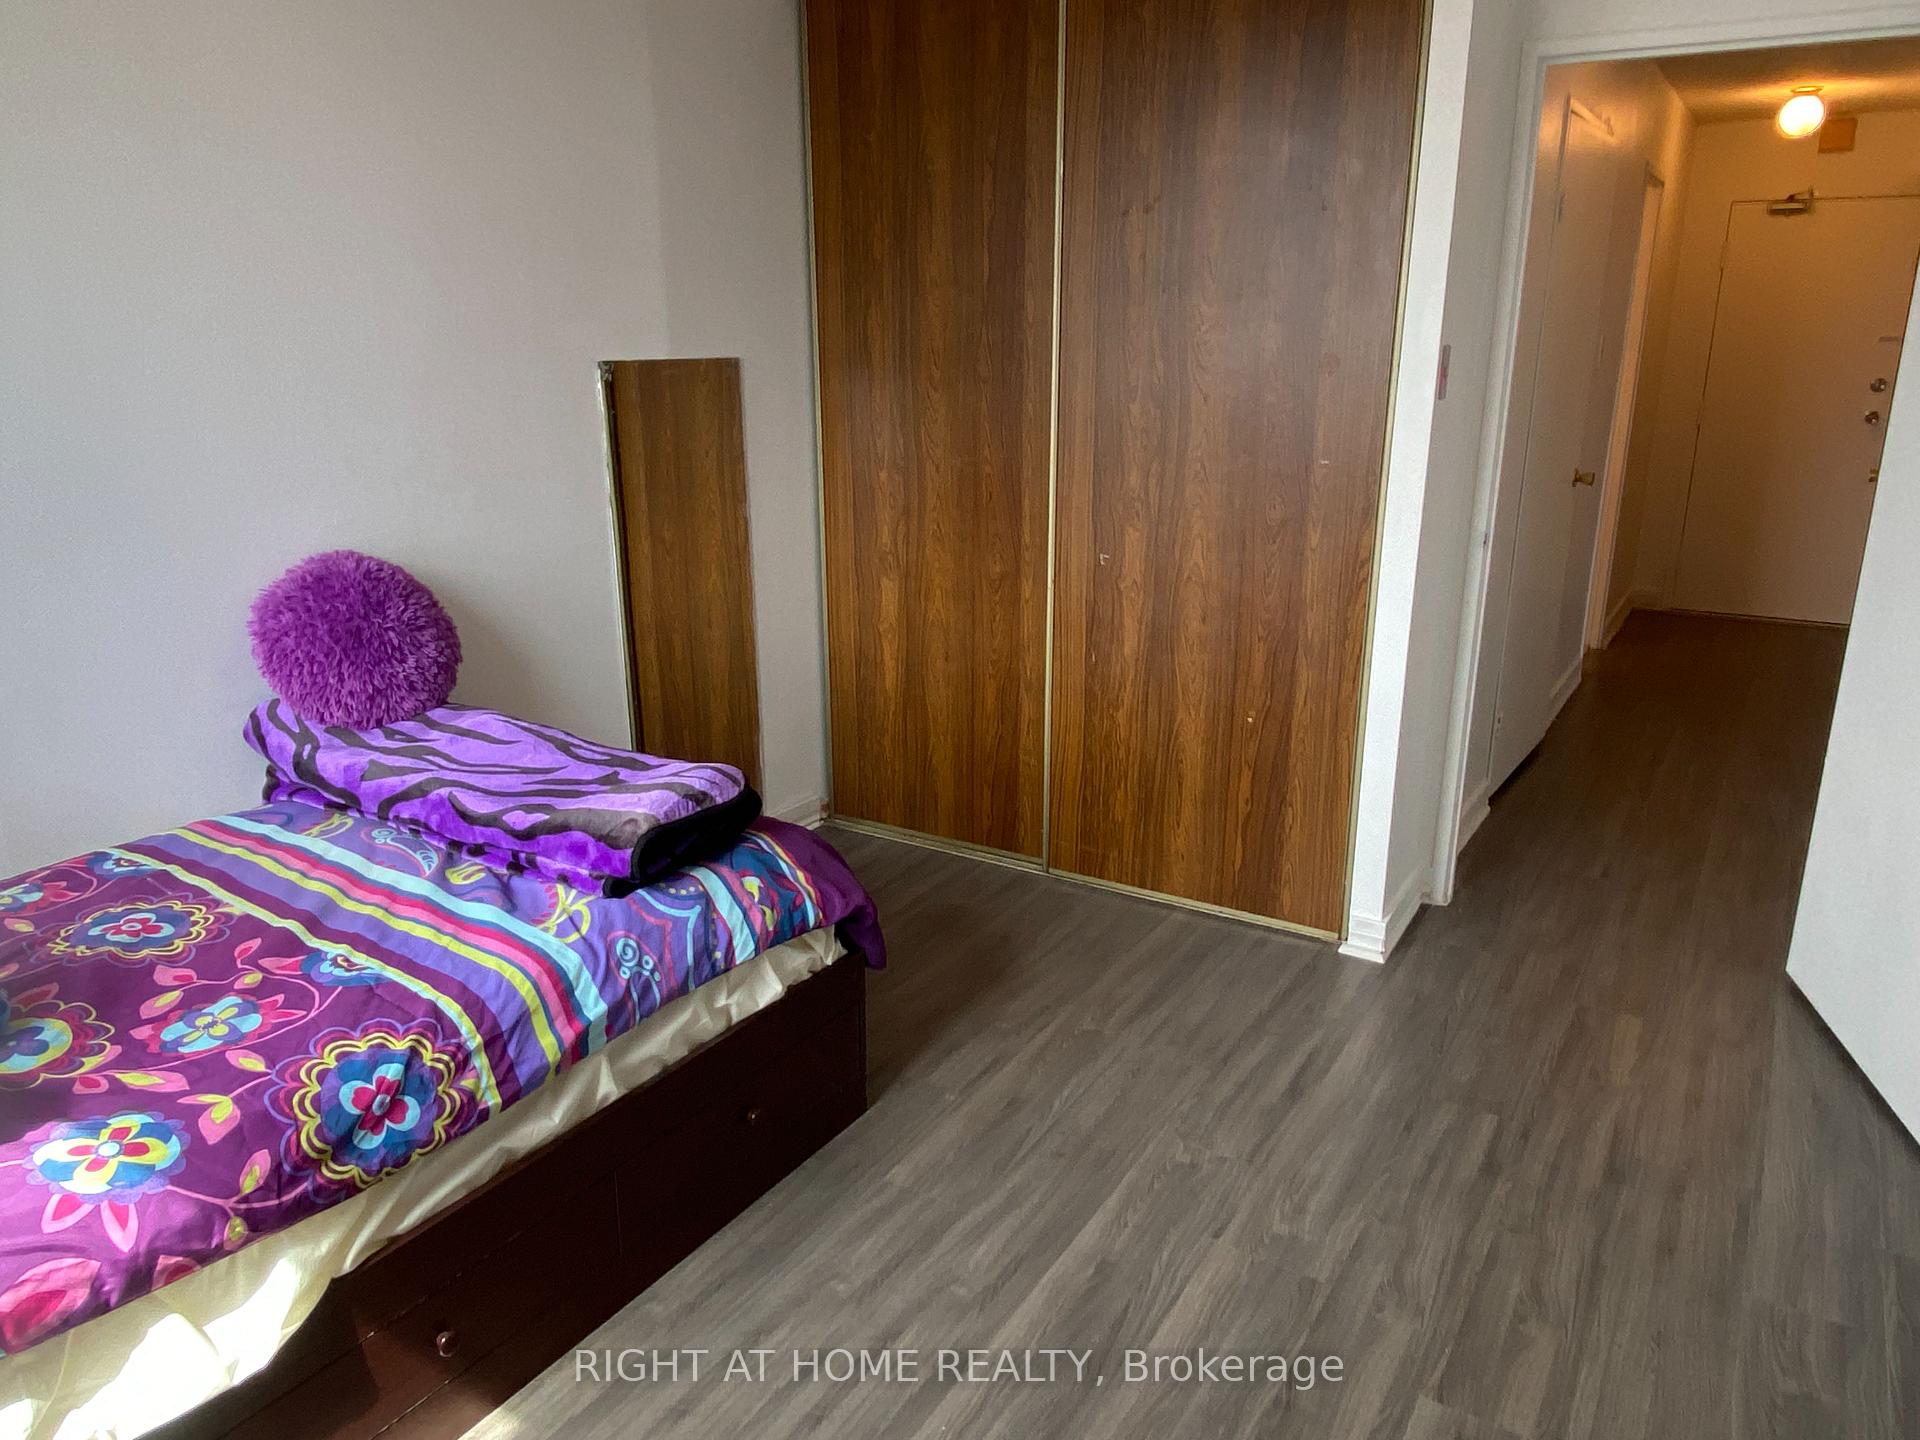 See all 11 photos
Property history
Facts and features
- BasementNone
- ExposureSouth
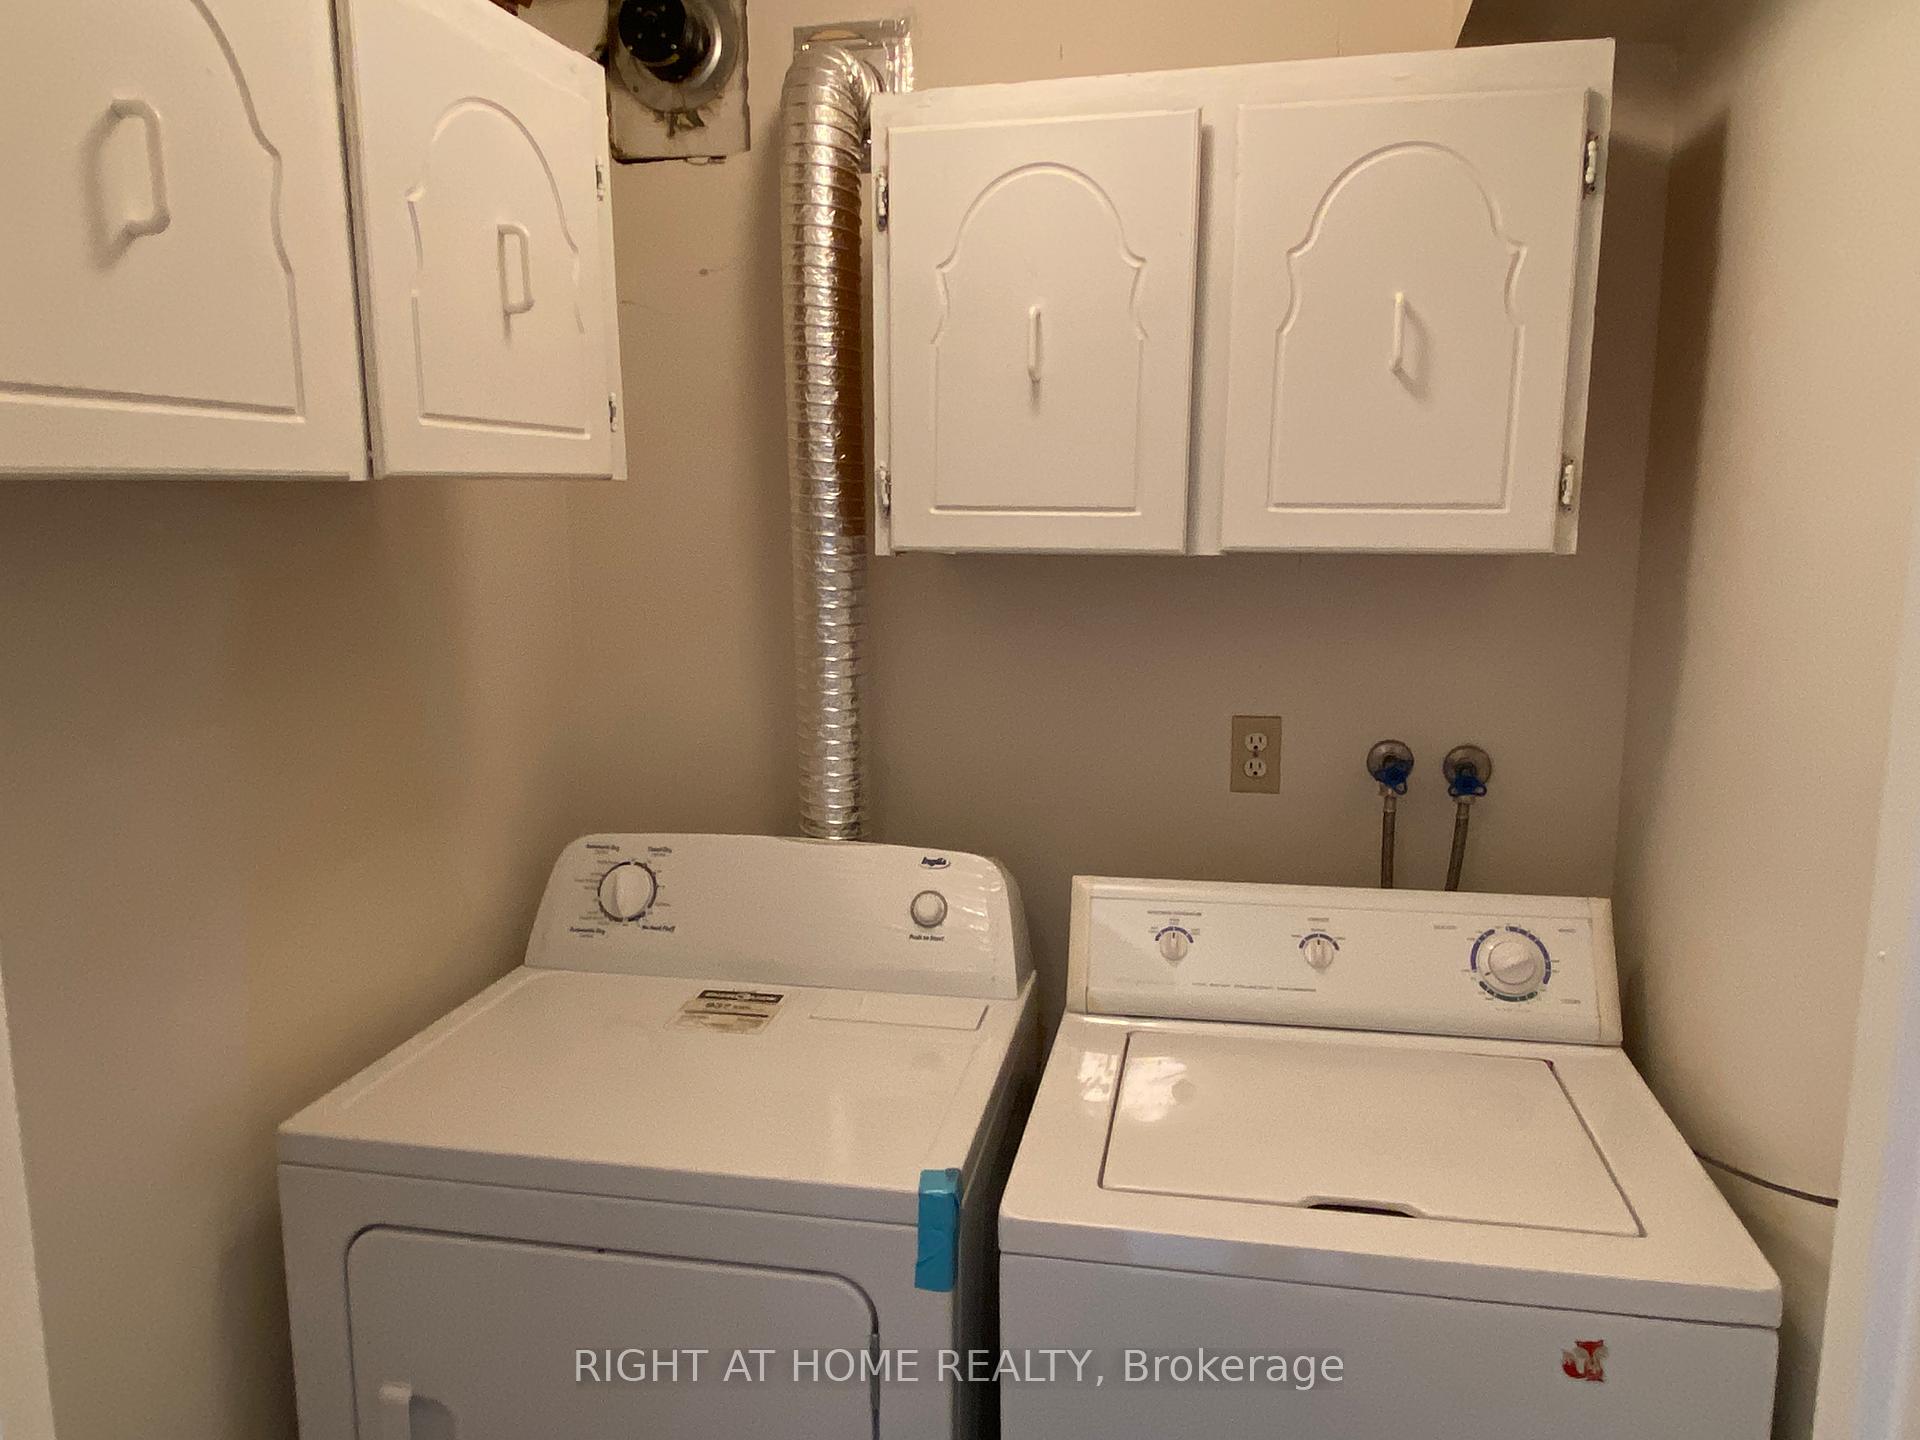
- LaundryIn-suite laundry, ensuite
- LockerEnsuite+exclusive
- 11 kitchens
- Central air
- Indoor pool
- Party room/meeting room
The homeCondo Townhouse, Stacked townhouse, 1,200–1,399 sq ft
- Type: Condo Townhouse
- Style: Stacked townhouse
- Living space: 1,200–1,399 sq ft
- Basement: None
- Exposure: South
- View: Clear, lake, panoramic, skyline
InsideIn-suite laundry, ensuite, lower level, Carpet free, intercom, primary bedroom - main floor, separate hydro meter, storage area lockers, storage, Security guard, security system, smoke detector
- Laundry: In-suite laundry, ensuite, lower level
- Features: Carpet free, intercom, primary bedroom - main floor, separate hydro meter, storage area lockers, storage
- Security: Security guard, security system, smoke detector
- Rooms above ground: 6
- Bedrooms: 3
- Bathrooms: 2
- Kitchens: 11
OutsideBrick, Open, Accessible public transit nearby, multiple entrances
- Exterior: Brick
- Balcony: Open
- Accessibility: Accessible public transit nearby, multiple entrances
Parking and locker1 Parking, Underground, Exclusive
- Spaces: 1 Parking
- Garage: Underground
- Parking type: Exclusive
- Driveway: Underground
- Spot: 110
- Locker: Ensuite+exclusive
- Locker unit: Locker room 101-105
- Locker number: One
- Locker level: Basement
BuildingThe hyland, Storeys 4, Units 100
- Name: The hyland
- Storeys: 4
- Units: 100
- Registered: 1977
- Condo corporation: 365
- Amenities: Elevator, indoor pool, party room/meeting room, sauna, visitor parking
- Pets: Allowed
Heating, water and powerForced air, electric, Central air
- Heating: Forced air, electric
- Cooling: Central air
Costs and taxesTaxes $923 a year, Condo fee $1,308 a month, Heat included, cac included, water included, building insurance included, common elements included
- Taxes, 2025: $923 a year
- Condo fee: $1,308 a month
- Fee includes: Heat included, cac included, water included, building insurance included, common elements included
- HST: HST included in the price
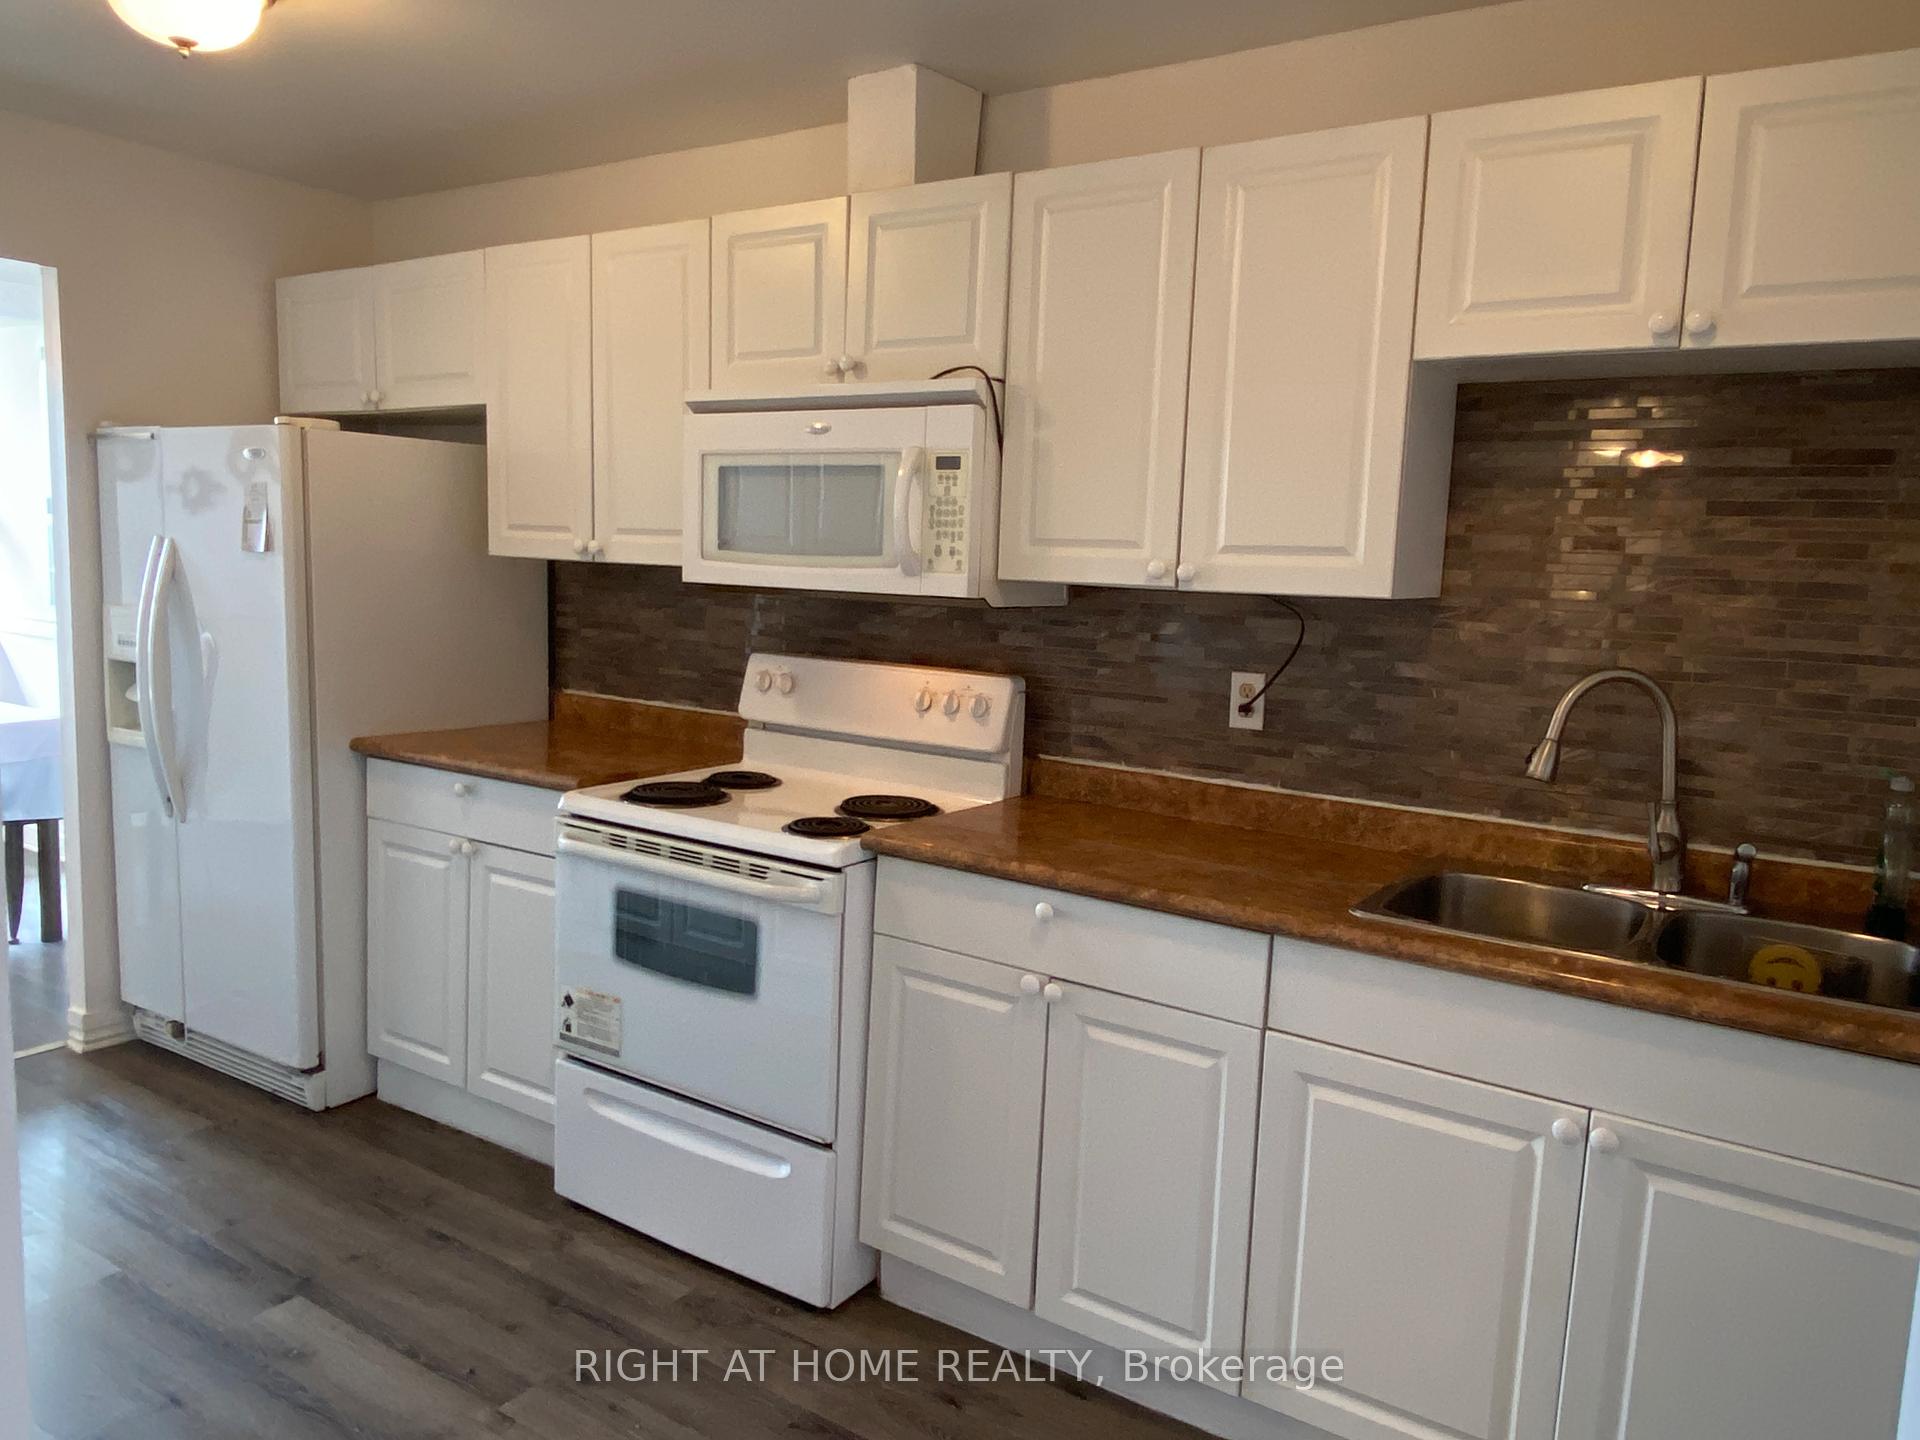
Included in the saleAll existing appliances; stove fridge, build-in microwave unit with exhaust-filter, cloth washer & dryer, all existing light fixtures and window dressings.
- Included: All existing appliances; stove fridge, build-in microwave unit with exhaust-filter, cloth washer & dryer, all existing light fixtures and window dressings.
NearbyClear view, hospital, public transit, school, school bus route, library
- Close to: Clear view, hospital, public transit, school, school bus route, library
Listing detailsE12118721, Sold, May 2, 2025
- MLS® number: E12118721
- Status: Sold
- Listed on: May 2, 2025
- Days on market: 93
- Updated: Aug 3, 2025
- Possession: Flexible
- Occupied by: Owner
- Listing brokerage: RIGHT AT HOME REALTY
About this home
Unit 604, 4062 Lawrence Avenue E, Scarborough (West Hill), ON M1E 4V5
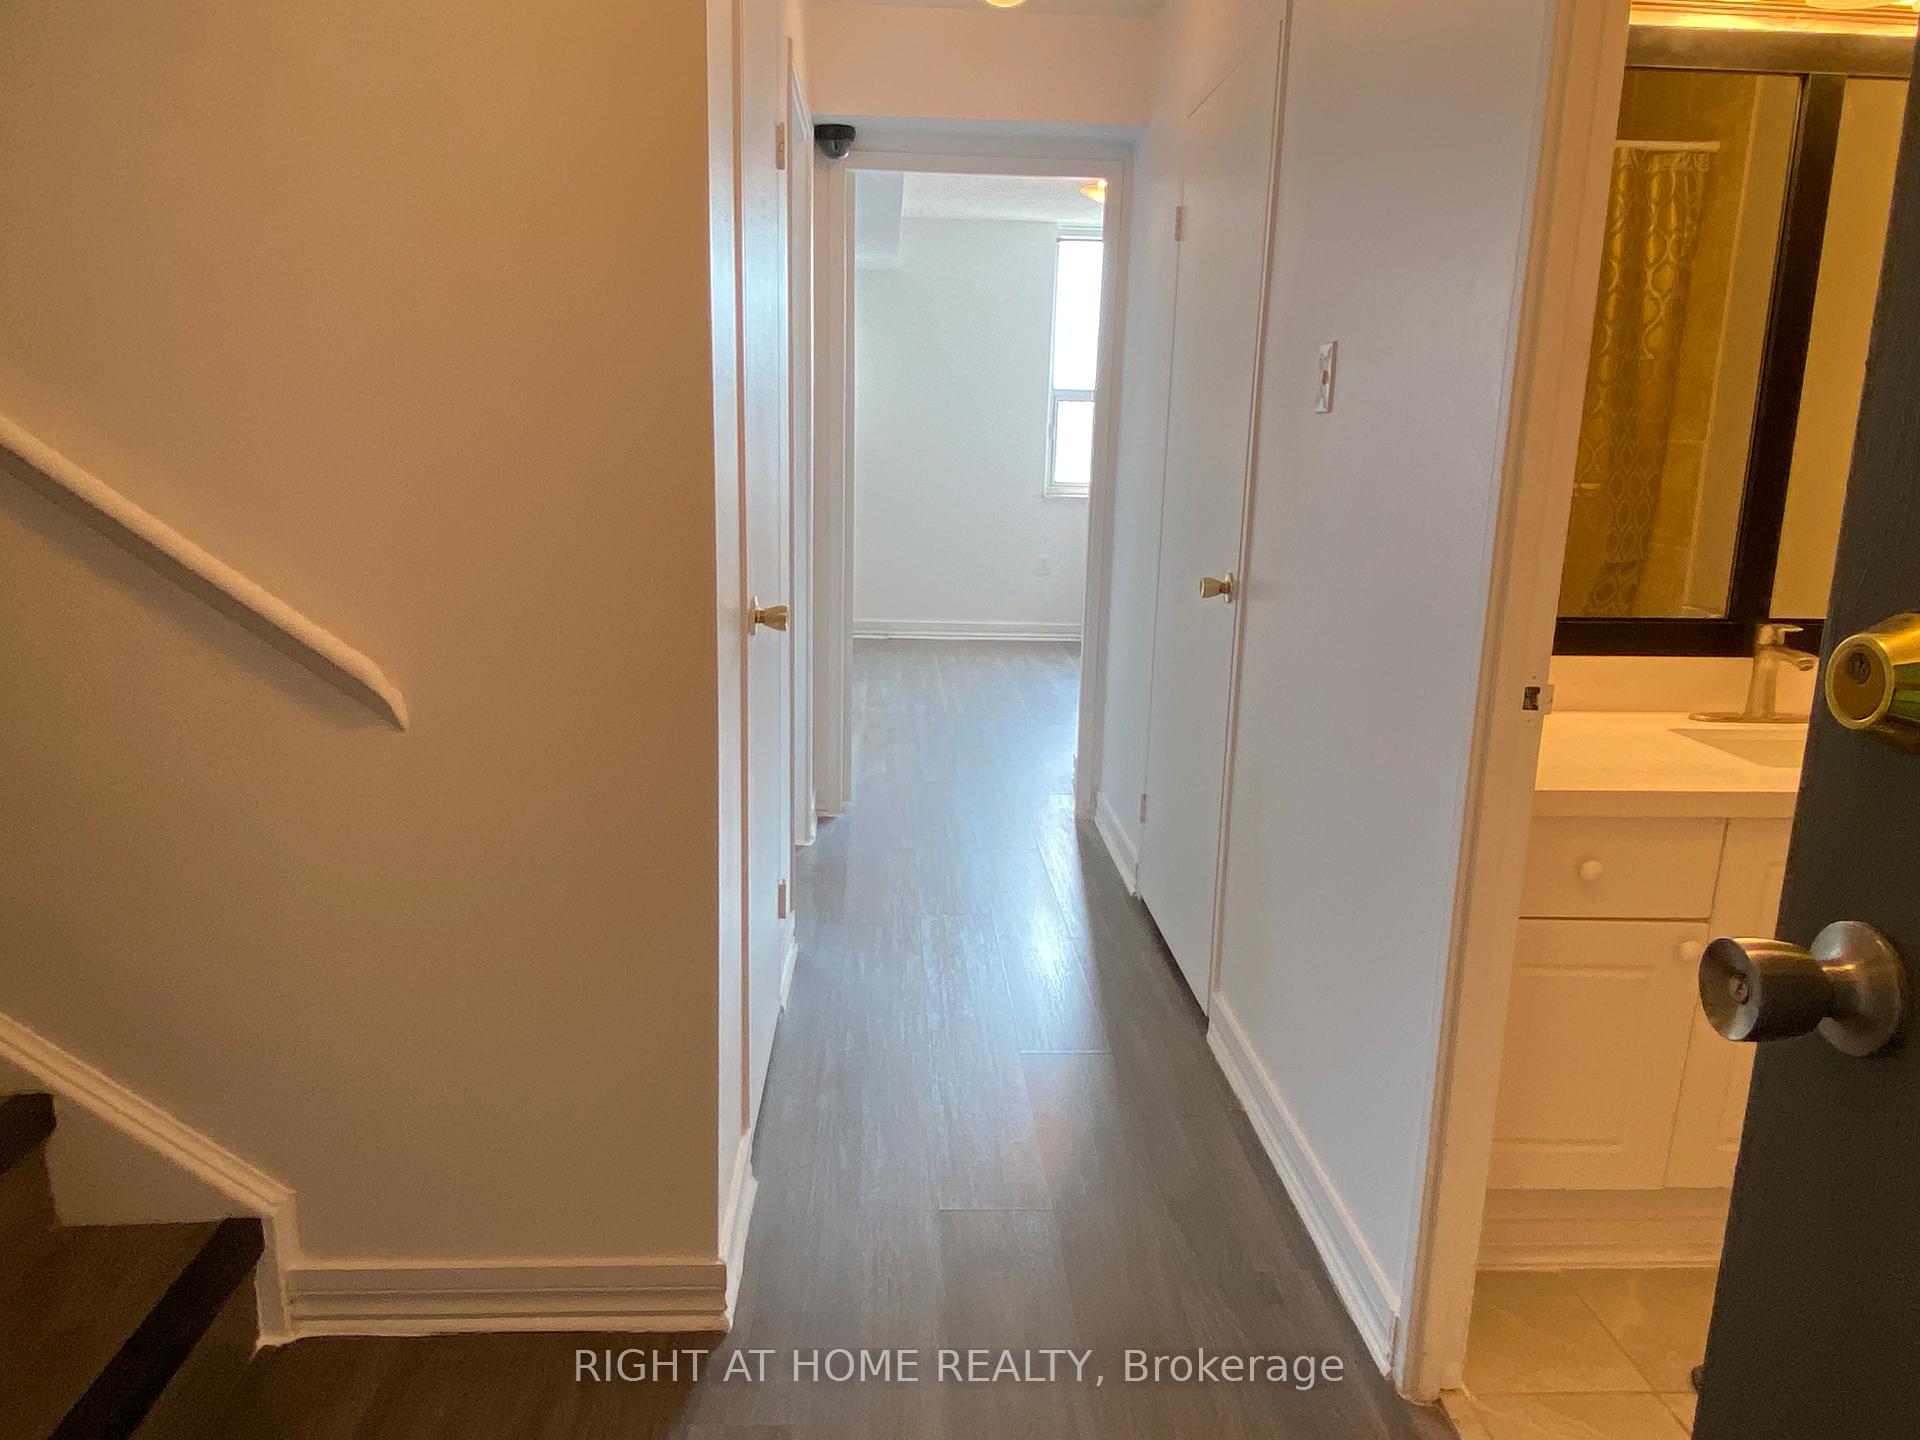
A Must See Bright, Clean & Spacious 2 Entrances Penthouse Townhome!!! You Will Be In Awe With The Main Floor Cathedral Ceiling, A Renovated Gourmet Kitchen With Extra Counters & Pantry, The Open Concept Living-Dining Area, A Sunny South Walk-Out Balcony With Views Of The Lake & The TO Cityscape With Outline of The Top Of CN Tower, A Large Bedroom With Its Walk-In Closet & A 2 Pc Guest Washroom On The Main Floor, On The Lower Level, A 4 Pc Bathroom, An Ensuite Laundry Room With Full-Size Washer & Dryer, 2 Generous Sized Bedrooms With Large Closets, Of Which One Is The 2nd Walk-In Closet Of This Unit!!! This Unit Also Has Central Air Conditioning For Your Comfort In The Summer, One Large Underground Parking & A Storage Locker!! Monthly Maintenance Fee Includes Water, Roger's Cable TV & Wi-Fi!!! Building Amenities: A Large Indoor Pool, Sauna, Exercise Room, Party-Meeting Room All In This Building. Conveniently Located On The 24/7 Lawrence East TTC, Guildwood GO & VIA Station & Close To Schools, Colleges, Universities, Pan AM Centre, Hospitals, Banks, Plazas With Grocers, Eateries, Shoppers Drug Mart, LCBO, Beer Store......All The Convenience You'll Need.....
Ask about this home
A HOMEH agent will answer your questions about this home.
Know more about Lawrence Avenue Condos
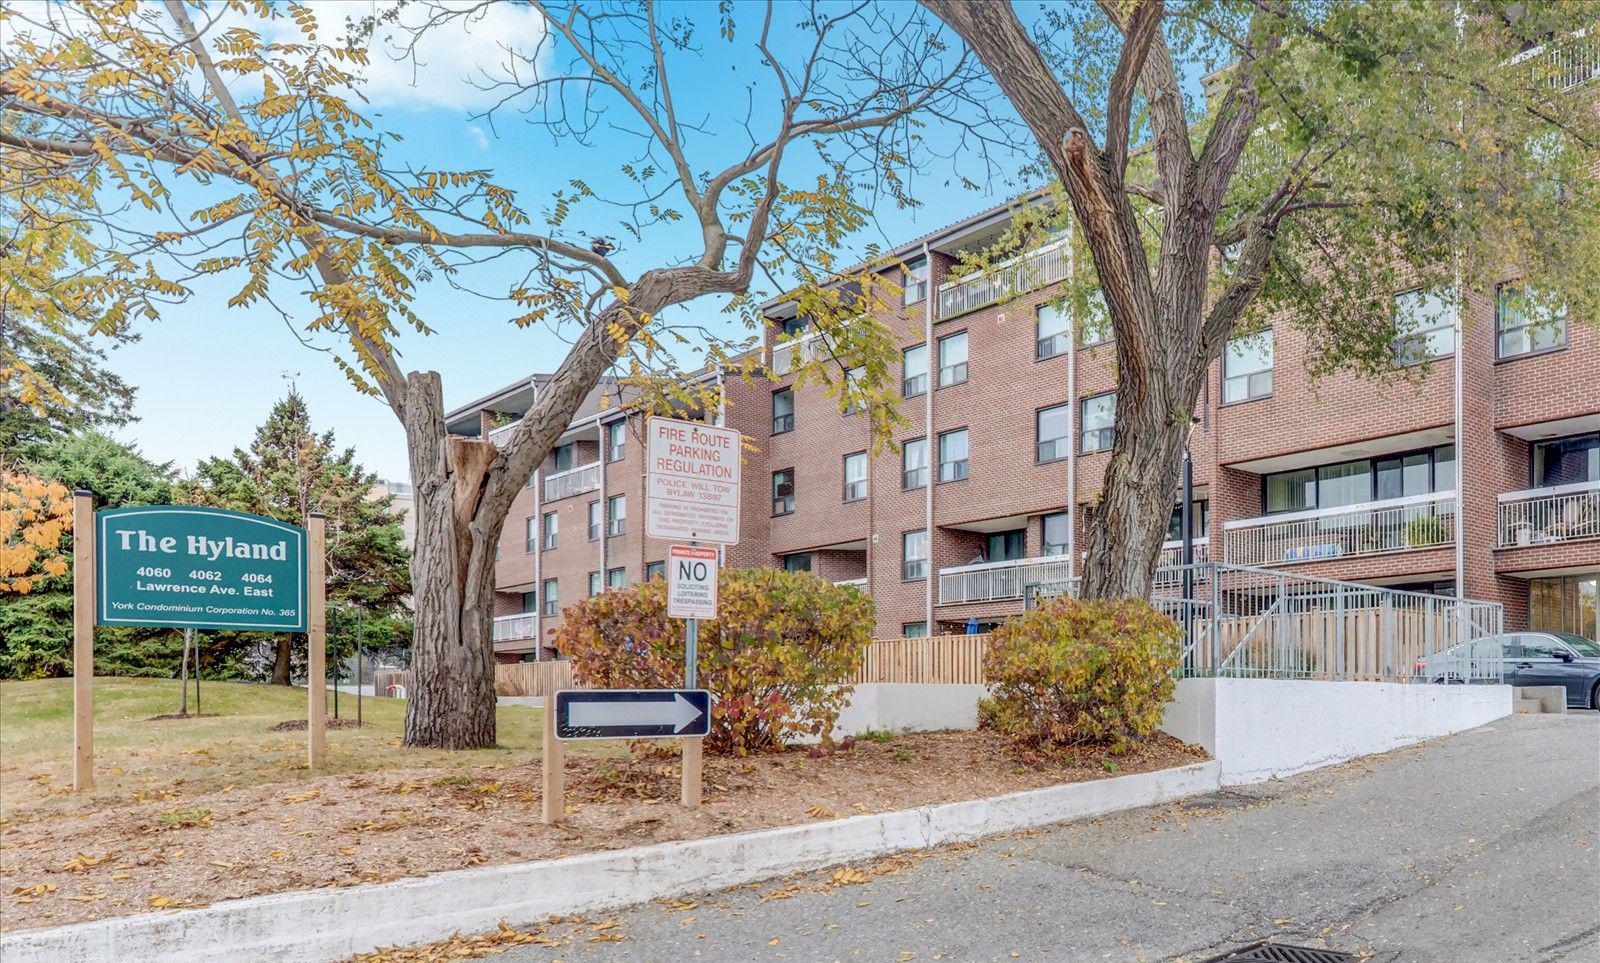
Condo building · 4060-4064 Lawrence Avenue E
Lawrence Avenue Condos is a 4-storey condo with 100 suites, built in 1977 by Unknown. Right now 5 for sale are on the market here.
- 4storeys
- 100suites
- $253/sq ft
- 1977built
No similar units for sale in Lawrence Avenue Condos right now.
Around this home
Daily convenience, out of 100, from the distances below
Schools nearby
School rating, out of 10.
Helpful calculators
Your HOMEH agent

"I would see it this week."