

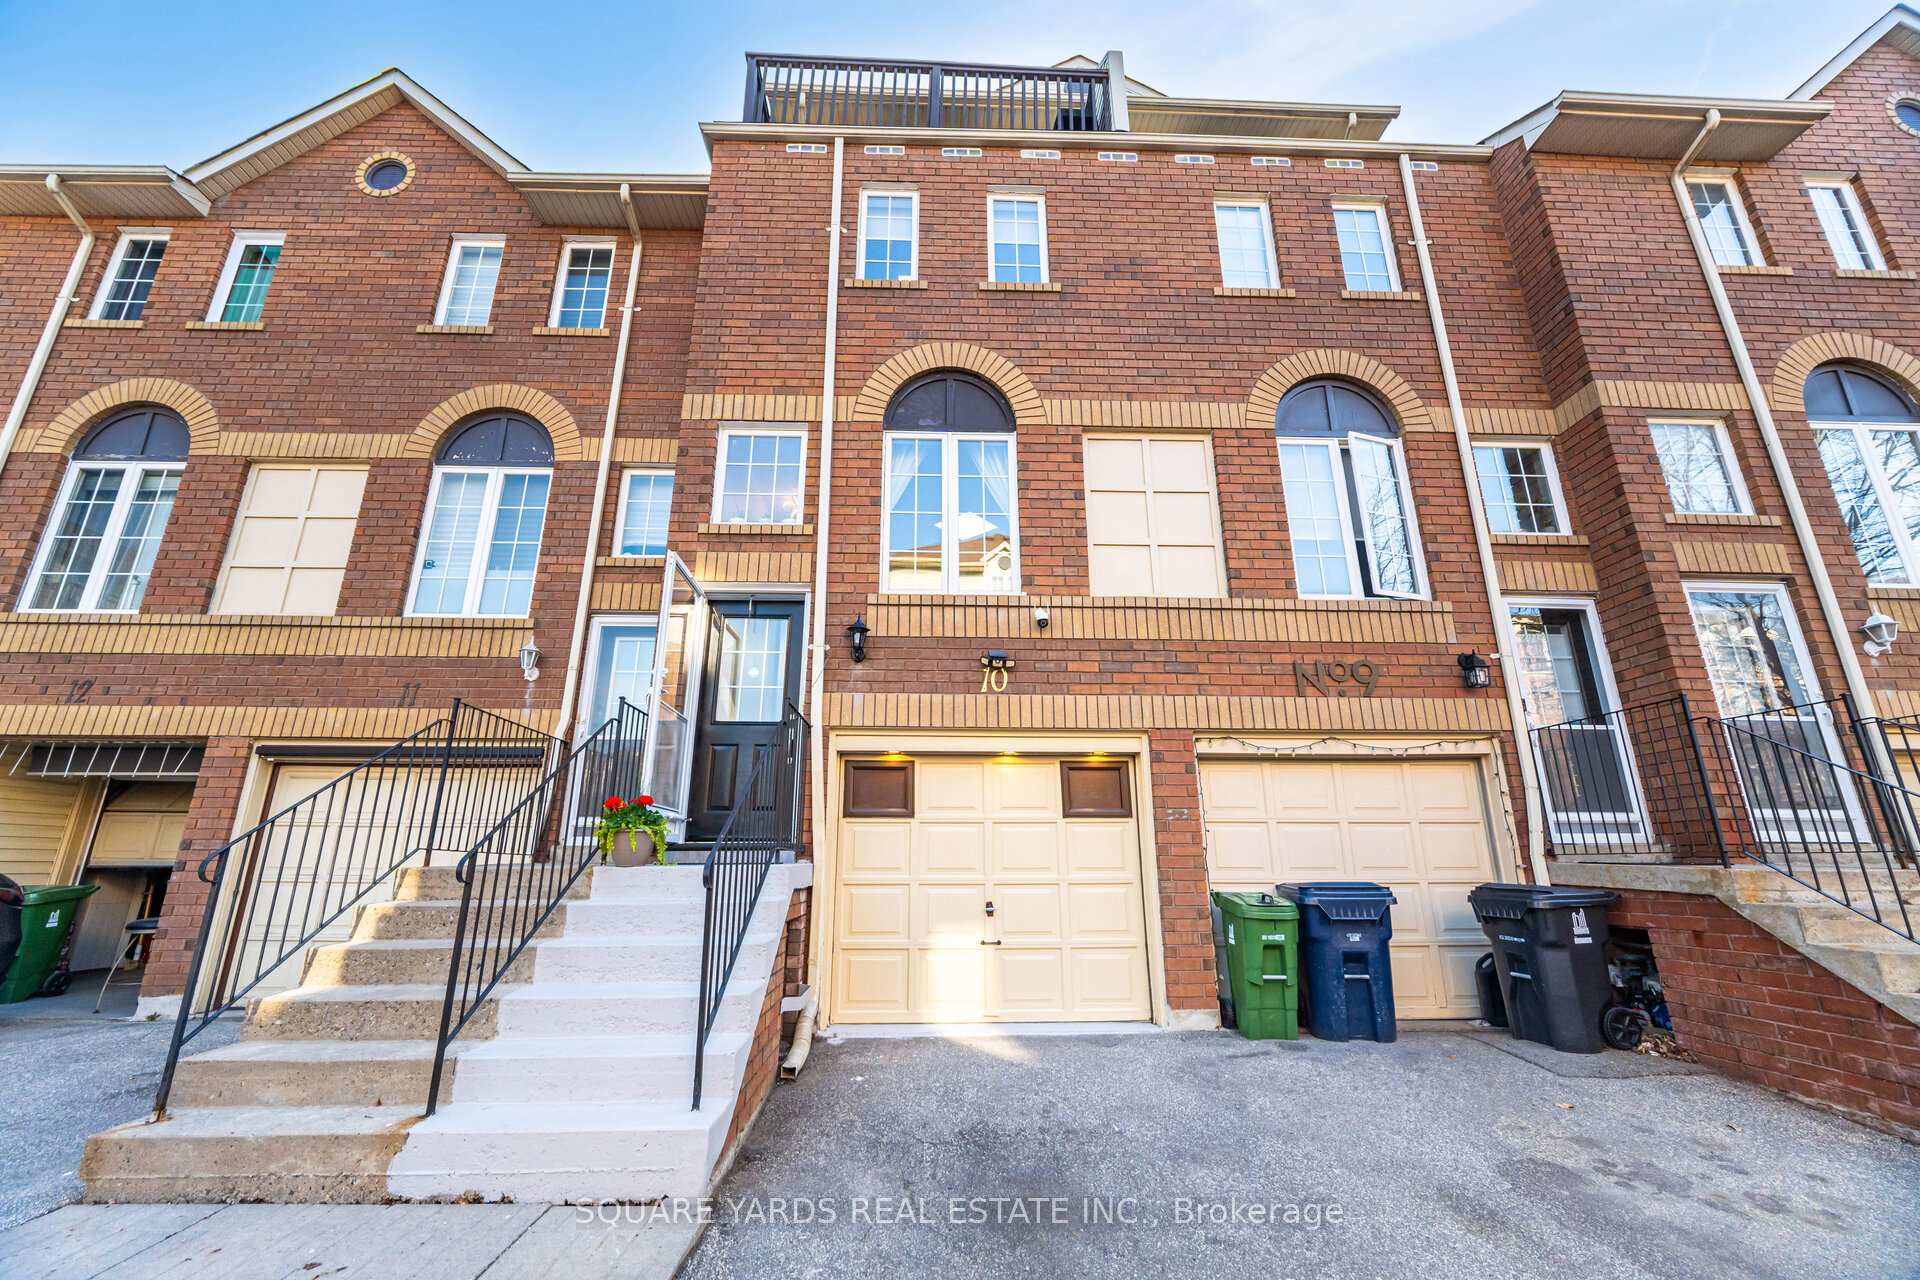
Unit 10, 189 Galloway Road
Unit 10, 189 Galloway Road
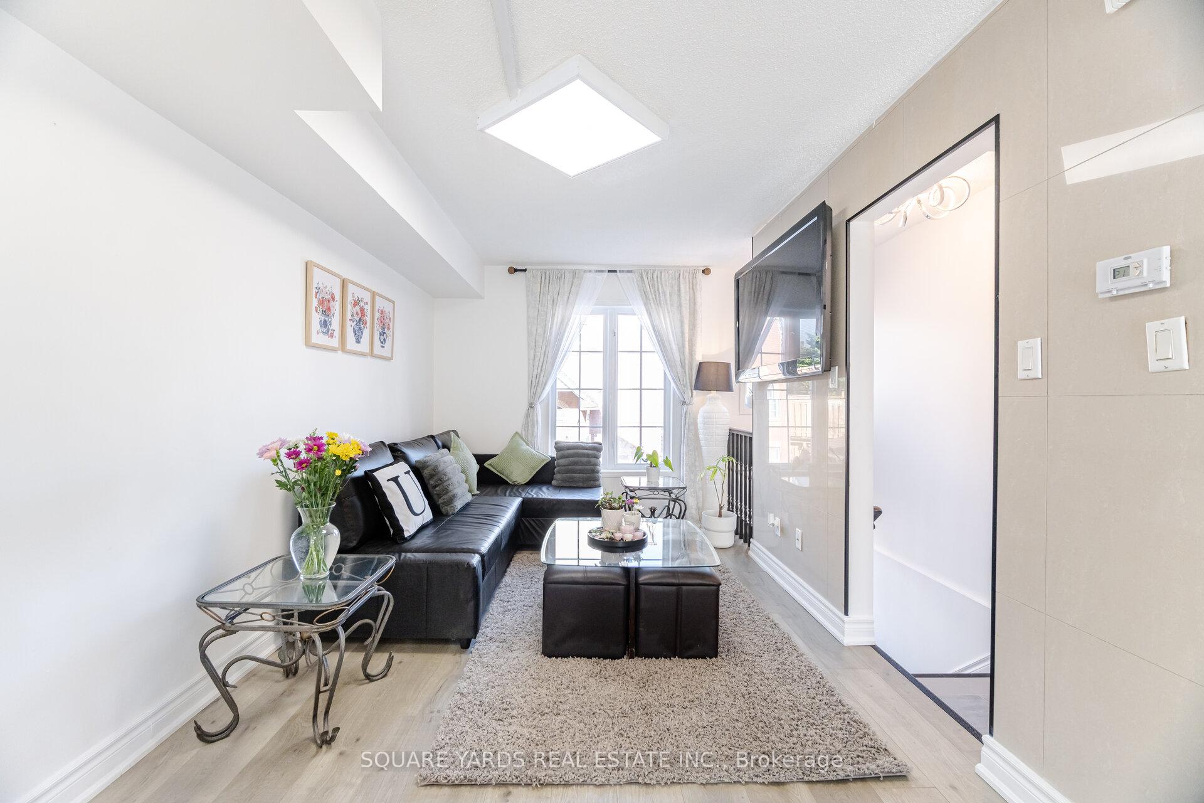
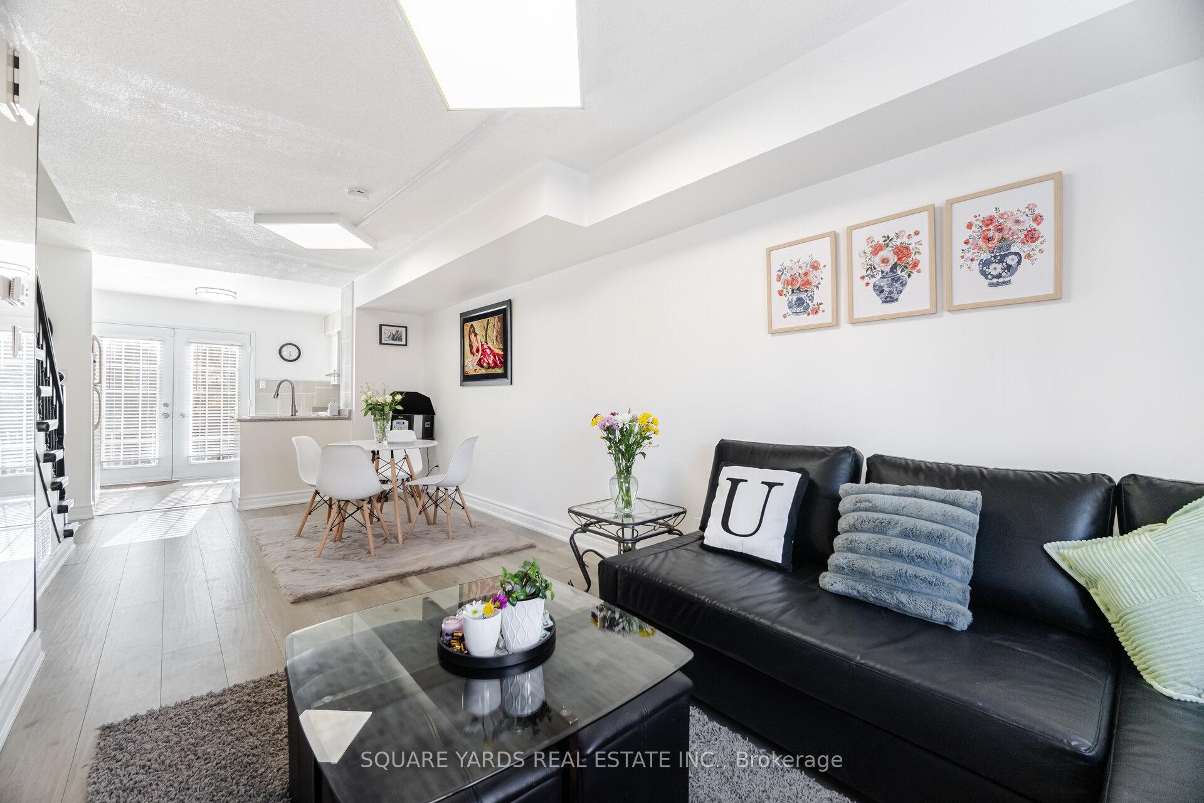
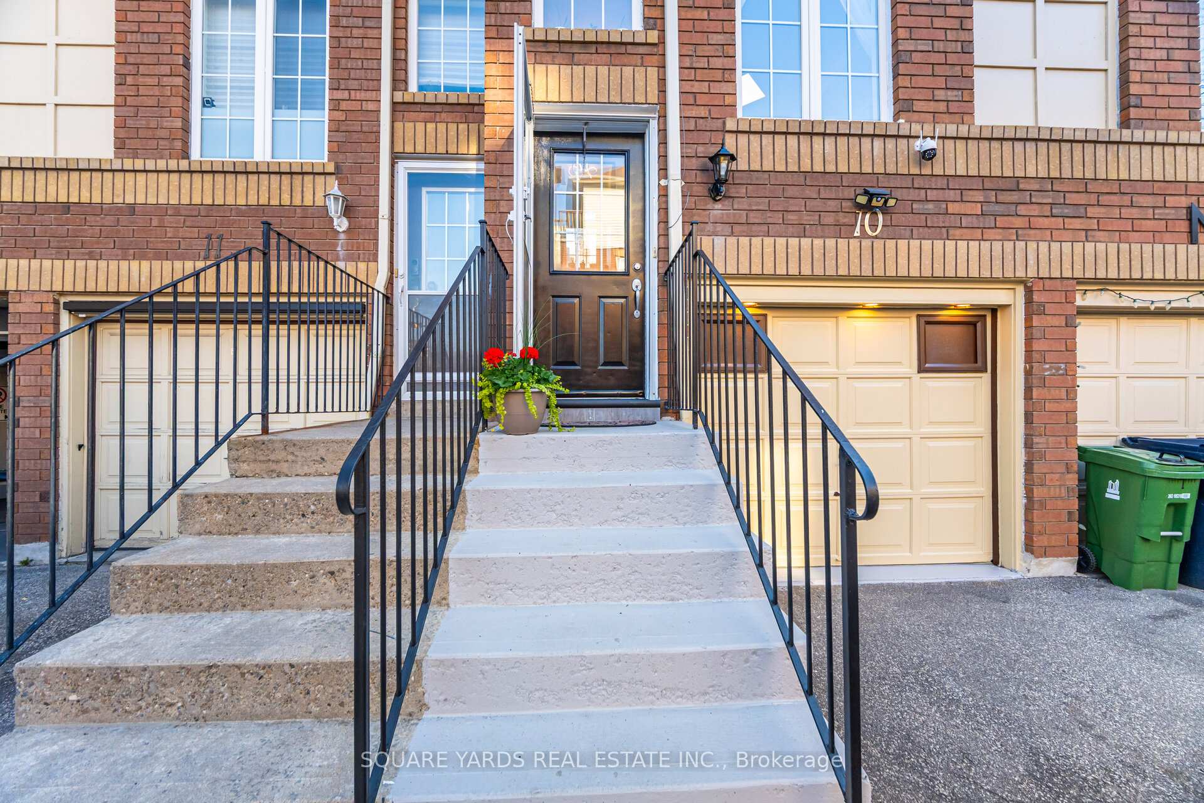
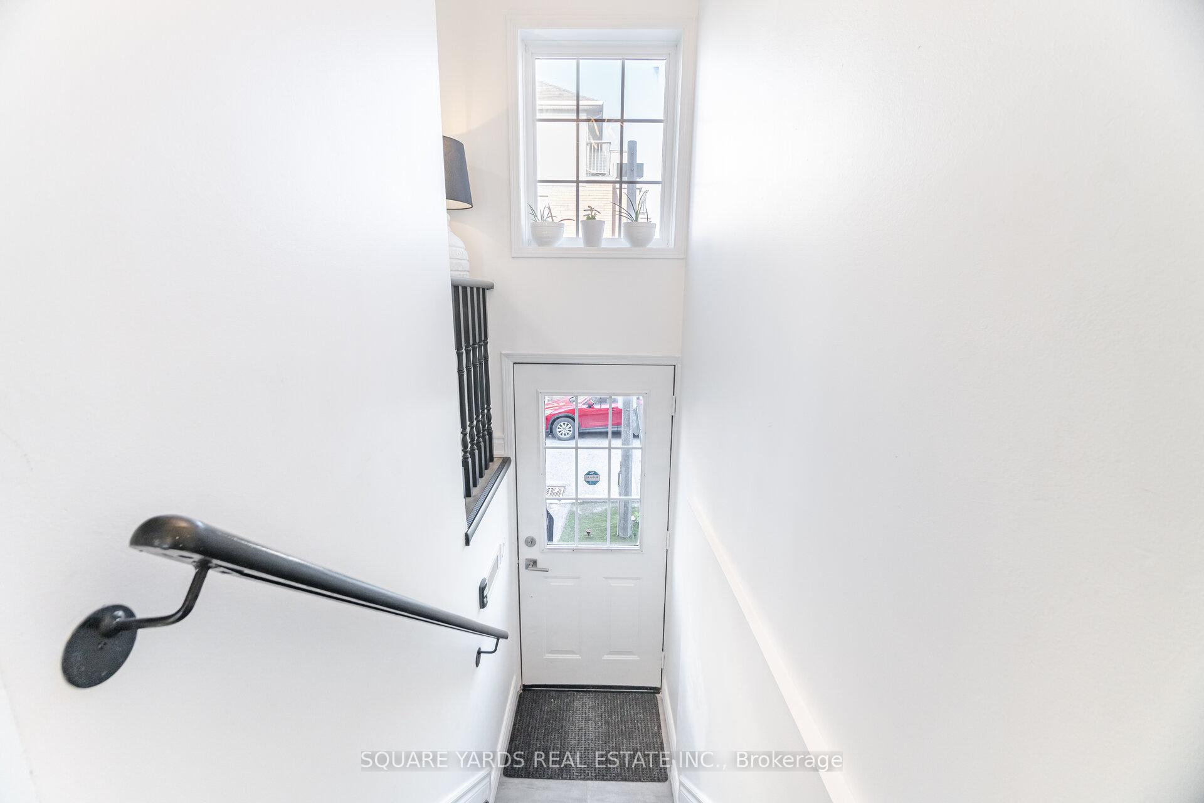 See all 35 photos
Property history
- $689,900TerminatedList: 2025-04-28|End: 2025-08-28|122 daysE12107890
Facts and features
- BasementNone
- Age of home16–30 years
- ExposureSouth
- LaundryEnsuite
- Central air
The homeCondo Townhouse, 3-storey, Age 16–30 years
- Type: Condo Townhouse
- Style: 3-storey
- Age: 16–30 years
- Living space: 1,200–1,399 sq ft
- Basement: None
- Exposure: South
- Special designation: Accessibility
InsideEnsuite, upper level, Auto garage door remote, separate heating controls, separate hydro meter, ventilation system, water heater, water heater owned, water meter, Carbon monoxide detectors, monitored, smoke detector
- Laundry: Ensuite, upper level
- Features: Auto garage door remote, separate heating controls, separate hydro meter, ventilation system, water heater, water heater owned, water meter
- Security: Carbon monoxide detectors, monitored, smoke detector
- Rooms above ground: 6
- Bedrooms: 3
- Bathrooms: 1
- Kitchens: 1
- Family room: Yes
OutsideBrick, concrete, Shingles, Brick, concrete
- Exterior: Brick, concrete
- Roof: Shingles
- Foundation: Brick, concrete
- Balcony: Terrace
- Features: Deck, patio
Parking and locker2 Parking (1 garage + 1 drive), Attached, Parking type Owned
- Spaces: 2 Parking (1 garage + 1 drive)
- Garage: Attached
- Parking type: Owned
- Driveway: Mutual
- Locker: None
BuildingTradewinds Condos, Units 56, Registered 1998
- Name: Tradewinds Condos
- Units: 56
- Registered: 1998
- Condo corporation: 1214
- Amenities: Bbqs allowed, playground
- Pets: Allowed
Heating, water and powerForced air, gas, Central air
- Heating: Forced air, gas
- Cooling: Central air
Costs and taxesTaxes $2,003 a year, Condo fee $255 a month, Building insurance included, parking included
- Taxes, 2025: $2,003 a year
- Condo fee: $255 a month
- Fee includes: Building insurance included, parking included
- HST: No HST
- Rental items: None
Included in the saleG/e fridge, whirlpool stove, built in dishwasher, amana washing machine, central ac, all blinds, all electric light fixture., All garden items including barbecue, garden water fountain two of them ,garden hose, garden vases total 5, garden angel statue, all garden chairs, stainless steal table, patio table.
- Included: G/e fridge, whirlpool stove, built in dishwasher, amana washing machine, central ac, all blinds, all electric light fixture.
- Not included: All garden items including barbecue, garden water fountain two of them ,garden hose, garden vases total 5, garden angel statue, all garden chairs, stainless steal table, patio table.
NearbyFenced yard, hospital, park, public transit, rec./commun.centre, school
- Close to: Fenced yard, hospital, park, public transit, rec./commun.centre, school
Listing detailsE12107890, Terminated, Apr 28, 2025
- MLS® number: E12107890
- Status: Terminated
- Listed on: Apr 28, 2025
- Days on market: 122
- Updated: Aug 28, 2025
- Possession: 2025-07-21 / 60-89 days
- Occupied by: Owner
- Listing brokerage: SQUARE YARDS REAL ESTATE INC.
About this home
Unit 10, 189 Galloway Road, Scarborough (West Hill), ON M1E 5H3
Welcome to this charming and well maintained three-bedroom townhouse located in the heart of West Hill - fully renovated top to bottom, nestled in a quiet neighborhood. Features a unique loft-style bedroom and a private patio with access to a sundeck. The bright full of light, open-concept main floor includes a walkout from the kitchen to the patio, perfect for entertaining. Spacious and filled with natural light must be seen to be appreciated! Walking distance to schools, TTC, and just one block from Guildwood GO Station. Conveniently located near Hwy 401, U of T Scarborough campus, and shopping plazas for all your shopping needs. Walking distance to Daycare and Medical center. This unique opportunity has two entrance one facing main road, Galloway rd. and the other is facing the back of the complex.
Ask about this home
A HOMEH agent will answer your questions about this home.
Know more about Tradewinds Condos
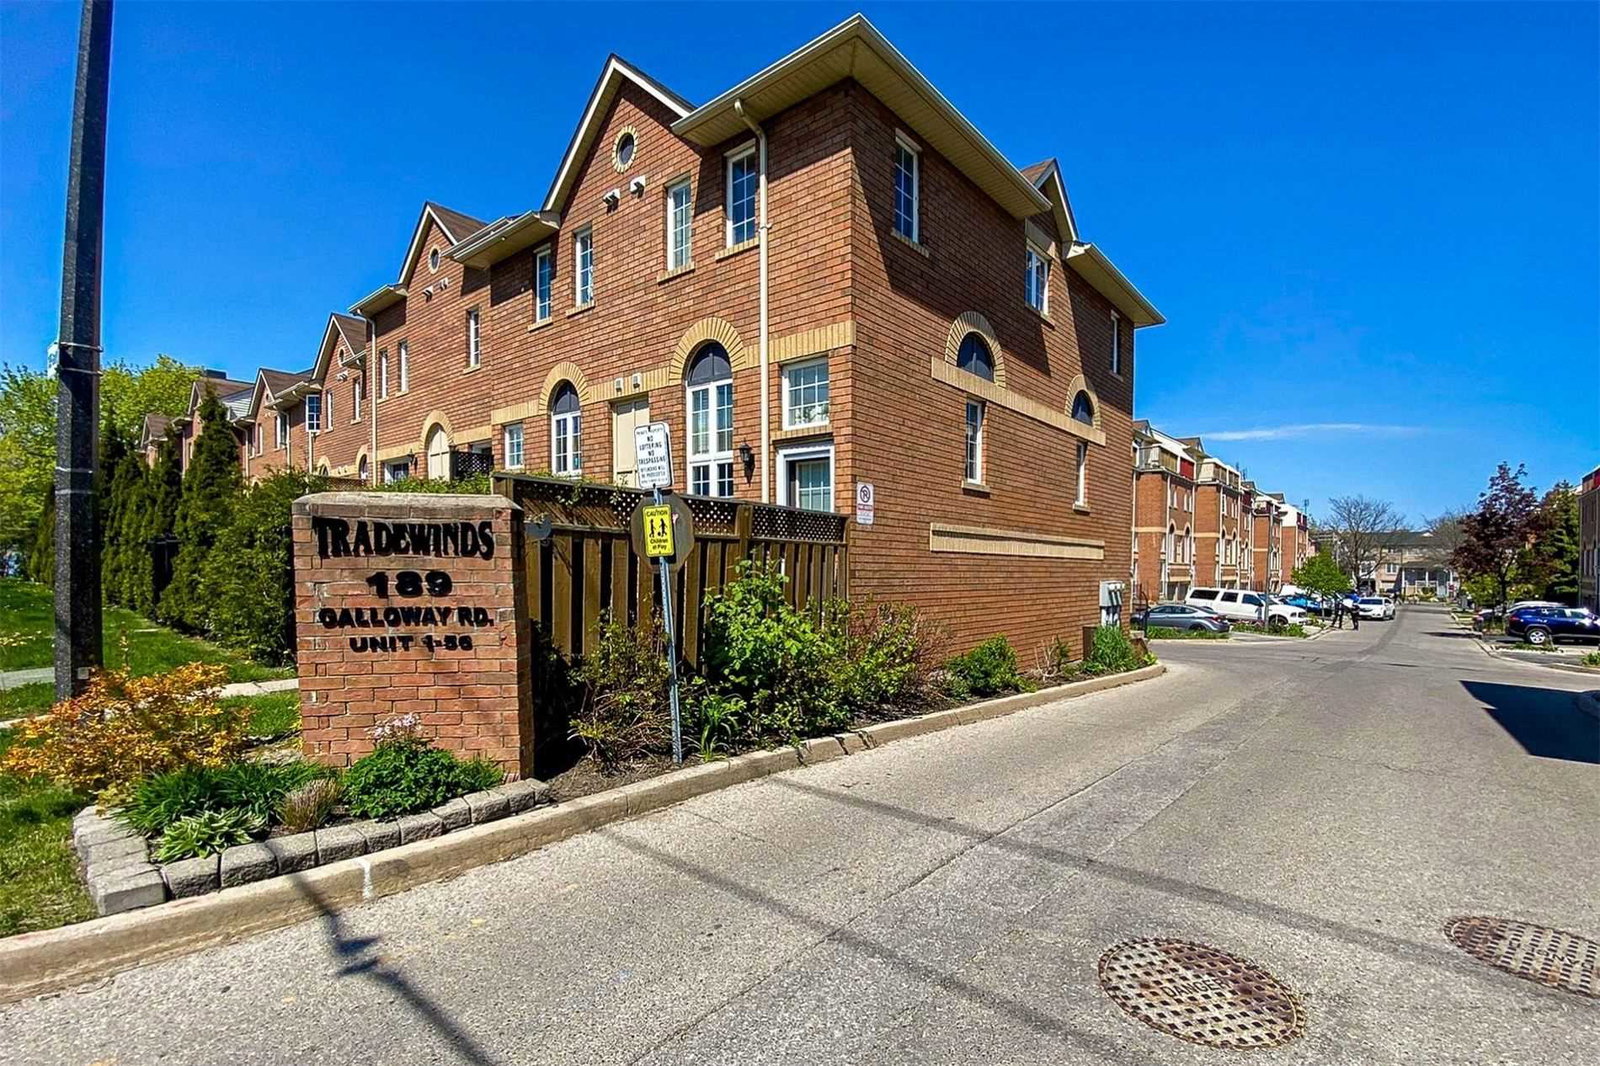
Condo building · 189 Galloway Road
Tradewinds Condos is a condo with 56 suites, built in 1998 by The Tradewinds Developments Inc. No units are on the market here right now.
- 1storey
- 56suites
- 1998built
No similar units for sale in Tradewinds Condos right now.
Around this home
Daily convenience, out of 100, from the distances below
Schools nearby
School rating, out of 10.
Helpful calculators
Your HOMEH agent

"I would see it this week."