

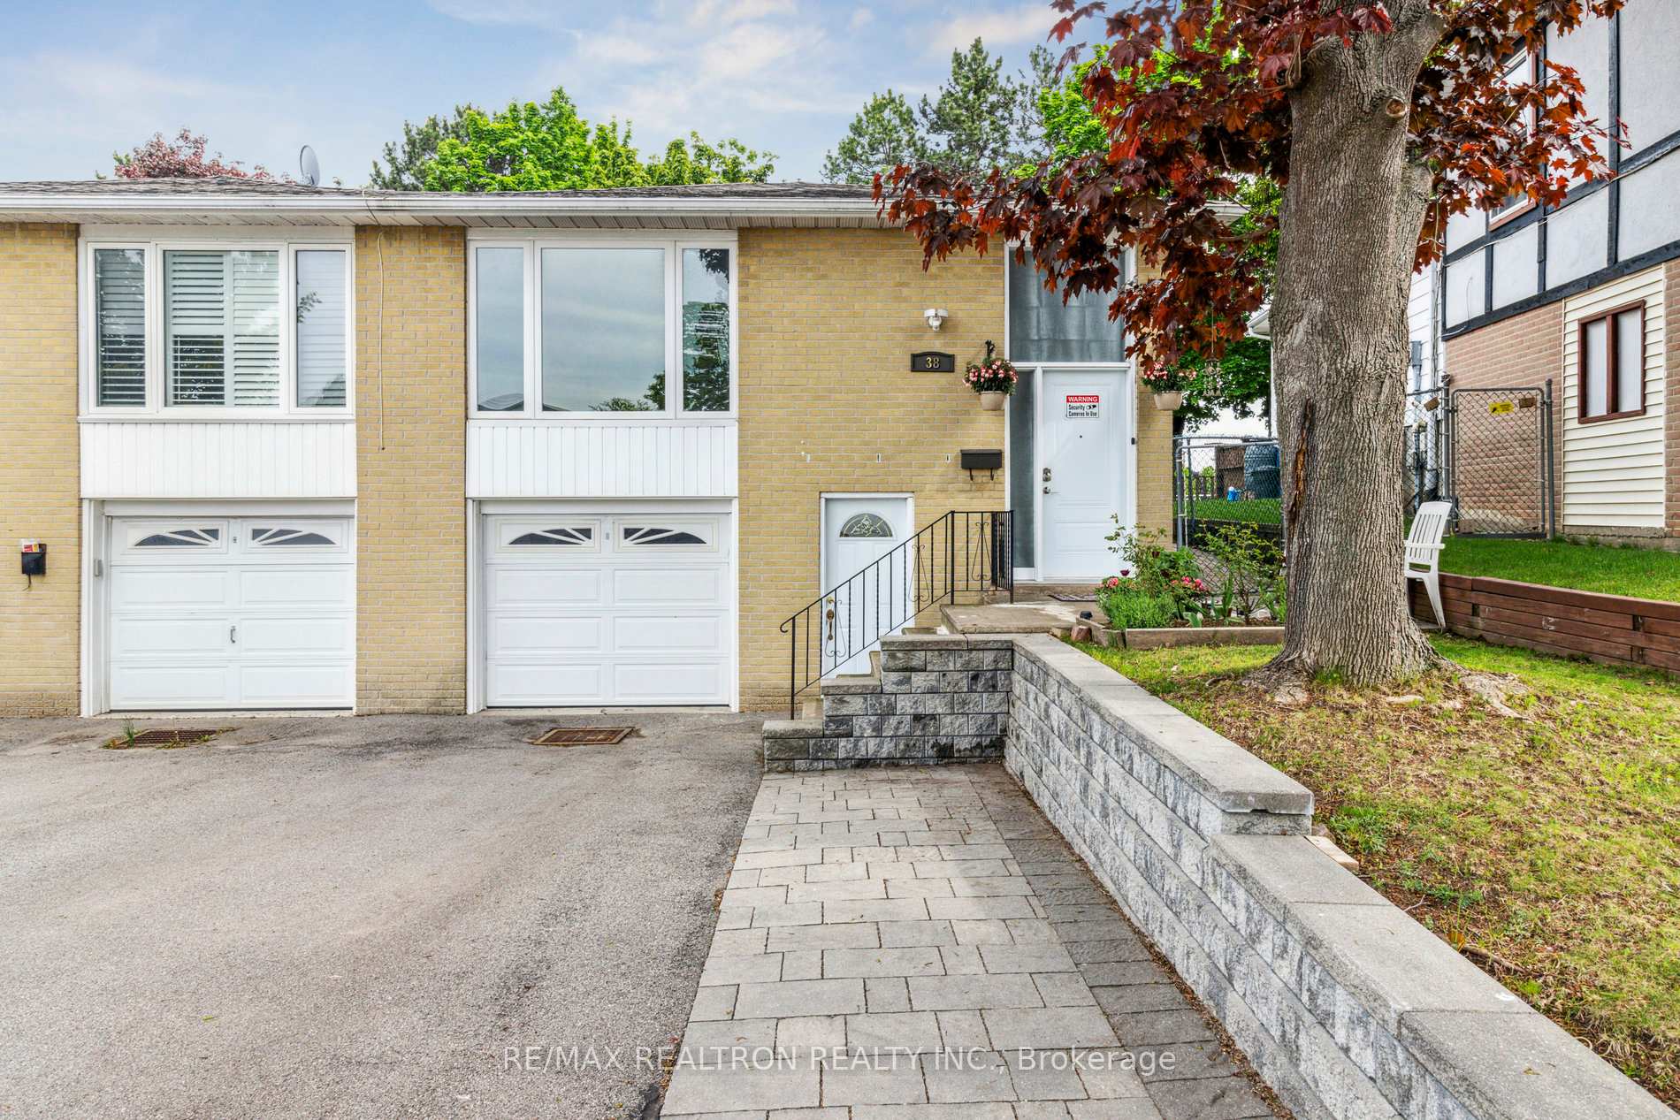
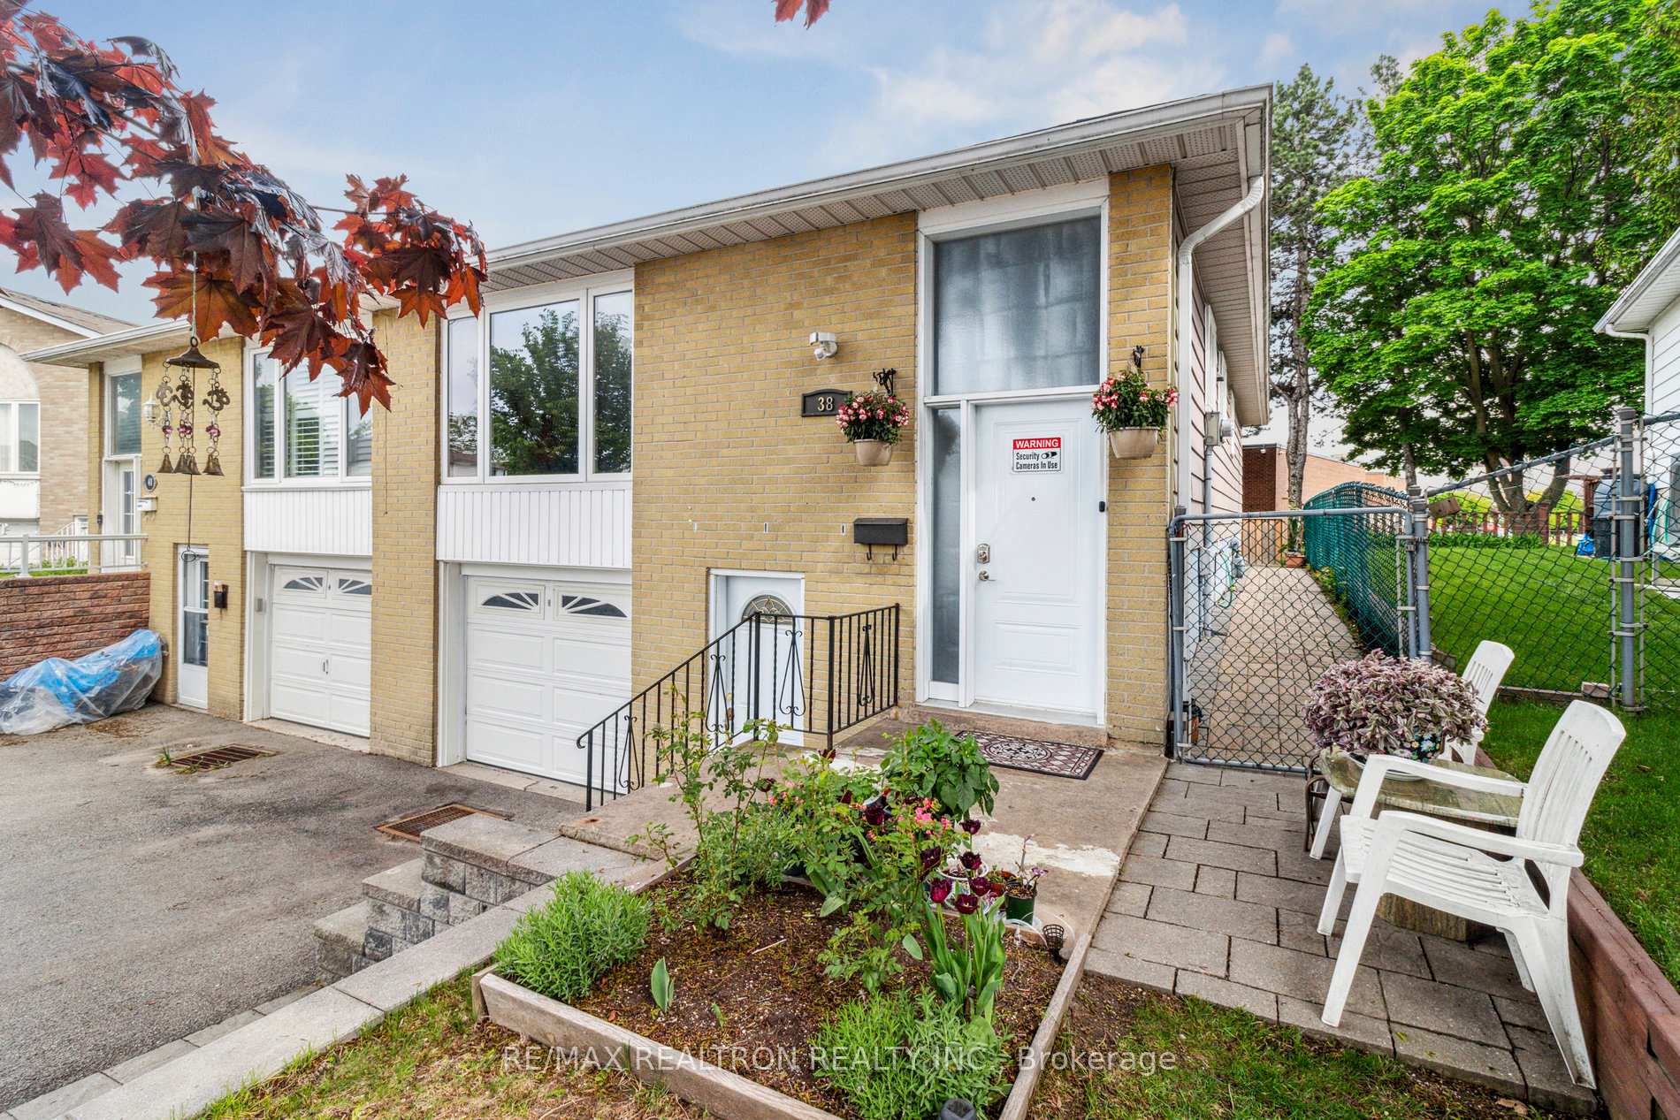
38 Parkdene Court
38 Parkdene Court
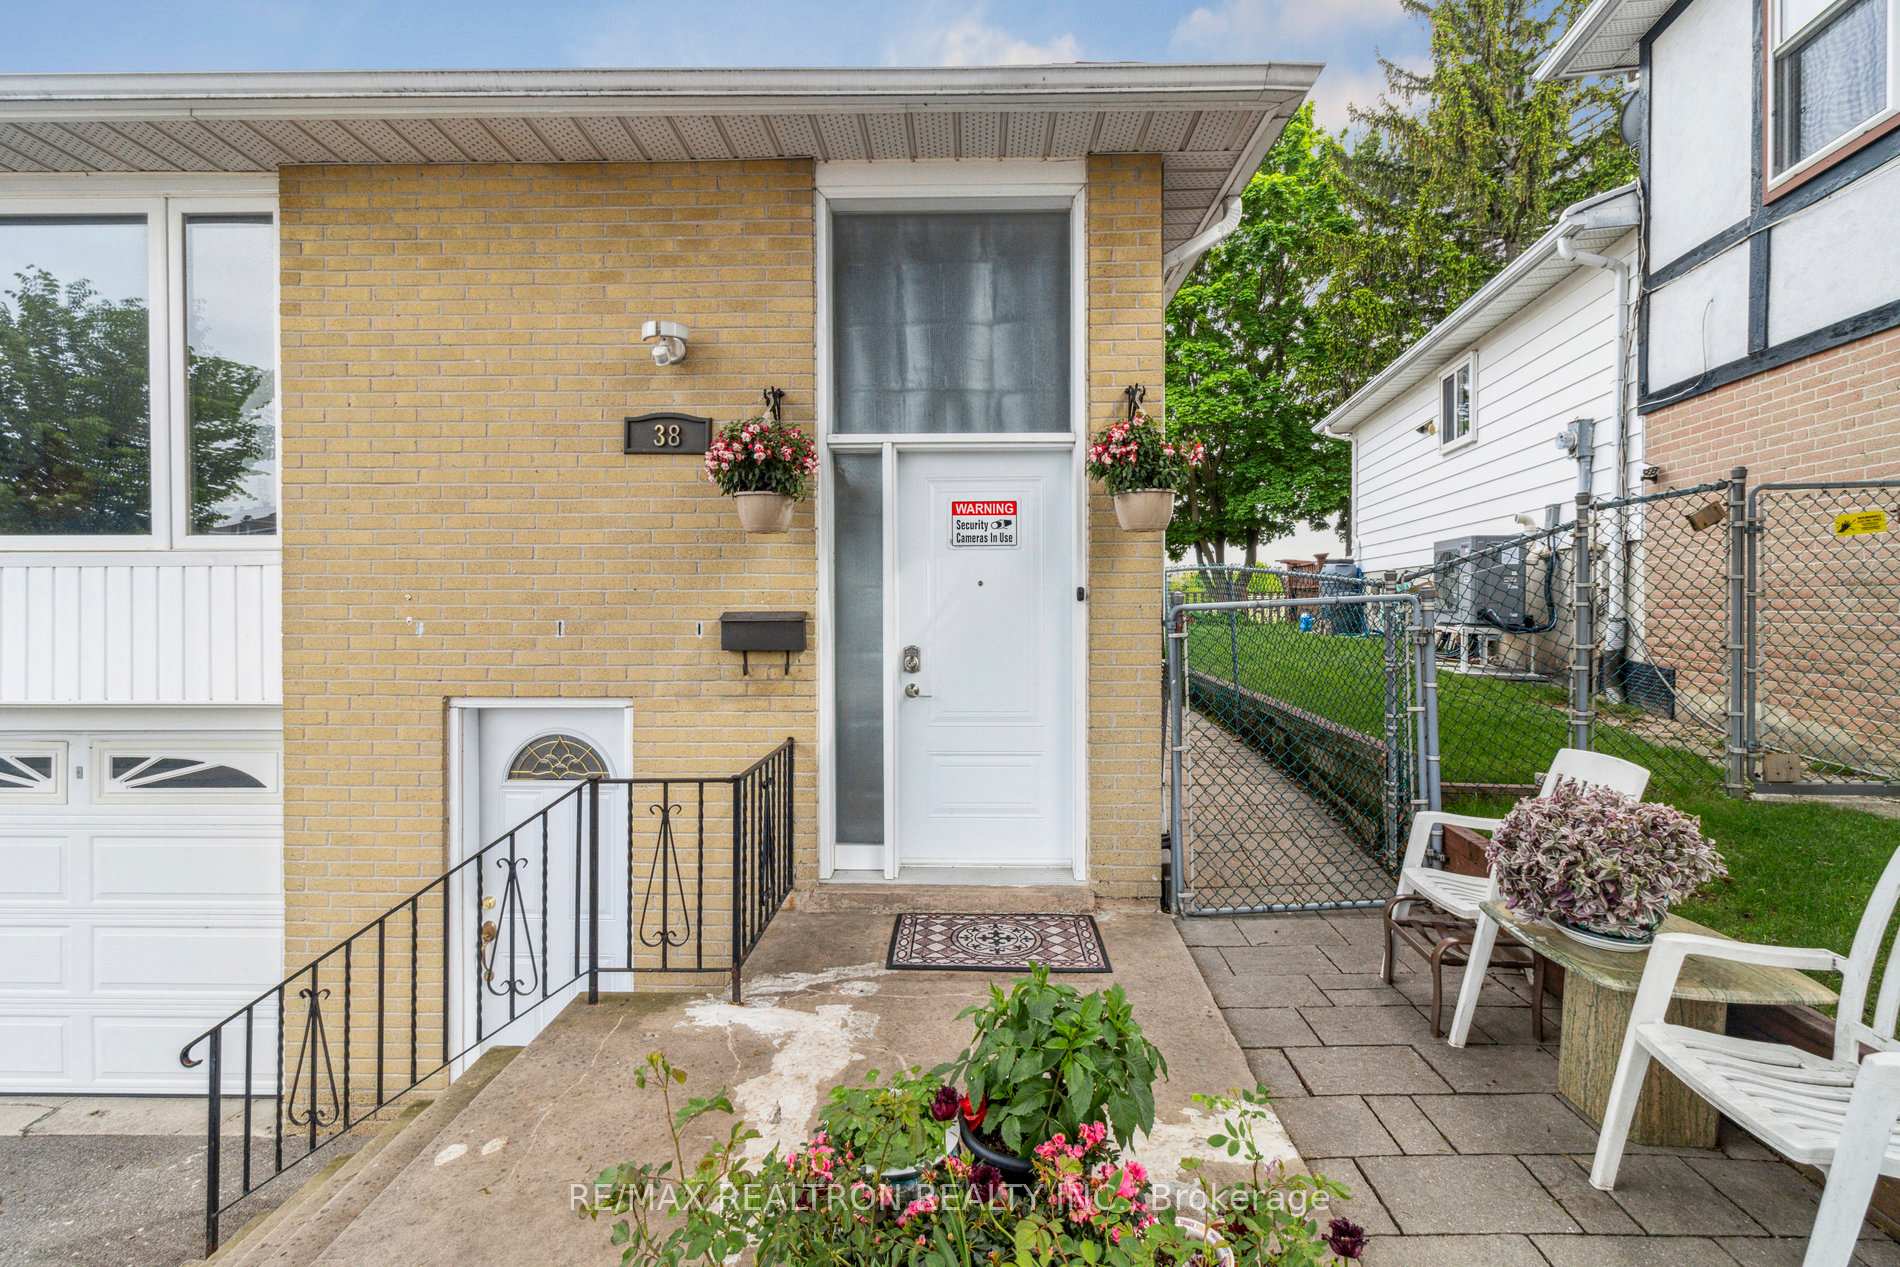 See all 50 photos
Property history
- $1,188,000SuspendedList: 2025-05-30|End: 2025-07-05|36 daysE12183934
Facts and features
- BasementFinished
- Price per sq ft~$914
- Water, sewerMunicipal
- HeatingForced air
- Second kitchen
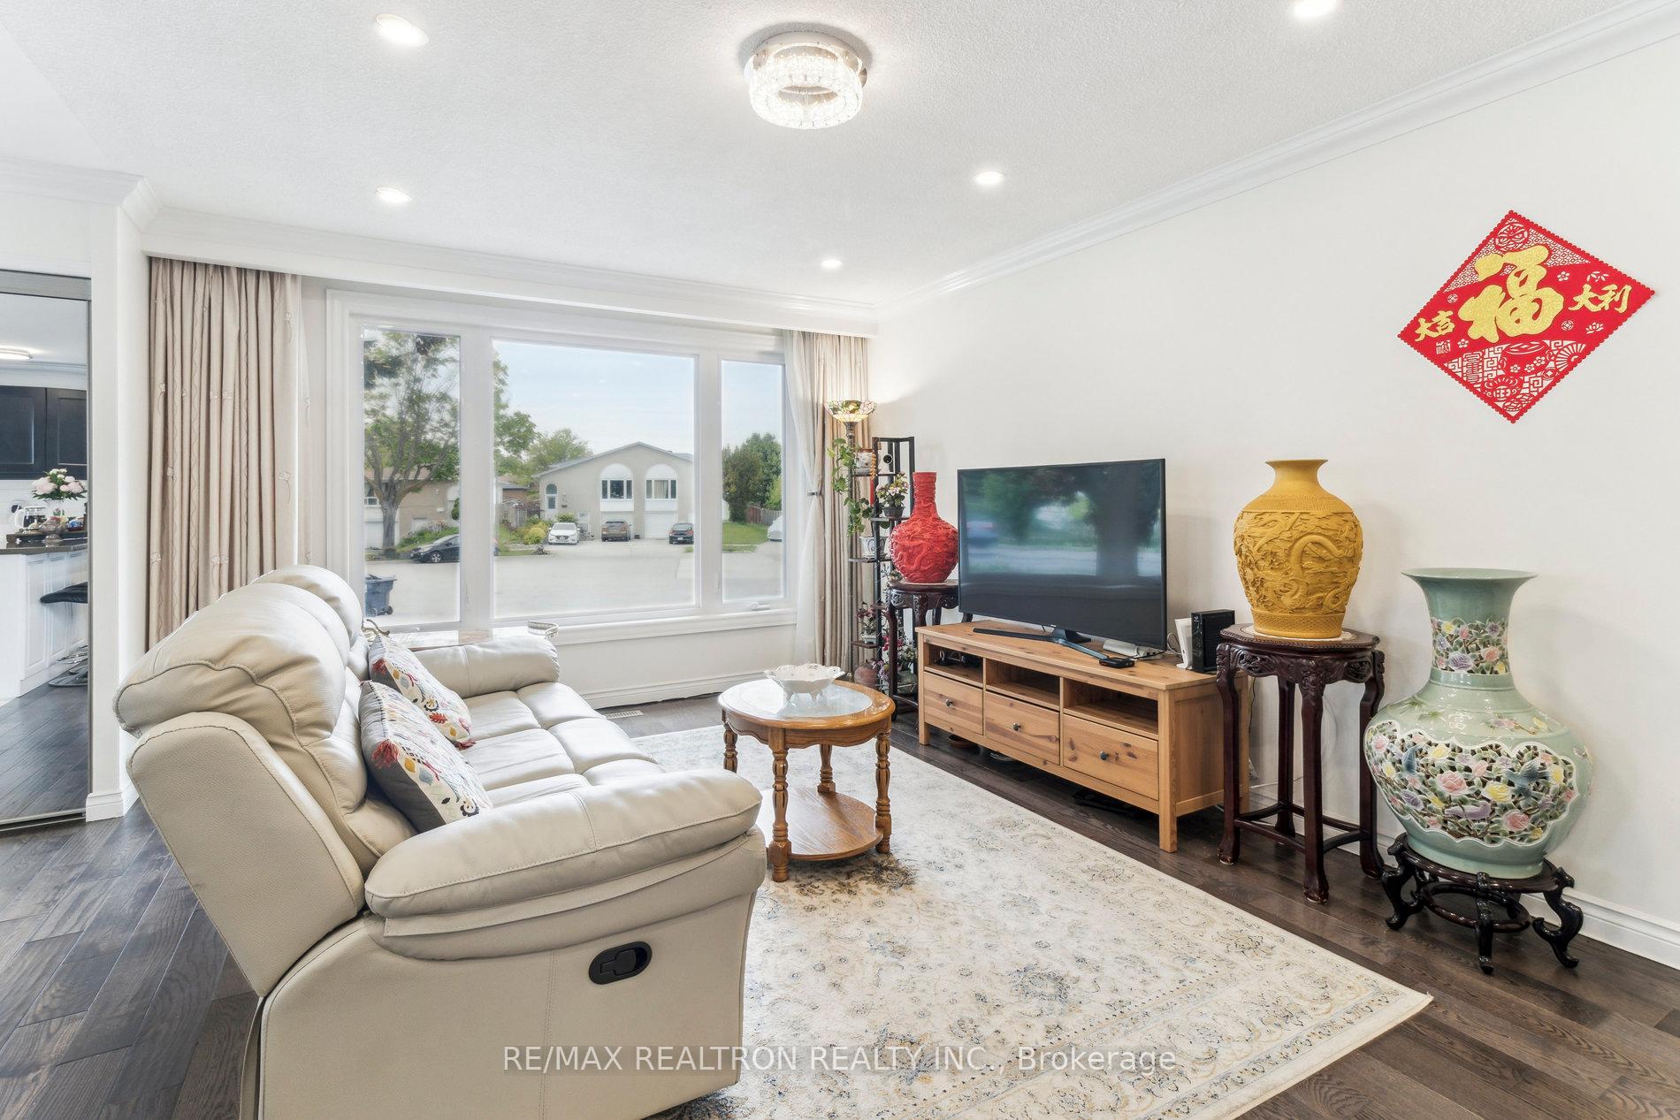
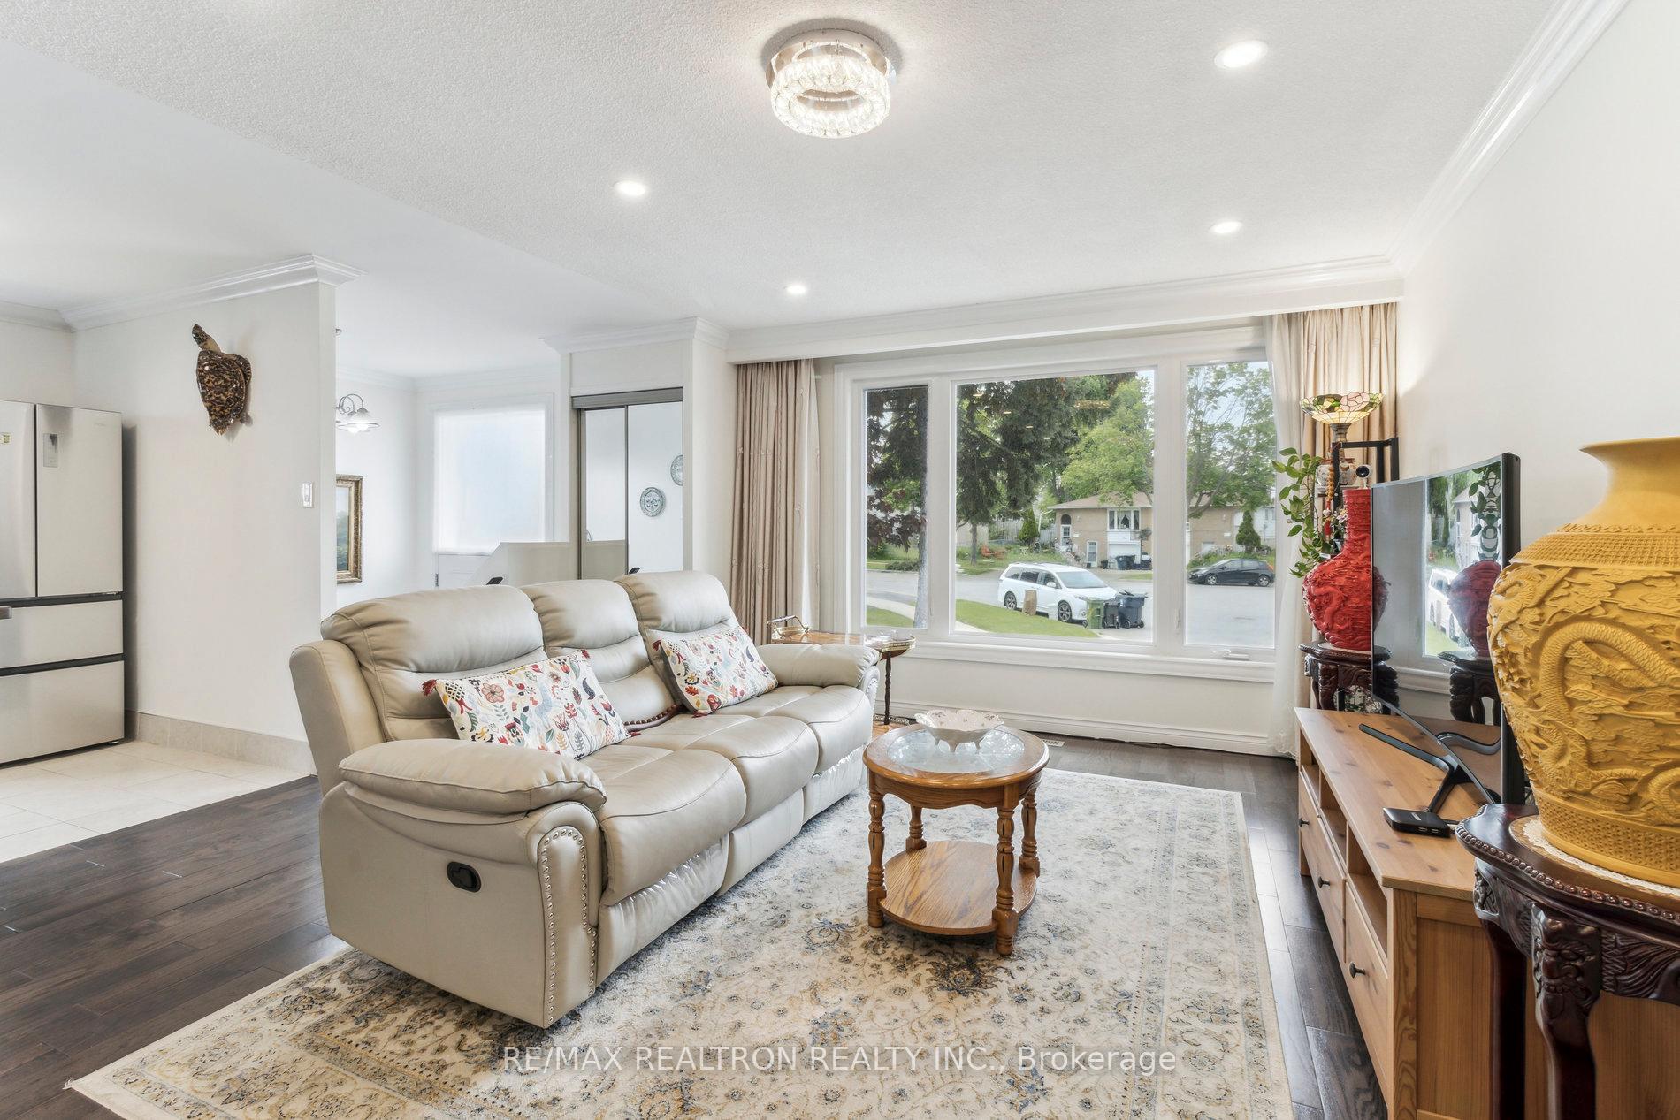
- Hardwood floors
- Central air
The homeSemi-Detached, Bungalow-raised, 1,100–1,500 sq ft
- Type: Semi-Detached
- Style: Bungalow-raised
- Living space: 1,100–1,500 sq ft
- Basement: Finished
InsideHardwood, Rooms above ground 6, Rooms in the basement 4
- Flooring: Hardwood
- Rooms above ground: 6
- Rooms in the basement: 4
- Bedrooms: 3 + 2 in the basement
- Bathrooms: 4
- Kitchens: 2
Outside and lotAluminum siding, brick, Asphalt shingle, Other
- Exterior: Aluminum siding, brick
- Roof: Asphalt shingle
- Foundation: Other
- Size: 37.16 × 113.25 ft
Parking1 Garage, Built-in, Private
- Spaces: 1 Garage
- Garage: Built-in
- Driveway: Private
Heating, water and powerForced air, gas, Central air, Municipal water
- Heating: Forced air, gas
- Cooling: Central air
- Water: Municipal water
- Sewer: Municipal sewer
Costs and taxesTaxes $4,099 a year, HST included in the price
- Taxes, 2024: $4,099 a year
- HST: HST included in the price
Included in the saleFurnace 2020, central air conditioning, tankless water heater (owned 2020 ) ** 2 fridges, 2 cook tops, 2 range hoods, dishwasher** 2 washers, dryer**
- Included: Furnace 2020, central air conditioning, tankless water heater (owned 2020 ) ** 2 fridges, 2 cook tops, 2 range hoods, dishwasher** 2 washers, dryer**
Listing detailsE12183934, Suspended, May 30, 2025
- MLS® number: E12183934
- Status: Suspended
- Listed on: May 30, 2025
- Days on market: 36
- Updated: Jul 5, 2025
- Possession: Flexible
- Occupied by: Owner
- Listing brokerage: RE/MAX REALTRON REALTY INC.
About this home
38 Parkdene Court, Scarborough (L'Amoreaux), ON M1W 2J3
Meticulously Maintained Semi Bungalow-Raised Located The L'Amoreaux Community** At The End Of The Cul-De-Sac** Kids Play Safe Crt** Lucky House Number 38** Move In Ready From Top To Bottom With Many Upgrades Throughout** This Beautiful Semi With 3+2 Bedrooms, 2+2 Bathrooms, 1+1 Kitchens, 2 Laundries** Perfect For The 1st Time Buyer Or Investors With Great Income Potential** Hardwood Flooring Throughout On Upper Level** Open Concept Upper Level Kitchen With Stainless Steel Appliances, Central Island, Quartz Counter Tops, Tiled Backsplash** Lower Level Renovated On October 2024** Separate Entrance With Many Above Grade Windows** Walk To Shopping, Parks, Schools, Church, TTC** Easy Access To Hwy 404/401, Fairview Mall, Seneca College And Much More**
Ask about this home
A HOMEH agent will answer your questions about this home.
Around this home
Daily convenience, out of 100, from the distances below
Schools nearby
School rating, out of 10.
Helpful calculators
Your HOMEH agent

"I would see it this week."