

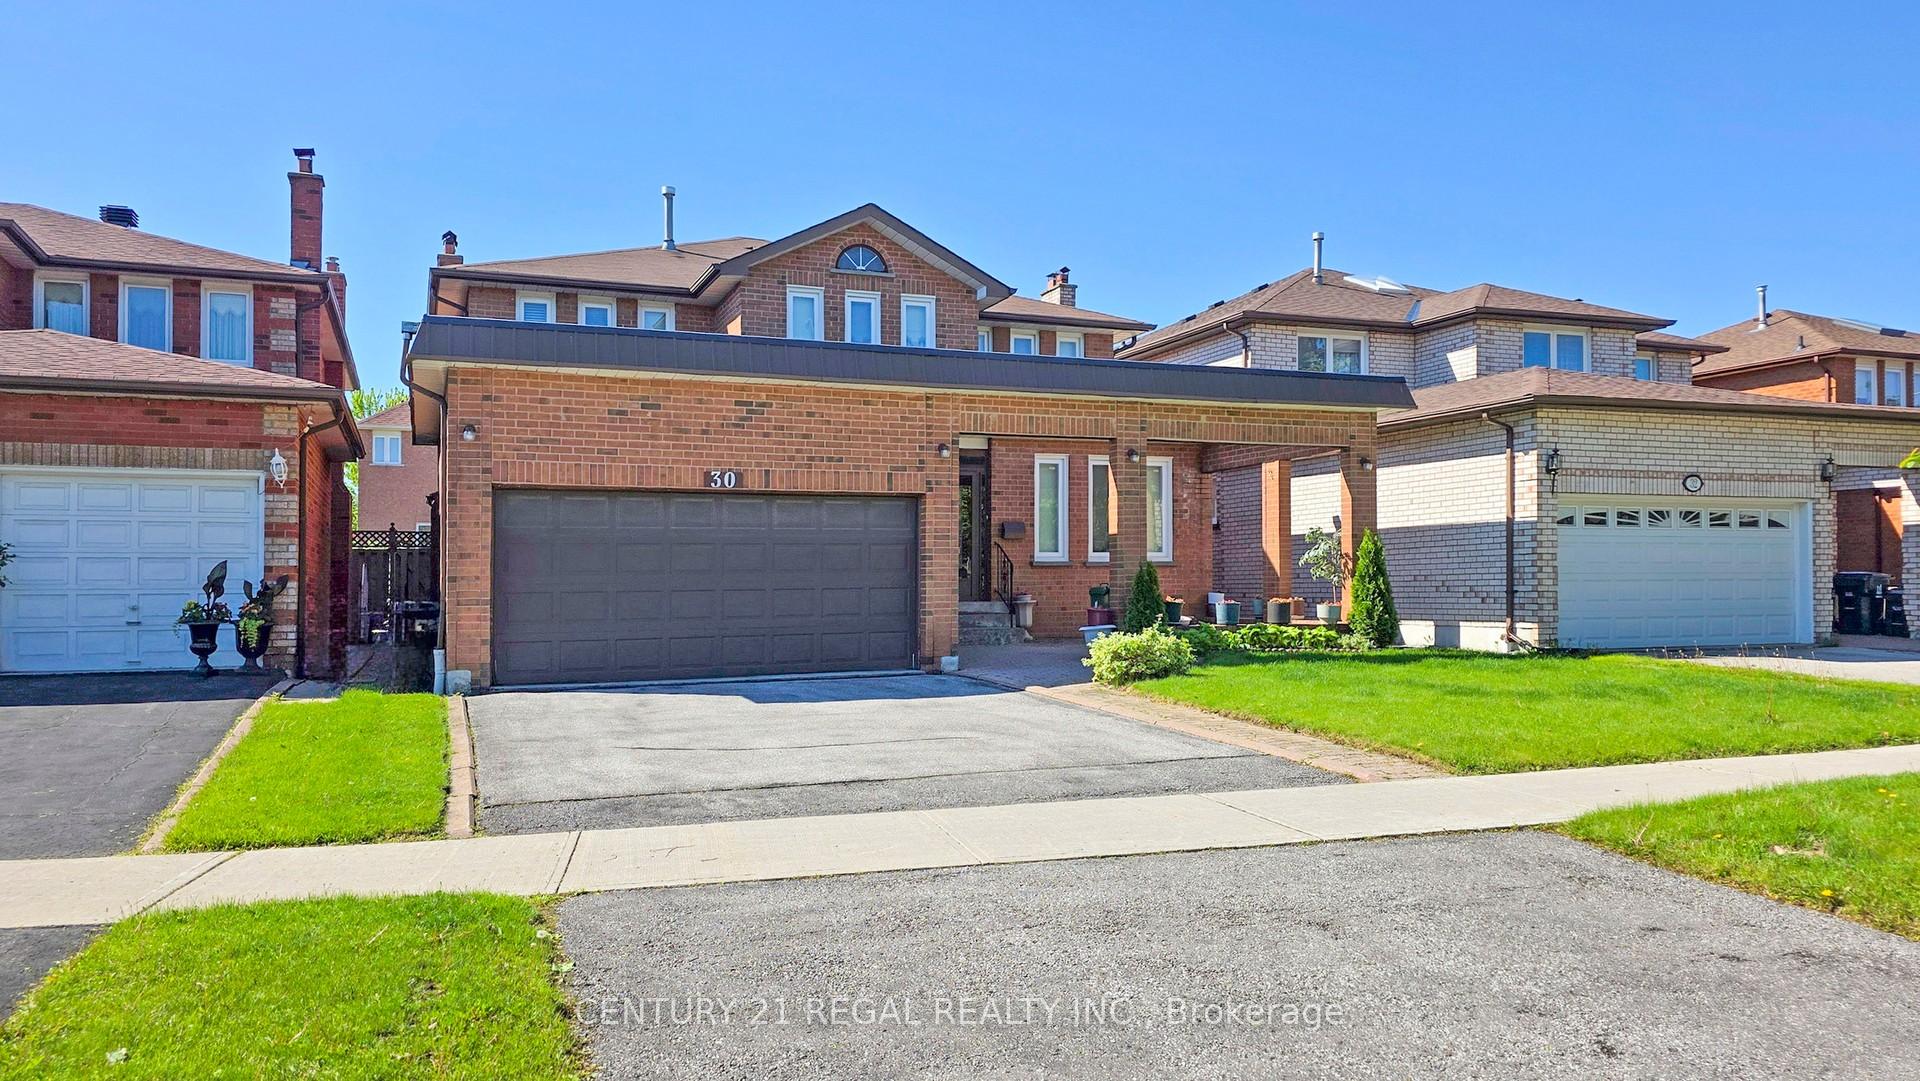
30 Purcell Square
30 Purcell Square
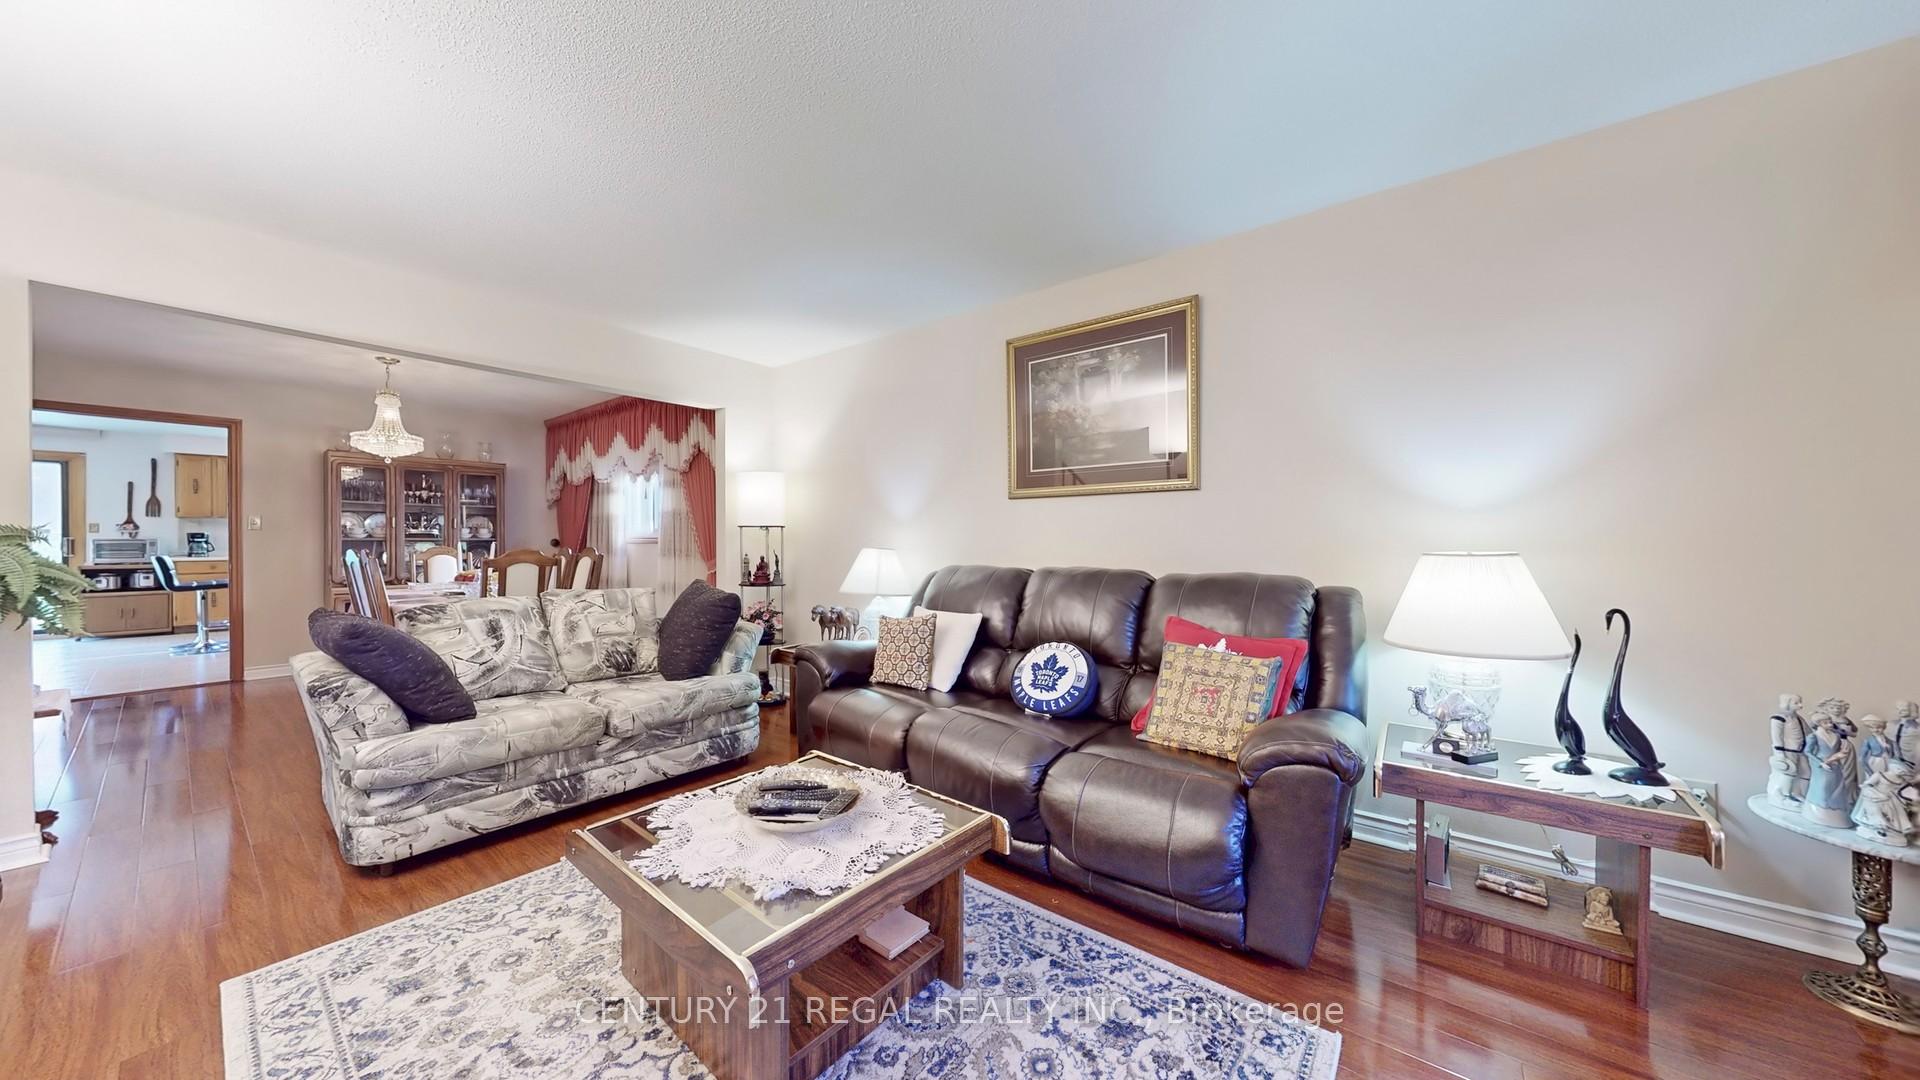 See all 42 photos
Property history
Facts and features
- BasementFinished
- Water, sewerMunicipal
- HeatingForced air
- CoolingCentral air
- Second kitchen
- Central air
The homeDetached, 2-storey, 2,500–3,000 sq ft
- Type: Detached
- Style: 2-storey
- Living space: 2,500–3,000 sq ft
- Basement: Finished
InsideAuto garage door remote, Rooms above ground 10, Rooms in the basement 2
- Features: Auto garage door remote
- Rooms above ground: 10
- Rooms in the basement: 2
- Bedrooms: 4 + 2 in the basement
- Bathrooms: 4
- Kitchens: 2
- Family room: Yes
Outside and lotBrick, Asphalt shingle, Poured concrete
- Exterior: Brick
- Roof: Asphalt shingle
- Foundation: Poured concrete
- Size: 45.5 × 108.24 ft
Parking2 Garage, Attached
- Spaces: 2 Garage
- Garage: Attached
Heating, water and powerForced air, gas, Central air, Municipal water
- Heating: Forced air, gas
- Cooling: Central air
- Water: Municipal water
- Sewer: Municipal sewer
Costs and taxesTaxes $7,761 a year, HST included in the price, Hot water tank
- Taxes, 2024: $7,761 a year
- HST: HST included in the price
- Rental items: Hot water tank
Included in the saleAll window coverings, all electric light fixtures, fridge, stove, washer, dryer, garage door opener & remote, gas furnace, central air conditioner,
- Included: All window coverings, all electric light fixtures, fridge, stove, washer, dryer, garage door opener & remote, gas furnace, central air conditioner,
Listing detailsE12180283, Sold, May 28, 2025
- MLS® number: E12180283
- Status: Sold
- Listed on: May 28, 2025
- Days on market: 7
- Updated: Jun 4, 2025
- Possession: Flexible
- Occupied by: Owner
- Listing brokerage: CENTURY 21 REGAL REALTY INC.
About this home
30 Purcell Square, Scarborough (Steeles), ON M1V 3Y3
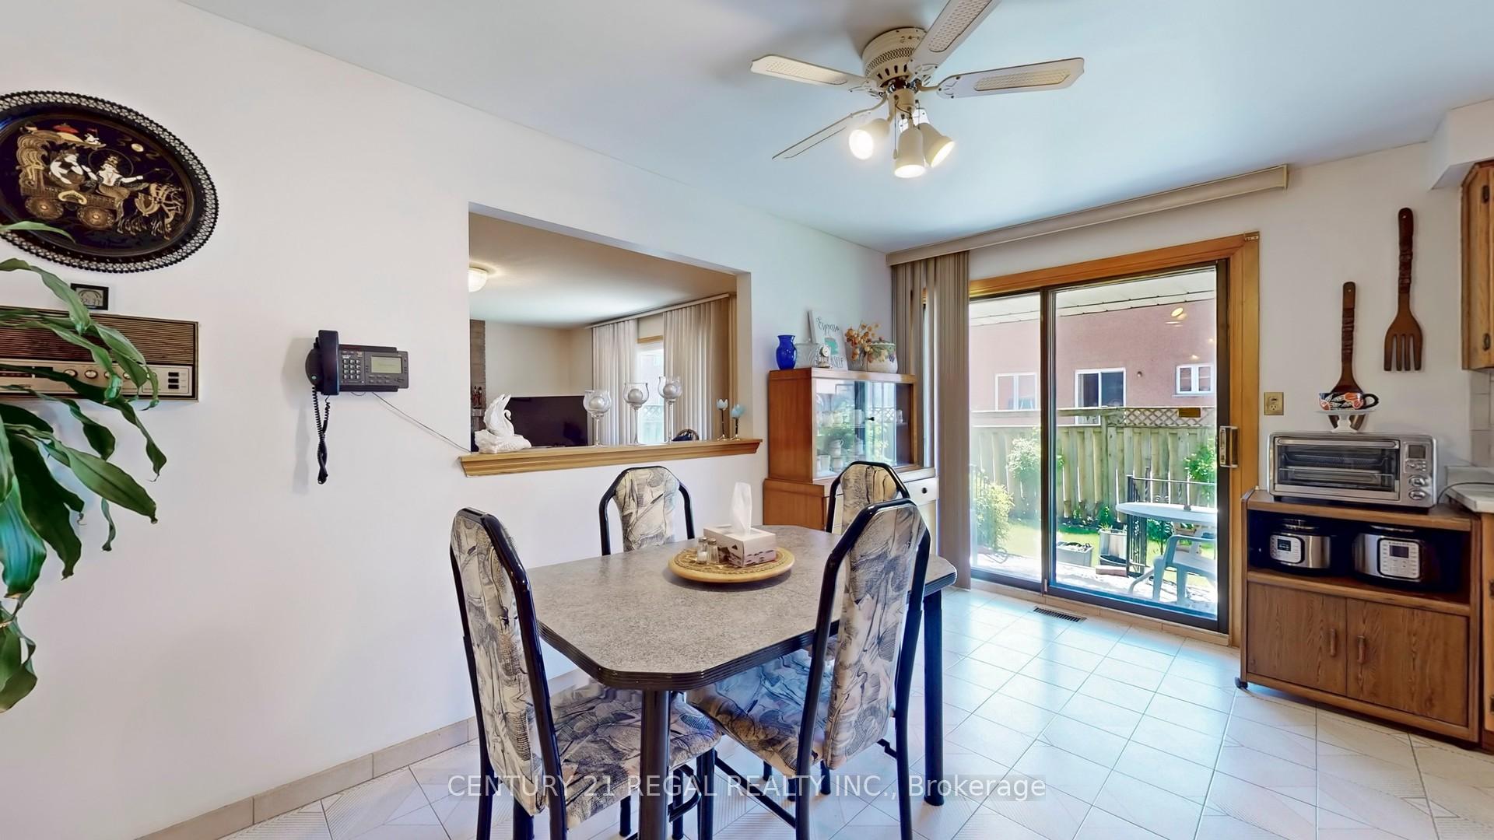
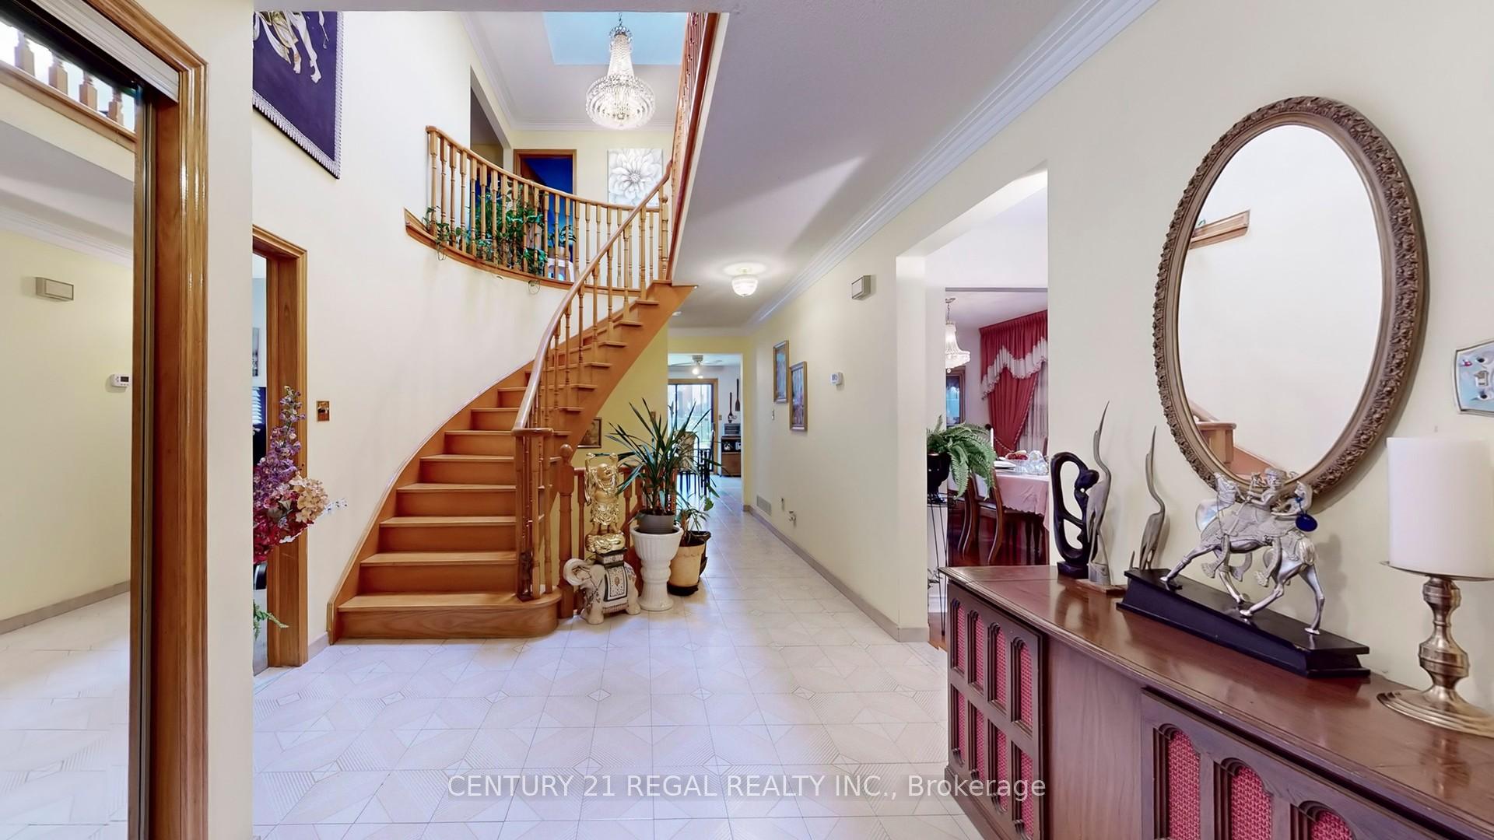
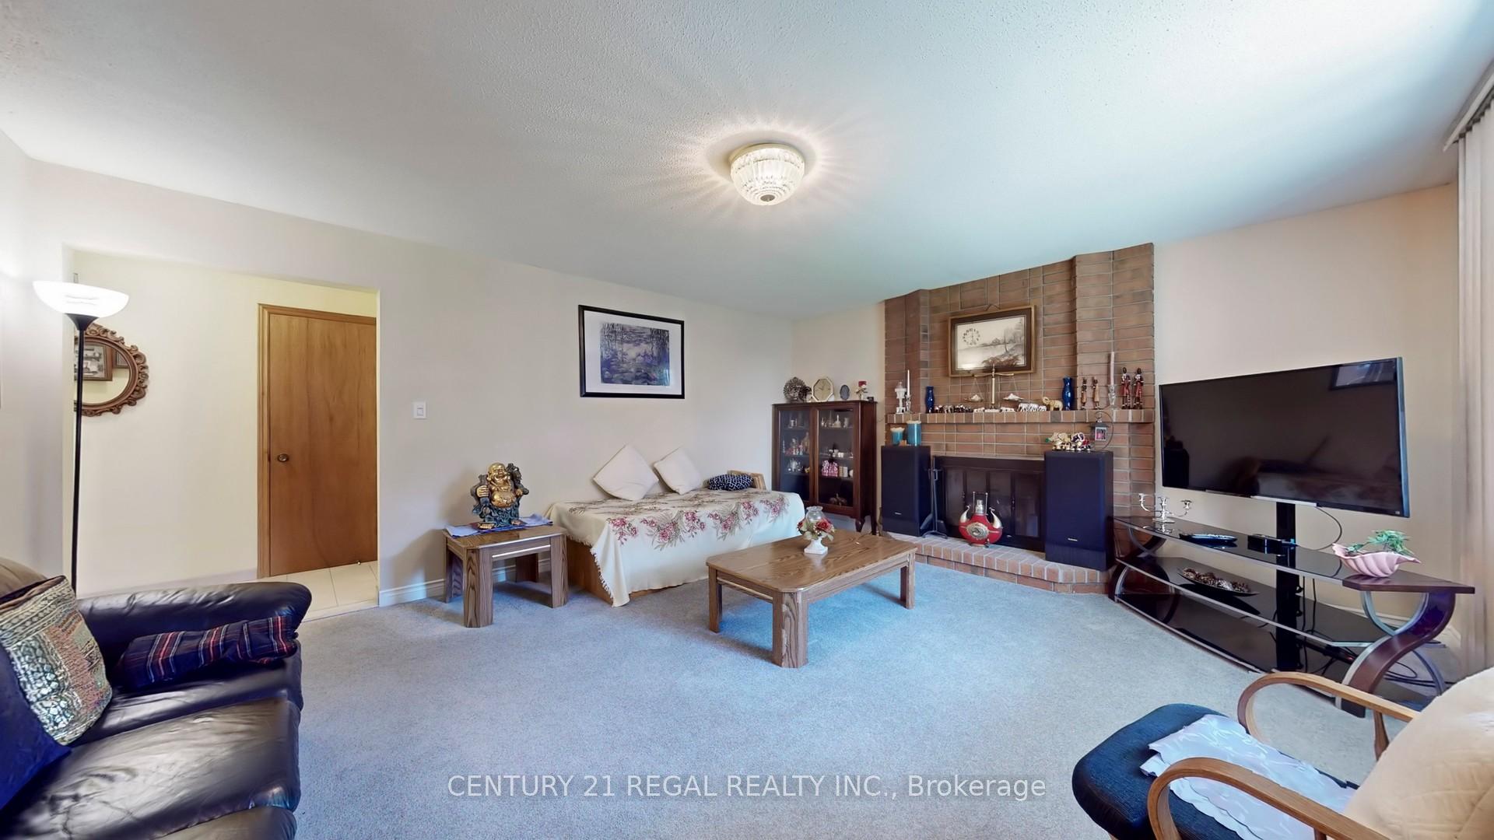
Rare Opportunity in Prime Steeles Area! Lovingly maintained by the original owners for over 39 years, this spacious all-brick detached home offers 2,925 sq ft of above-grade living space in a highly sought-after, family-friendly neighborhood. Quality built in 1986 with solid construction, the home features an extra-wide double door entry into a grand foyer with soaring ceilings, leading to bright and spacious formal living and dining rooms perfect for entertaining. Enjoy a large eat-in kitchen with a center island and walkout to a covered backyard patio, ideal for outdoor dining and relaxation. The main floor also includes a cozy family room with a fireplace and a private side entrance. Upstairs boasts four generously sized bedrooms, while the finished basement with a separate entrance through the garage offers a second kitchen, versatile rec spaces, and two cold rooms perfect for extended family living. Nestled near Sheppard Ave E & Kennedy Rd, this home is steps to top-ranking schools (Kennedy PS, Dr. Norman Bethune CI, and St. Henry Catholic School), Pacific Mall, T&T Supermarket, Foody Mart, parks, community centers, and Milliken GO. Quick access to Highways 401, 404, and 407, plus TTC and GO transit, makes commuting a breeze. With ample parking, a generous lot, and endless potential, this is a true gem you won't want to miss!
Ask about this home
A HOMEH agent will answer your questions about this home.
Around this home
Daily convenience, out of 100, from the distances below
Schools nearby
School rating, out of 10.
Helpful calculators
Your HOMEH agent

"I would see it this week."