


Unit 29, 3079 Pharmacy Avenue
Unit 29, 3079 Pharmacy Avenue
 See all 50 photos
Property history
Facts and features
- BasementNone
- Lease term12 months
- FurnishedUnfurnished
- Age of homeNew
- Central air
The homeFreehold Townhouse, Contemporary, New
- Type: Freehold Townhouse
- Style: Contemporary
- Age: New
- Living space: 700–1,100 sq ft
- Basement: None
InsideEnsuite, Carpet free, Rooms above ground 4
- Laundry: Ensuite
- Features: Carpet free
- Rooms above ground: 4
- Bedrooms: 2
- Bathrooms: 2
- Kitchens: 1
Outside and lotBrick, Flat, Other
- Exterior: Brick
- Roof: Flat
- Foundation: Other
Parking1 Garage, Other
- Spaces: 1 Garage
- Garage: Other
Heating, water and powerForced air, gas, Central air, Municipal water
- Heating: Forced air, gas
- Cooling: Central air
- Water: Municipal water
- Sewer: Municipal sewer
Rent and termsRent $2,600 a month, Entire property, Unfurnished
- Rent: $2,600 a month
- Space for rent: Entire property
- Furnished: Unfurnished
- Lease: 12 months
- Paid: Monthly
- Rent includes: Parking
- Deposit: Required
- Credit check: Required
- Employment letter: Required
- Rental application: Required
- References: Required
- Rental items: Tenant pays hvac and water heater rental
IncludedInclude: elf, brand new window coverings(installed), s/s fridge, stove, b/i dishwasher, b/i microwave, washer and dryer<>
- Included: Include: elf, brand new window coverings(installed), s/s fridge, stove, b/i dishwasher, b/i microwave, washer and dryer<>
Listing detailsE12372000, Rented, Aug 30, 2025
- MLS® number: E12372000
- Status: Rented
- Listed on: Aug 30, 2025
- Days on market: 34
- Updated: Oct 3, 2025
- Possession: 1-29 days
- Occupied by: Vacant
- Listing brokerage: AIMHOME REALTY INC.
About this home
Unit 29, 3079 Pharmacy Avenue, Scarborough (L'Amoreaux), ON M1W 2H1
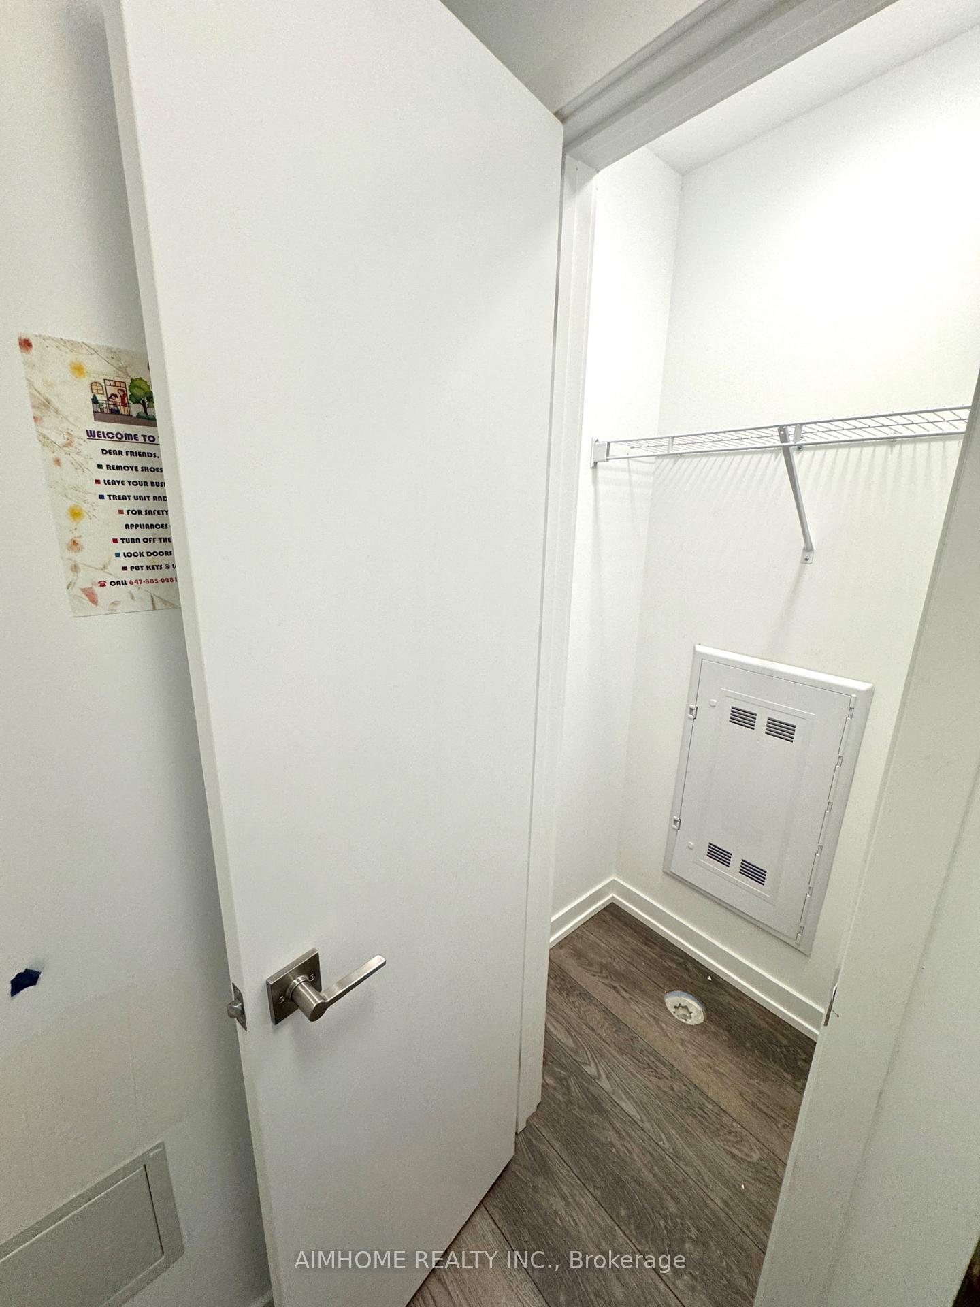
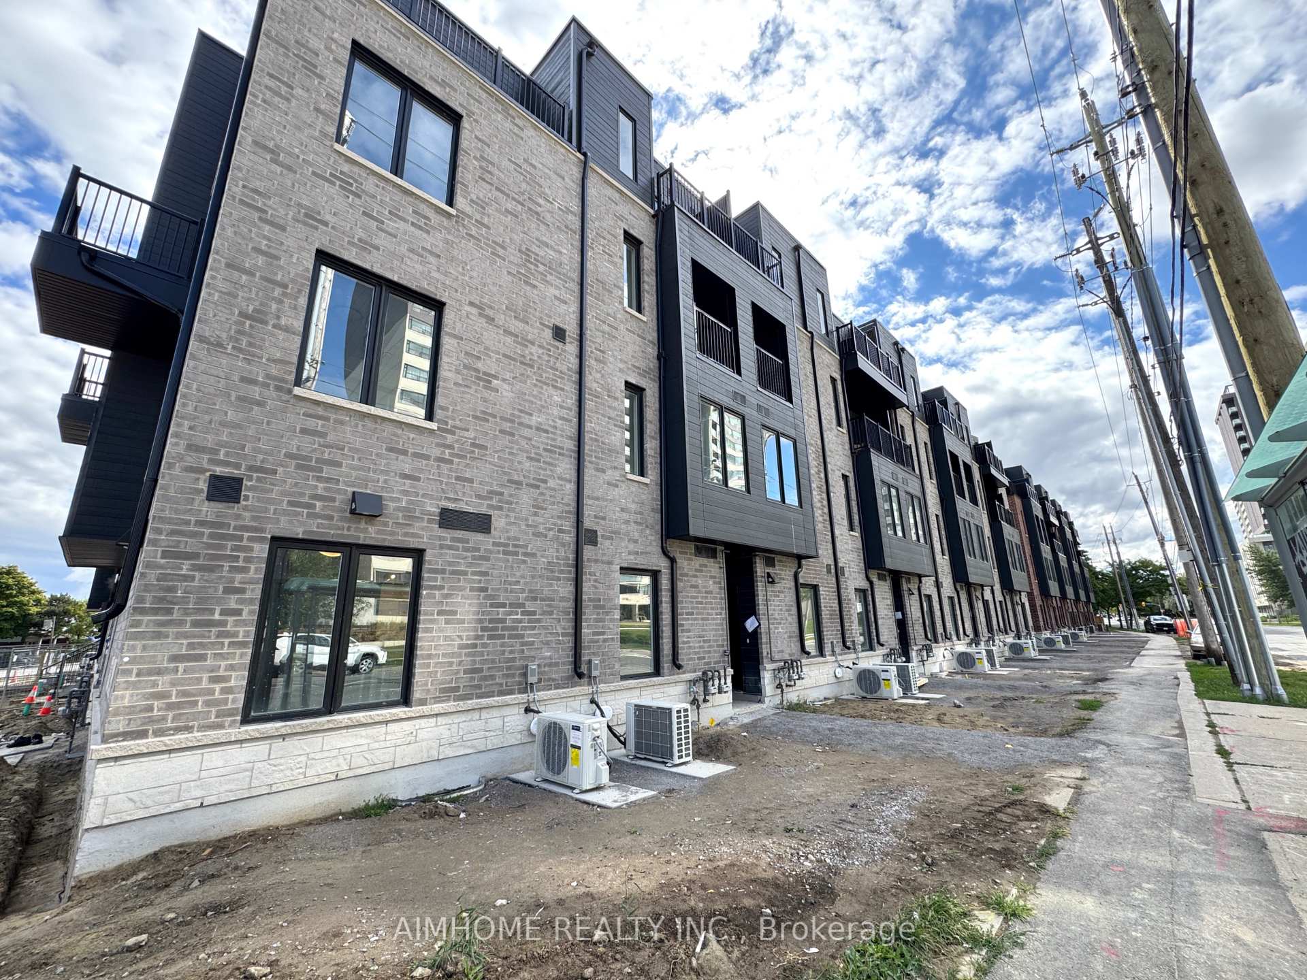
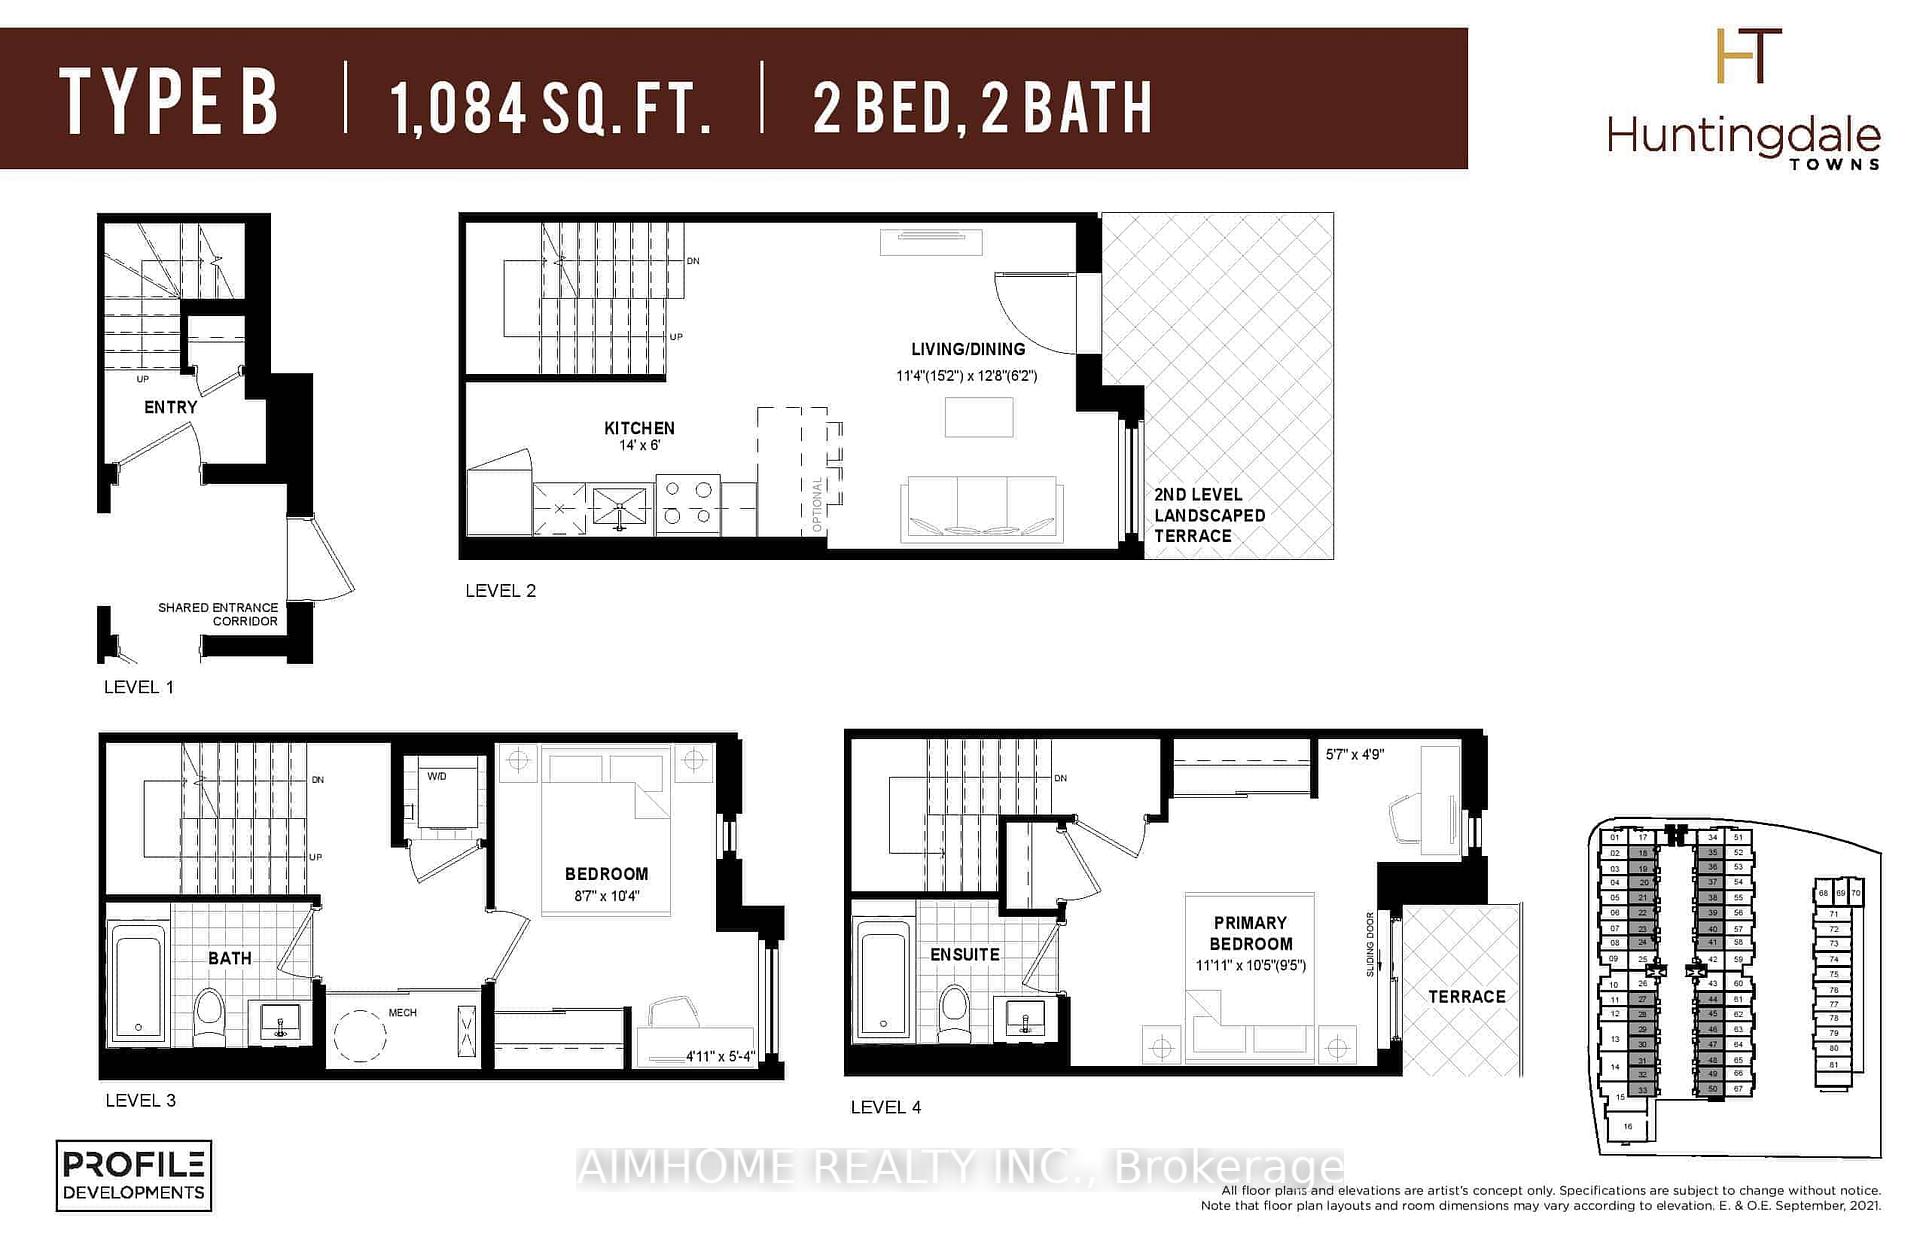
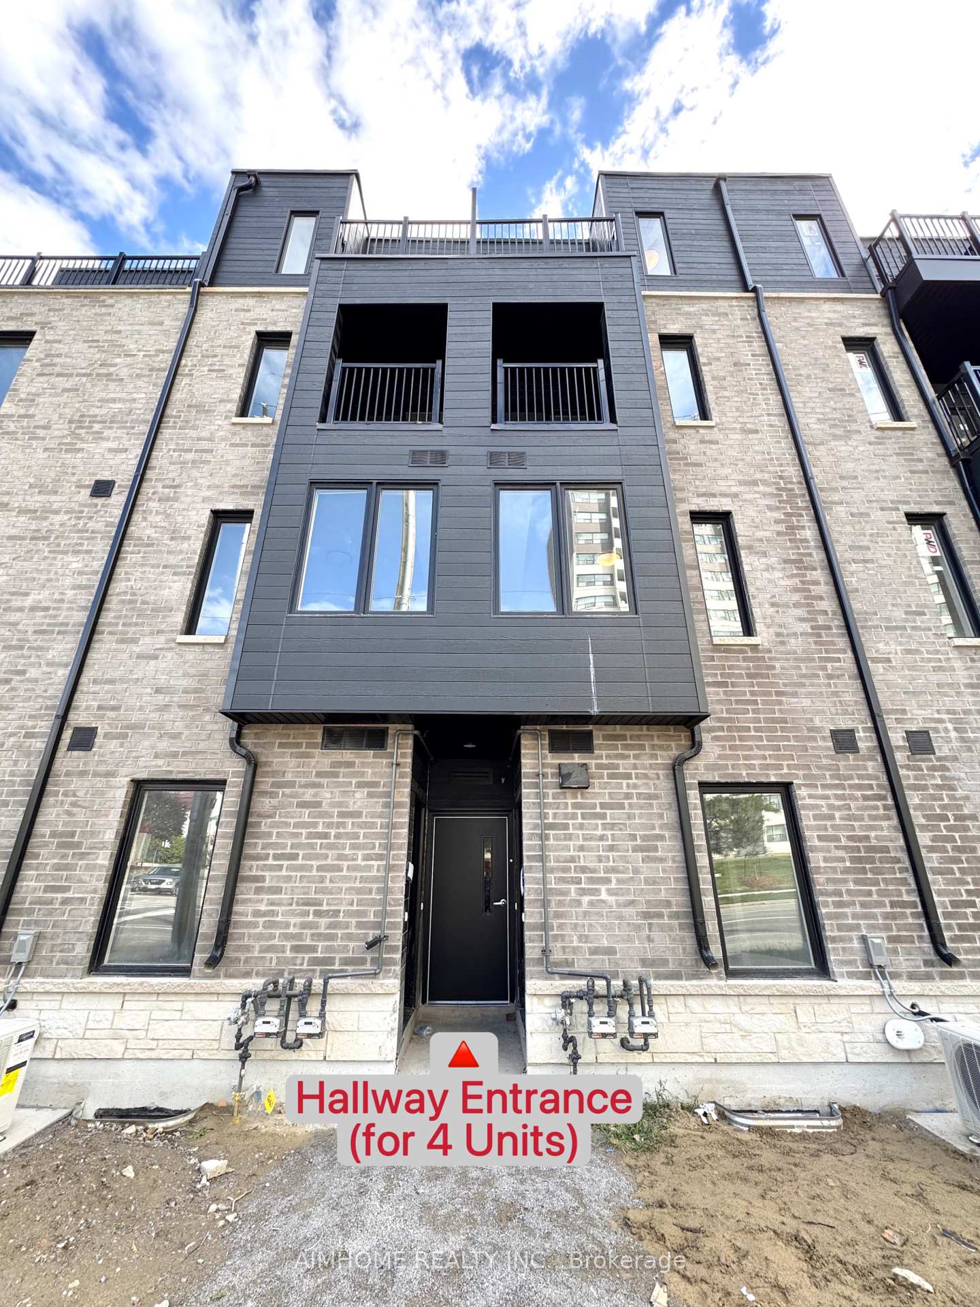
Video@MLS<>Welcome to the Luxury Brand New "Huntingdale Townhouse" (Built in 2025 by Profile) the 2-Br and 2 Full Baths @ Finch/Pharmacy Hi-Demanding Location<>1,084 Sqft Perfect Design and Layout<>1 Parking Included<>East Sunny Bright View O/L Mini Garden<>1 Patio + 1 Balcony<>Ground Level + Upper 3 Levels<>Lobby Entrance + Unit Entrance + Direct Entrance to Garage Parking<>Both Bedrooms with Den/Office Zone and Exclusive Full Baths<>Smart New-Tech Wood Floor thru out, Modern Kitchen and Bathrooms with Quartz Counter-Top<>S/S Appliances<>Quiet and Relaxed<>4 Closets with Motion Sensor Lights<>2 Entrance Doors from Pharmacy or Court Yard<>Bus@Door<>Close to TTC, Plaza, Restaurants and Supermarket<>Close to Hwy 401, 404, DVP, Seneca College, Fairview mall and all other amenities
Ask about this home
A HOMEH agent will answer your questions about this home.
Around this home
Daily convenience, out of 100, from the distances below
Schools nearby
School rating, out of 10.
Helpful calculators
Your HOMEH agent

"I would see it this week."