

Unit 3 bedroom apartment, 33 Sesame Street
Detached Rented
1/9Unit 3 bedroom apartment, 33 Sesame Street
Detached Rented
 See all 9 photos
3 Bedrooms
3 Bathrooms
1 Garage
1.5K–2K sq.ft
Main Floor
— Unit
Property history
Facts and features
- BasementNone
- Lot size44 × 142 ft
- Lease term12 months
- FurnishedUnfurnished
What stands out
- Central air
The homeDetached, Backsplit 5, 1,500–2,000 sq ft
- Type: Detached
- Style: Backsplit 5
- Living space: 1,500–2,000 sq ft
- Basement: None
- Special designation: Other
InsideShared, laundry room, Rooms above ground 5, Bedrooms 3
- Laundry: Shared, laundry room
- Rooms above ground: 5
- Bedrooms: 3
- Bathrooms: 3
- Kitchens: 1
- Family room: Yes
Outside and lotBrick, Asphalt shingle, Concrete, brick
Outside
- Exterior: Brick
- Roof: Asphalt shingle
- Foundation: Concrete, brick
- Size: 44 × 141.78 ft
Parking1 Garage, Attached
- Spaces: 1 Garage
- Garage: Attached
Heating, water and powerForced air, gas, Central air, Municipal water
- Heating: Forced air, gas
- Cooling: Central air
- Water: Municipal water
- Sewer: Municipal sewer
Rent and termsRent $3,000 a month, Main, Unfurnished
- Rent: $3,000 a month
- Space for rent: Main
- Furnished: Unfurnished
- Lease: 12 months
- Rent includes: Central air conditioning, heat, high speed internet, hydro, parking, water
IncludedAll utilities are included. high-speed internet is included. parking is included. only laundry is shared with another unit. one year lease.
- Included: All utilities are included. high-speed internet is included. parking is included. only laundry is shared with another unit. one year lease.
Listing detailsE12718546, Rented, Jan 21, 2026
- MLS® number: E12718546
- Status: Rented
- Listed on: Jan 21, 2026
- Days on market: 2
- Updated: Jan 23, 2026
- Possession: 2026-02-07 / Flexible
- Occupied by: Tenant
- Listing brokerage: MASTER`S CHOICE REALTY INC.
About this home
Unit 3 bedroom apartment, 33 Sesame Street, Scarborough (L'Amoreaux), ON M1W 2R3
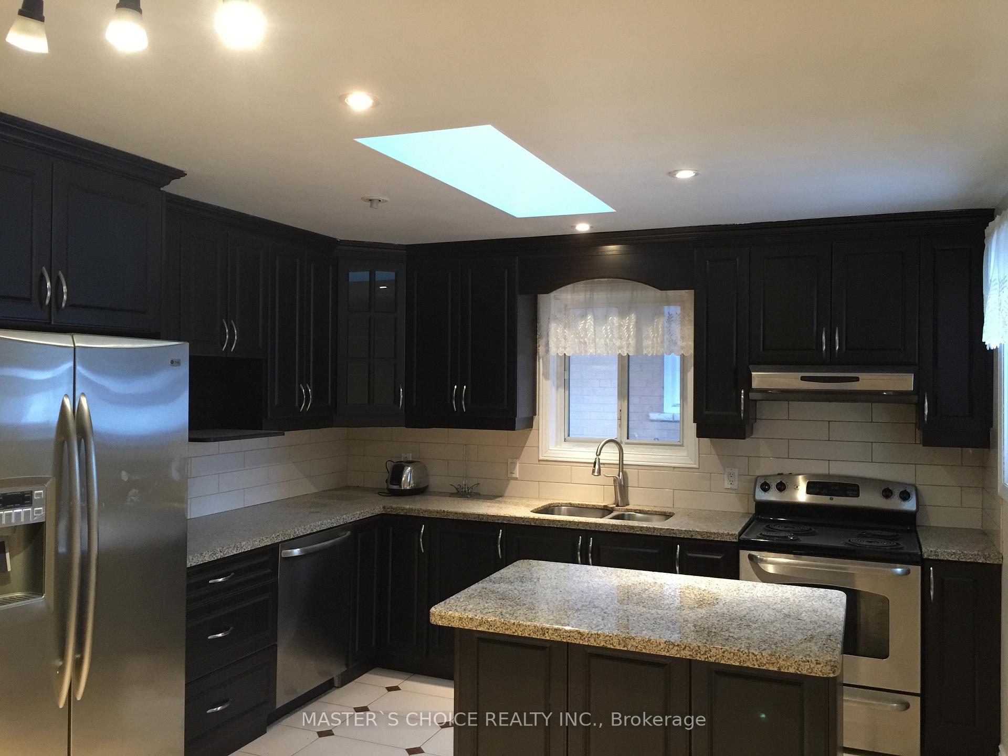
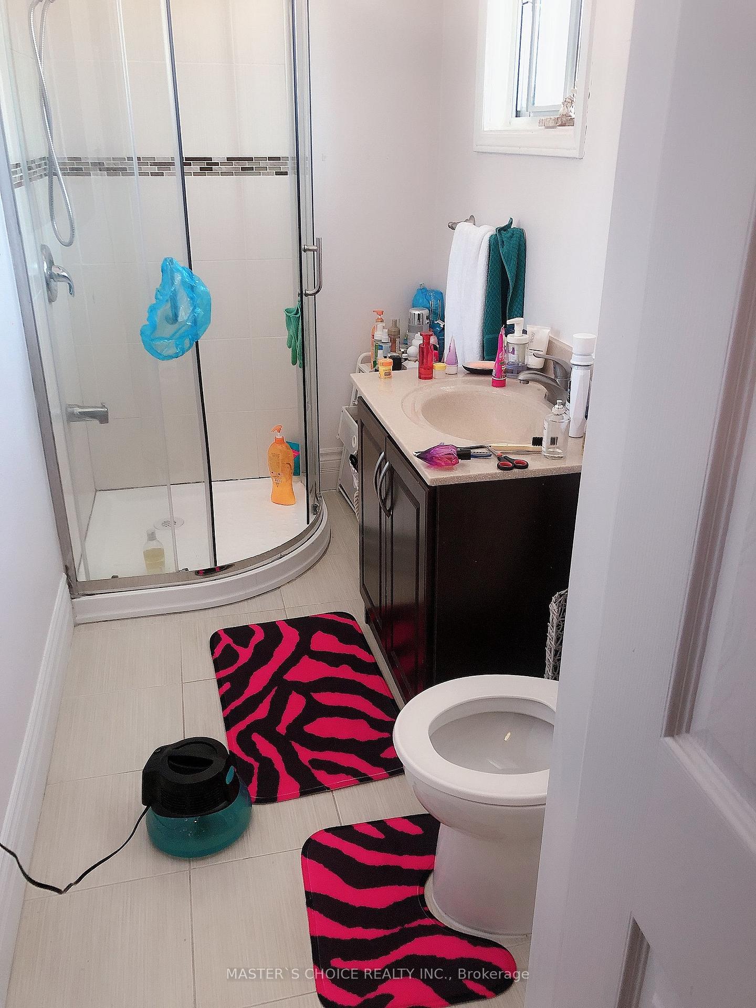
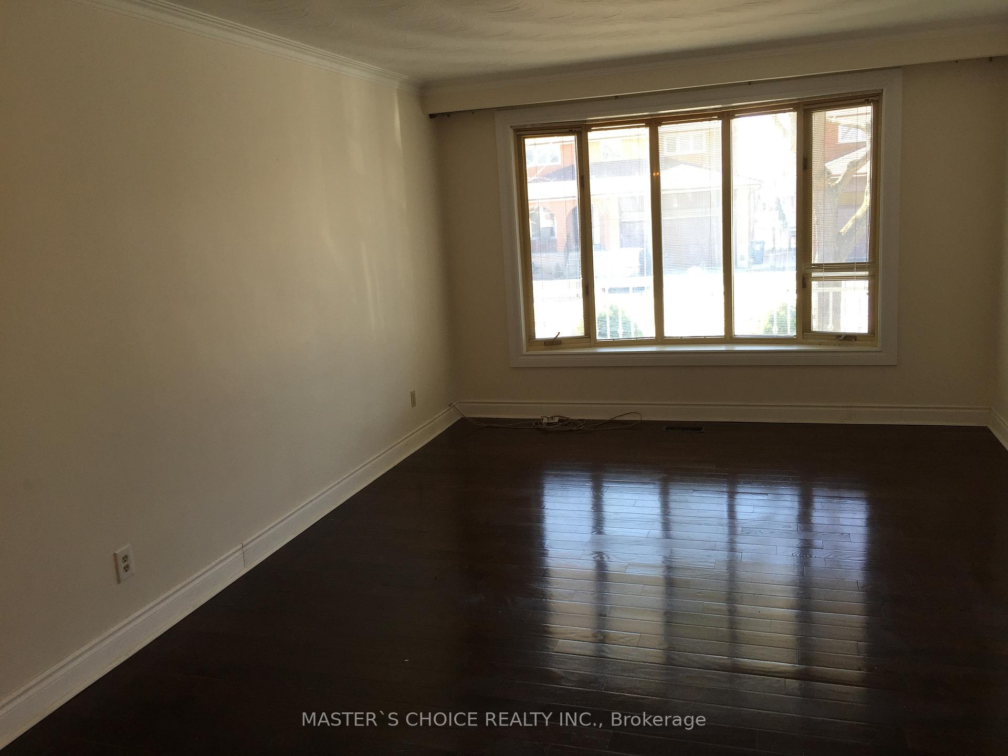
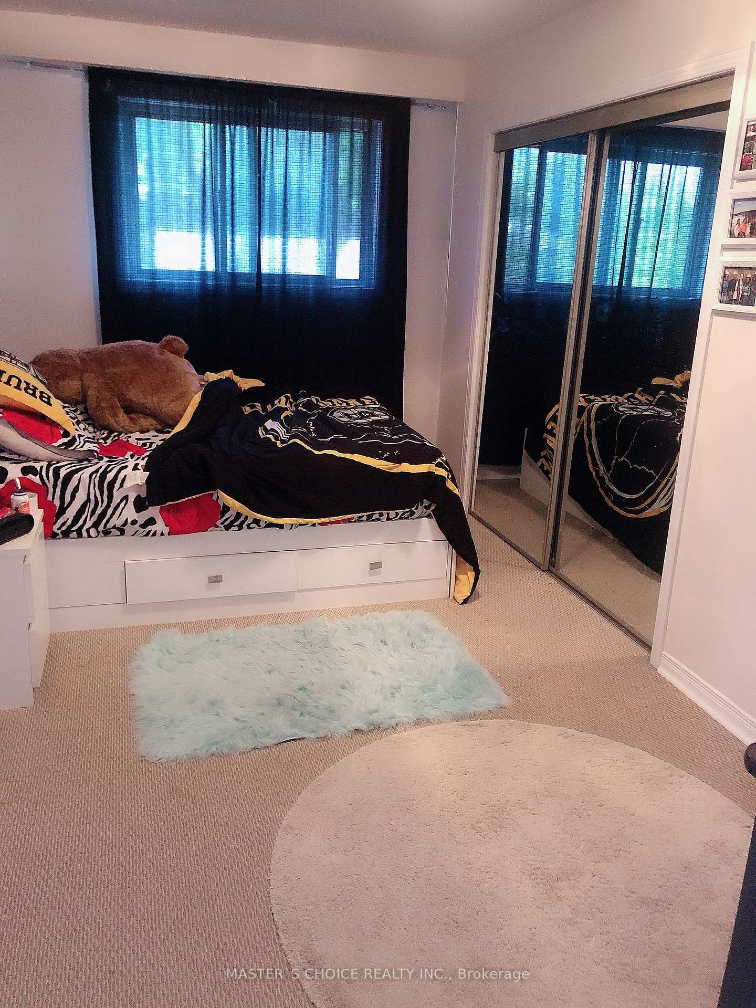
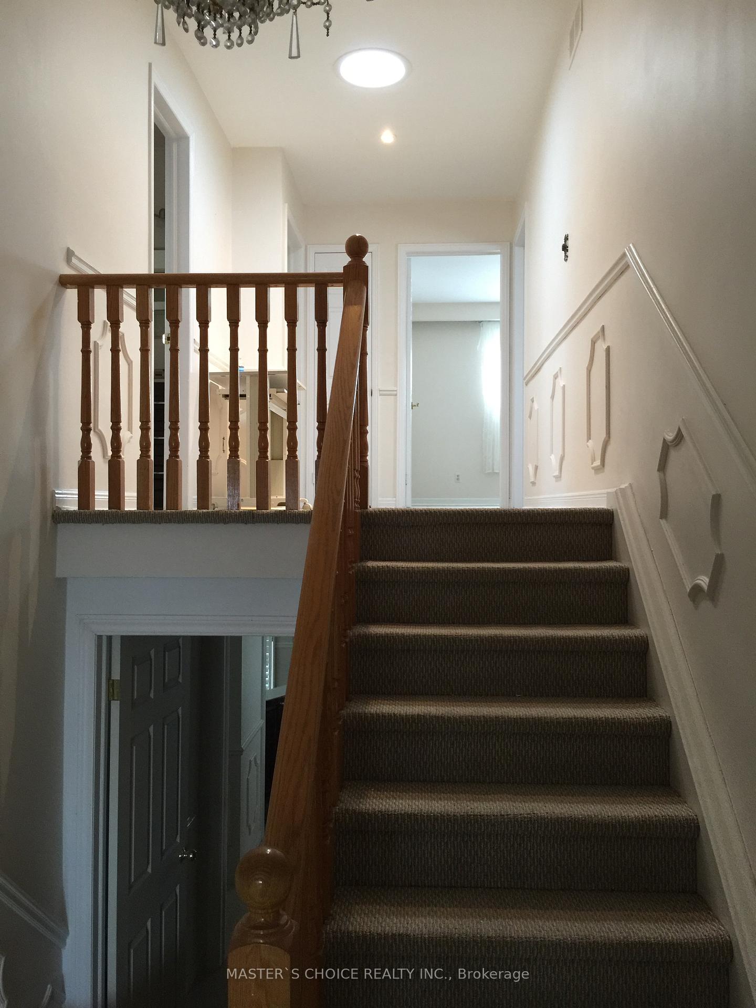
Welcome to the 3 bedrooms & 2 washrooms apartment unit. Bright & spacious. Very big kitchen with s/s appliances and eating area. Living room & dining room have hardwood floor. Bedrooms have vinyl floor. 2 skylights. Close to 401, TTC, shopping mall, Seneca college. Step to schools.
Read more
Ask about this home
A HOMEH agent will answer your questions about this home.
Ask a question
Around this home
Huntingwood & Pharmacy
Errands
Parks
Schools
Daily convenience, out of 100, from the distances below
ParkFairglen Park · 6 within 1 km7 min walk424 m
GroceryHasty Market13 min walk824 m
SchoolFairglen Junior Public School3 min walk170 m
PharmacyRexall13 min walk829 m
Cafés & foodLavash Armenian Restaurant · 15 within 1 km10 min walk624 m
Gym & rec centrePurple Dragon Karate11 min walk691 m
LibraryToronto Public Library - Pleasant View19 min walk1.2 km
WalkDriveStraight-line distance, open map data
Grocery0.8 km
Park0.4 km
Coffee0.9 km
Dining0.6 km
Gym0.7 km
Schools nearby
School rating, out of 10.
Fairglen Junior Public Schoolelementary · Public · 0.2 km
7.9/10Good
Sir John A Macdonald Collegiate Institutesecondary · Public · 0.4 km
6.1/10Fair
St Gerald Catholic Schoolelementary · Catholic · 0.5 km
8.3/10Excellent
Contact agent
Helpful calculators
Rent vs buy
Affordability
Mortgage
Down payment
Stress test
CMHC insurance
Your HOMEH agent

NimaHOMEH agent · Scarborough
"I would see it this week."
Ask Nima