

Unit 1026, 138 Bonis Avenue
Unit 1026, 138 Bonis Avenue
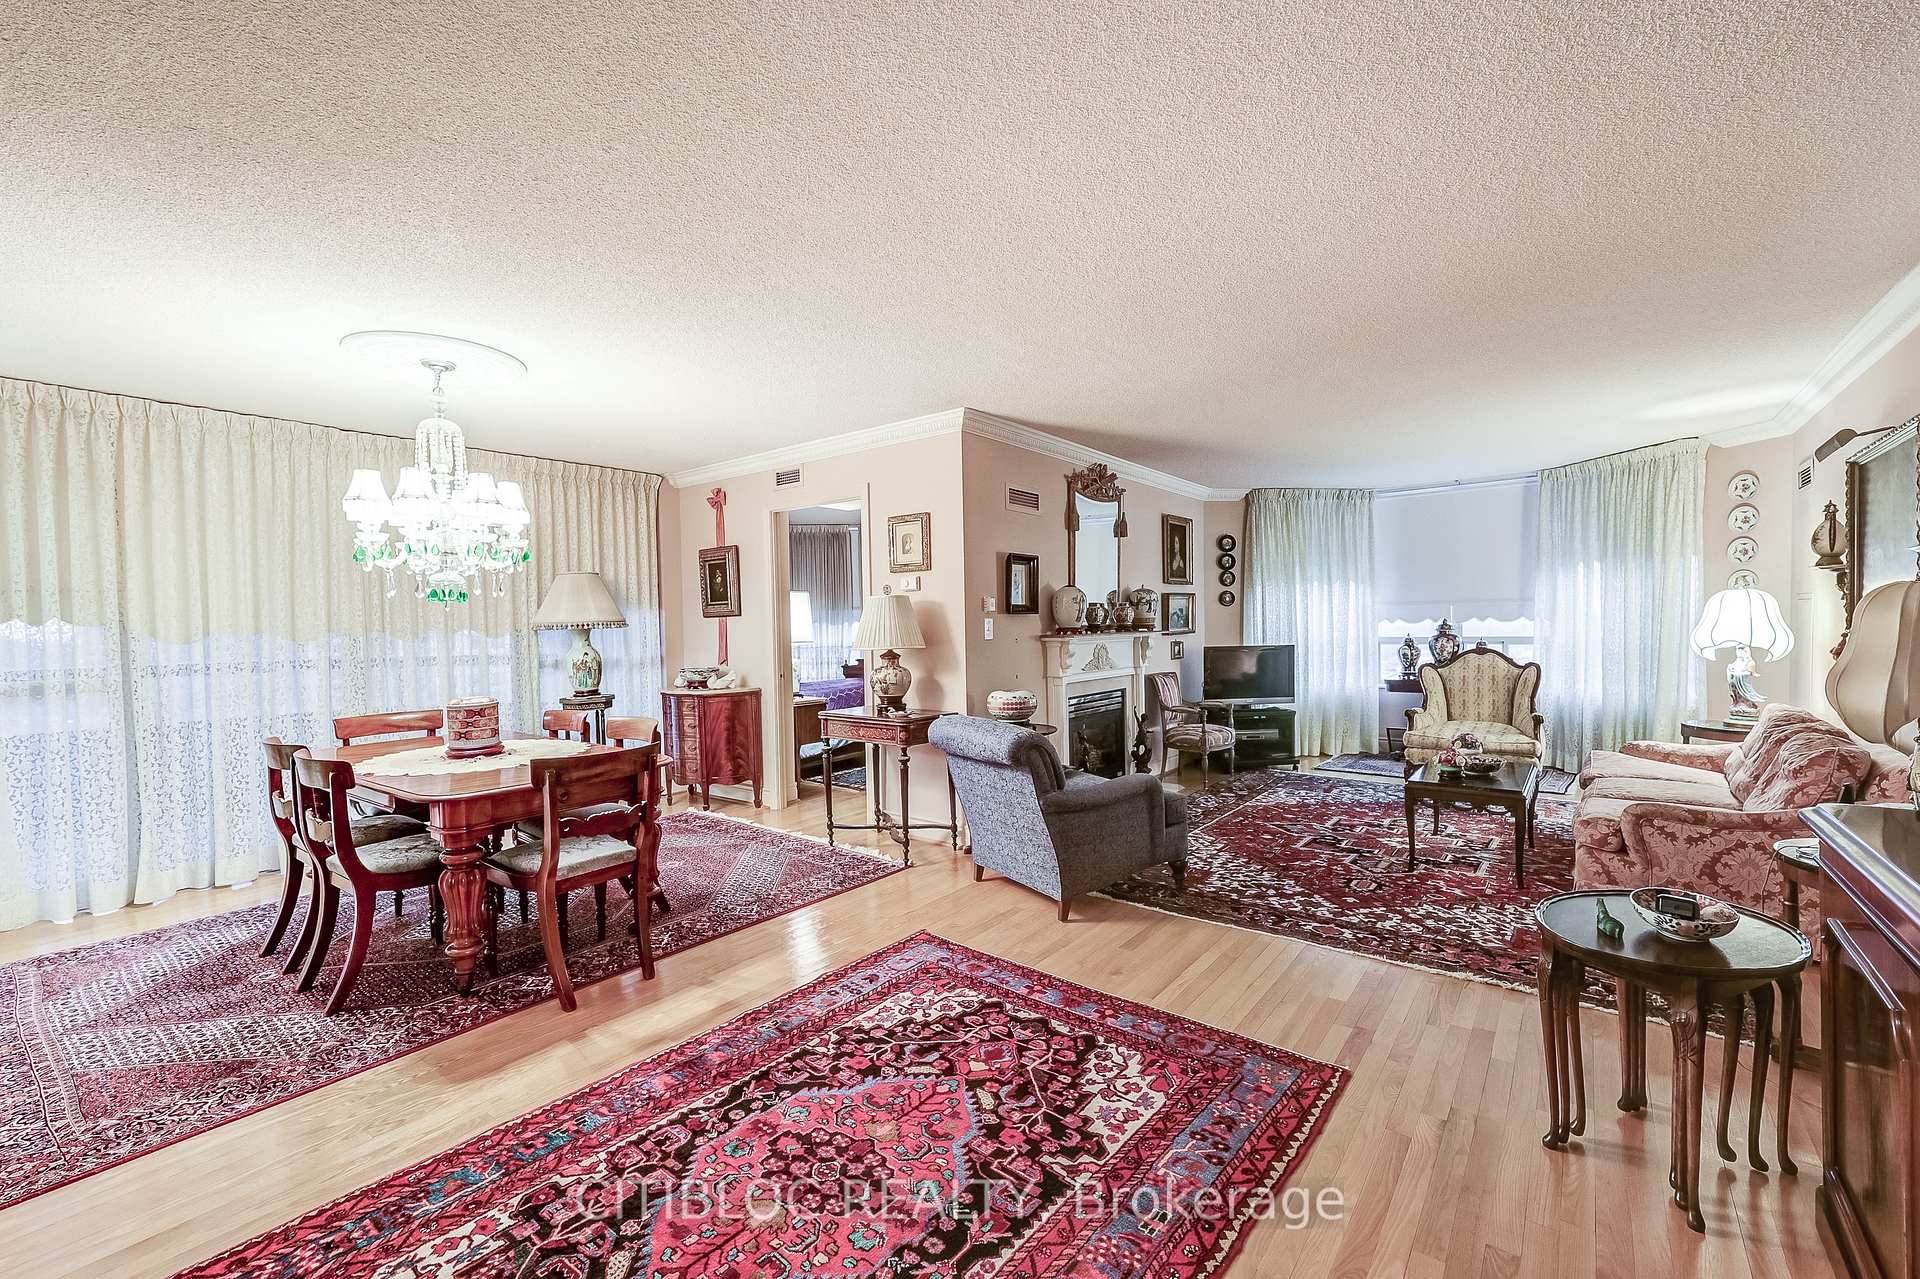 See all 39 photos
Property history
Facts and features
- ExposureSouth east
- LaundryEnsuite
- LockerOwned
- BalconyOpen
- Hardwood floors
- Fireplace
- Central air
- Concierge
- Gym
- Indoor pool
The homeCondo Apartment, 1 storey/apt, 1,800–1,999 sq ft
- Type: Condo Apartment
- Style: 1 storey/apt
- Living space: 1,800–1,999 sq ft
- Basement: None
- Exposure: South East
InsideFireplace Yes, Hardwood, Ensuite
- Fireplace: Yes
- Flooring: Hardwood
- Laundry: Ensuite
- Features: In-law capability, storage area lockers
- Rooms above ground: 7
- Bedrooms: 2 + 1 in the basement
- Bathrooms: 2
- Kitchens: 1
- Family room: Yes
OutsideConcrete, stucco (plaster), Open
- Exterior: Concrete, stucco (plaster)
- Balcony: Open
Parking and locker1 Parking, Underground, Parking type Owned
- Spaces: 1 Parking
- Garage: Underground
- Parking type: Owned
- Driveway: Underground
- Locker: Owned
- Locker unit: 167
- Locker level: B
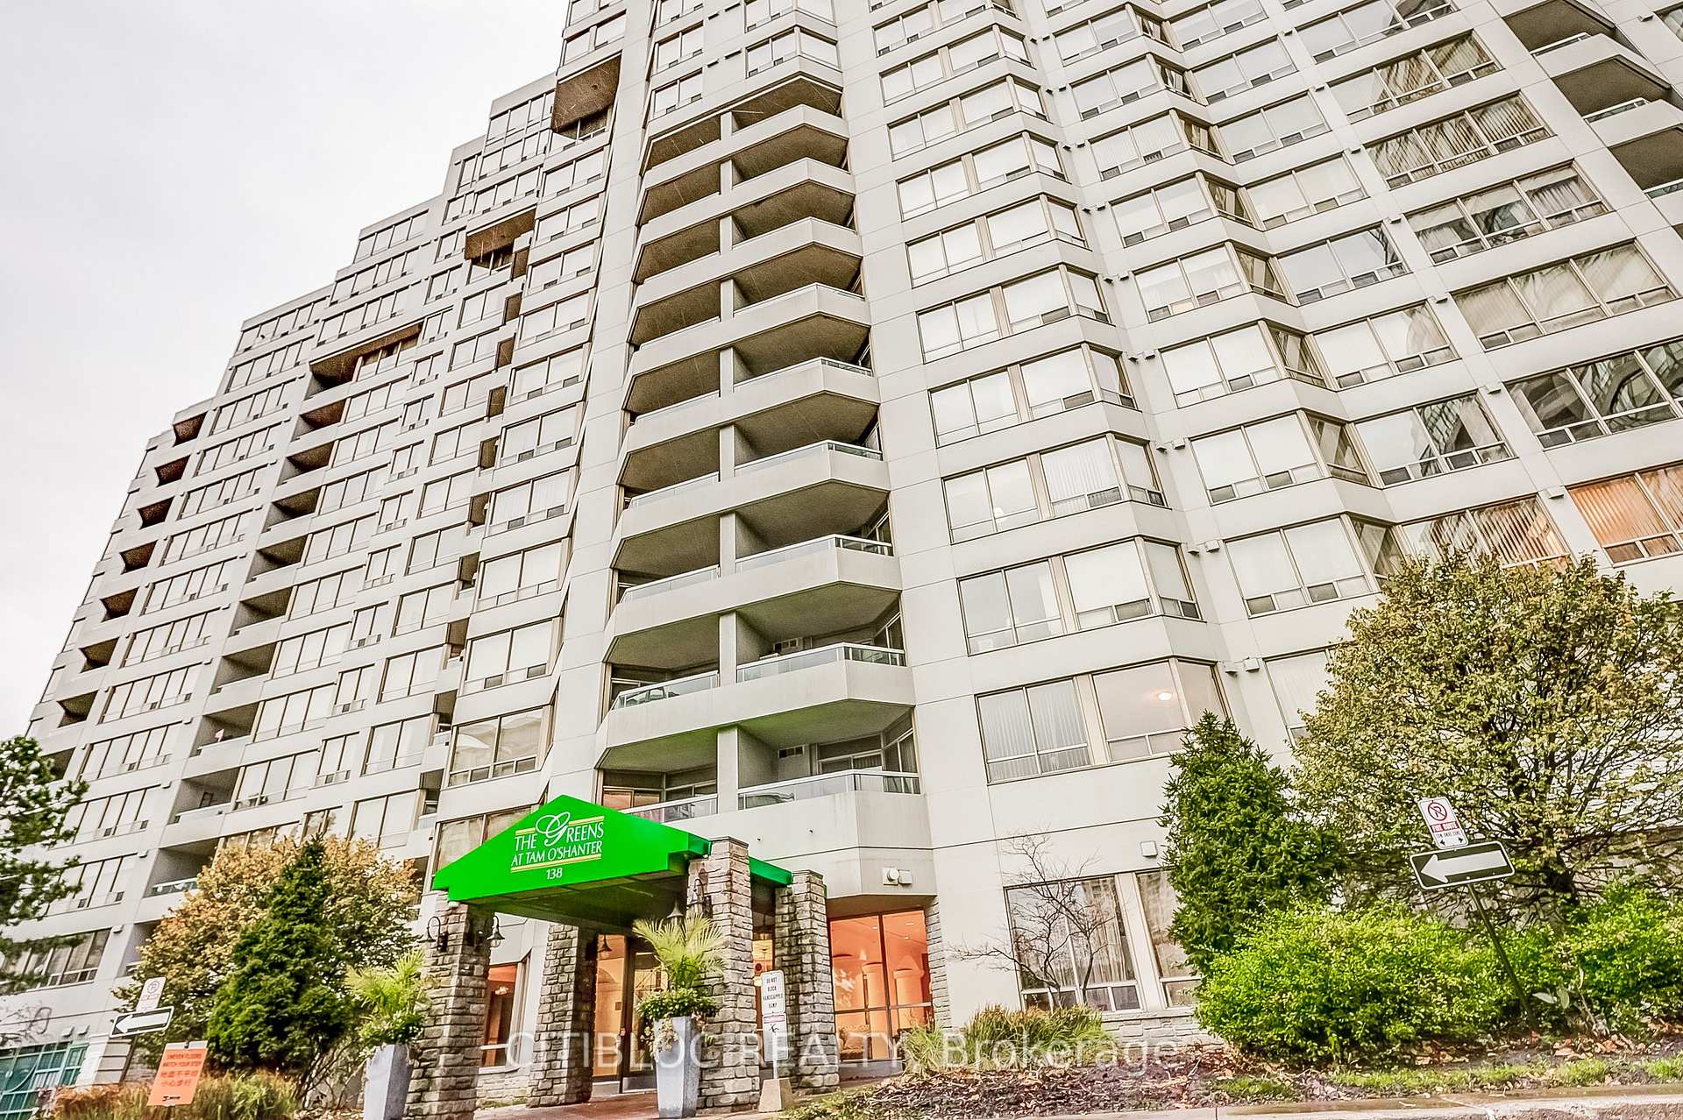
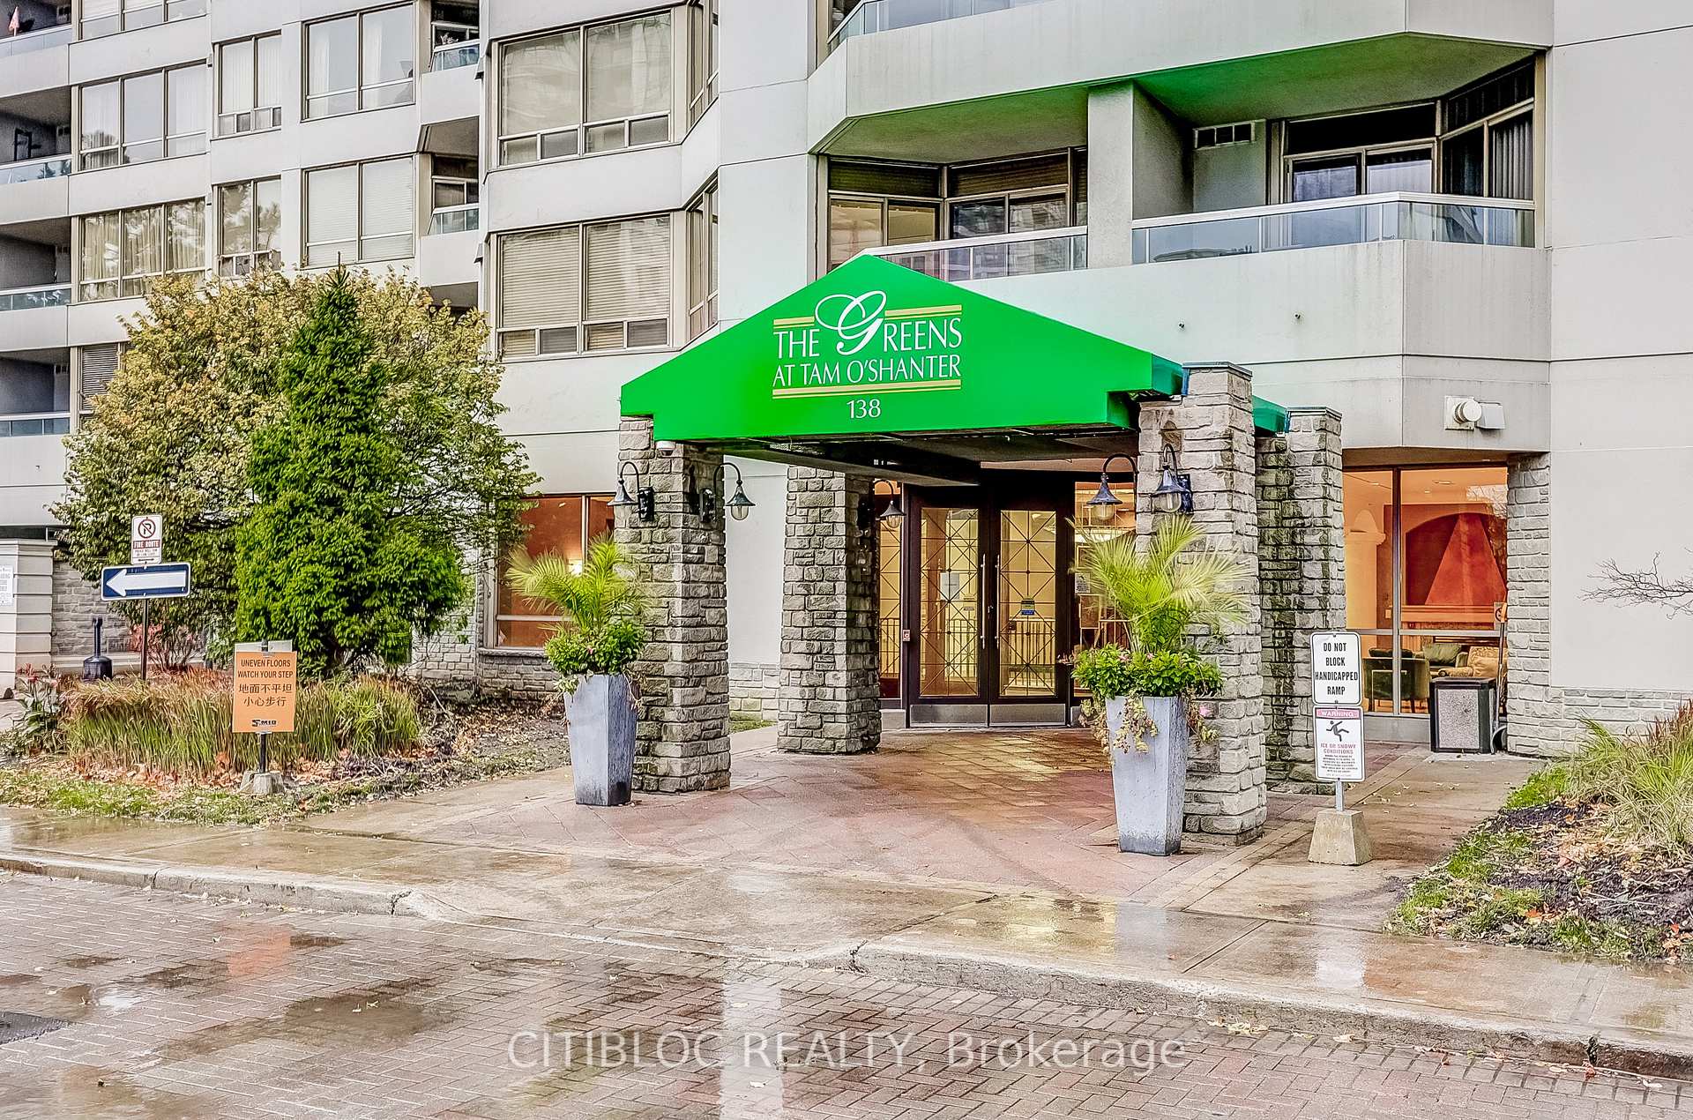
BuildingThe Greens at Tam O'Shanter II, Storeys 16, Units 184
- Name: The Greens at Tam O'Shanter II
- Storeys: 16
- Units: 184
- Registered: 1998
- Condo corporation: 1198
- Amenities: Concierge, gym, indoor pool, outdoor pool, party room/meeting room, visitor parking
- Pets: Allowed
Heating, water and powerForced air, gas, Central air
- Heating: Forced air, gas
- Cooling: Central air
Costs and taxesTaxes $4,042 a year, Condo fee $1,495 a month, Heat included, hydro included, water included, cable tv included, common elements included, building insurance included, parking included
- Taxes, 2025: $4,042 a year
- Condo fee: $1,495 a month
- Fee includes: Heat included, hydro included, water included, cable tv included, common elements included, building insurance included, parking included
- HST: HST included in the price
- Rental items: Hwt
Included in the saleFridge, stove, washer, dryer, b/i dishwasher, all window coverings, all electric light fixtures. **as-is condition**, Ask realtor
- Included: Fridge, stove, washer, dryer, b/i dishwasher, all window coverings, all electric light fixtures. **as-is condition**
- Not included: Ask realtor
NearbyRec./commun.centre
- Close to: Rec./commun.centre
Listing detailsE12668740, Sold, Jan 5, 2026
- MLS® number: E12668740
- Status: Sold
- Listed on: Jan 5, 2026
- Days on market: 103
- Updated: Apr 18, 2026
- Possession: 2026-02-02 / Flexible
- Occupied by: Vacant
- Listing brokerage: CITIBLOC REALTY
About this home
Unit 1026, 138 Bonis Avenue, Scarborough (Tam O'Shanter-Sullivan), ON M1T 3V9
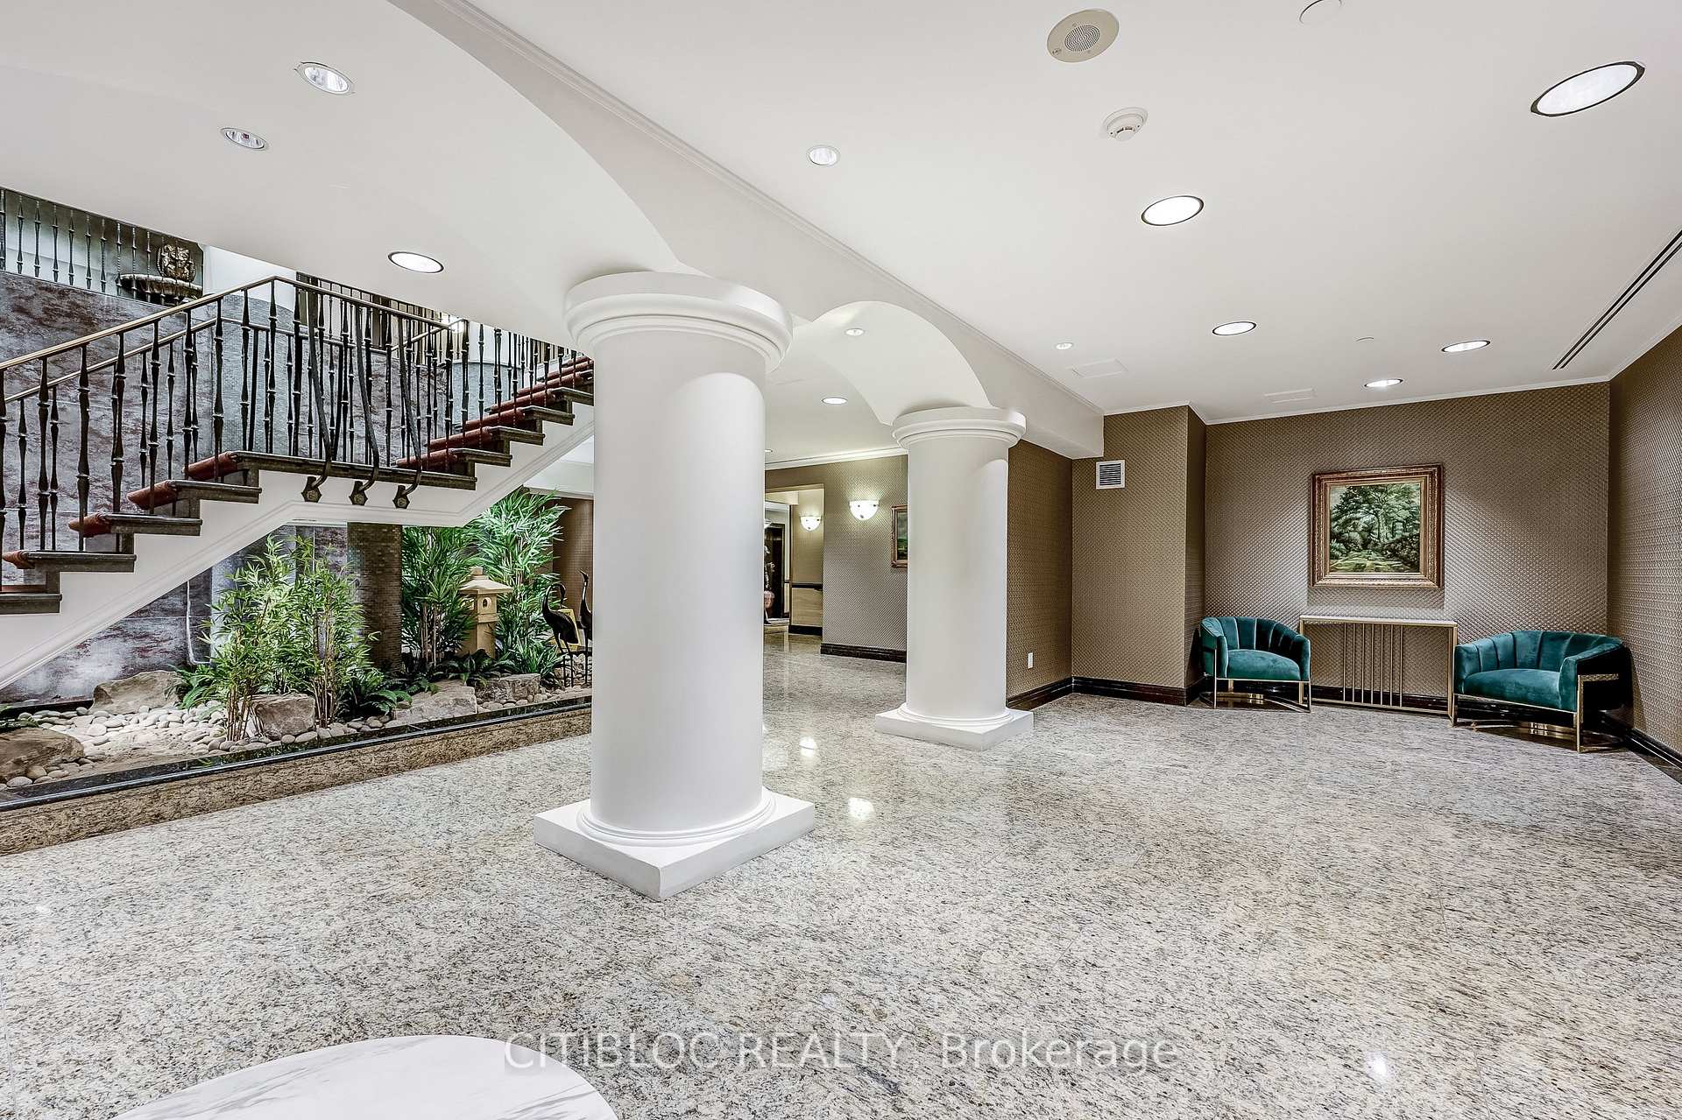
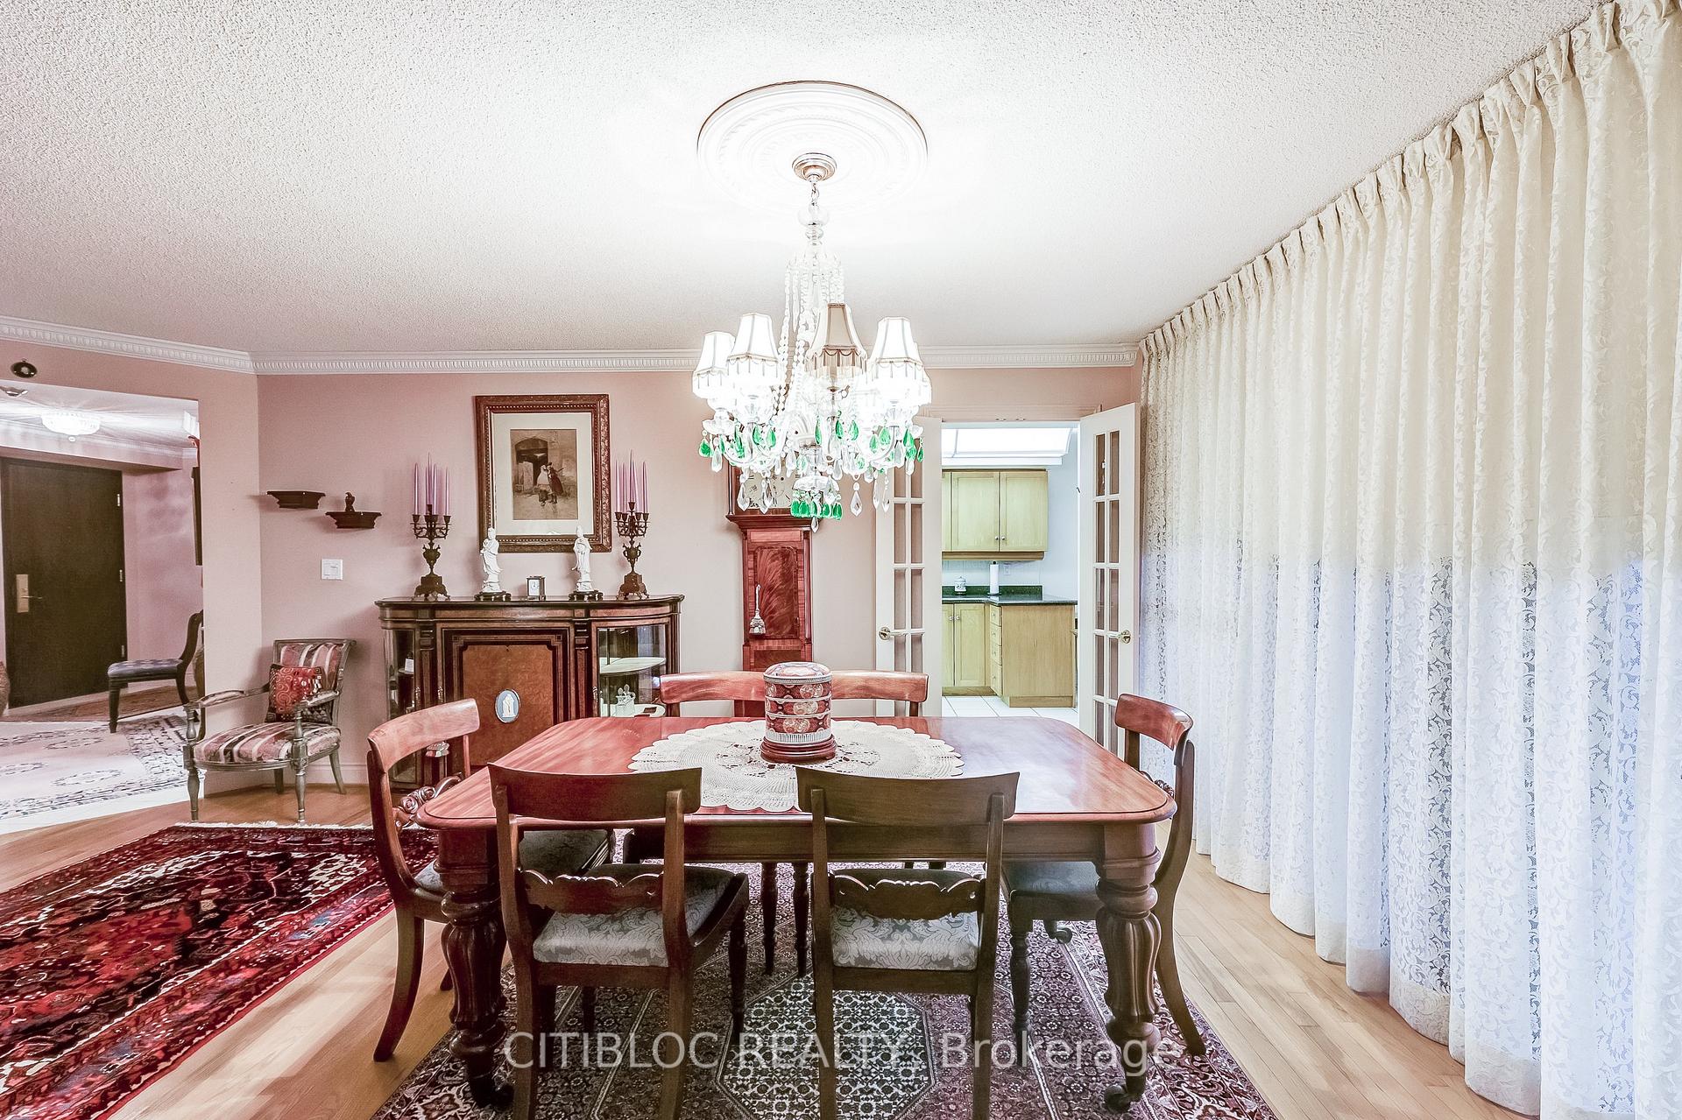
Bright, Spacious, Well Cared For And Ready For Move-In ** Two Bedrooms Plus Den and Open Balcony With A Bright South-East View ** Large Dining And Living Areas** Full-Size Eat-In Kitchen ** Sizeable Laundry Room With Ample Storage Space ** Super-Sized Primary Br With Walk-In Closets And A 5pc Ensuite With Jet tub* Well Maintained Building With A Grand 2-Story Beautifully Decorated And Inviting Lobby, 24hr Gate-House Security, Excellent Multi-Recreation Facility, Games Room, Guest Suites, Party Room, Outdoor Relaxation Garden, And More ** Located Adjacent To Agincourt Mall And Major Shopping, Library, Golf Course, Public Transportation ** Within Minutes To Hwy 401, Schools, Kennedy Commons, Scarborough Town Centre, And Other Amenities ** This Is The One You've Been Looking For! **GREAT VALUE AT $417/SQFT***
Ask about this home
A HOMEH agent will answer your questions about this home.
Know more about The Greens at Tam O'Shanter II
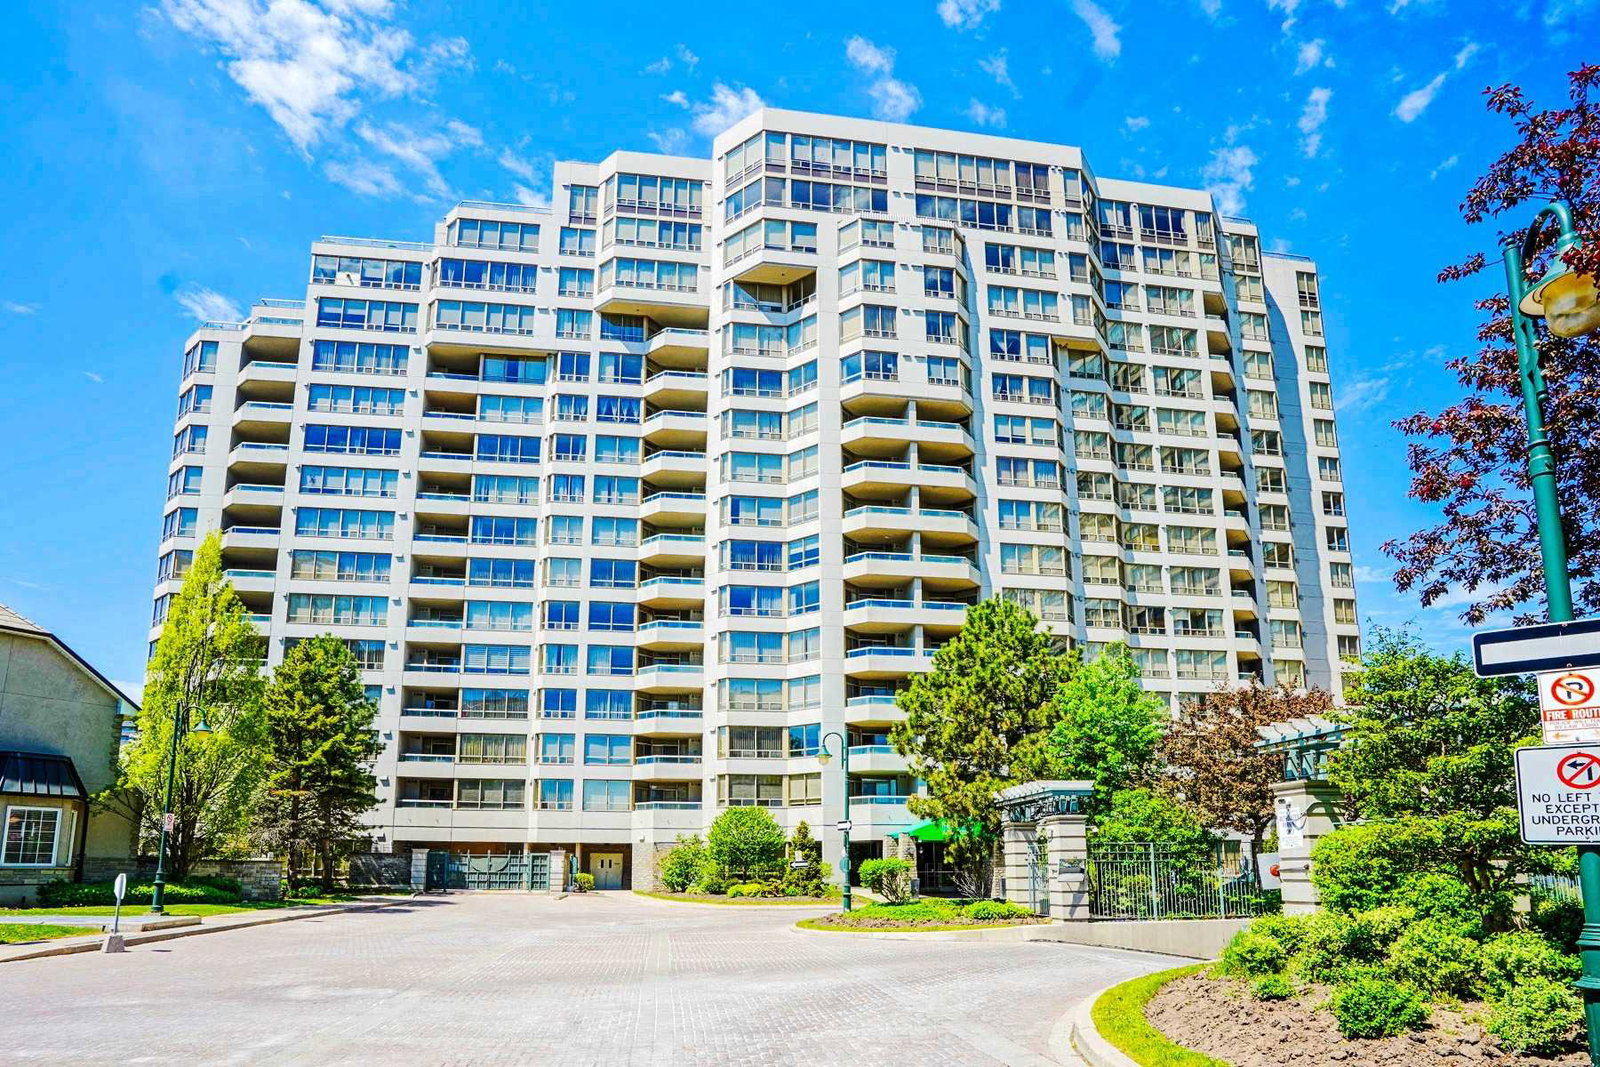
Condo building · 138 Bonis Avenue
The Greens at Tam O'Shanter II is a 16-storey condo with 184 suites, built in 1998 by Tridel. Right now 1 for rent is on the market here.
- 16storeys
- 184suites
- $437/sq ft
- 1998built
No similar units for sale in The Greens at Tam O'Shanter II right now.
Around this home
Daily convenience, out of 100, from the distances below
Schools nearby
School rating, out of 10.
Helpful calculators
Your HOMEH agent

"I would see it this week."