

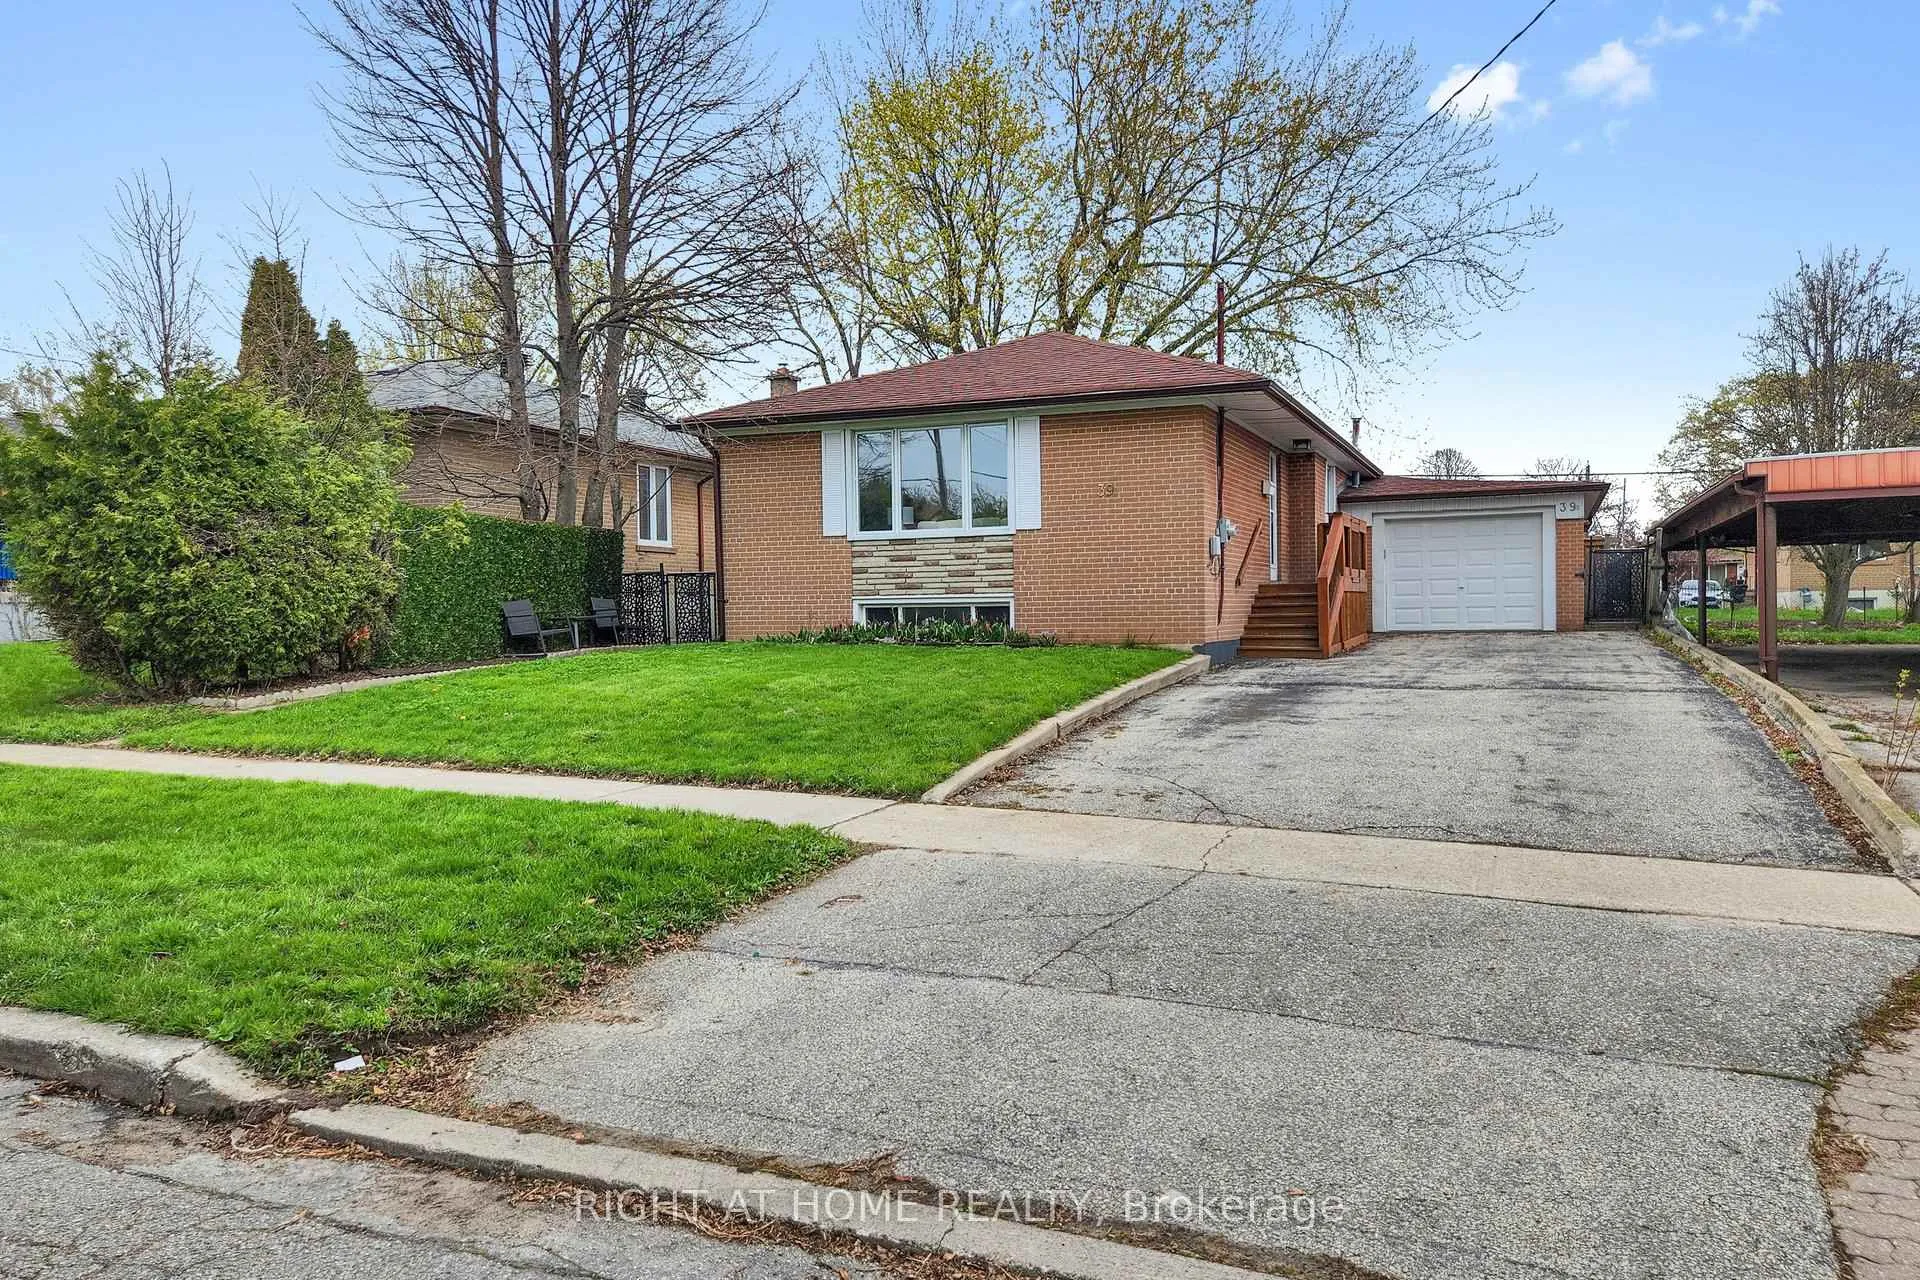
39 Sancrest Drive
39 Sancrest Drive
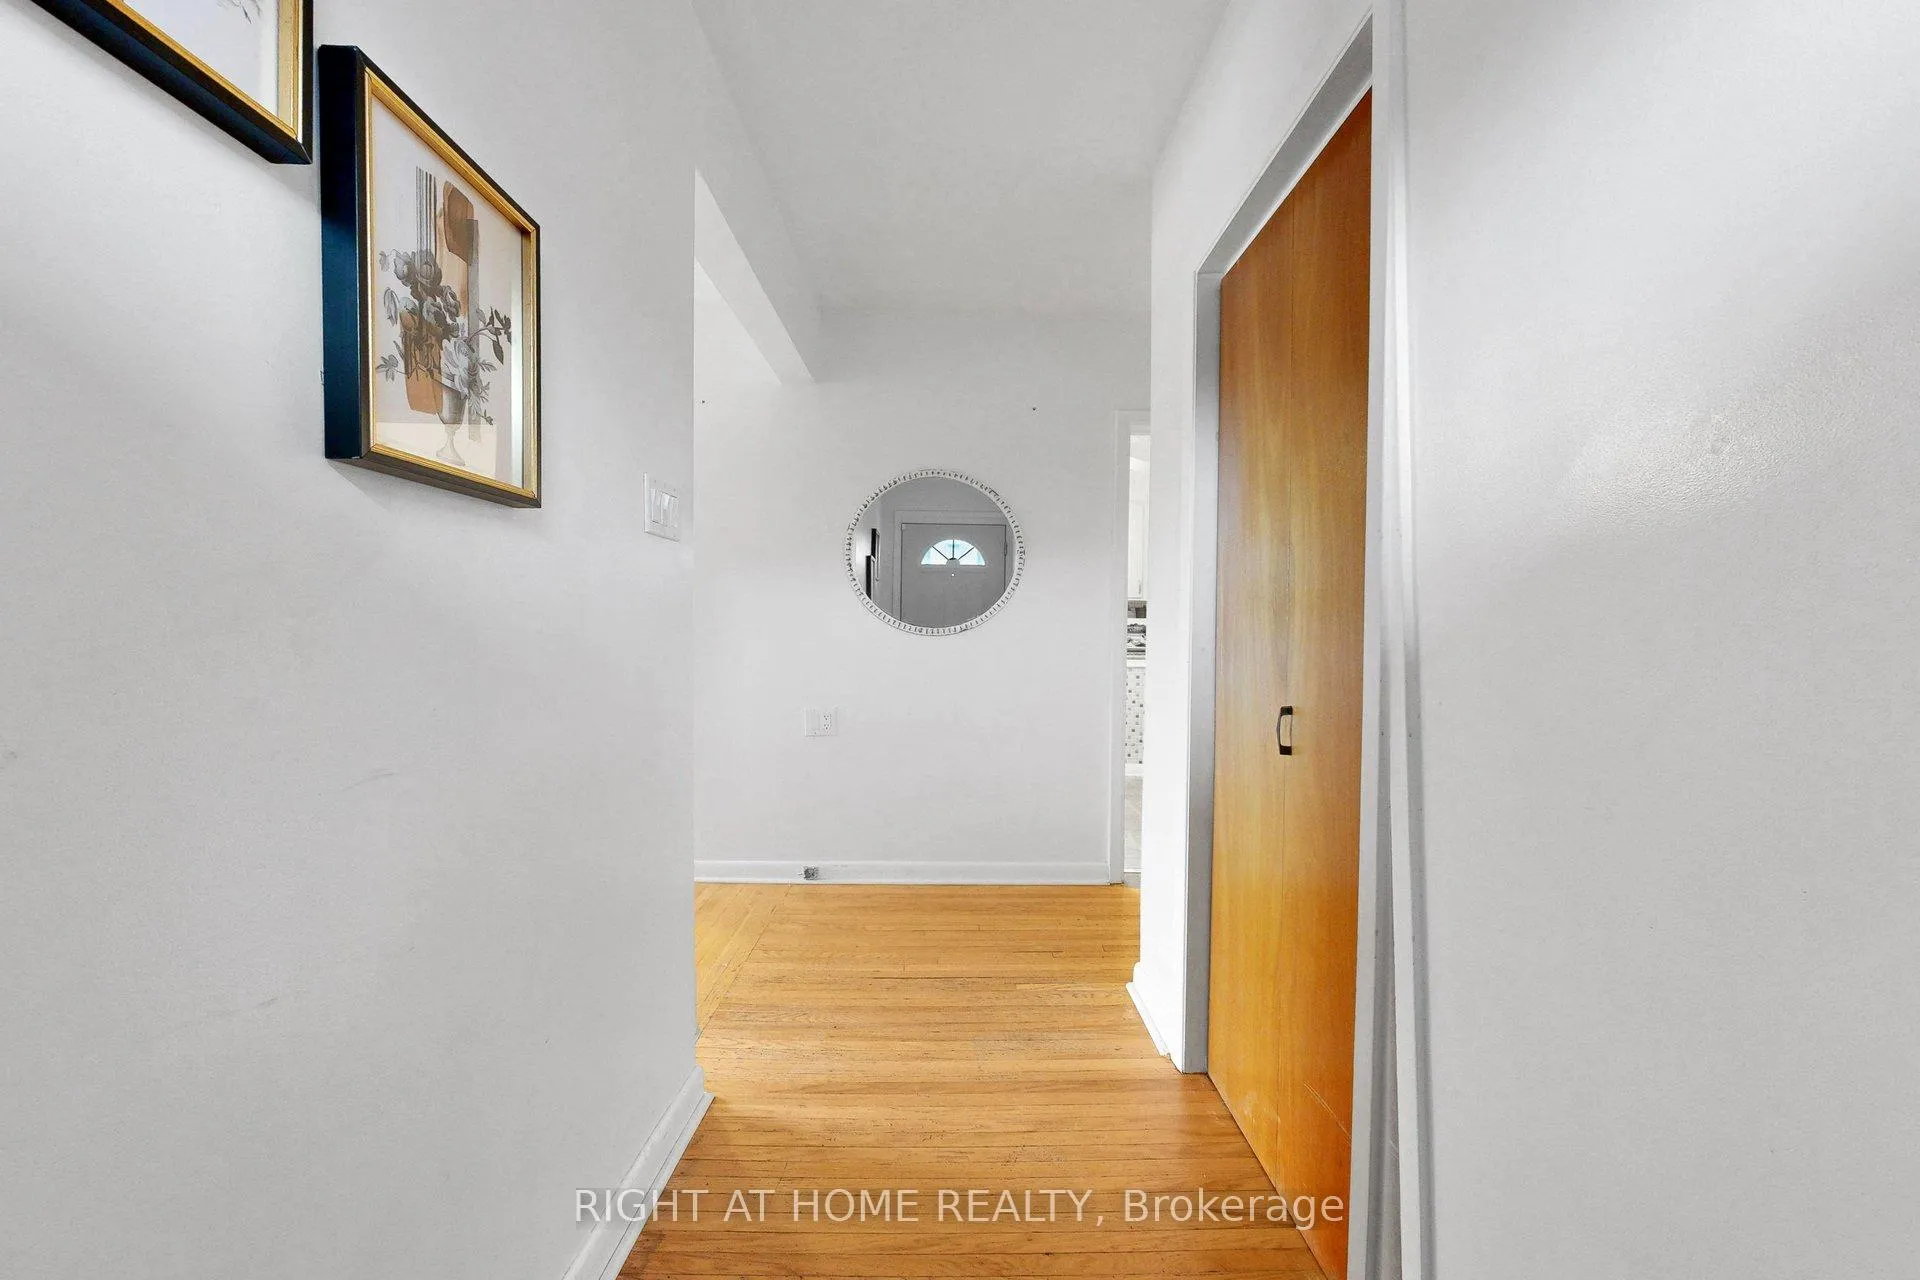 See all 49 photos
Property history
Facts and features
- BasementApartment
- Age of home51–99 years
- Water, sewerMunicipal
- HeatingForced air
- Second kitchen
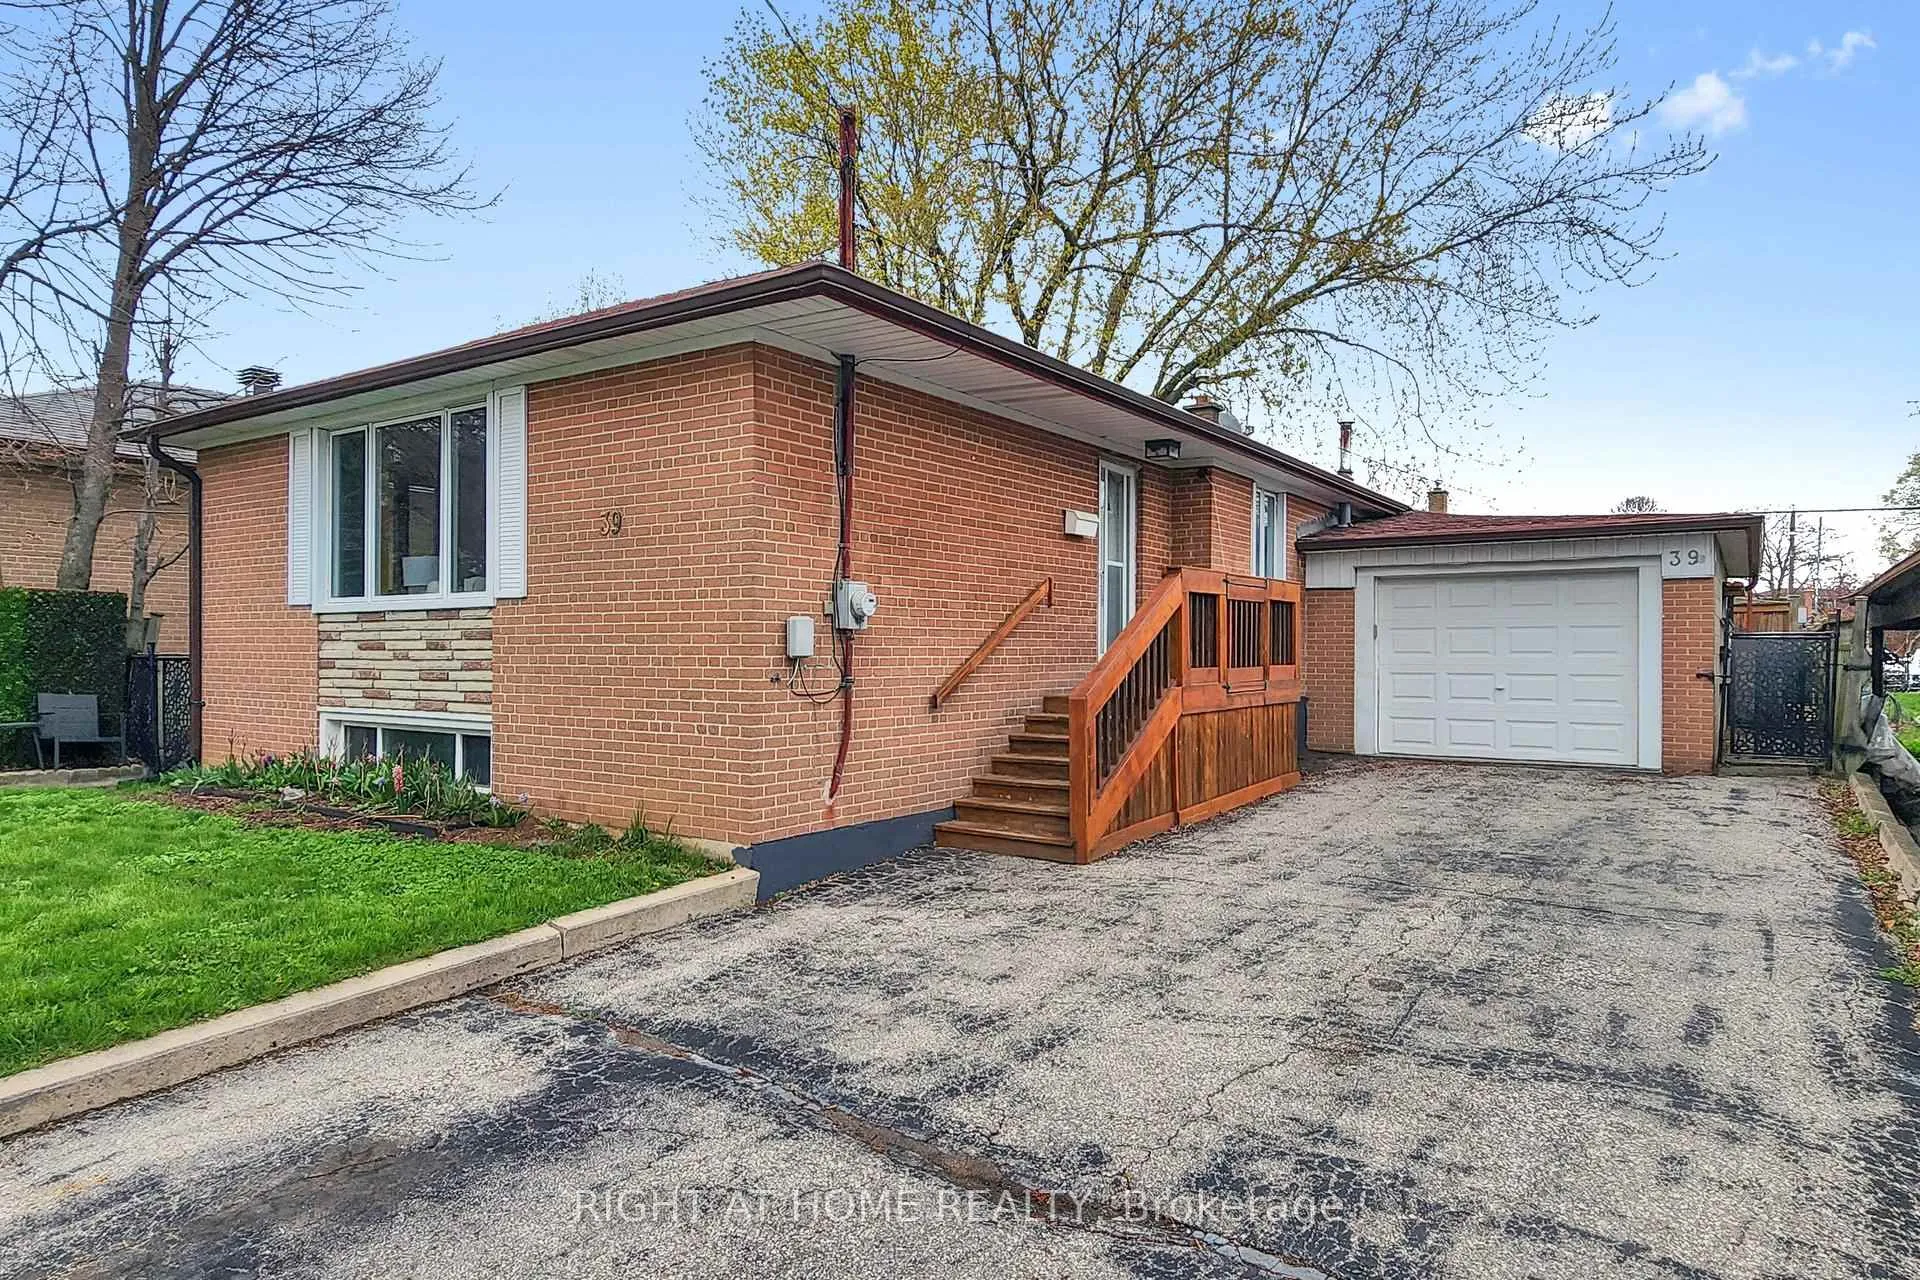
- Separate entrance
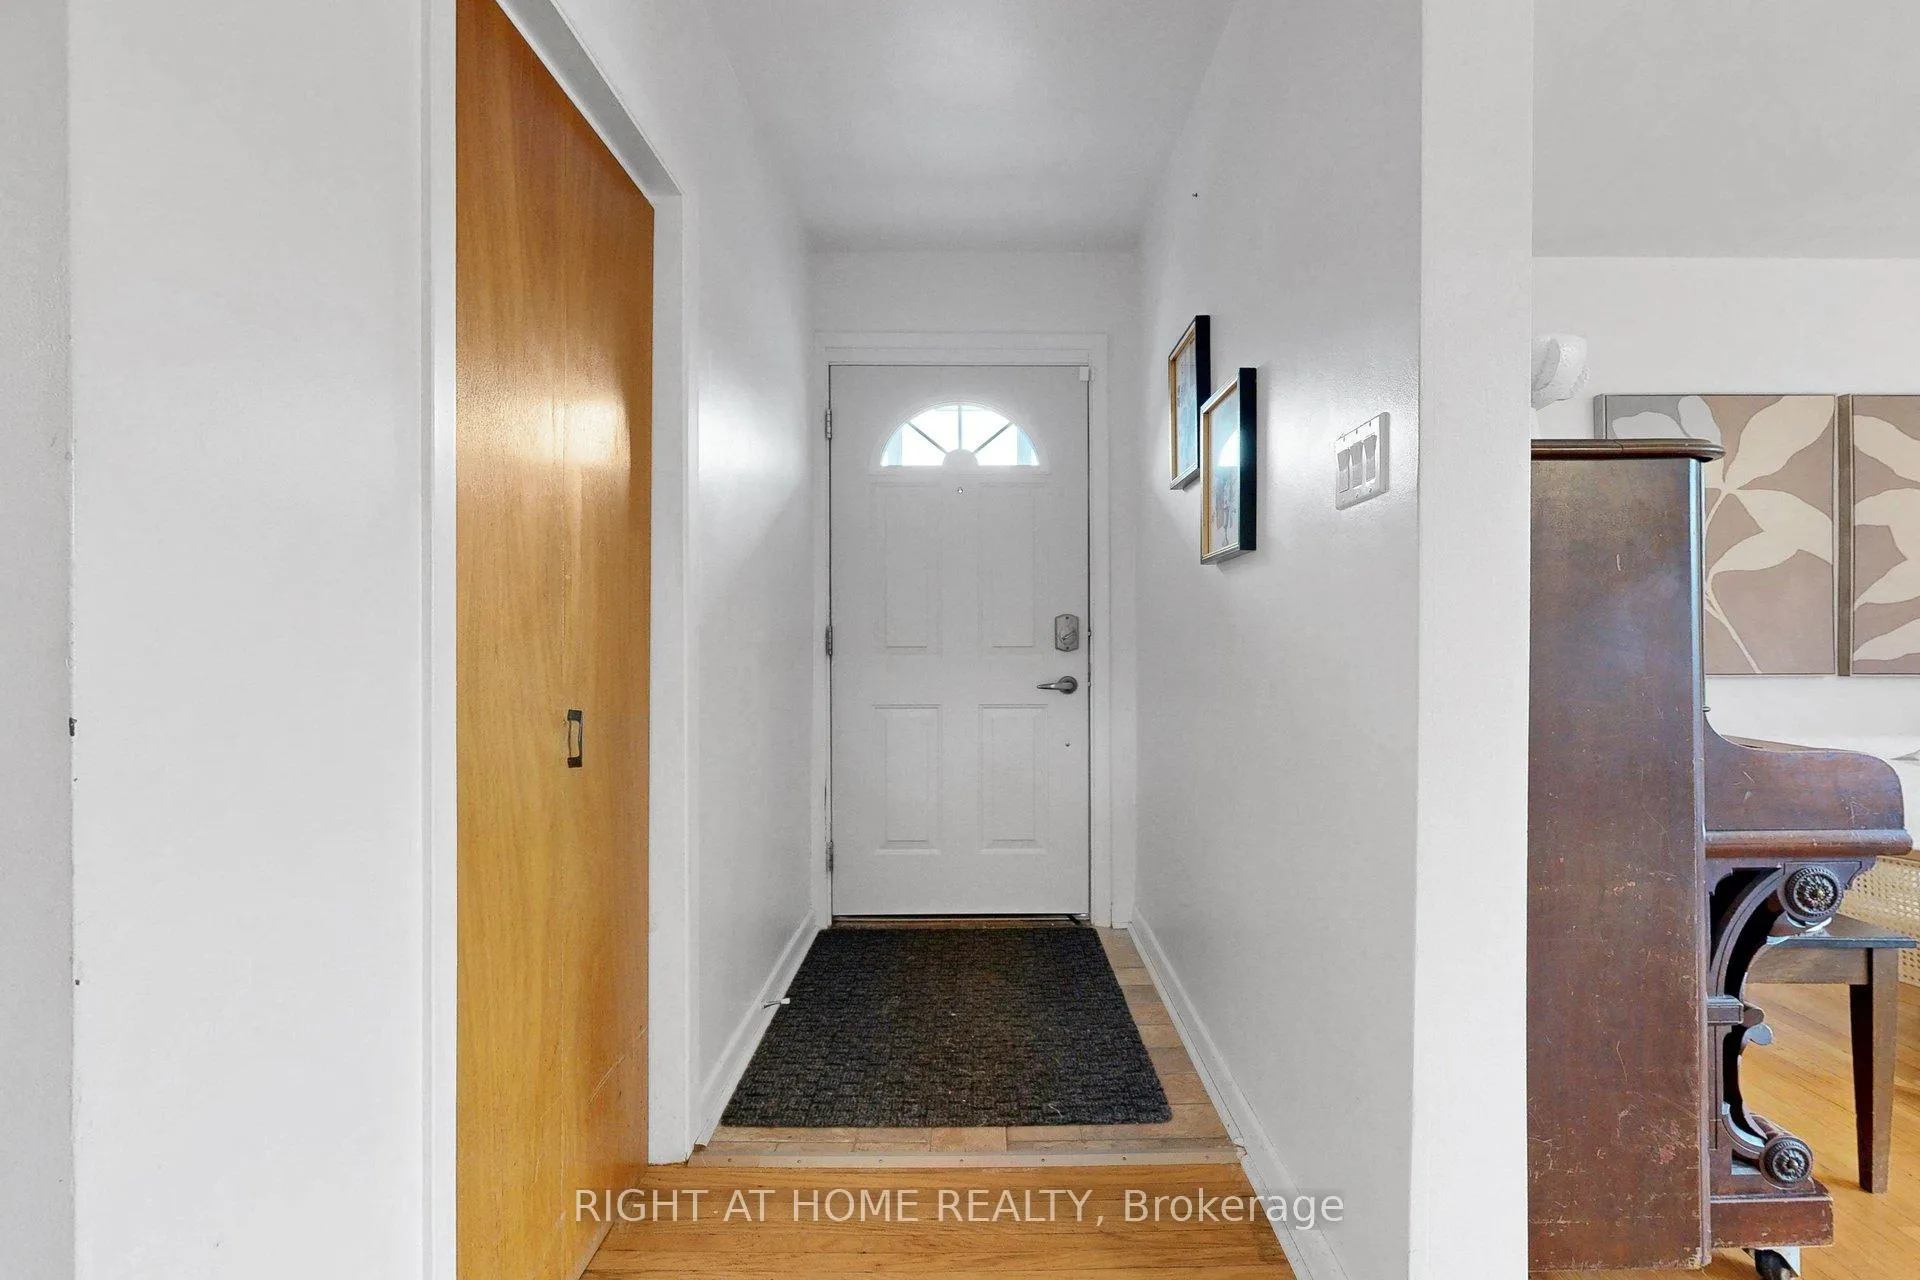
- Hardwood floors
- Fireplace
- Central air
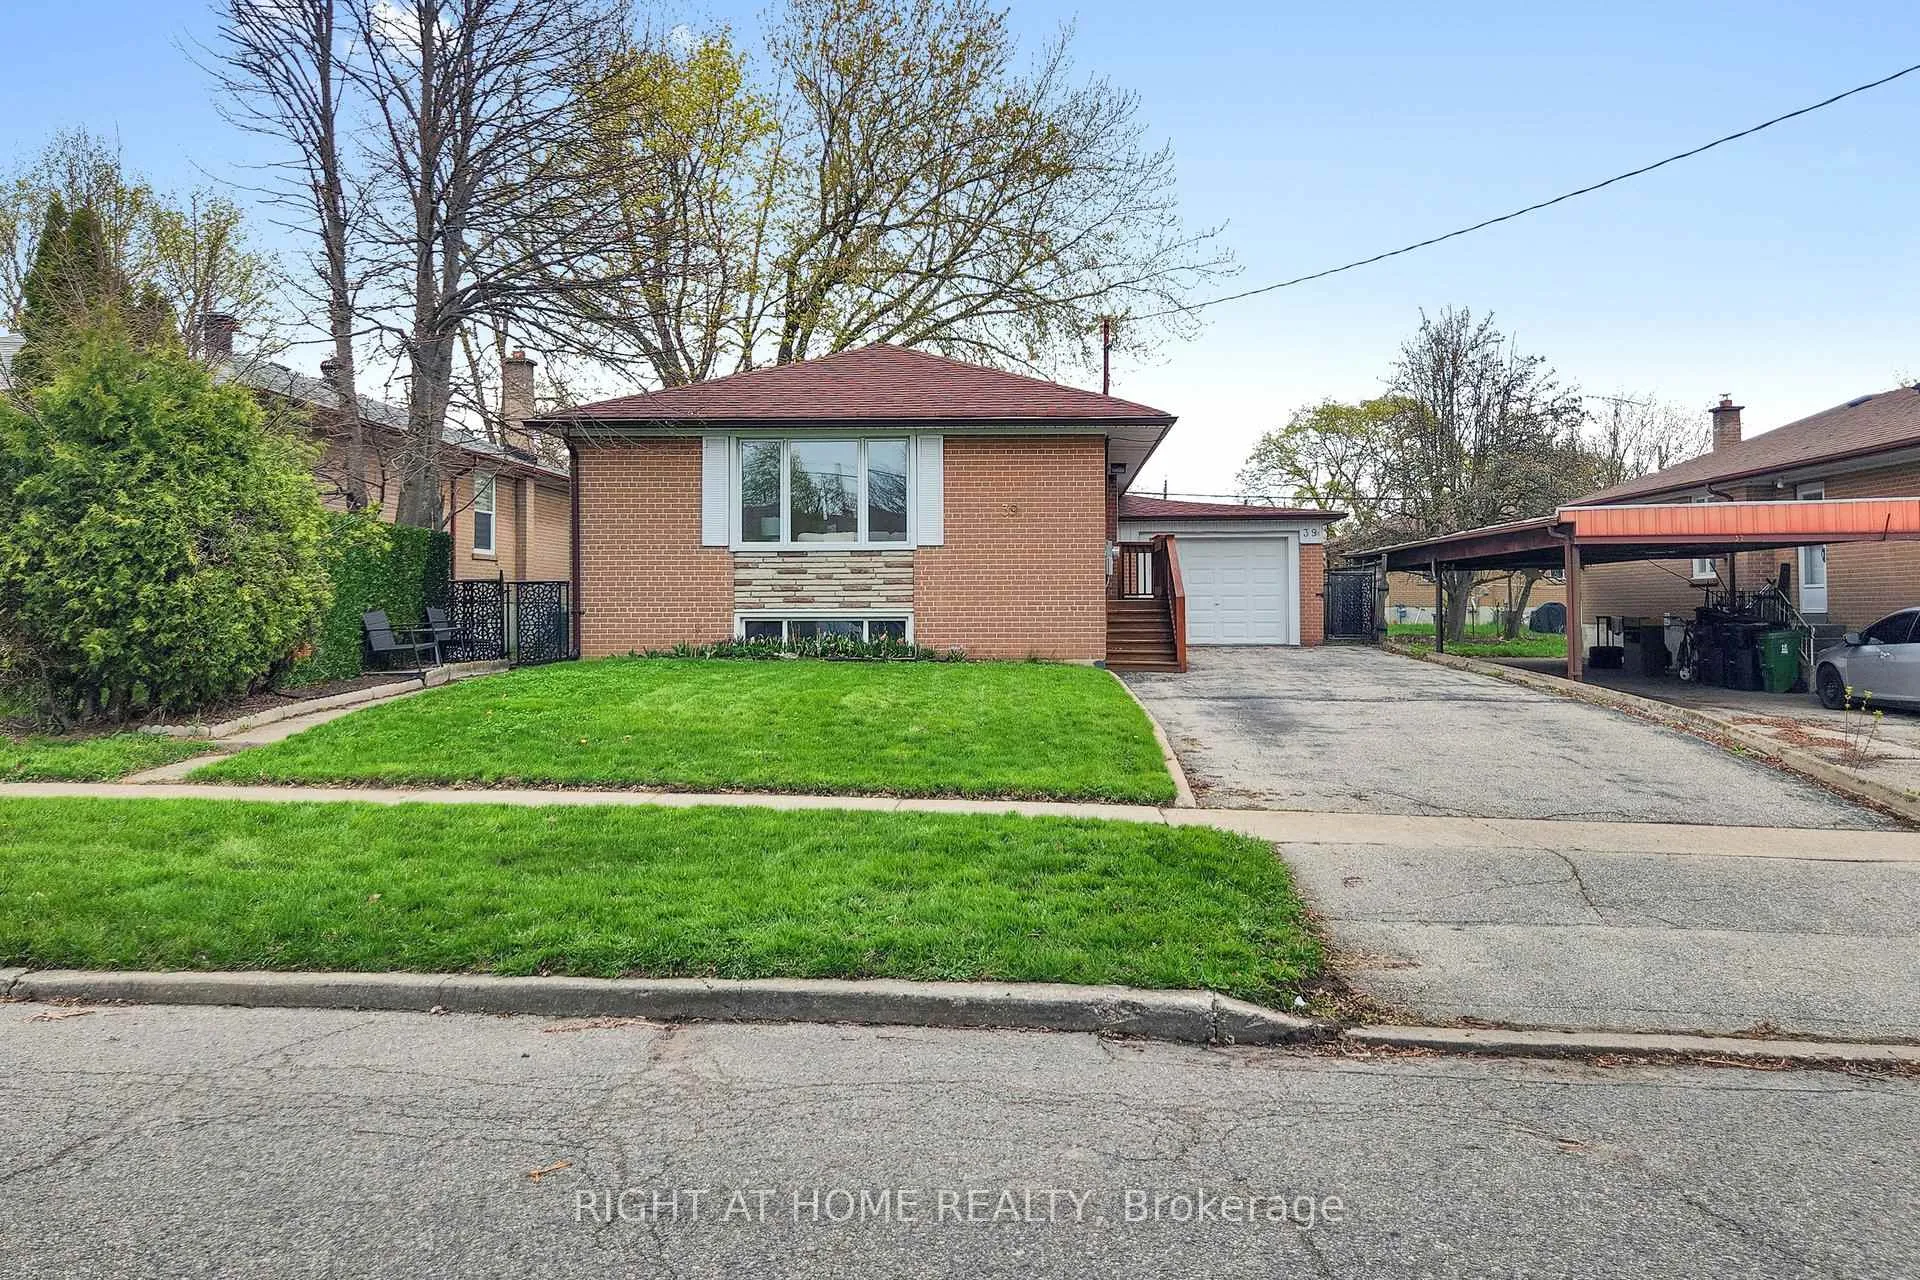
The homeDetached, Bungalow, Age 51–99 years
- TypeDetached
- StyleBungalow
- Age51–99 years
- Living space1,100–1,500 sq ft
- BasementApartment, separate entrance, full, finished
InsideFireplace Yes, Hardwood, Tile, Lower level
- FireplaceYes
- FlooringHardwood, Tile
- LaundryLower level
- FeaturesPrimary bedroom - main floor, accessory apartment
- Rooms above ground5
- Rooms in the basement4
- Bedrooms3 + 1 in the basement
- Bathrooms2
- Kitchens2
Outside and lotBrick, Asphalt shingle, Concrete
- ExteriorBrick
- RoofAsphalt shingle
- FoundationConcrete
- FeaturesCanopy, deck, privacy
- Size50 × 100 ft
Parking1 Garage, Attached, Private
- Spaces1 Garage
- GarageAttached
- DrivewayPrivate
Heating, water and powerForced air, gas, Central air, Municipal water
- HeatingForced air, gas
- CoolingCentral air
- WaterMunicipal water
- SewerMunicipal sewer
- HydroYes
- CableYes
- TelephoneYes
Costs and taxesTaxes $4,577 a year, HST included in the price, Hot water tank
- Taxes, 2025$4,577 a year
- HSTHST included in the price
- Rental itemsHot water tank
- Under contractHot water heater
Included in the saleFridge x2, stove x2, dishwasher x2, microwave x2, washer & dryer, all elf's, all window coverings (as is), gas fireplace (as is)
- IncludedFridge x2, stove x2, dishwasher x2, microwave x2, washer & dryer, all elf's, all window coverings (as is), gas fireplace (as is)
NearbyFenced yard, park, hospital, public transit, school
- Close toFenced yard, park, hospital, public transit, school
Listing detailsE13076692, Sold, May 4, 2026
- MLS® numberE13076692
- StatusSold
- Listed onMay 4, 2026
- Days on market10
- UpdatedMay 14, 2026
- PossessionImmediate
- Occupied byOwner
- Listing brokerageRIGHT AT HOME REALTY
About this home
39 Sancrest Drive, Scarborough (Bendale), ON M1P 4A6
Welcome To 39 Sancrest Drive - A Well Maintained Bungalow In A Highly Desirable Scarborough Neighbourhood, Offering Incredible Versatility For Families, Investors, or Multi-generational Living. Featuring 3+1 Bedrooms, 2 Full Bathrooms, A Fully Finished Basement With Its Own Kitchen And Separate Side Entrance, One Car Garage And Ample Parking Room! The Main Level Boasts A Bright And Functional Layout With Spacious Living And Dining Areas, Ideal For Both Everyday Living And Entertaining. Large Widows Fill The Home With Natural Light, Creating A Warm And Inviting Atmosphere. The Kitchens Offer Ample Cabinetry And Workspace, With Plenty Of Opportunity To Update And Make Your Own. Three Generously Sized Bedrooms Are Located On The Main Floor, Each Offering Comfortable Living Space With Ample Closet Storage. The Fully Finished Basement, Featuring A Separate Entrance Through A Side Door, A Full Kitchen, An Additional Bedroom, Full Bathroom, And Large Living Area Makes It Perfect For An In-Law Suite Or Potential Rental Income. Enjoy A Fully Fenced Private Backyard With A Large Gazebo Area For Shade With Plenty Of Room For Outdoor Entertaining, Gardening, Or Relaxing. Whether Hosting Family Gatherings Or Creating Your Own Outdoor Retreat, This Space Offers Great Potential. Your One Car Garage That Is Attached To The House And Can Be Accessed Through The Backyard Or The Front Yard Makes It Easy to Access For Yard Work and Keeps Your Car Snow Free In The Winter Months. Located In A Family Friendly Community Close To Schools, Parks, Shopping, Public Transit, And Major Highways. This Home Offers Both Convenience And Lifestyle. A Fantastic Opportunity To Own A Detached Bungalow With A Separate Entrance And Income Potential In A Prime Scarborough Location - Perfect For Homeowners And Investors Alike. No Representation Or Warranty Regarding Retrofit Status of Basement.
Ask about this home
A HOMEH agent will answer your questions about this home.
Around this home
Daily convenience, out of 100, from the distances below
Schools nearby
School rating, out of 10.
Helpful calculators
Your HOMEH agent

"I would see it this week."