

39 Schooner Lane
39 Schooner Lane
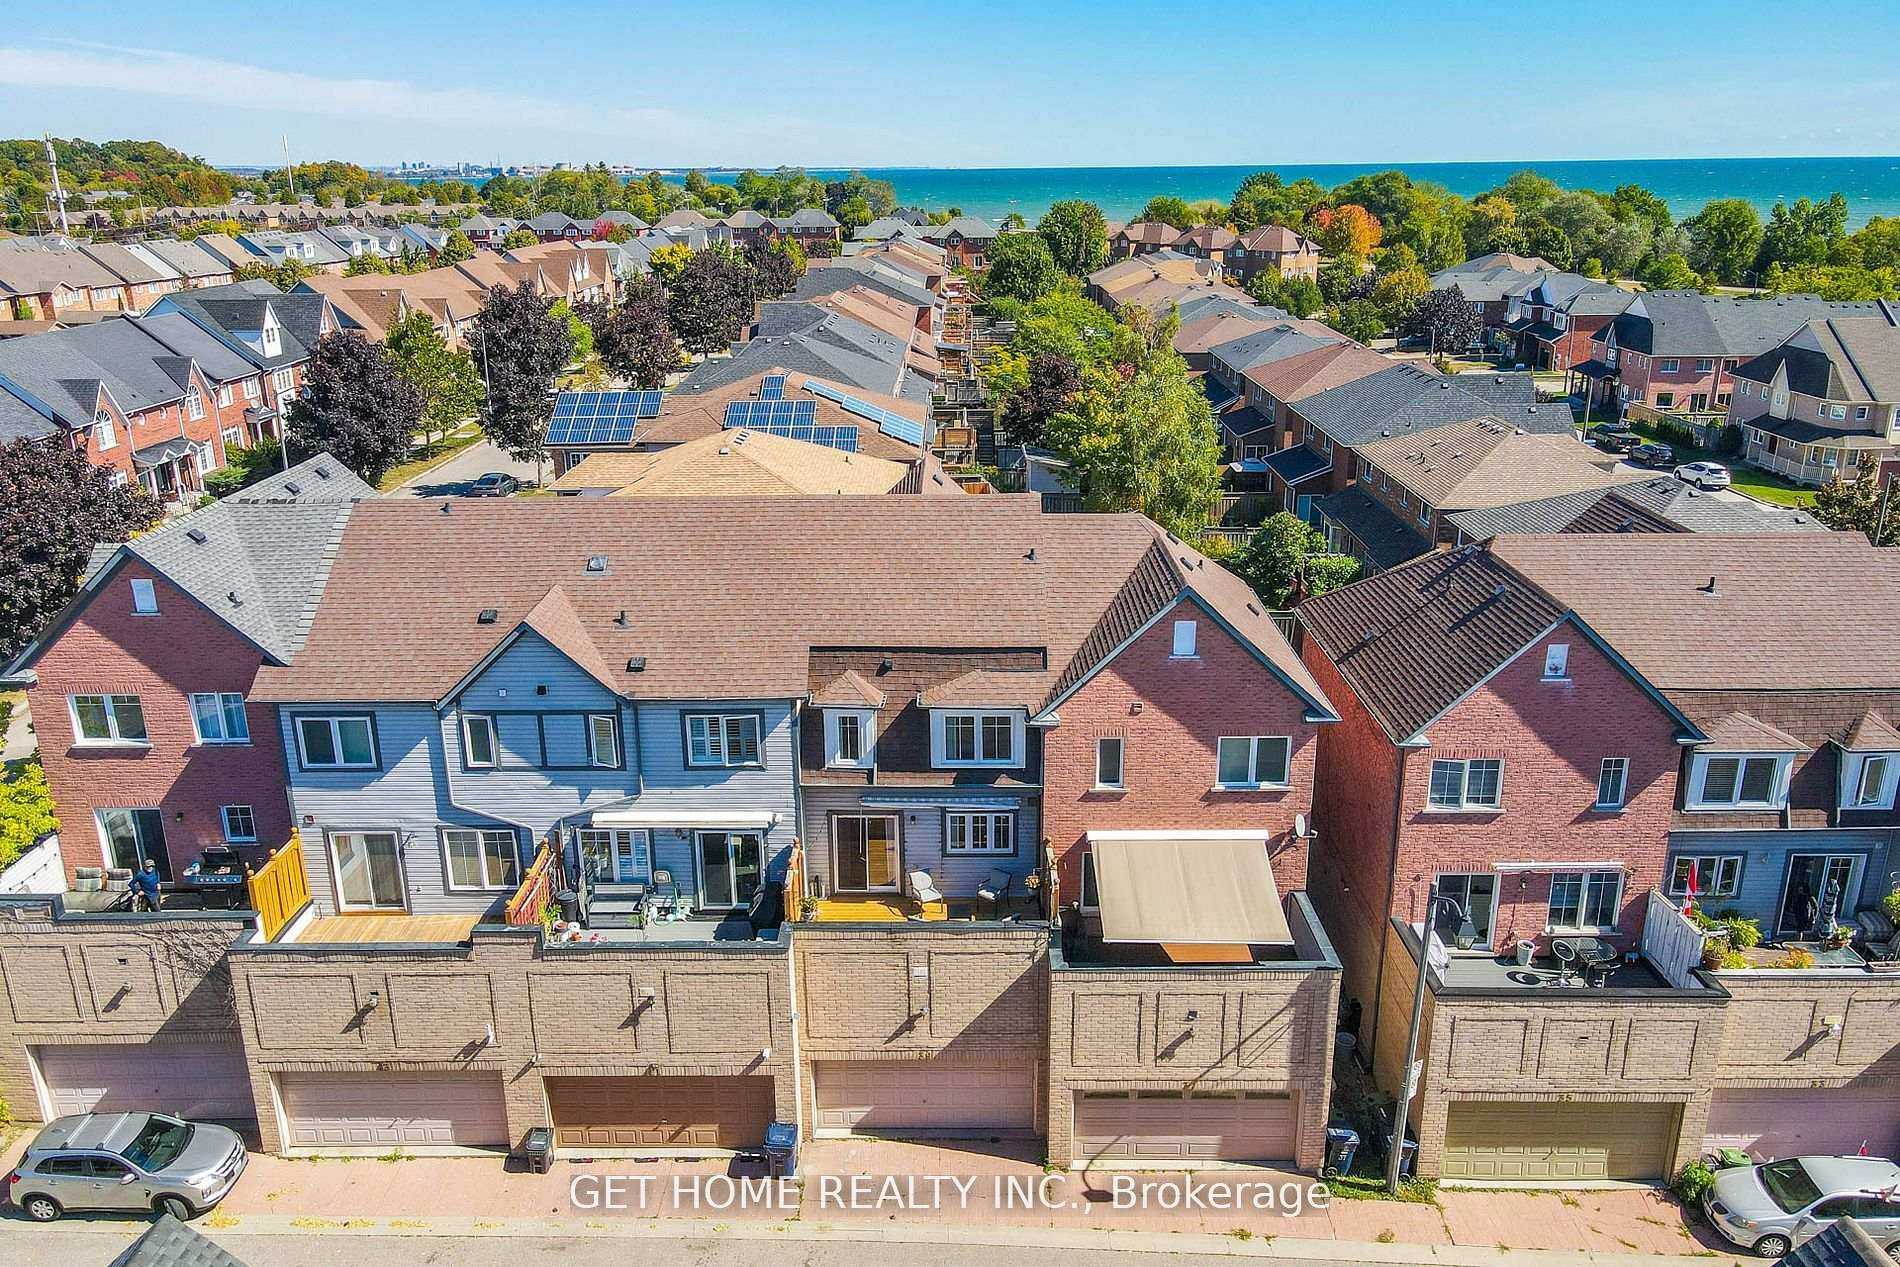 See all 9 photos
Property history
Facts and features
- BasementNone
- Age of home16–30 years
- Water, sewerMunicipal
- HeatingForced air
- Hardwood floors
- Fireplace
- Central air
The homeFreehold Townhouse, 3-storey, Age 16–30 years
- Type: Freehold Townhouse
- Style: 3-storey
- Age: 16–30 years
- Living space: 1,100–1,500 sq ft
- Basement: None
InsideFireplace Yes, Hardwood, Ceramic, Upper level
- Fireplace: Yes
- Flooring: Hardwood, Ceramic
- Laundry: Upper level
- Rooms above ground: 7
- Bedrooms: 3 + 1 in the basement
- Bathrooms: 3
- Kitchens: 1
- Family room: Yes
Outside and lotBrick, Asphalt shingle, Concrete block
- Exterior: Brick
- Roof: Asphalt shingle
- Foundation: Concrete block
- Size: 18.7 × 62.43 ft
Parking2 Garage, Built-in, Lane
- Spaces: 2 Garage
- Garage: Built-in
- Driveway: Lane
Heating, water and powerForced air, gas, Central air, Municipal water
- Heating: Forced air, gas
- Cooling: Central air
- Water: Municipal water
- Sewer: Municipal sewer
Costs and taxesTaxes $3,431 a year, HST included in the price
- Taxes, 2025: $3,431 a year
- HST: HST included in the price
Included in the saleStove, fridge, dishwasher, washer/dryer.
- Included: Stove, fridge, dishwasher, washer/dryer.
NearbyLake/pond, park, public transit, waterfront
- Close to: Lake/pond, park, public transit, waterfront
Listing detailsE12482717, Sold, Oct 26, 2025
- MLS® number: E12482717
- Status: Sold
- Listed on: Oct 26, 2025
- Days on market: 11
- Updated: Nov 6, 2025
- Possession: Immediate
- Occupied by: Owner
- Listing brokerage: GET HOME REALTY INC.
About this home
39 Schooner Lane, Scarborough (Rouge), ON M1C 5J2
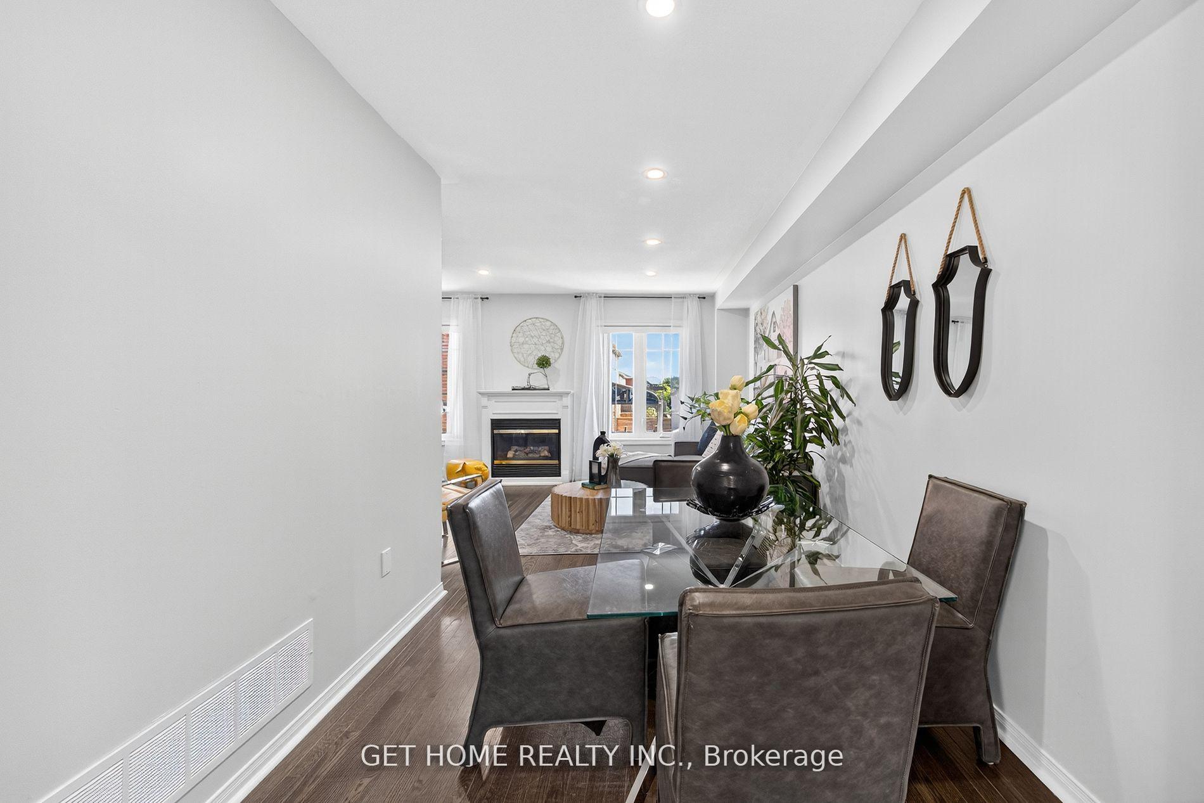
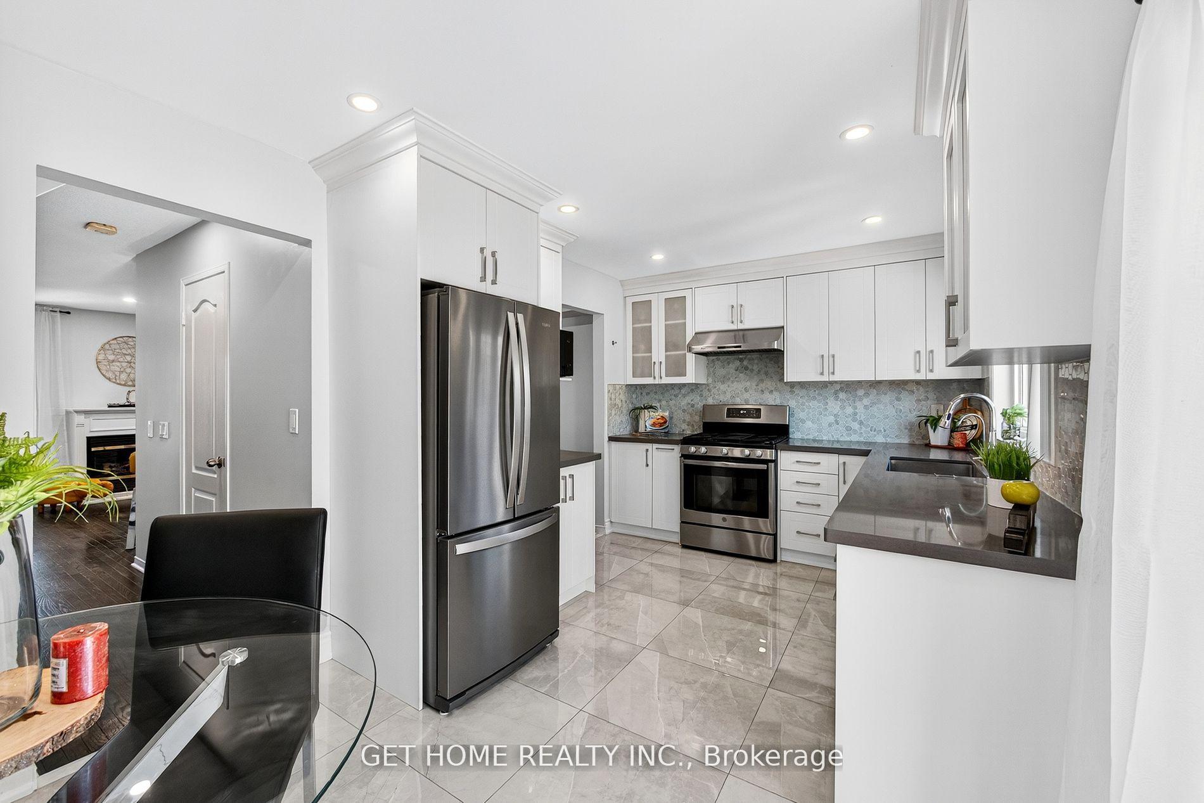
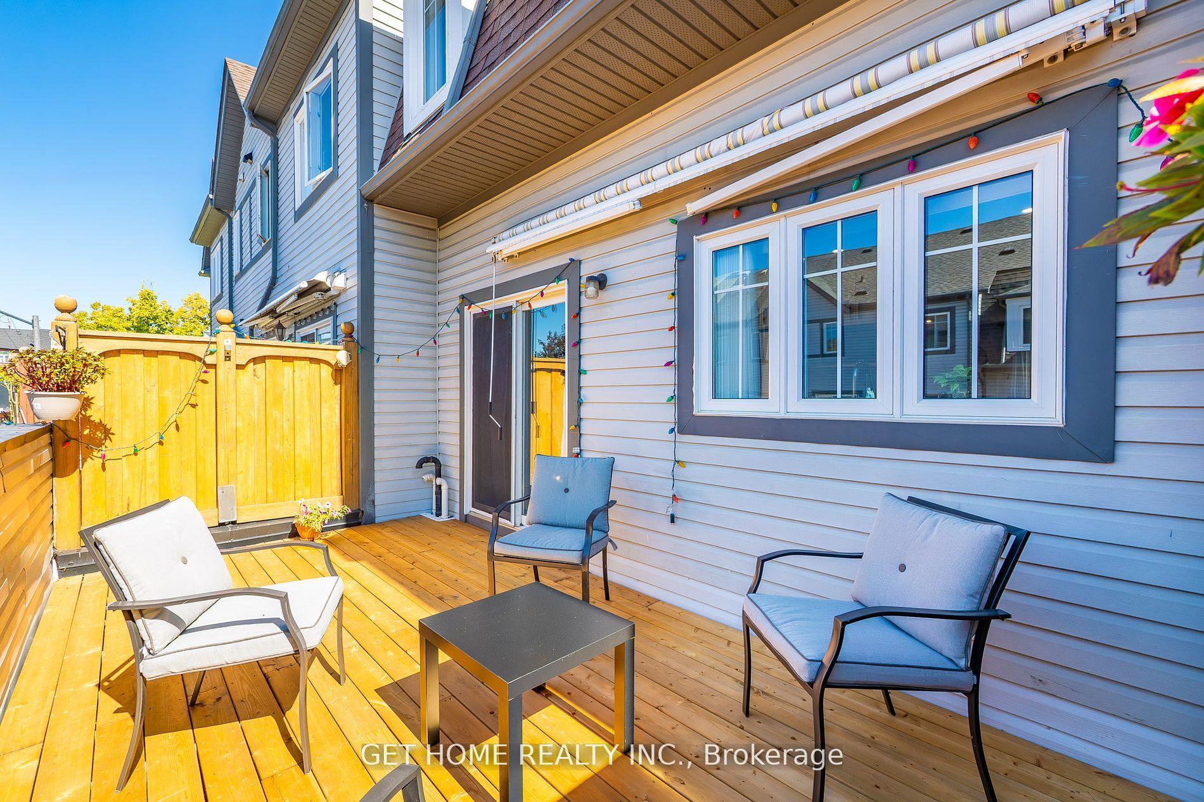
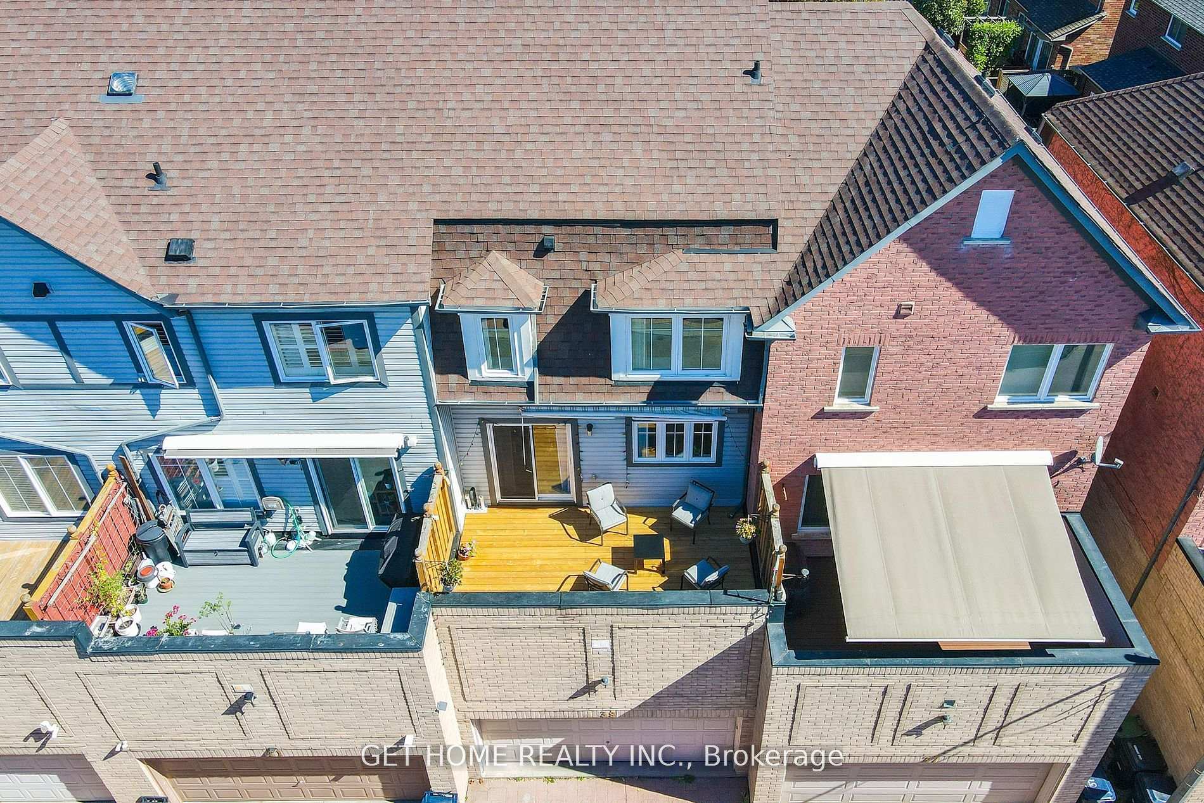
5 MINS WALK TO GO STATION | 5 MINS WALK TO WATERFRONT | FULLY RENOVATED HOME | IN-LAW SUITE ON MAIN FLOOR FOR VERY GOOD RENTAL POTENTIAL. Welcome to 39 Schooner Lane, nestled in the beautiful Rouge neighbourhood! Just steps from the lake, this fully renovated home offers stunning lake views from the deck, living room, and second bedroom. Originally designed as a 3-bedroom, it can easily be converted back, giving you flexible living options.The bright, open layout features a stylishly upgraded kitchen with walk-out to a Brand new deck (2025), spacious living areas, central air, and a cozy gas fireplace. The lower level is uniquely designed with direct access to the double garage.Move-in ready: Recently updated with new windows and front door (2018), new shingles (2017), modern hardwood flooring, renovated kitchen, and beautifully upgraded washrooms throughout.Bonus Suite: The ground floor includes a self-contained bachelorette unit with a loft and full washroom perfect for rental income, extended family, or a private guest retreat.This turn-key property combines modern upgrades with a fantastic location. Just move in and enjoy!
Ask about this home
A HOMEH agent will answer your questions about this home.
Around this home
Daily convenience, out of 100, from the distances below
Schools nearby
School rating, out of 10.
Helpful calculators
Your HOMEH agent

"I would see it this week."