

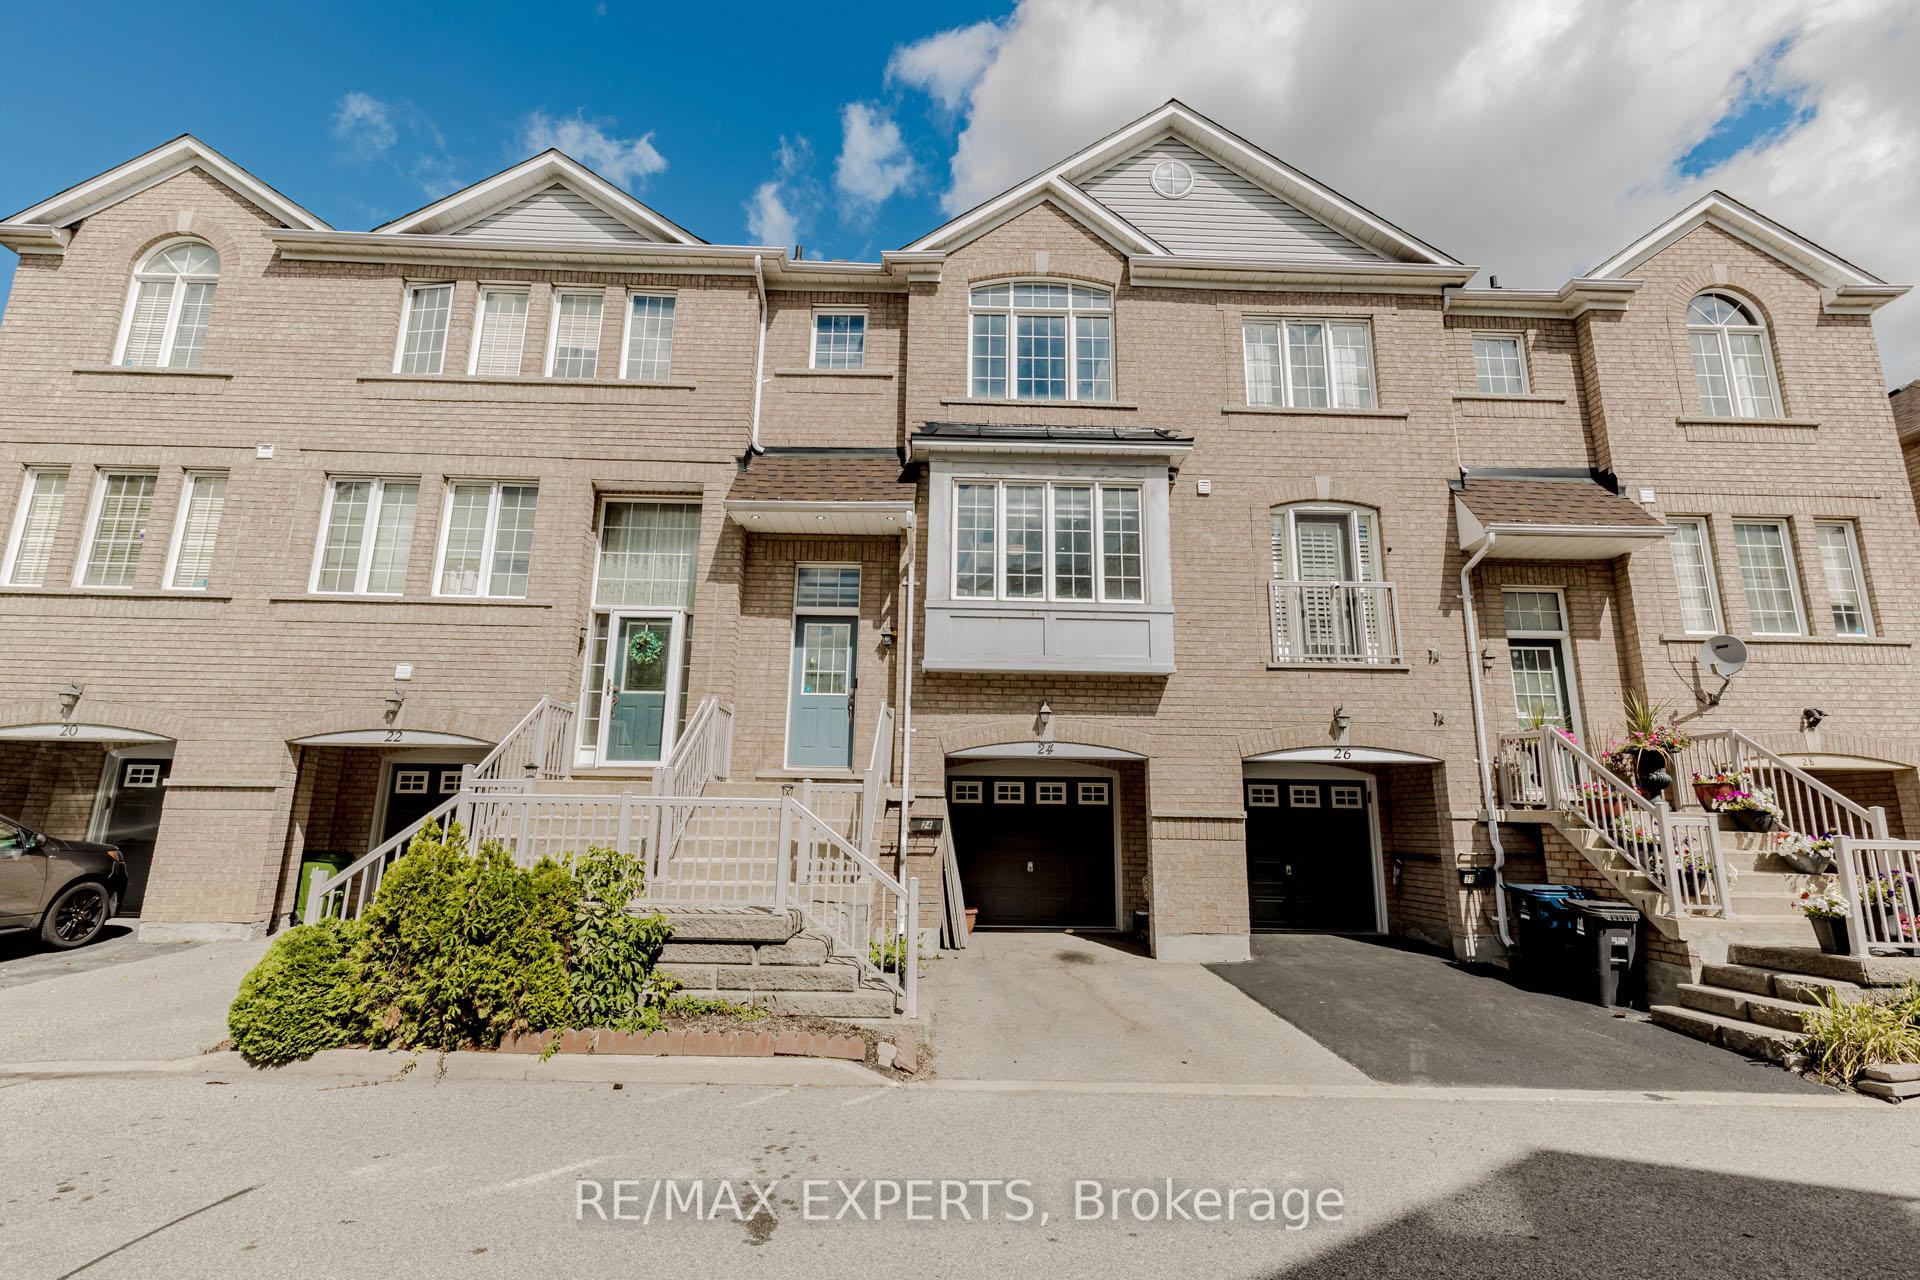
24 Ignatius Lane
24 Ignatius Lane
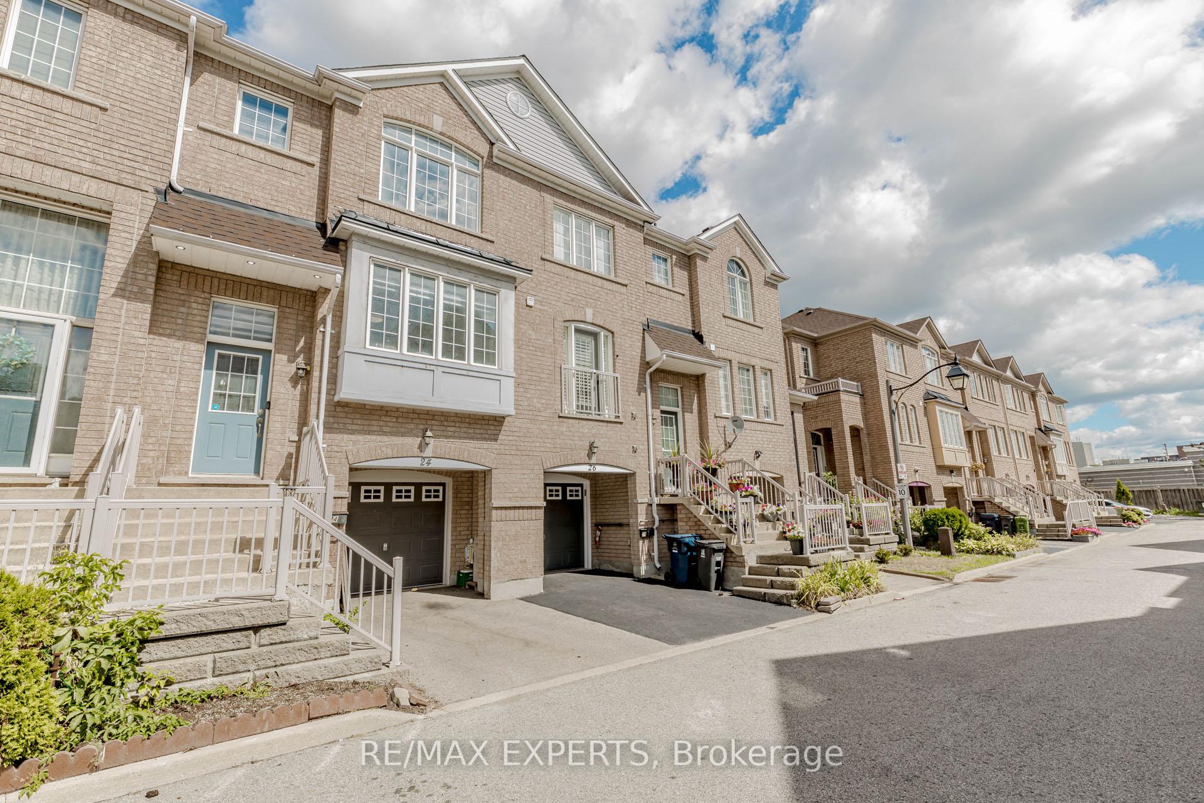
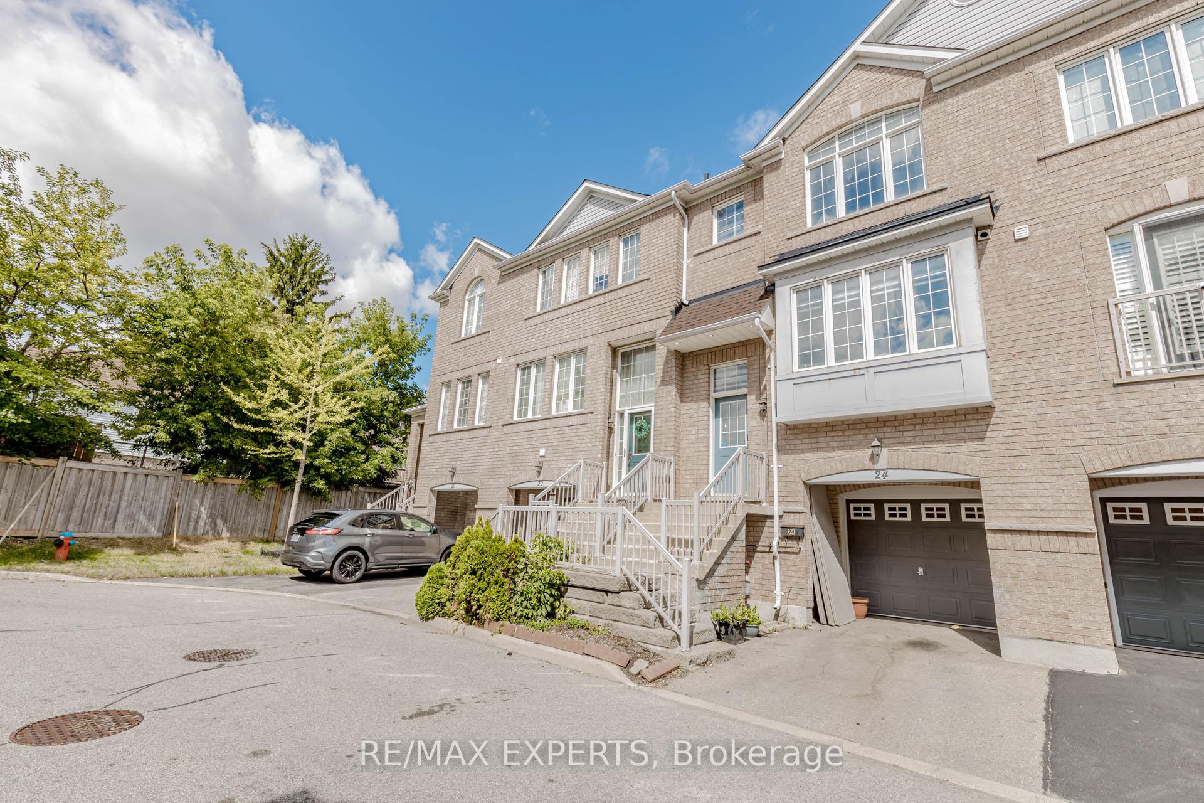
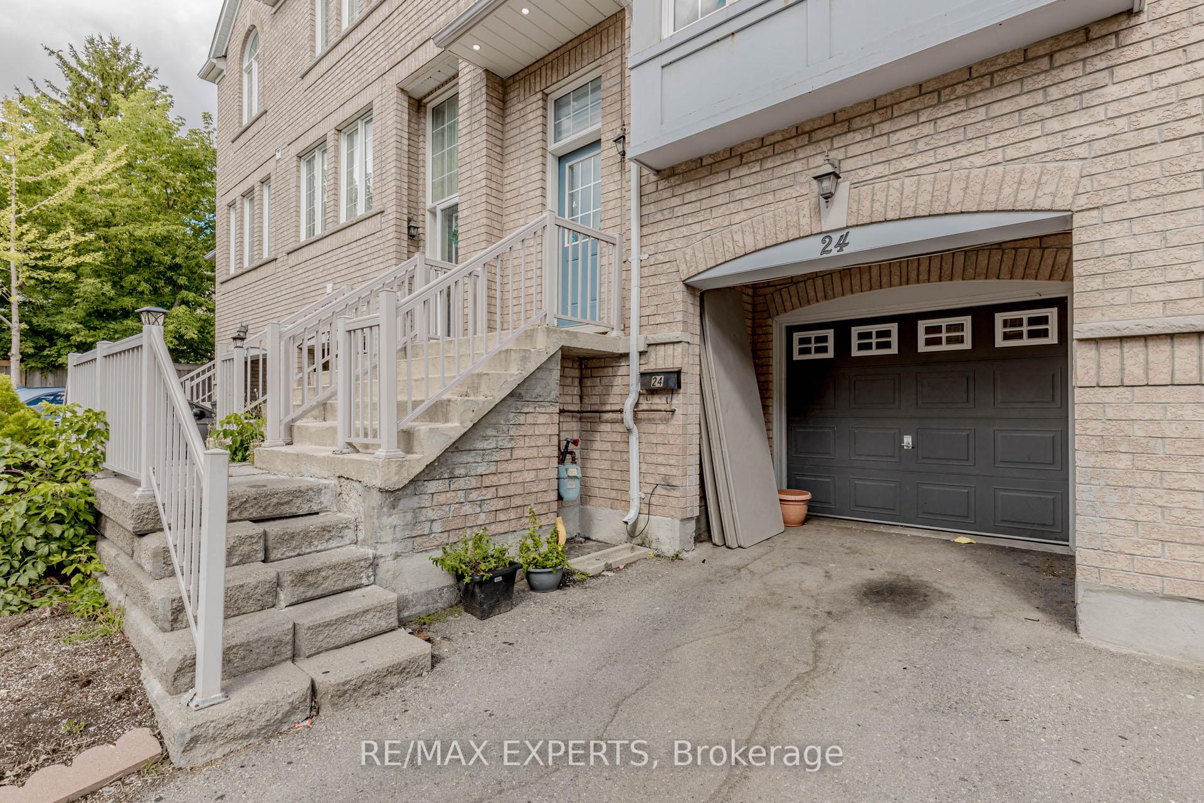
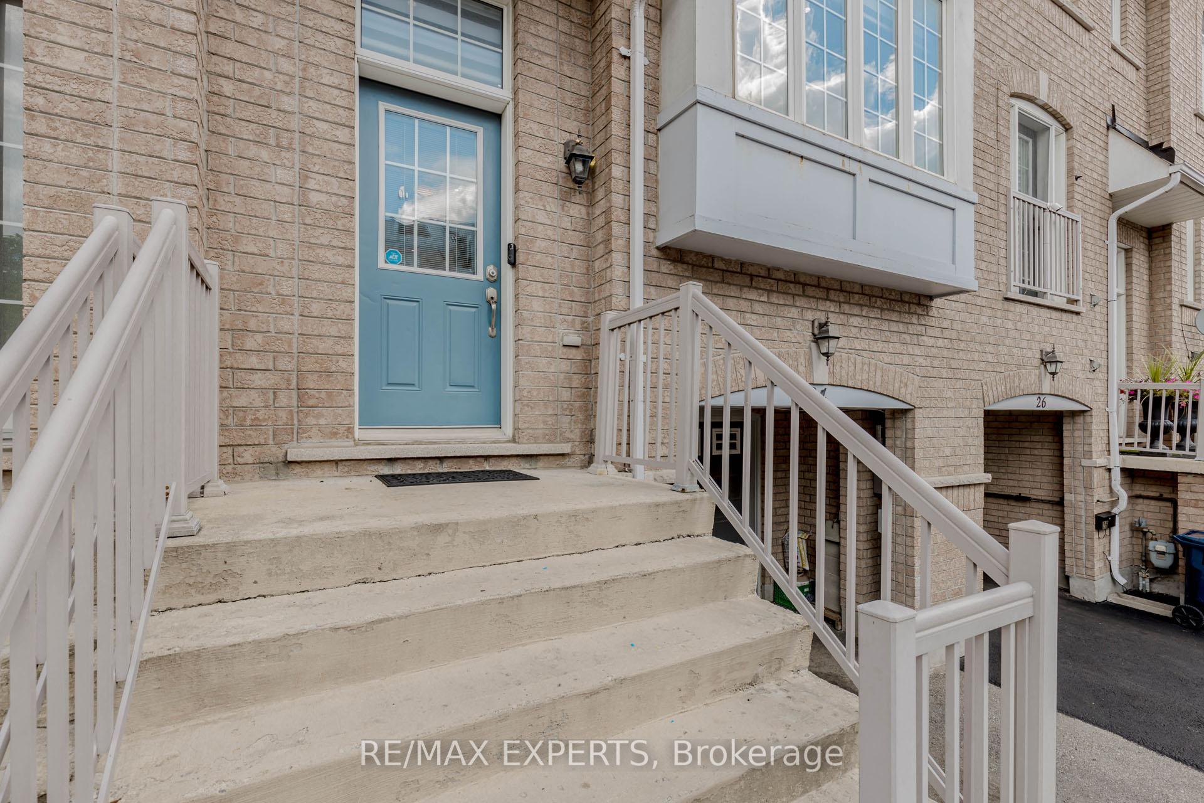 See all 50 photos
Property history
Facts and features
- BasementWalk-out
- Water, sewerMunicipal
- HeatingForced air
- CoolingCentral air
- Hardwood floors
- Central air
The homeFreehold Townhouse, 3-storey, 1,100–1,500 sq ft
- Type: Freehold Townhouse
- Style: 3-storey
- Living space: 1,100–1,500 sq ft
- Basement: Finished with walk-out
InsideHardwood, Ceramic, Rooms above ground 7, Bedrooms 3
- Flooring: Hardwood, Ceramic
- Rooms above ground: 7
- Bedrooms: 3
- Bathrooms: 4
- Kitchens: 1
Outside and lotBrick, Asphalt shingle, Concrete
- Exterior: Brick
- Roof: Asphalt shingle
- Foundation: Concrete
- Size: 19.03 × 75.69 ft
Parking1 Garage, Built-in, Private
- Spaces: 1 Garage
- Garage: Built-in
- Driveway: Private
Heating, water and powerForced air, gas, Central air, Municipal water
- Heating: Forced air, gas
- Cooling: Central air
- Water: Municipal water
- Sewer: Municipal sewer
Costs and taxesTaxes $3,182 a year, HST included in the price, Hot-water tank: new rental reliance tankless heater ($150 monthly).
- Taxes, 2025: $3,182 a year
- HST: HST included in the price
- Rental items: Hot-water tank: new rental reliance tankless heater ($150 monthly).
Included in the saleComes with all existing s/s appliances shown (fridge, dishwasher, stove, hood range fan) ,washing machine and dryer) ., a/c, zebra blinds and existing light fixtures, crown moulding, pot lights. new asphalt shingles roof (2023)., Tv and wall mount in great room area
- Included: Comes with all existing s/s appliances shown (fridge, dishwasher, stove, hood range fan) ,washing machine and dryer) ., a/c, zebra blinds and existing light fixtures, crown moulding, pot lights. new asphalt shingles roof (2023).
- Not included: Tv and wall mount in great room area
Listing detailsE12369696, Sold, Aug 29, 2025
- MLS® number: E12369696
- Status: Sold
- Listed on: Aug 29, 2025
- Days on market: 73
- Updated: Nov 10, 2025
- Possession: Flexible
- Occupied by: Owner
- Listing brokerage: RE/MAX EXPERTS
About this home
24 Ignatius Lane, Scarborough (West Hill), ON M1E 0A3
Pristine Executive Townhouse in a Prime Guildwood Location! This beautifully maintained home is nestled in the quiet, family-friendly Guildwood Mews enclave-one of the most desirable streets in the area. Featuring spacious principal rooms, a functional open-concept layout, smooth ceilings throughout, and a finished basement, this home offers exceptional comfort and style for both families and professionals. The updated kitchen boasts rich espresso cabinets, a matching backsplash, and a cozy eat-in breakfast area-perfect for casual dining. Interior upgrades include modern pot lights, smooth ceilings, crown moulding, zebra blinds, and a stained oak staircase with iron pickets for a refined touch. Major updates include a new asphalt shingle roof (2023) for added peace of mind. Step out into a fully fenced backyard oasis, offering privacy and natural shade from mature trees-ideal for relaxing or entertaining. Enjoy unmatched convenience just minutes to Guildwood GO, U of T Scarborough, Centennial College, shops, schools, parks, public transit, and Hwy 401. A rare opportunity town a turnkey home in a premium location!
Ask about this home
A HOMEH agent will answer your questions about this home.
Around this home
Daily convenience, out of 100, from the distances below
Schools nearby
School rating, out of 10.
Helpful calculators
Your HOMEH agent

"I would see it this week."