

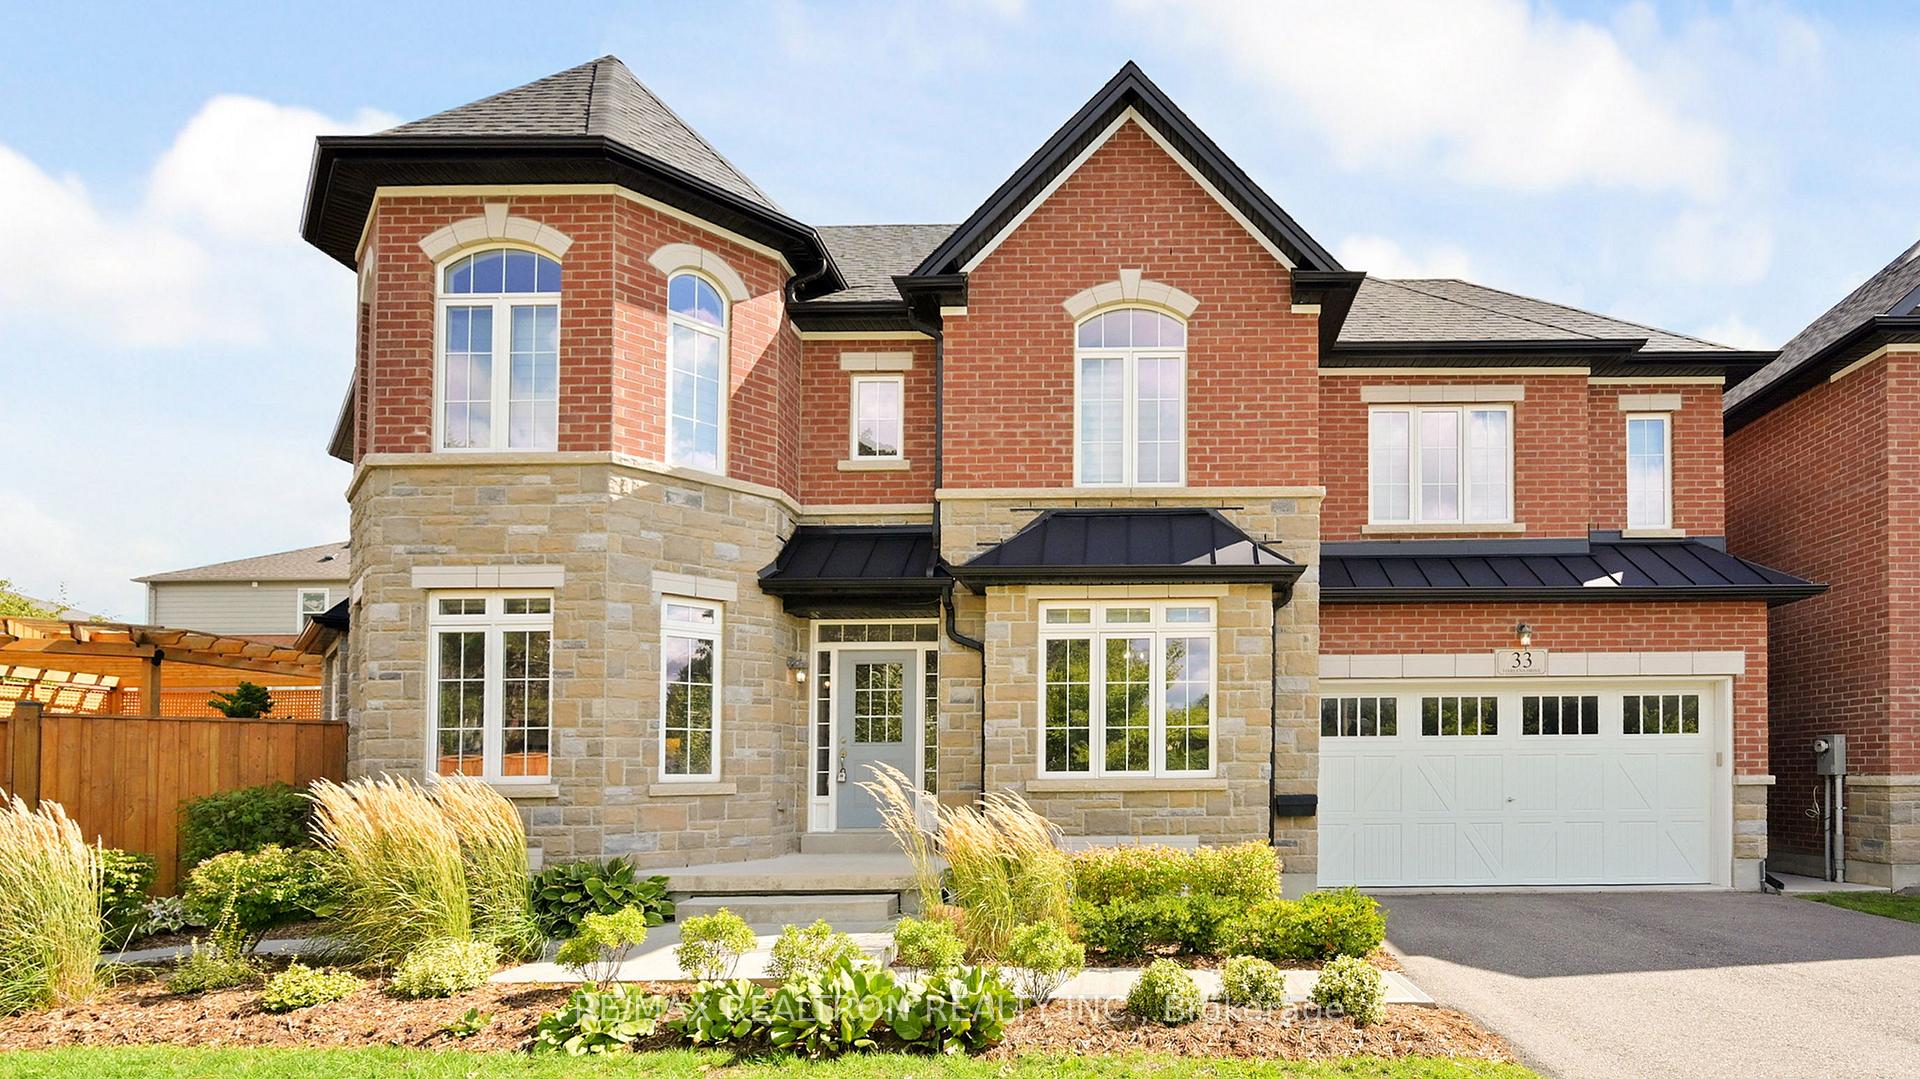
33 Marlena Drive
33 Marlena Drive
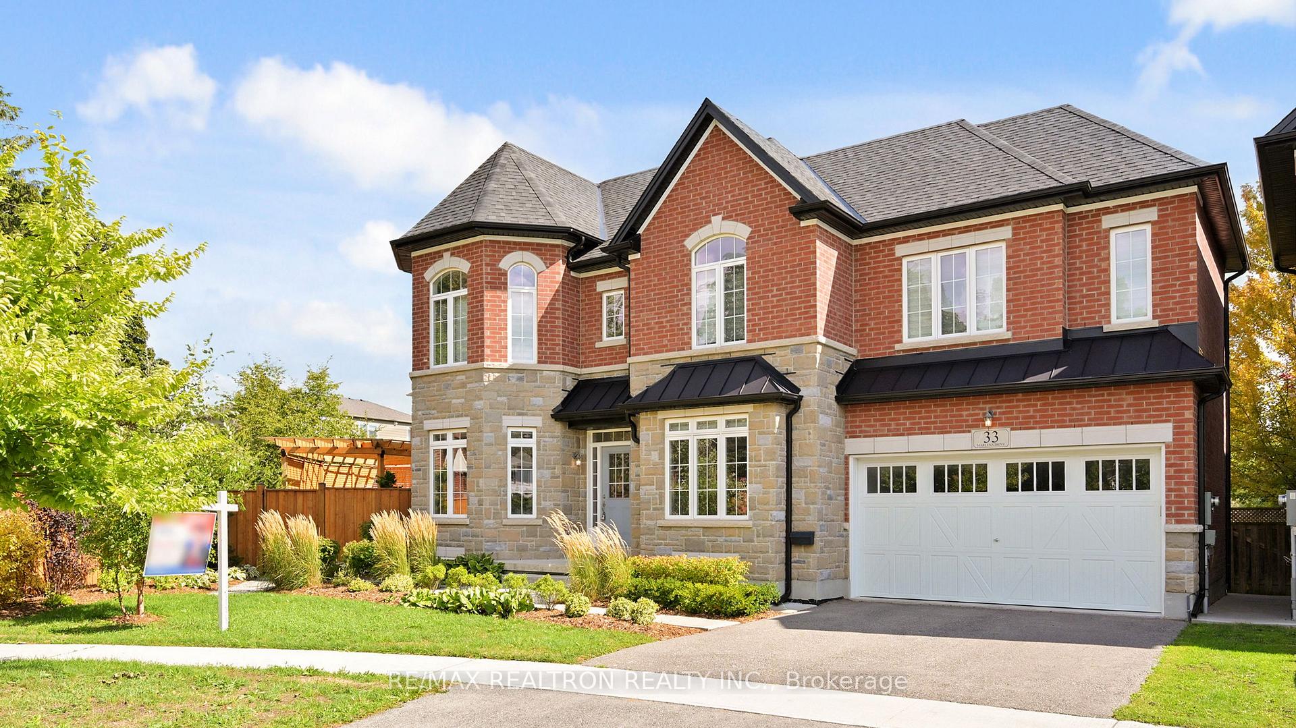
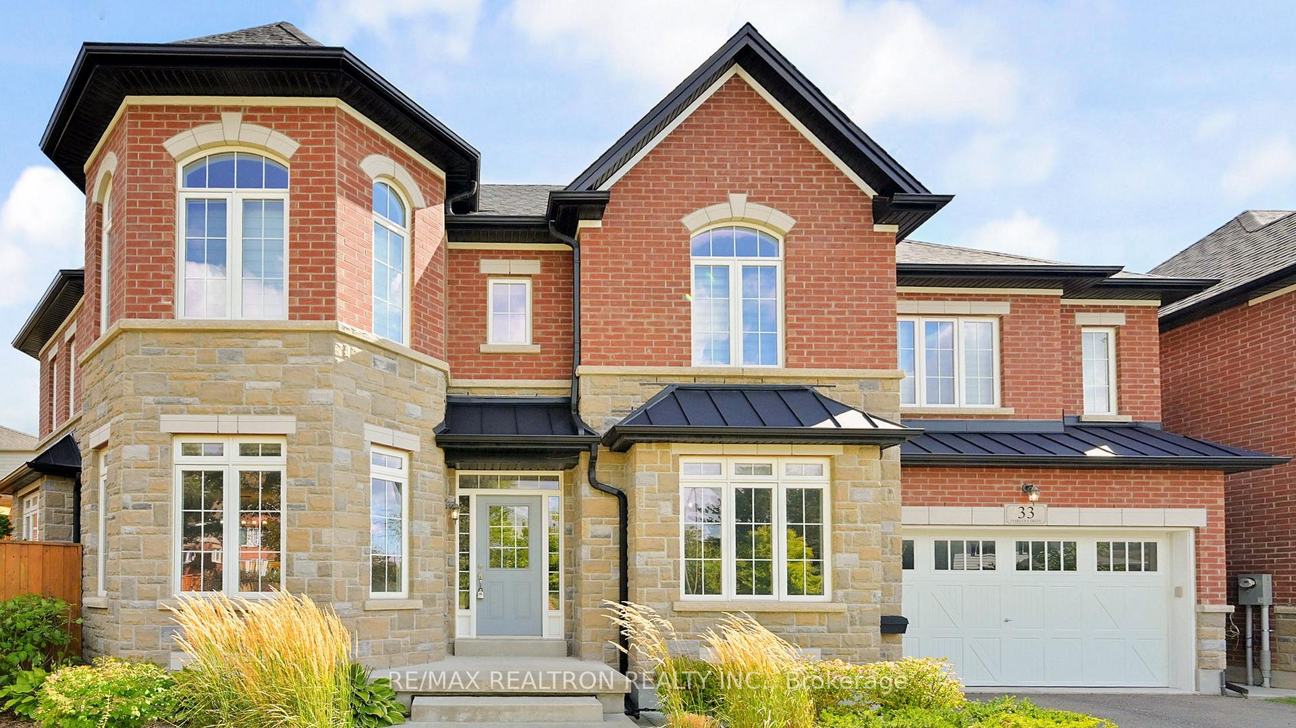
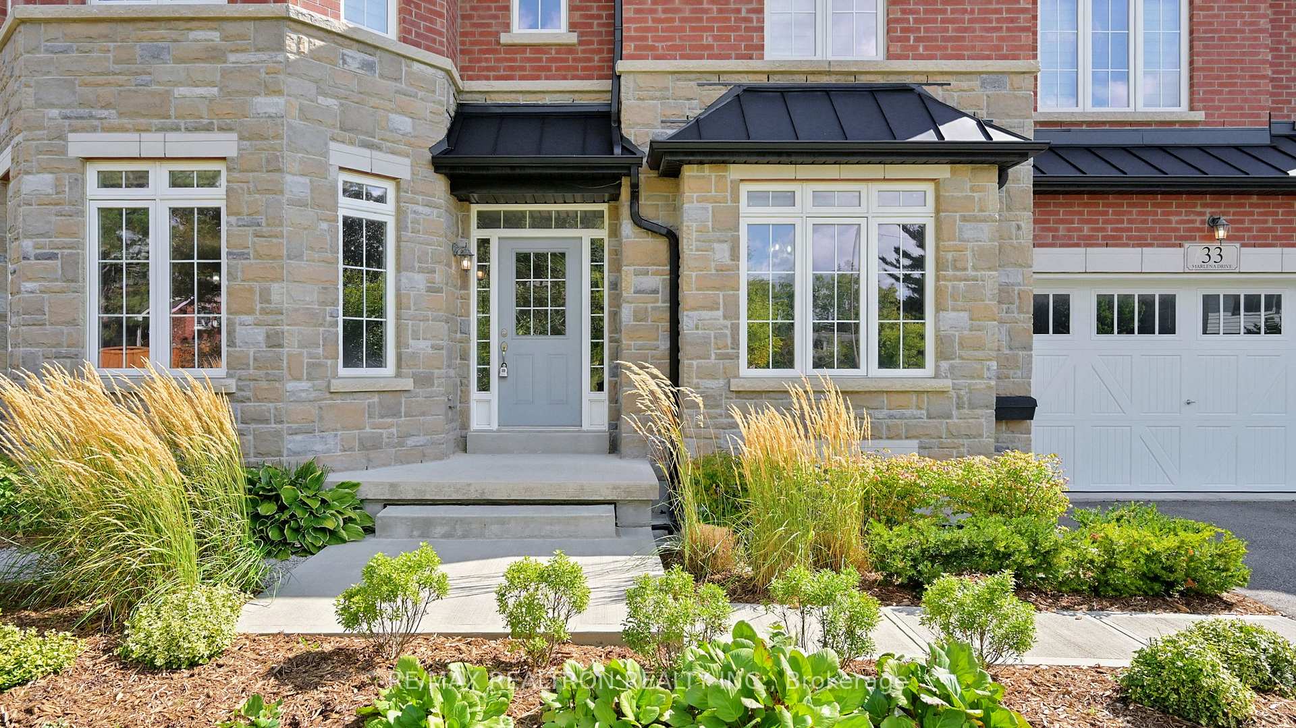
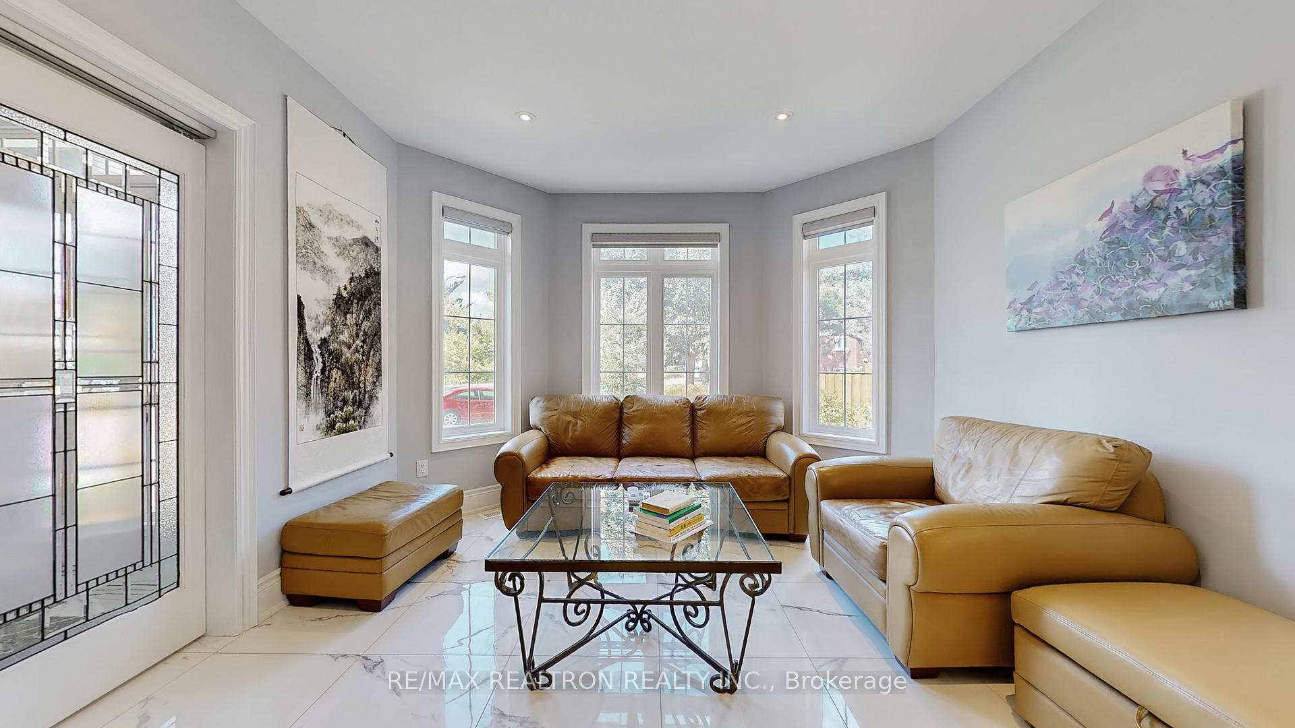 See all 36 photos
Property history
- $1,598,000ExpiredList: 2025-09-08|End: 2025-11-15|68 daysE12387531
Facts and features
- BasementFinished
- Age of home0–5 years
- Price per sq ft~$710
- Water, sewerMunicipal
- Second kitchen
- Separate entrance
- Hardwood floors
- Fireplace
- Central air
The homeDetached, 2-storey, Age 0–5 years
- Type: Detached
- Style: 2-storey
- Age: 0–5 years
- Living space: 2,000–2,500 sq ft
- Basement: Finished, separate entrance
InsideFireplace Yes, family room, natural gas, Porcelain, Hardwood, Built-in oven, carpet free, countertop range, garburator, separate hydro meter, sump pump, water heater, water heater owned, water meter, auto garage door remote
- Fireplace: Yes, family room, natural gas
- Flooring: Porcelain, Hardwood
- Features: Built-in oven, carpet free, countertop range, garburator, separate hydro meter, sump pump, water heater, water heater owned, water meter, auto garage door remote
- Elevator: Yes
- Rooms above ground: 8
- Rooms in the basement: 3
- Bedrooms: 4 + 1 in the basement
- Bathrooms: 5
- Kitchens: 2
- Family room: Yes
Outside and lotBrick, stone, Shingles, Poured concrete
- Exterior: Brick, stone
- Roof: Shingles
- Foundation: Poured concrete
- Features: Landscaped, patio
- Size: 53.38 × 75.74 ft
- Shape: Pie
Parking2 Garage, Built-in
- Spaces: 2 Garage
- Garage: Built-in
Heating, water and powerForced air, gas, Central air, Municipal water
- Heating: Forced air, gas
- Cooling: Central air
- Water: Municipal water
- Sewer: Municipal sewer
Costs and taxesTaxes $6,988 a year, HST included in the price, N/a
- Taxes, 2025: $6,988 a year
- HST: HST included in the price
- Rental items: N/a
Included in the saleStainless steel fridge, stove, dishwasher. microwave, washer/dryer. all electrical light fixtures, all window coverings, central air conditioning, hot water tank(owned), high-efficiency furnace & equipment, landscapes with pogerla on the sideyard, garage door opener & remote, bbq gas to be hooked up at patio., N/a
- Included: Stainless steel fridge, stove, dishwasher. microwave, washer/dryer. all electrical light fixtures, all window coverings, central air conditioning, hot water tank(owned), high-efficiency furnace & equipment, landscapes with pogerla on the sideyard, garage door opener & remote, bbq gas to be hooked up at patio.
- Not included: N/a
Listing detailsE12387531, Expired, Sep 8, 2025
- MLS® number: E12387531
- Status: Expired
- Listed on: Sep 8, 2025
- Days on market: 68
- Updated: Nov 15, 2025
- Possession: 2025-10-31 / 60-89 days
- Occupied by: Owner
- Listing brokerage: RE/MAX REALTRON REALTY INC.
About this home
33 Marlena Drive, Scarborough (West Hill), ON M1E 2Y9
WOW!** Impeccable Custom-Built, Beautifully Amazing Detached New Home With 4+1 Bedroom Nestled In The Highly Desirable & Sought AfterWest Hill Neighbourhood In Scarborough Area**This Stunning Home Offers A Truly Exceptional Approximate 3300 Square Footage Living Spaces Including Finished Bsemant With Separate Entrance**Impressive Stone & Brick Exterior With Senior Or Handicup Friendly Stairs**Perfect Layout With Open Concept**9 Ft Ceilings Main Floor & Basement**Porcelain Floor On Main, Hardwood Flooring On The 2nd Floor & Wood Flooring On Bsement**Chef Inspired Gourmet Kitchen With Granite Centre Island, High End S/S Appliances, Backsplash & Granite Countertops**Elegant Family Room with 3-Way Gas Fireplace & Sliding Doors**4 +1 Spcacious & Bright Bedrooms, The Primary Bedroom With 6-Pc Ensuite Bathroom & W/I Closet. The Remaining Four Bedrooms Offer Ample Space for Family And Guests**Laundry Room With Front-Loaded Washer & Dryer & B/I Cabinets On Basement**Professionally Finished Basement Separate Entrance Features Kitchen, Great Room & Bedroom With 4-Piece Bath For Potential Income**Professionally Landscaped With Full Fence & Pergola On Oasis Yard**This Immaculate Home Situated On Safe & Quiet Cul-De-Sac Street**Close To TTC, HWY 401, Parks & All Amenities. Rare To Be Missed, Must See!
Ask about this home
A HOMEH agent will answer your questions about this home.
Around this home
Daily convenience, out of 100, from the distances below
Schools nearby
School rating, out of 10.
Helpful calculators
Your HOMEH agent

"I would see it this week."