

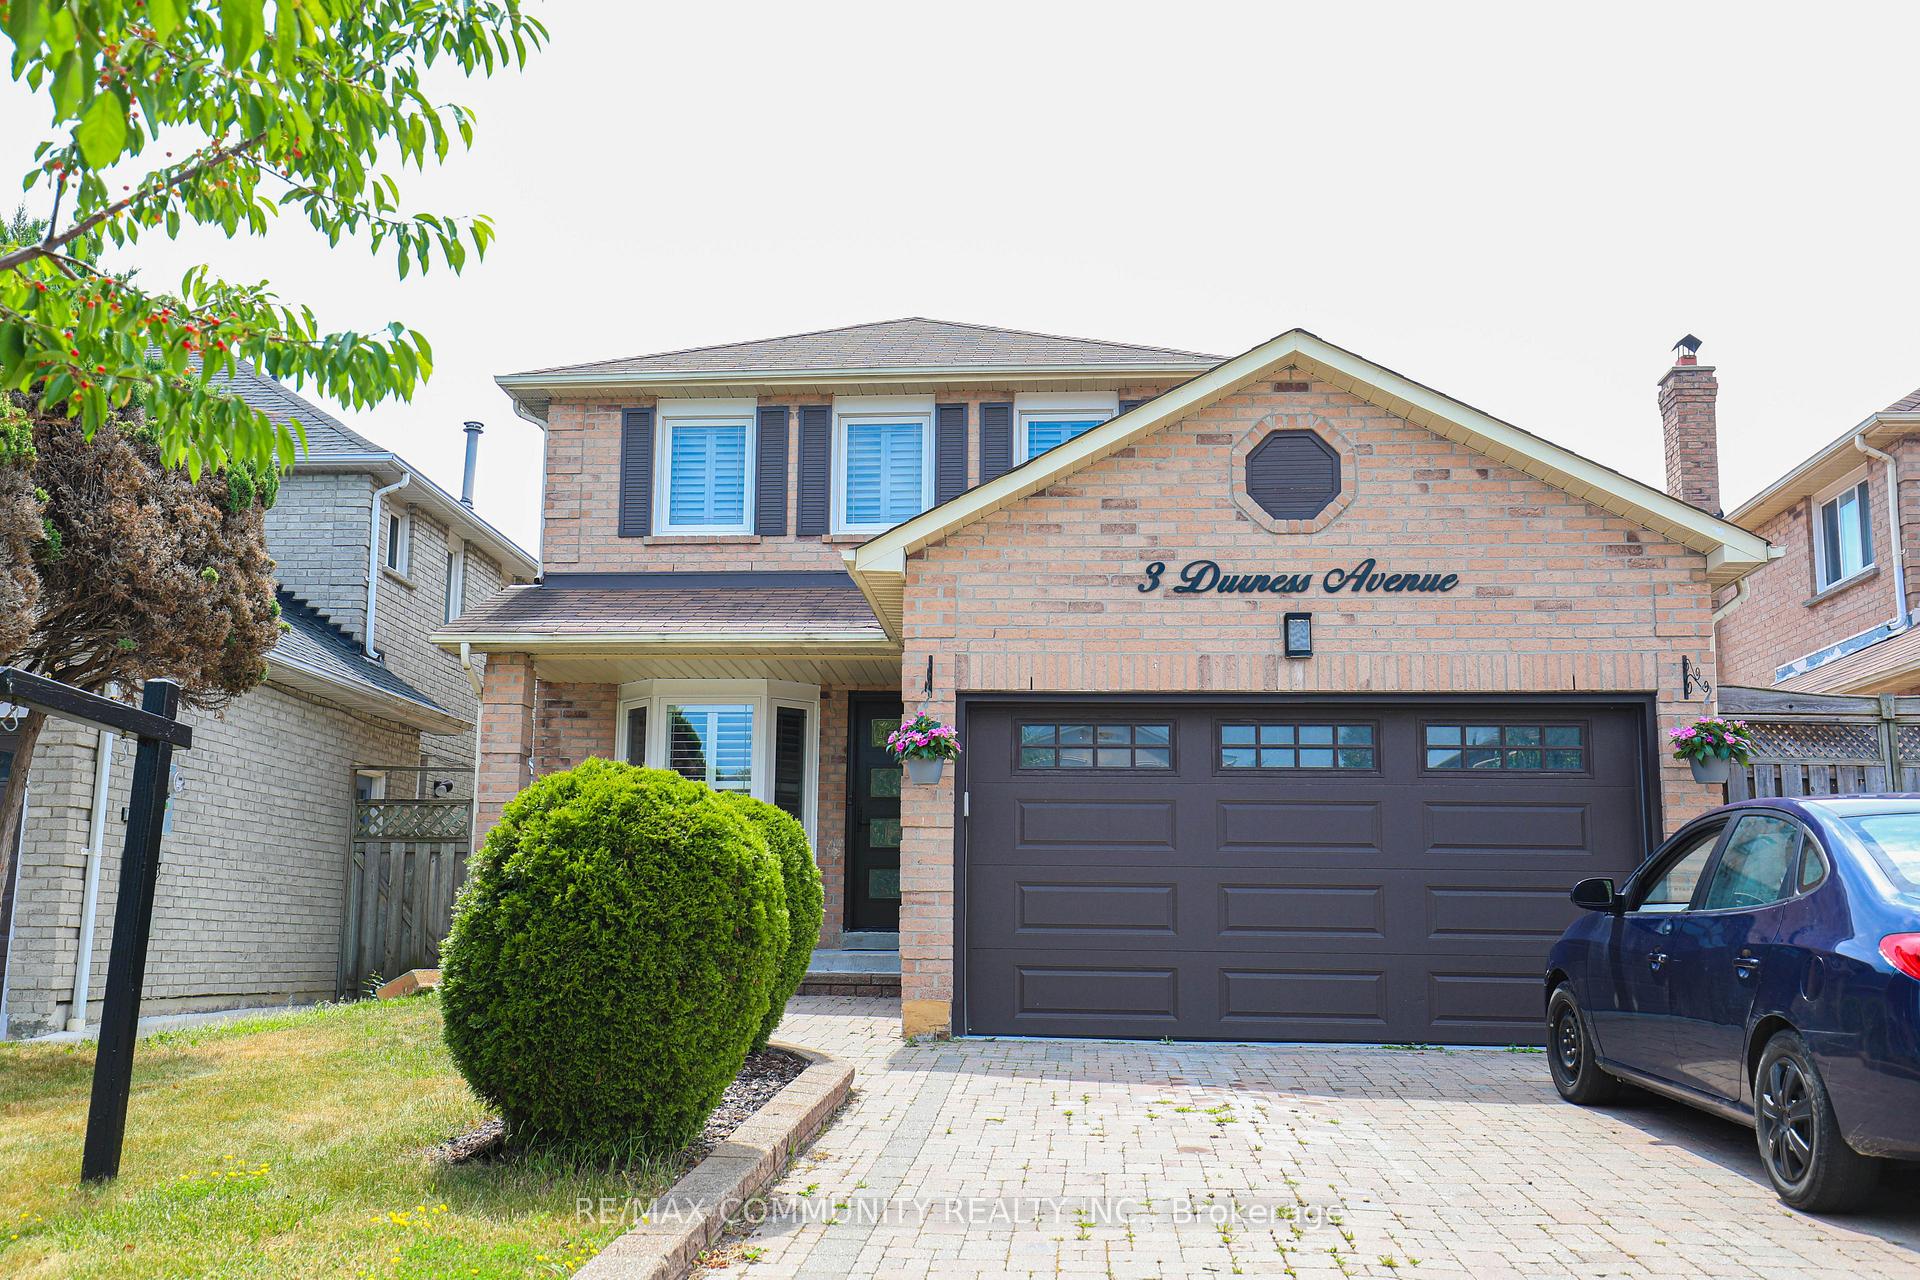
3 Durness Avenue
3 Durness Avenue
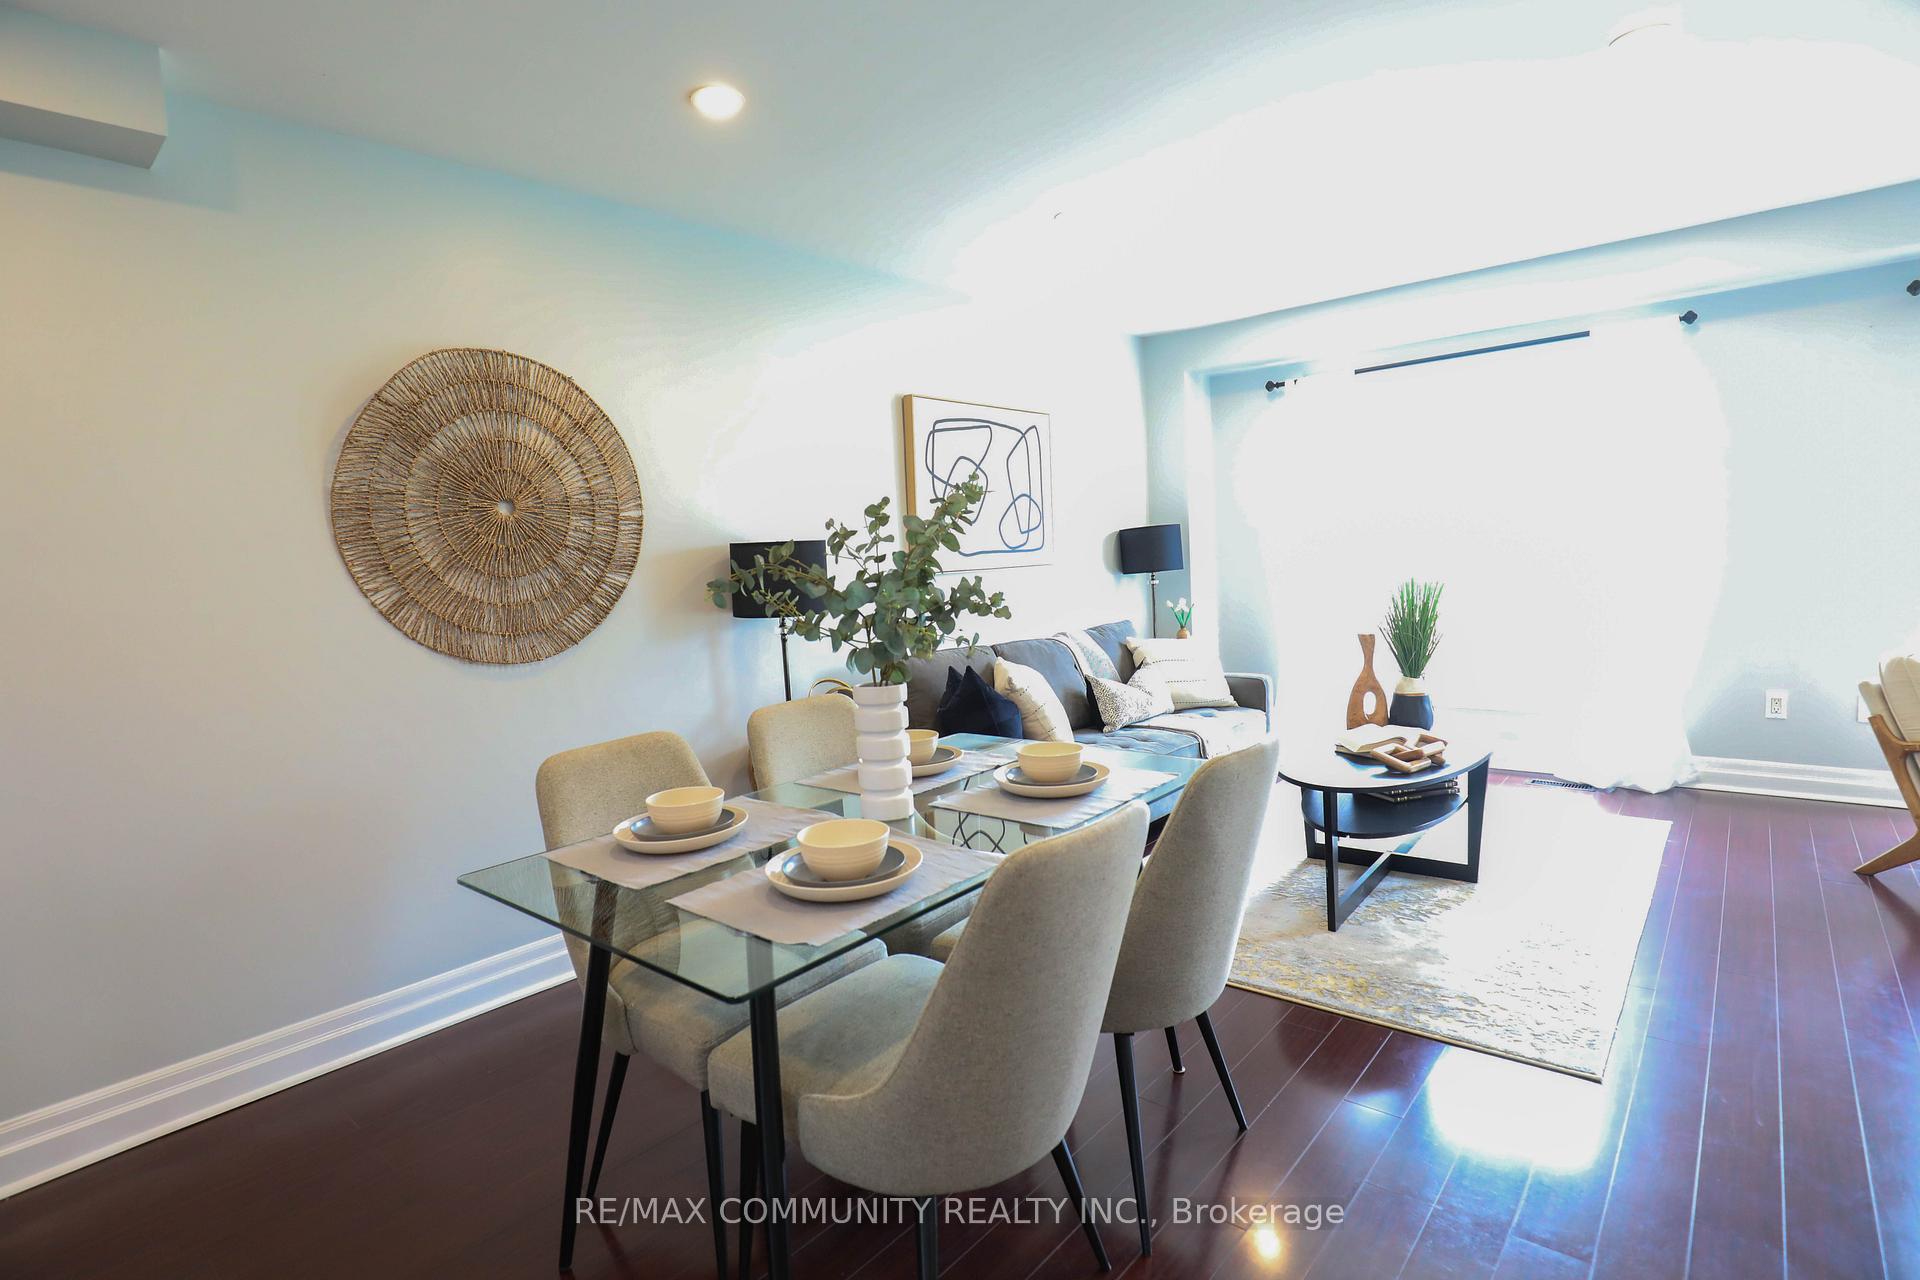 See all 17 photos
Property history
Facts and features
- BasementFinished
- Age of home31–50 years
- Water, sewerMunicipal
- HeatingForced air
- Separate entrance
- Hardwood floors
- Fireplace
- Central air
The homeDetached, 2-storey, Age 31–50 years
- Type: Detached
- Style: 2-storey
- Age: 31–50 years
- Living space: 2,000–2,500 sq ft
- Basement: Separate entrance, finished
- Special designation: Other
InsideFireplace Yes, Hardwood, Lower level
- Fireplace: Yes
- Flooring: Hardwood
- Laundry: Lower level
- Features: Auto garage door remote
- Rooms above ground: 6
- Bedrooms: 3 + 1 in the basement
- Bathrooms: 3
- Kitchens: 1
- Family room: Yes
Outside and lotBrick, Asphalt shingle, Concrete, concrete block
- Exterior: Brick
- Roof: Asphalt shingle
- Foundation: Concrete, concrete block
- Size: 34.5 × 109.98 ft
Parking1 Garage, Attached, Available
- Spaces: 1 Garage
- Garage: Attached
- Driveway: Available
Heating, water and powerForced air, gas, Central air, Municipal water
- Heating: Forced air, gas
- Cooling: Central air
- Water: Municipal water
- Natural gas: Yes
- Hydro: Yes
- Cable: Yes
- Telephone: Yes
Costs and taxesTaxes $4,411 a year, HST included in the price, Hot water tank roughly $30.00 a month
- Taxes, 2025: $4,411 a year
- HST: HST included in the price
- Rental items: Hot water tank roughly $30.00 a month
Included in the saleAppliances: fridge, stove, dishwasher, washer and all electric light fixtures, All staging and draperies
- Included: Appliances: fridge, stove, dishwasher, washer and all electric light fixtures
- Not included: All staging and draperies
NearbyGreenbelt/conservation, library, park, place of worship, rec./commun.centre, school
- Close to: Greenbelt/conservation, library, park, place of worship, rec./commun.centre, school
Listing detailsE12408147, Sold, Sep 16, 2025
- MLS® number: E12408147
- Status: Sold
- Listed on: Sep 16, 2025
- Days on market: 62
- Updated: Nov 17, 2025
- Possession: 2025-11-17 / Flexible
- Occupied by: Owner
- Listing brokerage: RE/MAX COMMUNITY REALTY INC.
About this home
3 Durness Avenue, Scarborough (Rouge), ON M1B 4W8
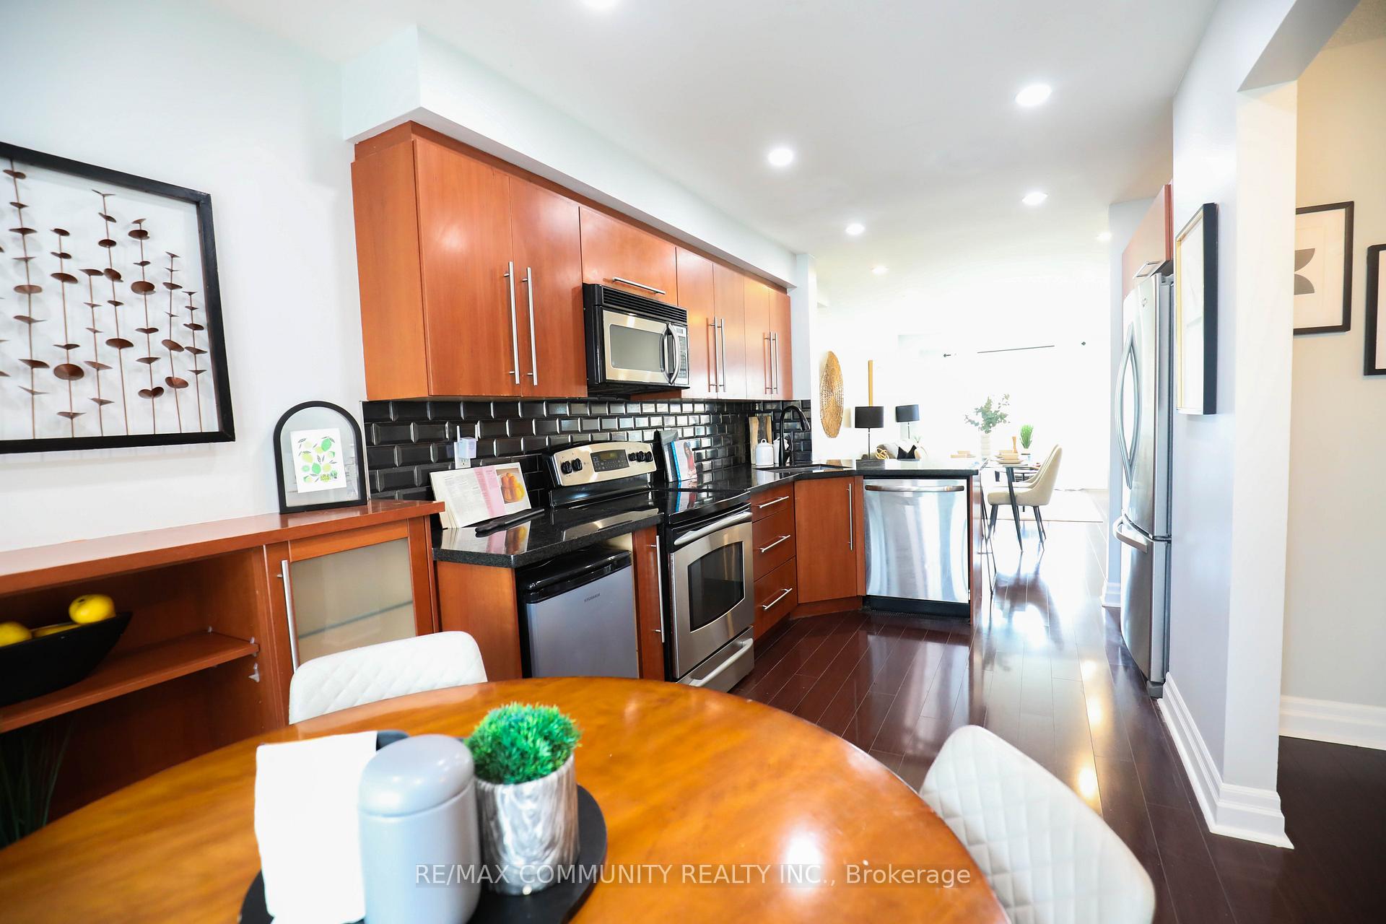
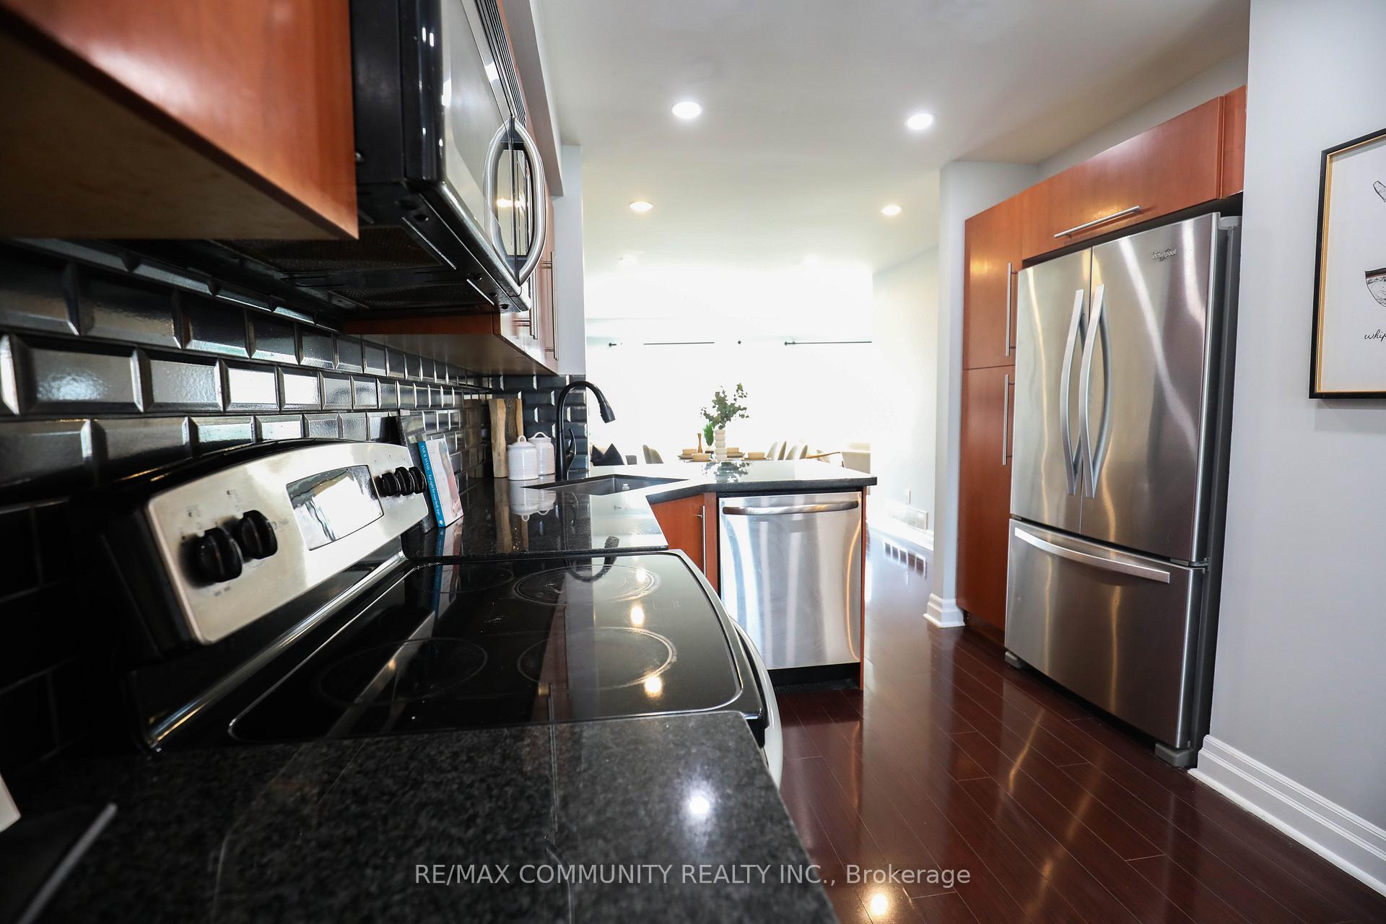
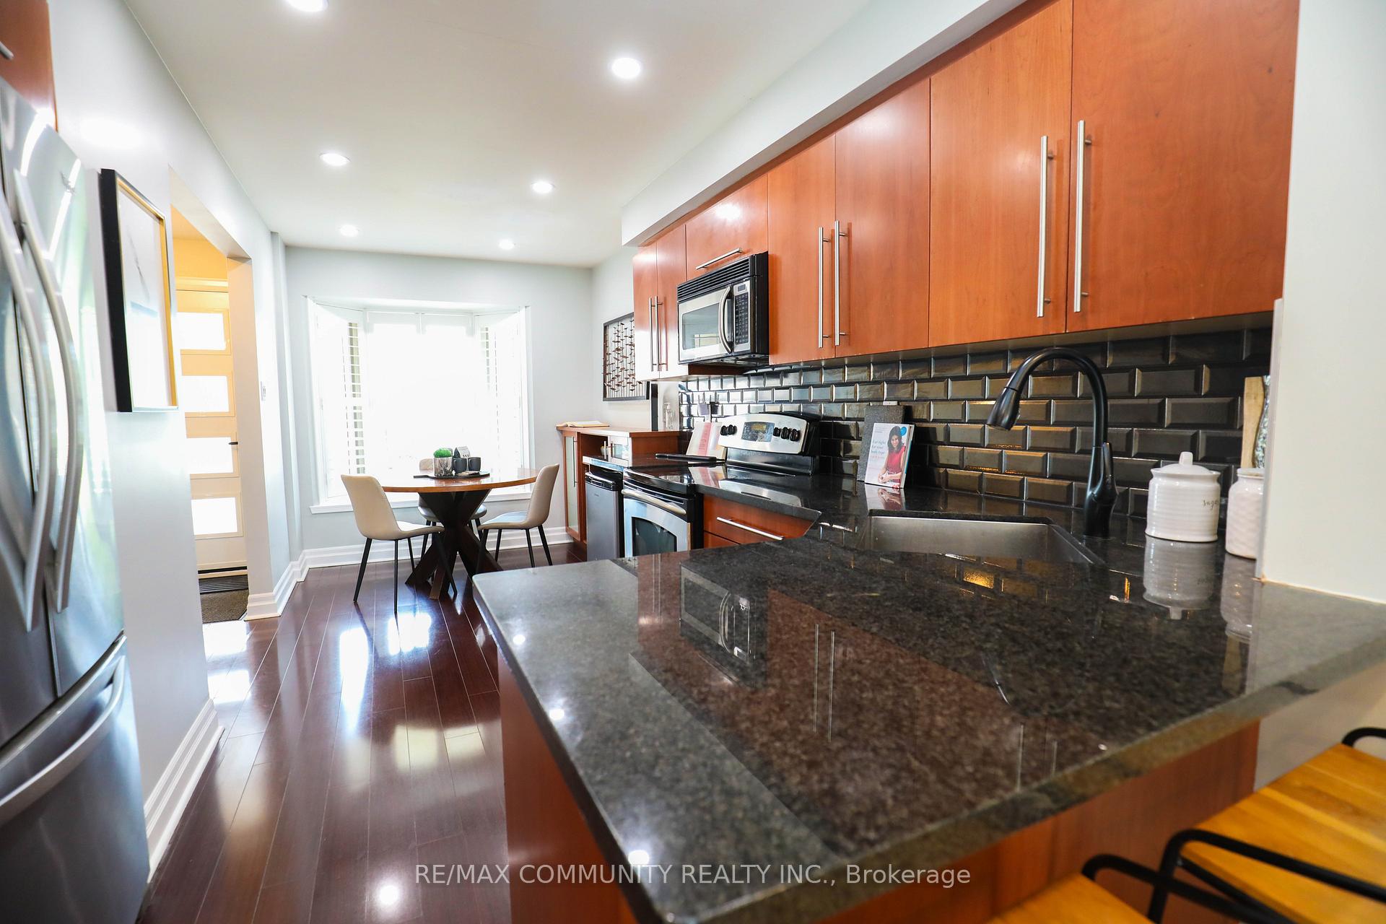
Beautiful stylish 3-bedroom home plus 1, in the sought-after Port Union - Rouge Valley area. Features a finished basement with an additional room and full bath with separate entrance. Open Concept Layout, Hardwood Floor On Main, Kitchen With Granite Countertops, Pot Lights, Clean, modern, and move-in ready perfect for new young families or mature couples. Close to schools, parks, and amenities nearby, this home is truly move-in ready and waiting for its next chapter. Right besidethe 401, shopping plaza and schools. Book your showing today!
Ask about this home
A HOMEH agent will answer your questions about this home.
Around this home
Daily convenience, out of 100, from the distances below
Schools nearby
School rating, out of 10.
Helpful calculators
Your HOMEH agent

"I would see it this week."