

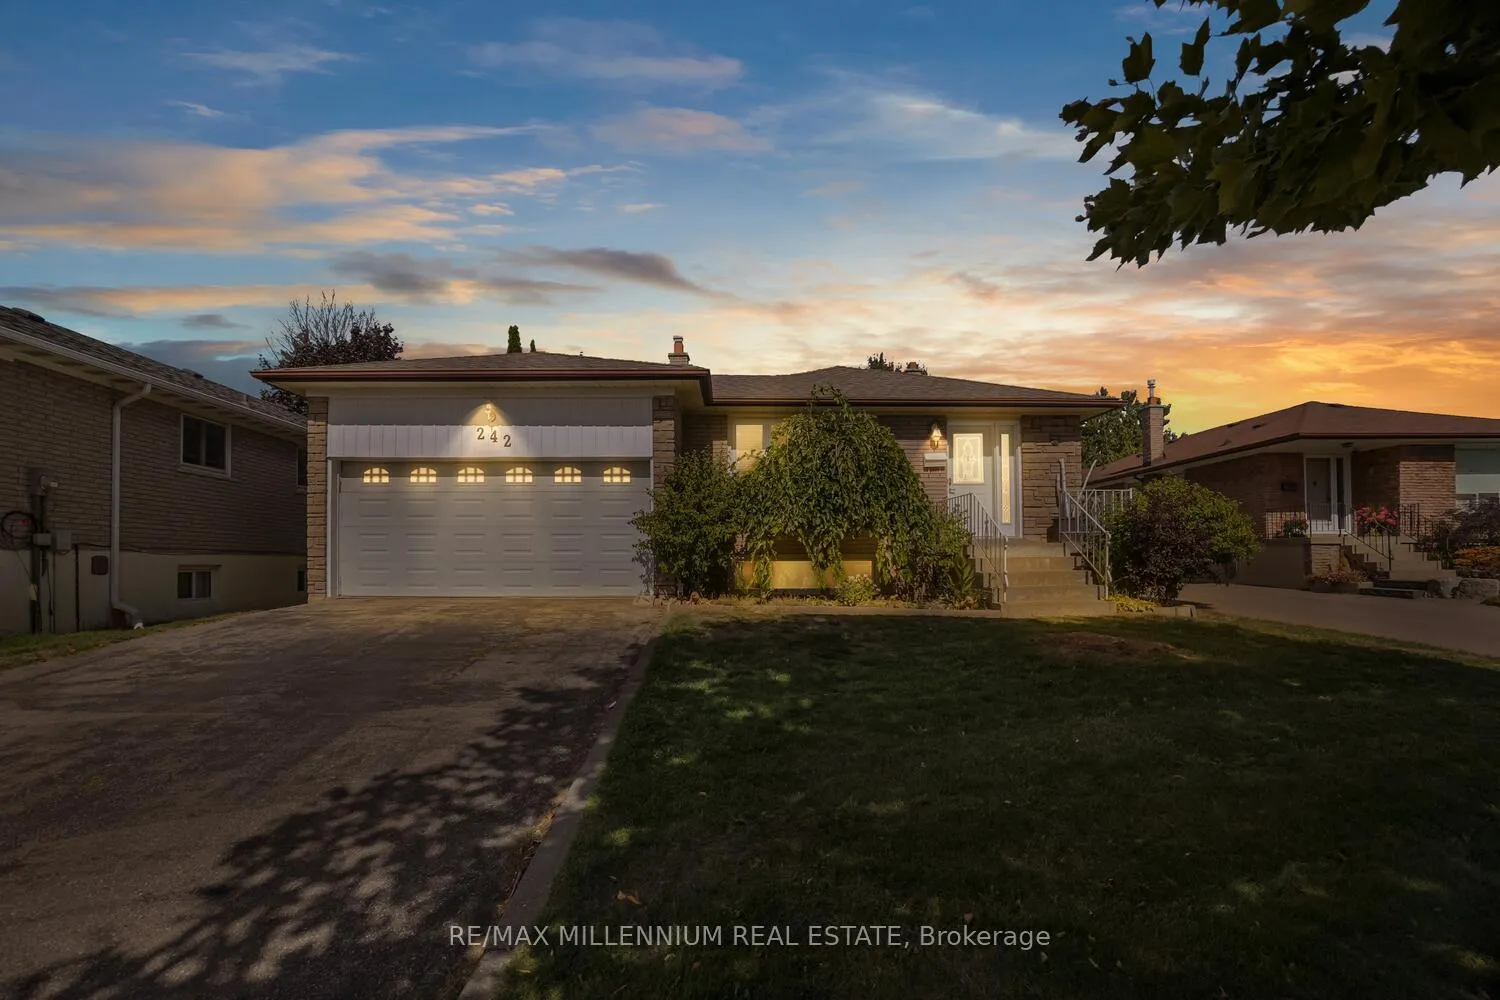
242 Coronation Drive
242 Coronation Drive
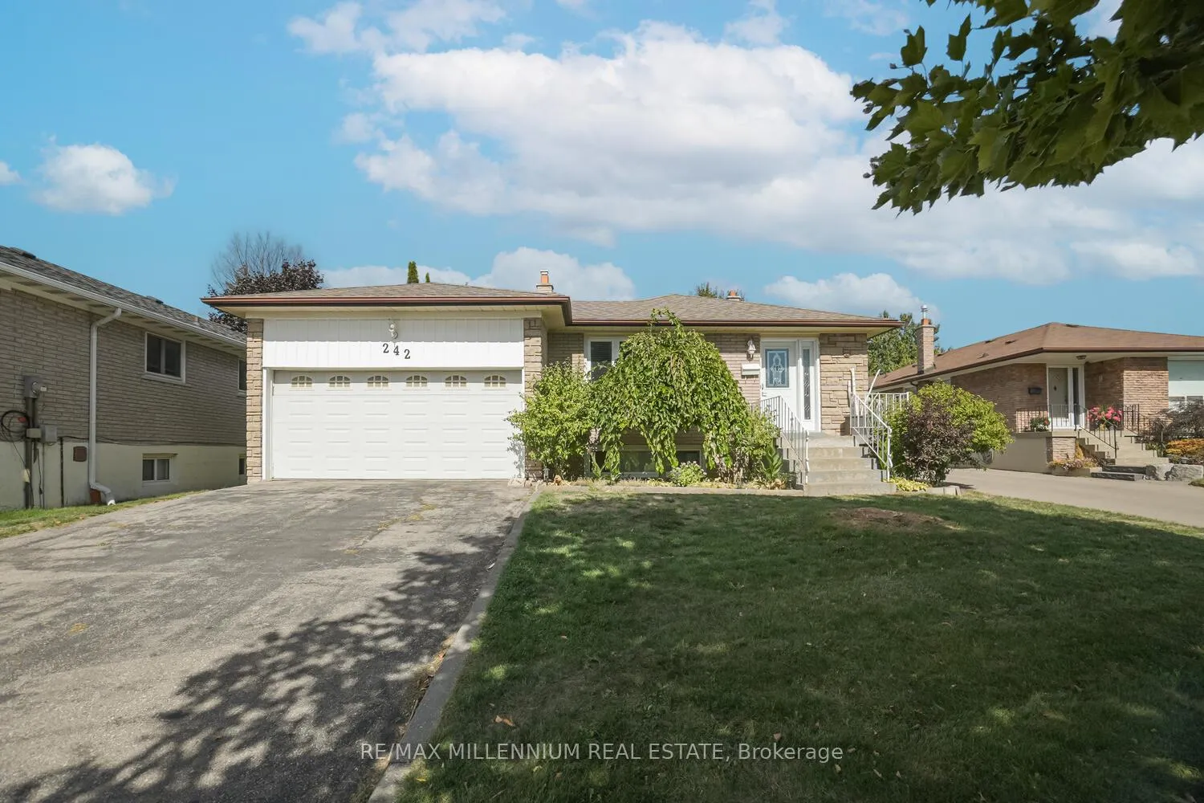
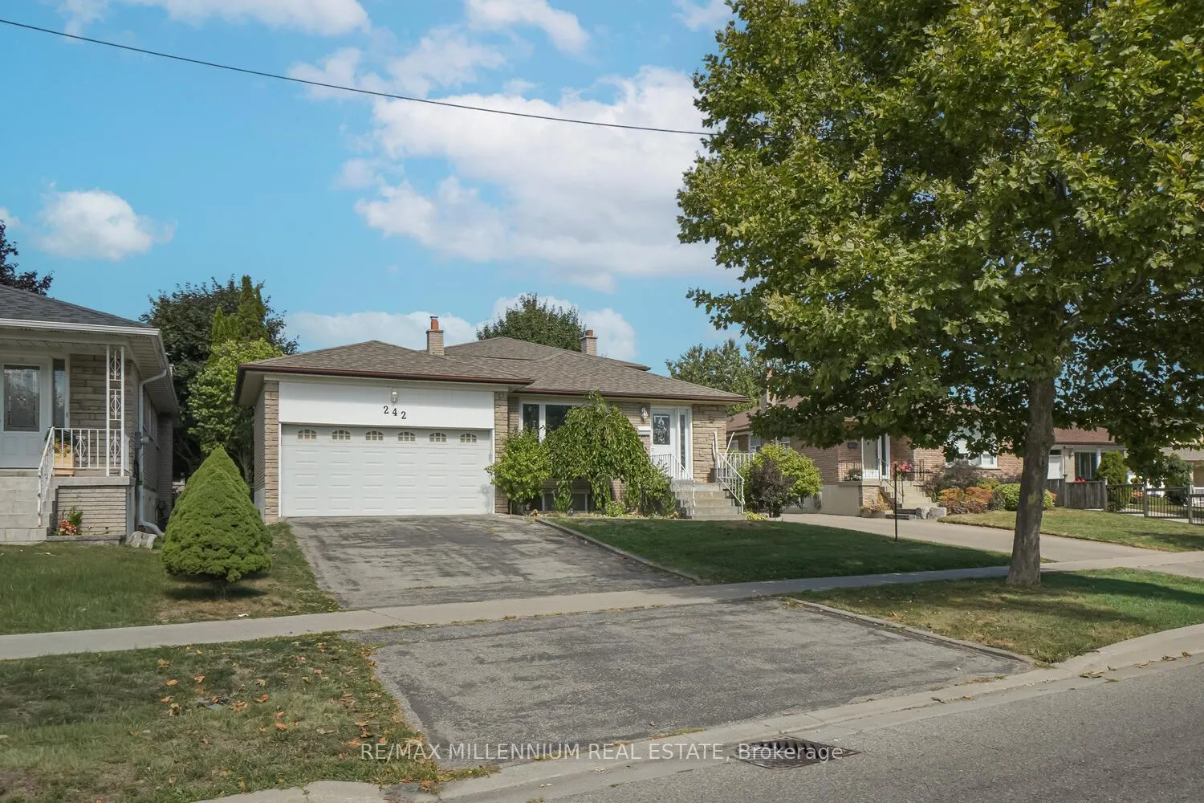
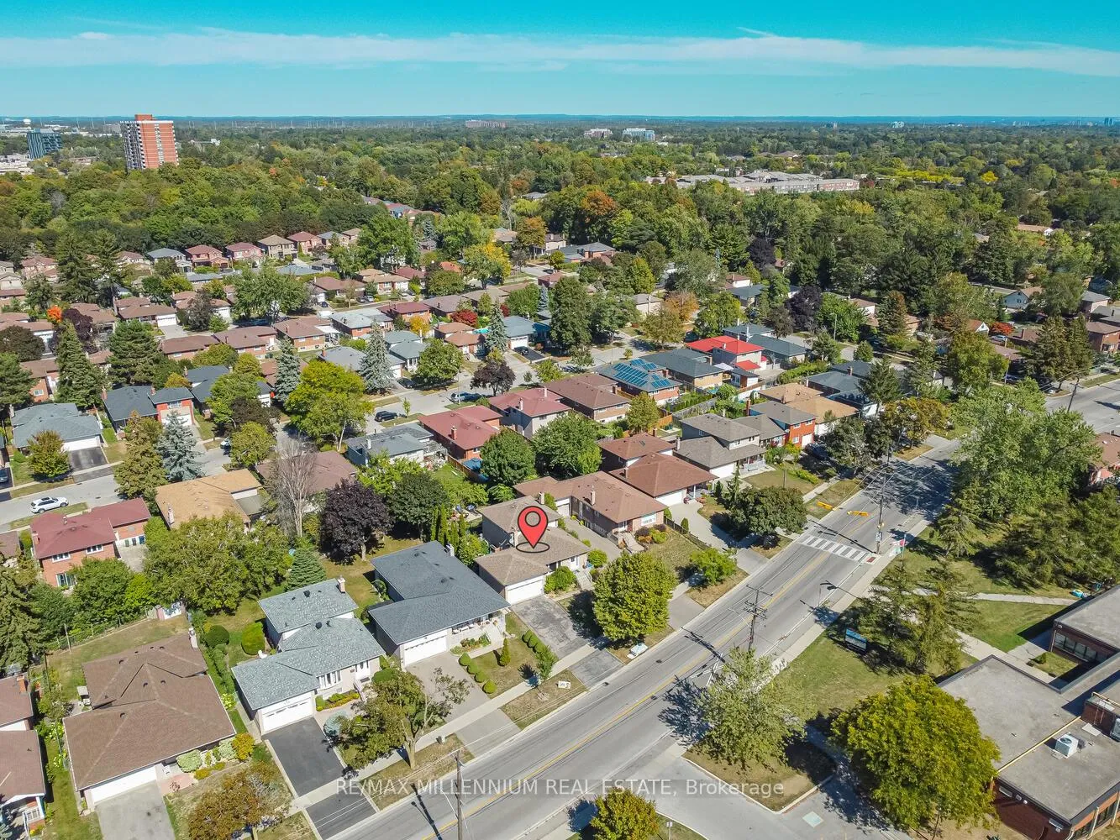
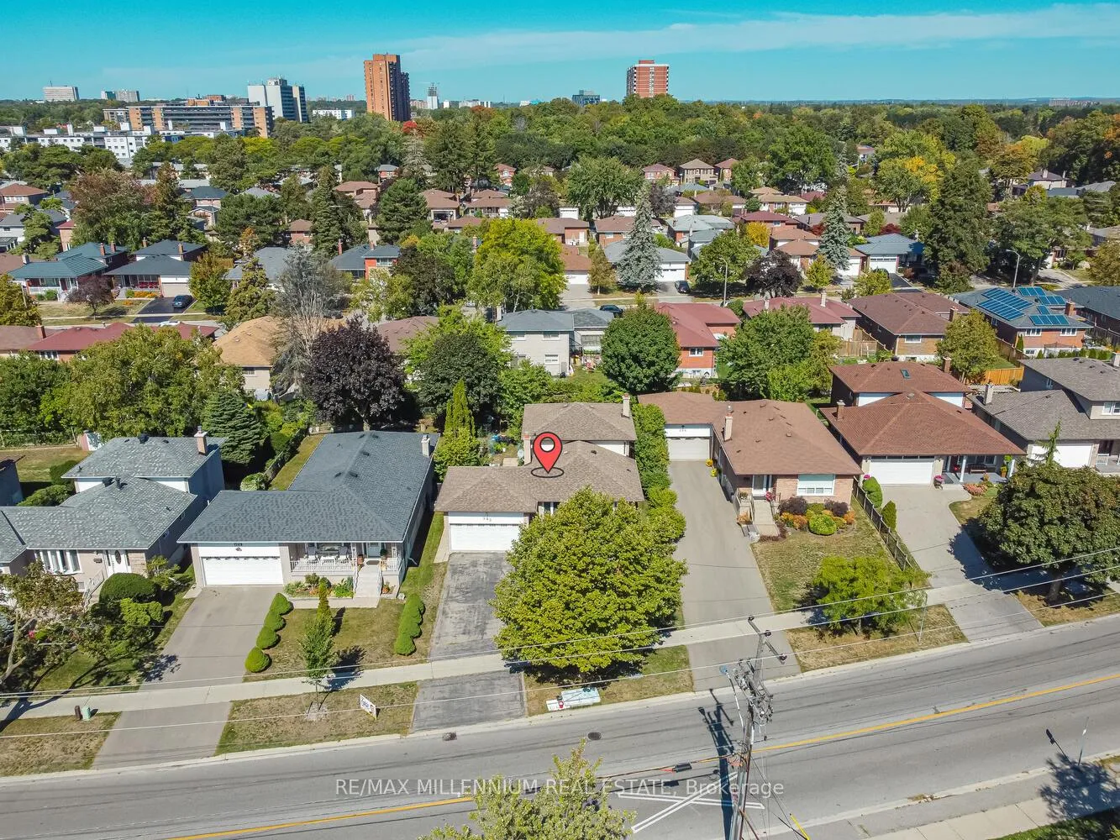 See all 48 photos
Property history
- $1,199,900TerminatedList: 2025-09-23|End: 2026-01-24|123 daysE12421599
Facts and features
- BasementFinished
- Price per sq ft~$686
- Water, sewerMunicipal
- Lot shapeIrregular
- Second kitchen
- Separate entrance
- Hardwood floors
- Central air
The homeDetached, Backsplit 4, 1,500–2,000 sq ft
- Type: Detached
- Style: Backsplit 4
- Living space: 1,500–2,000 sq ft
- Basement: Separate entrance, finished
InsideHardwood, Lower level, Water heater owned
- Flooring: Hardwood
- Laundry: Lower level
- Features: Water heater owned
- Rooms above ground: 8
- Bedrooms: 4 + 1 in the basement
- Bathrooms: 3
- Kitchens: 2
- Family room: Yes
Outside and lotBrick, Other, Other
- Exterior: Brick
- Roof: Other
- Foundation: Other
- Size: 50.92 × 125.16 ft
- Shape: Irregular
Parking2 Garage, Attached, Private
- Spaces: 2 Garage
- Garage: Attached
- Driveway: Private
Heating, water and powerForced air, gas, Central air, Municipal water
- Heating: Forced air, gas
- Cooling: Central air
- Water: Municipal water
- Sewer: Municipal sewer
Costs and taxesTaxes $3,850 a year, HST included in the price
- Taxes, 2024: $3,850 a year
- HST: HST included in the price
Included in the sale2 fridges, 2 stoves, 2 microwaves,dishwasher,washer & dryer and all window covering, all elfs. *owned hot water tank*
- Included: 2 fridges, 2 stoves, 2 microwaves,dishwasher,washer & dryer and all window covering, all elfs. *owned hot water tank*
NearbyFenced yard, park, place of worship, public transit, school
- Close to: Fenced yard, park, place of worship, public transit, school
Listing detailsE12421599, Terminated, Sep 23, 2025
- MLS® number: E12421599
- Status: Terminated
- Listed on: Sep 23, 2025
- Days on market: 123
- Updated: Jan 24, 2026
- Possession: Flexible
- Occupied by: Owner
- Listing brokerage: RE/MAX MILLENNIUM REAL ESTATE
About this home
242 Coronation Drive, Scarborough (West Hill), ON M1E 2J4
Beautiful, Spacious, Renovated Home Situated Within Toronto's Well Establish West Hill Neighborhood. Large Lot with 50 Ft w and 125 ft Depth. This 4-Level Brick Back Split Features A Double Garage, Side Entrance For In-Law. Basement Consists Of 5th Bdrm, 2nd Kitchen And a full Washroom. Huge Extra income potential. The Ground Level Large Family Room with A Side Door Walk-Out To Large Backyard. Across The Street From Academic Alexandre-Dumas, And Within The Catchment Areas Of Joseph Brant Public School And Sir Wilfrid Laurier Collegiate Institute.
Ask about this home
A HOMEH agent will answer your questions about this home.
Around this home
Daily convenience, out of 100, from the distances below
Schools nearby
School rating, out of 10.
Helpful calculators
Your HOMEH agent

"Priced 14% over the Hestimate. I would see it this week."