

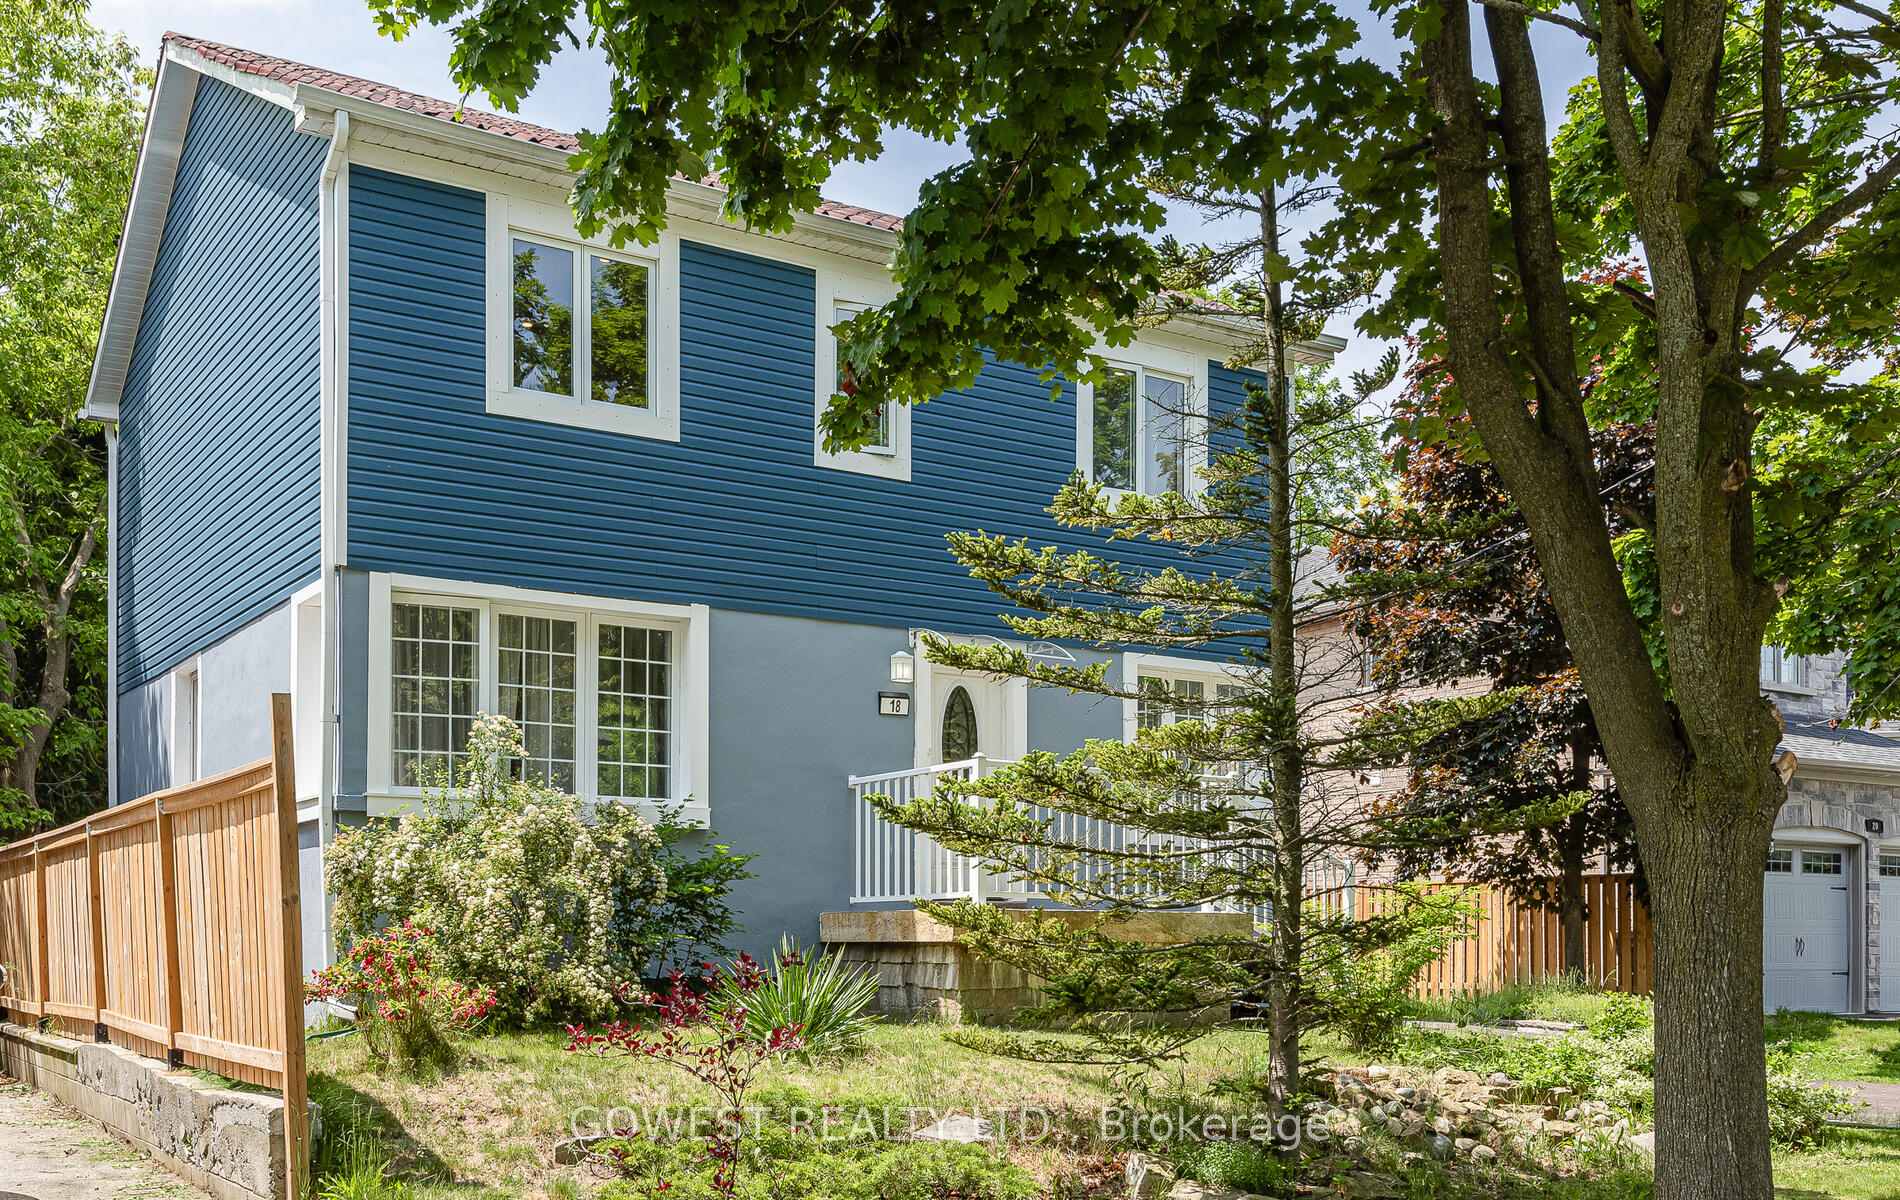
18 Atkinson Avenue
18 Atkinson Avenue
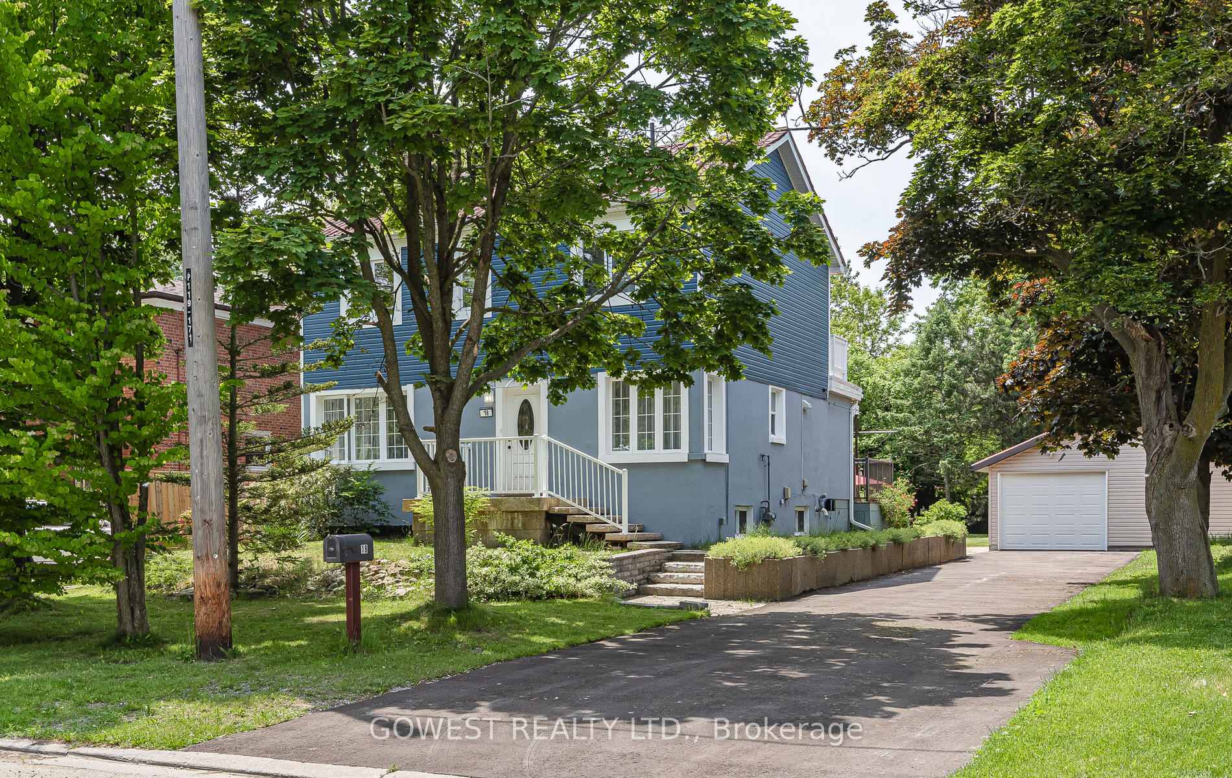
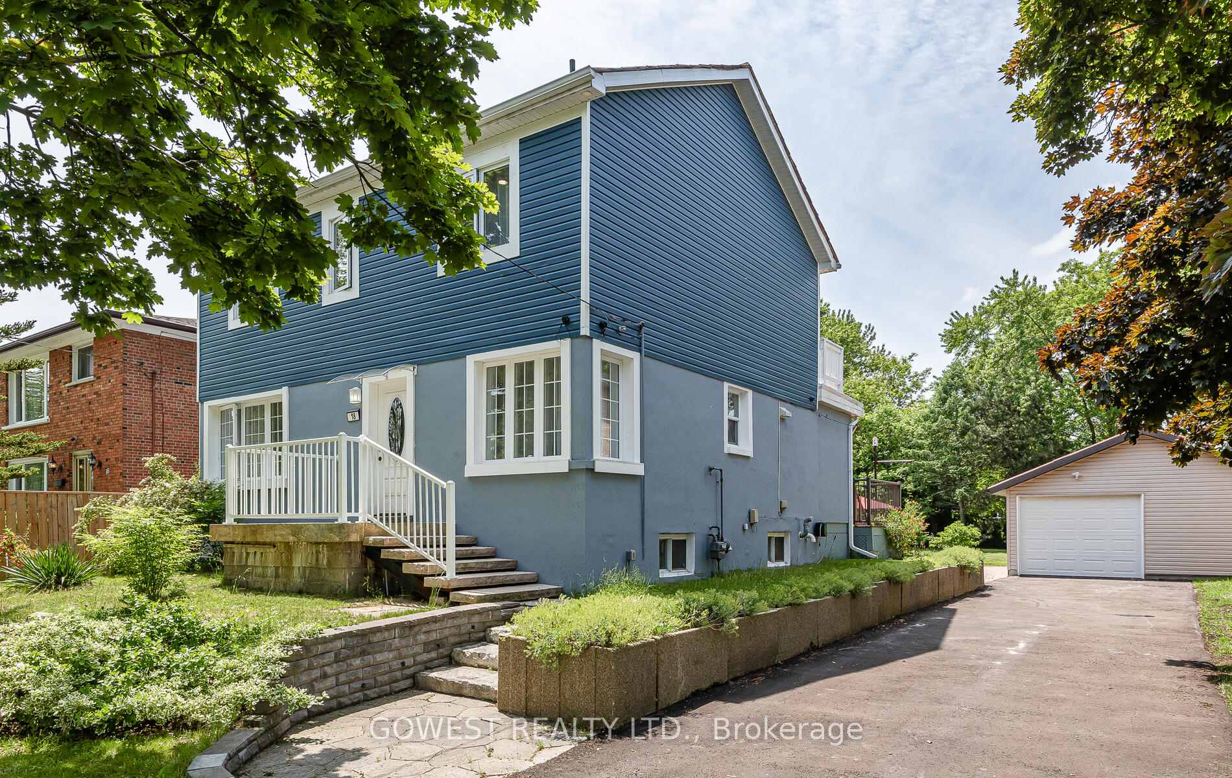
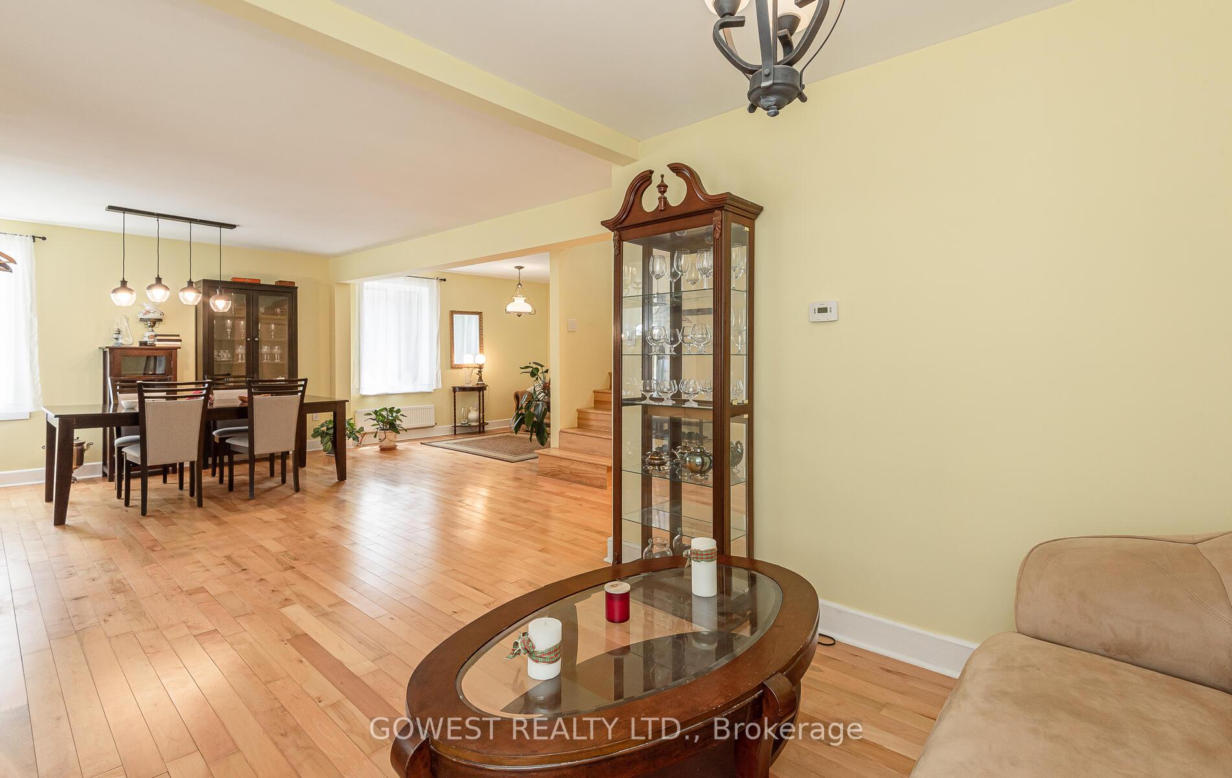
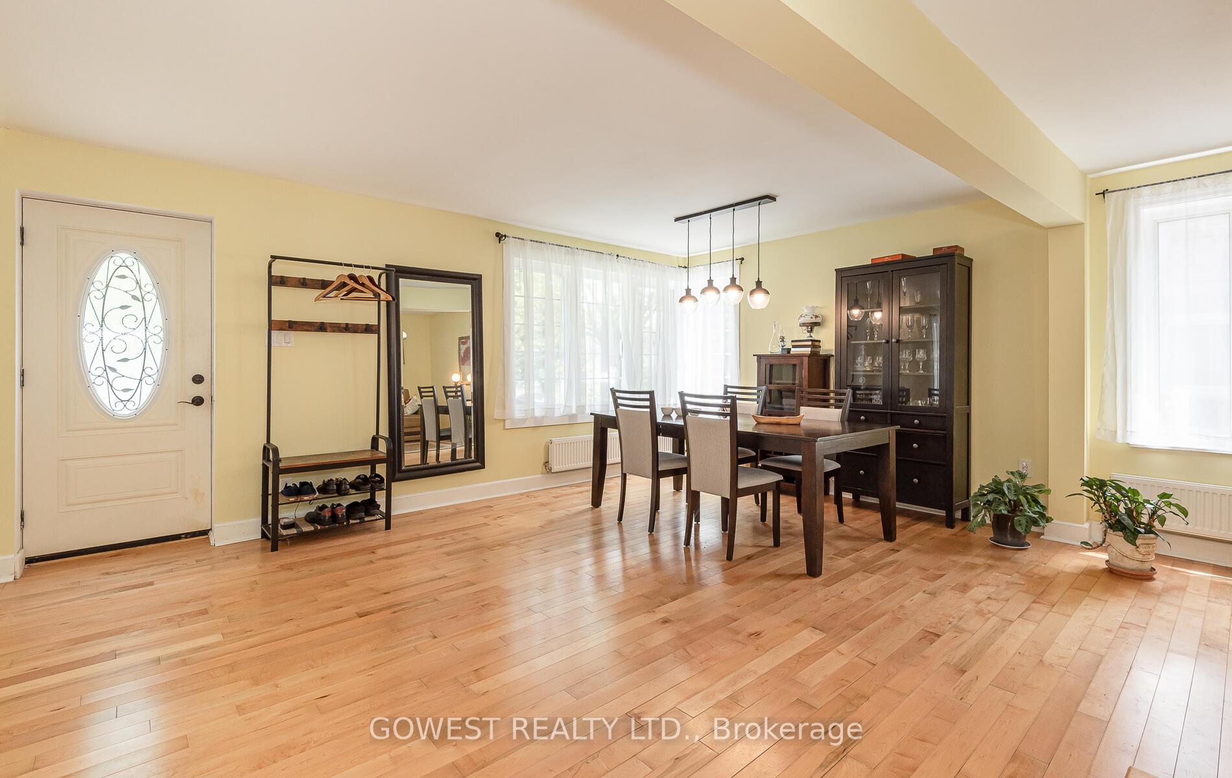 See all 37 photos
Property history
Facts and features
- BasementFinished
- Water, sewerMunicipal
- HeatingOther
- Type of homeDetached
- Separate entrance
- Hardwood floors
The homeDetached, 2-storey, 1,500–2,000 sq ft
- Type: Detached
- Style: 2-storey
- Living space: 1,500–2,000 sq ft
- Basement: Finished, separate entrance
InsideHardwood, Vinyl, Carpet free, in-law capability, Rooms above ground 6
- Flooring: Hardwood, Vinyl
- Features: Carpet free, in-law capability
- Rooms above ground: 6
- Rooms in the basement: 1
- Bedrooms: 3
- Bathrooms: 3
- Kitchens: 1
Outside and lotVinyl siding, stucco (plaster), Other, Poured concrete
- Exterior: Vinyl siding, stucco (plaster)
- Roof: Other
- Foundation: Poured concrete
- Size: 64 × 190 ft
- Zoning: RESIDENTIAL
Parking2 Garage, Detached
- Spaces: 2 Garage
- Garage: Detached
Heating, water and powerOther, other, Municipal water, Municipal sewer
- Heating: Other, other
- Water: Municipal water
- Sewer: Municipal sewer
Costs and taxesTaxes $4,106 a year, HST No HST, Non
- Taxes, 2024: $4,106 a year
- HST: No HST
- Rental items: Non
Included in the saleFridge, stove,b/i dishwasher, dryer, washer, c/vac, outlet for duckkless air condition, garden shed, Non
- Included: Fridge, stove,b/i dishwasher, dryer, washer, c/vac, outlet for duckkless air condition, garden shed
- Not included: Non
Listing detailsE12374885, Sold, Sep 2, 2025
- MLS® number: E12374885
- Status: Sold
- Listed on: Sep 2, 2025
- Days on market: 76
- Updated: Nov 17, 2025
- Possession: Flexible
- Occupied by: Owner
- Listing brokerage: GOWEST REALTY LTD.
About this home
18 Atkinson Avenue, Scarborough (West Hill), ON M1E 4B7
.Amazing & Unique Home on a Spectacular Lot!Welcome to this beautifully renovated home (2020) set on an impressive 64 x 190 ft perfectly manicured lot. Offering both modern comfort and timeless charm, this property is truly one of a kind.Inside, youll find 3 spacious bedrooms, 3 full contemporary bathrooms, and a finished basement with a separate entrance, perfect for in-laws or extended family. The home is completely carpet-free, featuring durable and stylish finishes throughout.Thoughtful upgrades include an Ondura panels roof, tankless water heater, and economical hydronic in-floor heating, with hydro radiators in the basement for extra comfort. The garage is equipped with 60amp power and a rough-in for a washroom, presenting exciting potential for a future garden suite.Step outside to enjoy multiple wooden and interlocking patios, ideal for entertaining or relaxing in your private oasis.Located in a fantastic, unbeatable neighborhood, this home combines a serene Muskoka-like setting with the convenience of being close to all city amenities, top schools, U of T Scarborough Campus, and Highway 401.This is more than just a homeits a lifestyle. Dont miss it!
Ask about this home
A HOMEH agent will answer your questions about this home.
Around this home
Daily convenience, out of 100, from the distances below
Schools nearby
School rating, out of 10.
Helpful calculators
Your HOMEH agent

"I would see it this week."