

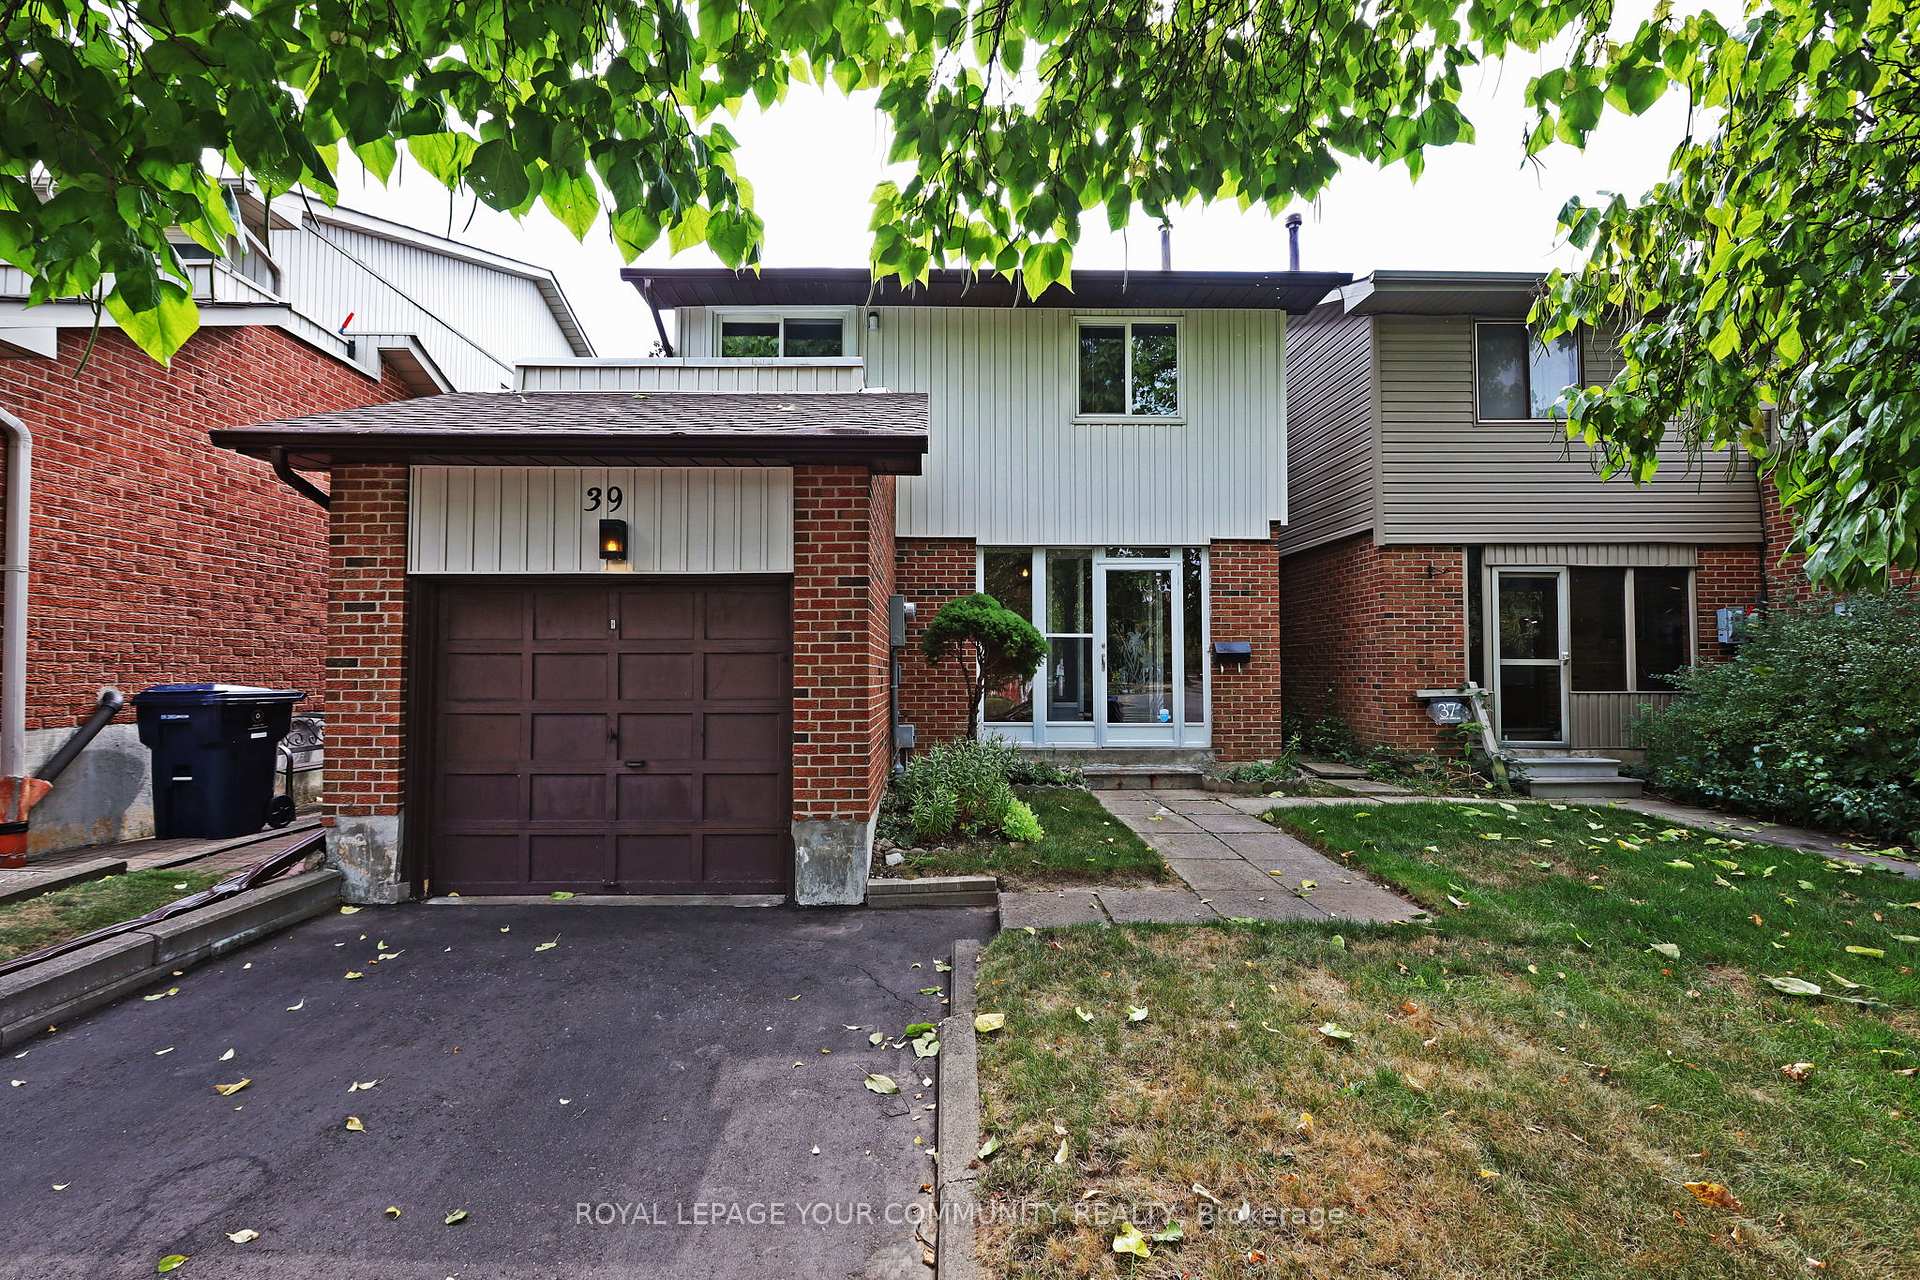
39 South Shields Avenue
Link Sold
1/3539 South Shields Avenue
Link Sold
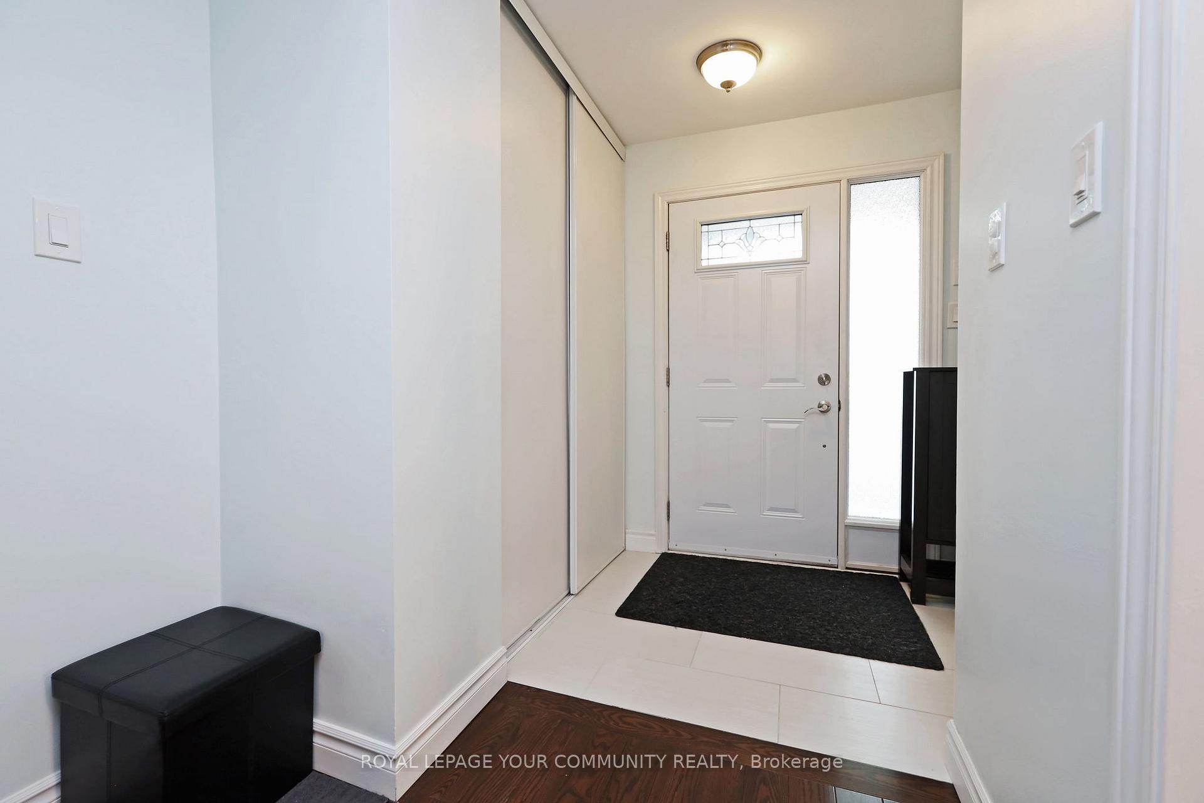
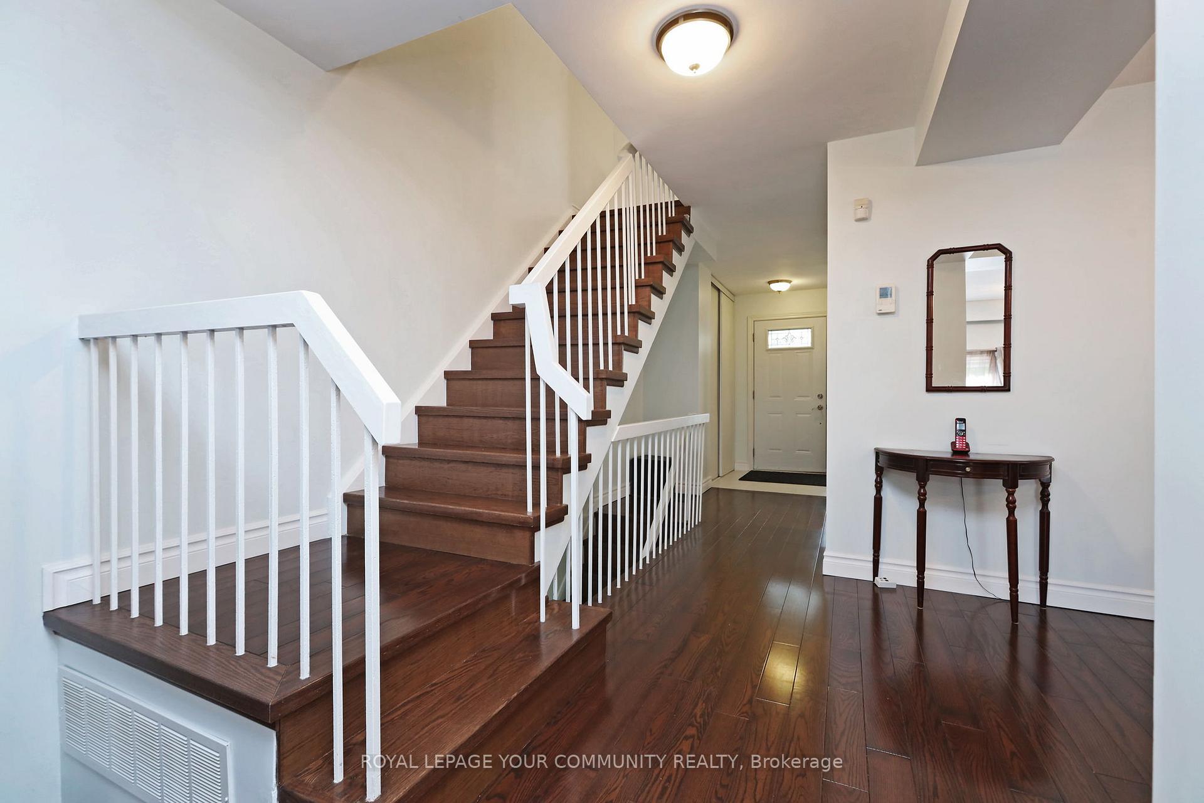
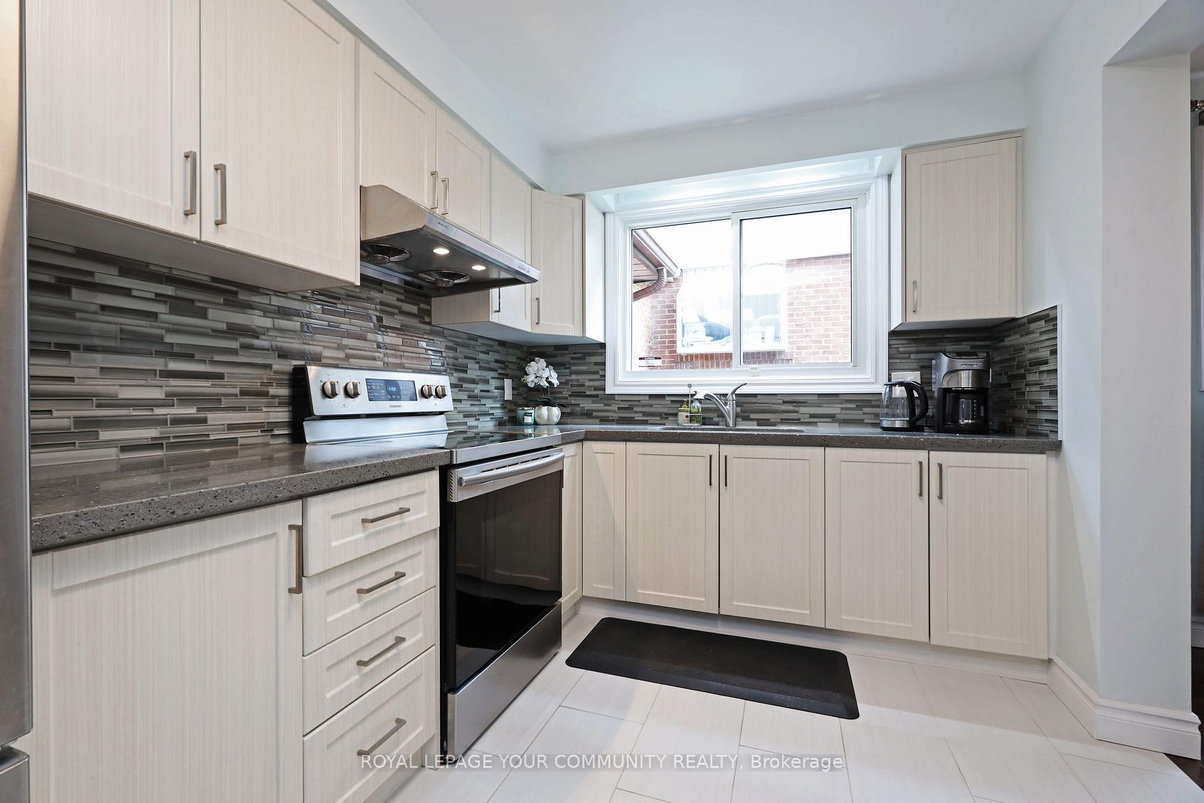
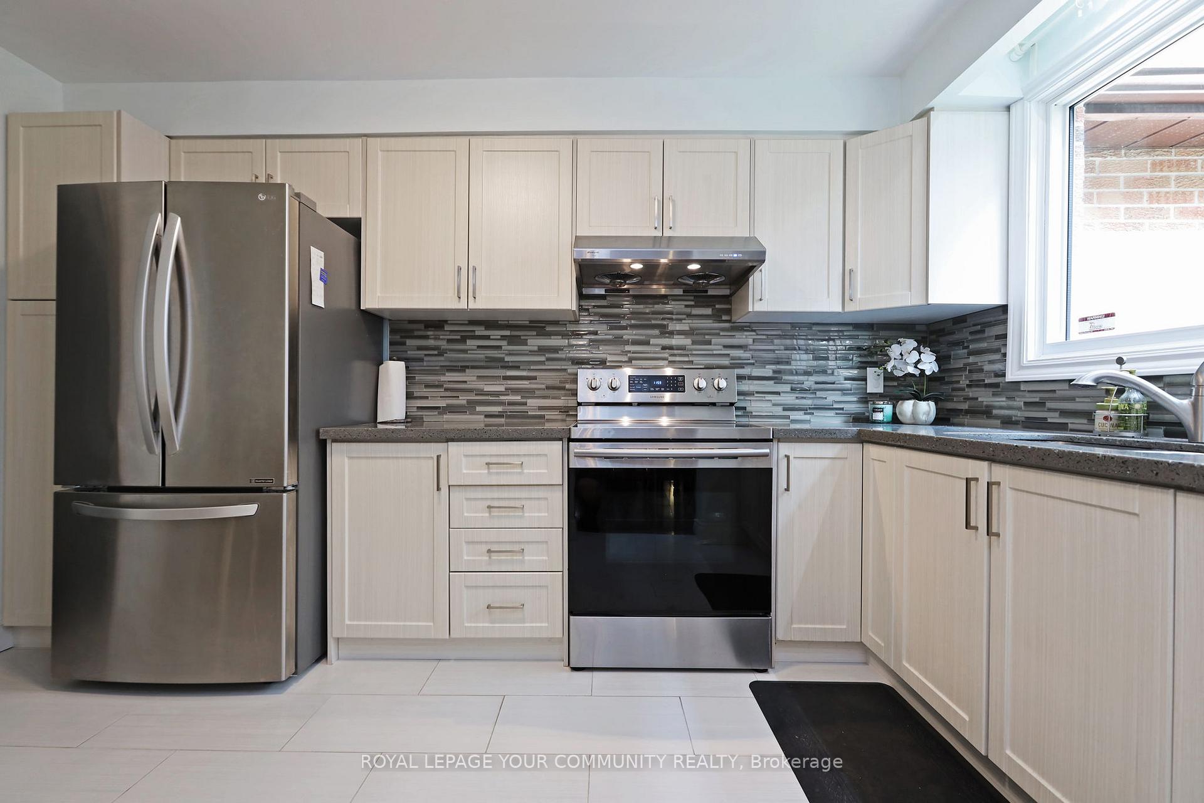 See all 35 photos
3+1 Bedrooms
3 Bathrooms
1 Garage
1.5K–2K sq.ft
30.03×105.11 ft
$4,502/yr
Property history
Facts and features
- BasementFinished
- Water, sewerMunicipal
- HeatingForced air
- CoolingCentral air
What stands out
- Fireplace
- Central air
The homeLink, 2-storey, 1,500–2,000 sq ft
- Type: Link
- Style: 2-storey
- Living space: 1,500–2,000 sq ft
- Basement: Finished
InsideFireplace Yes, Lower level, Other
- Fireplace: Yes
- Laundry: Lower level
- Features: Other
- Security: Alarm system, carbon monoxide detectors, smoke detector
- Rooms above ground: 11
- Bedrooms: 3 + 1 in the basement
- Bathrooms: 3
- Kitchens: 1
- Family room: Yes
Outside and lotBrick, Unknown, Other
Outside
- Exterior: Brick
- Roof: Unknown
- Foundation: Other
- Features: Porch enclosed
- Size: 30.03 × 105.11 ft
Parking1 Garage, Other, Private
- Spaces: 1 Garage
- Garage: Other
- Driveway: Private
Heating, water and powerForced air, gas, Central air, Municipal water
- Heating: Forced air, gas
- Cooling: Central air
- Water: Municipal water
- Sewer: Municipal sewer
Costs and taxesTaxes $4,502 a year, HST included in the price, Hot water tank (approx. $30/month, to be assumed) alarm system (approx. $38/month, optional)
- Taxes, 2025: $4,502 a year
- HST: HST included in the price
- Rental items: Hot water tank (approx. $30/month, to be assumed) alarm system (approx. $38/month, optional)
Included in the saleExisting stainless steel stove (2017), fridge (2017), range hood (2017), washer (2024), dryer, furnace (2021) and air conditioner (2024) roof (2019), insulation (2019) driveway paving (2024) basement flooring (2017)
- Included: Existing stainless steel stove (2017), fridge (2017), range hood (2017), washer (2024), dryer, furnace (2021) and air conditioner (2024) roof (2019), insulation (2019) driveway paving (2024) basement flooring (2017)
NearbyFenced yard, library, park, public transit, school, wooded/treed
- Close to: Fenced yard, library, park, public transit, school, wooded/treed
Listing detailsE12415286, Sold, Sep 18, 2025
- MLS® number: E12415286
- Status: Sold
- Listed on: Sep 18, 2025
- Days on market: 13
- Updated: Oct 1, 2025
- Possession: 2025-10-20 / Immediate
- Occupied by: Owner
- Listing brokerage: ROYAL LEPAGE YOUR COMMUNITY REALTY
About this home
39 South Shields Avenue, Scarborough (Agincourt North), ON M1V 1K8
OtherFenced YardLibraryParkPublic TransitSchool
Finch and Midland, One of the most sought after neighborhood in Scarborough. Rarely up for sale. Proud owner of more than 30 years. Immaculately maintained home with recently updates in 2018. Hardwood flooring throughout. Recently replaced windows and many more. Absolutely move in condition. A must see to appreciate. Minutes walk to School, TTC, Close to Medical building, Restaurants, Plazas and all amenities.
Read more
Ask about this home
A HOMEH agent will answer your questions about this home.
Ask a question
Thinking of selling your home?See what your home is worth today.
Around this home
Midland and Finch
Errands
Parks
Schools
Daily convenience, out of 100, from the distances below
ParkAlexmuir Park · 3 within 1 km8 min walk469 m
GroceryCheese Garden Japanese Cheesecake3 min walk192 m
SchoolSt Marguerite Bourgeoys Catholic Catholic School4 min walk220 m
PharmacyBrimley Pharmacy12 min walk732 m
Cafés & foodMarathon Doughnuts & Coffee · 15 within 1 km2 min walk107 m
Gym & rec centreKennedy LINC14 min walk874 m
LibraryToronto Public Library - Woodside Square23 min walk1.4 km
HospitalScarborough Health Network - Birchmount Hospital30 min walk1.8 km
WalkDriveStraight-line distance, open map data
Grocery0.2 km
Park0.5 km
Coffee0.2 km
Dining0.1 km
Gym1.4 km
Hospital1.8 km
Schools nearby
School rating, out of 10.
St Marguerite Bourgeoys Catholic Catholic Schoolelementary · Catholic · 0.2 km
—
Alexmuir Junior Public Schoolelementary · Public · 0.3 km
7.0/10Good
Maple Leaf Secondary Schoolsecondary · Private · 0.3 km
—
Contact agent
Helpful calculators
Mortgage
Affordability
Closing costs
Land transfer tax
Property tax
Down payment
CMHC insurance
Stress test
Cashback Rebate
Your HOMEH agent

NimaHOMEH agent · Scarborough
"I would see it this week."
Ask Nima