

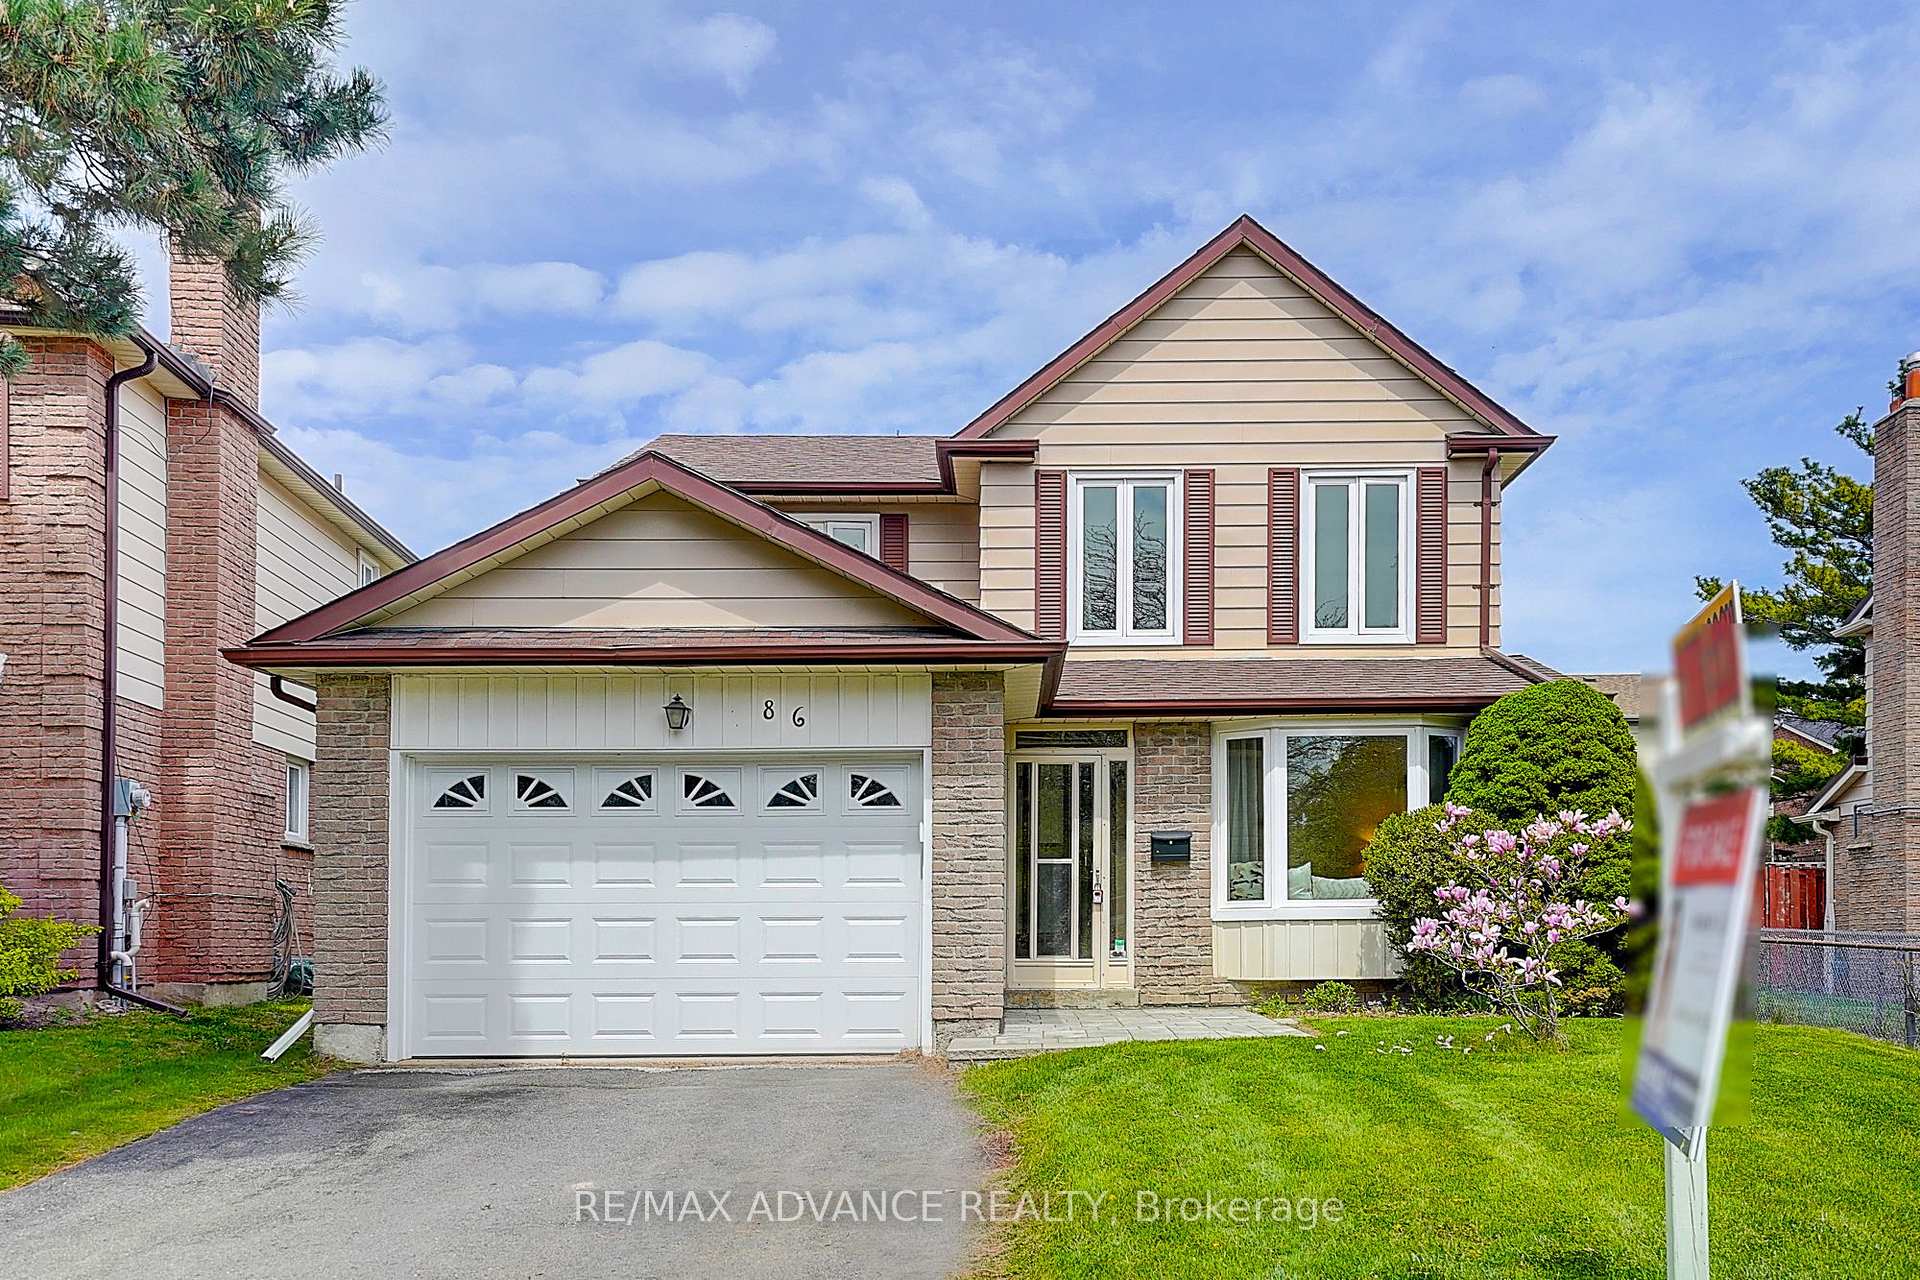
86 Placentia Boulevard
86 Placentia Boulevard
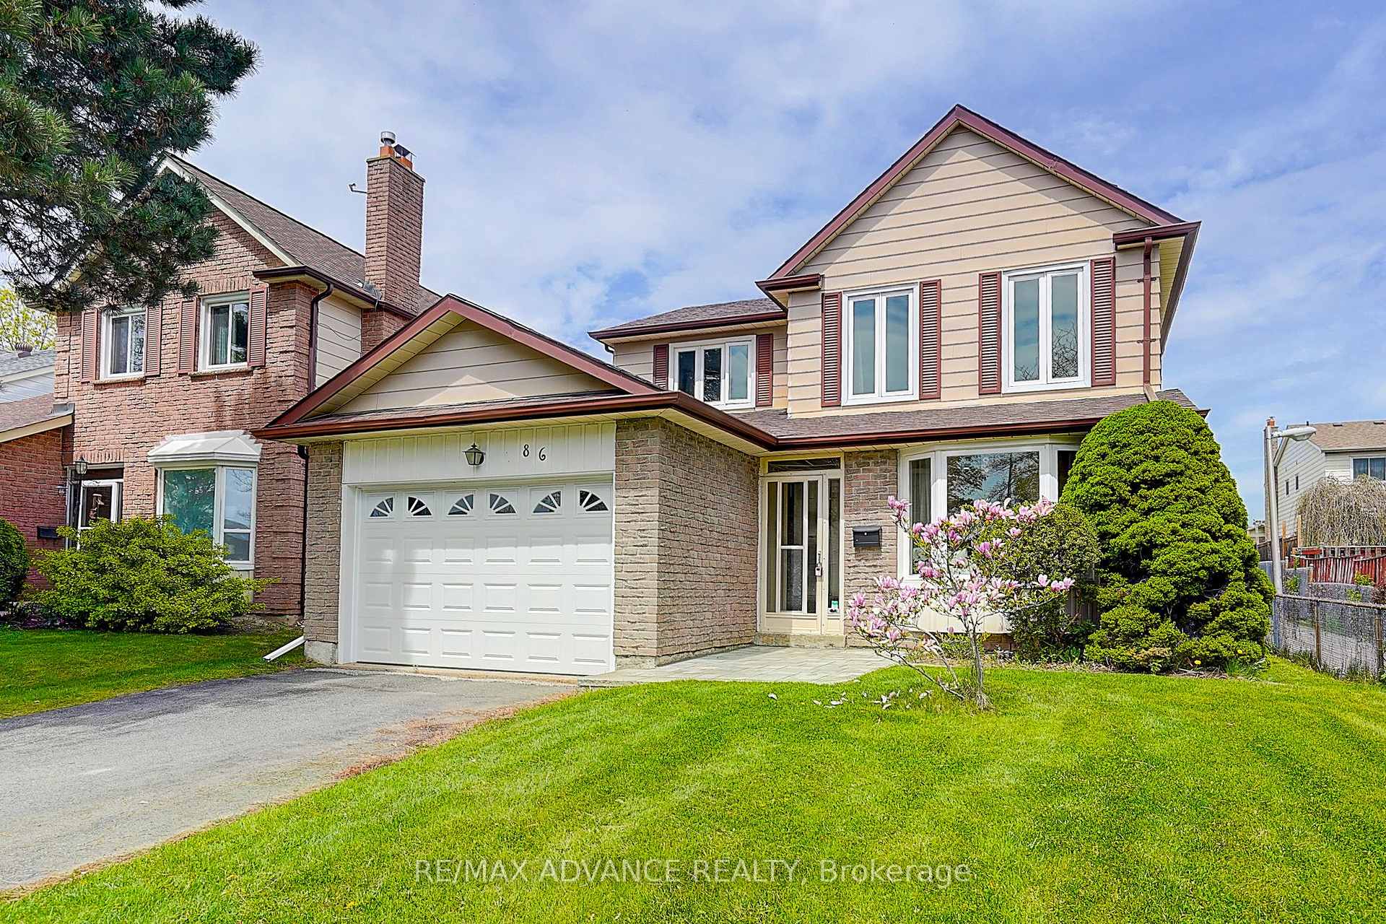
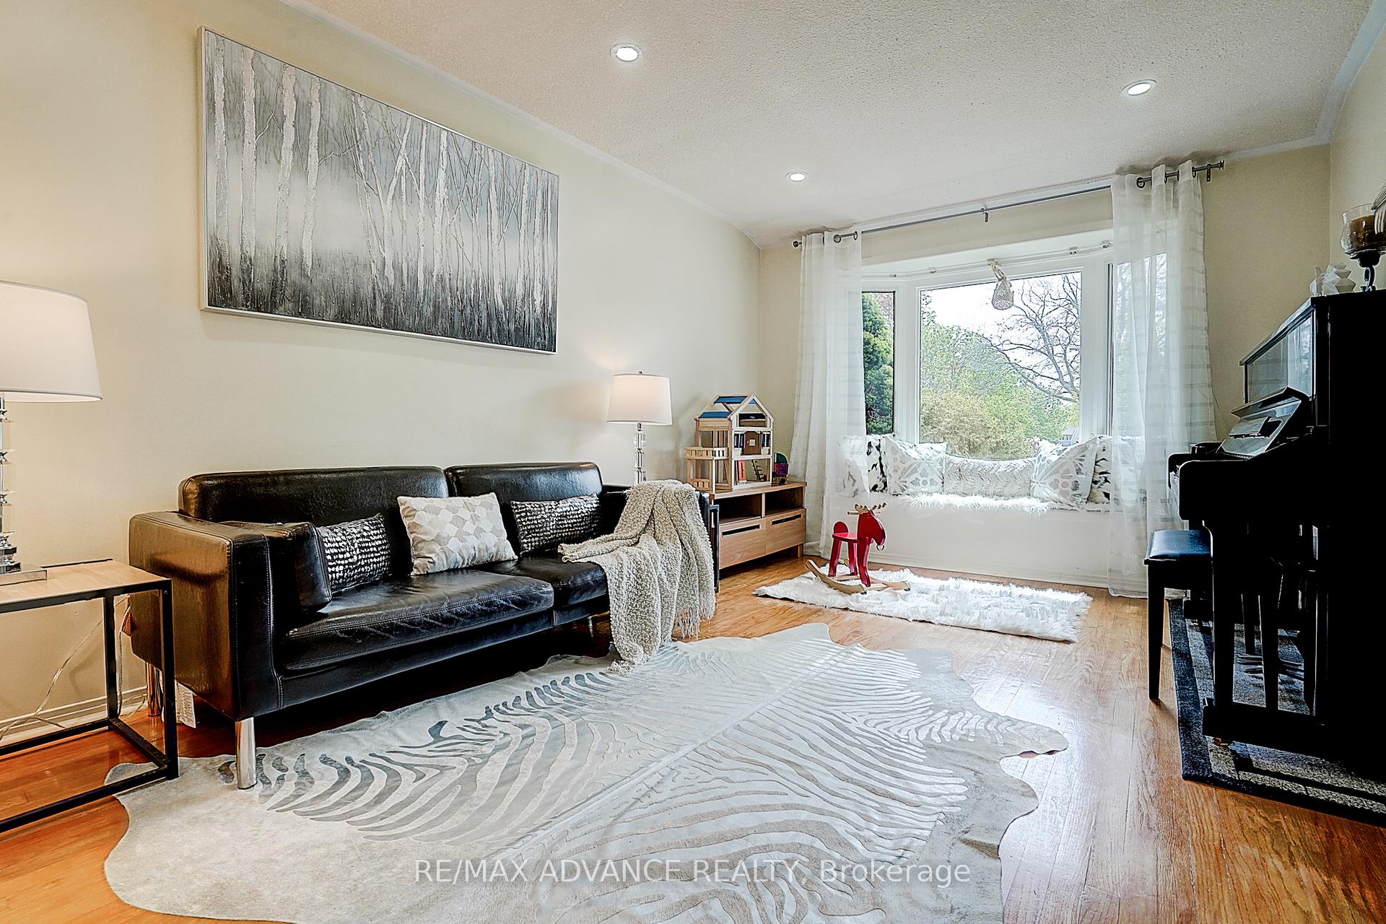
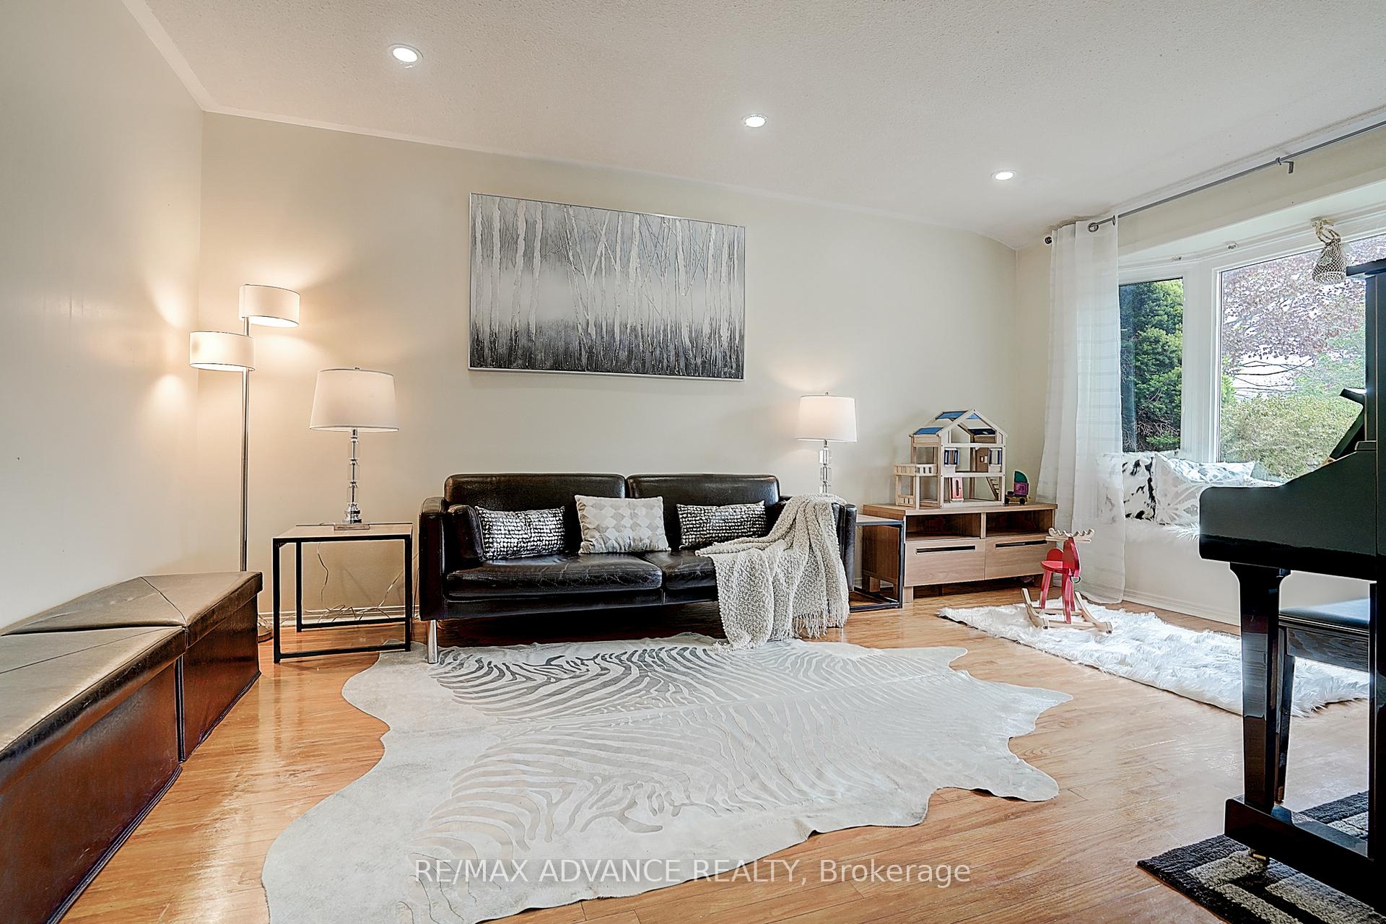
 See all 50 photos
Property history
Facts and features
- BasementFinished
- Water, sewerMunicipal
- HeatingForced air
- CoolingCentral air
- Second kitchen
- Separate entrance
- Hardwood floors
- Fireplace
- Central air
The homeDetached, 2-storey, 1,500–2,000 sq ft
- Type: Detached
- Style: 2-storey
- Living space: 1,500–2,000 sq ft
- Basement: Finished, separate entrance
InsideFireplace Yes, Hardwood, Ceramic, Auto garage door remote, central vacuum
- Fireplace: Yes
- Flooring: Hardwood, Ceramic
- Features: Auto garage door remote, central vacuum
- Rooms above ground: 11
- Bedrooms: 3 + 2 in the basement
- Bathrooms: 4
- Kitchens: 2
- Family room: Yes
Outside and lotBrick, Shingles, Concrete
- Exterior: Brick
- Roof: Shingles
- Foundation: Concrete
- Size: 41.86 × 109.24 ft
Parking2 Garage, Attached, Private
- Spaces: 2 Garage
- Garage: Attached
- Driveway: Private
Heating, water and powerForced air, gas, Central air, Municipal water
- Heating: Forced air, gas
- Cooling: Central air
- Water: Municipal water
- Sewer: Municipal sewer
- Natural gas: Available
- Hydro: Available
- Cable: Available
- Telephone: Available
Costs and taxesTaxes $4,992 a year, HST included in the price, Hot water tank
- Taxes, 2025: $4,992 a year
- HST: HST included in the price
- Rental items: Hot water tank
Included in the saleStainless steel appliances (new fridge, stove, dishwasher), basement fridge, washer, dryer), all existing light fixtures; new pot lights; garage remote opener; cac (no attachments); ac, water filter and softener., All existing window coverings and curtains.
- Included: Stainless steel appliances (new fridge, stove, dishwasher), basement fridge, washer, dryer), all existing light fixtures; new pot lights; garage remote opener; cac (no attachments); ac, water filter and softener.
- Not included: All existing window coverings and curtains.
Listing detailsE12350213, Sold, Aug 15, 2025
- MLS® number: E12350213
- Status: Sold
- Listed on: Aug 15, 2025
- Days on market: 45
- Updated: Sep 29, 2025
- Possession: 30-59 days
- Occupied by: Owner
- Listing brokerage: RE/MAX ADVANCE REALTY
About this home
86 Placentia Boulevard, Scarborough (Agincourt North), ON M1S 4C5
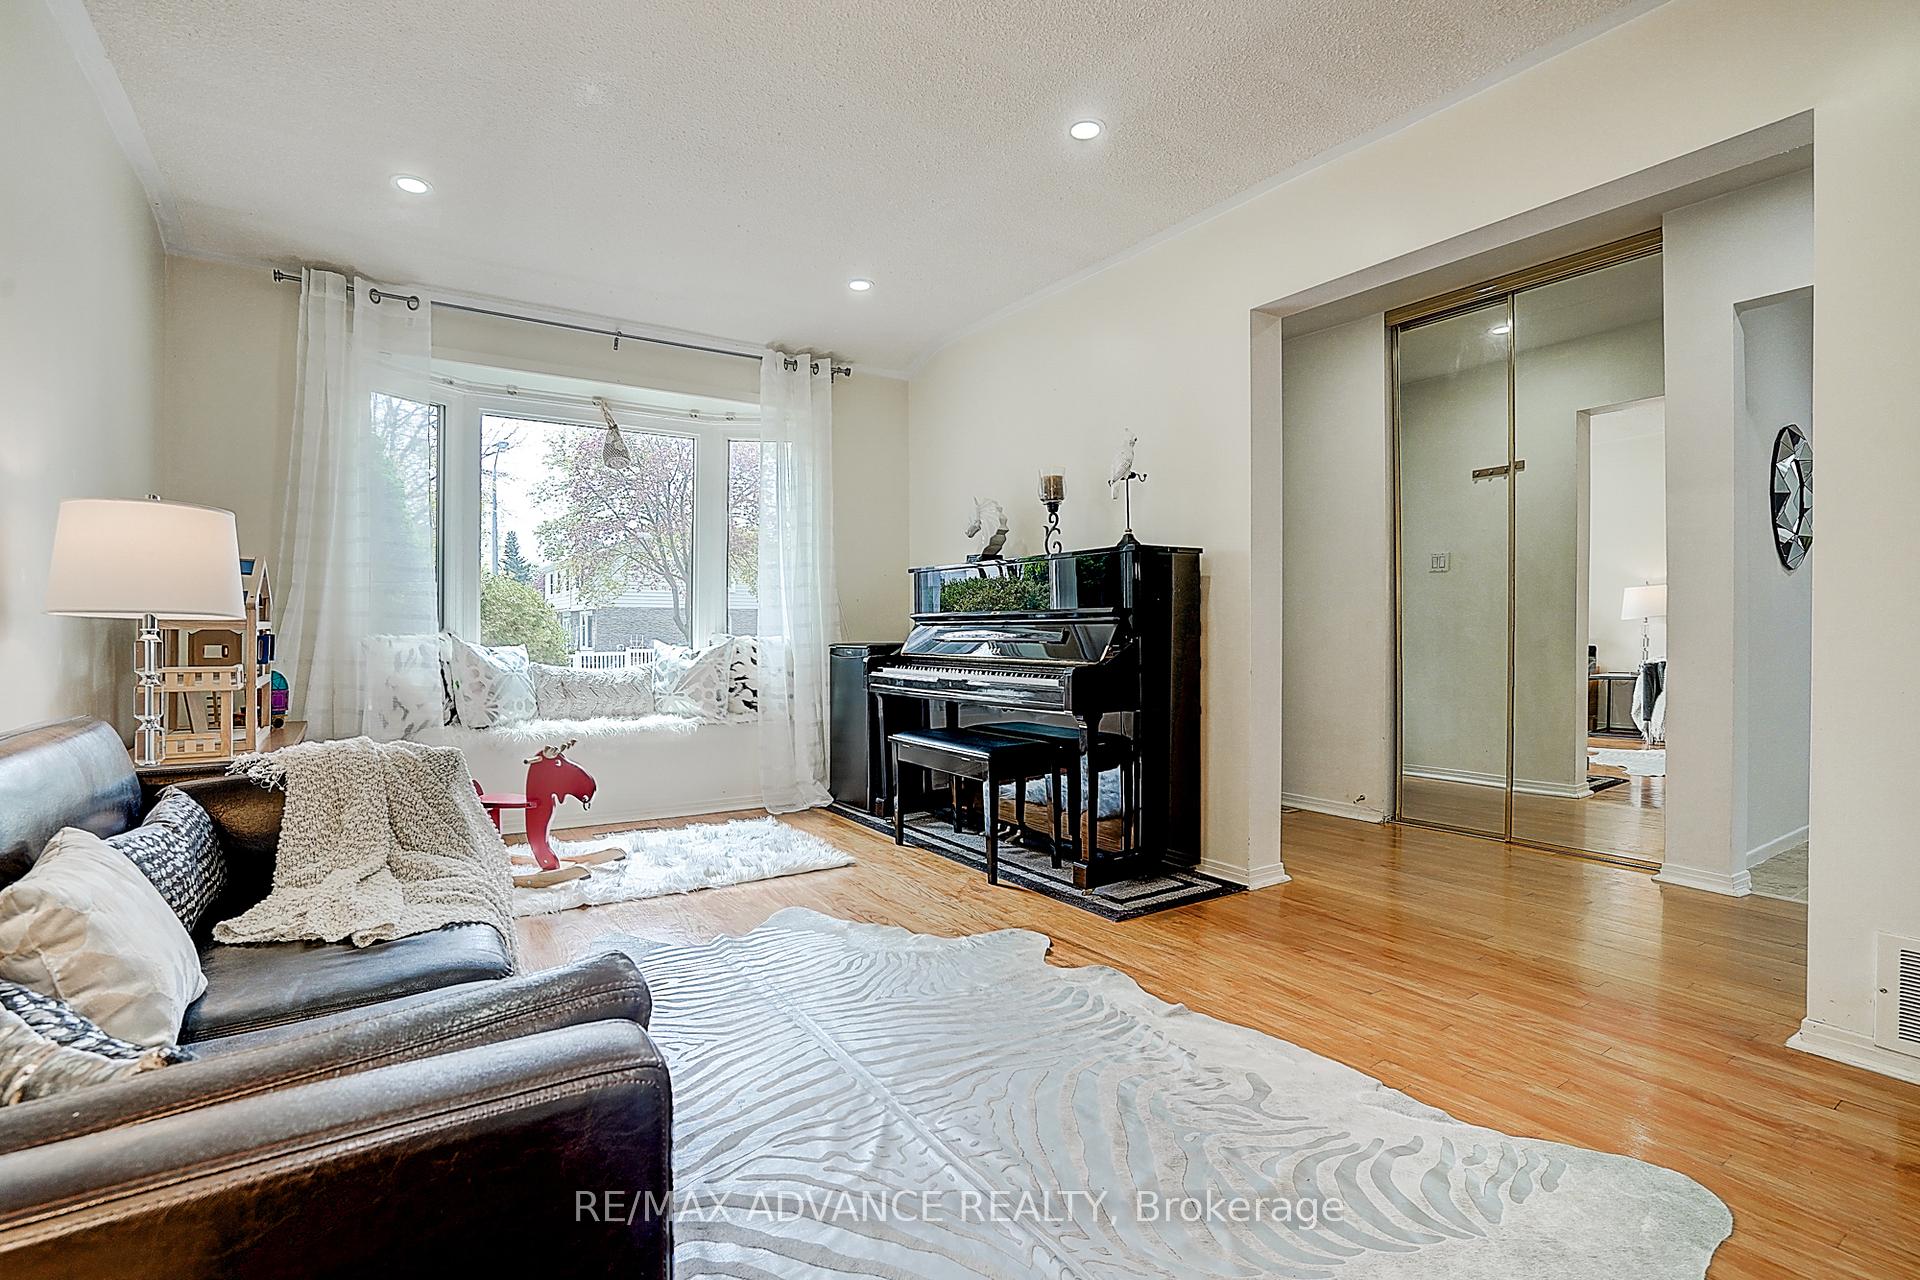
A well maintained and quality constructed Monarch Detached House in the Heart of Scarborough! This beautiful 3+2 bedrooms/4 washrooms home sits on a spacious lot and offers a functional layout ideal for everyday living and entertaining. Freshly painted on the main floor and in the basement, the home features brand new pot lights throughout, a sun-filled living facing beautiful front yard, a separate dinning area with a large window and family room with a walkout to the deck. Upstairs, you'll find three generously sized bedrooms with natural light and airy atmosphere. The newly renovated basement is perfect for extra apartment, featuring a separate entrance, new flooring in the living room, a large living area, two additional bedrooms with windows, a full eat-in kitchen, and a 3-pcs bathroom. Each room is fully enclosed for added privacy. All appliances on main floor are brand new, offering both style and efficiency and water filter and softener been installed. Large fenced backyard with a huge deck for BBQ and trees and flowers. Located within walking distance to top-ranking schools (Anson S Taylor Junior Public School, ranked #231 out of 3,021 in 2023 with a score of 8.3), parks, TTC bus stops and the upcoming TTC subway extension, this home delivers unmatched convenience for commuters and families alike. Don't miss this opportunity to own a move-in ready home in one of Scarborough's most desirable areas!
Ask about this home
A HOMEH agent will answer your questions about this home.
Around this home
Daily convenience, out of 100, from the distances below
Schools nearby
School rating, out of 10.
Helpful calculators
Your HOMEH agent

"I would see it this week."