

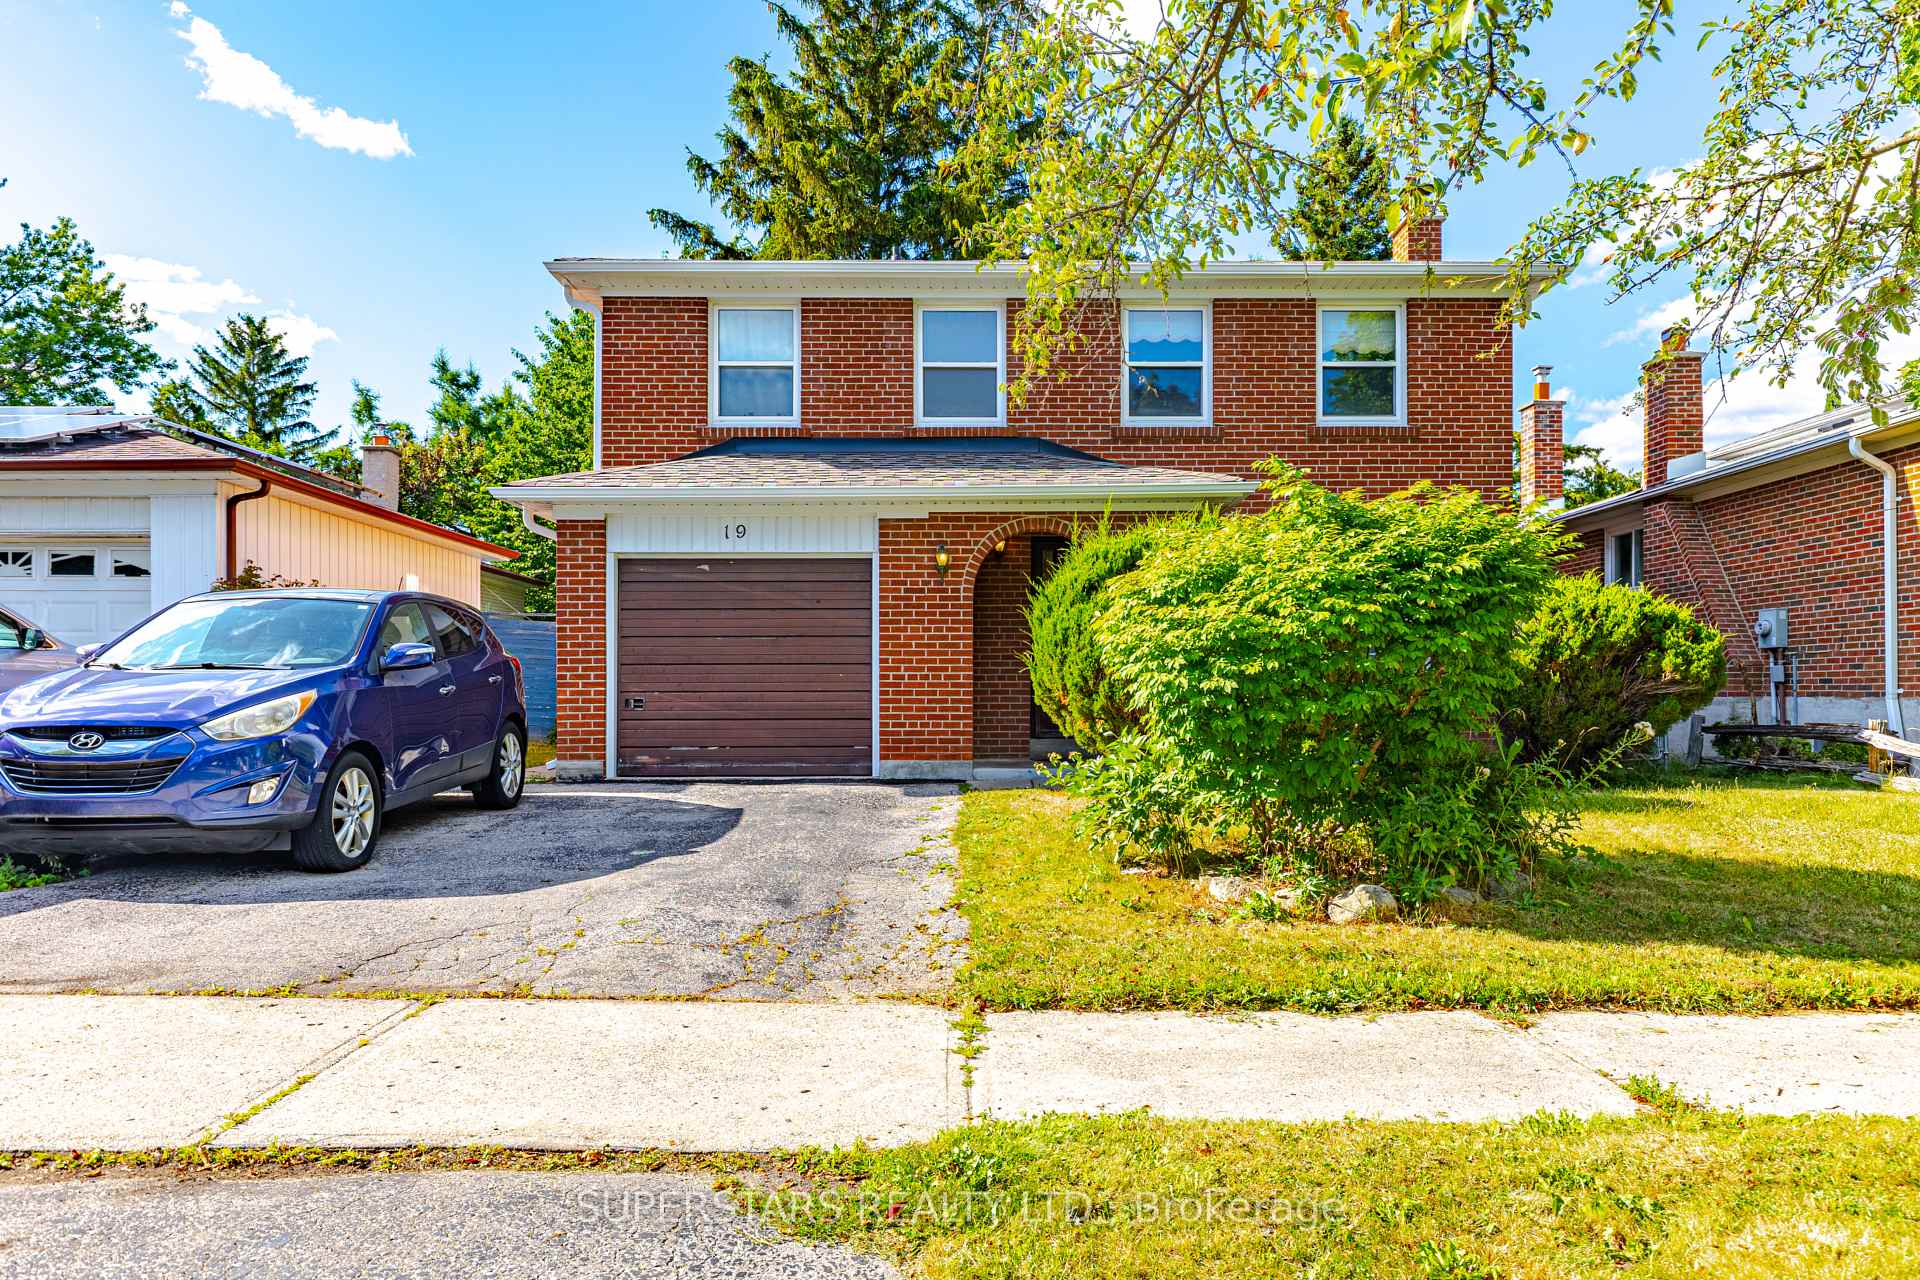
19 Knockbolt Crescent
Detached Sold
1/2019 Knockbolt Crescent
Detached Sold
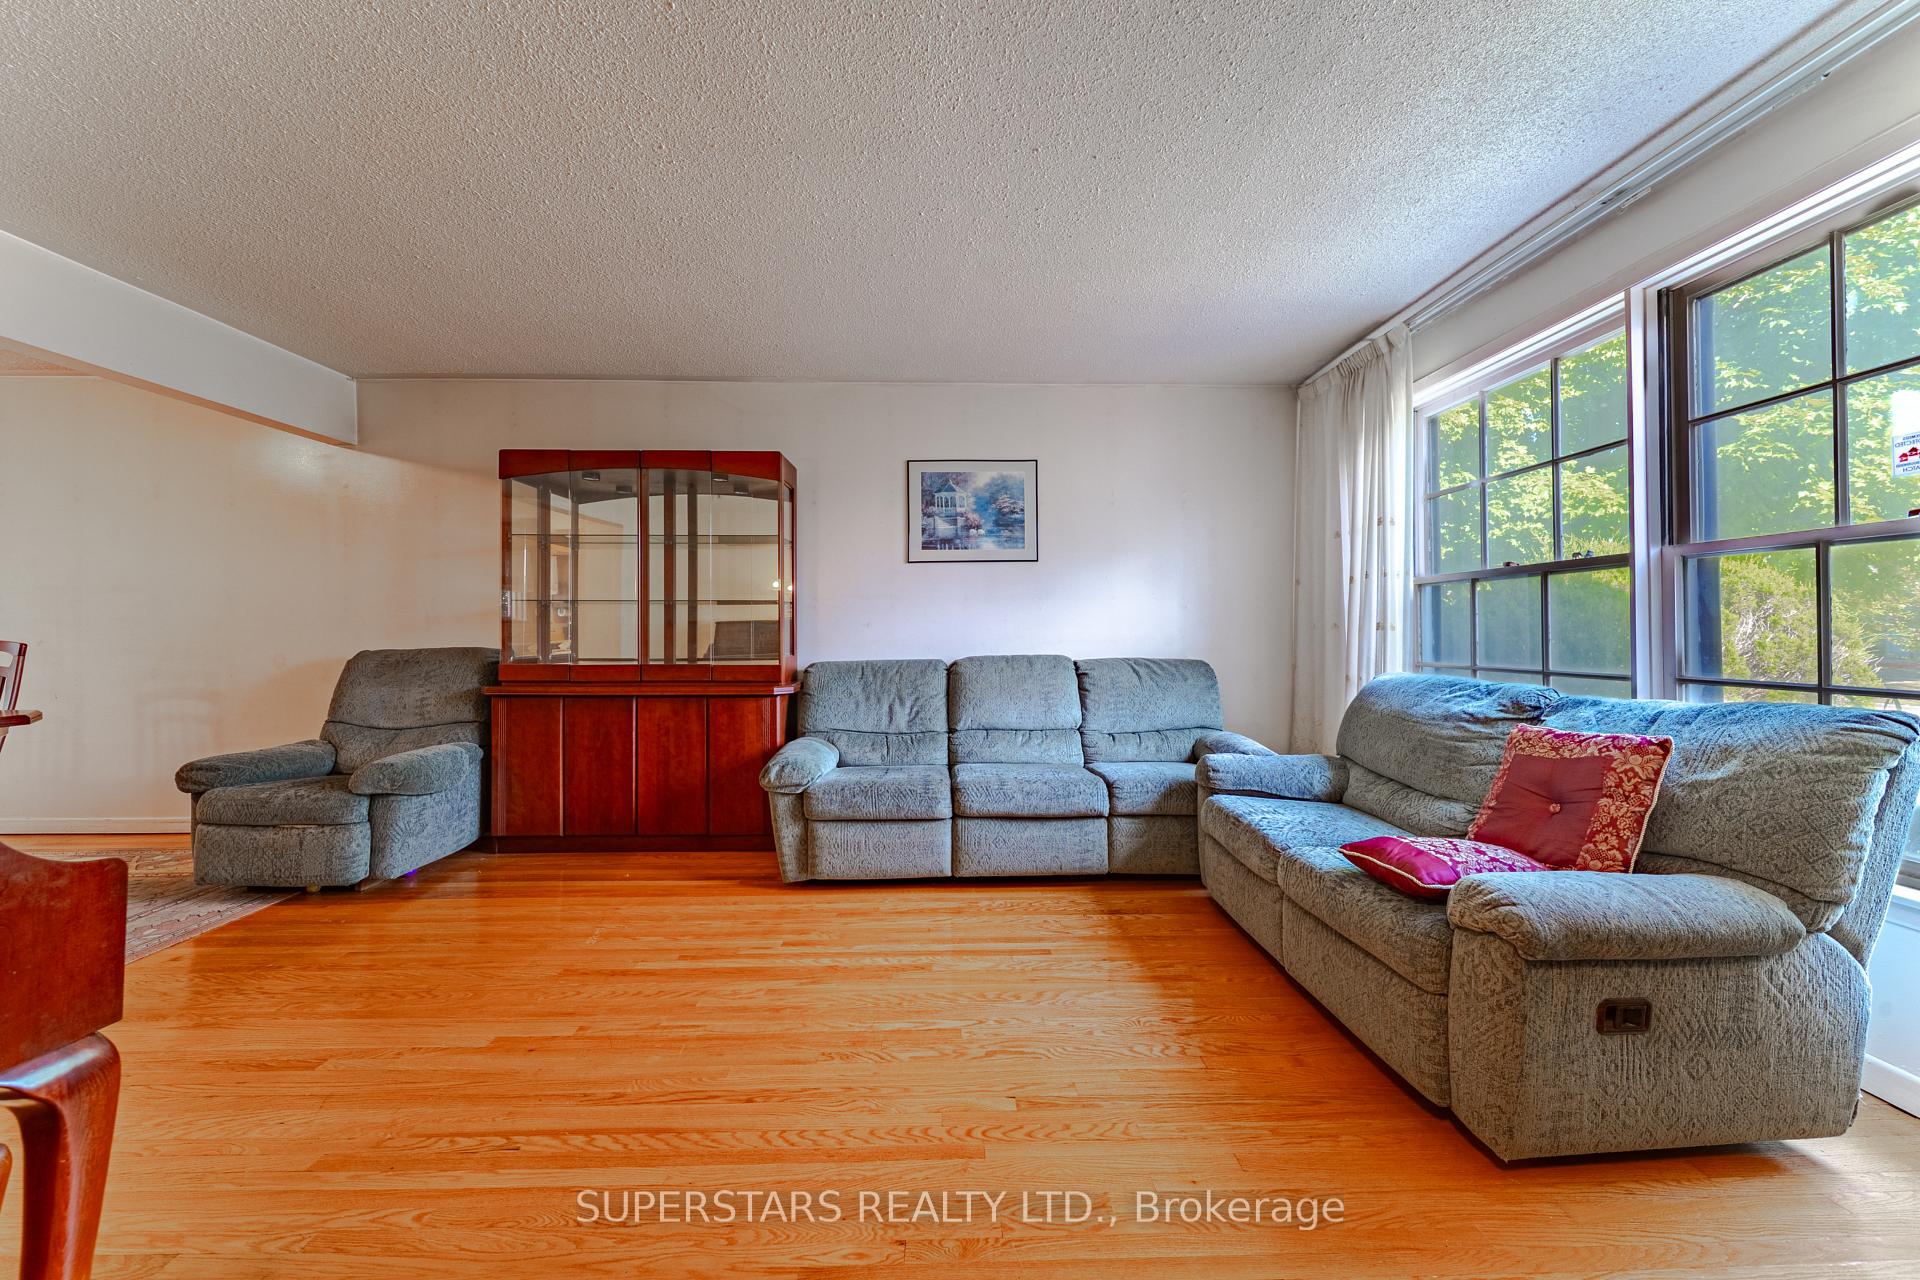 See all 20 photos
4 Bedrooms
3 Bathrooms
1 Garage
1.5K–2K sq.ft
45×122.3 ft
$5,422/yr
Property history
Facts and features
- BasementFinished
- Water, sewerMunicipal
- HeatingForced air
- CoolingCentral air
What stands out
- Hardwood floors
- Fireplace
- Central air
The homeDetached, 2-storey, 1,500–2,000 sq ft
- Type: Detached
- Style: 2-storey
- Living space: 1,500–2,000 sq ft
- Basement: Finished
InsideFireplace Yes, Hardwood, Rooms above ground 8
- Fireplace: Yes
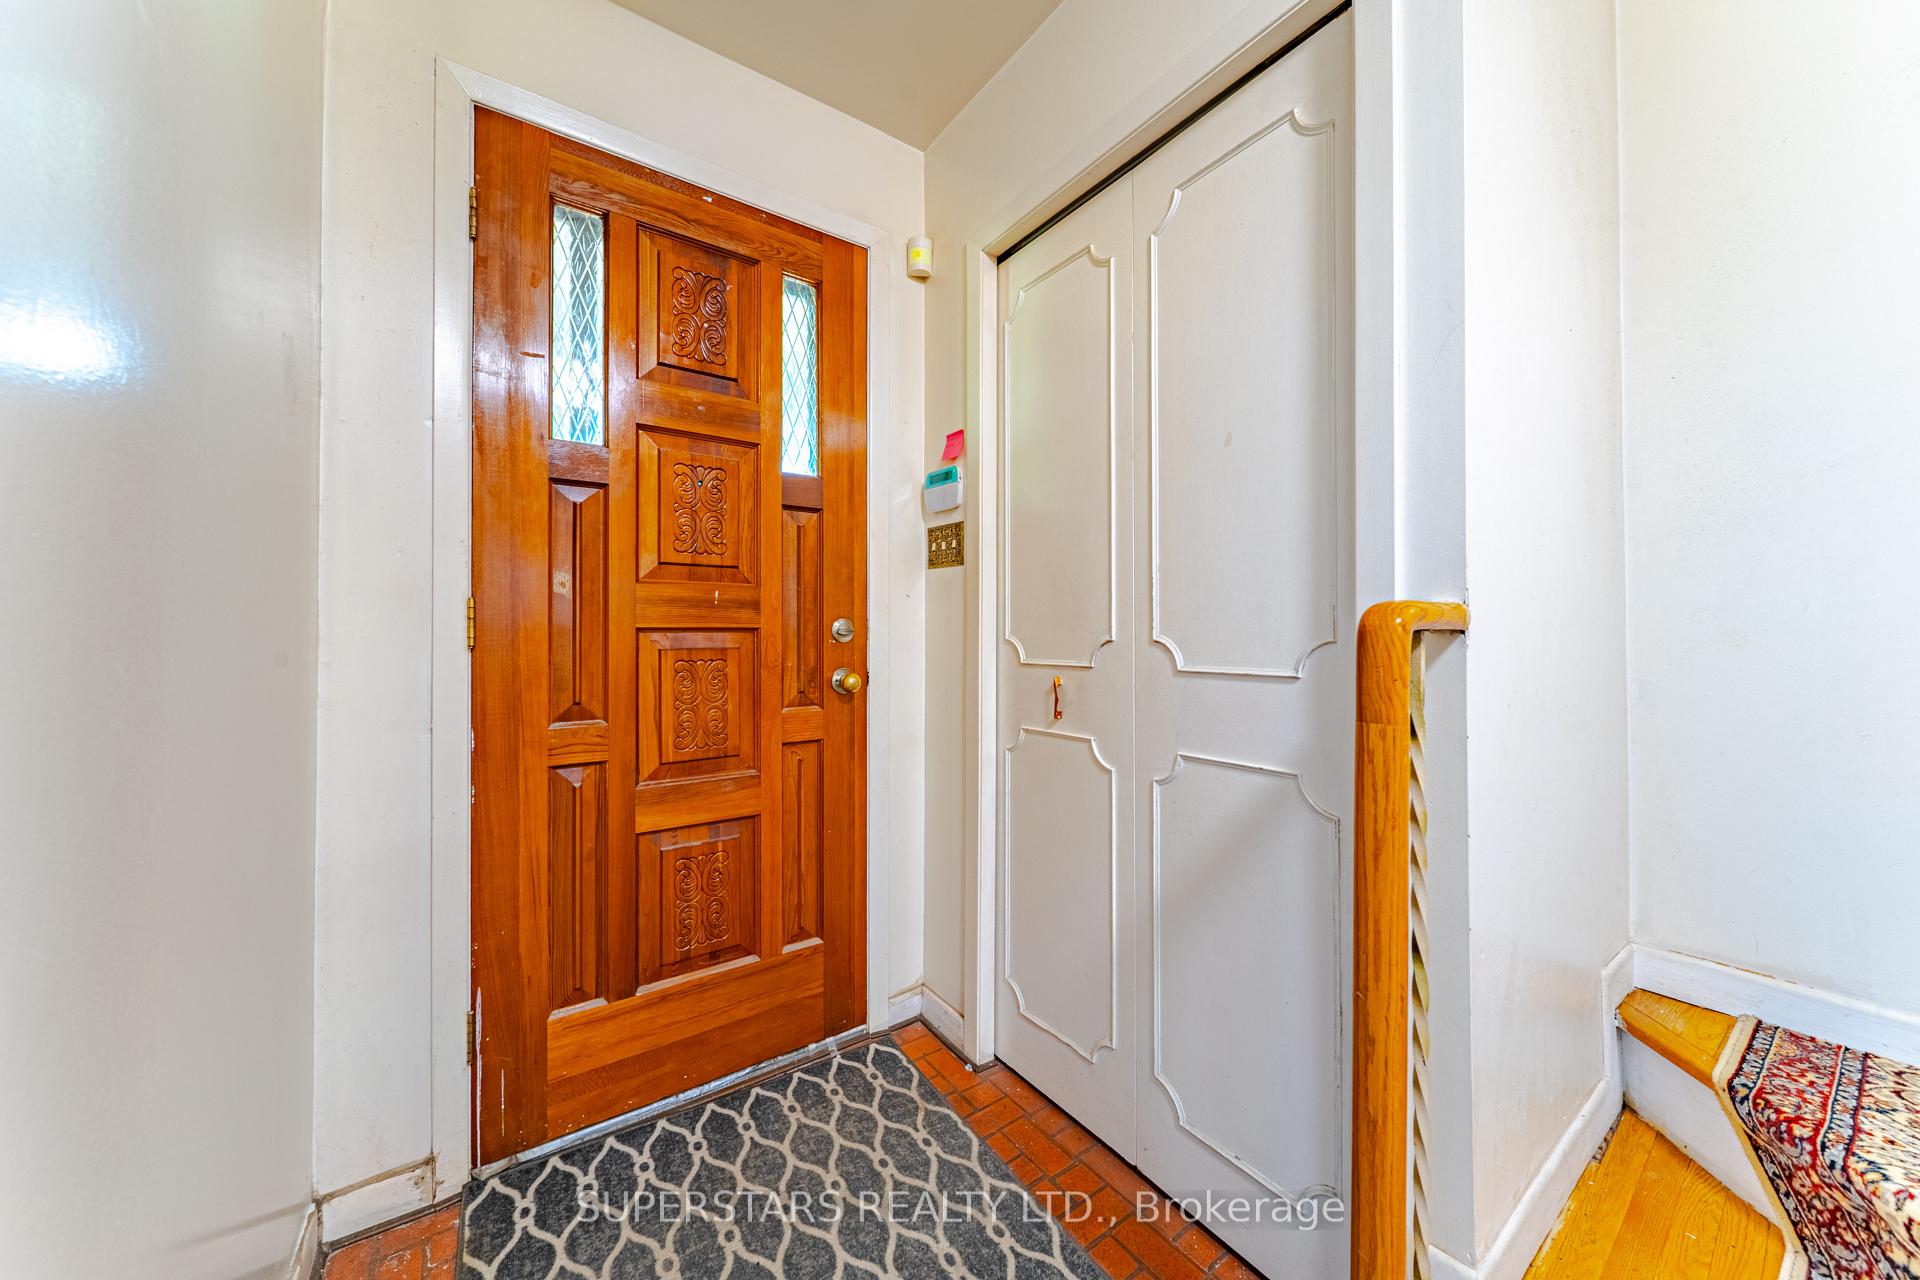
- Flooring: Hardwood
- Rooms above ground: 8
- Rooms in the basement: 1
- Bedrooms: 4
- Bathrooms: 3
- Kitchens: 1
Outside and lotBrick, Unknown, Unknown
Outside
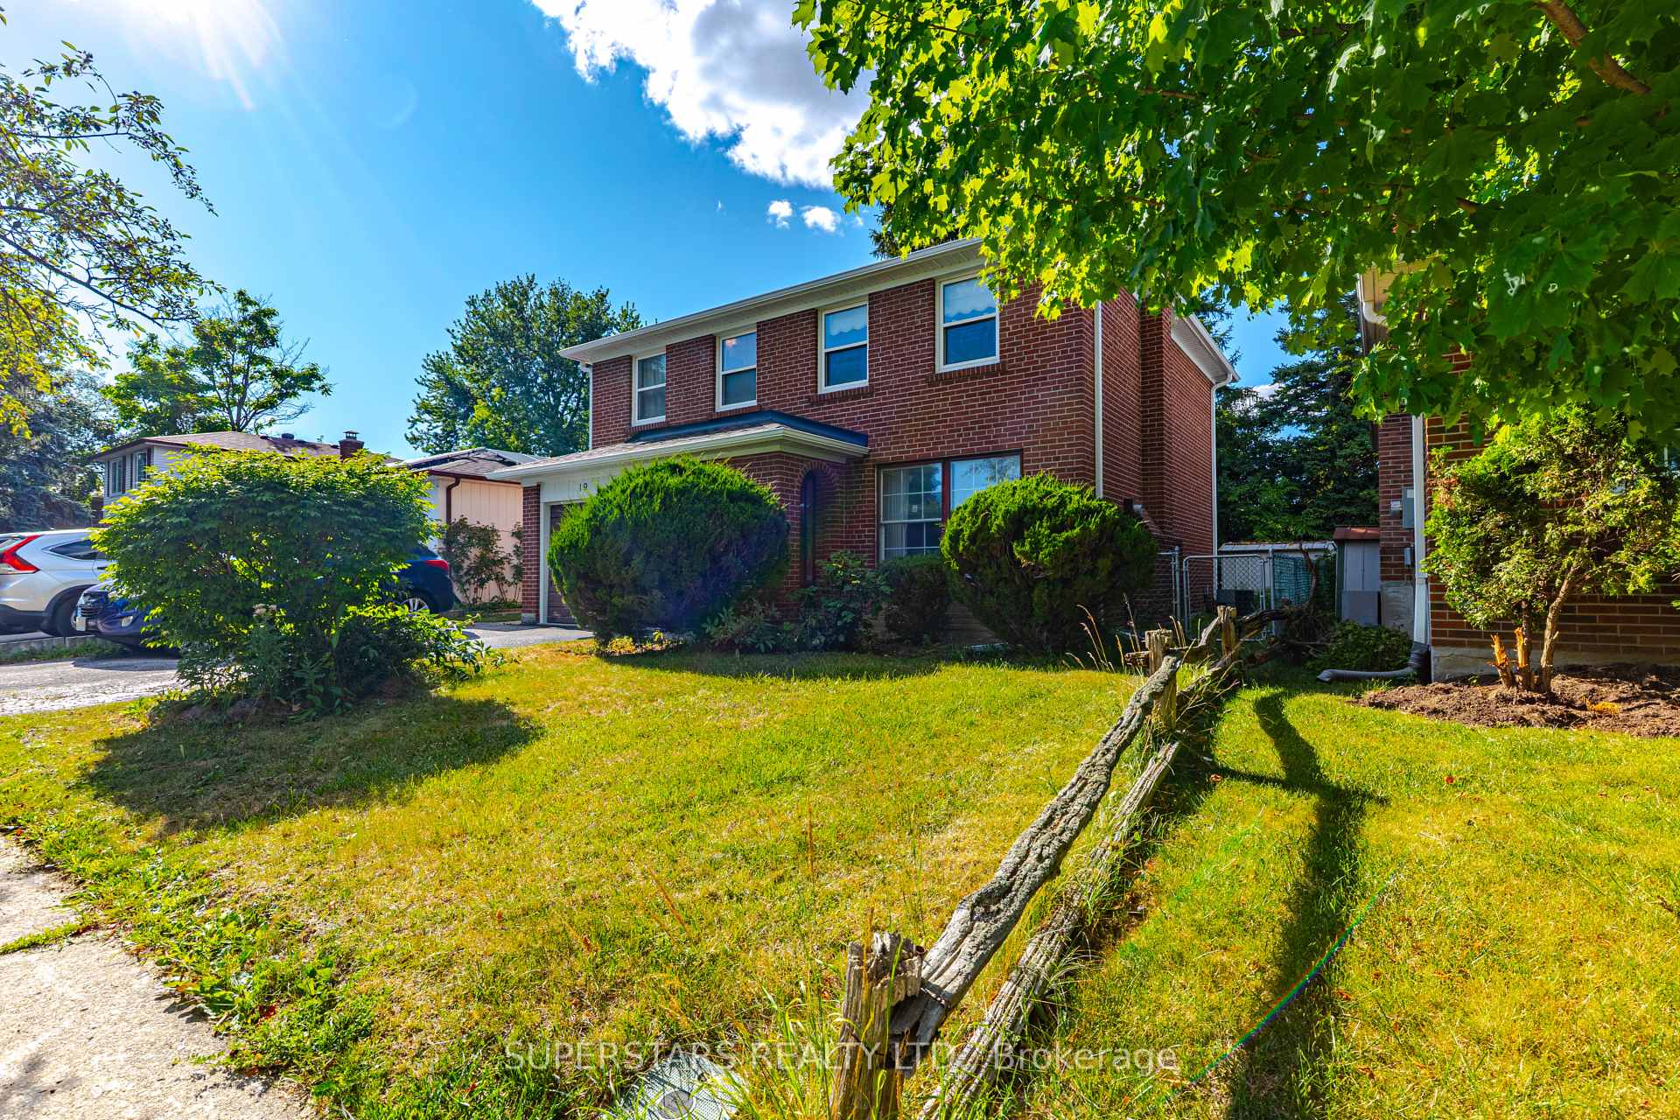
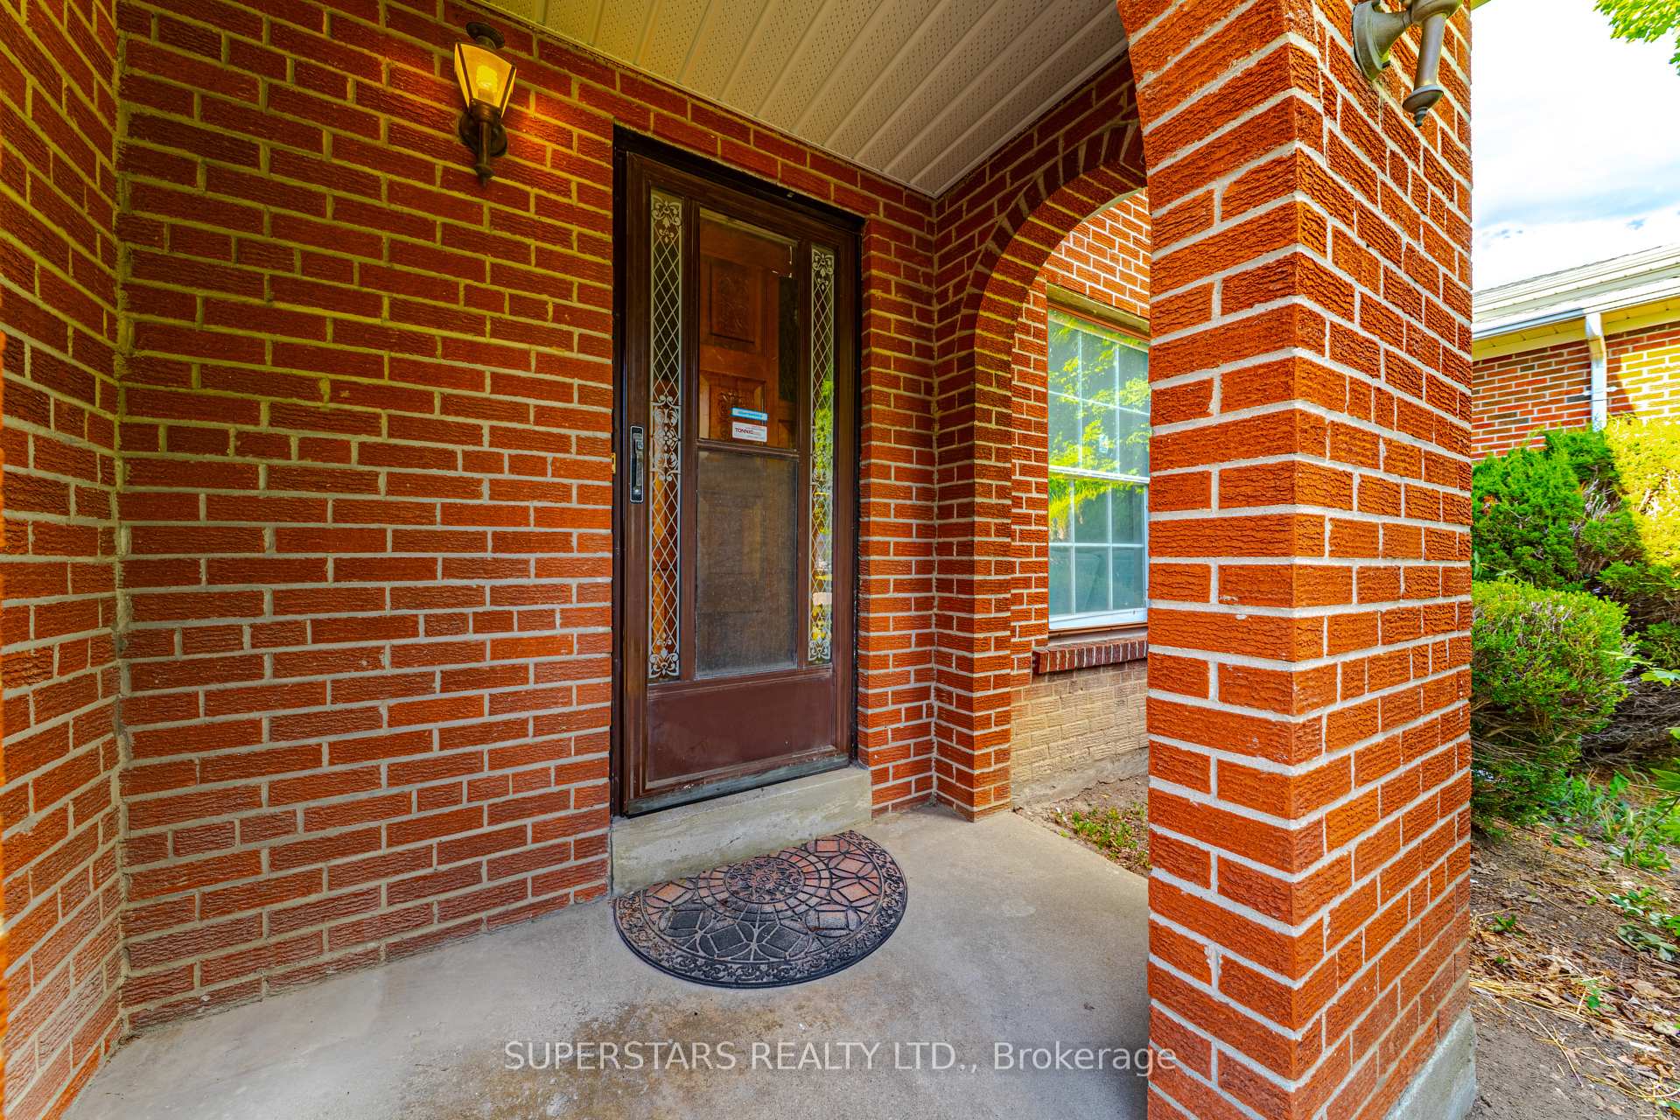
- Exterior: Brick
- Roof: Unknown
- Foundation: Unknown
- Size: 45 × 122.3 ft
Parking1 Garage, Built-in
- Spaces: 1 Garage
- Garage: Built-in
Heating, water and powerForced air, gas, Central air, Municipal water
- Heating: Forced air, gas
- Cooling: Central air
- Water: Municipal water
- Sewer: Municipal sewer
Costs and taxesTaxes $5,422 a year, HST included in the price, Hot water heater
- Taxes, 2025: $5,422 a year
- HST: HST included in the price
- Rental items: Hot water heater
Included in the saleFridge, stove, range hood, existing light fixtures, existing window coverings, furnace, cac.
- Included: Fridge, stove, range hood, existing light fixtures, existing window coverings, furnace, cac.
Listing detailsE12354443, Sold, Aug 20, 2025
- MLS® number: E12354443
- Status: Sold
- Listed on: Aug 20, 2025
- Days on market: 35
- Updated: Sep 24, 2025
- Possession: Flexible
- Occupied by: Owner
- Listing brokerage: SUPERSTARS REALTY LTD.
About this home
19 Knockbolt Crescent, Scarborough (Agincourt North), ON M1S 2P5
Location! Location! Location! Single Car Garage Detached Home With Quick Access To Finch/Midland TTC, Restaurants, And Plazas, This Property Offers Both Convenience And Comfort. Featuring A Classic Brick Exterior And Hardwood Floors On The Main Level. 4 Generously Sized Bedrooms Upstairs, Perfect For A Growing Family. The Finished Basement Adds Versatile Space For Recreation Or Home Office Needs. Roof 2021.
Read more
Ask about this home
A HOMEH agent will answer your questions about this home.
Ask a question
Thinking of selling your home?See what your home is worth today.
Around this home
Finch/Midland
Errands
Parks
Schools
Daily convenience, out of 100, from the distances below
ParkAlexmuir Park · 3 within 1 km12 min walk727 m
GroceryCheese Garden Japanese Cheesecake6 min walk373 m
SchoolMsgr Fraser-Midland4 min walk230 m
PharmacyBrimley Pharmacy15 min walk896 m
Cafés & foodFlaming Kitchen · 15 within 1 km5 min walk321 m
Gym & rec centreKennedy LINC18 min walk1.1 km
LibraryToronto Public Library - Woodside Square21 min walk1.3 km
HospitalScarborough Health Network - Birchmount Hospital5 min drive2.0 km
WalkDriveStraight-line distance, open map data
Grocery0.4 km
Park0.7 km
Coffee0.3 km
Dining0.3 km
Gym1.7 km
Hospital2.0 km
Schools nearby
School rating, out of 10.
Msgr Fraser-Midlandsecondary · Public · 0.2 km
—
Monsignor Fraser College - Midlandsecondary · Public · 0.2 km
—
Maple Leaf Secondary Schoolsecondary · Private · 0.4 km
—
Contact agent
Helpful calculators
Mortgage
Affordability
Closing costs
Land transfer tax
Property tax
Down payment
CMHC insurance
Stress test
Cashback Rebate
Your HOMEH agent

NimaHOMEH agent · Scarborough
"I would see it this week."
Ask Nima