

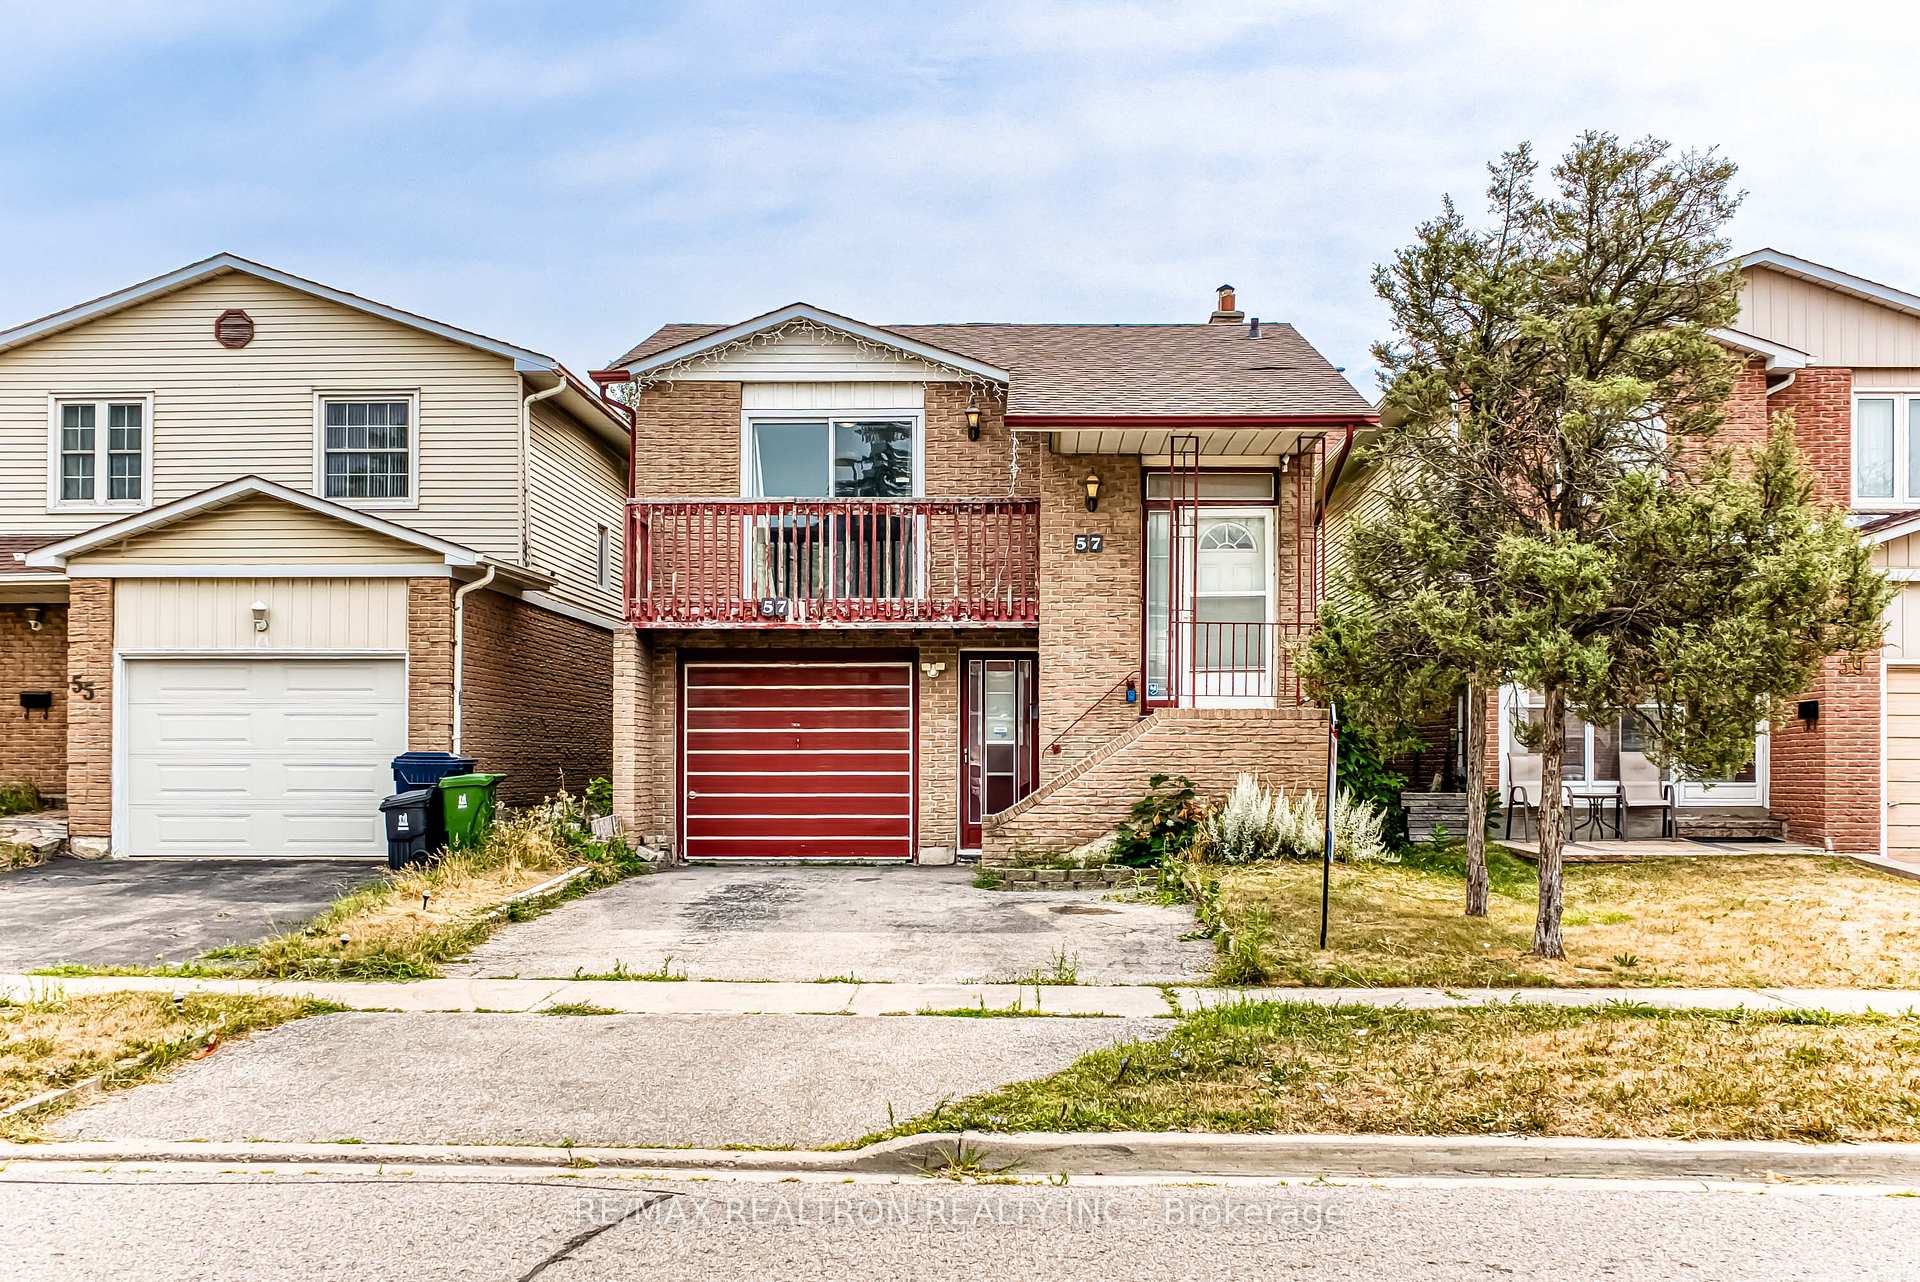
57 Copperwood Square
57 Copperwood Square
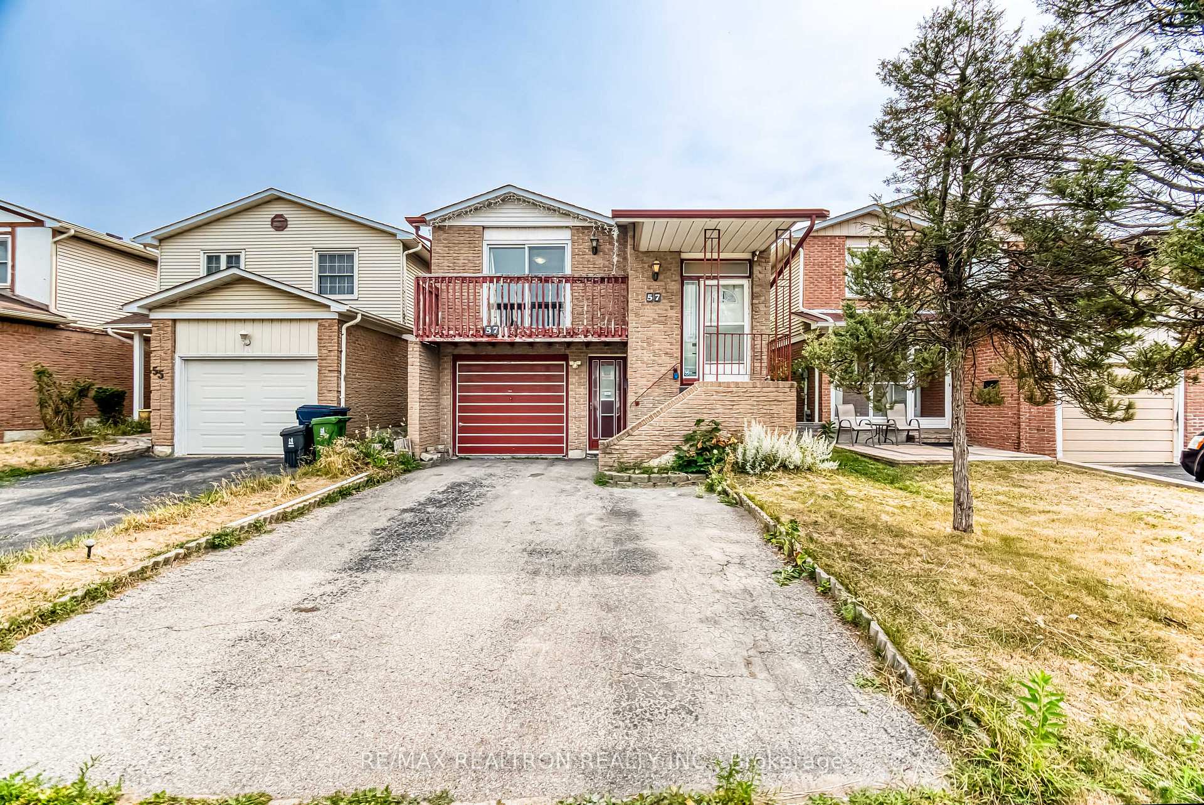
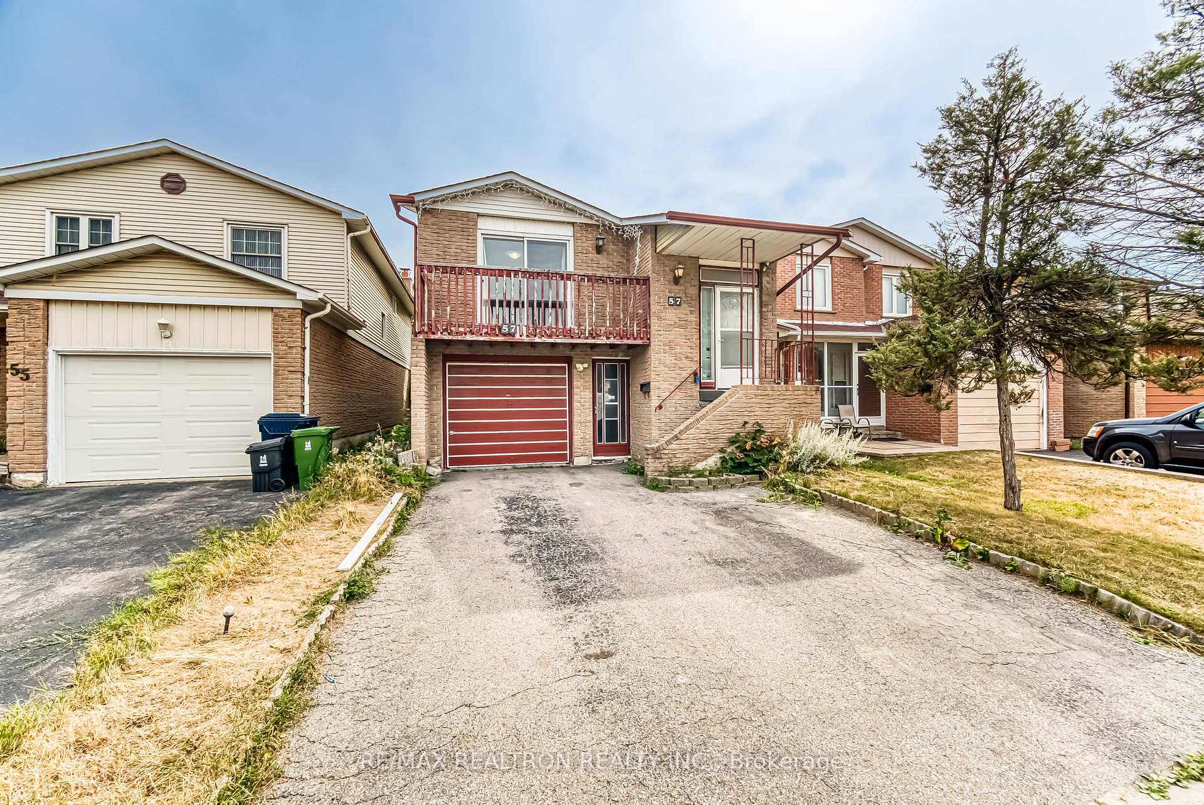
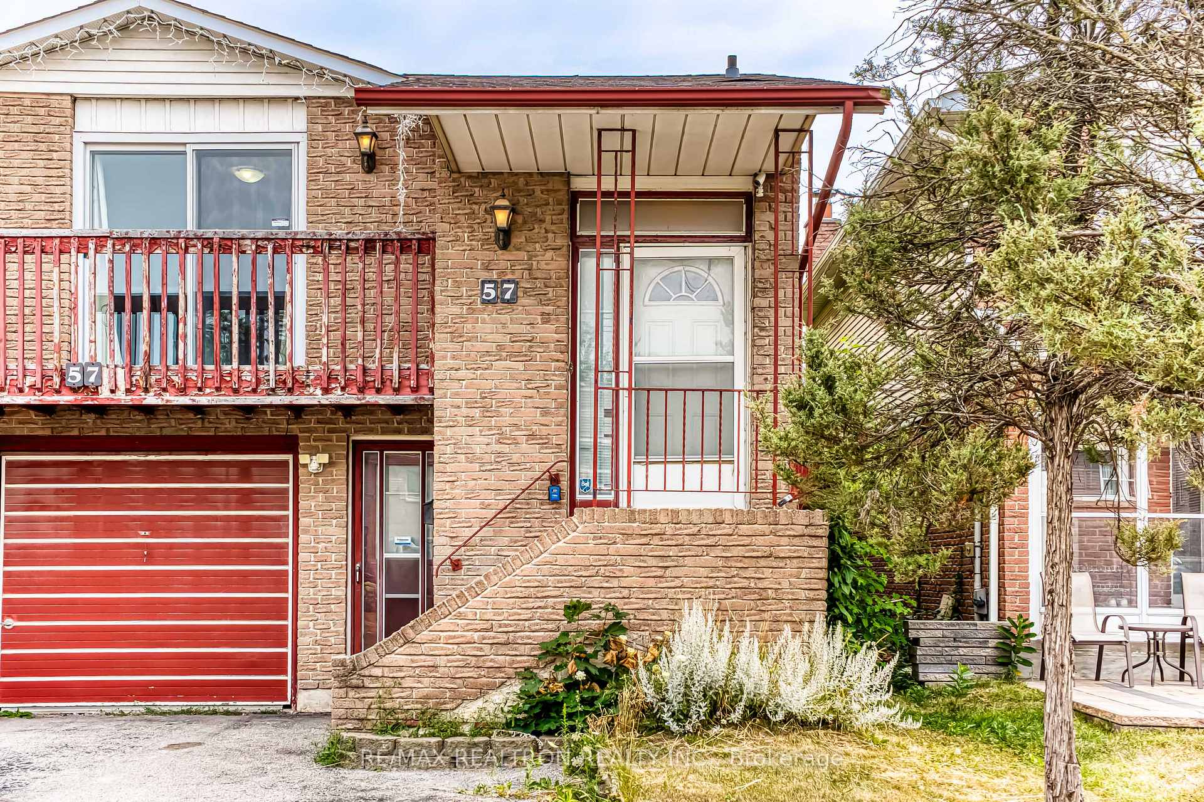
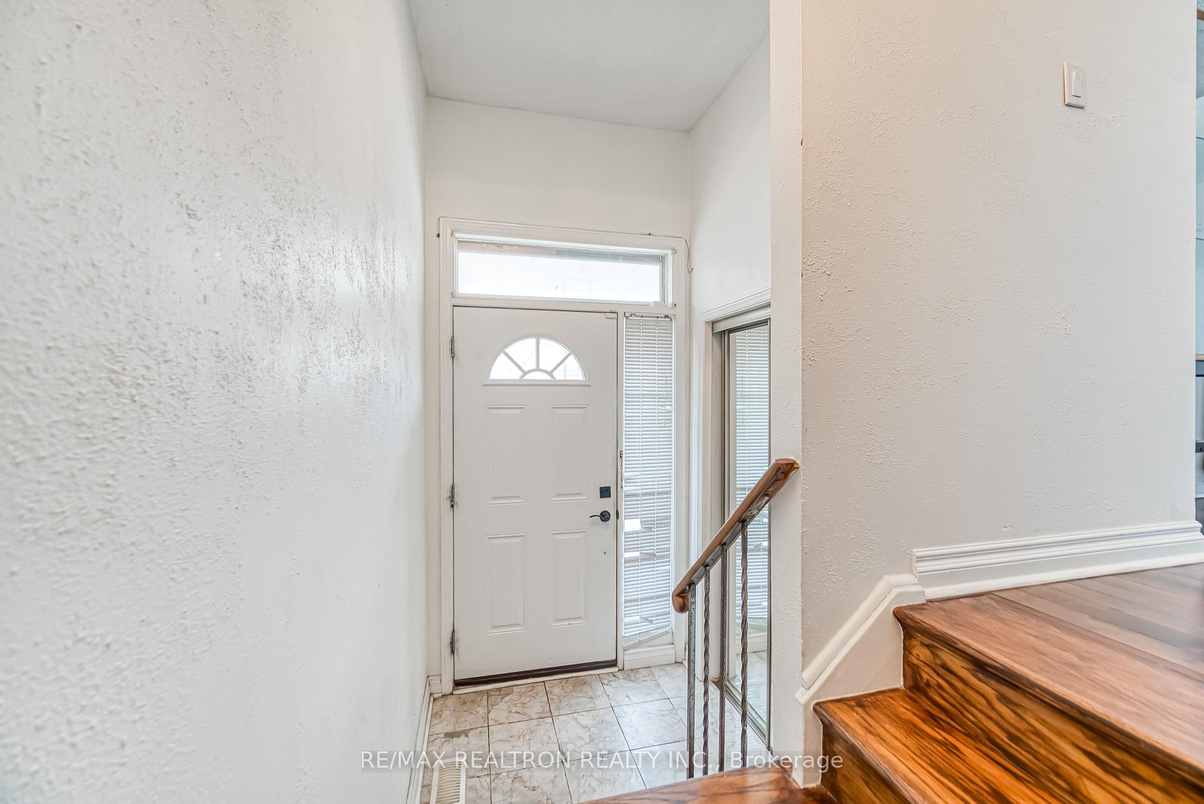 See all 46 photos
Property history
Facts and features
- BasementWalk-out
- Water, sewerMunicipal
- HeatingForced air
- CoolingCentral air
- Second kitchen
- Fireplace
- Central air
The homeDetached, Backsplit 5, 1,500–2,000 sq ft
- Type: Detached
- Style: Backsplit 5
- Living space: 1,500–2,000 sq ft
- Basement: Finished with walk-out
InsideFireplace Yes, Storage, water heater, auto garage door remote, Rooms above ground 9
- Fireplace: Yes
- Features: Storage, water heater, auto garage door remote
- Rooms above ground: 9
- Bedrooms: 3 + 2 in the basement
- Bathrooms: 4
- Kitchens: 2
- Family room: Yes
Outside and lotBrick, Asphalt shingle, Concrete block
- Exterior: Brick
- Roof: Asphalt shingle
- Foundation: Concrete block
- Size: 30 × 110.01 ft
Parking1 Garage, Built-in, Private
- Spaces: 1 Garage
- Garage: Built-in
- Driveway: Private
Heating, water and powerForced air, gas, Central air, Municipal water
- Heating: Forced air, gas
- Cooling: Central air
- Water: Municipal water
- Sewer: Municipal sewer
Costs and taxesTaxes $5,301 a year, HST No HST, Hwt(if rental)
- Taxes, 2025: $5,301 a year
- HST: No HST
- Rental items: Hwt(if rental)
Included in the saleAll existing appliances, light fixtures, window coverings. garage door opener. fireplace in as-is condition, N/a
- Included: All existing appliances, light fixtures, window coverings. garage door opener. fireplace in as-is condition
- Not included: N/a
Listing detailsE12331723, Sold, Aug 7, 2025
- MLS® number: E12331723
- Status: Sold
- Listed on: Aug 7, 2025
- Days on market: 47
- Updated: Sep 23, 2025
- Possession: Flexible
- Occupied by: Owner+tenant
- Listing brokerage: RE/MAX REALTRON REALTY INC.
About this home
57 Copperwood Square, Scarborough (Milliken), ON M1V 2C2
Welcome To This Rare To Find 5 Level Back-Splits Conveniently Located In High Demand **Milliken** Exceptional And Versatile Floor Plan With A Total Of Three Entrances Offers Tons of Flexibilities And Opportunities. Sun-Filled Living Space With Large Sun Deck. Huge Eat-In Kitchen and Dinning Area. Master Bedroom w/Ensuites. Large Family Room Walkout To The Backyard. Separate Entrance to Lower Two-Splits With Two Bedrooms, Full Bathroom and Functional Kitchen. Conveniently Located, TTC And Public Transit At The Doorstep. Close To Pacific Mall, Restaurants And Many Shopping Plazas.
Ask about this home
A HOMEH agent will answer your questions about this home.
Around this home
Daily convenience, out of 100, from the distances below
Schools nearby
School rating, out of 10.
Helpful calculators
Your HOMEH agent

"I would see it this week."