

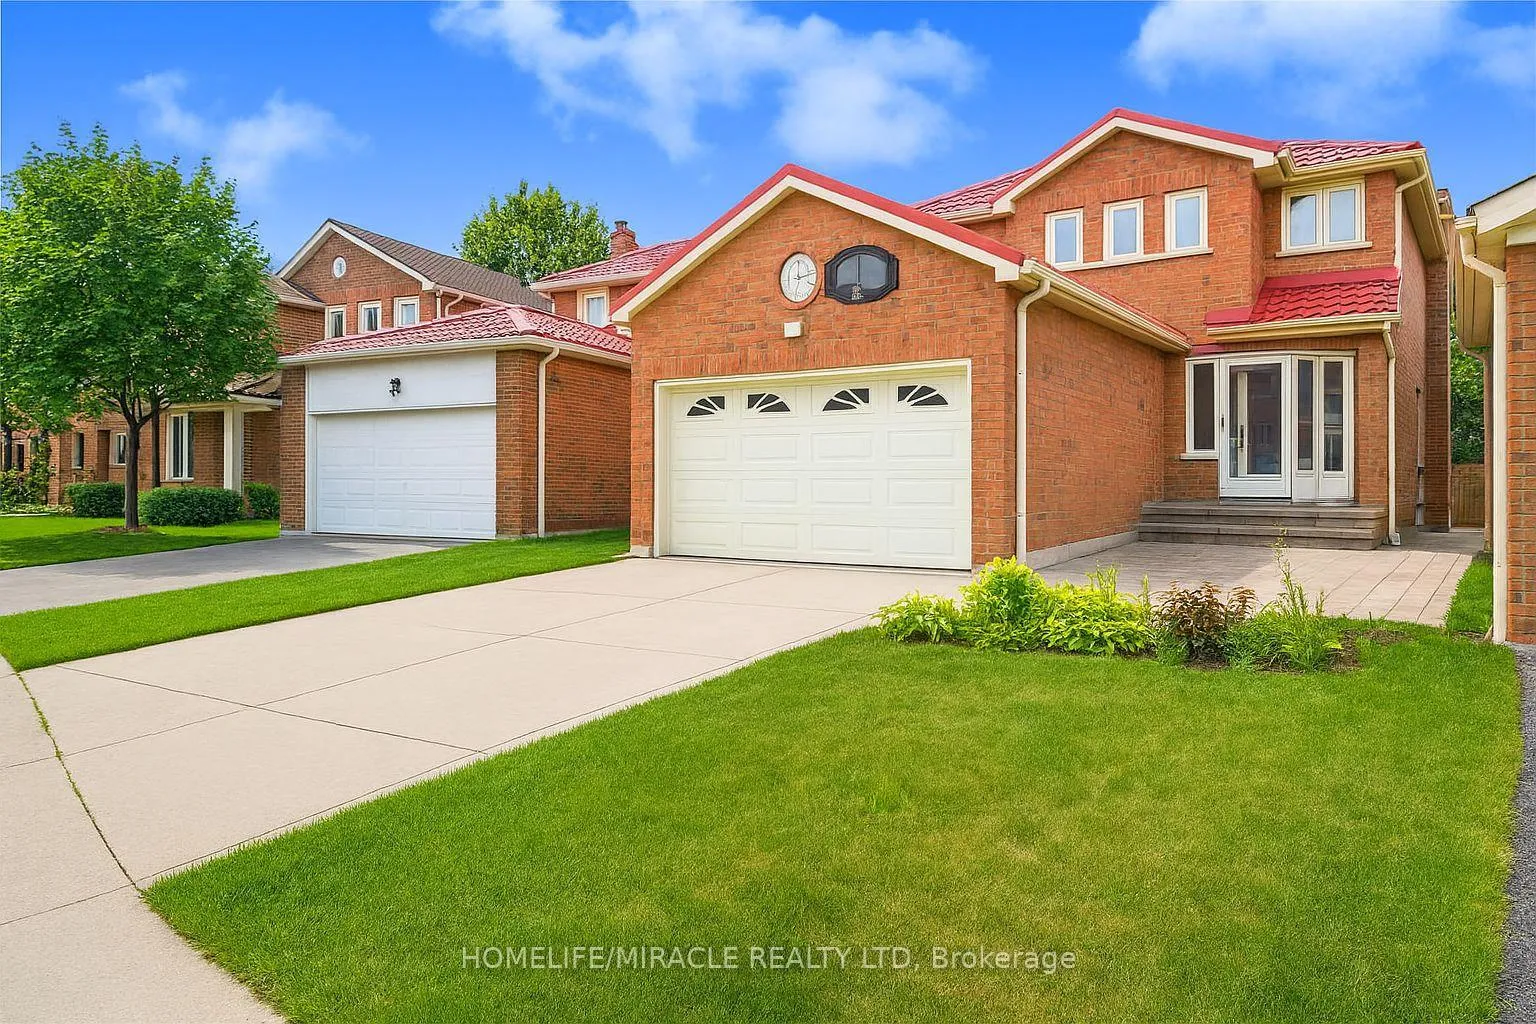
9 Maresfield Drive
BasementDetached Rented
1/129 Maresfield Drive
BasementDetached Rented
 See all 12 photos
1 Bedroom
1 Bathroom
0 Garage
2K–2.5K sq.ft
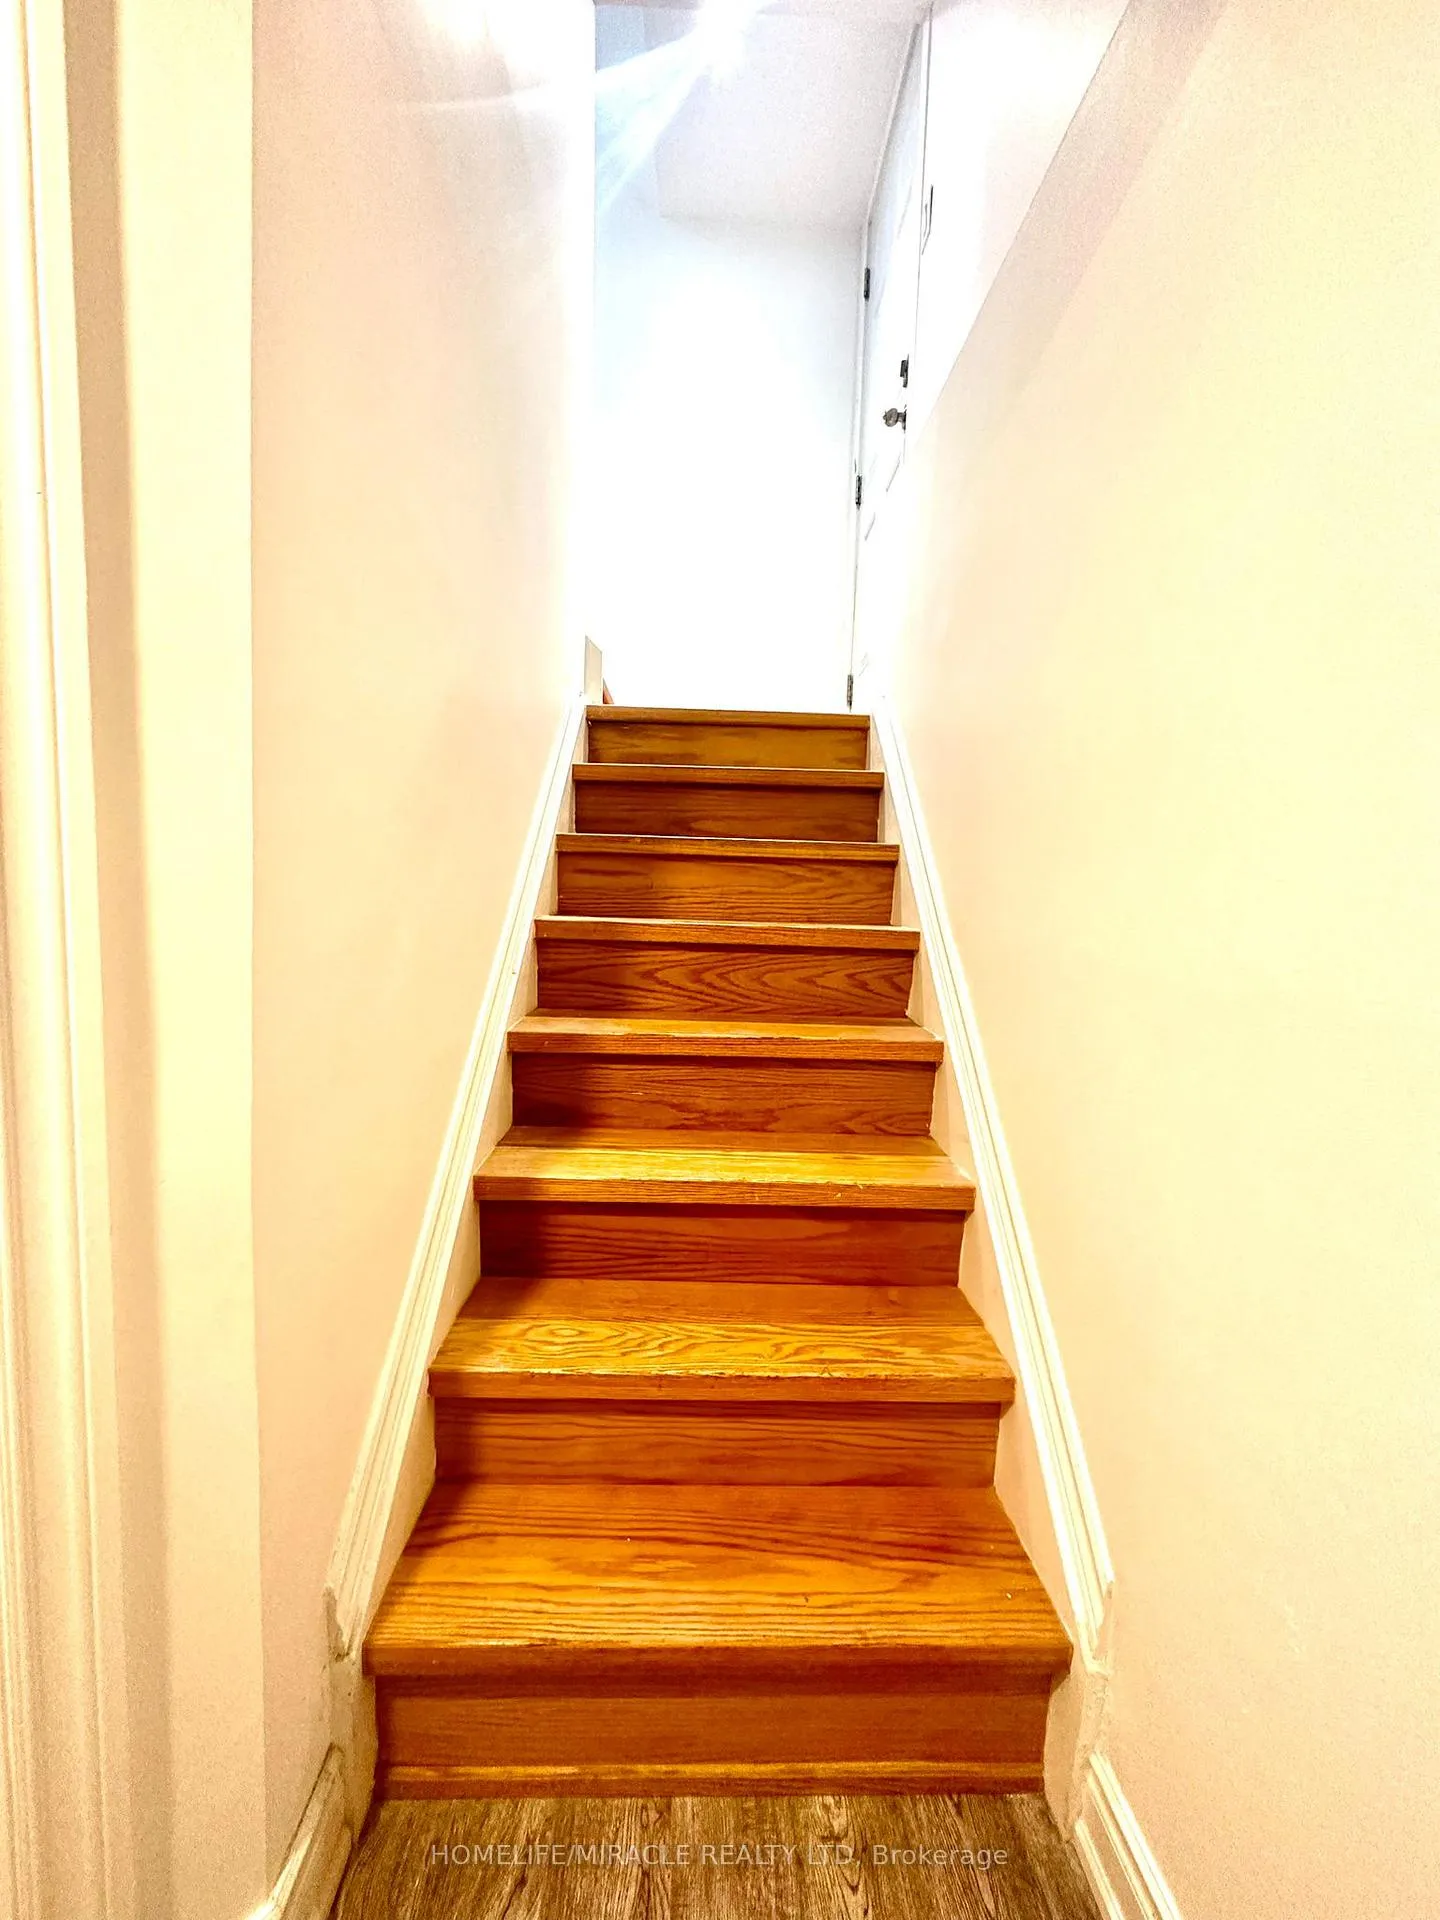
Basement
— Unit
Property history
Facts and features
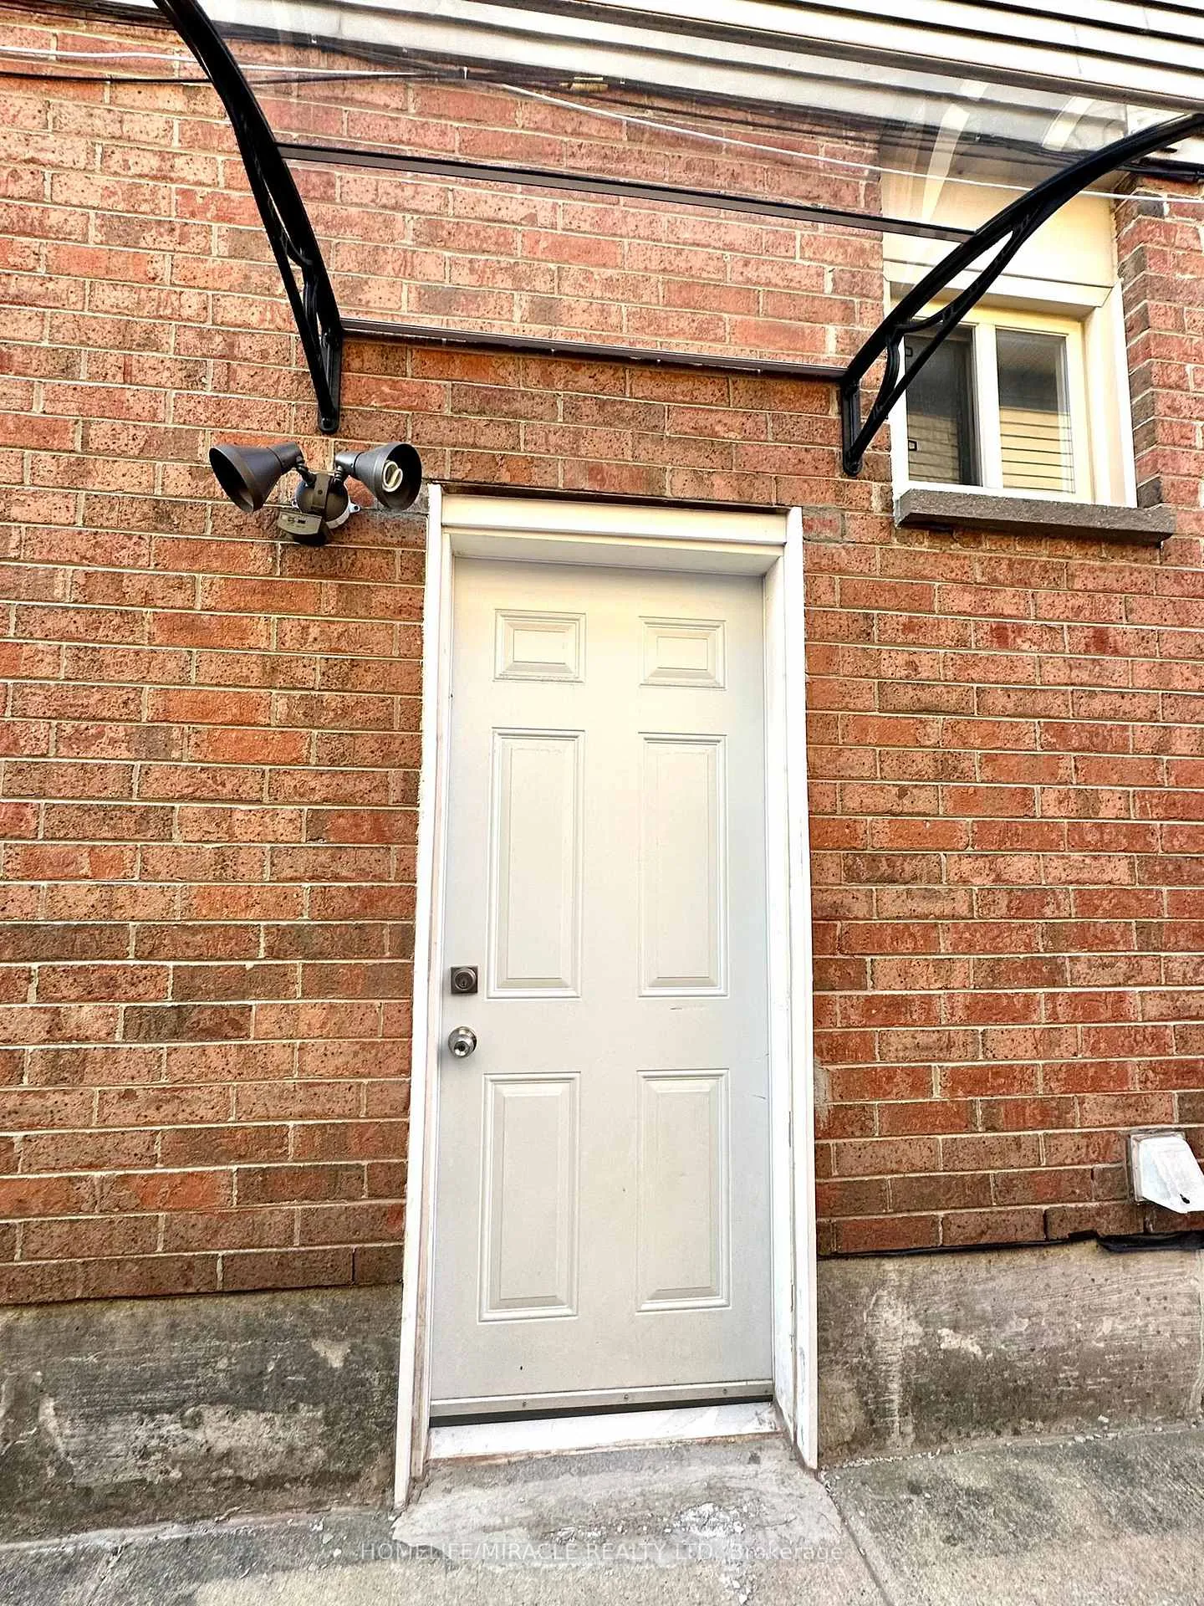
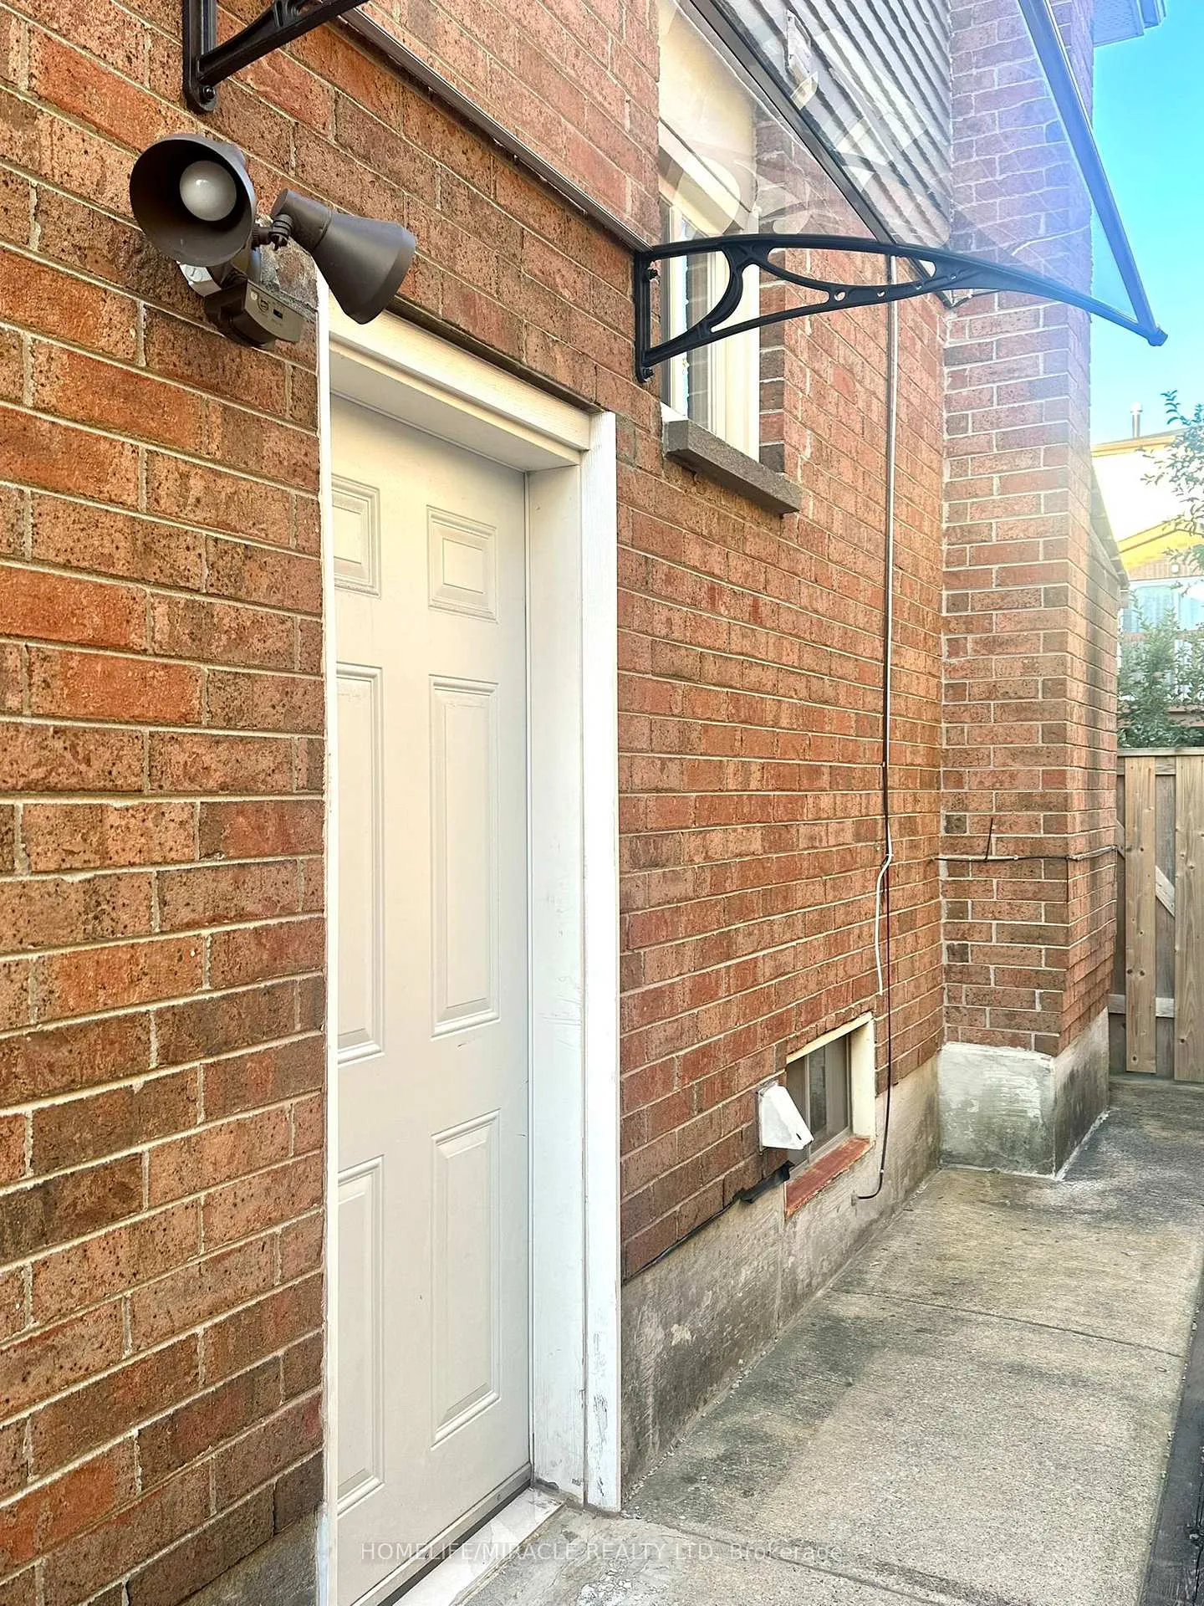
- BasementSeparate entrance
- Lease term12 months
- FurnishedUnfurnished
- LaundryIn basement
What stands out
- Separate entrance
- Central air
The homeDetached, 2-storey, 2,000–2,500 sq ft
- Type: Detached
- Style: 2-storey
- Living space: 2,000–2,500 sq ft
- Basement: Separate entrance
InsideIn basement, Rooms above ground 2, Bedrooms 1
- Laundry: In basement
- Rooms above ground: 2
- Bedrooms: 1
- Bathrooms: 1
- Kitchens: 1
Outside and lotBrick, Shingles, Concrete
- Exterior: Brick
- Roof: Shingles
- Foundation: Concrete
Parking1 Parking, Attached
- Spaces: 1 Parking
- Garage: Attached
Heating, water and powerForced air, gas, Central air, Municipal water
- Heating: Forced air, gas
- Cooling: Central air
- Water: Municipal water
- Sewer: Septic
Rent and termsRent $1,500 a month, Basement, Unfurnished
- Rent: $1,500 a month
- Space for rent: Basement
- Furnished: Unfurnished
- Lease: 12 months
- Paid: Monthly
- Deposit: Required
- Credit check: Required
- Employment letter: Required
- Rental application: Required
- References: Required
Listing detailsE12447227, Rented, Oct 6, 2025
- MLS® number: E12447227
- Status: Rented
- Listed on: Oct 6, 2025
- Days on market: 10
- Updated: Oct 16, 2025
- Possession: 2025-10-15 / Immediate
- Occupied by: Vacant
- Listing brokerage: HOMELIFE/MIRACLE REALTY LTD
About this home
9 Maresfield Drive, Scarborough (Milliken), ON M1V 2W9
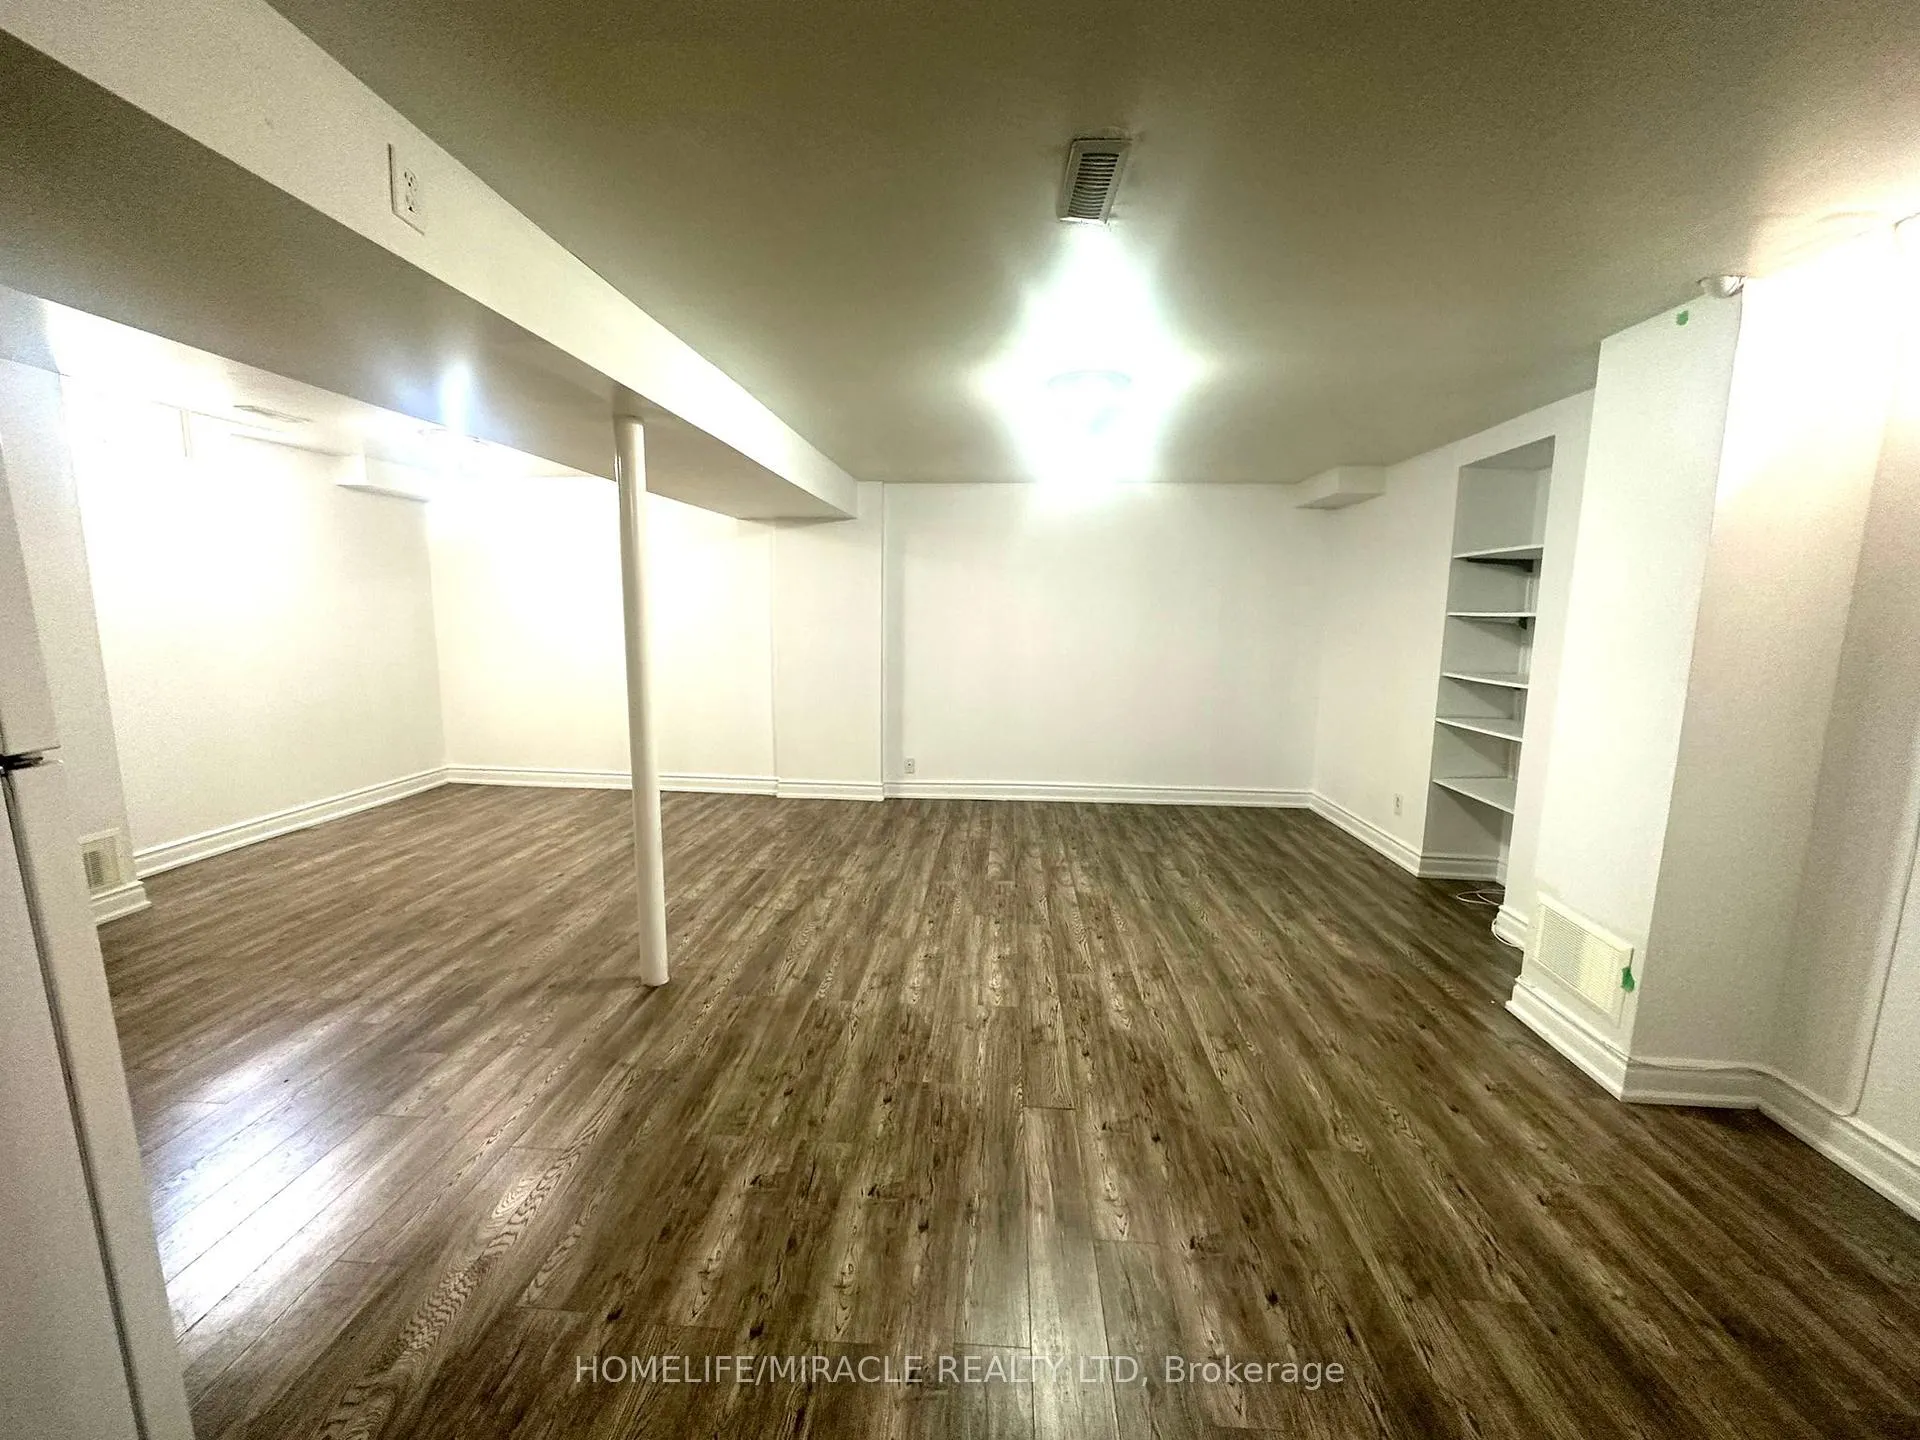
This spacious basement apartment is in a great location and perfect for someone looking for a quiet, Family-friendly place to live. It's just steps away from public transit, Parks, Schools, a supermarket and woodside Square Shopping Centre. You'll also find plenty of restaurant and other shops nearby. The unit comes with one parking spot on the driveway, and if you need more than one, extra parking options are available. The tenant is responsible for $30% of all utility costs.
Read more
Ask about this home
A HOMEH agent will answer your questions about this home.
Ask a question
Around this home
McCowan Road and McNicoll Avenue
Errands
Parks
Schools
Daily convenience, out of 100, from the distances below
ParkBoyington Property · 3 within 1 km4 min walk259 m
GroceryAI Premium Food Mart15 min walk904 m
SchoolThe Divine Infant Catholic School5 min walk280 m
PharmacyI.D.A.11 min walk663 m
Cafés & foodAnnalakshmi · 3 within 1 km13 min walk811 m
Gym & rec centreGoldhawk Public Library and Neighborhood Centre14 min walk849 m
LibraryToronto Public Library - Goldhawk Park14 min walk847 m
WalkDriveStraight-line distance, open map data
Grocery0.9 km
Park0.3 km
Coffee1.0 km
Dining0.8 km
Gym1.8 km
Schools nearby
School rating, out of 10.
The Divine Infant Catholic Schoolelementary · Catholic · 0.3 km
—
Msgr Fraser College (Northeast)secondary · Catholic · 0.3 km
—
Macklin Public Schoolelementary · Public · 0.3 km
6.1/10Fair
Contact agent
Helpful calculators
Rent vs buy
Affordability
Mortgage
Down payment
Stress test
CMHC insurance
Your HOMEH agent

KimHOMEH agent · Scarborough
"I would see it this week."
Ask Kim