

102 Valdor Drive
102 Valdor Drive
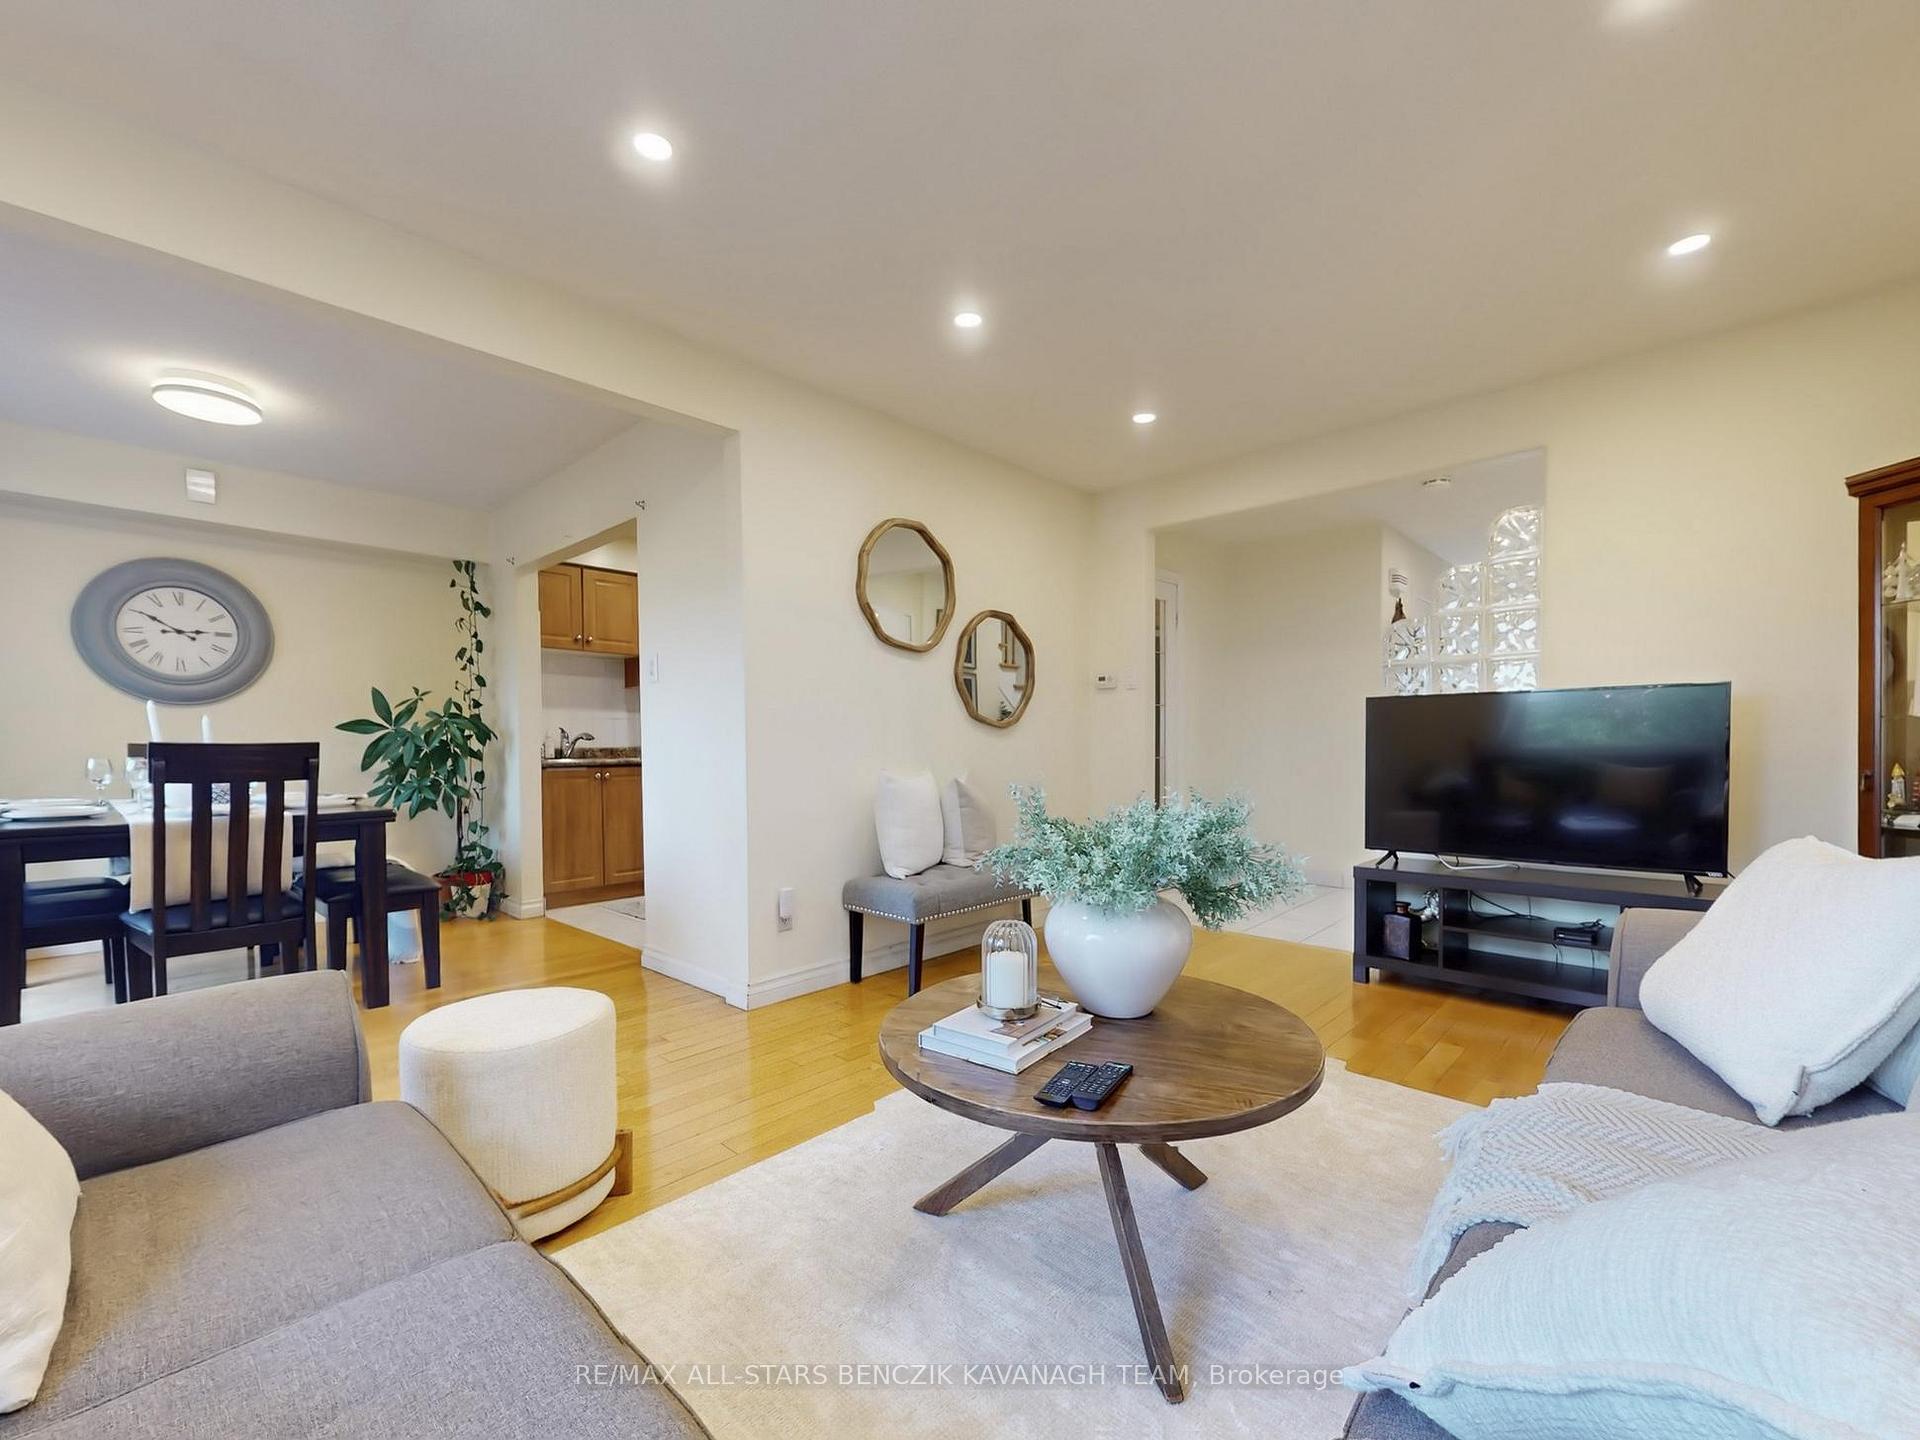 See all 22 photos
Property history
Facts and features
- BasementFinished
- Water, sewerMunicipal
- Lot shapePie
- HeatingForced air
- Second kitchen
- Separate entrance
- Hardwood floors
- Central air
The homeSemi-Detached, 2-storey, 1,500–2,000 sq ft
- Type: Semi-Detached
- Style: 2-storey
- Living space: 1,500–2,000 sq ft
- Basement: Finished, separate entrance
InsideHardwood, Tile, Rooms above ground 6, Rooms in the basement 3
- Flooring: Hardwood, Tile
- Rooms above ground: 6
- Rooms in the basement: 3
- Bedrooms: 3 + 1 in the basement
- Bathrooms: 3
- Kitchens: 2
- Family room: Yes
Outside and lotBrick, aluminum siding, Asphalt shingle, Poured concrete
- Exterior: Brick, aluminum siding
- Roof: Asphalt shingle
- Foundation: Poured concrete
- Size: 19.19 × 100.18 ft
- Shape: Pie
Parking1 Garage, Attached
- Spaces: 1 Garage
- Garage: Attached
Heating, water and powerForced air, gas, Central air, Municipal water
- Heating: Forced air, gas
- Cooling: Central air
- Water: Municipal water
- Sewer: Municipal sewer
Costs and taxesTaxes $3,982 a year, HST included in the price, Hot water tank ($21.98/month, incl tax)
- Taxes, 2025: $3,982 a year
- HST: HST included in the price
- Rental items: Hot water tank ($21.98/month, incl tax)
Included in the saleAll existing window coverings, all electric light fixtures, stainless steel fridge, stainless steel stove, stainless steel hood fan, stainless steel built-in dishwasher, basement hood fan, washer, dryer, air conditioner, furnace, video doorbell, garage door opener, Drapes in living room and all bedrooms
- Included: All existing window coverings, all electric light fixtures, stainless steel fridge, stainless steel stove, stainless steel hood fan, stainless steel built-in dishwasher, basement hood fan, washer, dryer, air conditioner, furnace, video doorbell, garage door opener
- Not included: Drapes in living room and all bedrooms
NearbyFenced yard, park, public transit, school bus route, school
- Close to: Fenced yard, park, public transit, school bus route, school
Listing detailsE12392213, Sold, Sep 9, 2025
- MLS® number: E12392213
- Status: Sold
- Listed on: Sep 9, 2025
- Days on market: 13
- Updated: Sep 22, 2025
- Possession: 60-89 days
- Occupied by: Owner
- Listing brokerage: RE/MAX ALL-STARS BENCZIK KAVANAGH TEAM
About this home
102 Valdor Drive, Scarborough (Agincourt North), ON M1V 1R5
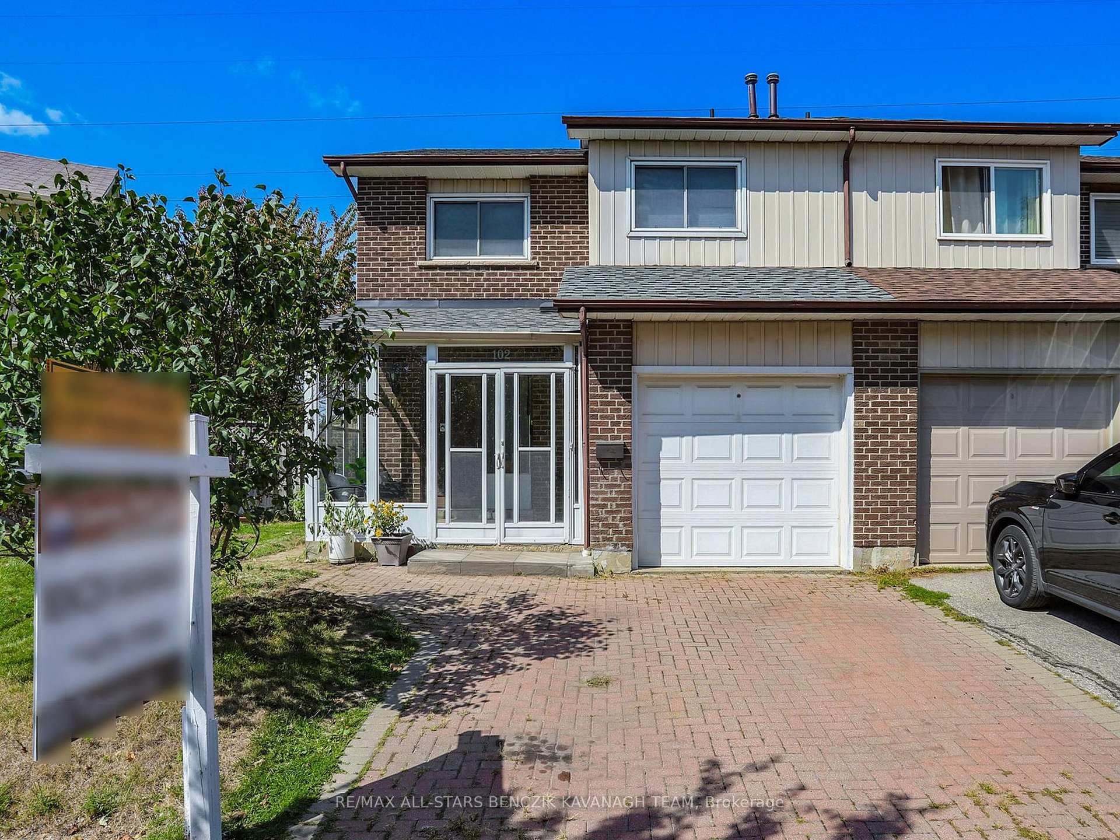
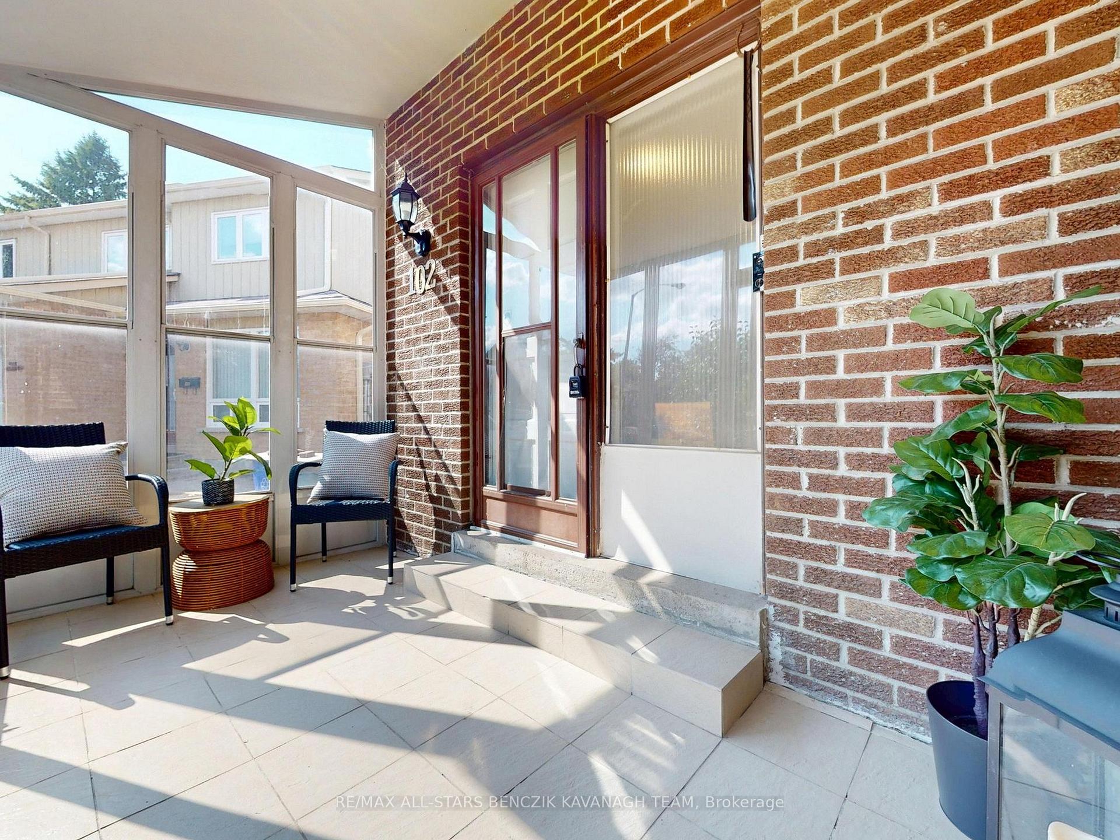
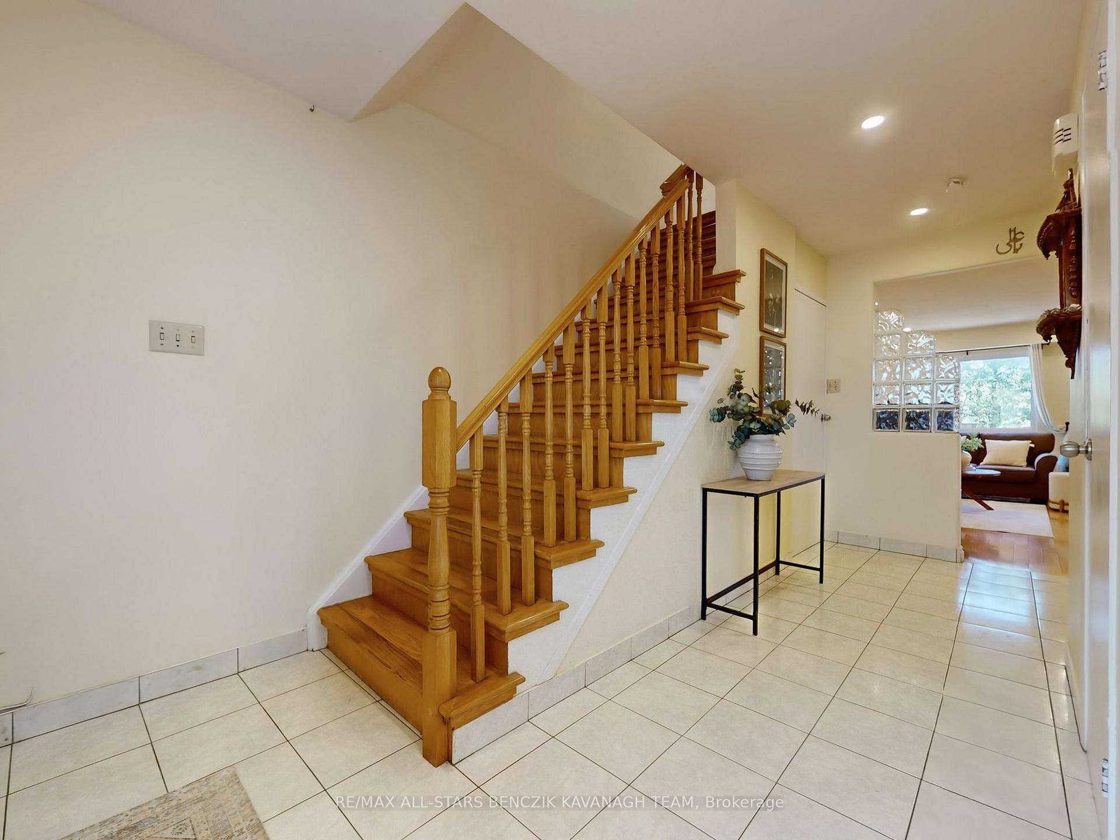
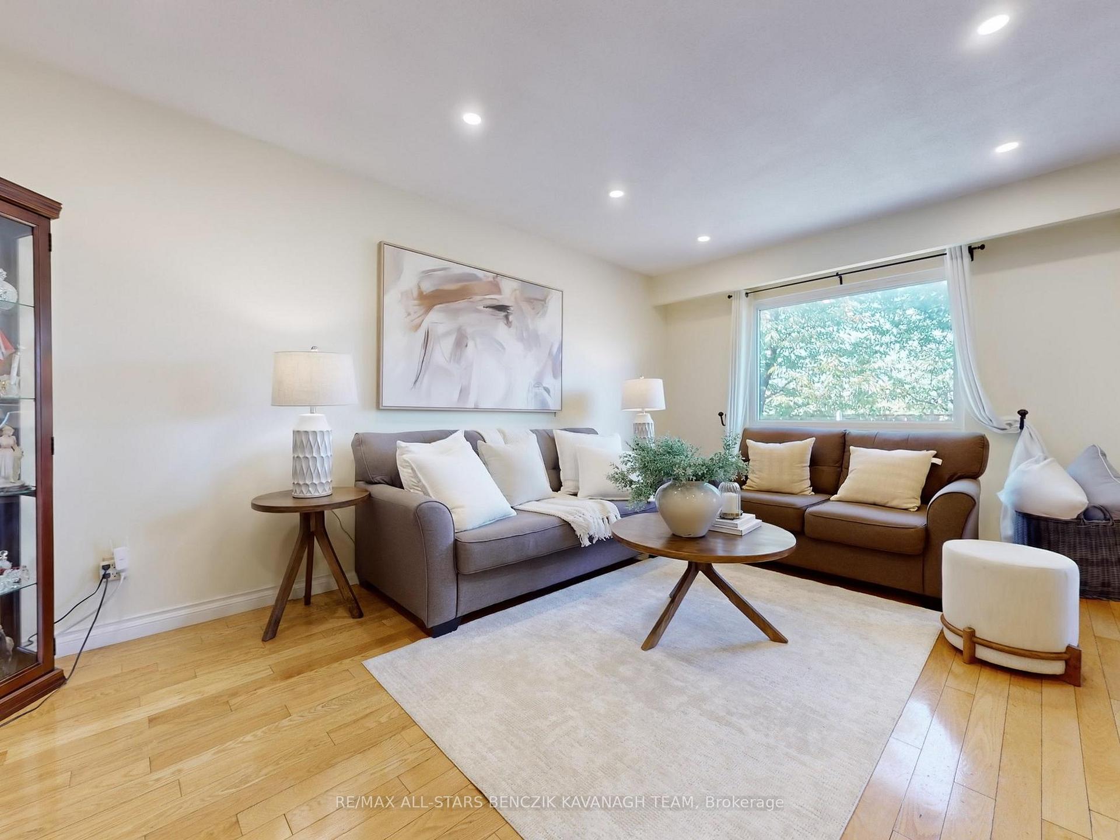
This 1,500 sqft semi-detached home in the family-friendly Agincourt North community sits on a desirable pie-shaped lot with no neighbours behind, offering privacy and outdoor space. An enclosed front porch provides a welcoming entryway and a cozy spot to relax year-round. Inside, the spacious family room with hardwood floors and pot lights flows seamlessly into the dining area, while the bright kitchen features stainless steel appliances, backsplash, and pot lights, opening to the dining room with a walkout to the backyard patio for effortless indoor-outdoor living. Upstairs, the generous primary bedroom boasts his-and-hers closets, accompanied by a 3-piece bathroom with an updated shower and two additional bedrooms with laminate flooring. The fully finished basement, with a private separate entrance, includes a recreation room, laundry area, kitchen, and a 4th bedroom with a 3-piece ensuite, perfect for extended family or multi-generational living. Ideally located just minutes from Pacific Mall, Asia Foodmart, top-rated ethnic restaurants, local schools, and parks, with easy access to the TTC and Highway 401 for convenient city travel.
Ask about this home
A HOMEH agent will answer your questions about this home.
Around this home
Daily convenience, out of 100, from the distances below
Schools nearby
School rating, out of 10.
Helpful calculators
Your HOMEH agent

"I would see it this week."