

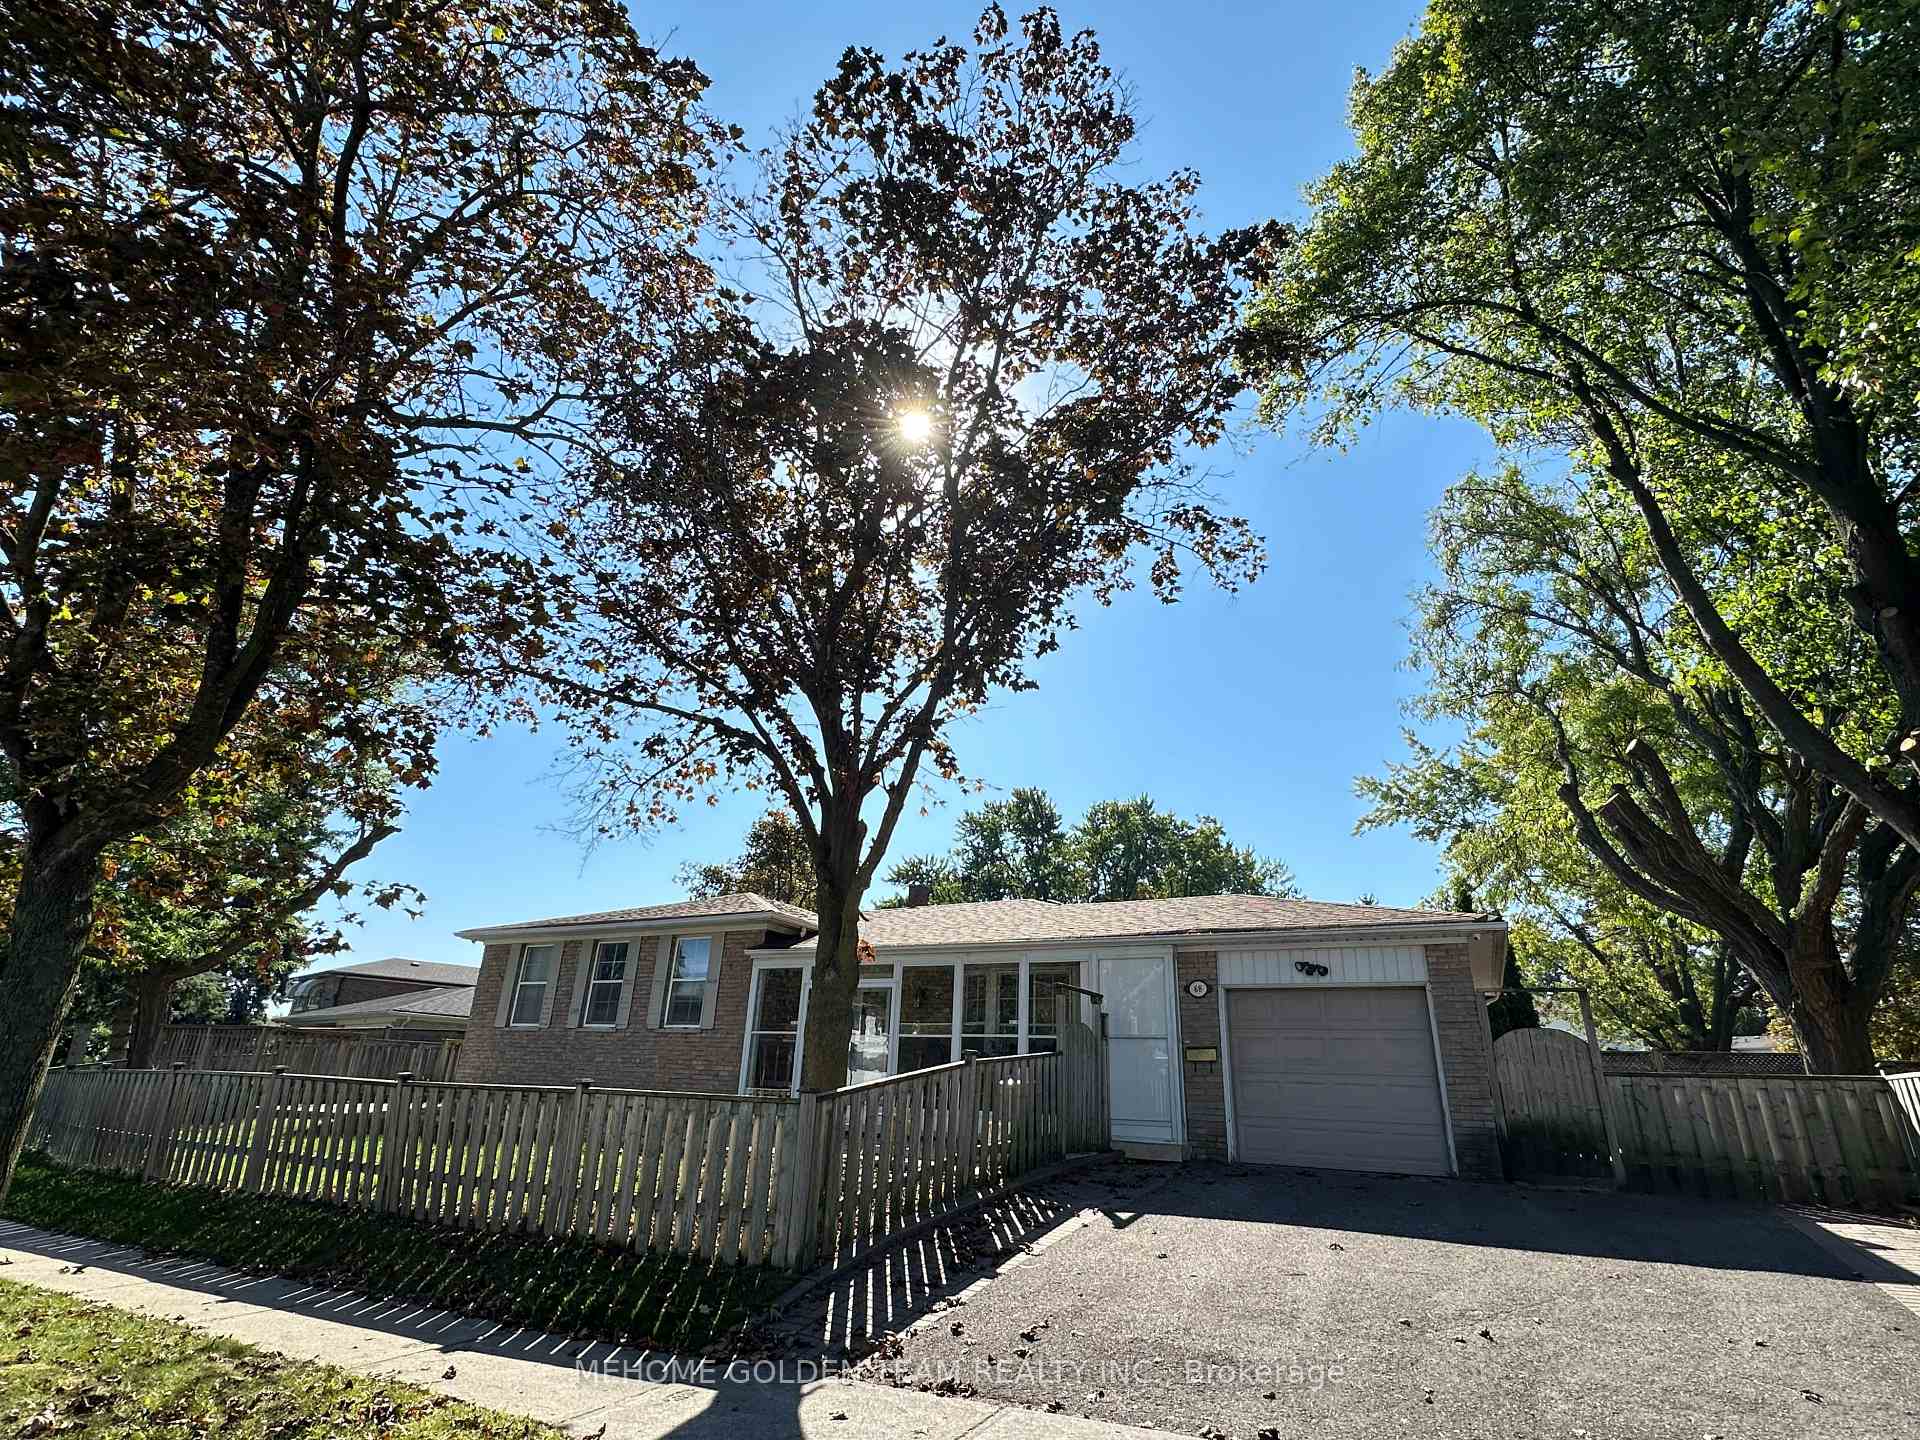
Basement, 68 Dibgate Boulevard
Detached Rented
1/1Basement, 68 Dibgate Boulevard
Detached Rented
2 Bedrooms
1 Bathroom
1 Garage
1.1K–1.5K sq.ft
Basement
— Unit
Property history
Facts and features
- BasementPart finished
- Lot size55 × 117 ft
- Lease term12 months
- FurnishedUnfurnished
What stands out
- Central air
The homeDetached, Sidesplit 3, 1,100–1,500 sq ft
- Type: Detached
- Style: Sidesplit 3
- Living space: 1,100–1,500 sq ft
- Basement: Partially finished
InsideIn-suite laundry, lower level, Rooms above ground 4, Bedrooms 2
- Laundry: In-suite laundry, lower level
- Rooms above ground: 4
- Bedrooms: 2
- Bathrooms: 1
- Kitchens: 1
Outside and lotBrick, Asphalt shingle, Concrete block
Outside
- Exterior: Brick
- Roof: Asphalt shingle
- Foundation: Concrete block
- Size: 55 × 116.94 ft
Parking1 Garage, Attached
- Spaces: 1 Garage
- Garage: Attached
Heating, water and powerForced air, gas, Central air, Municipal water
- Heating: Forced air, gas
- Cooling: Central air
- Water: Municipal water
- Sewer: Municipal sewer
Rent and termsRent $1,000 a month, Basement, Unfurnished
- Rent: $1,000 a month
- Space for rent: Basement
- Furnished: Unfurnished
- Lease: 12 months
- Rent includes: All inclusive
Listing detailsE12460769, Rented, Oct 9, 2025
- MLS® number: E12460769
- Status: Rented
- Listed on: Oct 9, 2025
- Days on market: 6
- Updated: Oct 15, 2025
- Possession: 2025-10-09 / Immediate
- Occupied by: Vacant
- Listing brokerage: MEHOME GOLDEN TEAM REALTY INC.
About this home
Basement, 68 Dibgate Boulevard, Scarborough (Agincourt North), ON M1S 2X2
Beautiful, Very Bright, furnished two bedroom basement for lease.
Read more
Ask about this home
A HOMEH agent will answer your questions about this home.
Ask a question
Around this home
Brimley and Finch
Errands
Parks
Schools
Daily convenience, out of 100, from the distances below
ParkIroquois Park · 4 within 1 km6 min walk362 m
GroceryBestco Food Mart10 min walk625 m
SchoolIroquois Junior Public School2 min walk150 m
PharmacyShoppers Drug Mart12 min walk730 m
Cafés & foodTim Hortons · 15 within 1 km7 min walk422 m
Gym & rec centreCommander Recreation Centre13 min walk800 m
LibraryToronto Public Library - Woodside Square12 min walk768 m
WalkDriveStraight-line distance, open map data
Grocery0.6 km
Park0.4 km
Coffee0.4 km
Dining0.4 km
Schools nearby
School rating, out of 10.
Iroquois Junior Public Schoolelementary · Public · 0.1 km
9.4/10Excellent
St Ignatius of Loyola Catholic Schoolelementary · Catholic · 0.5 km
—
Henry Kelsey Senior Public Schoolelementary · Public · 0.6 km
—
Contact agent
Helpful calculators
Rent vs buy
Affordability
Mortgage
Down payment
Stress test
CMHC insurance
Your HOMEH agent

NimaHOMEH agent · Scarborough
"I would see it this week."
Ask Nima